1809-1909 Square Foot, 35-45 Foot Wide House Plans

208
Plan Results
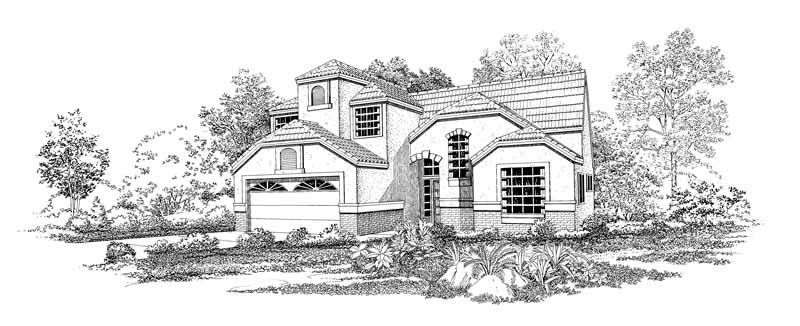
3-Bedroom, 1841 Sq Ft Contemporary House Plan - 167-1125 - Front Exterior
Plan#167-1125
Starting at$840
1841
Sq Ft
2
Story
3
Bed
2
Bath
2
Car
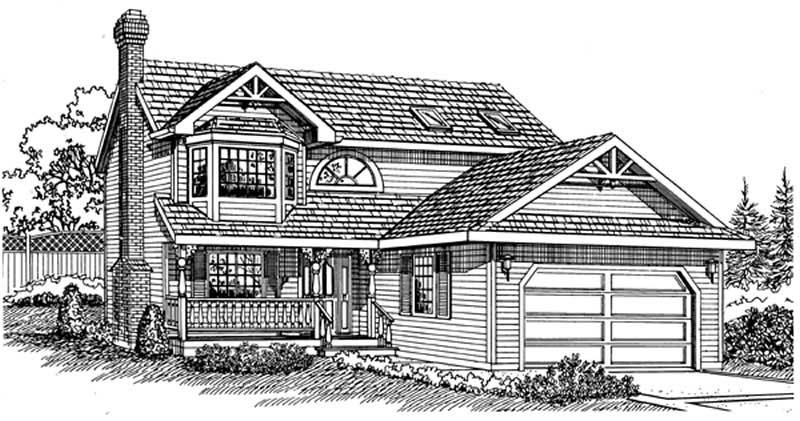
3-Bedroom, 1869 Sq Ft Country House Plan - 167-1122 - Front Exterior
Plan#167-1122
Starting at$840
1869
Sq Ft
2
Story
3
Bed
2
Bath
2
Car
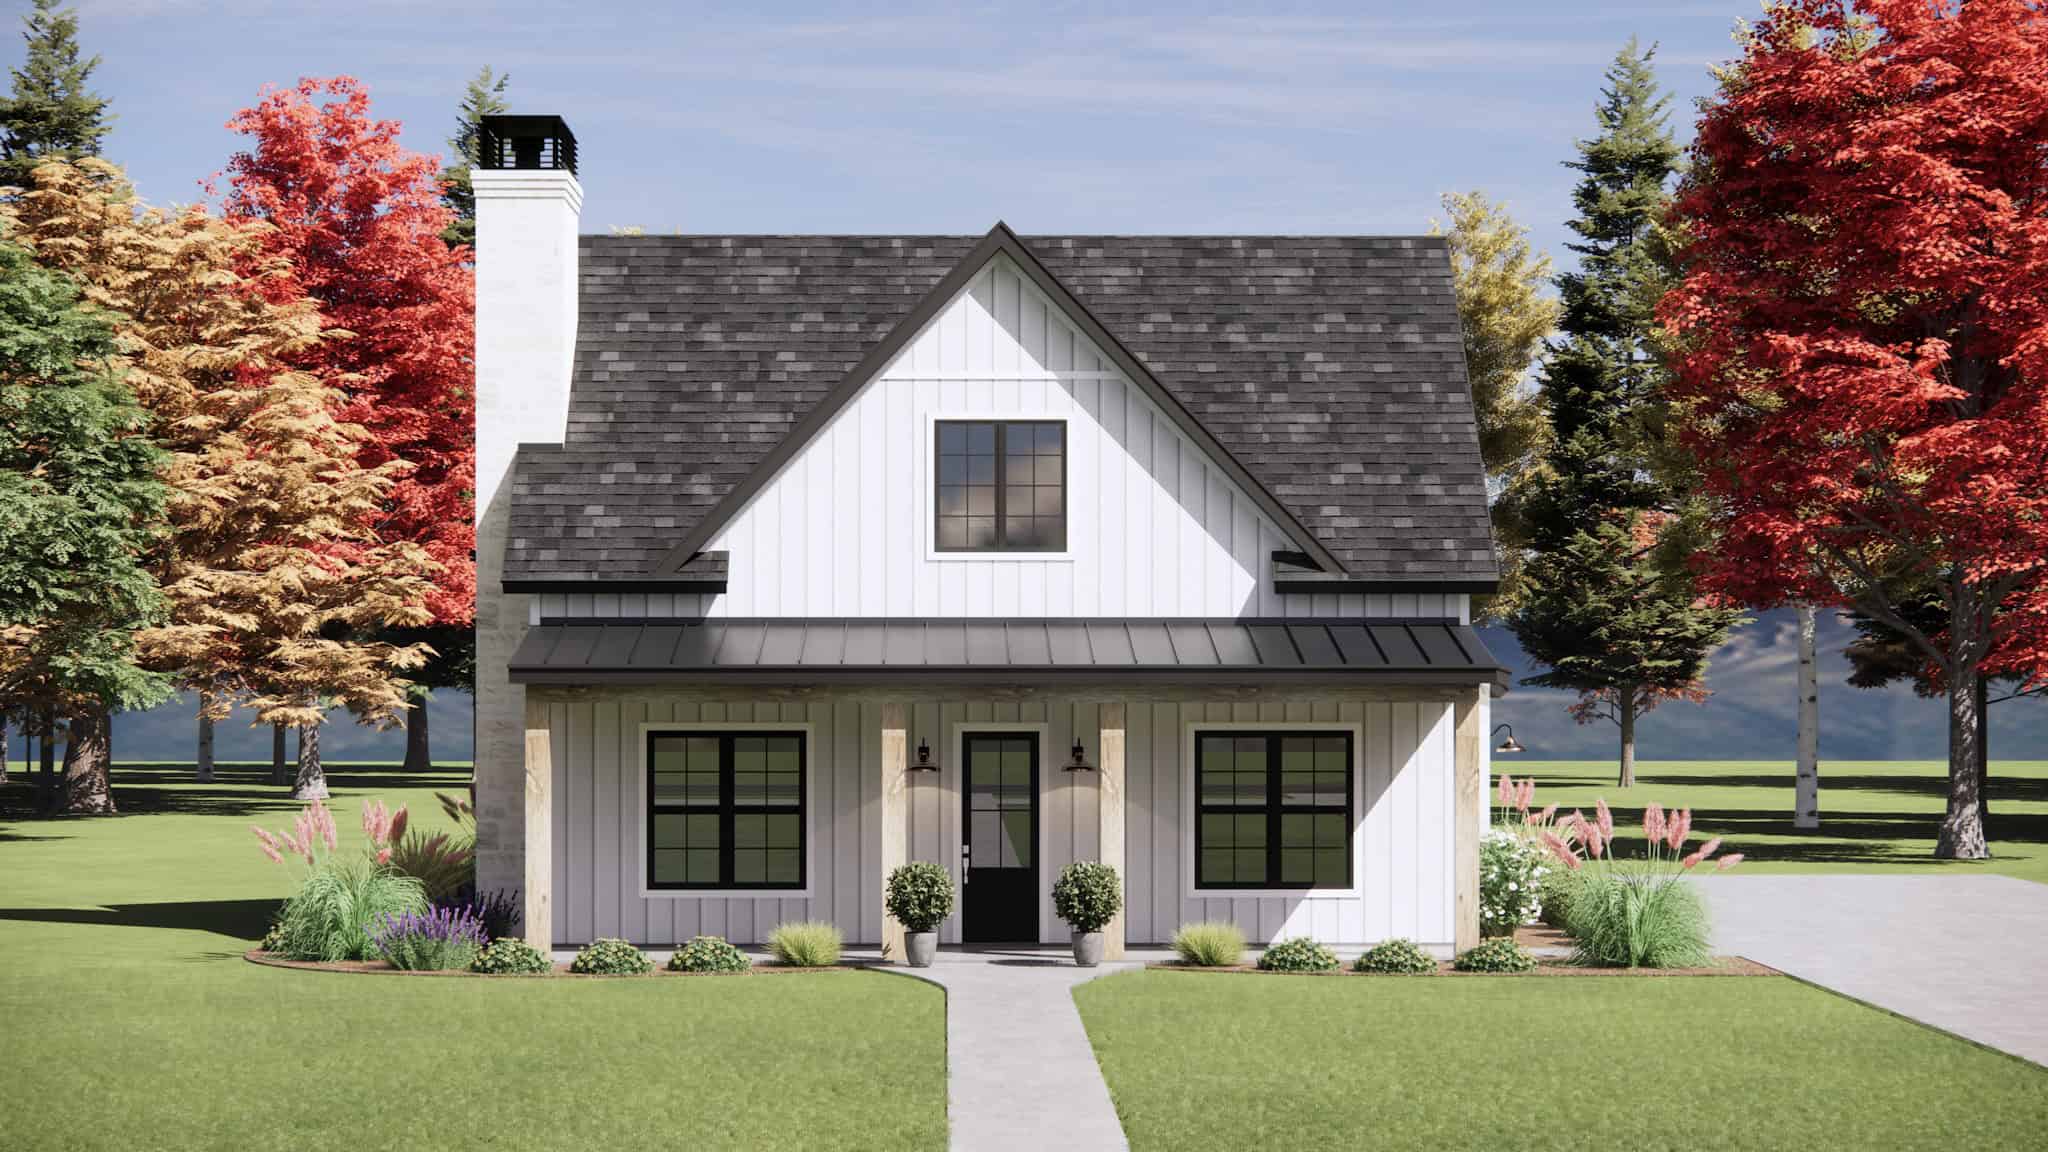
4-Bedroom, 1835 Sq Ft Contemporary Home Plan - 137-1633 - Main Exterior
Plan#137-1633
Starting at$865
1835
Sq Ft
2
Story
4
Bed
2.5
Bath
2
Car
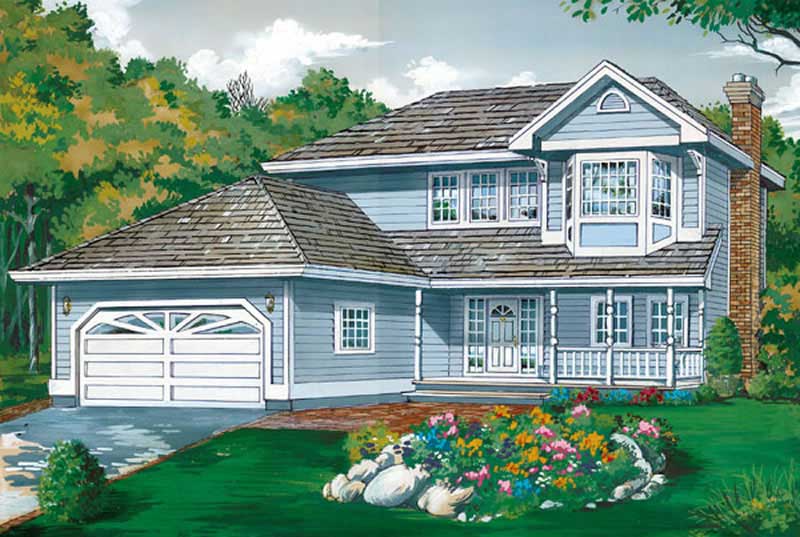
3-Bedroom, 1820 Sq Ft Country Home Plan - 167-1149 - Main Exterior
Plan#167-1149
Starting at$840
1820
Sq Ft
2
Story
3
Bed
2
Bath
2
Car
3-Bedroom, 1887 Sq Ft Traditional House Plan - 167-1062 - Front Exterior
Plan#167-1062
Starting at$840
1887
Sq Ft
2
Story
3
Bed
2.5
Bath
2
Car
3-Bedroom, 1908 Sq Ft Traditional House Plan - 167-1155 - Front Exterior
Plan#167-1155
Starting at$840
1908
Sq Ft
2
Story
3
Bed
2
Bath
2
Car
Craftsman house elevation with covered front porch, mixed exterior materials, and gable roofline; 4-bedroom, 1,824 sq ft - Plan #162-1128.
Plan#162-1128
Starting at$900
1824
Sq Ft
1
Story
4
Bed
2
Bath
2
Car
Modern Farmhouse home with gable roofline, covered front porch, and metal roofing on narrow lot - Plan #193-1423
Plan#193-1423
Starting at$1000
1884
Sq Ft
1.5
Story
2
Bed
2
Bath
0
Car
1.5-story Craftsman-Farmhouse elevation with Screened porch, steeply pitched gable roofline, and attached garage — Plan #198-1257
Plan#198-1257
Starting at$1195
1903
Sq Ft
2
Story
3
Bed
2.5
Bath
2
Car
Rustic Floor Plan - 2 Bedrms, 2 Baths - 1884 Sq Ft - #193-1388
Plan#193-1388
Starting at$800
1884
Sq Ft
2
Story
2
Bed
2
Bath
0
Car
Modern Farmhouse Plan - 3 Bedrms, 2.5 Baths - 1849 Sq Ft - #220-1035
Plan#220-1035
Starting at$1265
1849
Sq Ft
2
Story
3
Bed
2.5
Bath
2
Car
Prairie House Plan - 3 Bedrms, 2.5 Baths - 1823 Sq Ft - #101-2052
Plan#101-2052
Starting at$1055
1823
Sq Ft
2
Story
3
Bed
2.5
Bath
2
Car
Modern Farmhouse Plan - 3 Bedrms, 2.5 Baths - 1823 Sq Ft - #101-2051
Plan#101-2051
Starting at$1055
1823
Sq Ft
2
Story
3
Bed
2.5
Bath
2
Car
Modern Home Plan - 3 Bedrms, 2.5 Baths - 1823 Sq Ft - #101-2050
Plan#101-2050
Starting at$1055
1823
Sq Ft
2
Story
3
Bed
2.5
Bath
2
Car
Farmhouse Plan - 3-5 Bedrms, 2.5-3.5 Baths - 1811-2816 Sq Ft #187-1259
Plan#187-1259
Starting at$1150
1811
Sq Ft
2
Story
3
Bed
2.5
Bath
2
Car
Modern Farmhouse Home Plan - 4 Bedrms, 2.5 Baths - 1826 Sq Ft - #120-2814
Plan#120-2814
Starting at$1255
1826
Sq Ft
2
Story
4
Bed
2.5
Bath
2
Car
Rustic House Plan - 3 Bedrms, 2.5 Baths - 1836 Sq Ft - #193-1336
Plan#193-1336
Starting at$1200
1836
Sq Ft
2
Story
3
Bed
2.5
Bath
0
Car
3-Bedroom, 1874 Sq Ft Craftsman Home Plan - 153-2120 - Main Exterior
Plan#153-2120
Starting at$1100
1874
Sq Ft
1.5
Story
3
Bed
2.5
Bath
0
Car
3-Bedroom, 1907 Sq Ft Barndominium Home Plan - 187-1213 - Main Exterior
Plan#187-1213
Starting at$1150
1907
Sq Ft
2
Story
3
Bed
2.5
Bath
3
Car
4-Bedroom, 1872 Sq Ft Craftsman House Plan - 126-2015 - Front Exterior
Plan#126-2015
Starting at$1740
1872
Sq Ft
1
Story
4
Bed
2
Bath
0
Car
3-Bedroom, 1835 Sq Ft Coastal House Plan - 196-1127 - Front Exterior
Plan#196-1127
Starting at$940
1835
Sq Ft
2
Story
3
Bed
2.5
Bath
2
Car
4-Bedroom, 1903 Sq Ft Country Home Plan - 153-1131 - Main Exterior
Plan#153-1131
Starting at$1100
1903
Sq Ft
1
Story
4
Bed
2
Bath
2
Car
3-Bedroom, 1892 Sq Ft European Home Plan - 159-1047 - Main Exterior
Plan#159-1047
Starting at$1250
1892
Sq Ft
1
Story
3
Bed
2
Bath
2
Car
3-Bedroom, 1848 Sq Ft Country Home Plan - 153-1805 - Main Exterior
Plan#153-1805
Starting at$1200
1848
Sq Ft
1
Story
3
Bed
2
Bath
2
Car
3-Bedroom, 1841 Sq Ft Contemporary House Plan - 167-1125 - Front Exterior
Plan#167-1125
Starting at$840
1841
Sq Ft
2
Story
3
Bed
2
Bath
2
Car
3-Bedroom, 1869 Sq Ft Country House Plan - 167-1122 - Front Exterior
Plan#167-1122
Starting at$840
1869
Sq Ft
2
Story
3
Bed
2
Bath
2
Car
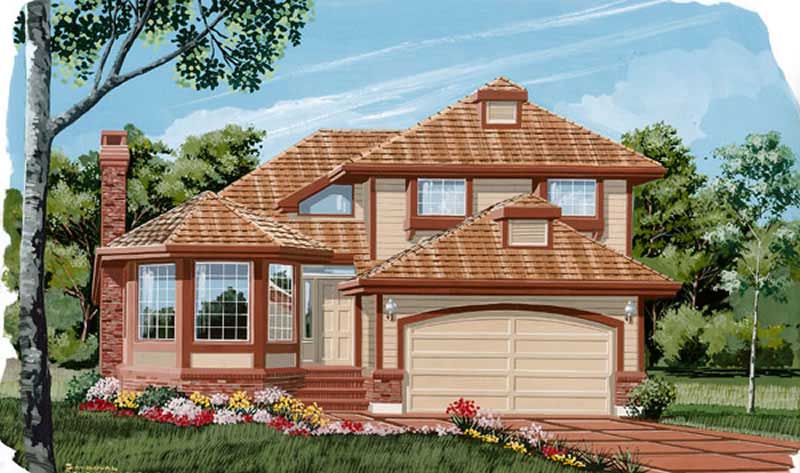
4-Bedroom, 1835 Sq Ft Contemporary Home Plan - 137-1633 - Main Exterior
Plan#137-1633
Starting at$865
1835
Sq Ft
2
Story
4
Bed
2.5
Bath
2
Car
3-Bedroom, 1820 Sq Ft Country Home Plan - 167-1149 - Main Exterior
Plan#167-1149
Starting at$840
1820
Sq Ft
2
Story
3
Bed
2
Bath
2
Car
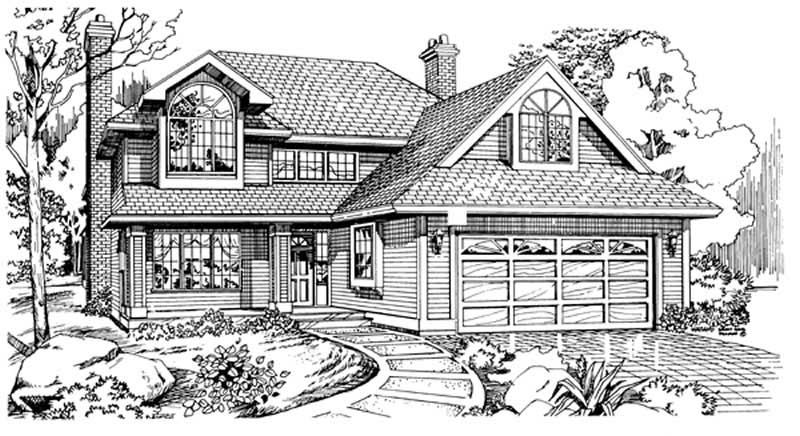
3-Bedroom, 1887 Sq Ft Traditional House Plan - 167-1062 - Front Exterior
Plan#167-1062
Starting at$840
1887
Sq Ft
2
Story
3
Bed
2.5
Bath
2
Car
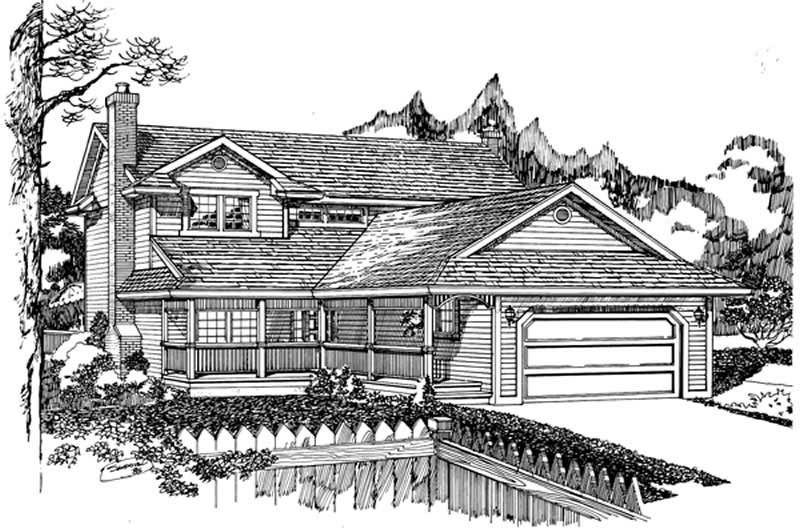
3-Bedroom, 1908 Sq Ft Traditional House Plan - 167-1155 - Front Exterior
Plan#167-1155
Starting at$840
1908
Sq Ft
2
Story
3
Bed
2
Bath
2
Car

Craftsman house elevation with covered front porch, mixed exterior materials, and gable roofline; 4-bedroom, 1,824 sq ft - Plan #162-1128.
Plan#162-1128
Starting at$900
1824
Sq Ft
1
Story
4
Bed
2
Bath
2
Car

Modern Farmhouse home with gable roofline, covered front porch, and metal roofing on narrow lot - Plan #193-1423
Plan#193-1423
Starting at$1000
1884
Sq Ft
1.5
Story
2
Bed
2
Bath
0
Car
1.5-story Craftsman-Farmhouse elevation with Screened porch, steeply pitched gable roofline, and attached garage — Plan #198-1257
Plan#198-1257
Starting at$1195
1903
Sq Ft
2
Story
3
Bed
2.5
Bath
2
Car
Rustic Floor Plan - 2 Bedrms, 2 Baths - 1884 Sq Ft - #193-1388
Plan#193-1388
Starting at$800
1884
Sq Ft
2
Story
2
Bed
2
Bath
0
Car

Modern Farmhouse Plan - 3 Bedrms, 2.5 Baths - 1849 Sq Ft - #220-1035
Plan#220-1035
Starting at$1265
1849
Sq Ft
2
Story
3
Bed
2.5
Bath
2
Car
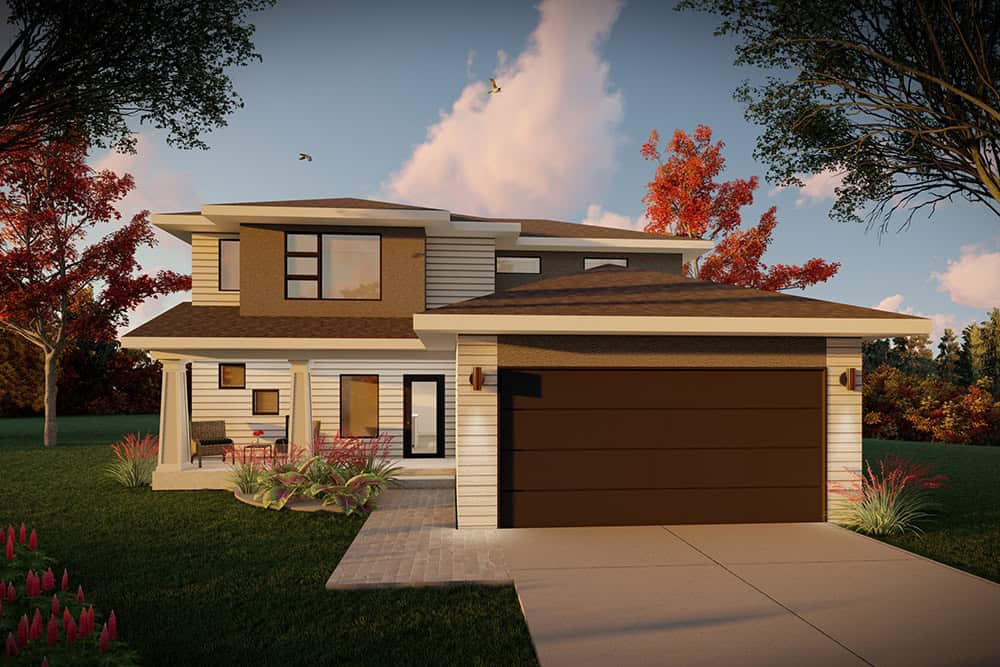
Prairie House Plan - 3 Bedrms, 2.5 Baths - 1823 Sq Ft - #101-2052
Plan#101-2052
Starting at$1055
1823
Sq Ft
2
Story
3
Bed
2.5
Bath
2
Car
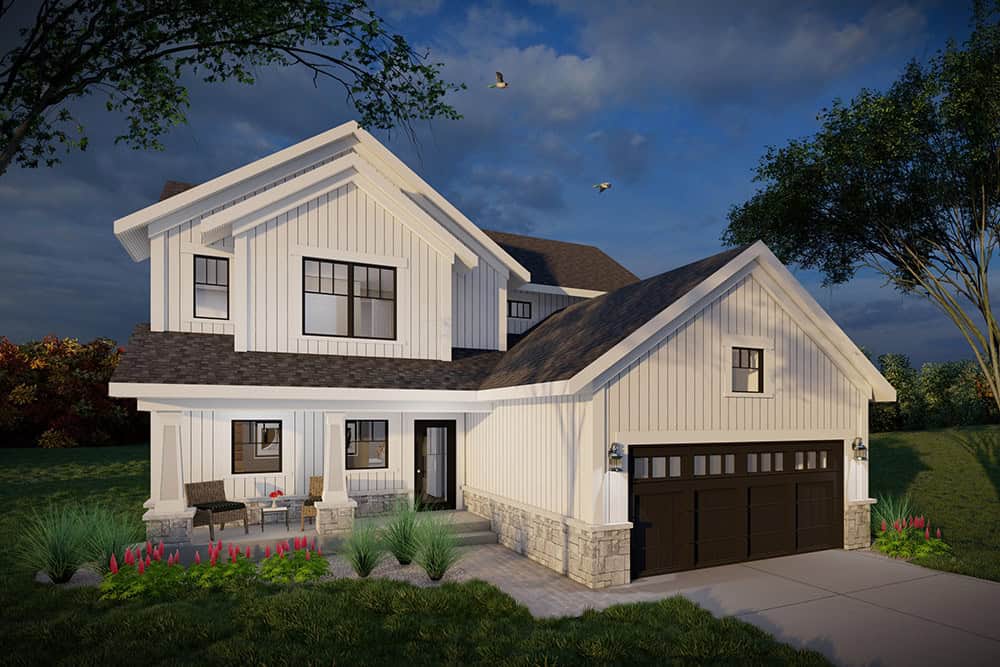
Modern Farmhouse Plan - 3 Bedrms, 2.5 Baths - 1823 Sq Ft - #101-2051
Plan#101-2051
Starting at$1055
1823
Sq Ft
2
Story
3
Bed
2.5
Bath
2
Car
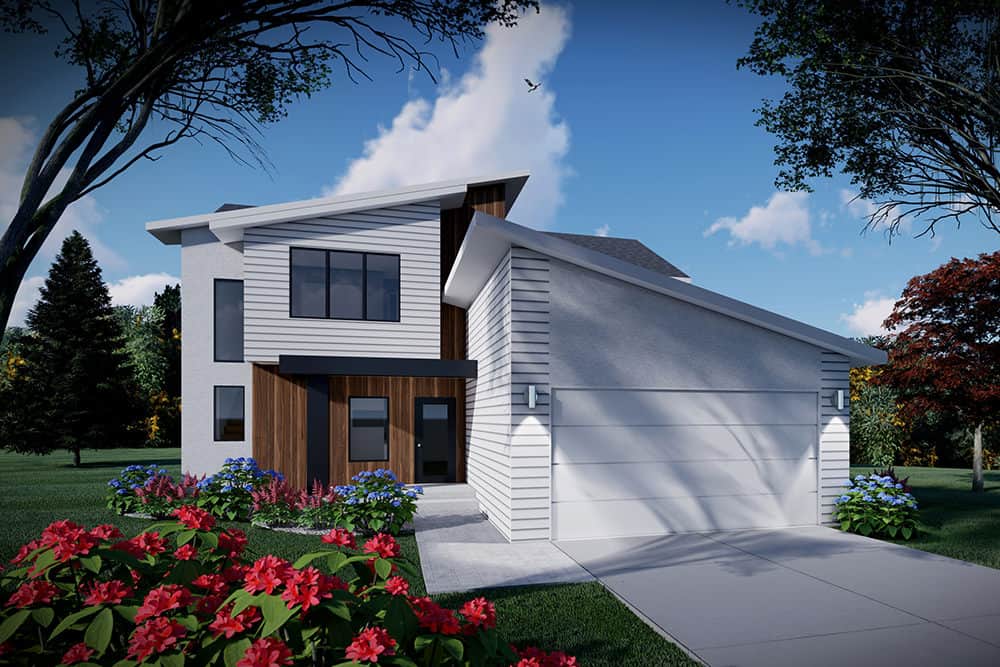
Modern Home Plan - 3 Bedrms, 2.5 Baths - 1823 Sq Ft - #101-2050
Plan#101-2050
Starting at$1055
1823
Sq Ft
2
Story
3
Bed
2.5
Bath
2
Car

Farmhouse Plan - 3-5 Bedrms, 2.5-3.5 Baths - 1811-2816 Sq Ft #187-1259
Plan#187-1259
Starting at$1150
1811
Sq Ft
2
Story
3
Bed
2.5
Bath
2
Car
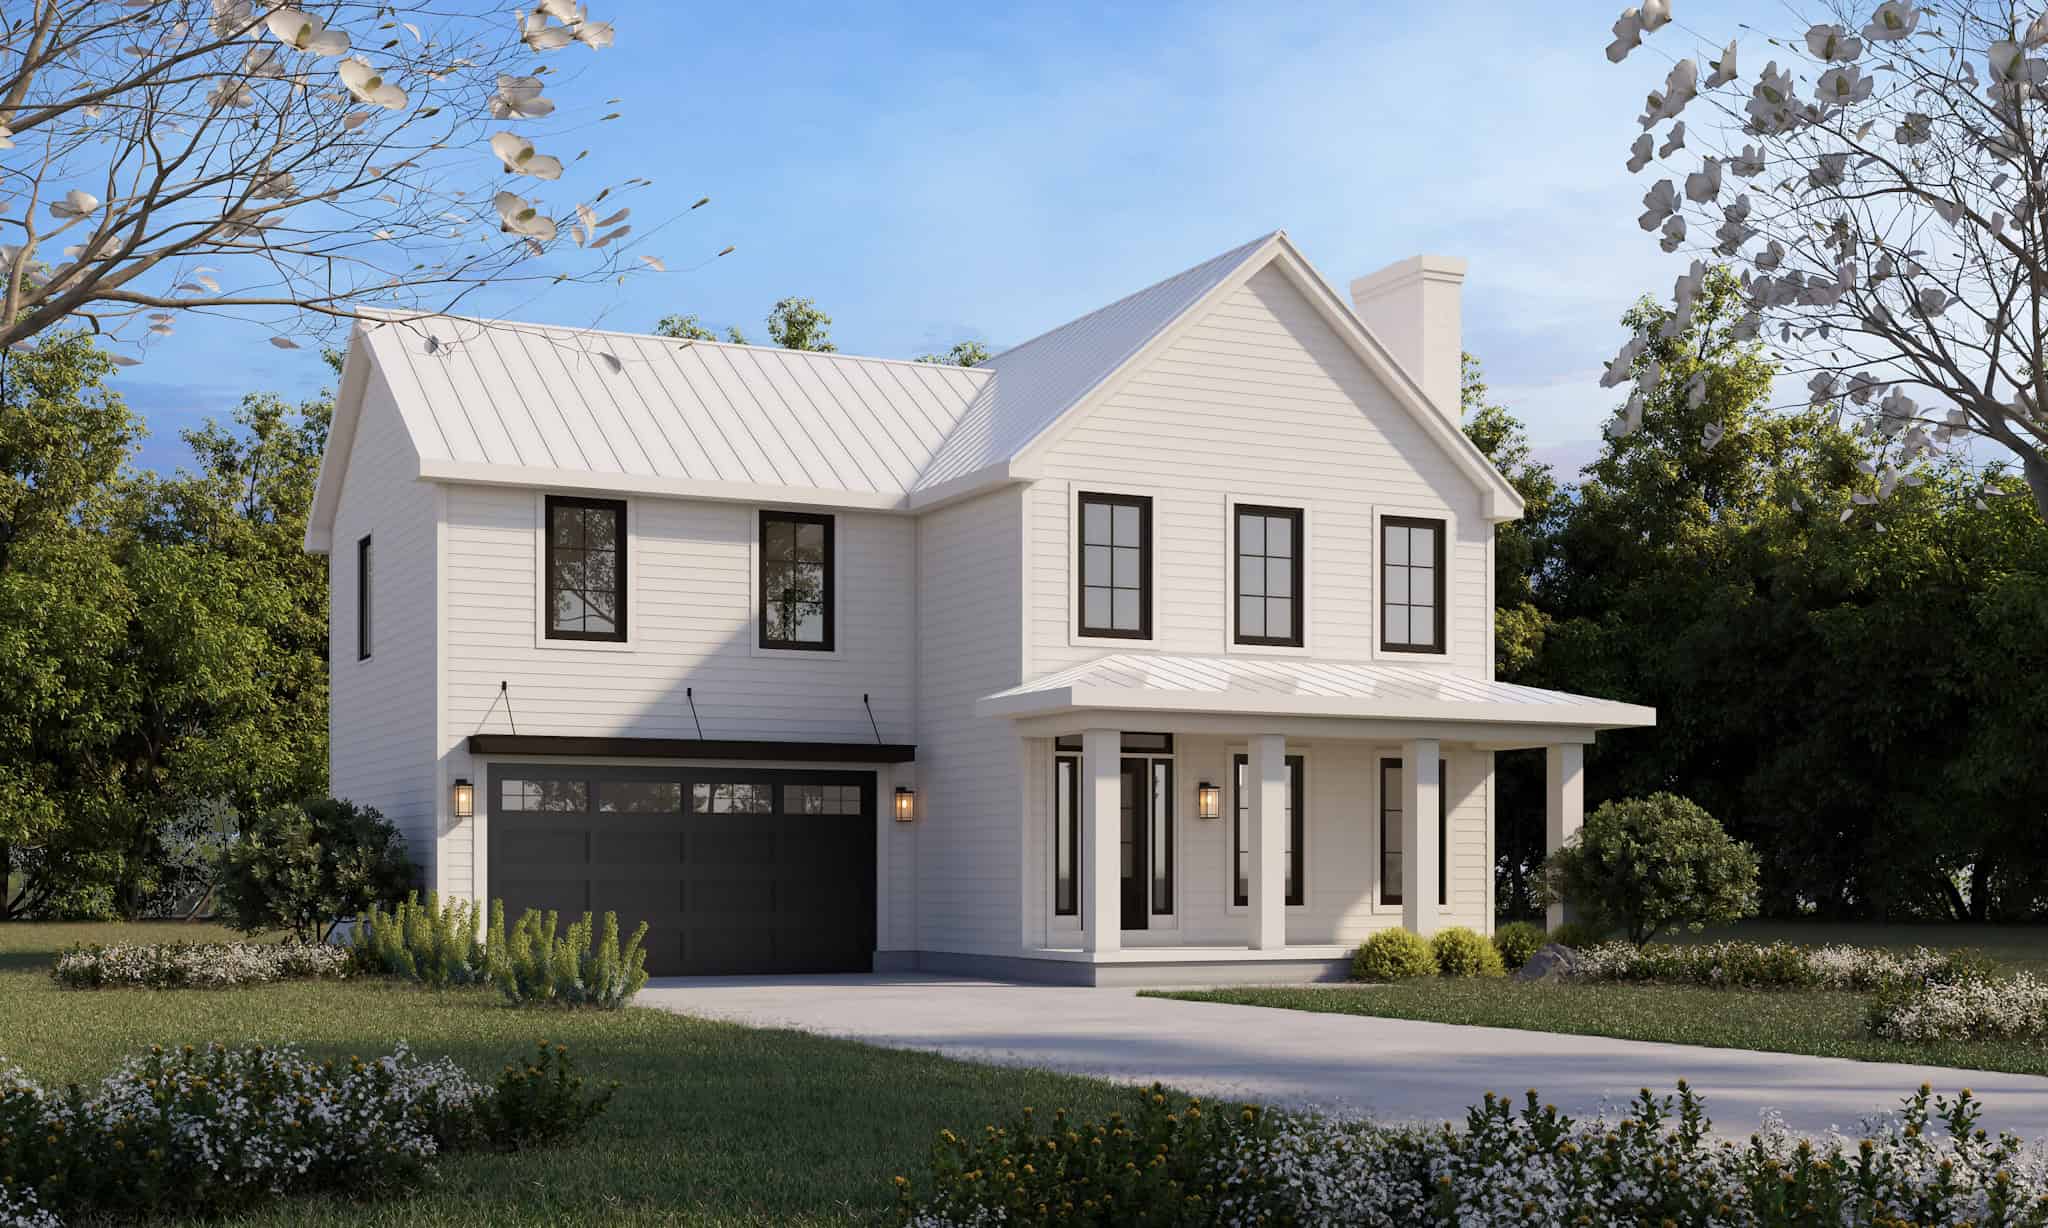
Modern Farmhouse Home Plan - 4 Bedrms, 2.5 Baths - 1826 Sq Ft - #120-2814
Plan#120-2814
Starting at$1255
1826
Sq Ft
2
Story
4
Bed
2.5
Bath
2
Car
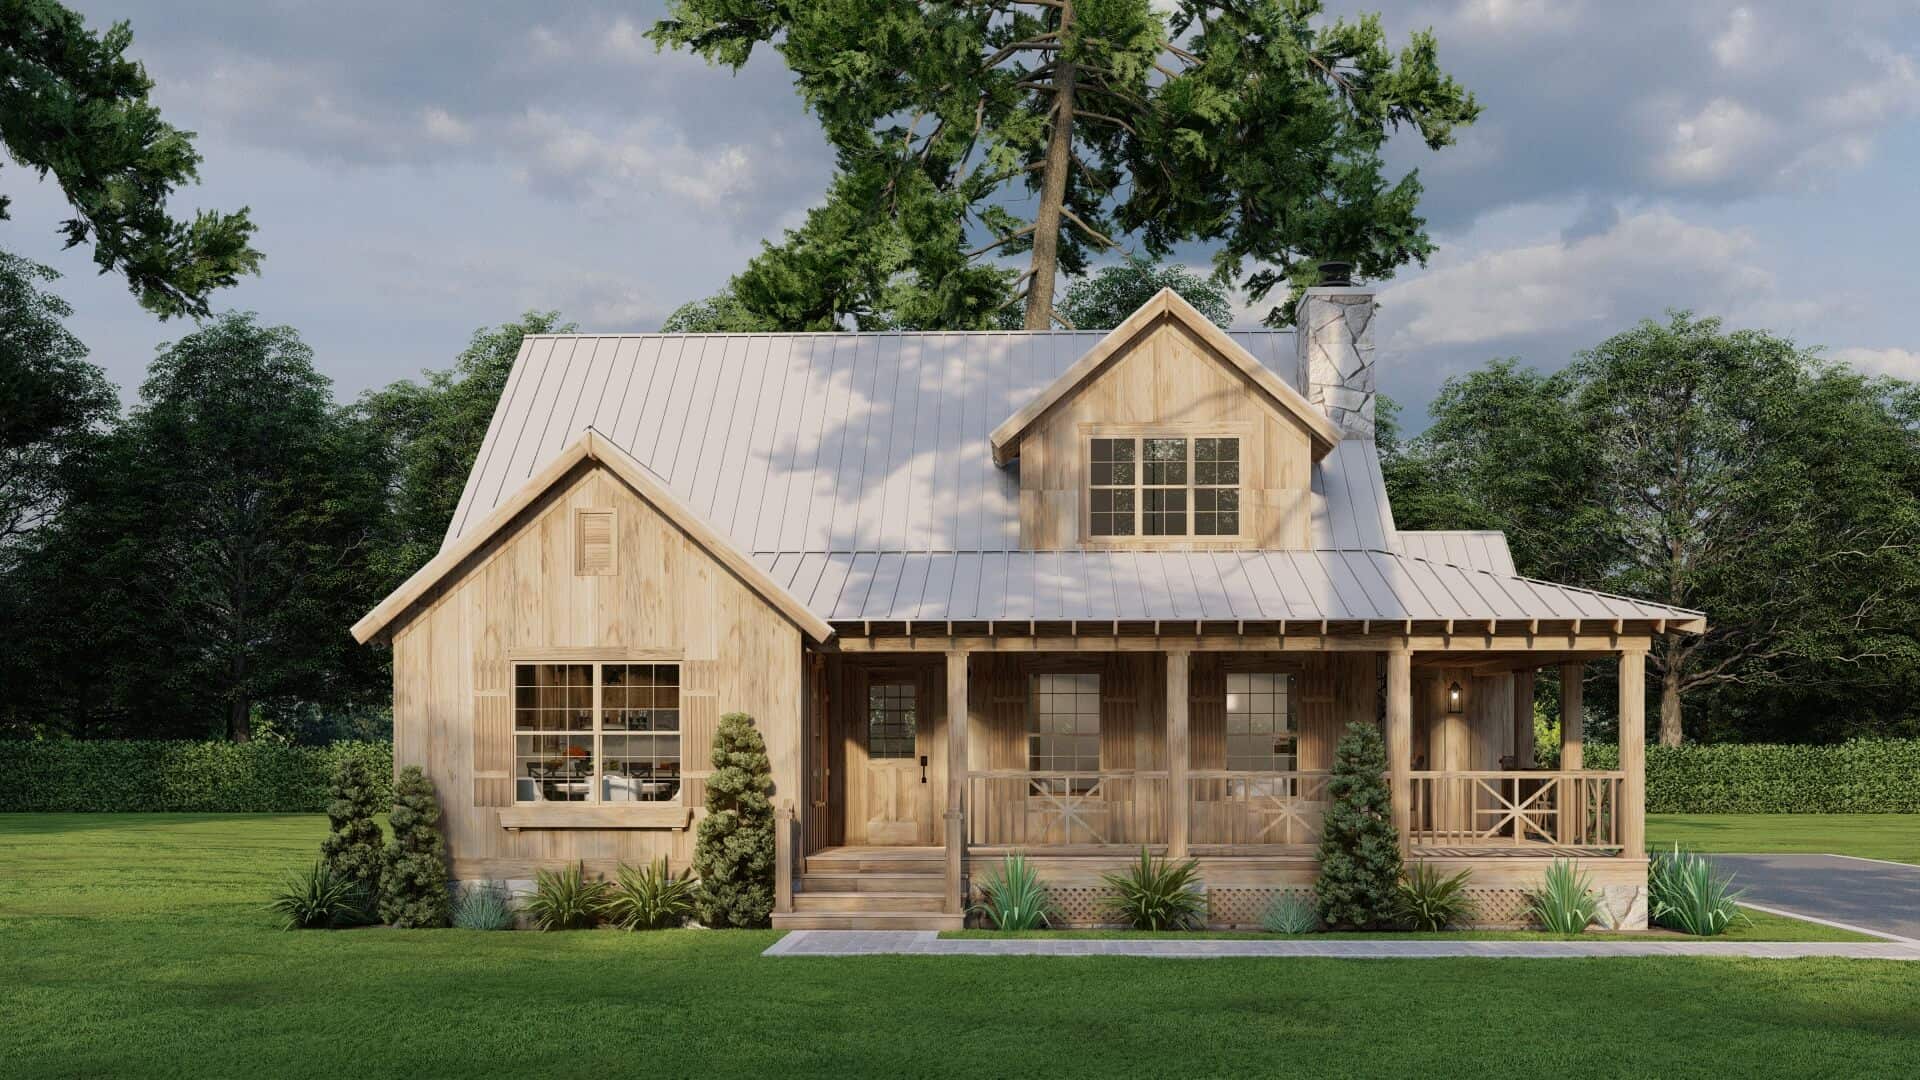
Rustic House Plan - 3 Bedrms, 2.5 Baths - 1836 Sq Ft - #193-1336
Plan#193-1336
Starting at$1200
1836
Sq Ft
2
Story
3
Bed
2.5
Bath
0
Car
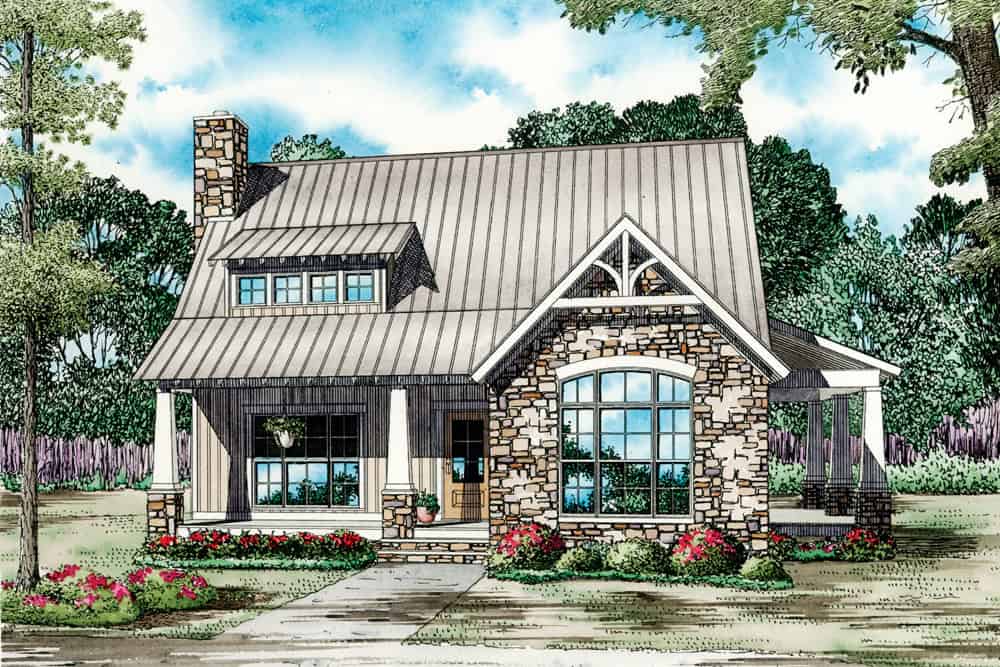
3-Bedroom, 1874 Sq Ft Craftsman Home Plan - 153-2120 - Main Exterior
Plan#153-2120
Starting at$1100
1874
Sq Ft
1.5
Story
3
Bed
2.5
Bath
0
Car
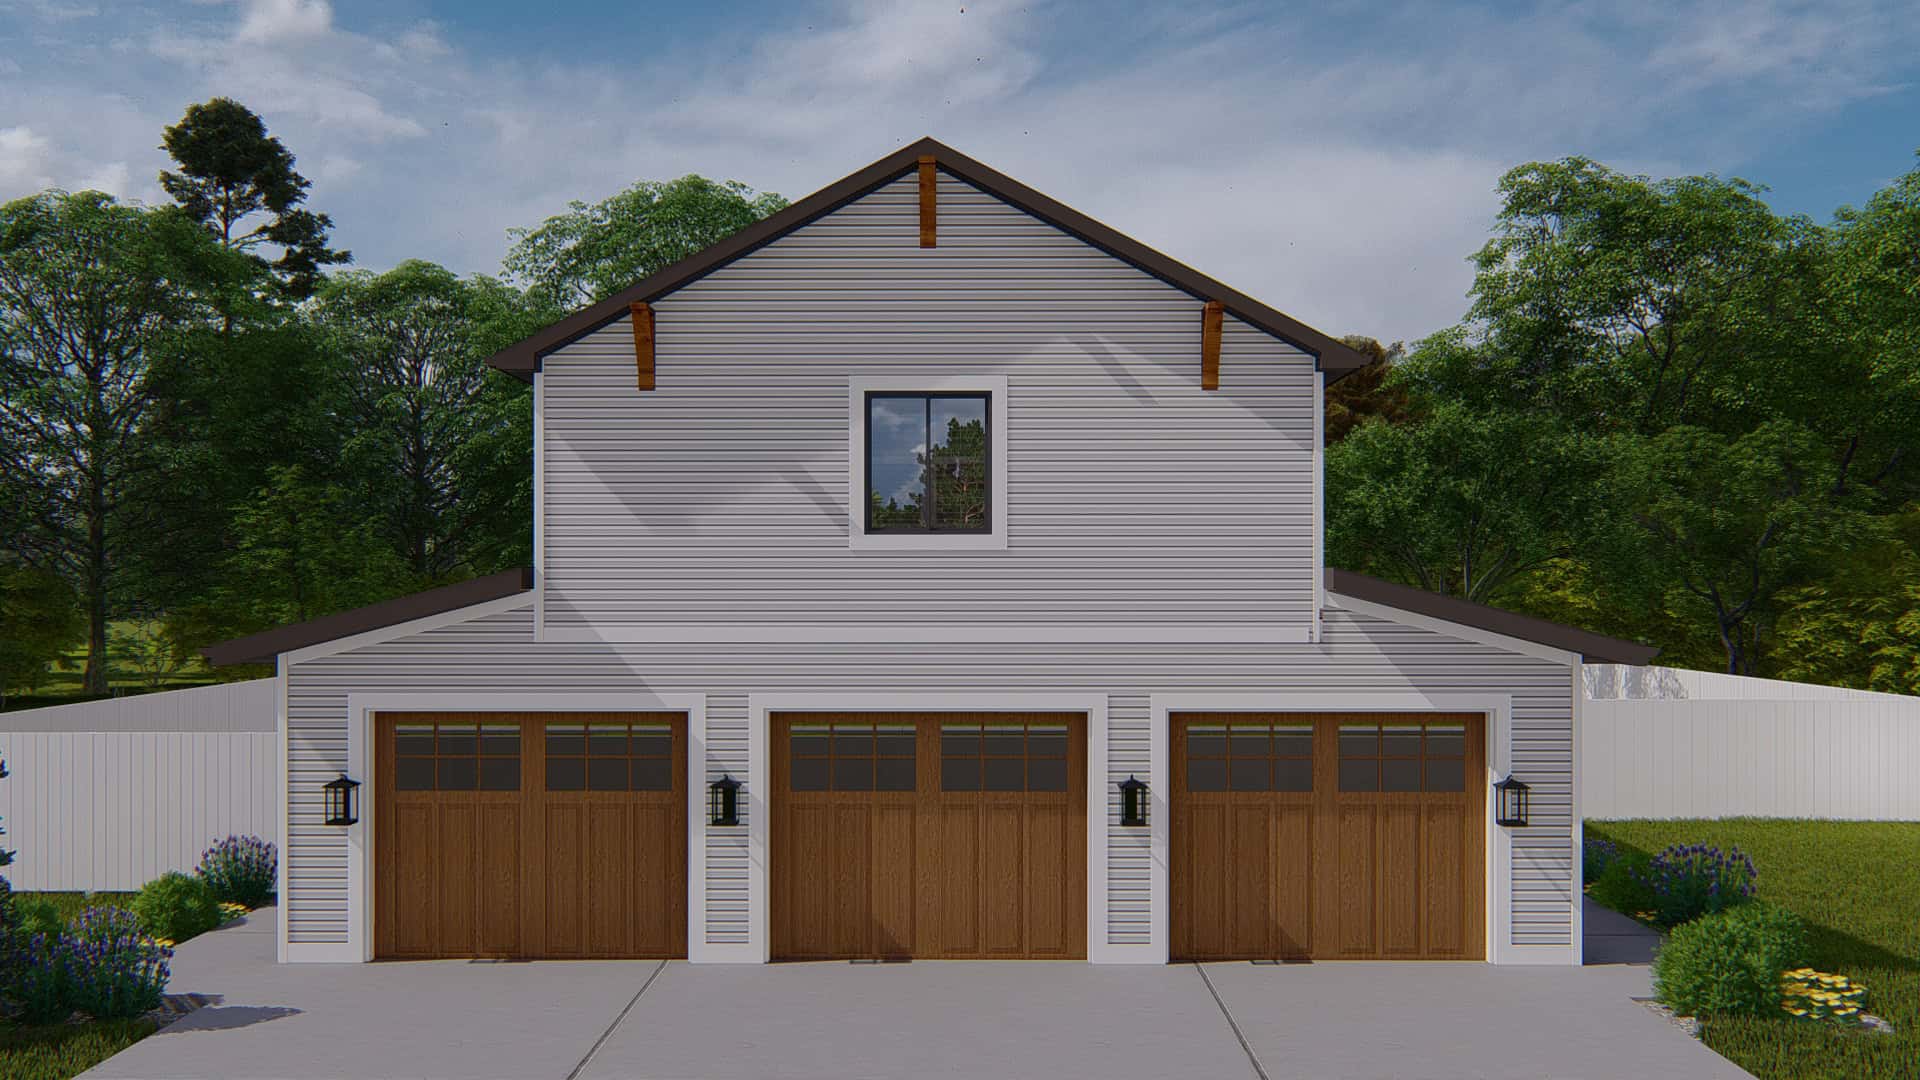
3-Bedroom, 1907 Sq Ft Barndominium Home Plan - 187-1213 - Main Exterior
Plan#187-1213
Starting at$1150
1907
Sq Ft
2
Story
3
Bed
2.5
Bath
3
Car
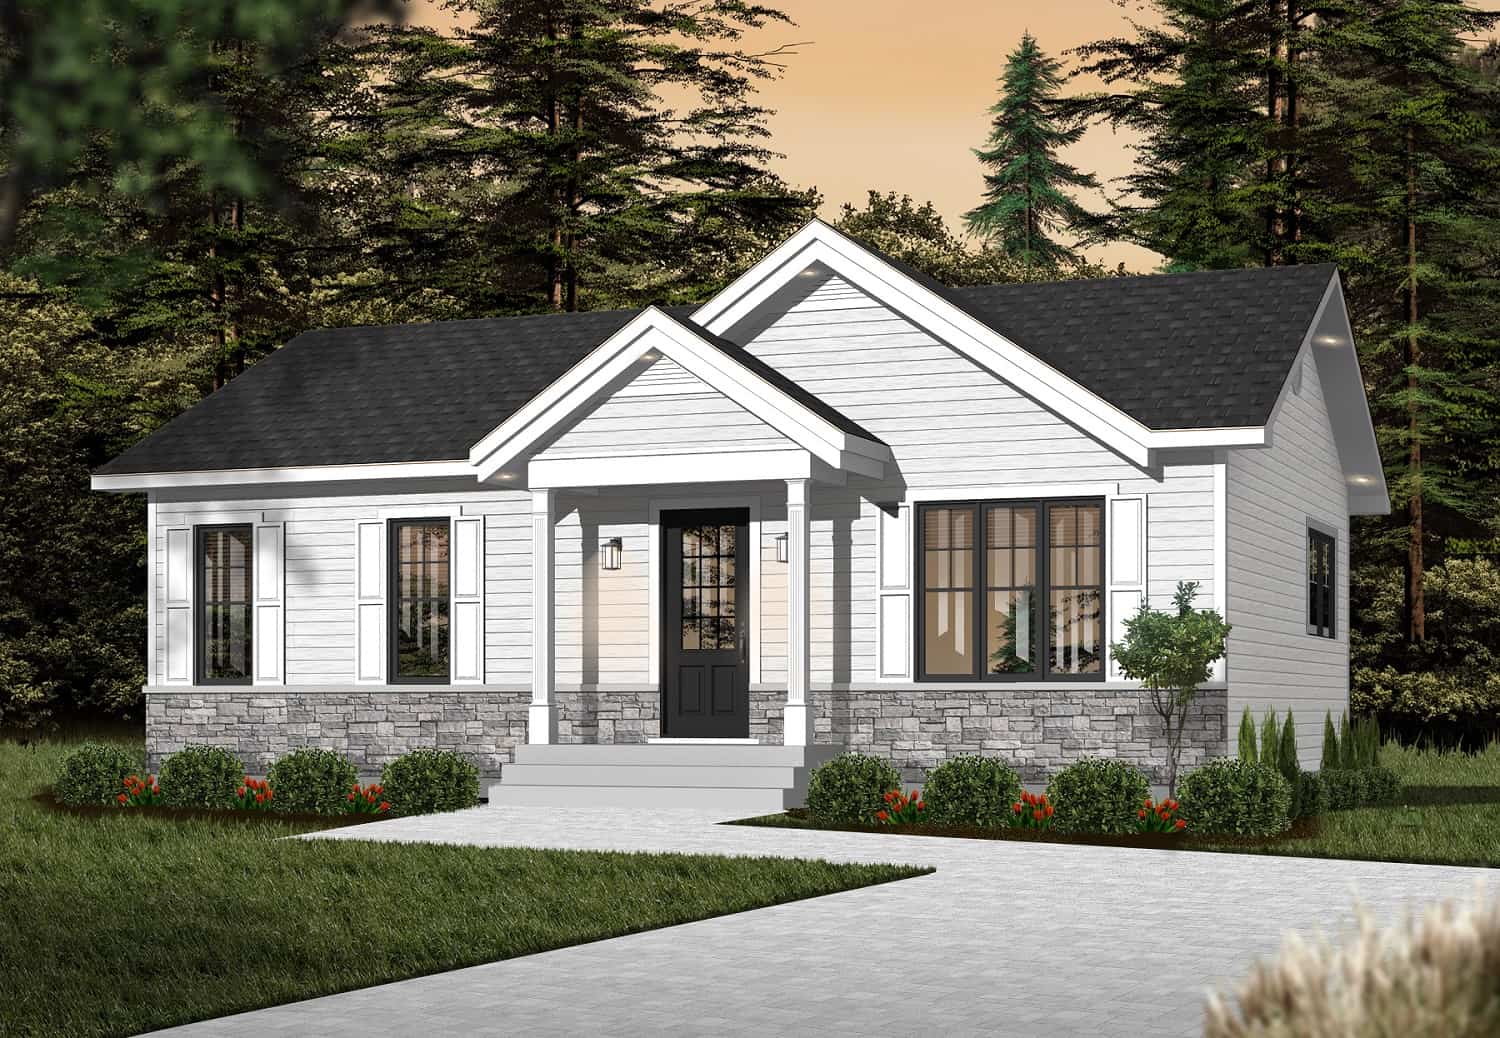
4-Bedroom, 1872 Sq Ft Craftsman House Plan - 126-2015 - Front Exterior
Plan#126-2015
Starting at$1740
1872
Sq Ft
1
Story
4
Bed
2
Bath
0
Car
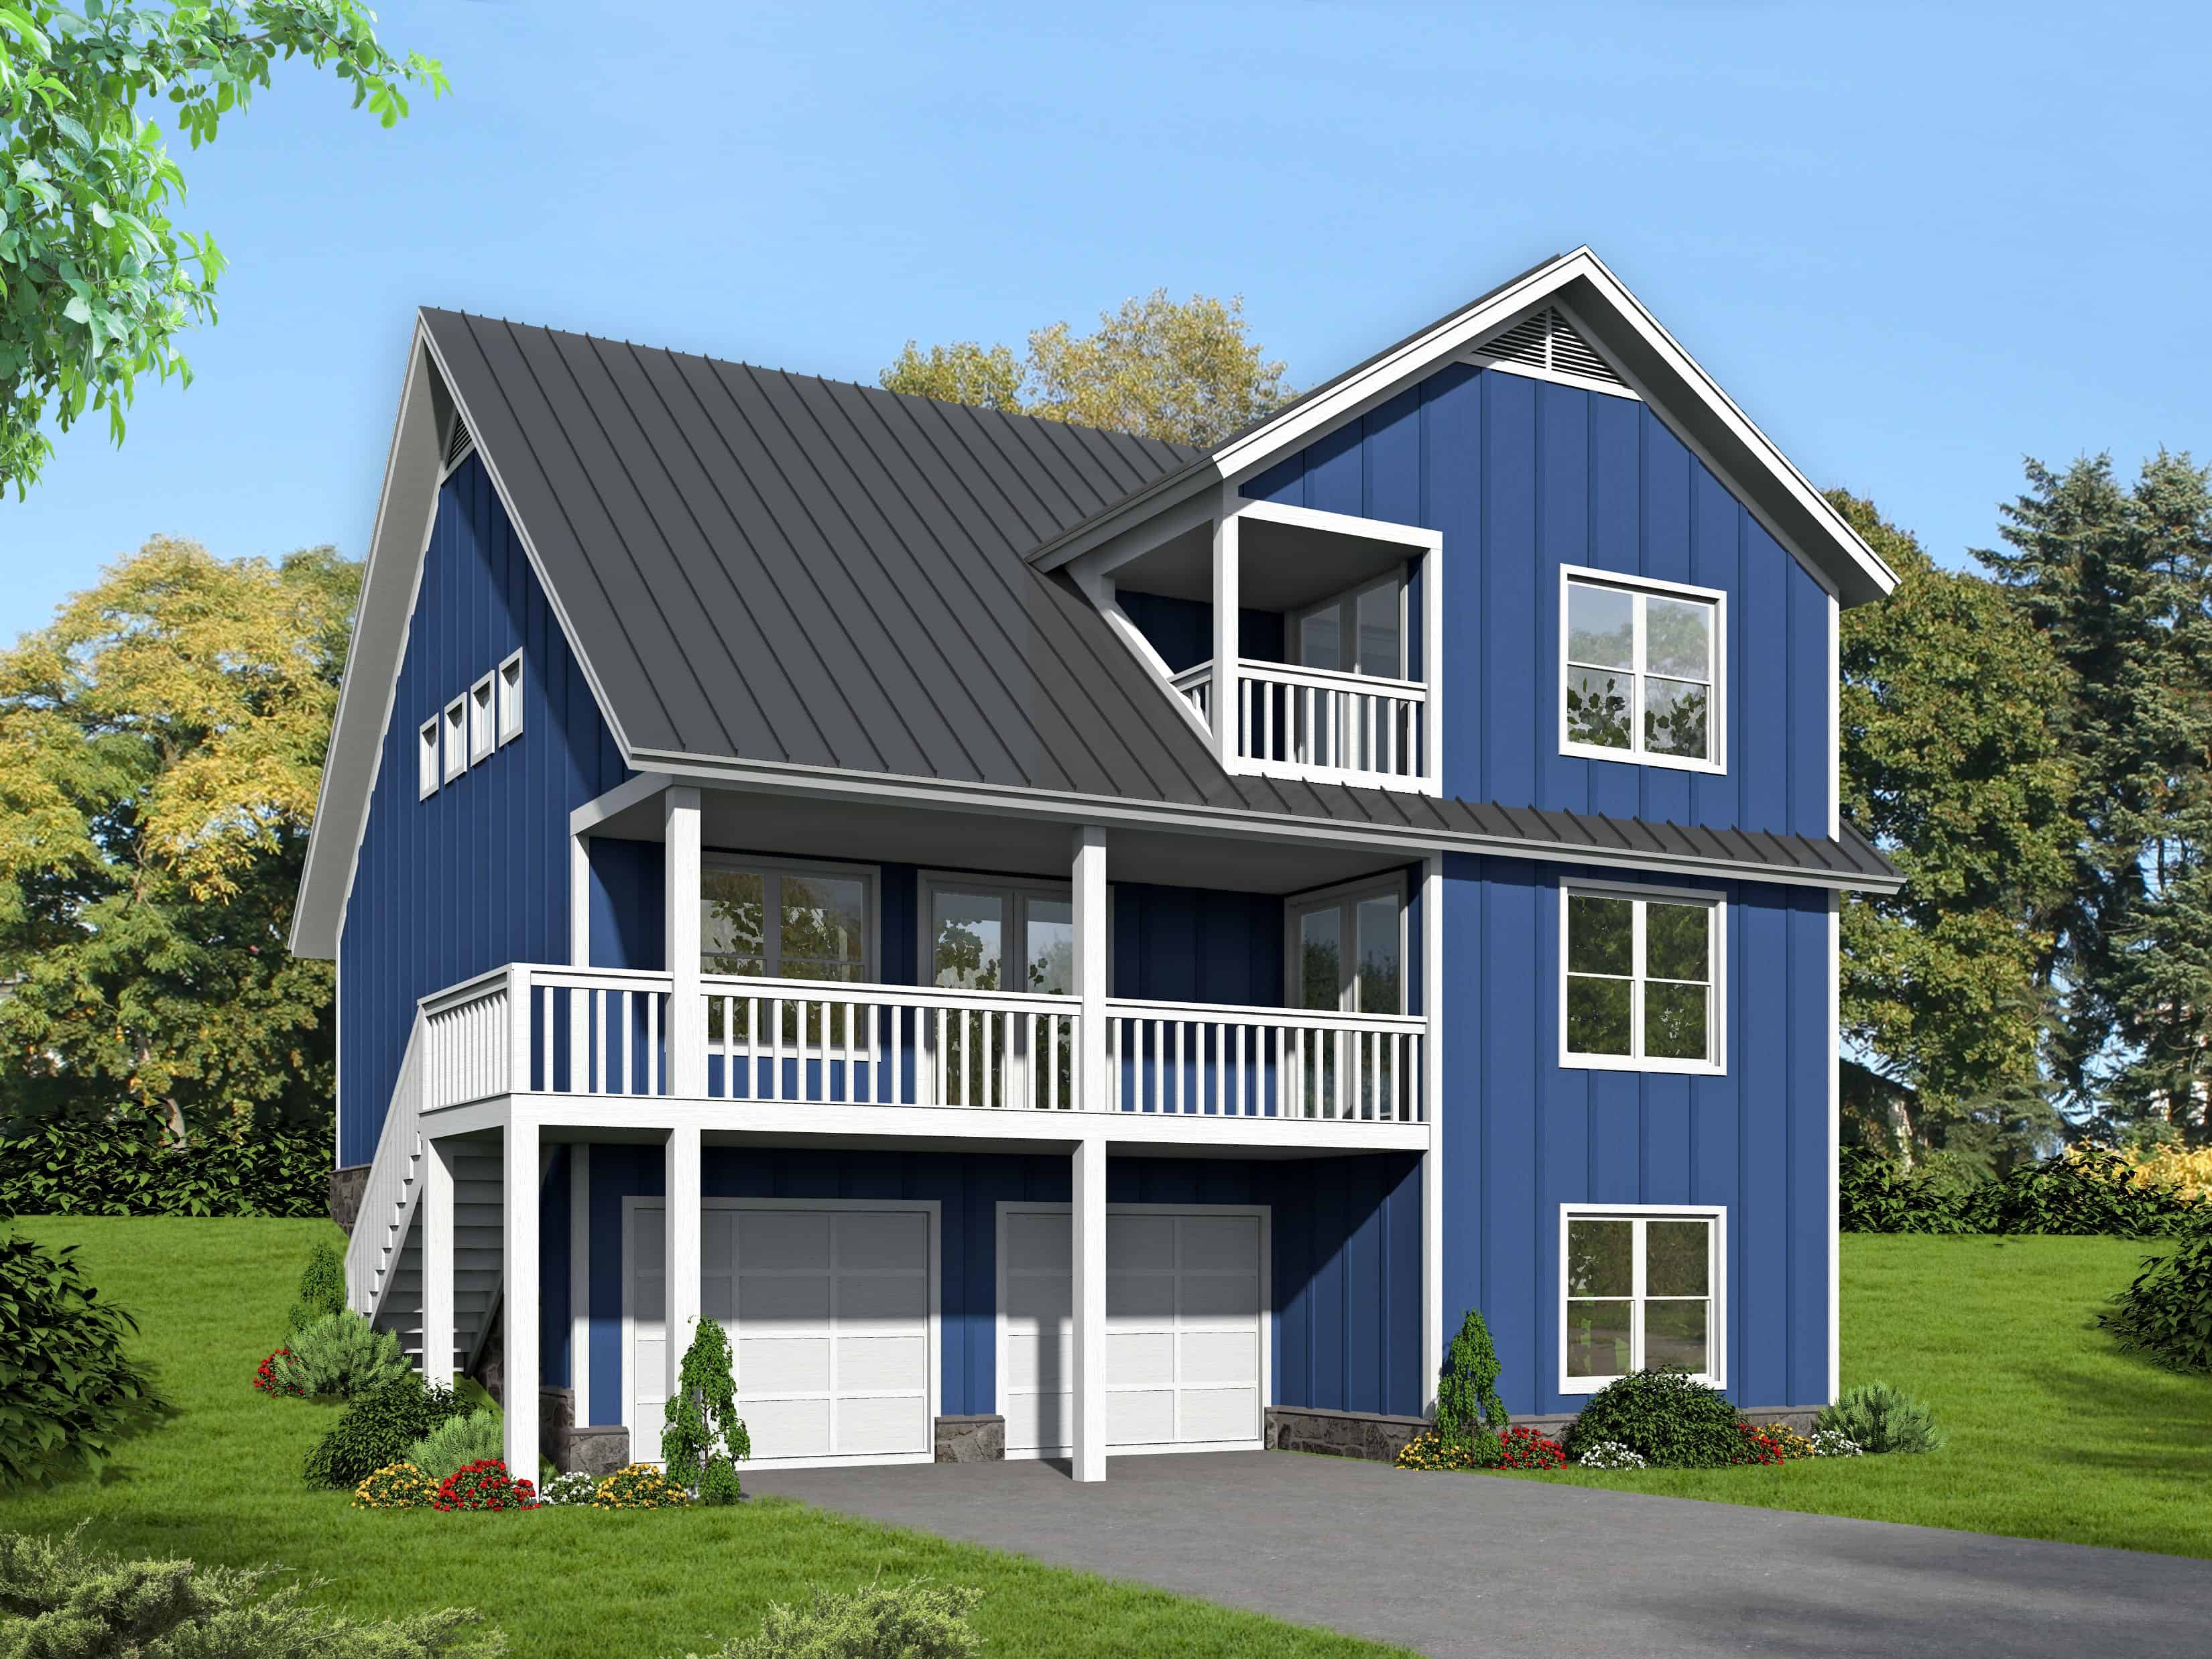
3-Bedroom, 1835 Sq Ft Coastal House Plan - 196-1127 - Front Exterior
Plan#196-1127
Starting at$940
1835
Sq Ft
2
Story
3
Bed
2.5
Bath
2
Car
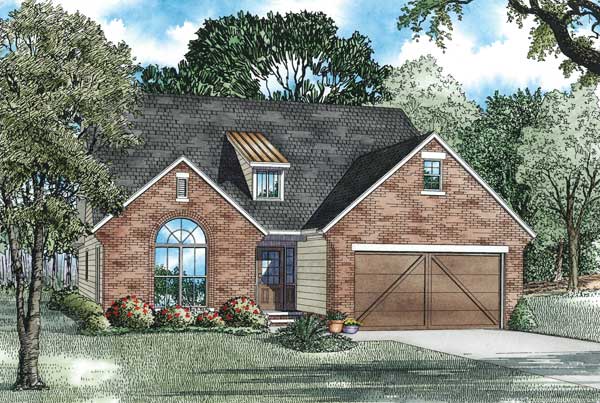
4-Bedroom, 1903 Sq Ft Country Home Plan - 153-1131 - Main Exterior
Plan#153-1131
Starting at$1100
1903
Sq Ft
1
Story
4
Bed
2
Bath
2
Car
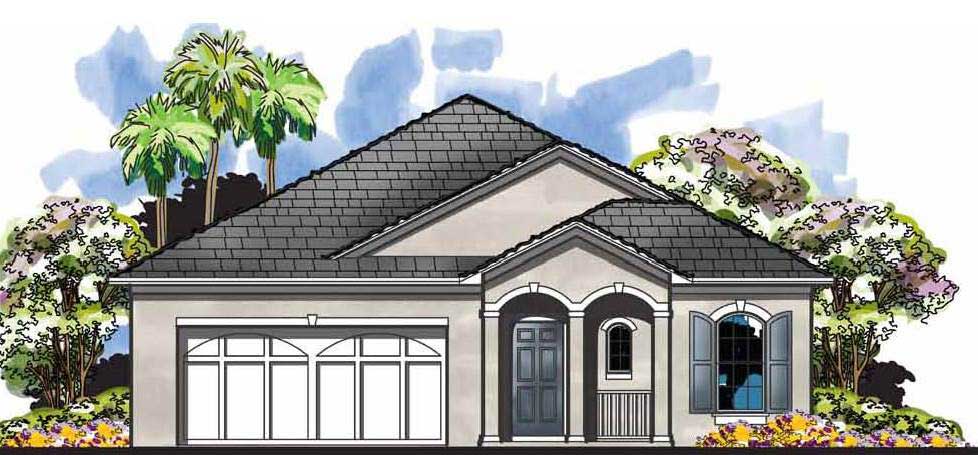
3-Bedroom, 1892 Sq Ft European Home Plan - 159-1047 - Main Exterior
Plan#159-1047
Starting at$1250
1892
Sq Ft
1
Story
3
Bed
2
Bath
2
Car
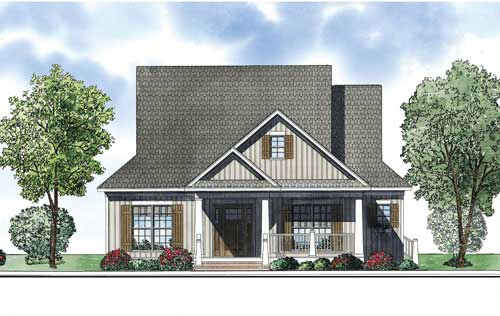
3-Bedroom, 1848 Sq Ft Country Home Plan - 153-1805 - Main Exterior
Plan#153-1805
Starting at$1200
1848
Sq Ft
1
Story
3
Bed
2
Bath
2
Car
123456789