2000-2500 Square Foot House Plans
Clear AllSort ByTrending
4,426
Plan Results
Plan Results

Plan#108-1380
Starting at$945
2091
Sq Ft
2
Story
3
Bed
2.5
Bath
3
Car

Plan#132-1279
Starting at$1370
2008
Sq Ft
1
Story
2
Bed
2
Bath
2
Car

Plan#115-1148
Starting at$1700
2127
Sq Ft
2
Story
3
Bed
2
Bath
2
Car

Plan#115-1253
Starting at$1700
2440
Sq Ft
2
Story
3
Bed
2
Bath
3
Car

Plan#115-1275
Starting at$1700
2021
Sq Ft
2
Story
3
Bed
2
Bath
2
Car

Plan#109-1166
Starting at$1395
2187
Sq Ft
1
Story
4
Bed
2
Bath
0
Car
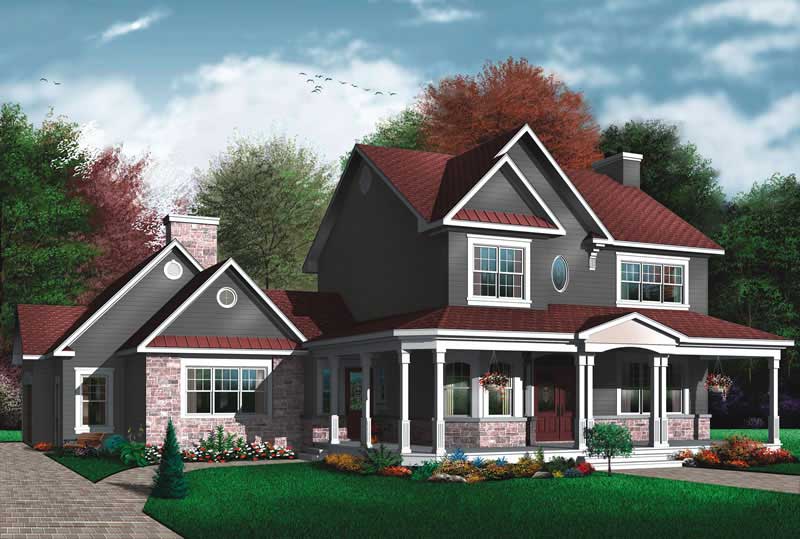
Plan#126-1575
Starting at$2360
2448
Sq Ft
2
Story
3
Bed
2
Bath
4
Car
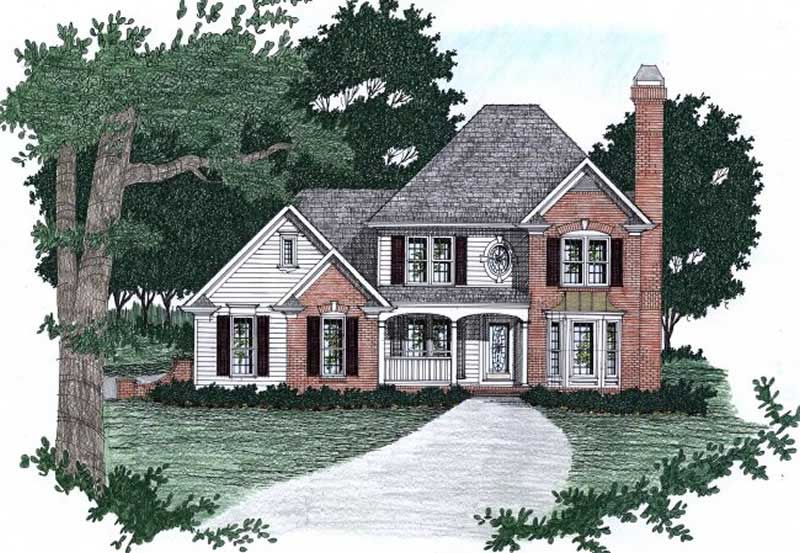
Plan#102-1015
Starting at$1100
2152
Sq Ft
2
Story
3
Bed
2.5
Bath
2
Car
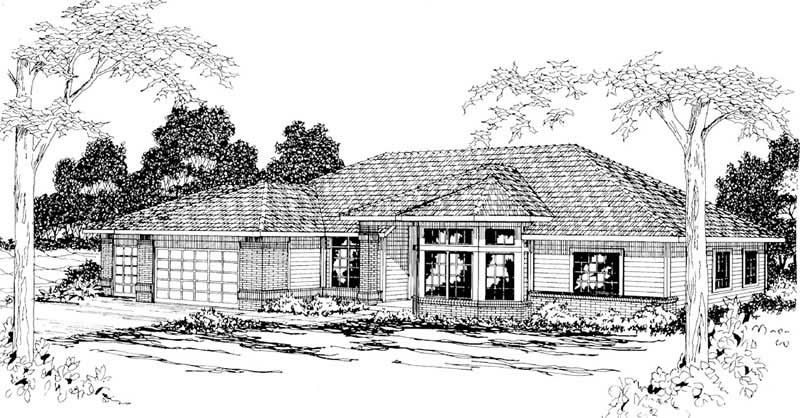
Plan#108-1198
Starting at$1050
2480
Sq Ft
1
Story
4
Bed
2.5
Bath
3
Car
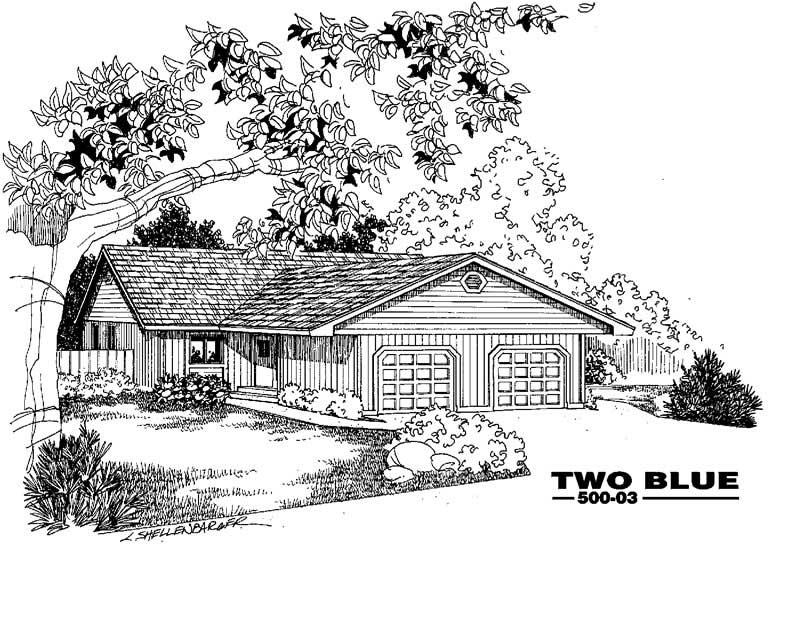
Plan#145-1955
Starting at$850
2288
Sq Ft
1
Story
6
Bed
4
Bath
4
Car

Plan#172-1013
Starting at$525
2197
Sq Ft
1
Story
3
Bed
3.5
Bath
2
Car
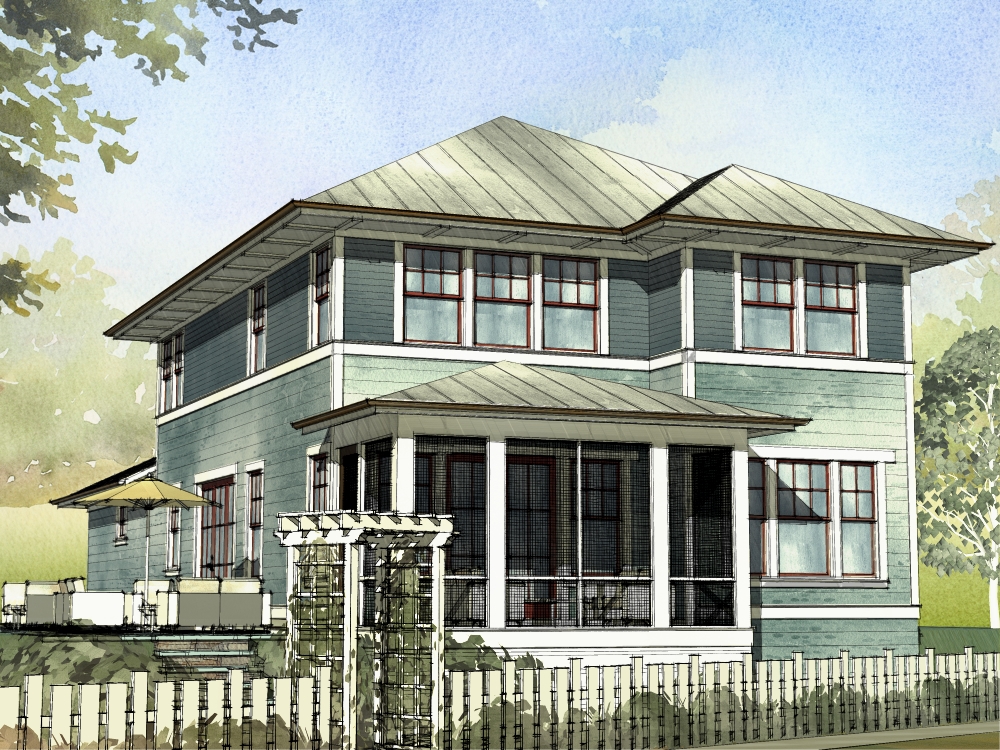
Plan#168-1113
Starting at$2500
2401
Sq Ft
2
Story
4
Bed
3.5
Bath
0
Car
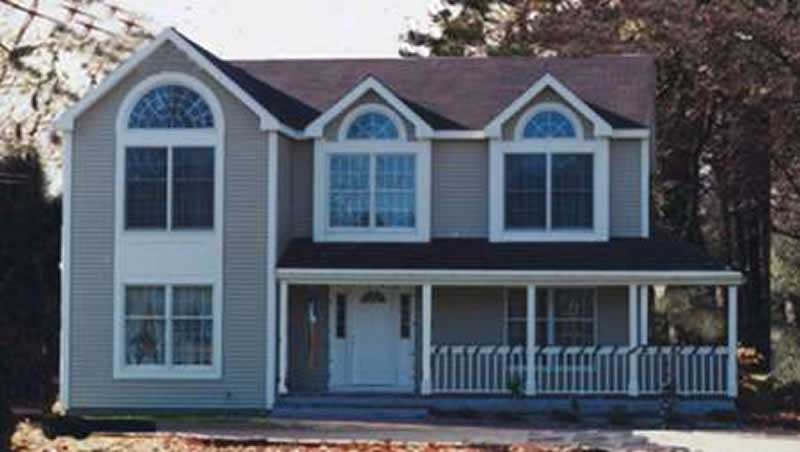
Plan#105-1123
Starting at$575
2100
Sq Ft
2
Story
4
Bed
2
Bath
3
Car
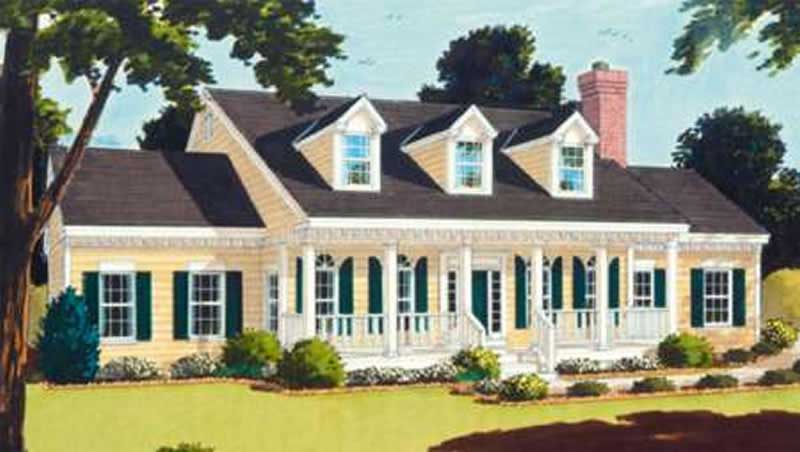
Plan#105-1055
Starting at$575
2219
Sq Ft
2
Story
4
Bed
2
Bath
2
Car
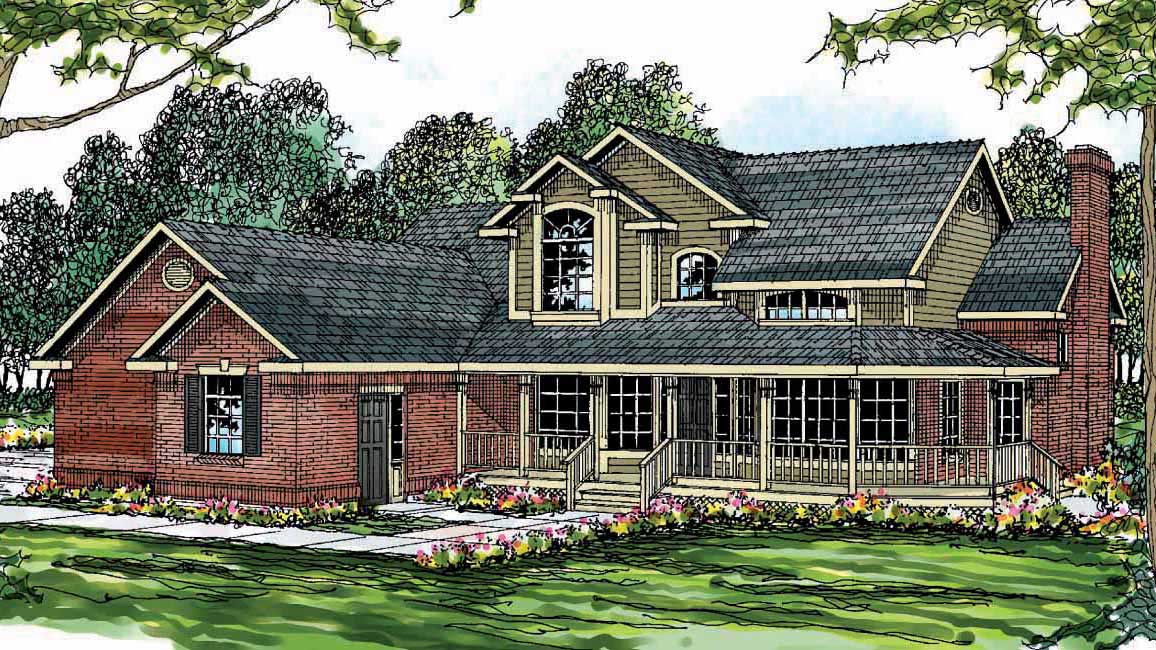
Plan#108-1437
Starting at$1050
2318
Sq Ft
2
Story
3
Bed
2.5
Bath
2
Car
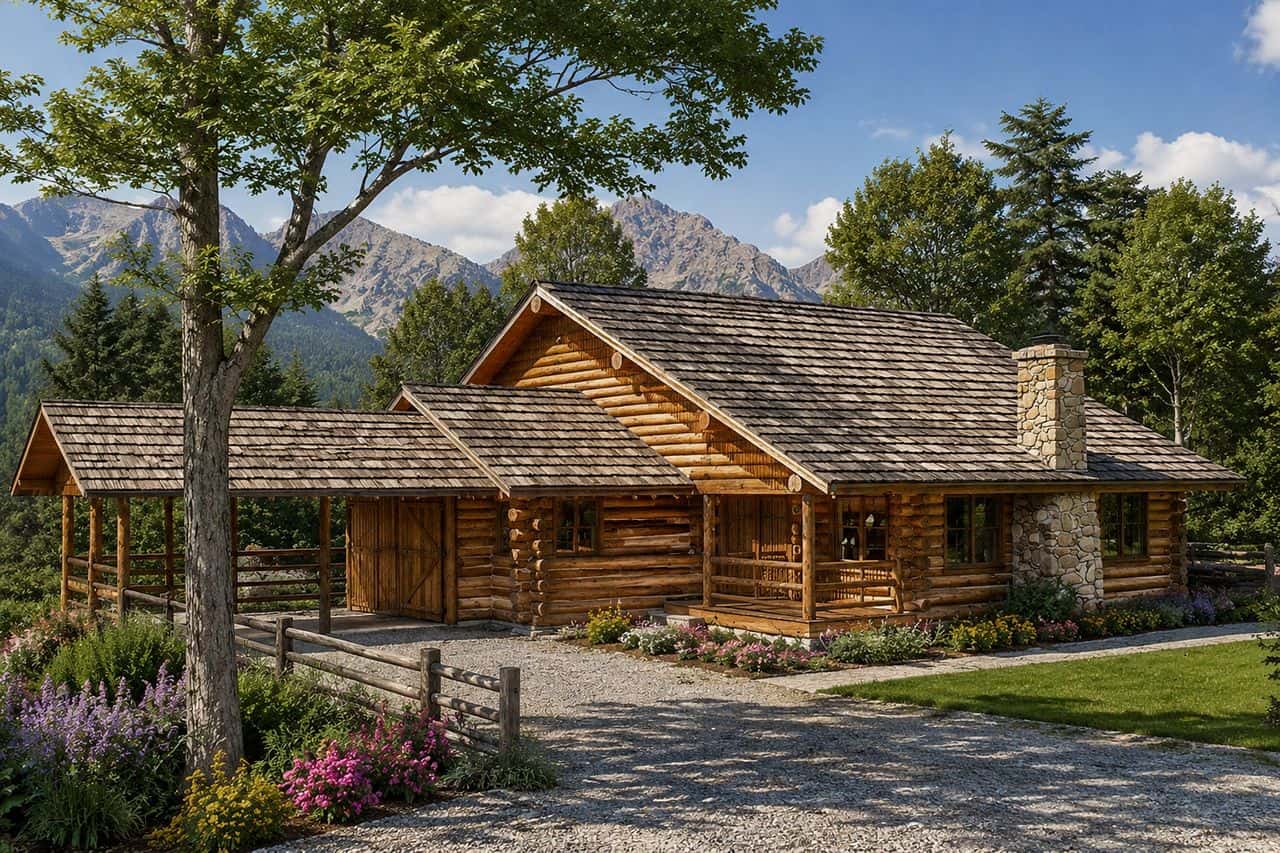
Plan#108-1433
Starting at$945
2071
Sq Ft
2
Story
2
Bed
2.5
Bath
2
Car
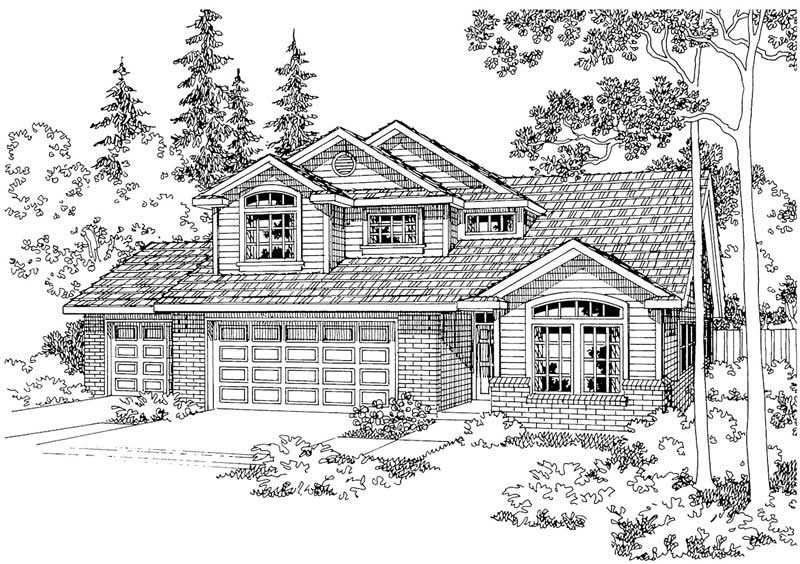
Plan#108-1292
Starting at$1050
2365
Sq Ft
2
Story
3
Bed
2.5
Bath
3
Car
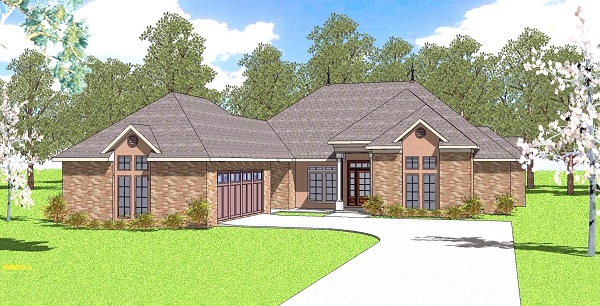
Plan#155-1003
Starting at$950
2105
Sq Ft
1
Story
3
Bed
2.5
Bath
2
Car
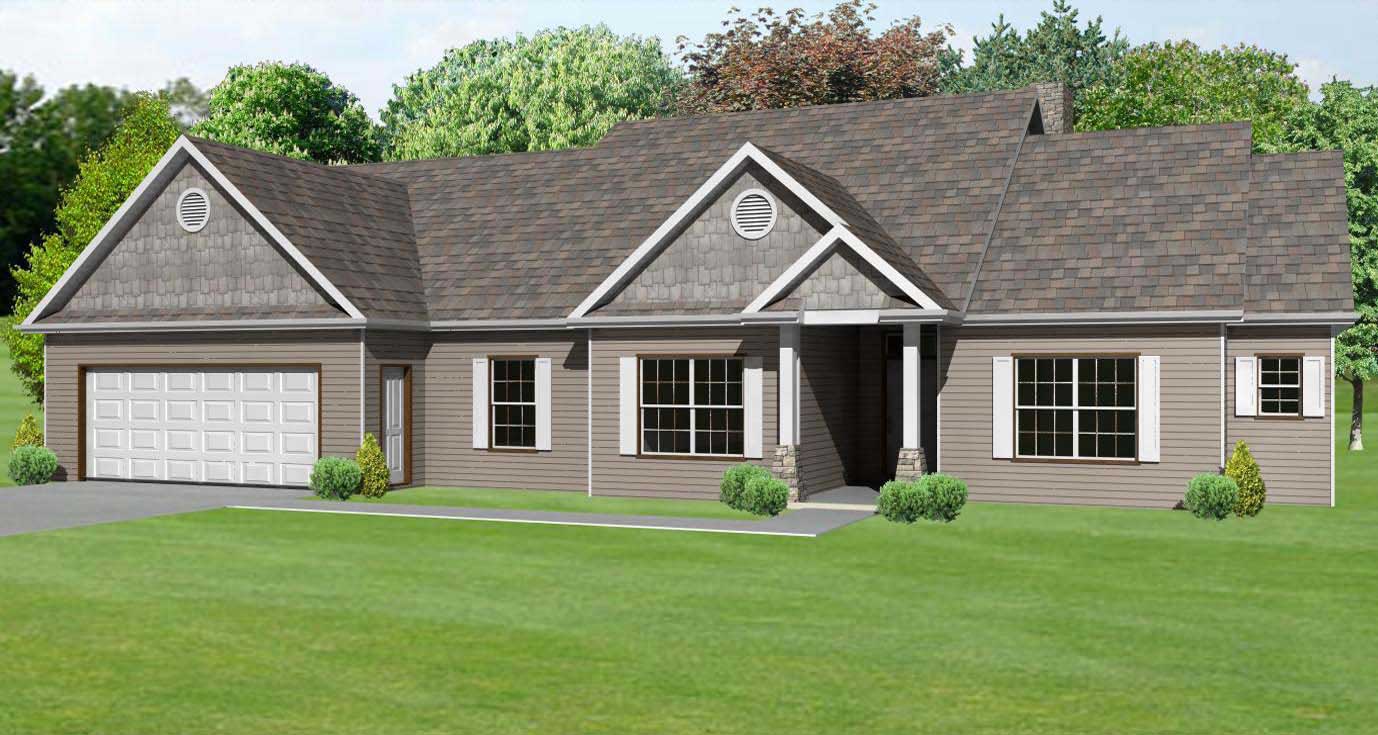
Plan#148-1046
Starting at$750
2082
Sq Ft
1
Story
3
Bed
2
Bath
2
Car
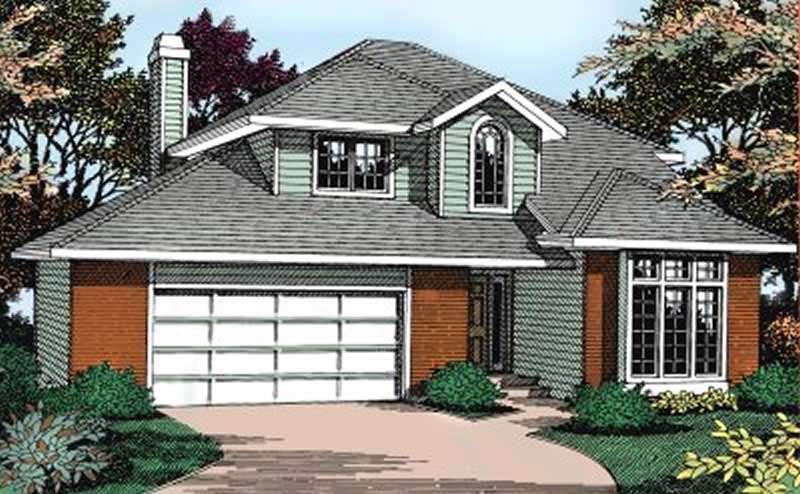
Plan#119-1040
Starting at$1095
2430
Sq Ft
2
Story
5
Bed
3.5
Bath
2
Car
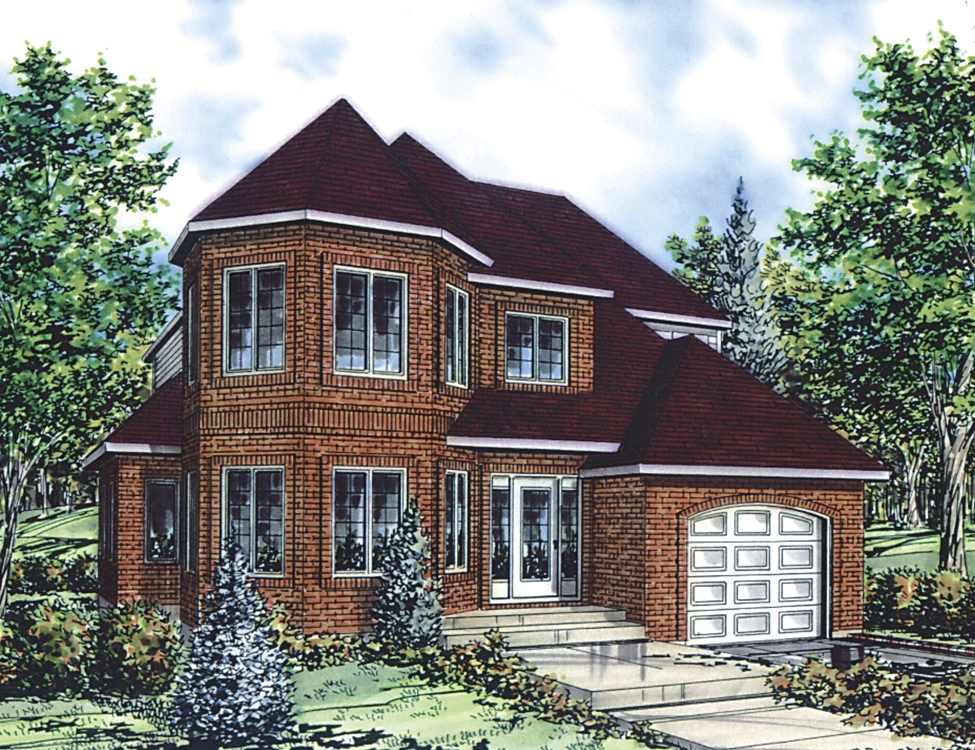
Plan#158-1292
Starting at$2040
2008
Sq Ft
2
Story
3
Bed
1.5
Bath
1
Car
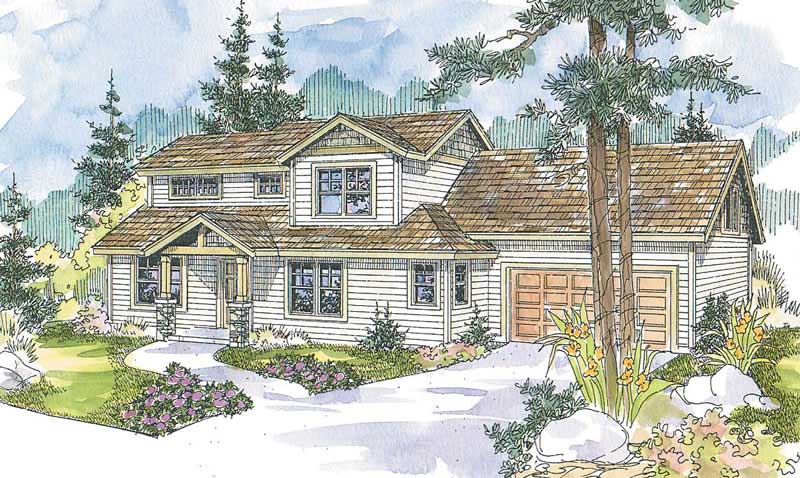
Plan#108-1609
Starting at$920
2437
Sq Ft
2
Story
4
Bed
2
Bath
2
Car
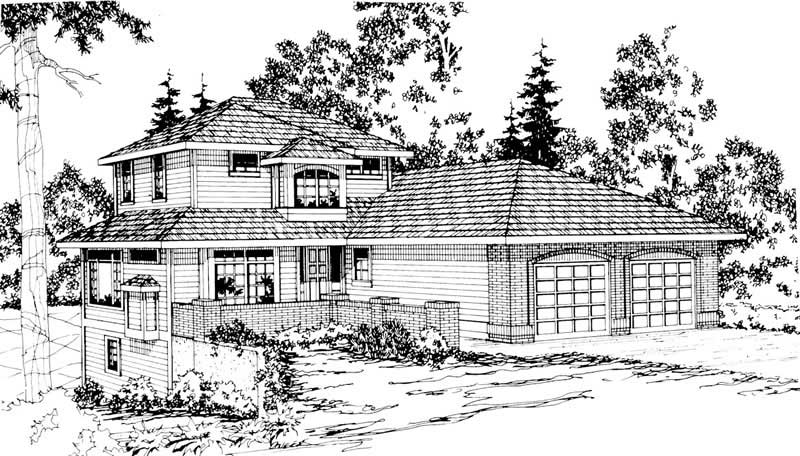
Plan#108-1172
Starting at$1050
2450
Sq Ft
3
Story
3
Bed
2.5
Bath
2
Car
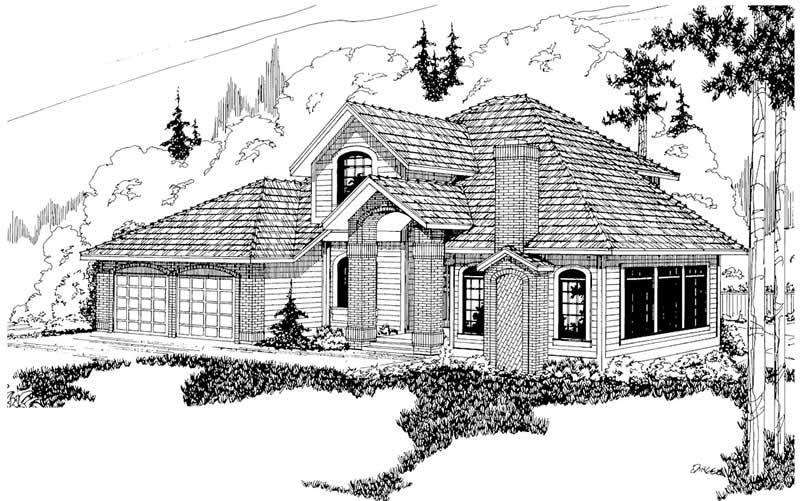
Plan#108-1541
Starting at$945
2224
Sq Ft
2
Story
3
Bed
2.5
Bath
2
Car
Plan#108-1380
Starting at$945
2091
Sq Ft
2
Story
3
Bed
2.5
Bath
3
Car
Plan#132-1279
Starting at$1370
2008
Sq Ft
1
Story
2
Bed
2
Bath
2
Car
Plan#115-1148
Starting at$1700
2127
Sq Ft
2
Story
3
Bed
2
Bath
2
Car
Plan#115-1253
Starting at$1700
2440
Sq Ft
2
Story
3
Bed
2
Bath
3
Car
Plan#115-1275
Starting at$1700
2021
Sq Ft
2
Story
3
Bed
2
Bath
2
Car
Plan#109-1166
Starting at$1395
2187
Sq Ft
1
Story
4
Bed
2
Bath
0
Car
Plan#126-1575
Starting at$2360
2448
Sq Ft
2
Story
3
Bed
2
Bath
4
Car
Plan#102-1015
Starting at$1100
2152
Sq Ft
2
Story
3
Bed
2.5
Bath
2
Car
Plan#108-1198
Starting at$1050
2480
Sq Ft
1
Story
4
Bed
2.5
Bath
3
Car
Plan#145-1955
Starting at$850
2288
Sq Ft
1
Story
6
Bed
4
Bath
4
Car
Plan#172-1013
Starting at$525
2197
Sq Ft
1
Story
3
Bed
3.5
Bath
2
Car
Plan#168-1113
Starting at$2500
2401
Sq Ft
2
Story
4
Bed
3.5
Bath
0
Car
Plan#105-1123
Starting at$575
2100
Sq Ft
2
Story
4
Bed
2
Bath
3
Car
Plan#105-1055
Starting at$575
2219
Sq Ft
2
Story
4
Bed
2
Bath
2
Car
Plan#108-1437
Starting at$1050
2318
Sq Ft
2
Story
3
Bed
2.5
Bath
2
Car
Plan#108-1433
Starting at$945
2071
Sq Ft
2
Story
2
Bed
2.5
Bath
2
Car
Plan#108-1292
Starting at$1050
2365
Sq Ft
2
Story
3
Bed
2.5
Bath
3
Car
Plan#155-1003
Starting at$950
2105
Sq Ft
1
Story
3
Bed
2.5
Bath
2
Car
Plan#148-1046
Starting at$750
2082
Sq Ft
1
Story
3
Bed
2
Bath
2
Car
Plan#119-1040
Starting at$1095
2430
Sq Ft
2
Story
5
Bed
3.5
Bath
2
Car
Plan#158-1292
Starting at$2040
2008
Sq Ft
2
Story
3
Bed
1.5
Bath
1
Car
Plan#108-1609
Starting at$920
2437
Sq Ft
2
Story
4
Bed
2
Bath
2
Car
Plan#108-1172
Starting at$1050
2450
Sq Ft
3
Story
3
Bed
2.5
Bath
2
Car
Plan#108-1541
Starting at$945
2224
Sq Ft
2
Story
3
Bed
2.5
Bath
2
Car