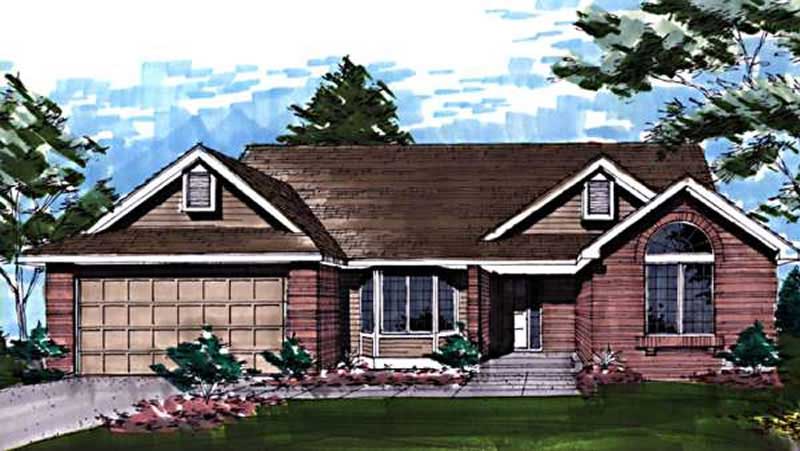
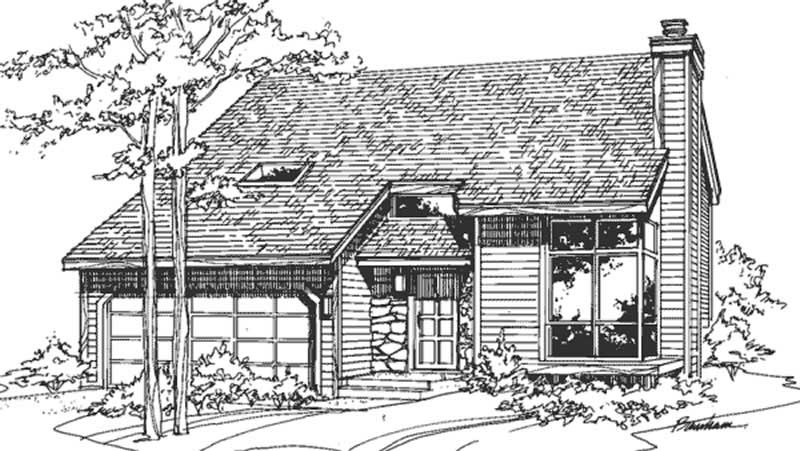
1700-1800 Square Foot, Ranch House Plans

314
Plan Results
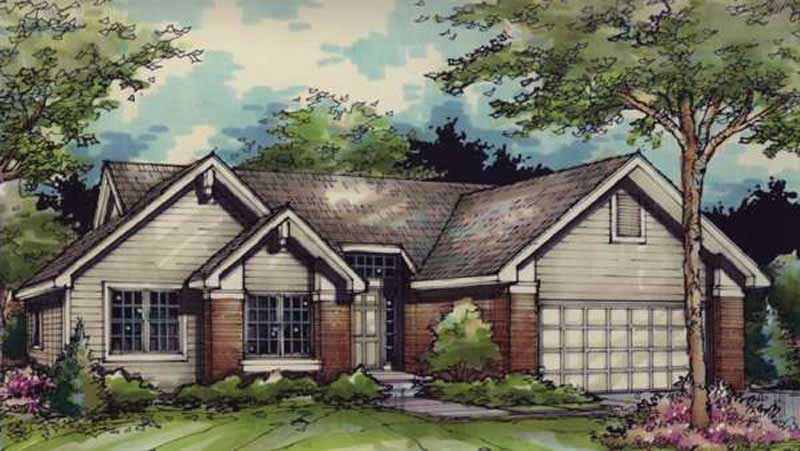
2-Bedroom, 1701 Sq Ft Contemporary House Plan - 146-1851 - Front Exterior
Plan Collection
2-Bedroom, 1701 Sq Ft Contemporary House Plan - 146-1851 - Front Exterior
Plan#146-1851
Starting at$980
1701
Sq Ft
2
Story
2
Bed
2.5
Bath
2
Car
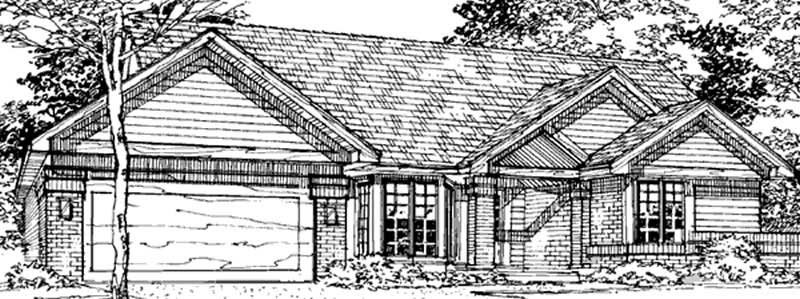
2-Bedroom, 1709 Sq Ft Ranch House Plan - 146-2042 - Front Exterior
Plan Collection
2-Bedroom, 1709 Sq Ft Ranch House Plan - 146-2042 - Front Exterior
Plan#146-2042
Starting at$980
1709
Sq Ft
1
Story
2
Bed
2
Bath
2
Car
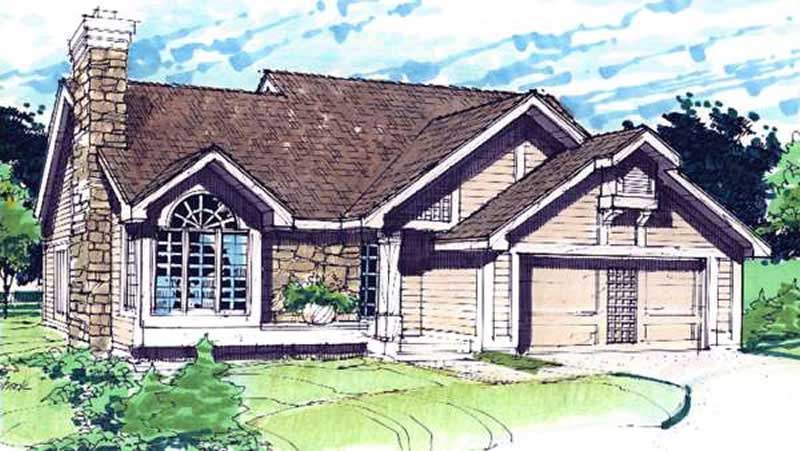
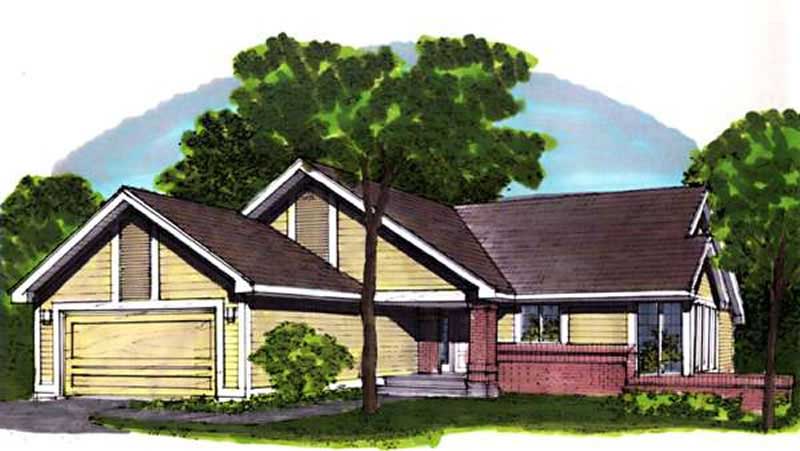
2-Bedroom, 1778 Sq Ft European House Plan - 146-2648 - Front Exterior
Plan Collection
2-Bedroom, 1778 Sq Ft European House Plan - 146-2648 - Front Exterior
Plan#146-2648
Starting at$980
1778
Sq Ft
1
Story
2
Bed
2
Bath
2
Car
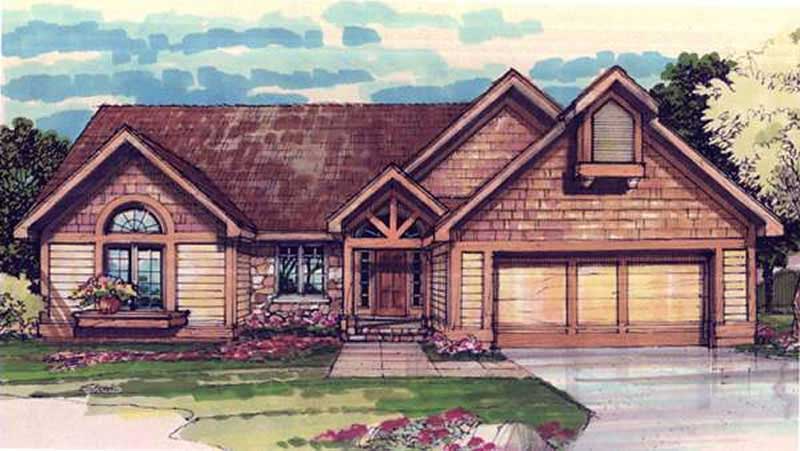
3-Bedroom, 1764 Sq Ft Ranch House Plan - 146-2175 - Front Exterior
Plan Collection
3-Bedroom, 1764 Sq Ft Ranch House Plan - 146-2175 - Front Exterior
Plan#146-2175
Starting at$980
1764
Sq Ft
1
Story
3
Bed
2
Bath
3
Car
2-Bedroom, 1701 Sq Ft Ranch House Plan - 146-2409 - Front Exterior
Plan Collection
2-Bedroom, 1701 Sq Ft Ranch House Plan - 146-2409 - Front Exterior
Plan#146-2409
Starting at$980
1701
Sq Ft
1
Story
2
Bed
1.5
Bath
2
Car
3-Bedroom, 1790 Sq Ft European House Plan - 146-1902 - Front Exterior
Plan Collection
3-Bedroom, 1790 Sq Ft European House Plan - 146-1902 - Front Exterior
Plan#146-1902
Starting at$980
1790
Sq Ft
1
Story
3
Bed
2.5
Bath
3
Car
4-Bedroom, 1786 Sq Ft Small House Plans - 161-1016 - Main Exterior
Plan Collection
4-Bedroom, 1786 Sq Ft Small House Plans - 161-1016 - Main Exterior
Plan#161-1016
Starting at$1450
1786
Sq Ft
1
Story
4
Bed
2
Bath
0
Car
3-Bedroom, 1763 Sq Ft Bungalow House Plan - 144-1013 - Front Exterior
Plan Collection
3-Bedroom, 1763 Sq Ft Bungalow House Plan - 144-1013 - Front Exterior
Plan#144-1013
Starting at$1110
1763
Sq Ft
1
Story
3
Bed
2
Bath
2
Car
3-Bedroom, 1764 Sq Ft Home Plan - 153-1038 - Main Exterior
Plan Collection
3-Bedroom, 1764 Sq Ft Home Plan - 153-1038 - Main Exterior
Plan#153-1038
Starting at$800
1764
Sq Ft
1
Story
3
Bed
2
Bath
2
Car
4-Bedroom, 1784 Sq Ft Ranch House Plan - 115-1358 - Front Exterior
Plan Collection
4-Bedroom, 1784 Sq Ft Ranch House Plan - 115-1358 - Front Exterior
Plan#115-1358
Starting at$1600
1784
Sq Ft
2
Story
4
Bed
2
Bath
2
Car
3-Bedroom, 1720 Sq Ft Ranch Home Plan - 115-1316 - Main Exterior
Plan Collection
3-Bedroom, 1720 Sq Ft Ranch Home Plan - 115-1316 - Main Exterior
Plan#115-1316
Starting at$1600
1720
Sq Ft
2
Story
3
Bed
2
Bath
2
Car
2-Bedroom, 1782 Sq Ft Ranch Home Plan - 119-1238 - Main Exterior
Plan Collection
2-Bedroom, 1782 Sq Ft Ranch Home Plan - 119-1238 - Main Exterior
Plan#119-1238
Starting at$1045
1782
Sq Ft
1
Story
2
Bed
2
Bath
2
Car
3-Bedroom, 1780 Sq Ft Cape Cod House Plan - 178-1207 - Front Exterior
Plan Collection
3-Bedroom, 1780 Sq Ft Cape Cod House Plan - 178-1207 - Front Exterior
Plan#178-1207
Starting at$1085
1780
Sq Ft
1
Story
3
Bed
2
Bath
2
Car
3-Bedroom, 1780 Sq Ft Ranch House Plan - 178-1210 - Front Exterior
Plan Collection
3-Bedroom, 1780 Sq Ft Ranch House Plan - 178-1210 - Front Exterior
Plan#178-1210
Starting at$1085
1780
Sq Ft
1
Story
3
Bed
2
Bath
2
Car
3-Bedroom, 1768 Sq Ft Southern House Plan - 178-1155 - Front Exterior
Plan Collection
3-Bedroom, 1768 Sq Ft Southern House Plan - 178-1155 - Front Exterior
Plan#178-1155
Starting at$1085
1768
Sq Ft
1
Story
3
Bed
2
Bath
2
Car
2-Bedroom, 1789 Sq Ft Country House Plan - 120-2054 - Front Exterior
Plan Collection
2-Bedroom, 1789 Sq Ft Country House Plan - 120-2054 - Front Exterior
Plan#120-2054
Starting at$1255
1789
Sq Ft
1
Story
2
Bed
2
Bath
2
Car
4-Bedroom, 1760 Sq Ft Ranch Home Plan - 153-1711 - Main Exterior
Plan Collection
4-Bedroom, 1760 Sq Ft Ranch Home Plan - 153-1711 - Main Exterior
Plan#153-1711
Starting at$800
1760
Sq Ft
1
Story
4
Bed
2
Bath
2
Car
3-Bedroom, 1777 Sq Ft European Home Plan - 153-1901 - Main Exterior
Plan Collection
3-Bedroom, 1777 Sq Ft European Home Plan - 153-1901 - Main Exterior
Plan#153-1901
Starting at$800
1777
Sq Ft
1
Story
3
Bed
2
Bath
2
Car
3-Bedroom, 1765 Sq Ft Country Home Plan - 174-1070 - Main Exterior
Plan Collection
3-Bedroom, 1765 Sq Ft Country Home Plan - 174-1070 - Main Exterior
Plan#174-1070
Starting at$710
1765
Sq Ft
1
Story
3
Bed
2
Bath
2
Car
4-Bedroom, 1705 Sq Ft Cape Cod Home Plan - 174-1071 - Main Exterior
Plan Collection
4-Bedroom, 1705 Sq Ft Cape Cod Home Plan - 174-1071 - Main Exterior
Plan#174-1071
Starting at$710
1705
Sq Ft
2
Story
4
Bed
2
Bath
2
Car
2-Bedroom, 1800 Sq Ft Country House Plan - 170-1922 - Front Exterior
Plan Collection
2-Bedroom, 1800 Sq Ft Country House Plan - 170-1922 - Front Exterior
Plan#170-1922
Starting at$910
1800
Sq Ft
1
Story
2
Bed
3
Bath
0
Car
3-Bedroom, 1797 Sq Ft Ranch House Plan - 153-1686 - Front Exterior
Plan Collection
3-Bedroom, 1797 Sq Ft Ranch House Plan - 153-1686 - Front Exterior
Plan#153-1686
Starting at$800
1797
Sq Ft
1
Story
3
Bed
2
Bath
2
Car
3-Bedroom, 1703 Sq Ft Ranch House Plan - 105-1047 - Front Exterior
Plan Collection
3-Bedroom, 1703 Sq Ft Ranch House Plan - 105-1047 - Front Exterior
Plan#105-1047
Starting at$530
1703
Sq Ft
1
Story
3
Bed
2
Bath
2
Car
3-Bedroom, 1716 Sq Ft Ranch Home Plan - 153-1822 - Main Exterior
Plan Collection
3-Bedroom, 1716 Sq Ft Ranch Home Plan - 153-1822 - Main Exterior
Plan#153-1822
Starting at$1100
1716
Sq Ft
1
Story
3
Bed
2
Bath
2
Car
2-Bedroom, 1701 Sq Ft Contemporary House Plan - 146-1851 - Front Exterior
Plan Collection
2-Bedroom, 1701 Sq Ft Contemporary House Plan - 146-1851 - Front Exterior
Plan#146-1851
Starting at$980
1701
Sq Ft
2
Story
2
Bed
2.5
Bath
2
Car
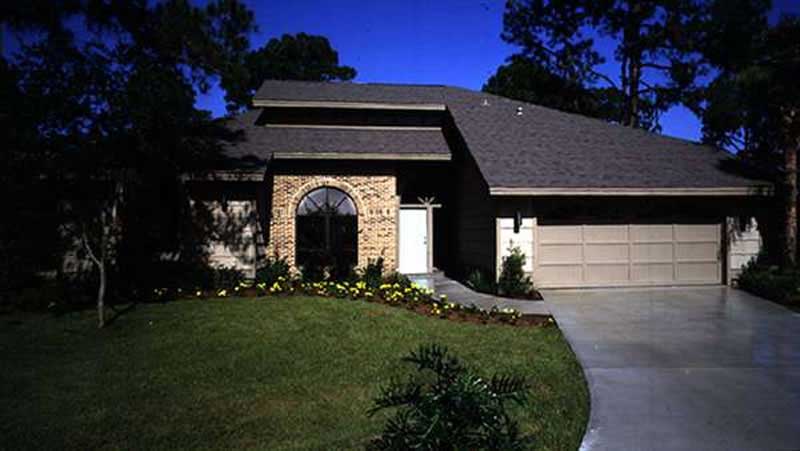
2-Bedroom, 1709 Sq Ft Ranch House Plan - 146-2042 - Front Exterior
Plan Collection
2-Bedroom, 1709 Sq Ft Ranch House Plan - 146-2042 - Front Exterior
Plan#146-2042
Starting at$980
1709
Sq Ft
1
Story
2
Bed
2
Bath
2
Car
2-Bedroom, 1778 Sq Ft European House Plan - 146-2648 - Front Exterior
Plan Collection
2-Bedroom, 1778 Sq Ft European House Plan - 146-2648 - Front Exterior
Plan#146-2648
Starting at$980
1778
Sq Ft
1
Story
2
Bed
2
Bath
2
Car
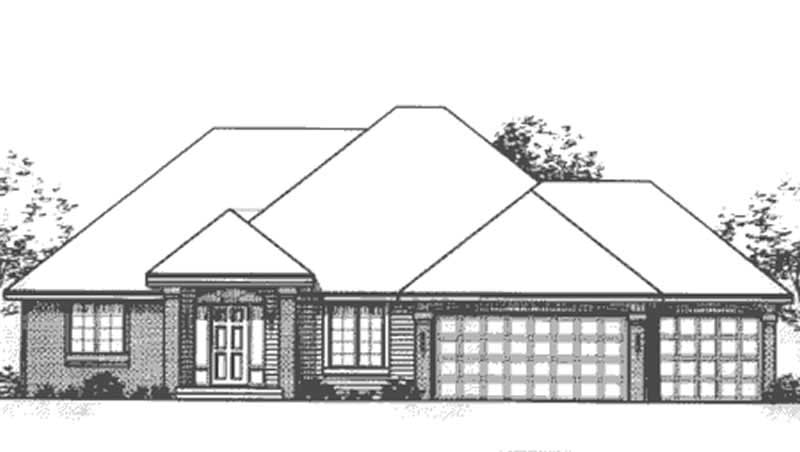
3-Bedroom, 1764 Sq Ft Ranch House Plan - 146-2175 - Front Exterior
Plan Collection
3-Bedroom, 1764 Sq Ft Ranch House Plan - 146-2175 - Front Exterior
Plan#146-2175
Starting at$980
1764
Sq Ft
1
Story
3
Bed
2
Bath
3
Car
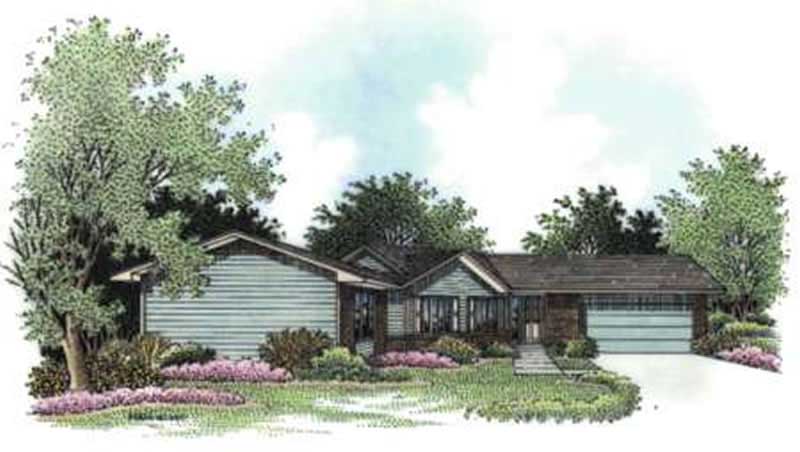
2-Bedroom, 1701 Sq Ft Ranch House Plan - 146-2409 - Front Exterior
Plan Collection
2-Bedroom, 1701 Sq Ft Ranch House Plan - 146-2409 - Front Exterior
Plan#146-2409
Starting at$980
1701
Sq Ft
1
Story
2
Bed
1.5
Bath
2
Car
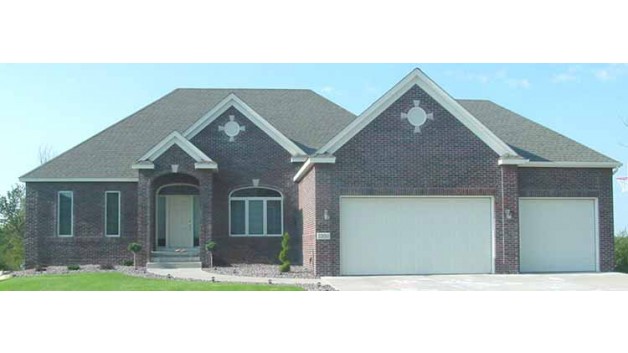
3-Bedroom, 1790 Sq Ft European House Plan - 146-1902 - Front Exterior
Plan Collection
3-Bedroom, 1790 Sq Ft European House Plan - 146-1902 - Front Exterior
Plan#146-1902
Starting at$980
1790
Sq Ft
1
Story
3
Bed
2.5
Bath
3
Car
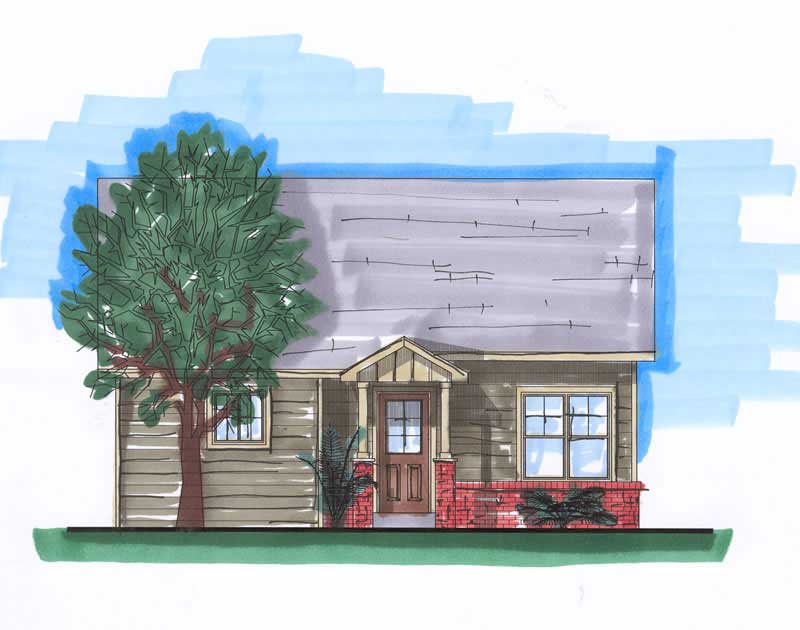
4-Bedroom, 1786 Sq Ft Small House Plans - 161-1016 - Main Exterior
Plan Collection
4-Bedroom, 1786 Sq Ft Small House Plans - 161-1016 - Main Exterior
Plan#161-1016
Starting at$1450
1786
Sq Ft
1
Story
4
Bed
2
Bath
0
Car
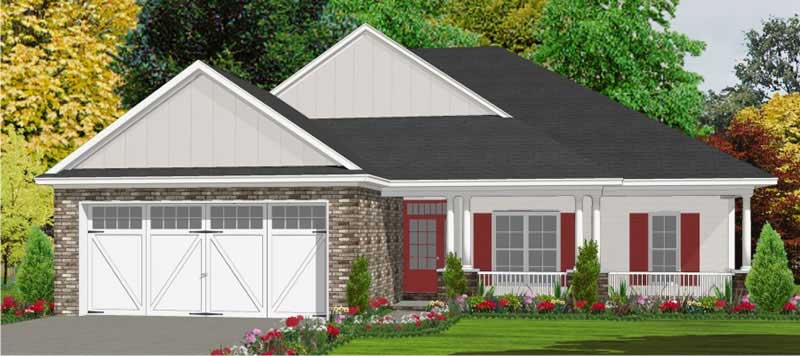
3-Bedroom, 1763 Sq Ft Bungalow House Plan - 144-1013 - Front Exterior
Plan Collection
3-Bedroom, 1763 Sq Ft Bungalow House Plan - 144-1013 - Front Exterior
Plan#144-1013
Starting at$1110
1763
Sq Ft
1
Story
3
Bed
2
Bath
2
Car
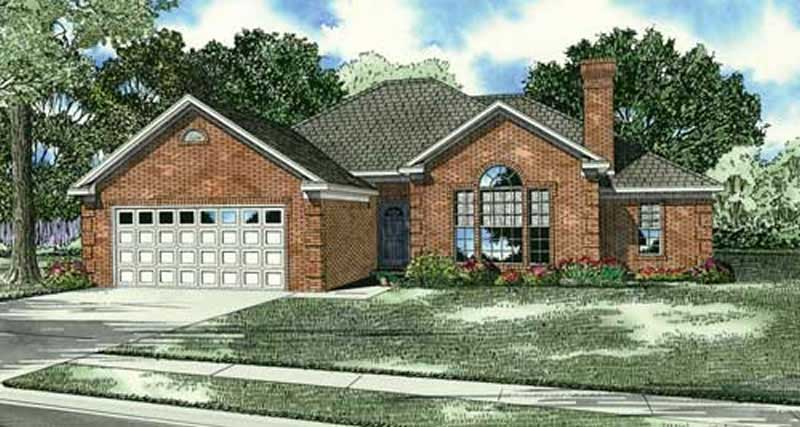
3-Bedroom, 1764 Sq Ft Home Plan - 153-1038 - Main Exterior
Plan Collection
3-Bedroom, 1764 Sq Ft Home Plan - 153-1038 - Main Exterior
Plan#153-1038
Starting at$800
1764
Sq Ft
1
Story
3
Bed
2
Bath
2
Car
4-Bedroom, 1784 Sq Ft Ranch House Plan - 115-1358 - Front Exterior
Plan Collection
4-Bedroom, 1784 Sq Ft Ranch House Plan - 115-1358 - Front Exterior
Plan#115-1358
Starting at$1600
1784
Sq Ft
2
Story
4
Bed
2
Bath
2
Car
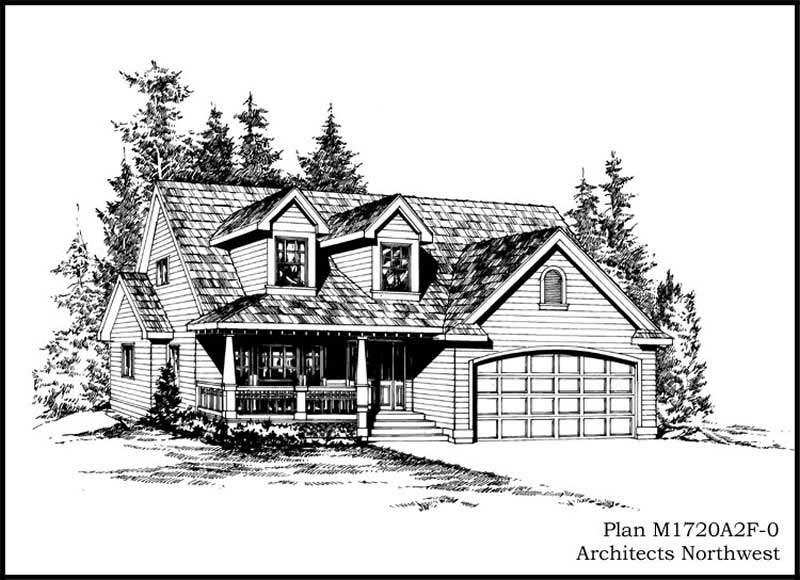
3-Bedroom, 1720 Sq Ft Ranch Home Plan - 115-1316 - Main Exterior
Plan Collection
3-Bedroom, 1720 Sq Ft Ranch Home Plan - 115-1316 - Main Exterior
Plan#115-1316
Starting at$1600
1720
Sq Ft
2
Story
3
Bed
2
Bath
2
Car
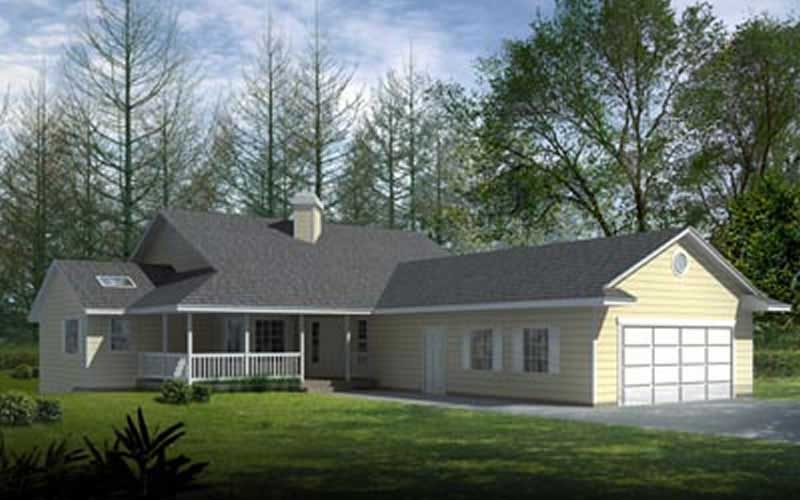
2-Bedroom, 1782 Sq Ft Ranch Home Plan - 119-1238 - Main Exterior
Plan Collection
2-Bedroom, 1782 Sq Ft Ranch Home Plan - 119-1238 - Main Exterior
Plan#119-1238
Starting at$1045
1782
Sq Ft
1
Story
2
Bed
2
Bath
2
Car
3-Bedroom, 1780 Sq Ft Cape Cod House Plan - 178-1207 - Front Exterior
Plan Collection
3-Bedroom, 1780 Sq Ft Cape Cod House Plan - 178-1207 - Front Exterior
Plan#178-1207
Starting at$1085
1780
Sq Ft
1
Story
3
Bed
2
Bath
2
Car
3-Bedroom, 1780 Sq Ft Ranch House Plan - 178-1210 - Front Exterior
Plan Collection
3-Bedroom, 1780 Sq Ft Ranch House Plan - 178-1210 - Front Exterior
Plan#178-1210
Starting at$1085
1780
Sq Ft
1
Story
3
Bed
2
Bath
2
Car
3-Bedroom, 1768 Sq Ft Southern House Plan - 178-1155 - Front Exterior
Plan Collection
3-Bedroom, 1768 Sq Ft Southern House Plan - 178-1155 - Front Exterior
Plan#178-1155
Starting at$1085
1768
Sq Ft
1
Story
3
Bed
2
Bath
2
Car
2-Bedroom, 1789 Sq Ft Country House Plan - 120-2054 - Front Exterior
Plan Collection
2-Bedroom, 1789 Sq Ft Country House Plan - 120-2054 - Front Exterior
Plan#120-2054
Starting at$1255
1789
Sq Ft
1
Story
2
Bed
2
Bath
2
Car
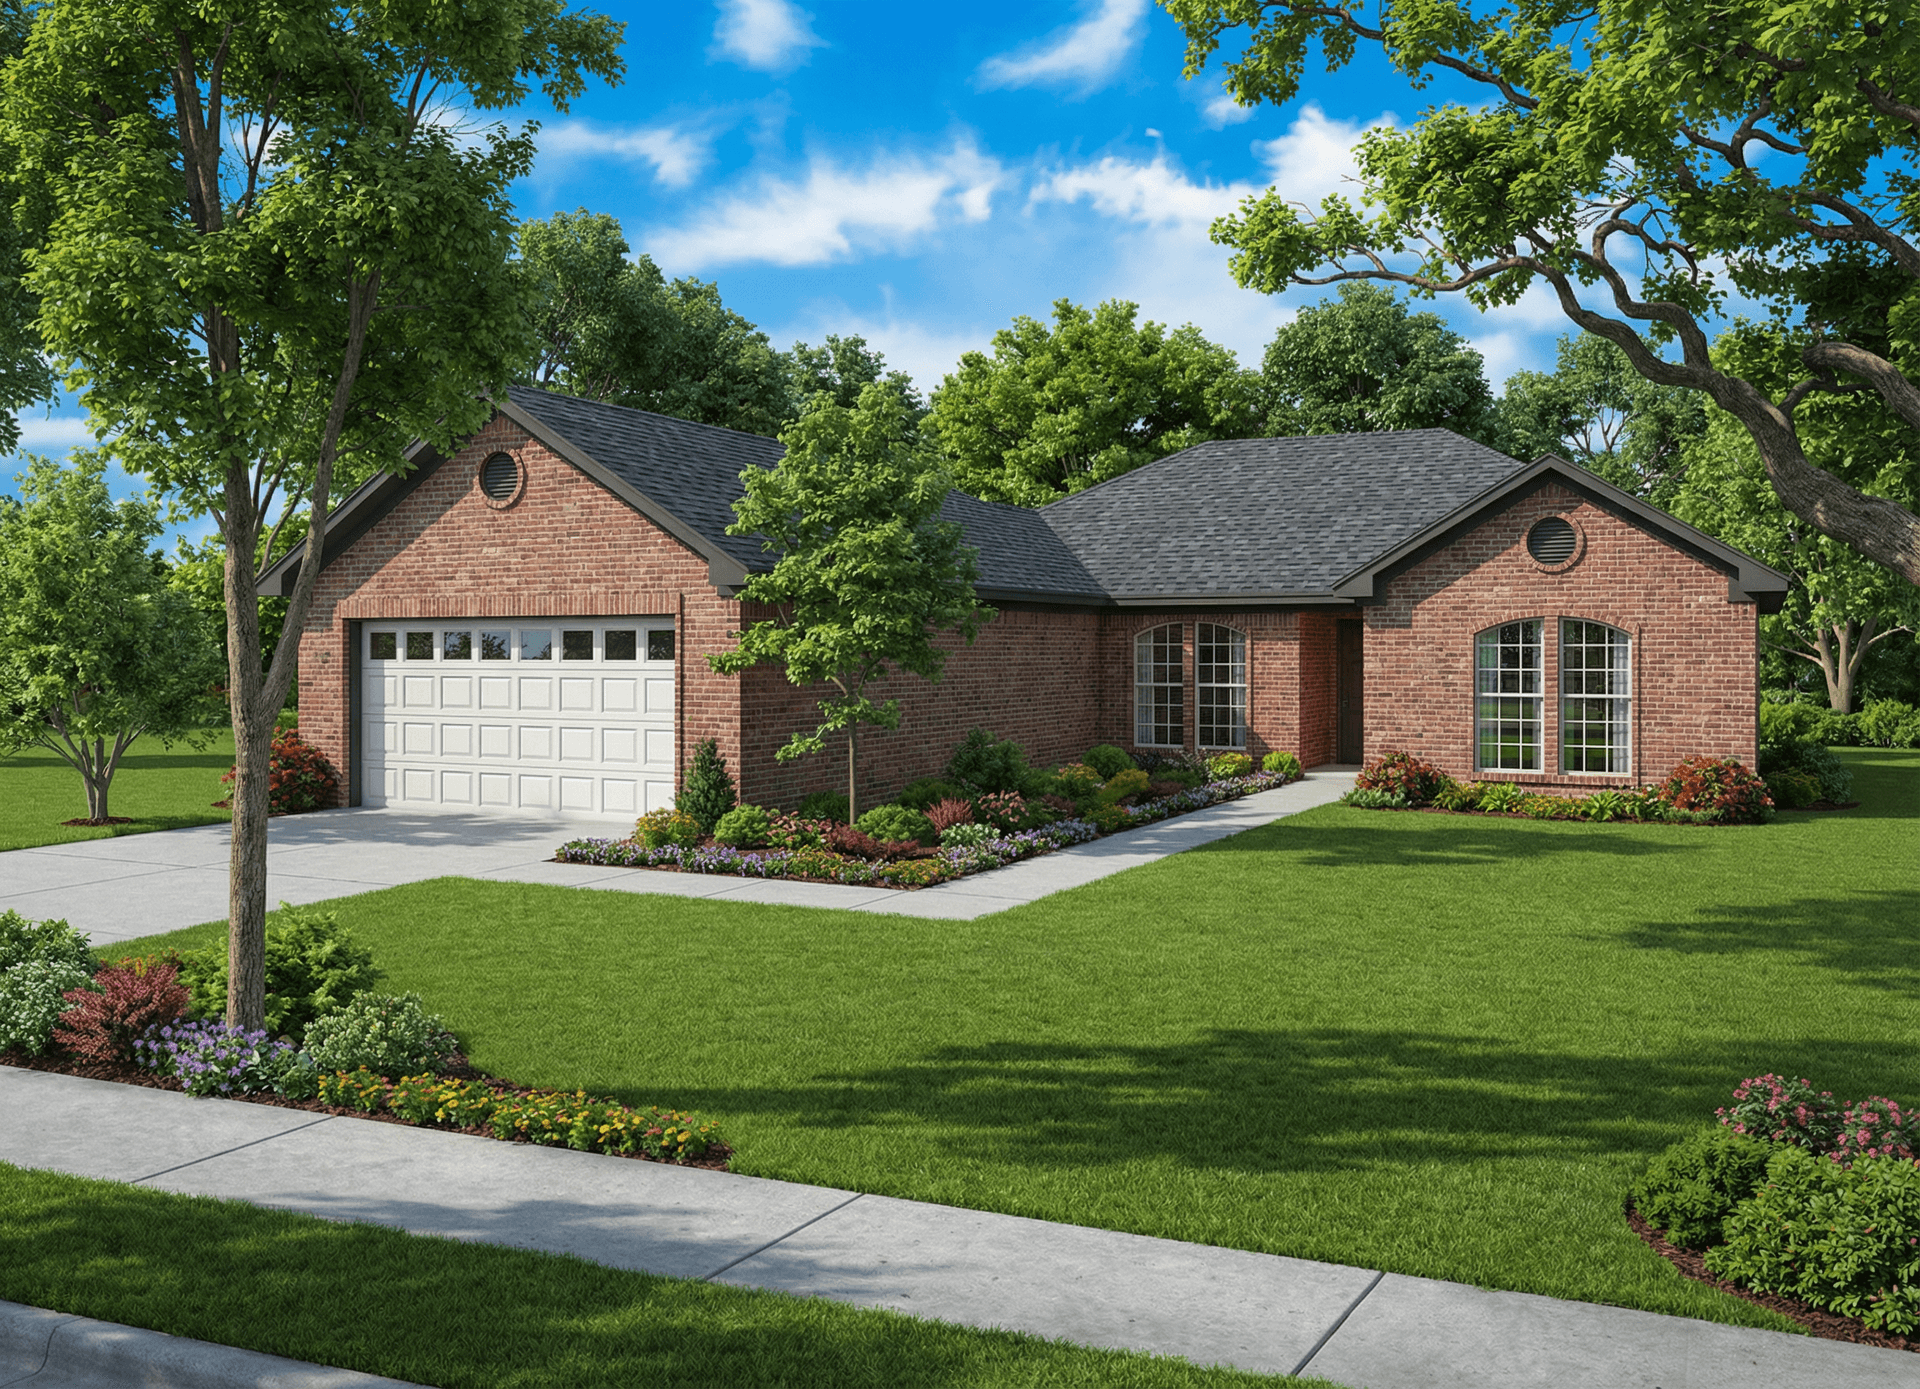
4-Bedroom, 1760 Sq Ft Ranch Home Plan - 153-1711 - Main Exterior
Plan Collection
4-Bedroom, 1760 Sq Ft Ranch Home Plan - 153-1711 - Main Exterior
Plan#153-1711
Starting at$800
1760
Sq Ft
1
Story
4
Bed
2
Bath
2
Car

3-Bedroom, 1777 Sq Ft European Home Plan - 153-1901 - Main Exterior
Plan Collection
3-Bedroom, 1777 Sq Ft European Home Plan - 153-1901 - Main Exterior
Plan#153-1901
Starting at$800
1777
Sq Ft
1
Story
3
Bed
2
Bath
2
Car
3-Bedroom, 1765 Sq Ft Country Home Plan - 174-1070 - Main Exterior
Plan Collection
3-Bedroom, 1765 Sq Ft Country Home Plan - 174-1070 - Main Exterior
Plan#174-1070
Starting at$710
1765
Sq Ft
1
Story
3
Bed
2
Bath
2
Car
4-Bedroom, 1705 Sq Ft Cape Cod Home Plan - 174-1071 - Main Exterior
Plan Collection
4-Bedroom, 1705 Sq Ft Cape Cod Home Plan - 174-1071 - Main Exterior
Plan#174-1071
Starting at$710
1705
Sq Ft
2
Story
4
Bed
2
Bath
2
Car
2-Bedroom, 1800 Sq Ft Country House Plan - 170-1922 - Front Exterior
Plan Collection
2-Bedroom, 1800 Sq Ft Country House Plan - 170-1922 - Front Exterior
Plan#170-1922
Starting at$910
1800
Sq Ft
1
Story
2
Bed
3
Bath
0
Car
3-Bedroom, 1797 Sq Ft Ranch House Plan - 153-1686 - Front Exterior
Plan Collection
3-Bedroom, 1797 Sq Ft Ranch House Plan - 153-1686 - Front Exterior
Plan#153-1686
Starting at$800
1797
Sq Ft
1
Story
3
Bed
2
Bath
2
Car
3-Bedroom, 1703 Sq Ft Ranch House Plan - 105-1047 - Front Exterior
Plan Collection
3-Bedroom, 1703 Sq Ft Ranch House Plan - 105-1047 - Front Exterior
Plan#105-1047
Starting at$530
1703
Sq Ft
1
Story
3
Bed
2
Bath
2
Car
3-Bedroom, 1716 Sq Ft Ranch Home Plan - 153-1822 - Main Exterior
Plan Collection
3-Bedroom, 1716 Sq Ft Ranch Home Plan - 153-1822 - Main Exterior
Plan#153-1822
Starting at$1100
1716
Sq Ft
1
Story
3
Bed
2
Bath
2
Car
1...1011121314