22,659
Plan Results
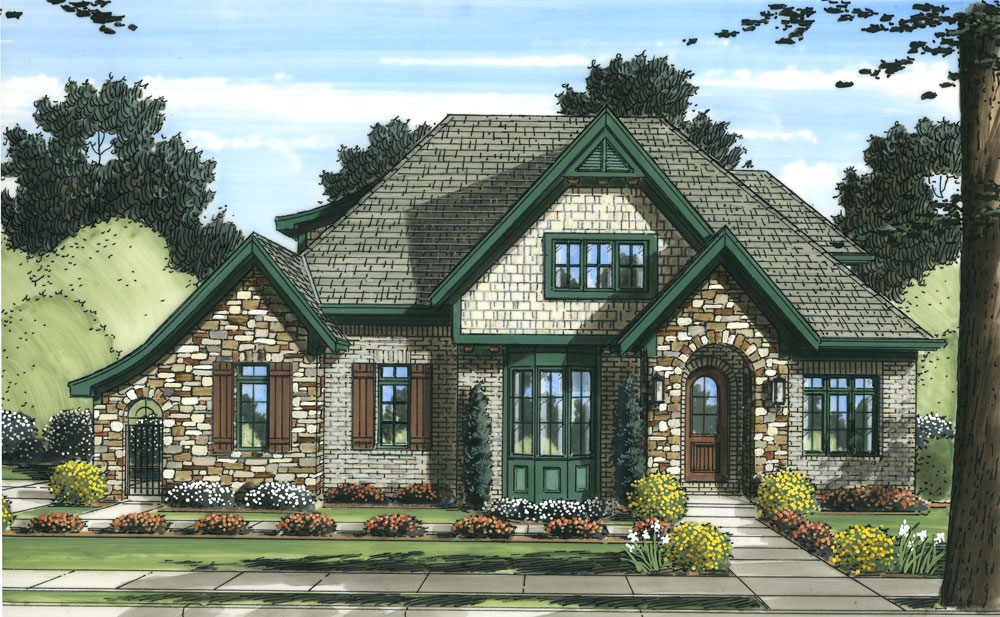
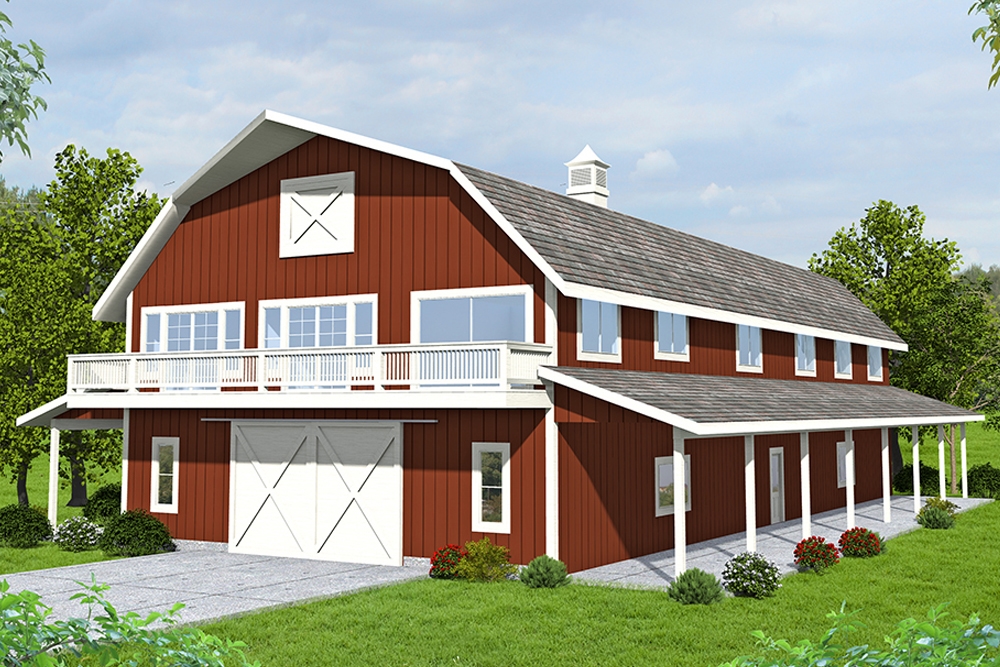
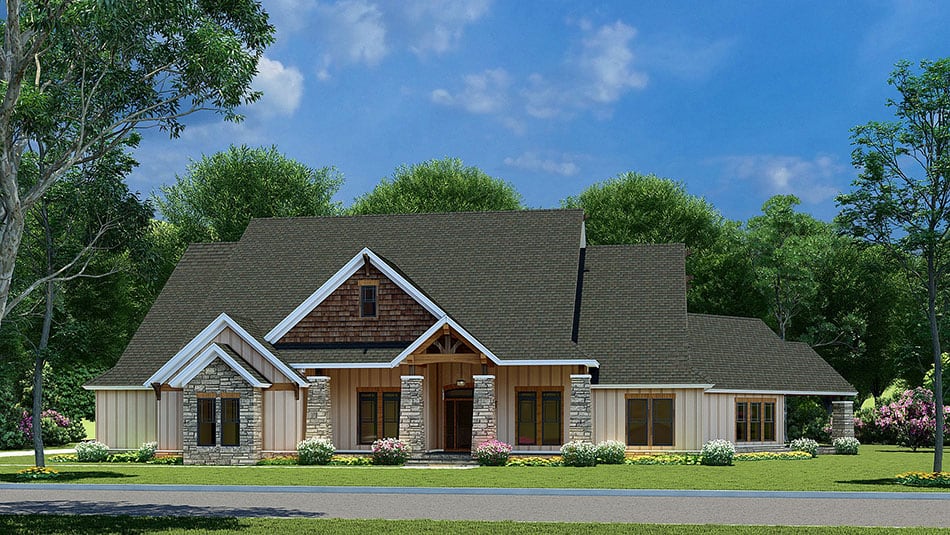
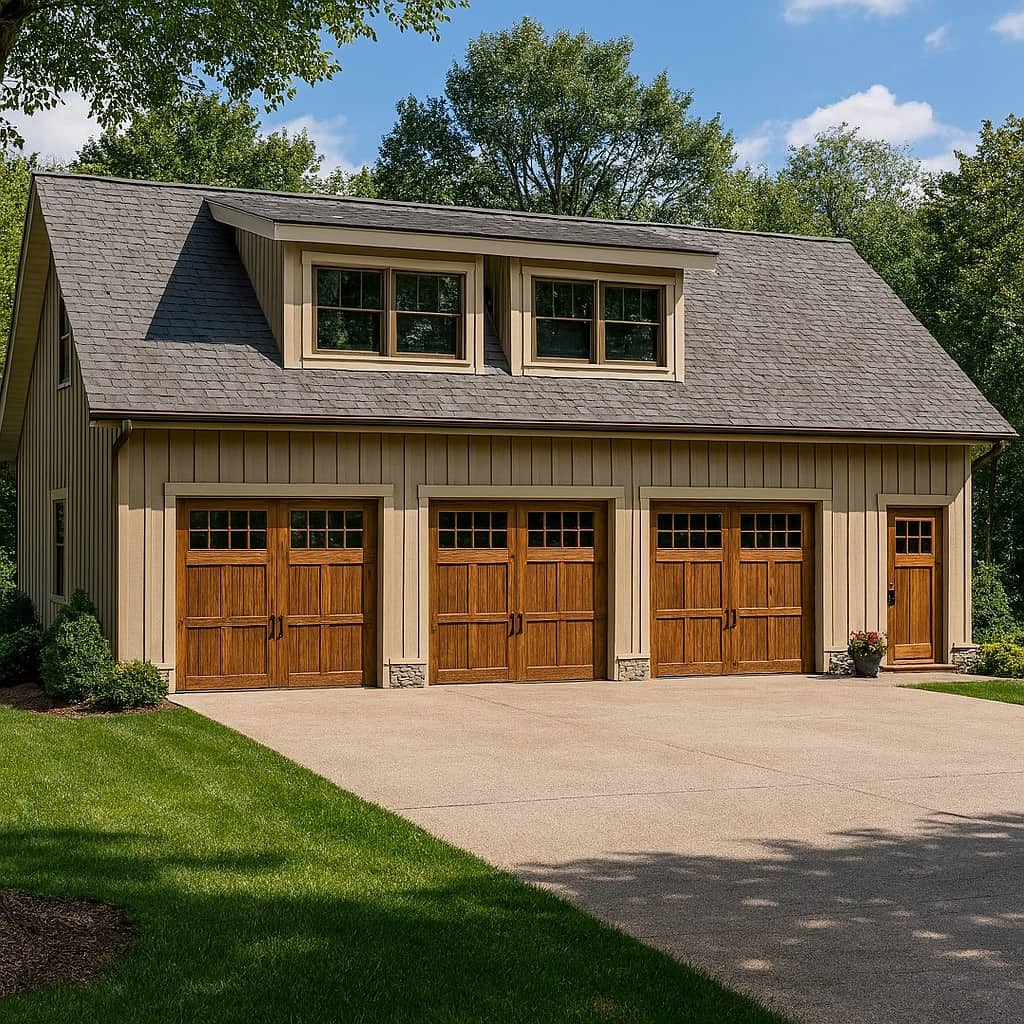
6-Bedroom, 1279 Sq Ft Multi-Unit Home Plan - 153-1594 - Main Exterior
Plan Collection
6-Bedroom, 1279 Sq Ft Multi-Unit Home Plan - 153-1594 - Main Exterior
Plan#153-1594
Starting at$1850
1279
Sq Ft
1
Story
3
Bed
2
Bath
2
Car
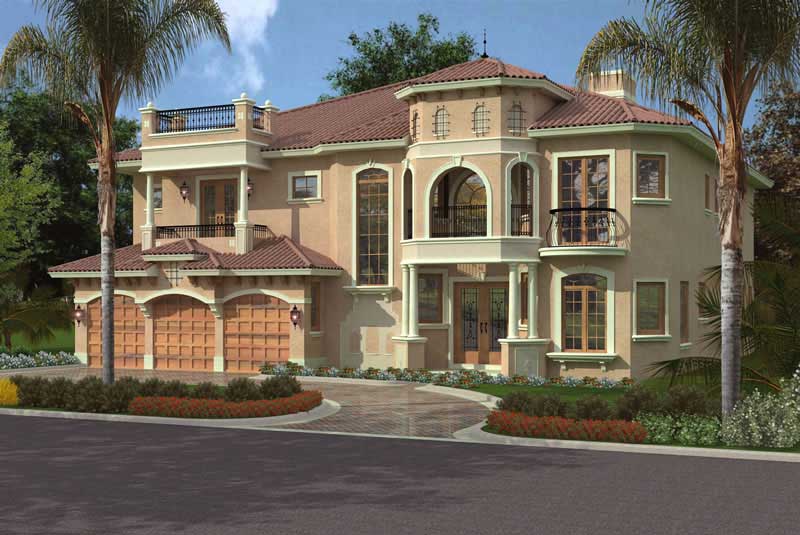
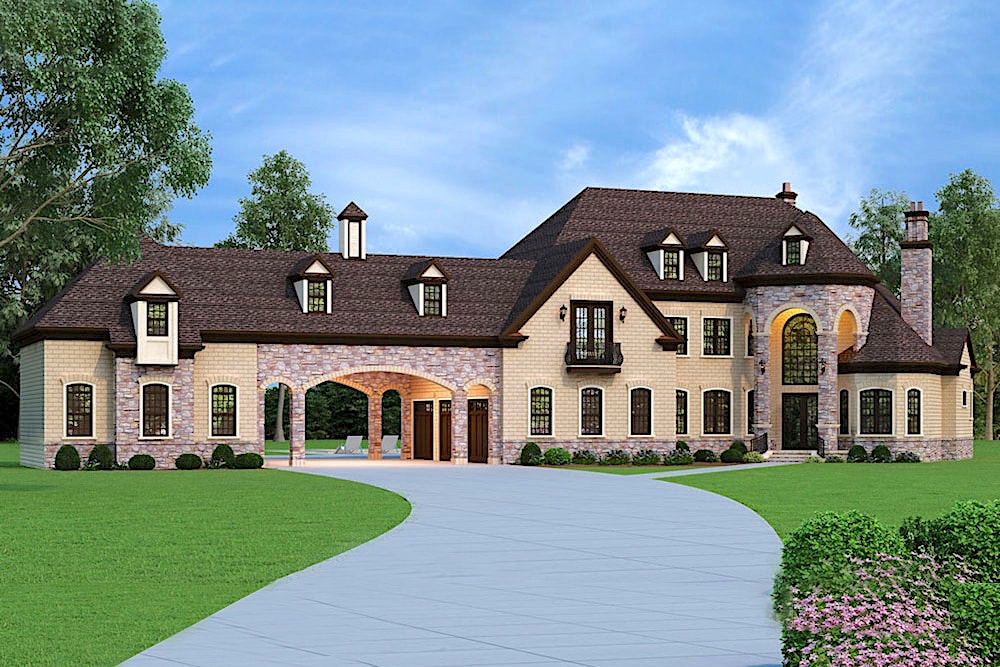
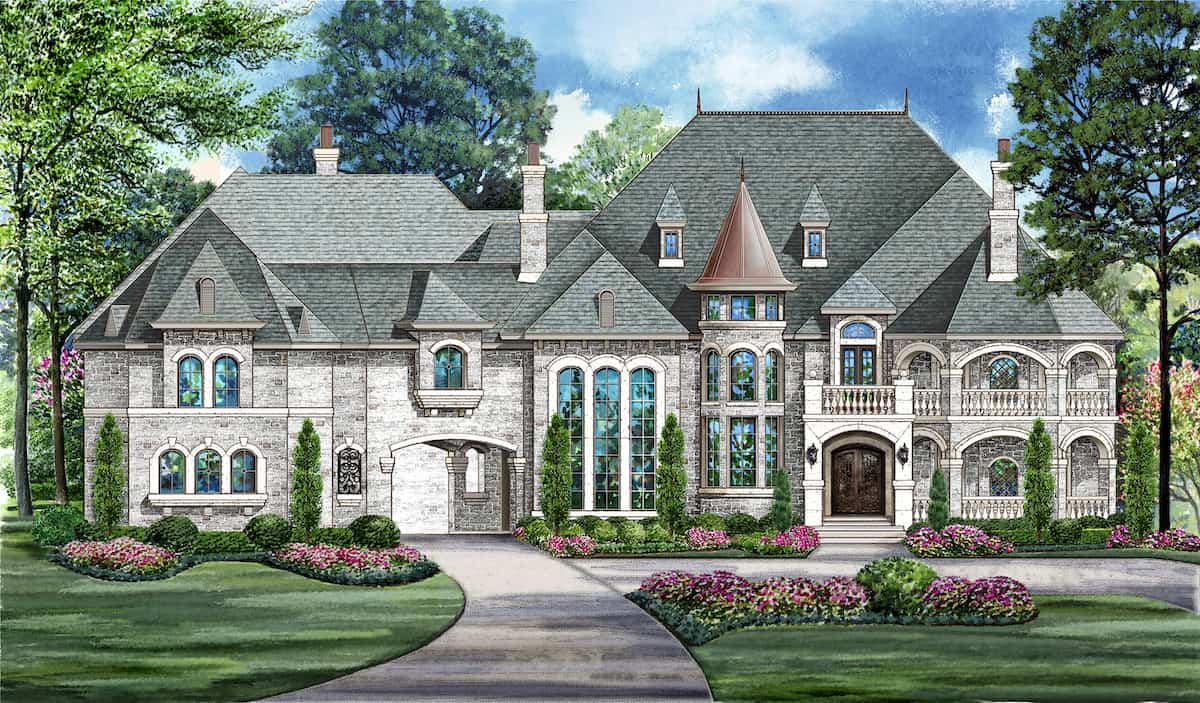
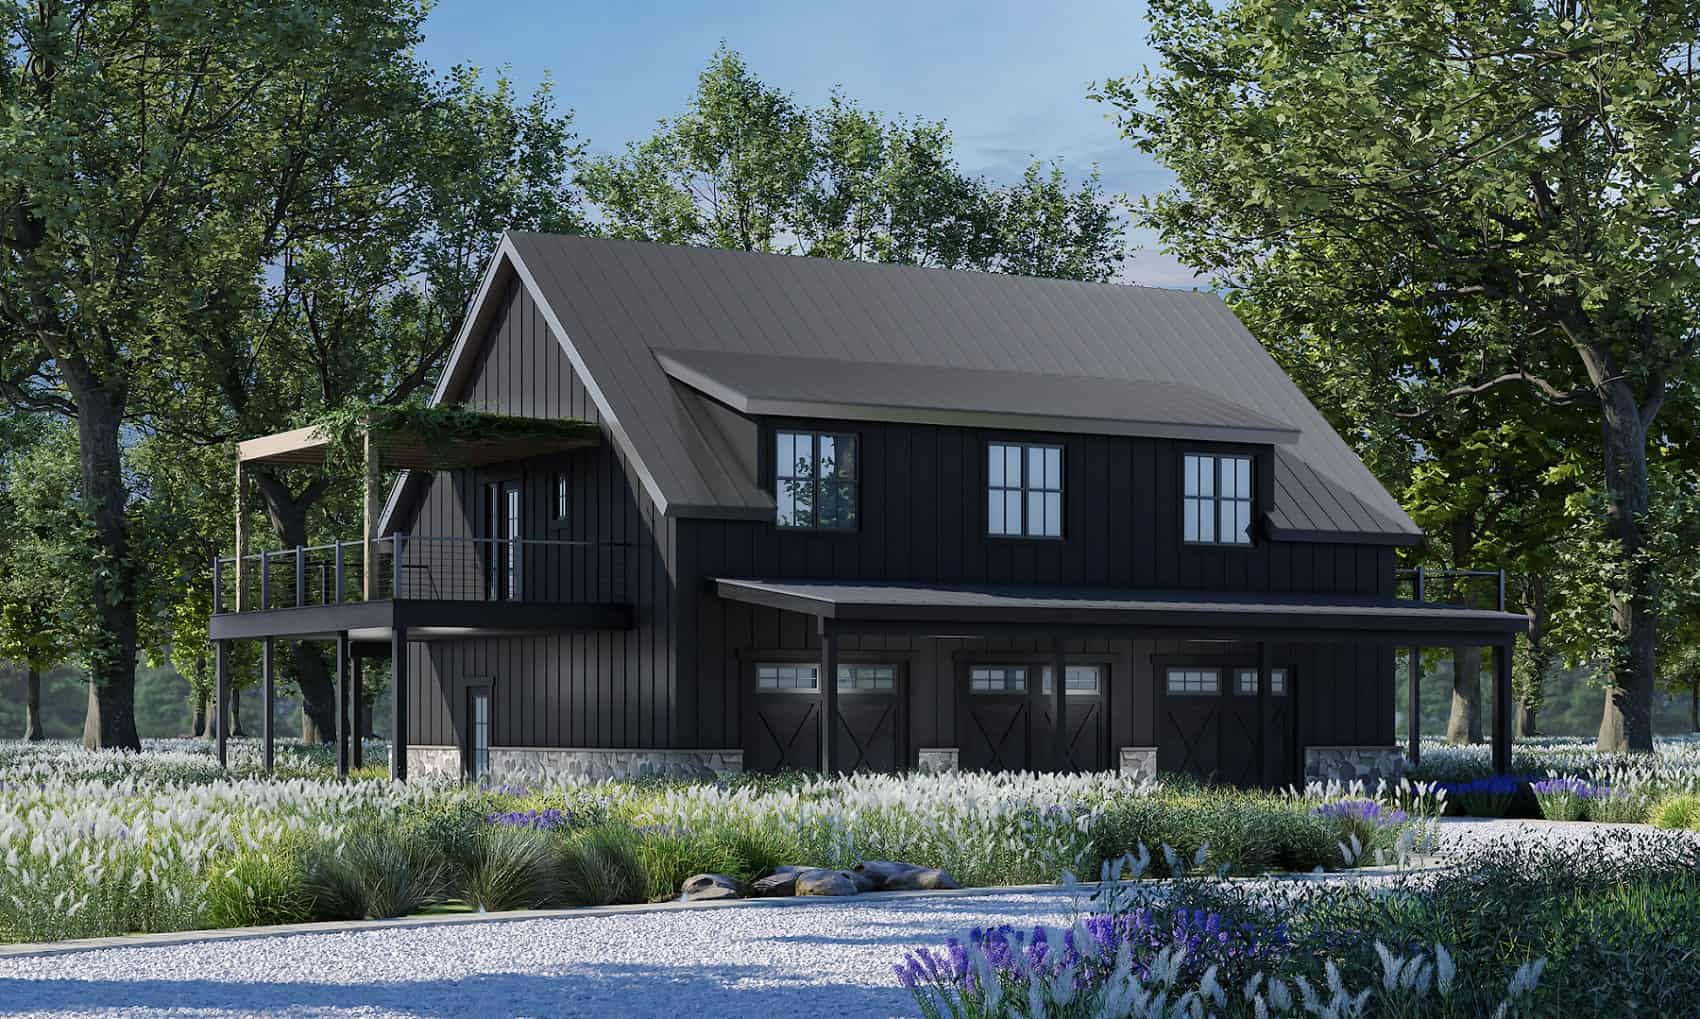
7-Bedroom, 7883 Sq Ft Luxury House Plan - 107-1031 - Front Exterior
Plan Collection
7-Bedroom, 7883 Sq Ft Luxury House Plan - 107-1031 - Front Exterior
Plan#107-1031
Starting at$2200
7883
Sq Ft
2
Story
7
Bed
7.5
Bath
3
Car
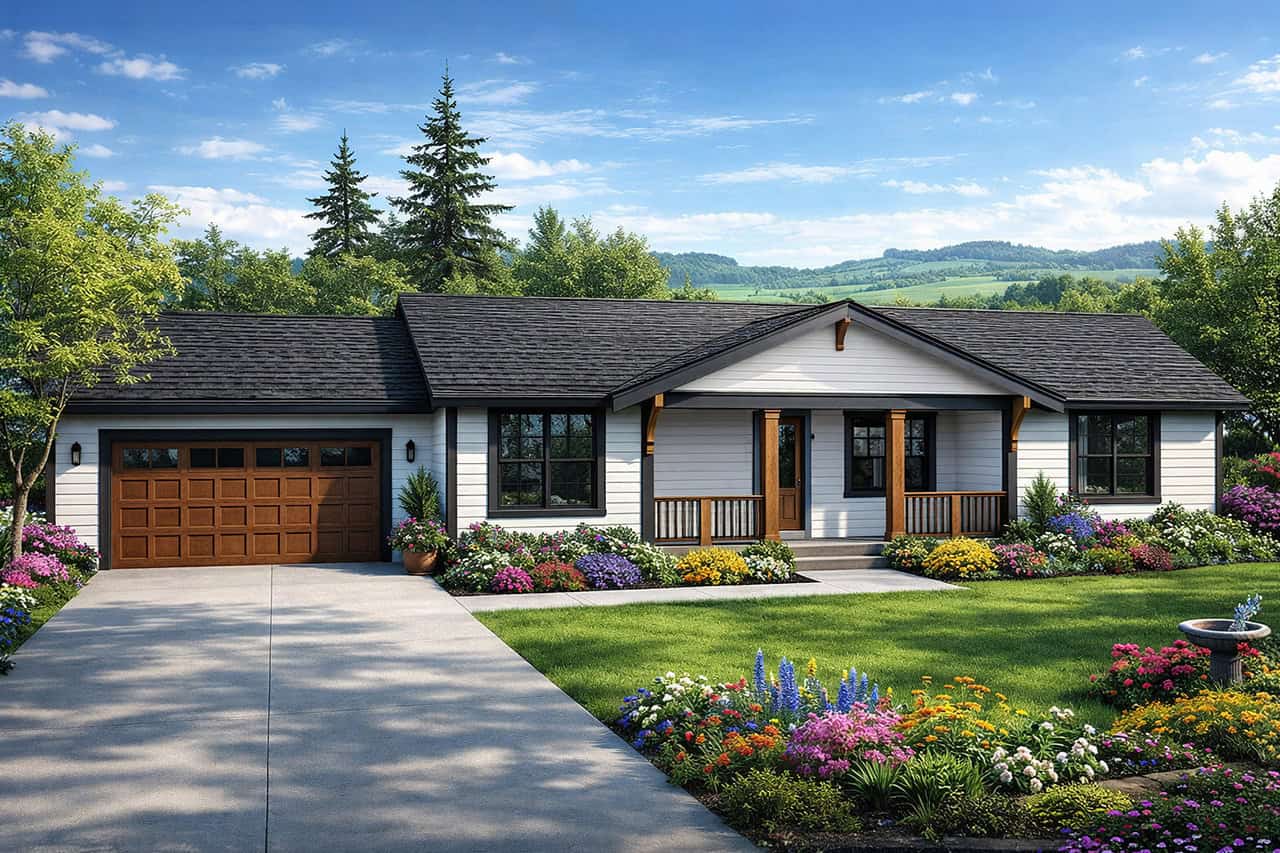
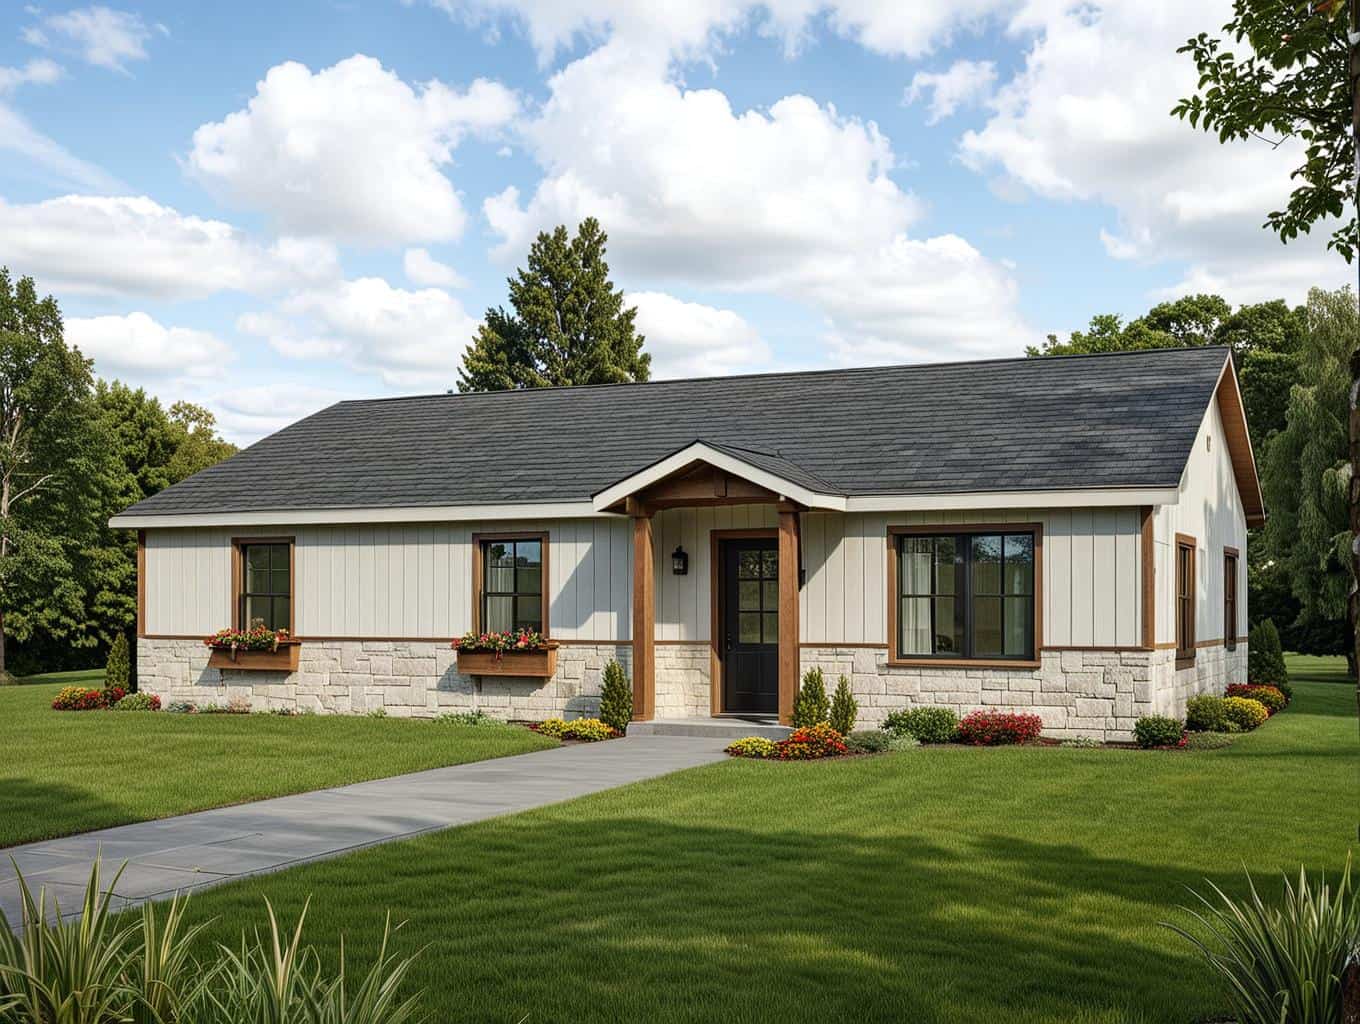
3-Bedroom, 1420 Sq Ft Cottage House Plan - 178-1342 - Front Exterior
Plan Collection
3-Bedroom, 1420 Sq Ft Cottage House Plan - 178-1342 - Front Exterior
Plan#178-1342
Starting at$1065
1420
Sq Ft
1
Story
3
Bed
2
Bath
2
Car
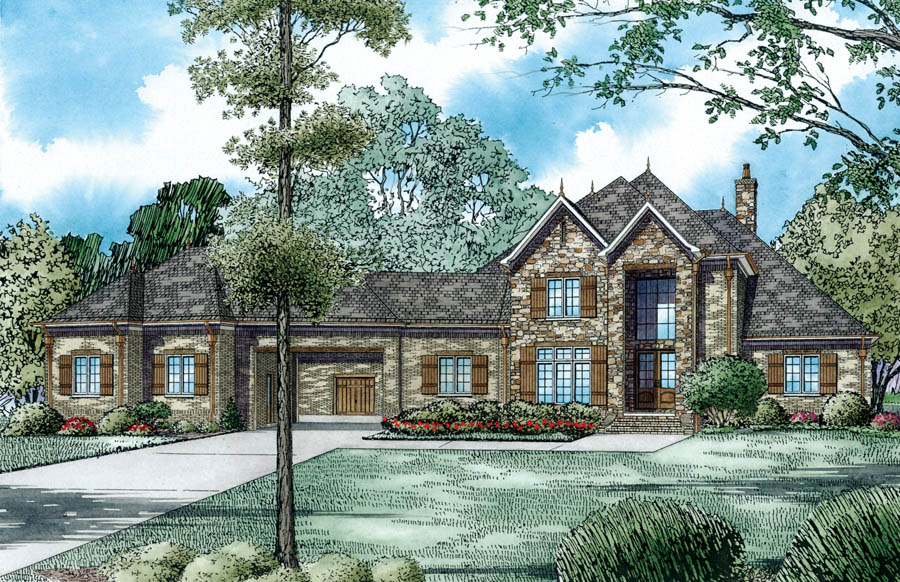
5-Bedroom, 7503 Sq Ft Luxury Home Plan - 106-1307 - Main Exterior
Plan Collection
5-Bedroom, 7503 Sq Ft Luxury Home Plan - 106-1307 - Main Exterior
Plan#106-1307
Starting at$3295
7503
Sq Ft
2
Story
5
Bed
5.5
Bath
2
Car
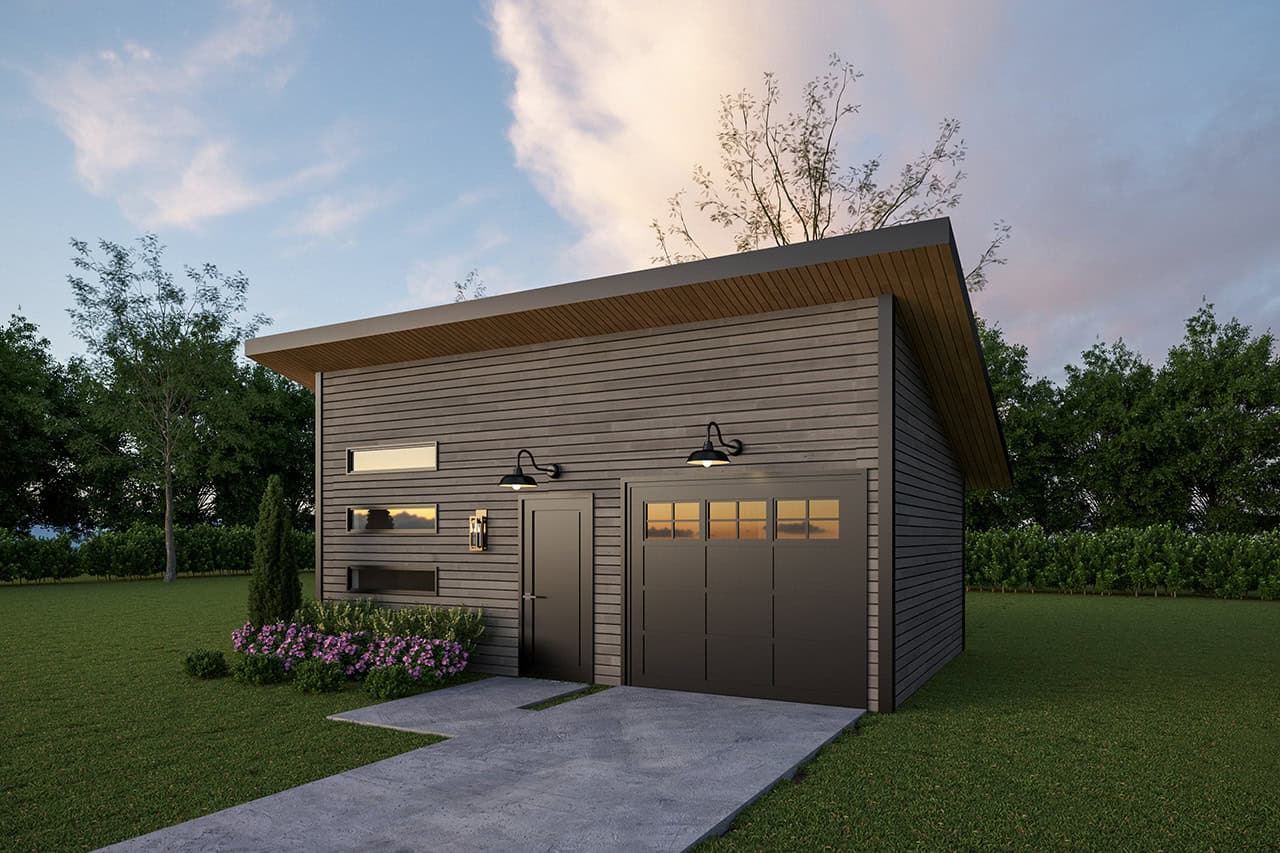
1-Bedroom, 1212 Sq Ft Contemporary House - Plan #126-1966 - Front Exterior
Plan Collection
1-Bedroom, 1212 Sq Ft Contemporary House - Plan #126-1966 - Front Exterior
Plan#126-1966
Starting at$1510
1212
Sq Ft
1
Story
1
Bed
1.5
Bath
0
Car
3-Bedroom, 2168 Sq Ft Country House Plan - 120-2112 - Front Exterior
Plan Collection
3-Bedroom, 2168 Sq Ft Country House Plan - 120-2112 - Front Exterior
Plan#120-2112
Starting at$1305
2168
Sq Ft
2
Story
3
Bed
2
Bath
2
Car
4-Bedroom, 2555 Sq Ft French Home Plan - 153-1179 - Main Exterior
Plan Collection
4-Bedroom, 2555 Sq Ft French Home Plan - 153-1179 - Main Exterior
Plan#153-1179
Starting at$1550
2555
Sq Ft
1
Story
4
Bed
3
Bath
3
Car
4-Bedroom, 3369 Sq Ft European Home Plan - 108-1016 - Main Exterior
Plan Collection
4-Bedroom, 3369 Sq Ft European Home Plan - 108-1016 - Main Exterior
Plan#108-1016
Starting at$1510
3369
Sq Ft
2
Story
4
Bed
4
Bath
3
Car
3-Bedroom, 1537 Sq Ft Country Home Plan - 100-1102 - Main Exterior
Plan Collection
3-Bedroom, 1537 Sq Ft Country Home Plan - 100-1102 - Main Exterior
Plan#100-1102
Starting at$1400
1537
Sq Ft
1
Story
3
Bed
2
Bath
2
Car
3-Bedroom, 1835 Sq Ft Log Cabin Home Plan - 108-1169 - Main Exterior
Plan Collection
3-Bedroom, 1835 Sq Ft Log Cabin Home Plan - 108-1169 - Main Exterior
Plan#108-1169
Starting at$845
1835
Sq Ft
2
Story
3
Bed
2.5
Bath
0
Car
6-Bedroom, 7100 Sq Ft Luxury Home Plan - 107-1085 - Main Exterior
Plan Collection
6-Bedroom, 7100 Sq Ft Luxury Home Plan - 107-1085 - Main Exterior
Plan#107-1085
Starting at$2100
7100
Sq Ft
2
Story
6
Bed
7.5
Bath
3
Car
4-Bedroom, 2184 Sq Ft Traditional House - Plan #142-1128 - Front Exterior
Plan Collection
4-Bedroom, 2184 Sq Ft Traditional House - Plan #142-1128 - Front Exterior
Plan#142-1128
Starting at$1445
2184
Sq Ft
1.5
Story
4
Bed
2.5
Bath
2
Car
3-Bedroom, 1150 Sq Ft Multi-Level Home - Plan #120-2614 - Main Exterior
Plan Collection
3-Bedroom, 1150 Sq Ft Multi-Level Home - Plan #120-2614 - Main Exterior
Plan#120-2614
Starting at$1205
1150
Sq Ft
1
Story
3
Bed
2
Bath
2
Car
3-Bedroom, 2726 Sq Ft Craftsman Home Plan - 108-1065 - Main Exterior
Plan Collection
3-Bedroom, 2726 Sq Ft Craftsman Home Plan - 108-1065 - Main Exterior
Plan#108-1065
Starting at$1100
2726
Sq Ft
2
Story
3
Bed
2
Bath
2
Car
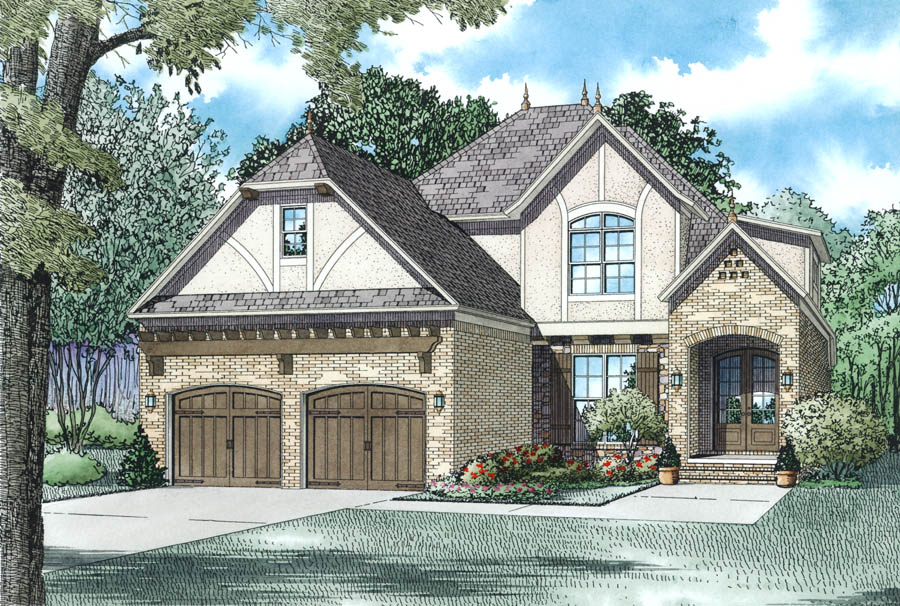
4-Bedroom, 2494 Sq Ft Tudor Home Plan - 169-1057 - Main Exterior
Plan Collection
4-Bedroom, 2494 Sq Ft Tudor Home Plan - 169-1057 - Main Exterior
Plan#169-1057
Starting at$870
2494
Sq Ft
2
Story
4
Bed
2.5
Bath
2
Car

3-Bedroom, 1715 Sq Ft European House Plan - 120-1602 - Front Exterior
Plan Collection
3-Bedroom, 1715 Sq Ft European House Plan - 120-1602 - Front Exterior
Plan#120-1602
Starting at$2180
3440
Sq Ft
2
Story
6
Bed
4.5
Bath
4
Car
3-Bedroom, 1831 Sq Ft Craftsman House - Plan #109-1013 - Front Exterior
Plan Collection
3-Bedroom, 1831 Sq Ft Craftsman House - Plan #109-1013 - Front Exterior
Plan#109-1013
Starting at$1295
1831
Sq Ft
1
Story
3
Bed
2.5
Bath
2
Car
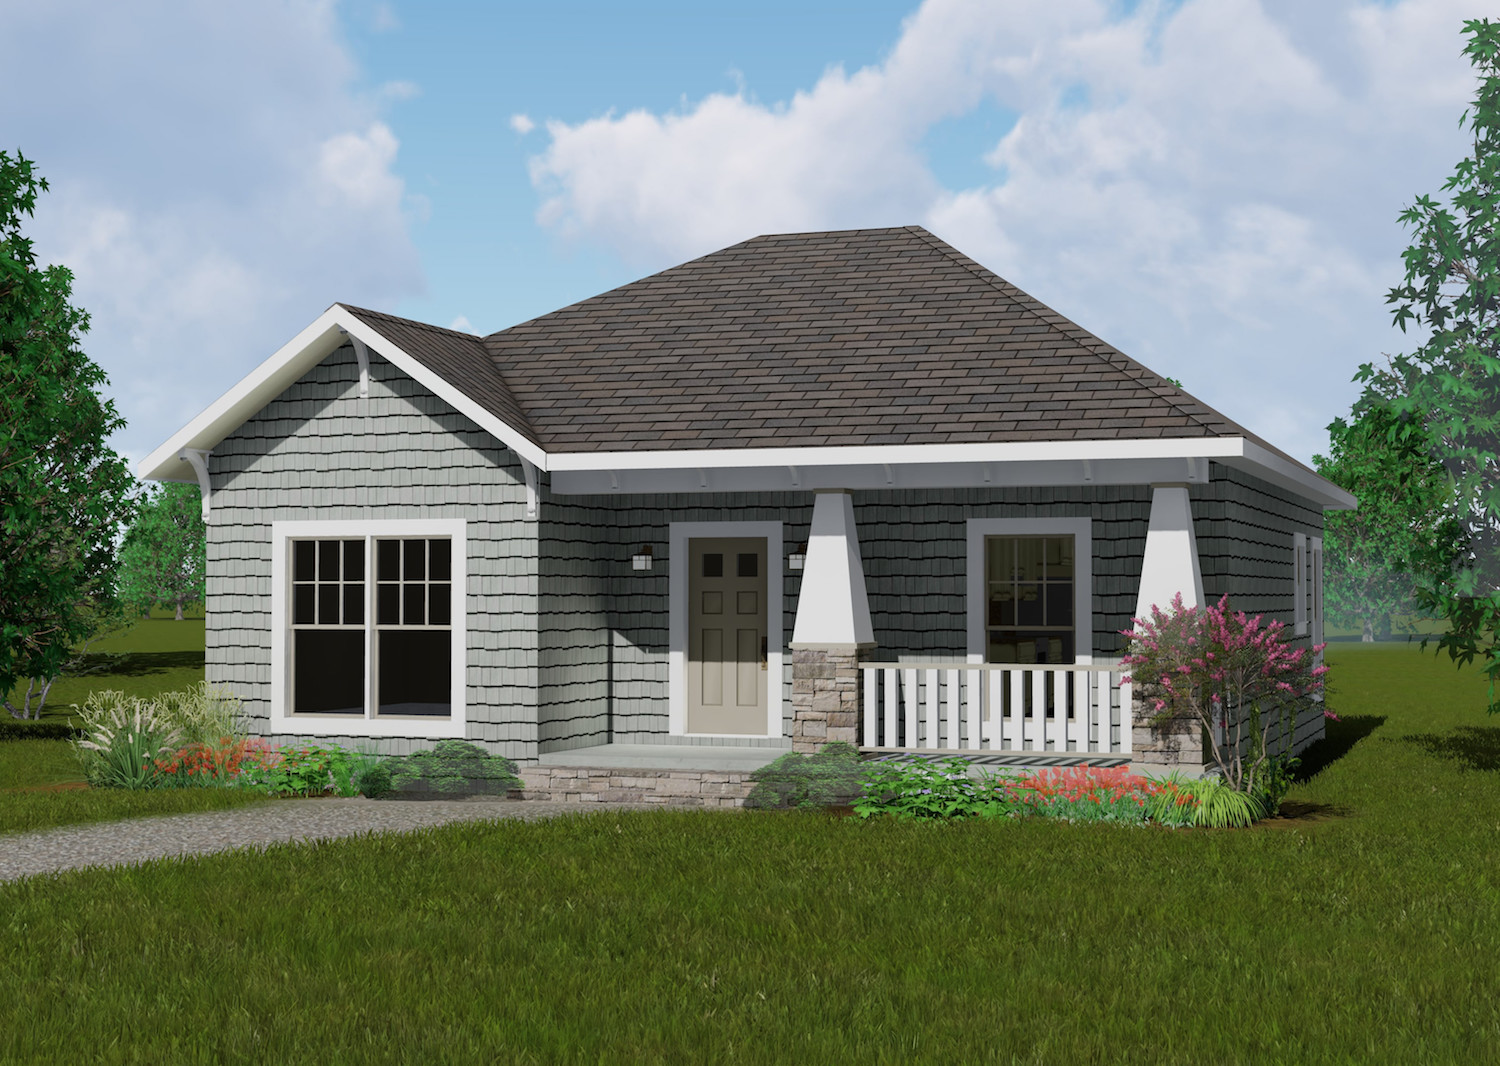
1-Bedroom, 841 Sq Ft Cottage Home Plan - 116-1103 - Main Exterior
Plan Collection
1-Bedroom, 841 Sq Ft Cottage Home Plan - 116-1103 - Main Exterior
Plan#116-1103
Starting at$661
841
Sq Ft
1
Story
1
Bed
1
Bath
0
Car
3-Bedroom, 1916 Sq Ft Mediterranean House Plan - 107-1099 - Front Exterior
Plan Collection
3-Bedroom, 1916 Sq Ft Mediterranean House Plan - 107-1099 - Front Exterior
Plan#107-1099
Starting at$1150
1916
Sq Ft
2
Story
3
Bed
2
Bath
2
Car
3-Bedroom, 2031 Sq Ft Ranch House - Plan #193-1143 - Front Exterior
Plan Collection
3-Bedroom, 2031 Sq Ft Ranch House - Plan #193-1143 - Front Exterior
Plan#193-1143
Starting at$1550
2031
Sq Ft
1
Story
3
Bed
2.5
Bath
2
Car
2-Bedroom, 1000 Sq Ft Bungalow Home Plan - 115-1370 - Main Exterior
Plan Collection
2-Bedroom, 1000 Sq Ft Bungalow Home Plan - 115-1370 - Main Exterior
Plan#115-1370
Starting at$1500
1000
Sq Ft
2
Story
2
Bed
2
Bath
0
Car
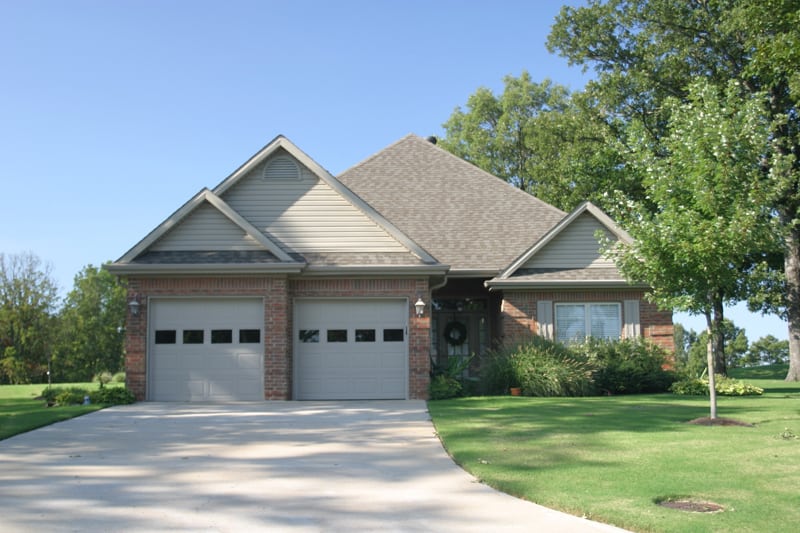
3-Bedroom, 1798 Sq Ft Traditional Southern-Inspired Ranch House Plan - 109-1005 - Front Exterior
Plan Collection
3-Bedroom, 1798 Sq Ft Traditional Southern-Inspired Ranch House Plan - 109-1005 - Front Exterior
Plan#109-1005
Starting at$1295
1798
Sq Ft
1
Story
3
Bed
2.5
Bath
2
Car
3-Bedroom, 1440 Sq Ft Small House Plans - 120-2199 - Front Exterior
Plan Collection
3-Bedroom, 1440 Sq Ft Small House Plans - 120-2199 - Front Exterior
Plan#120-2199
Starting at$1205
1440
Sq Ft
2
Story
3
Bed
2
Bath
2
Car
1-Bedroom, 831 Sq Ft Craftsman Home Plan - 100-1218 - Main Exterior
Plan Collection
1-Bedroom, 831 Sq Ft Craftsman Home Plan - 100-1218 - Main Exterior
Plan#100-1218
Starting at$1200
831
Sq Ft
1
Story
1
Bed
1
Bath
2
Car
6-Bedroom, 1279 Sq Ft Multi-Unit Home Plan - 153-1594 - Main Exterior
Plan Collection
6-Bedroom, 1279 Sq Ft Multi-Unit Home Plan - 153-1594 - Main Exterior
Plan#153-1594
Starting at$1850
1279
Sq Ft
1
Story
3
Bed
2
Bath
2
Car
7-Bedroom, 7883 Sq Ft Luxury House Plan - 107-1031 - Front Exterior
Plan Collection
7-Bedroom, 7883 Sq Ft Luxury House Plan - 107-1031 - Front Exterior
Plan#107-1031
Starting at$2200
7883
Sq Ft
2
Story
7
Bed
7.5
Bath
3
Car
3-Bedroom, 1420 Sq Ft Cottage House Plan - 178-1342 - Front Exterior
Plan Collection
3-Bedroom, 1420 Sq Ft Cottage House Plan - 178-1342 - Front Exterior
Plan#178-1342
Starting at$1065
1420
Sq Ft
1
Story
3
Bed
2
Bath
2
Car
5-Bedroom, 7503 Sq Ft Luxury Home Plan - 106-1307 - Main Exterior
Plan Collection
5-Bedroom, 7503 Sq Ft Luxury Home Plan - 106-1307 - Main Exterior
Plan#106-1307
Starting at$3295
7503
Sq Ft
2
Story
5
Bed
5.5
Bath
2
Car
1-Bedroom, 1212 Sq Ft Contemporary House - Plan #126-1966 - Front Exterior
Plan Collection
1-Bedroom, 1212 Sq Ft Contemporary House - Plan #126-1966 - Front Exterior
Plan#126-1966
Starting at$1510
1212
Sq Ft
1
Story
1
Bed
1.5
Bath
0
Car
3-Bedroom, 2168 Sq Ft Country House Plan - 120-2112 - Front Exterior
Plan Collection
3-Bedroom, 2168 Sq Ft Country House Plan - 120-2112 - Front Exterior
Plan#120-2112
Starting at$1305
2168
Sq Ft
2
Story
3
Bed
2
Bath
2
Car
4-Bedroom, 2555 Sq Ft French Home Plan - 153-1179 - Main Exterior
Plan Collection
4-Bedroom, 2555 Sq Ft French Home Plan - 153-1179 - Main Exterior
Plan#153-1179
Starting at$1550
2555
Sq Ft
1
Story
4
Bed
3
Bath
3
Car
4-Bedroom, 3369 Sq Ft European Home Plan - 108-1016 - Main Exterior
Plan Collection
4-Bedroom, 3369 Sq Ft European Home Plan - 108-1016 - Main Exterior
Plan#108-1016
Starting at$1510
3369
Sq Ft
2
Story
4
Bed
4
Bath
3
Car
3-Bedroom, 1537 Sq Ft Country Home Plan - 100-1102 - Main Exterior
Plan Collection
3-Bedroom, 1537 Sq Ft Country Home Plan - 100-1102 - Main Exterior
Plan#100-1102
Starting at$1400
1537
Sq Ft
1
Story
3
Bed
2
Bath
2
Car
3-Bedroom, 1835 Sq Ft Log Cabin Home Plan - 108-1169 - Main Exterior
Plan Collection
3-Bedroom, 1835 Sq Ft Log Cabin Home Plan - 108-1169 - Main Exterior
Plan#108-1169
Starting at$845
1835
Sq Ft
2
Story
3
Bed
2.5
Bath
0
Car
6-Bedroom, 7100 Sq Ft Luxury Home Plan - 107-1085 - Main Exterior
Plan Collection
6-Bedroom, 7100 Sq Ft Luxury Home Plan - 107-1085 - Main Exterior
Plan#107-1085
Starting at$2100
7100
Sq Ft
2
Story
6
Bed
7.5
Bath
3
Car
4-Bedroom, 2184 Sq Ft Traditional House - Plan #142-1128 - Front Exterior
Plan Collection
4-Bedroom, 2184 Sq Ft Traditional House - Plan #142-1128 - Front Exterior
Plan#142-1128
Starting at$1445
2184
Sq Ft
1.5
Story
4
Bed
2.5
Bath
2
Car
3-Bedroom, 1150 Sq Ft Multi-Level Home - Plan #120-2614 - Main Exterior
Plan Collection
3-Bedroom, 1150 Sq Ft Multi-Level Home - Plan #120-2614 - Main Exterior
Plan#120-2614
Starting at$1205
1150
Sq Ft
1
Story
3
Bed
2
Bath
2
Car
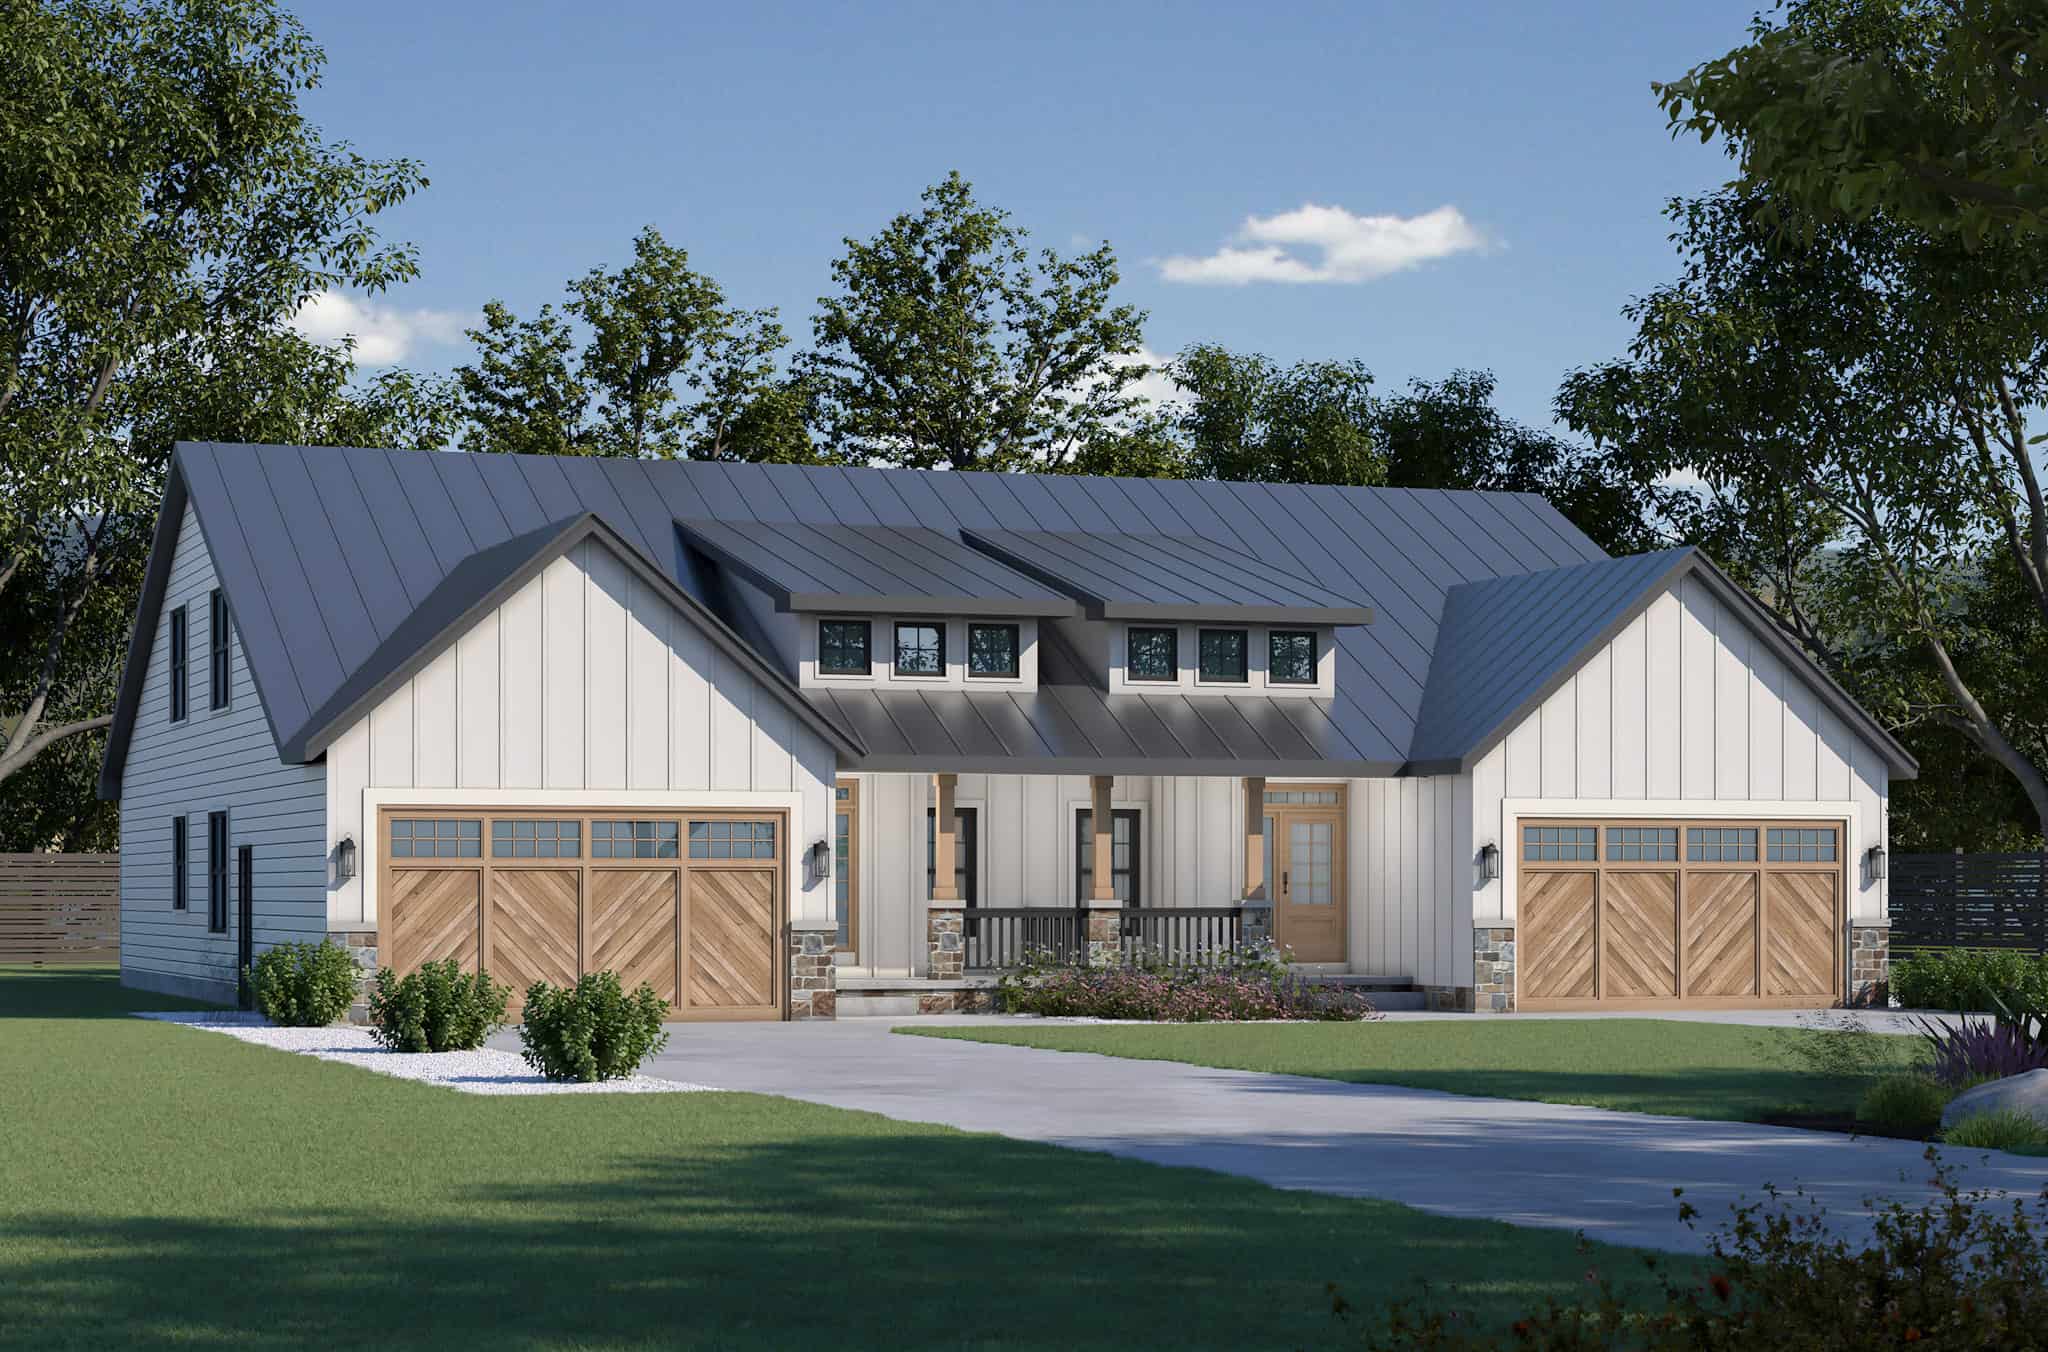
3-Bedroom, 2726 Sq Ft Craftsman Home Plan - 108-1065 - Main Exterior
Plan Collection
3-Bedroom, 2726 Sq Ft Craftsman Home Plan - 108-1065 - Main Exterior
Plan#108-1065
Starting at$1100
2726
Sq Ft
2
Story
3
Bed
2
Bath
2
Car
4-Bedroom, 2494 Sq Ft Tudor Home Plan - 169-1057 - Main Exterior
Plan Collection
4-Bedroom, 2494 Sq Ft Tudor Home Plan - 169-1057 - Main Exterior
Plan#169-1057
Starting at$870
2494
Sq Ft
2
Story
4
Bed
2.5
Bath
2
Car
3-Bedroom, 1715 Sq Ft European House Plan - 120-1602 - Front Exterior
Plan Collection
3-Bedroom, 1715 Sq Ft European House Plan - 120-1602 - Front Exterior
Plan#120-1602
Starting at$2180
3440
Sq Ft
2
Story
6
Bed
4.5
Bath
4
Car
3-Bedroom, 1831 Sq Ft Craftsman House - Plan #109-1013 - Front Exterior
Plan Collection
3-Bedroom, 1831 Sq Ft Craftsman House - Plan #109-1013 - Front Exterior
Plan#109-1013
Starting at$1295
1831
Sq Ft
1
Story
3
Bed
2.5
Bath
2
Car
1-Bedroom, 841 Sq Ft Cottage Home Plan - 116-1103 - Main Exterior
Plan Collection
1-Bedroom, 841 Sq Ft Cottage Home Plan - 116-1103 - Main Exterior
Plan#116-1103
Starting at$661
841
Sq Ft
1
Story
1
Bed
1
Bath
0
Car
3-Bedroom, 1916 Sq Ft Mediterranean House Plan - 107-1099 - Front Exterior
Plan Collection
3-Bedroom, 1916 Sq Ft Mediterranean House Plan - 107-1099 - Front Exterior
Plan#107-1099
Starting at$1150
1916
Sq Ft
2
Story
3
Bed
2
Bath
2
Car
3-Bedroom, 2031 Sq Ft Ranch House - Plan #193-1143 - Front Exterior
Plan Collection
3-Bedroom, 2031 Sq Ft Ranch House - Plan #193-1143 - Front Exterior
Plan#193-1143
Starting at$1550
2031
Sq Ft
1
Story
3
Bed
2.5
Bath
2
Car
2-Bedroom, 1000 Sq Ft Bungalow Home Plan - 115-1370 - Main Exterior
Plan Collection
2-Bedroom, 1000 Sq Ft Bungalow Home Plan - 115-1370 - Main Exterior
Plan#115-1370
Starting at$1500
1000
Sq Ft
2
Story
2
Bed
2
Bath
0
Car
3-Bedroom, 1798 Sq Ft Traditional Southern-Inspired Ranch House Plan - 109-1005 - Front Exterior
Plan Collection
3-Bedroom, 1798 Sq Ft Traditional Southern-Inspired Ranch House Plan - 109-1005 - Front Exterior
Plan#109-1005
Starting at$1295
1798
Sq Ft
1
Story
3
Bed
2.5
Bath
2
Car
3-Bedroom, 1440 Sq Ft Small House Plans - 120-2199 - Front Exterior
Plan Collection
3-Bedroom, 1440 Sq Ft Small House Plans - 120-2199 - Front Exterior
Plan#120-2199
Starting at$1205
1440
Sq Ft
2
Story
3
Bed
2
Bath
2
Car
1-Bedroom, 831 Sq Ft Craftsman Home Plan - 100-1218 - Main Exterior
Plan Collection
1-Bedroom, 831 Sq Ft Craftsman Home Plan - 100-1218 - Main Exterior
Plan#100-1218
Starting at$1200
831
Sq Ft
1
Story
1
Bed
1
Bath
2
Car
1...108109110111112...945