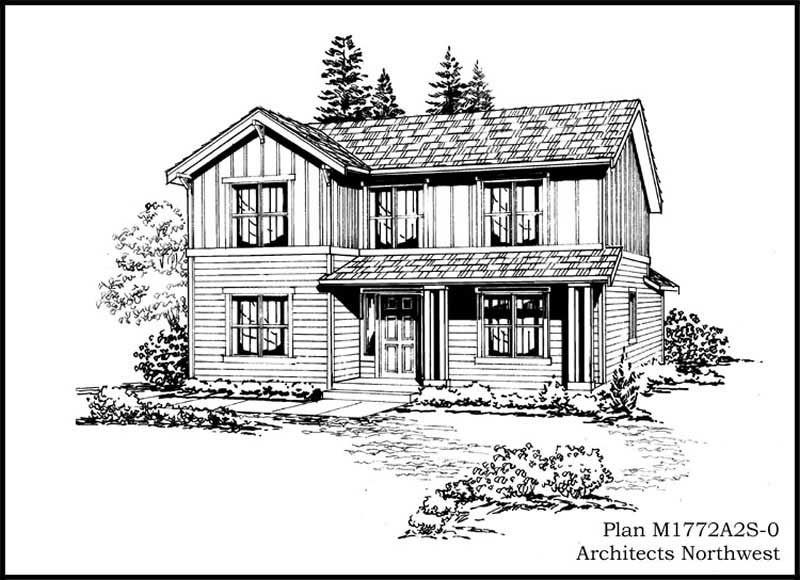
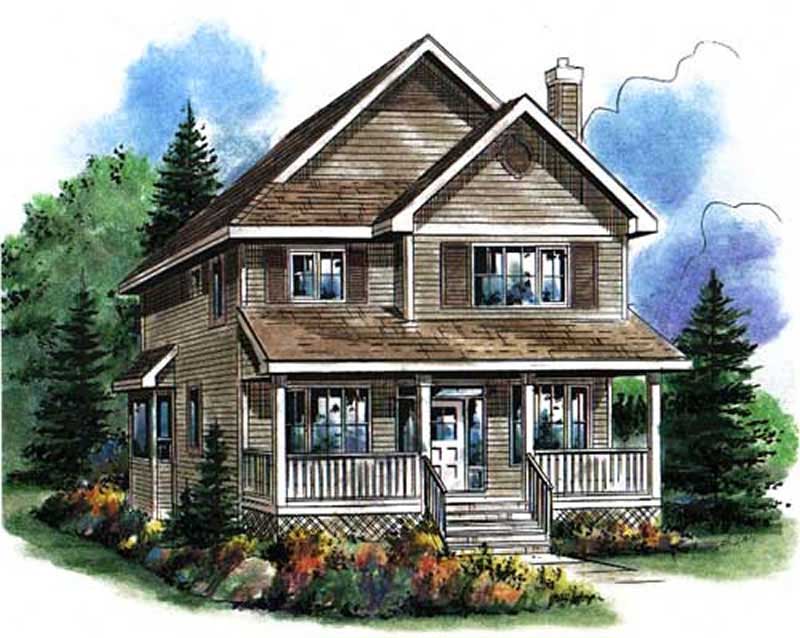
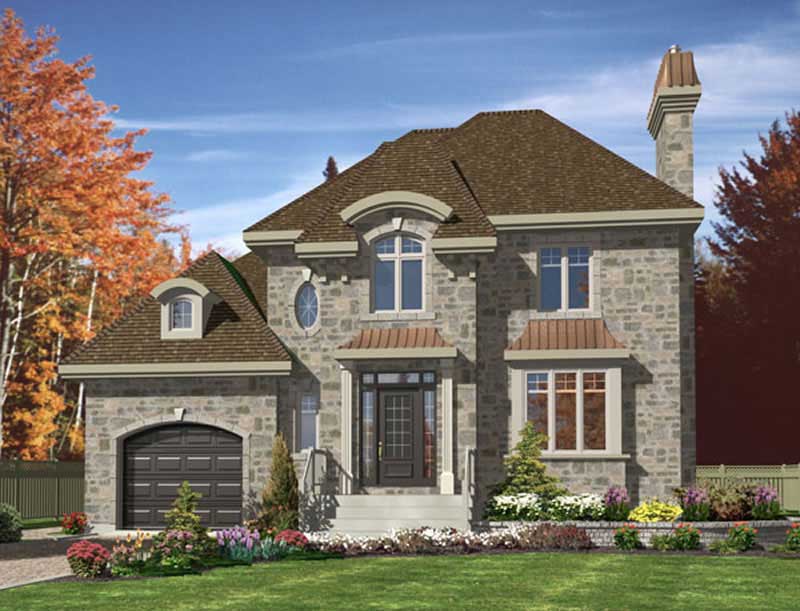
1699-1799 Square Foot, 25-35 Foot Wide House Plans

90
Plan Results
3-Bedroom, 1774 Sq Ft Coastal Home Plan - 132-1415 - Main Exterior
Plan#132-1415
Starting at$1370
1774
Sq Ft
1
Story
3
Bed
2
Bath
2
Car
3-Bedroom, 1785 Sq Ft Country House Plan - 132-1275 - Front Exterior
Plan#132-1275
Starting at$1370
1785
Sq Ft
2
Story
3
Bed
2
Bath
3
Car
3-Bedroom, 1776 Sq Ft Ranch House Plan - 109-1146 - Front Exterior
Plan#109-1146
Starting at$1295
1776
Sq Ft
2
Story
3
Bed
2
Bath
1
Car
4-Bedroom, 1799 Sq Ft Craftsman Home Plan - 159-1022 - Main Exterior
Plan#159-1022
Starting at$1250
1799
Sq Ft
2
Story
4
Bed
2.5
Bath
2
Car
4-Bedroom, 1738 Sq Ft Ranch Home Plan - 157-1144 - Main Exterior
Plan#157-1144
Starting at$1350
1738
Sq Ft
2
Story
4
Bed
2
Bath
1
Car
3-Bedroom, 1740 Sq Ft Ranch House Plan - 157-1560 - Front Exterior
Plan#157-1560
Starting at$1350
1740
Sq Ft
2
Story
3
Bed
1.5
Bath
0
Car
3-Bedroom, 1742 Sq Ft Country House Plan - 157-1650 - Front Exterior
Plan#157-1650
Starting at$1350
1742
Sq Ft
2
Story
3
Bed
2
Bath
1
Car
3-Bedroom, 1769 Sq Ft Multi-Level Home Plan - 157-1488 - Main Exterior
Plan#157-1488
Starting at$1350
1769
Sq Ft
2
Story
3
Bed
2
Bath
1
Car
3-Bedroom, 1744 Sq Ft Country House Plan - 126-1640 - Front Exterior
Plan#126-1640
Starting at$1680
1744
Sq Ft
2
Story
3
Bed
1
Bath
0
Car
4-Bedroom, 1772 Sq Ft Multi-Level House Plan - 115-1074 - Front Exterior
Plan#115-1074
Starting at$1600
1772
Sq Ft
2
Story
4
Bed
2
Bath
2
Car
4-Bedroom, 1772 Sq Ft Multi-Level House Plan - 115-1354 - Front Exterior
Plan#115-1354
Starting at$1600
1772
Sq Ft
2
Story
4
Bed
2
Bath
2
Car
3-Bedroom, 1702 Sq Ft Multi-Level House Plan - 157-1582 - Front Exterior
Plan#157-1582
Starting at$1350
1702
Sq Ft
2
Story
3
Bed
2
Bath
1
Car
3-Bedroom, 1764 Sq Ft Country House Plan - 157-1484 - Front Exterior
Plan#157-1484
Starting at$1350
1764
Sq Ft
1
Story
3
Bed
1.5
Bath
0
Car
3-Bedroom, 1741 Sq Ft European Home Plan - 113-1056 - Main Exterior
Plan#113-1056
Starting at$325
1741
Sq Ft
2
Story
3
Bed
2
Bath
2
Car
3-Bedroom, 1786 Sq Ft Bungalow House Plan - 157-1143 - Front Exterior
Plan#157-1143
Starting at$1350
1786
Sq Ft
1
Story
3
Bed
1
Bath
1
Car
3-Bedroom, 1765 Sq Ft Duplex/Multi-Unit House Plan - 146-1954 - Front Exterior
Plan#146-1954
Starting at$980
1765
Sq Ft
2
Story
3
Bed
2.5
Bath
2
Car
3-Bedroom, 1749 Sq Ft Country House Plan - 170-2884 - Front Exterior
Plan#170-2884
Starting at$905
1749
Sq Ft
2
Story
3
Bed
2
Bath
2
Car
3-Bedroom, 1722 Sq Ft Country Home Plan - 176-1006 - Main Exterior
Plan#176-1006
Starting at$735
1722
Sq Ft
2
Story
3
Bed
3.5
Bath
0
Car
3-Bedroom, 1721 Sq Ft European Home Plan - 157-1588 - Main Exterior
Plan#157-1588
Starting at$1350
1721
Sq Ft
2
Story
3
Bed
1
Bath
1
Car
3-Bedroom, 1708 Sq Ft Contemporary Home Plan - 158-1231 - Main Exterior
Plan#158-1231
Starting at$1755
1708
Sq Ft
2
Story
3
Bed
1
Bath
1
Car
3-Bedroom, 1748 Sq Ft Contemporary House Plan - 167-1332 - Front Exterior
Plan#167-1332
Starting at$840
1748
Sq Ft
2
Story
3
Bed
2.5
Bath
2
Car
Craftsman home elevation with lap siding, gable roof, covered front porch, and front-entry garage. Plan #162-1158.
Plan#162-1158
Starting at$1000
1791
Sq Ft
2
Story
4
Bed
2.5
Bath
2
Car
Craftsman facade with covered front porch, stone accents, lap siding, and gable roofline. 3 beds, 1,797 sq ft - Plan #162-1156.
Plan#162-1156
Starting at$1000
1797
Sq Ft
2
Story
3
Bed
2.5
Bath
2
Car
Craftsman home elevation with gable roofline, covered front porch with columns, stone and lap siding, two-car front-entry garage. Plan #162-1155.
Plan#162-1155
Starting at$1000
1736
Sq Ft
2
Story
3
Bed
2.5
Bath
2
Car
3-Bedroom, 1774 Sq Ft Coastal Home Plan - 132-1415 - Main Exterior
Plan#132-1415
Starting at$1370
1774
Sq Ft
1
Story
3
Bed
2
Bath
2
Car
3-Bedroom, 1785 Sq Ft Country House Plan - 132-1275 - Front Exterior
Plan#132-1275
Starting at$1370
1785
Sq Ft
2
Story
3
Bed
2
Bath
3
Car
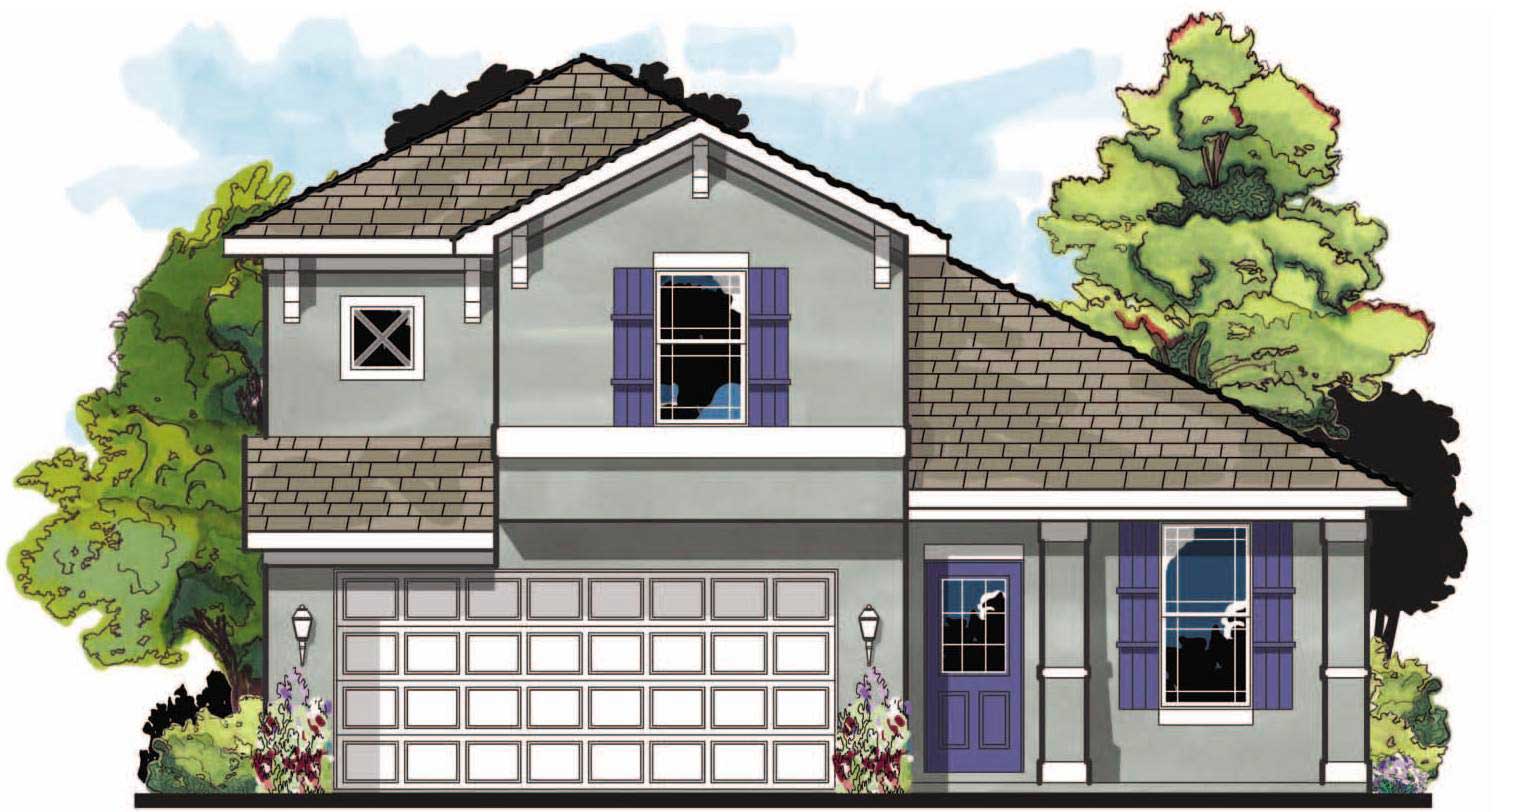
3-Bedroom, 1776 Sq Ft Ranch House Plan - 109-1146 - Front Exterior
Plan#109-1146
Starting at$1295
1776
Sq Ft
2
Story
3
Bed
2
Bath
1
Car
4-Bedroom, 1799 Sq Ft Craftsman Home Plan - 159-1022 - Main Exterior
Plan#159-1022
Starting at$1250
1799
Sq Ft
2
Story
4
Bed
2.5
Bath
2
Car
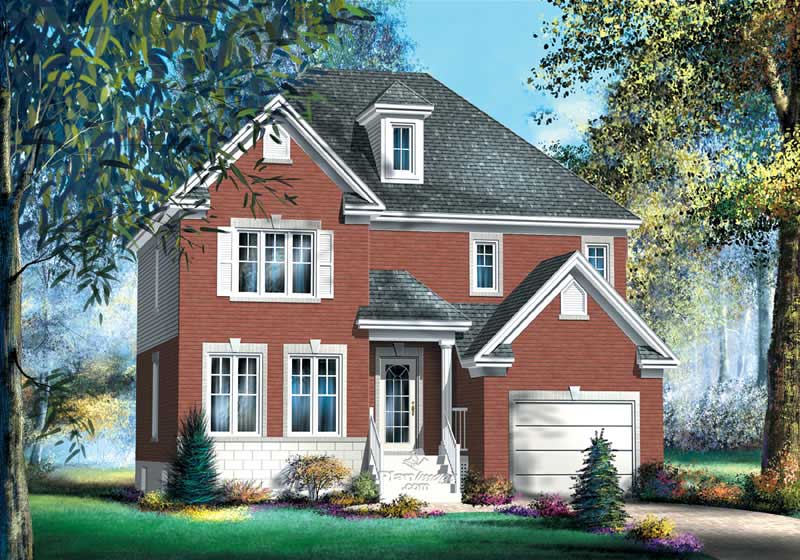
4-Bedroom, 1738 Sq Ft Ranch Home Plan - 157-1144 - Main Exterior
Plan#157-1144
Starting at$1350
1738
Sq Ft
2
Story
4
Bed
2
Bath
1
Car
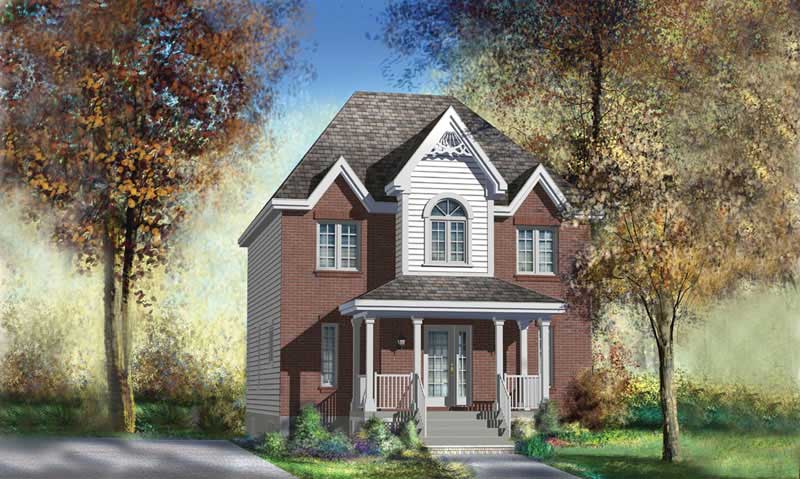
3-Bedroom, 1740 Sq Ft Ranch House Plan - 157-1560 - Front Exterior
Plan#157-1560
Starting at$1350
1740
Sq Ft
2
Story
3
Bed
1.5
Bath
0
Car
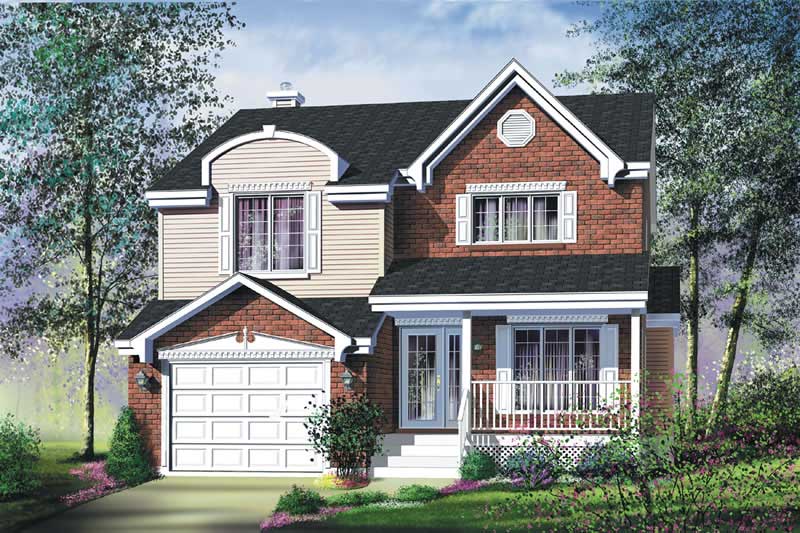
3-Bedroom, 1742 Sq Ft Country House Plan - 157-1650 - Front Exterior
Plan#157-1650
Starting at$1350
1742
Sq Ft
2
Story
3
Bed
2
Bath
1
Car
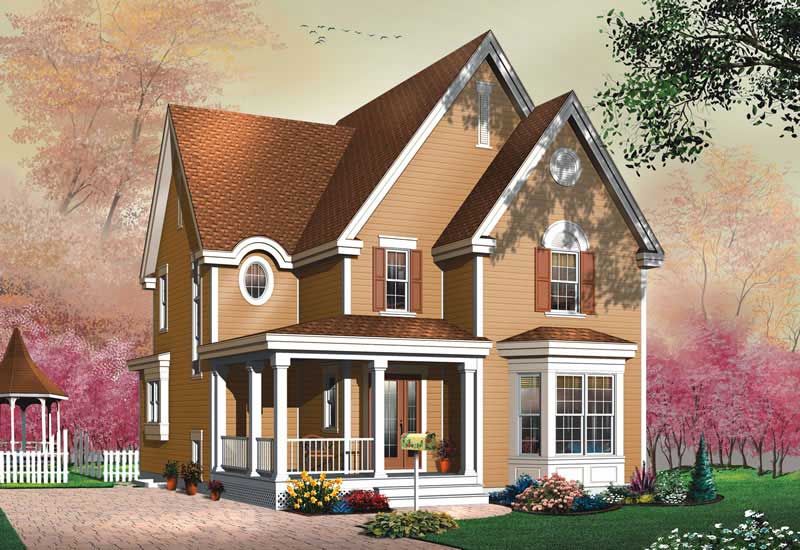
3-Bedroom, 1769 Sq Ft Multi-Level Home Plan - 157-1488 - Main Exterior
Plan#157-1488
Starting at$1350
1769
Sq Ft
2
Story
3
Bed
2
Bath
1
Car
3-Bedroom, 1744 Sq Ft Country House Plan - 126-1640 - Front Exterior
Plan#126-1640
Starting at$1680
1744
Sq Ft
2
Story
3
Bed
1
Bath
0
Car
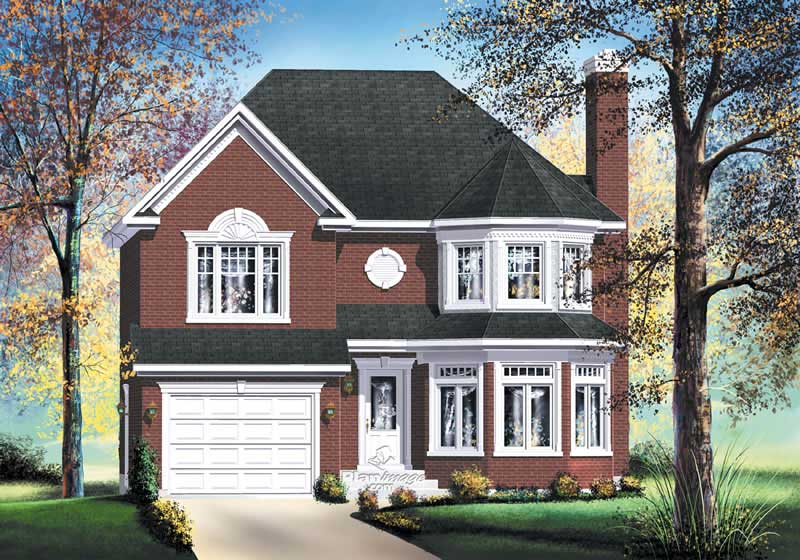
4-Bedroom, 1772 Sq Ft Multi-Level House Plan - 115-1074 - Front Exterior
Plan#115-1074
Starting at$1600
1772
Sq Ft
2
Story
4
Bed
2
Bath
2
Car
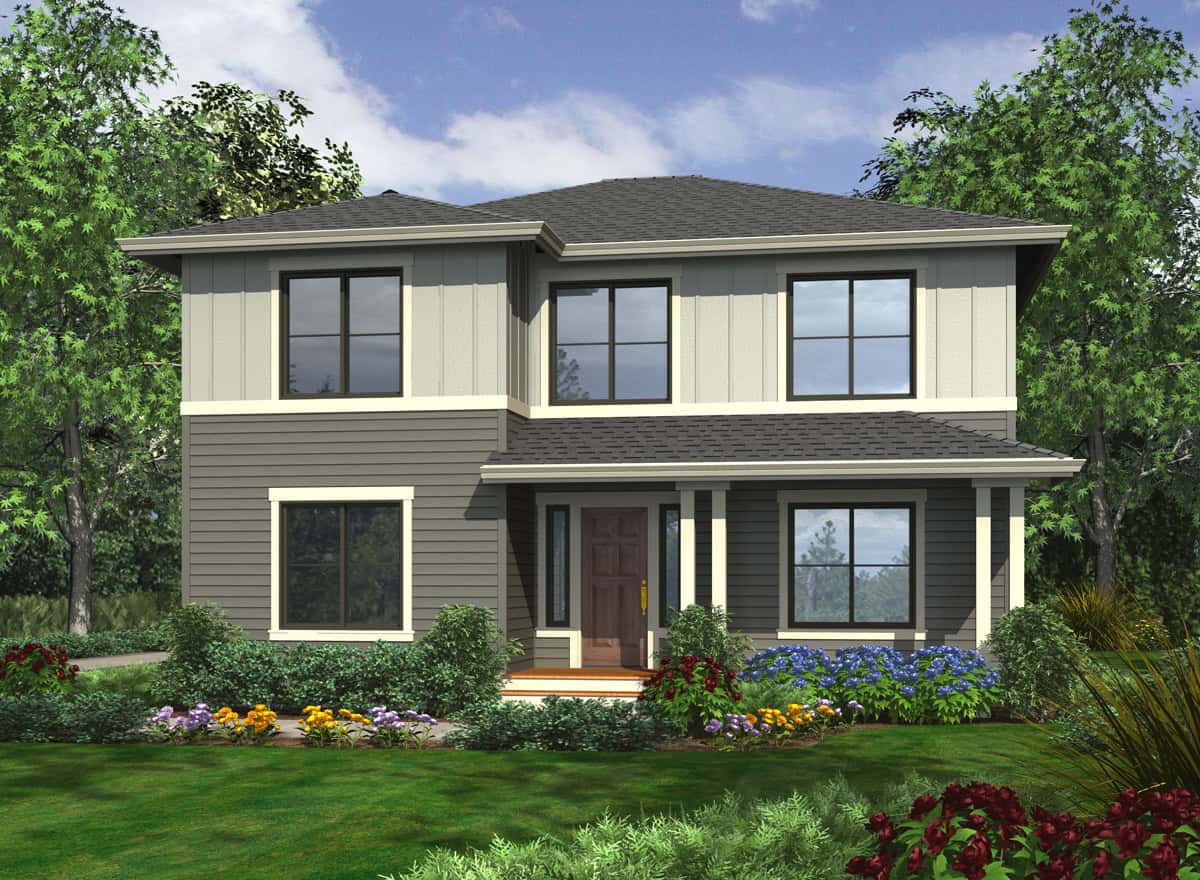
4-Bedroom, 1772 Sq Ft Multi-Level House Plan - 115-1354 - Front Exterior
Plan#115-1354
Starting at$1600
1772
Sq Ft
2
Story
4
Bed
2
Bath
2
Car
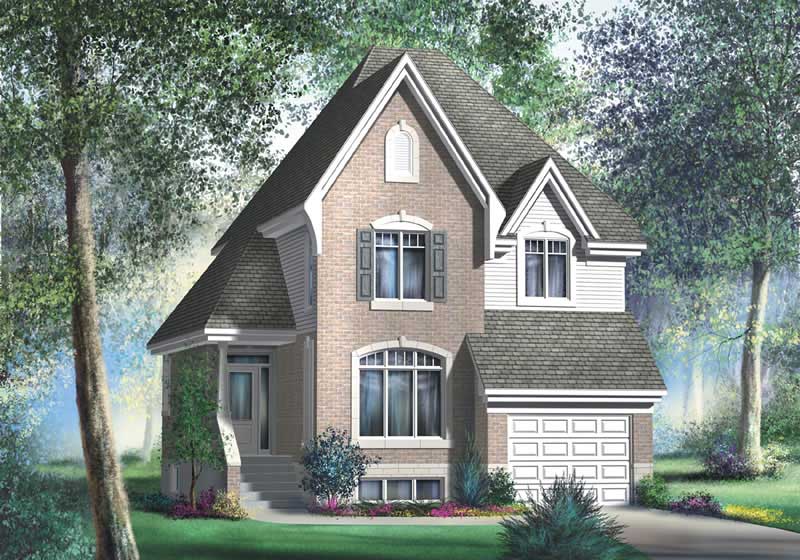
3-Bedroom, 1702 Sq Ft Multi-Level House Plan - 157-1582 - Front Exterior
Plan#157-1582
Starting at$1350
1702
Sq Ft
2
Story
3
Bed
2
Bath
1
Car
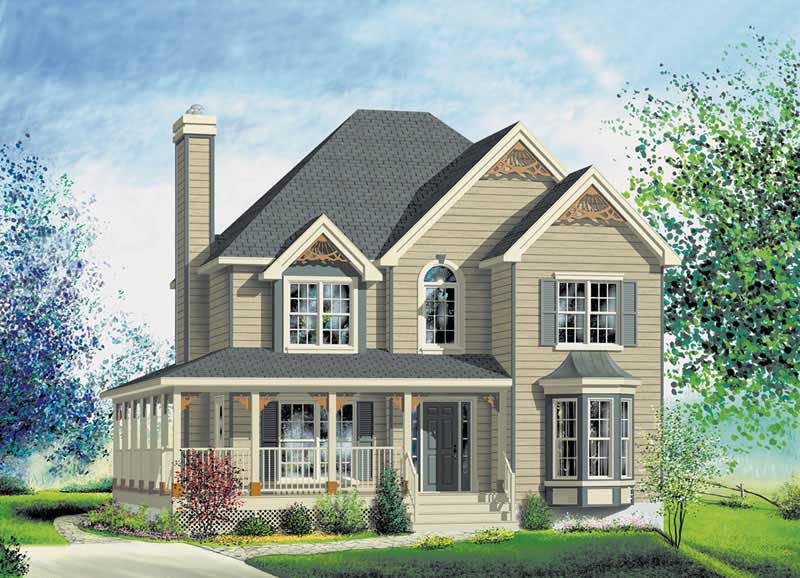
3-Bedroom, 1764 Sq Ft Country House Plan - 157-1484 - Front Exterior
Plan#157-1484
Starting at$1350
1764
Sq Ft
1
Story
3
Bed
1.5
Bath
0
Car
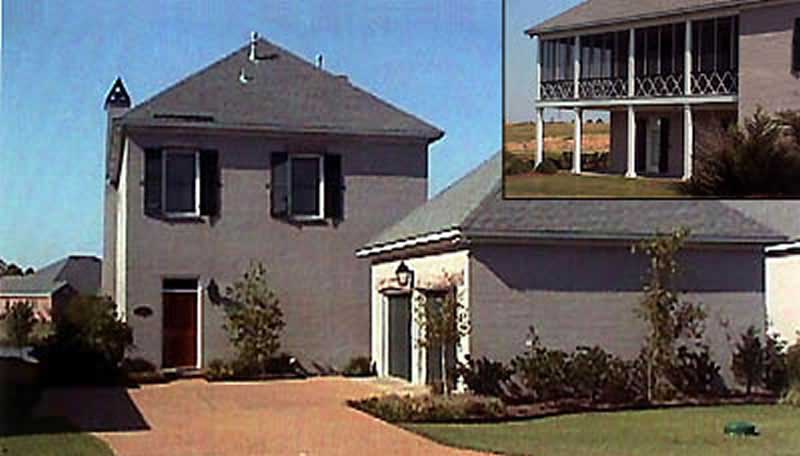
3-Bedroom, 1741 Sq Ft European Home Plan - 113-1056 - Main Exterior
Plan#113-1056
Starting at$325
1741
Sq Ft
2
Story
3
Bed
2
Bath
2
Car
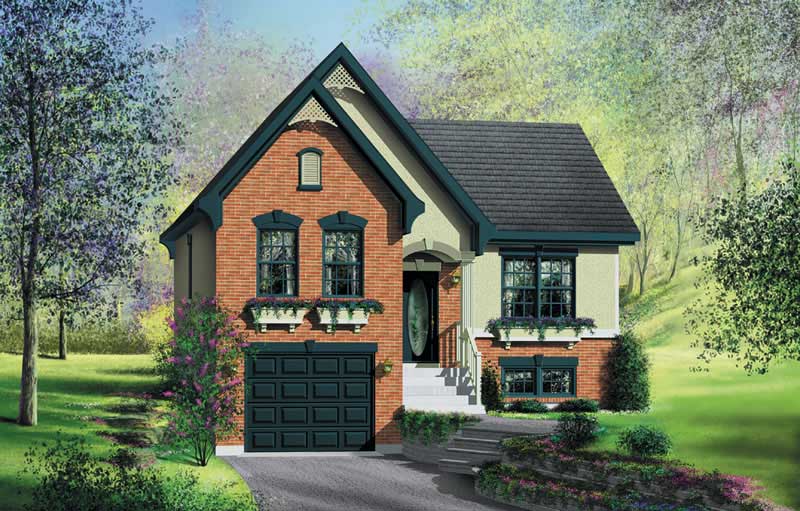
3-Bedroom, 1786 Sq Ft Bungalow House Plan - 157-1143 - Front Exterior
Plan#157-1143
Starting at$1350
1786
Sq Ft
1
Story
3
Bed
1
Bath
1
Car
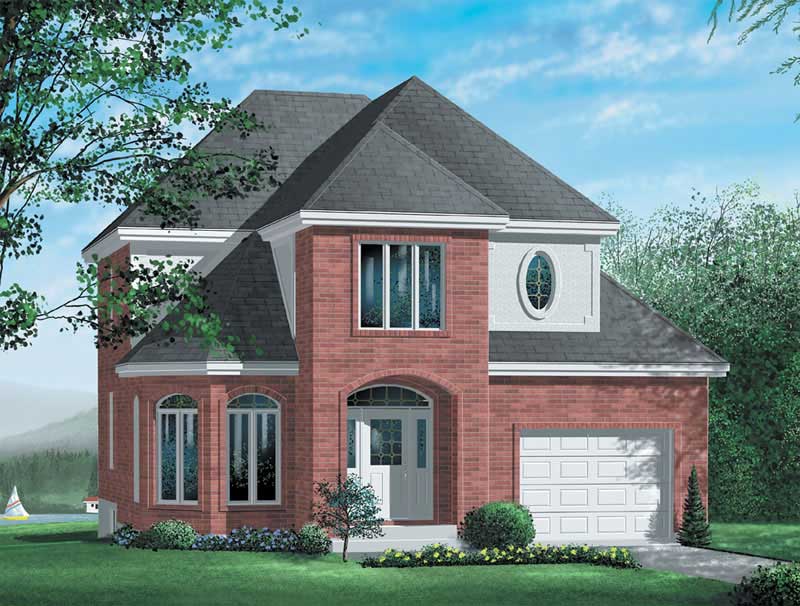
3-Bedroom, 1765 Sq Ft Duplex/Multi-Unit House Plan - 146-1954 - Front Exterior
Plan#146-1954
Starting at$980
1765
Sq Ft
2
Story
3
Bed
2.5
Bath
2
Car
3-Bedroom, 1749 Sq Ft Country House Plan - 170-2884 - Front Exterior
Plan#170-2884
Starting at$905
1749
Sq Ft
2
Story
3
Bed
2
Bath
2
Car
3-Bedroom, 1722 Sq Ft Country Home Plan - 176-1006 - Main Exterior
Plan#176-1006
Starting at$735
1722
Sq Ft
2
Story
3
Bed
3.5
Bath
0
Car
3-Bedroom, 1721 Sq Ft European Home Plan - 157-1588 - Main Exterior
Plan#157-1588
Starting at$1350
1721
Sq Ft
2
Story
3
Bed
1
Bath
1
Car
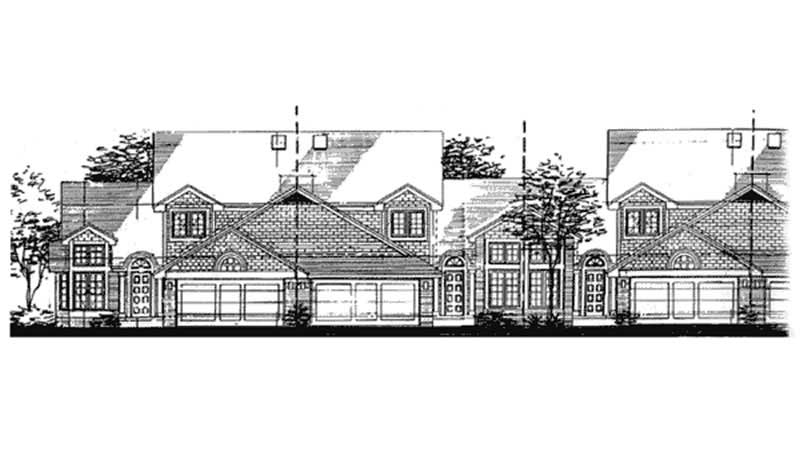
3-Bedroom, 1708 Sq Ft Contemporary Home Plan - 158-1231 - Main Exterior
Plan#158-1231
Starting at$1755
1708
Sq Ft
2
Story
3
Bed
1
Bath
1
Car

3-Bedroom, 1748 Sq Ft Contemporary House Plan - 167-1332 - Front Exterior
Plan#167-1332
Starting at$840
1748
Sq Ft
2
Story
3
Bed
2.5
Bath
2
Car

Craftsman home elevation with lap siding, gable roof, covered front porch, and front-entry garage. Plan #162-1158.
Plan#162-1158
Starting at$1000
1791
Sq Ft
2
Story
4
Bed
2.5
Bath
2
Car

Craftsman facade with covered front porch, stone accents, lap siding, and gable roofline. 3 beds, 1,797 sq ft - Plan #162-1156.
Plan#162-1156
Starting at$1000
1797
Sq Ft
2
Story
3
Bed
2.5
Bath
2
Car

Craftsman home elevation with gable roofline, covered front porch with columns, stone and lap siding, two-car front-entry garage. Plan #162-1155.
Plan#162-1155
Starting at$1000
1736
Sq Ft
2
Story
3
Bed
2.5
Bath
2
Car
1234