1646-1746 Square Foot, 55-65 Foot Deep House Plans

223
Plan Results
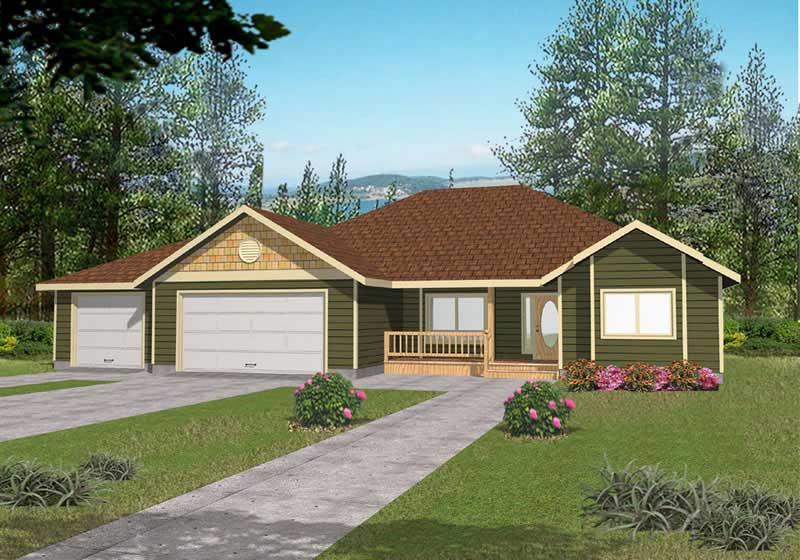
3-Bedroom, 1740 Sq Ft Ranch Home Plan - 132-1203 - Main Exterior
Plan#132-1203
Starting at$1370
1740
Sq Ft
1
Story
3
Bed
2
Bath
3
Car
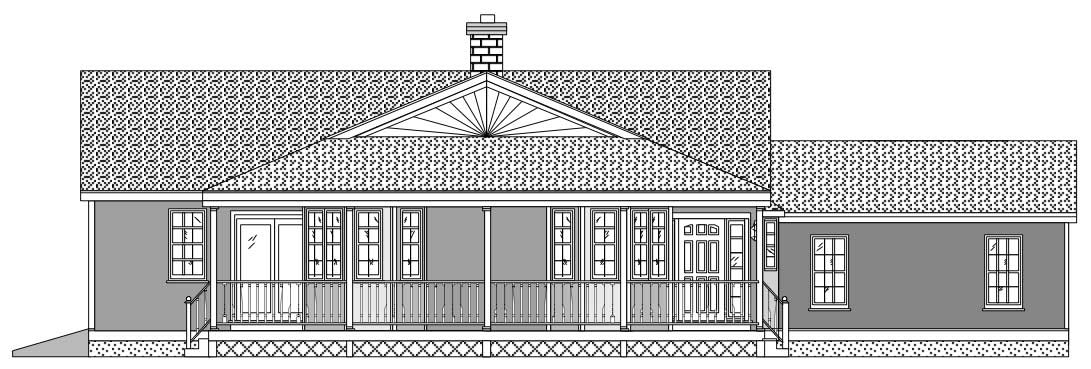
3-Bedroom, 1713 Sq Ft Home Plan - 110-1039 - Main Exterior
Plan#110-1039
Starting at$840
1713
Sq Ft
1
Story
3
Bed
2
Bath
3
Car
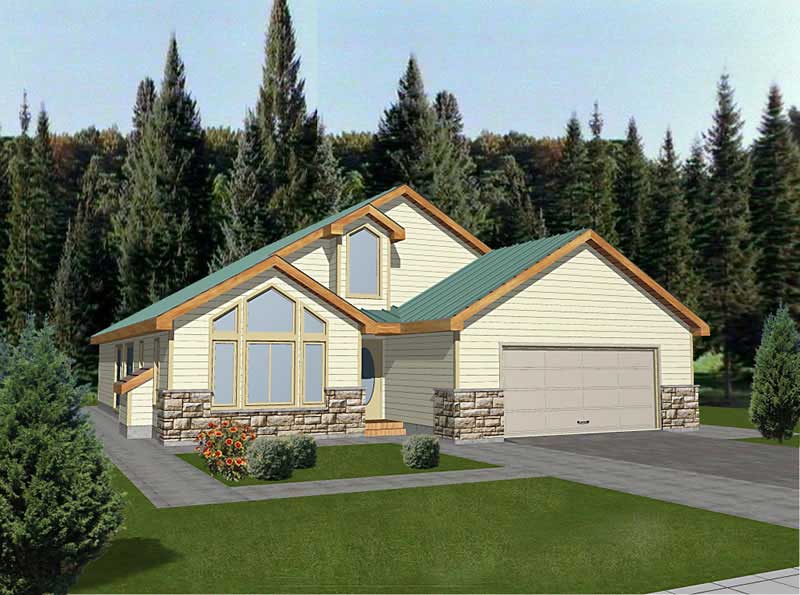
3-Bedroom, 1659 Sq Ft Contemporary Home Plan - 132-1510 - Main Exterior
Plan#132-1510
Starting at$1370
1659
Sq Ft
1
Story
3
Bed
2
Bath
2
Car
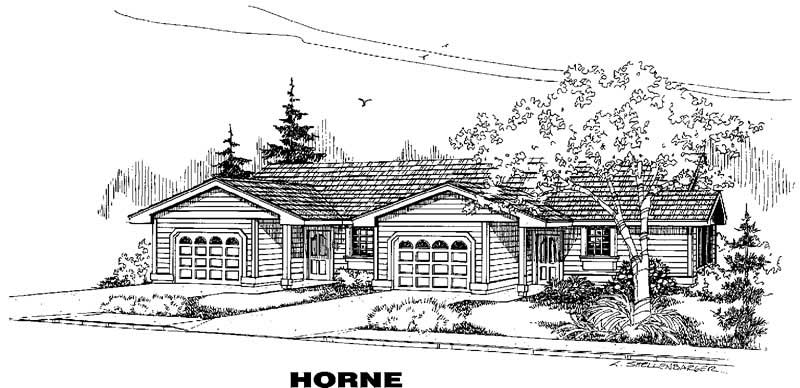
4 Bedrooms, 1719 Total Sq Ft Duplex Plan - 145-1077 - Front Exterior
Plan#145-1077
Starting at$800
1719
Sq Ft
1
Story
4
Bed
2
Bath
2
Car
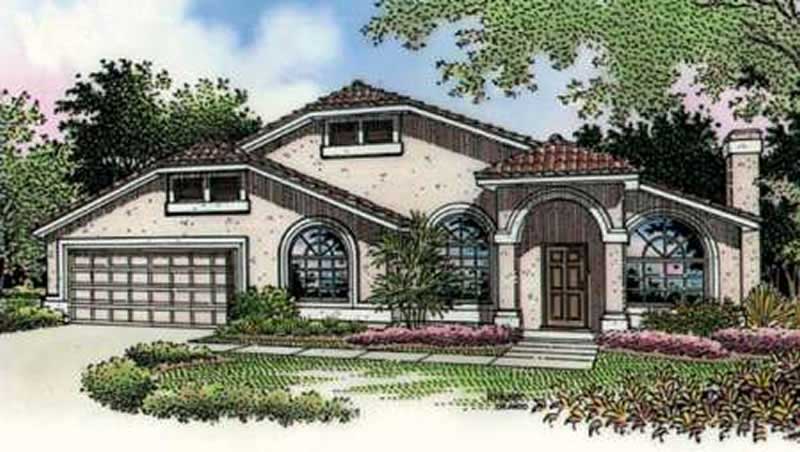
3-Bedroom, 1723 Sq Ft Florida Style House Plan - 146-1948 - Front Exterior
Plan#146-1948
Starting at$980
1723
Sq Ft
1
Story
3
Bed
2
Bath
2
Car
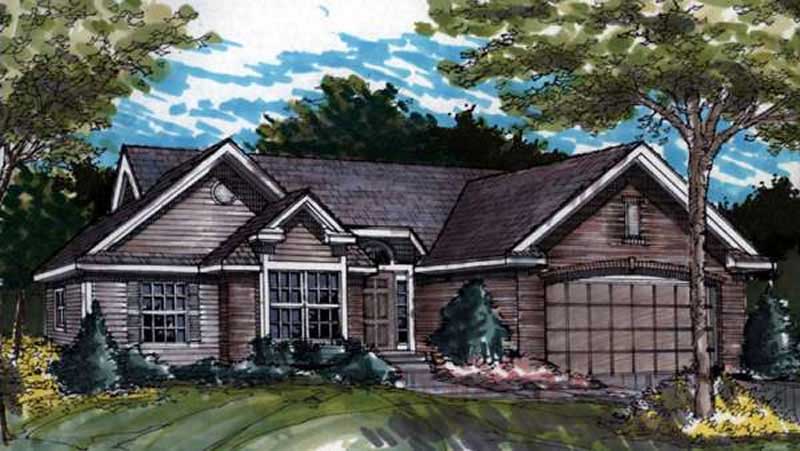
3-Bedroom, 1728 Sq Ft Country House Plan - 146-1392 - Front Exterior
Plan#146-1392
Starting at$980
1728
Sq Ft
1
Story
3
Bed
2
Bath
2
Car
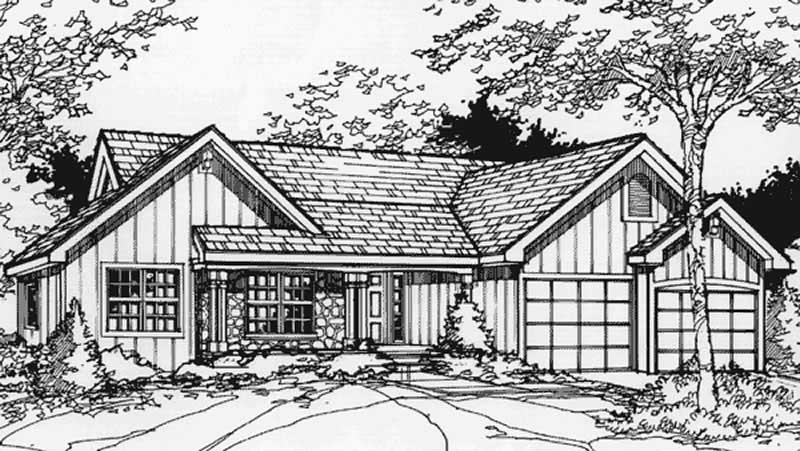
3-Bedroom, 1728 Sq Ft Country House Plan - 146-1408 - Front Exterior
Plan#146-1408
Starting at$980
1728
Sq Ft
1
Story
3
Bed
2
Bath
2
Car
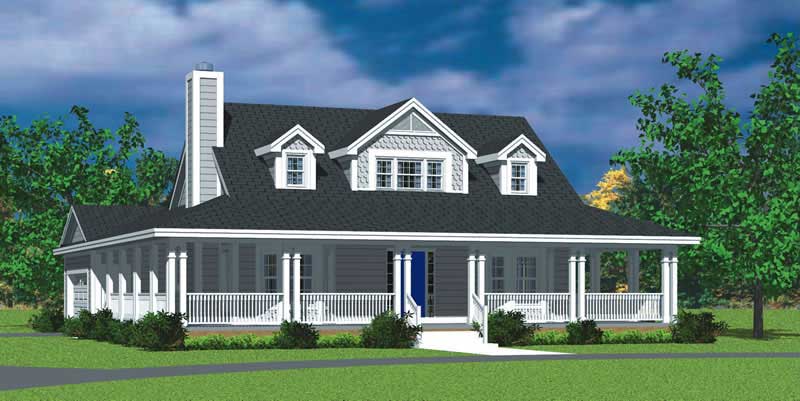
3-Bedroom, 1673 Sq Ft Country House Plan - 137-1726 - Front Exterior
Plan#137-1726
Starting at$735
1673
Sq Ft
2
Story
3
Bed
2
Bath
2
Car
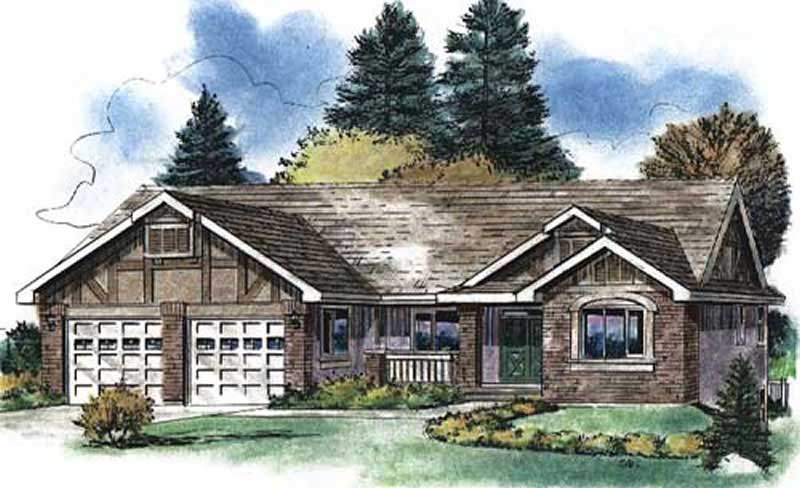
3-Bedroom, 1668 Sq Ft Country Home Plan - 176-1007 - Main Exterior
Plan#176-1007
Starting at$735
1668
Sq Ft
1
Story
3
Bed
2
Bath
2
Car
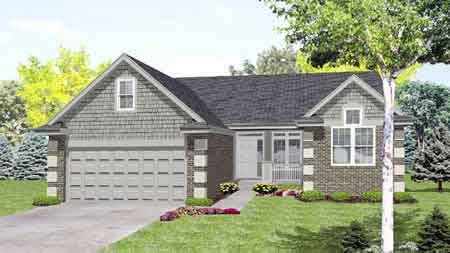
3-Bedroom, 1725 Sq Ft Country House Plan - 146-1550 - Front Exterior
Plan#146-1550
Starting at$980
1725
Sq Ft
1
Story
3
Bed
2.5
Bath
2
Car
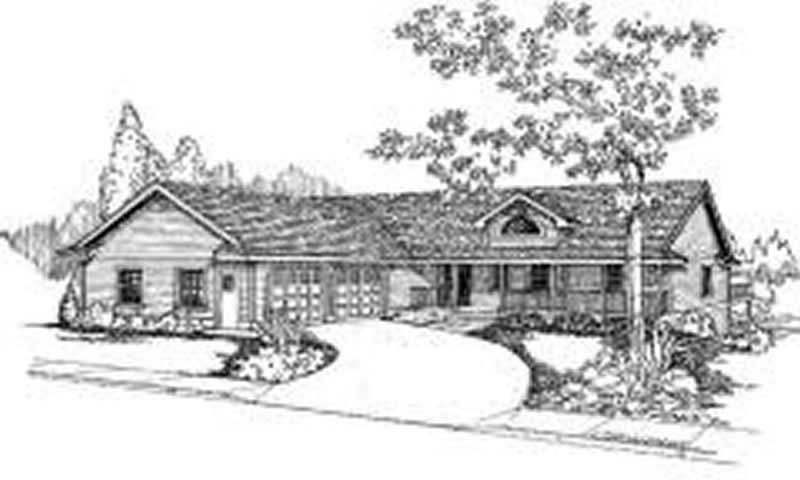
3-Bedroom, 1678 Sq Ft Country House Plan - 145-1565 - Front Exterior
Plan#145-1565
Starting at$900
1678
Sq Ft
2
Story
3
Bed
2
Bath
2
Car
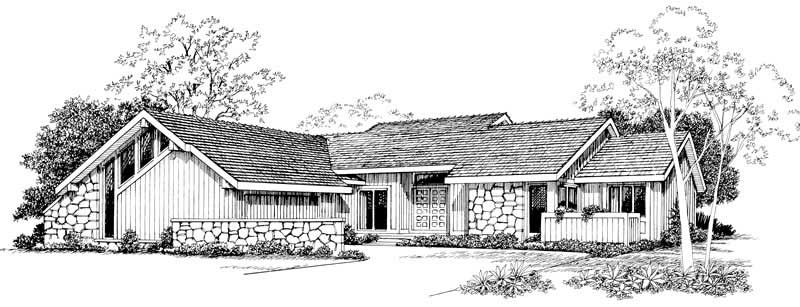
2-Bedroom, 1693 Sq Ft Contemporary Home Plan - 137-1338 - Main Exterior
Plan#137-1338
Starting at$800
1693
Sq Ft
1
Story
2
Bed
2.5
Bath
2
Car
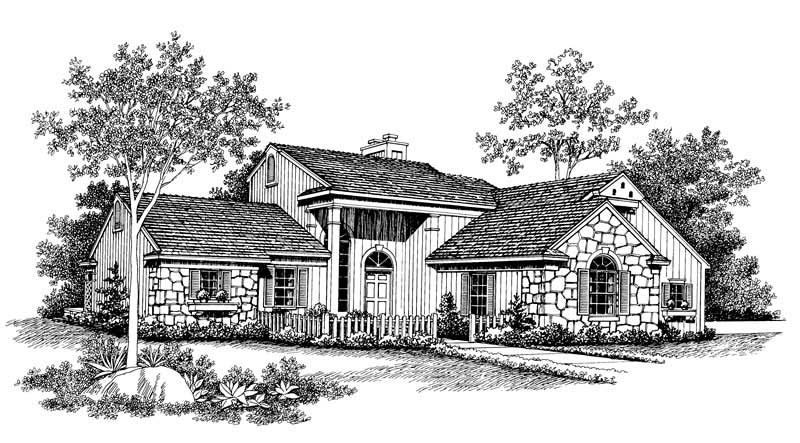
3-Bedroom, 1714 Sq Ft Contemporary Home Plan - 137-1333 - Main Exterior
Plan#137-1333
Starting at$865
1714
Sq Ft
2
Story
3
Bed
2
Bath
2
Car

3-Bedroom, 1726 Sq Ft Small House Plans - 167-1468 - Front Exterior
Plan#167-1468
Starting at$840
1726
Sq Ft
1
Story
3
Bed
2
Bath
2
Car
3-Bedroom, 1646 Sq Ft European House Plan - 137-1772 - Front Exterior
Plan#137-1772
Starting at$735
1646
Sq Ft
1
Story
3
Bed
2.5
Bath
2
Car
3-Bedroom, 1734 Sq Ft Small House Plans - 167-1488 - Front Exterior
Plan#167-1488
Starting at$840
1734
Sq Ft
1
Story
3
Bed
2
Bath
2
Car
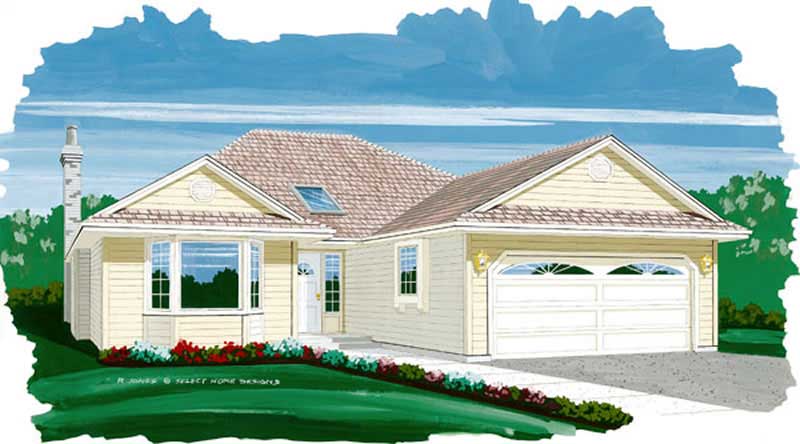
3-Bedroom, 1655 Sq Ft Country House Plan - 146-2008 - Front Exterior
Plan#146-2008
Starting at$980
1655
Sq Ft
1
Story
3
Bed
2
Bath
2
Car
3-Bedroom, 1676 Sq Ft Country House Plan - 137-1244 - Front Exterior
Plan#137-1244
Starting at$800
1676
Sq Ft
1
Story
3
Bed
2
Bath
2
Car
Craftsman home with stone and lap siding, gabled roofline, and expansive covered front porch supported by tapered columns. Plan #162-1152.
Plan#162-1152
Starting at$1000
1706
Sq Ft
1
Story
3
Bed
2.5
Bath
5
Car
Craftsman elevation with stone siding, covered porch, and four-car garage – 3 beds, 1,647 sq ft, Plan #162-1151
Plan#162-1151
Starting at$1000
1647
Sq Ft
1
Story
3
Bed
2
Bath
4
Car
Craftsman home elevation with steeply pitched gable roof, covered front porch, and attached 3-car garage - Plan #162-1144
Plan#162-1144
Starting at$1000
1738
Sq Ft
1
Story
4
Bed
2
Bath
3
Car
Front elevation of a Craftsman home featuring covered porch, stone and shake siding, and gable roof. Plan #162-1137
Plan#162-1137
Starting at$1000
1696
Sq Ft
1
Story
4
Bed
2
Bath
2
Car
Duplex exterior with traditional brick siding, gable roofline, covered front porch, and front-entry 2-car garage. Plan #153-2136
Plan#153-2136
Starting at$1550
1714
Sq Ft
1
Story
3
Bed
2
Bath
2
Car
Traditional brick duplex with covered porch, gable roof, front-entry garage. 3 beds, 1,698 sq ft - Plan #153-2135
Plan#153-2135
Starting at$1550
1698
Sq Ft
1
Story
3
Bed
2
Bath
2
Car
3-Bedroom, 1740 Sq Ft Ranch Home Plan - 132-1203 - Main Exterior
Plan#132-1203
Starting at$1370
1740
Sq Ft
1
Story
3
Bed
2
Bath
3
Car
3-Bedroom, 1713 Sq Ft Home Plan - 110-1039 - Main Exterior
Plan#110-1039
Starting at$840
1713
Sq Ft
1
Story
3
Bed
2
Bath
3
Car
3-Bedroom, 1659 Sq Ft Contemporary Home Plan - 132-1510 - Main Exterior
Plan#132-1510
Starting at$1370
1659
Sq Ft
1
Story
3
Bed
2
Bath
2
Car
4 Bedrooms, 1719 Total Sq Ft Duplex Plan - 145-1077 - Front Exterior
Plan#145-1077
Starting at$800
1719
Sq Ft
1
Story
4
Bed
2
Bath
2
Car
3-Bedroom, 1723 Sq Ft Florida Style House Plan - 146-1948 - Front Exterior
Plan#146-1948
Starting at$980
1723
Sq Ft
1
Story
3
Bed
2
Bath
2
Car
3-Bedroom, 1728 Sq Ft Country House Plan - 146-1392 - Front Exterior
Plan#146-1392
Starting at$980
1728
Sq Ft
1
Story
3
Bed
2
Bath
2
Car
3-Bedroom, 1728 Sq Ft Country House Plan - 146-1408 - Front Exterior
Plan#146-1408
Starting at$980
1728
Sq Ft
1
Story
3
Bed
2
Bath
2
Car
3-Bedroom, 1673 Sq Ft Country House Plan - 137-1726 - Front Exterior
Plan#137-1726
Starting at$735
1673
Sq Ft
2
Story
3
Bed
2
Bath
2
Car
3-Bedroom, 1668 Sq Ft Country Home Plan - 176-1007 - Main Exterior
Plan#176-1007
Starting at$735
1668
Sq Ft
1
Story
3
Bed
2
Bath
2
Car
3-Bedroom, 1725 Sq Ft Country House Plan - 146-1550 - Front Exterior
Plan#146-1550
Starting at$980
1725
Sq Ft
1
Story
3
Bed
2.5
Bath
2
Car
3-Bedroom, 1678 Sq Ft Country House Plan - 145-1565 - Front Exterior
Plan#145-1565
Starting at$900
1678
Sq Ft
2
Story
3
Bed
2
Bath
2
Car
2-Bedroom, 1693 Sq Ft Contemporary Home Plan - 137-1338 - Main Exterior
Plan#137-1338
Starting at$800
1693
Sq Ft
1
Story
2
Bed
2.5
Bath
2
Car
3-Bedroom, 1714 Sq Ft Contemporary Home Plan - 137-1333 - Main Exterior
Plan#137-1333
Starting at$865
1714
Sq Ft
2
Story
3
Bed
2
Bath
2
Car
3-Bedroom, 1726 Sq Ft Small House Plans - 167-1468 - Front Exterior
Plan#167-1468
Starting at$840
1726
Sq Ft
1
Story
3
Bed
2
Bath
2
Car
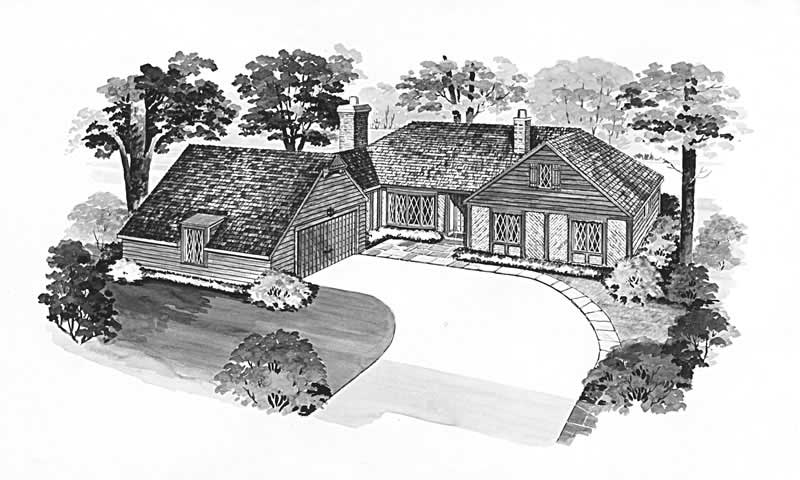
3-Bedroom, 1646 Sq Ft European House Plan - 137-1772 - Front Exterior
Plan#137-1772
Starting at$735
1646
Sq Ft
1
Story
3
Bed
2.5
Bath
2
Car
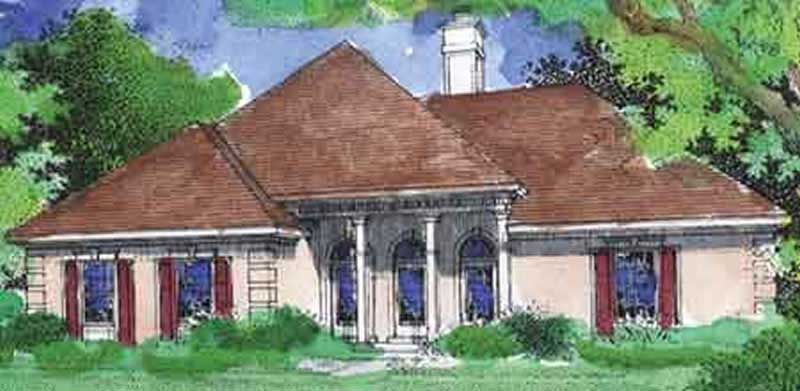
3-Bedroom, 1734 Sq Ft Small House Plans - 167-1488 - Front Exterior
Plan#167-1488
Starting at$840
1734
Sq Ft
1
Story
3
Bed
2
Bath
2
Car
3-Bedroom, 1655 Sq Ft Country House Plan - 146-2008 - Front Exterior
Plan#146-2008
Starting at$980
1655
Sq Ft
1
Story
3
Bed
2
Bath
2
Car
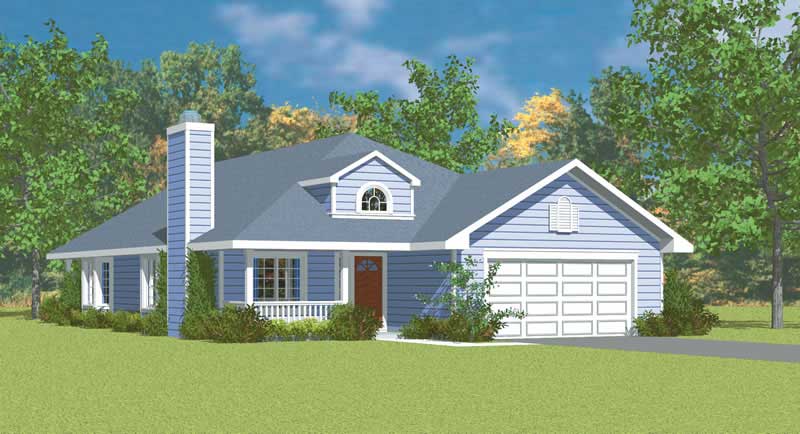
3-Bedroom, 1676 Sq Ft Country House Plan - 137-1244 - Front Exterior
Plan#137-1244
Starting at$800
1676
Sq Ft
1
Story
3
Bed
2
Bath
2
Car

Craftsman home with stone and lap siding, gabled roofline, and expansive covered front porch supported by tapered columns. Plan #162-1152.
Plan#162-1152
Starting at$1000
1706
Sq Ft
1
Story
3
Bed
2.5
Bath
5
Car

Craftsman elevation with stone siding, covered porch, and four-car garage – 3 beds, 1,647 sq ft, Plan #162-1151
Plan#162-1151
Starting at$1000
1647
Sq Ft
1
Story
3
Bed
2
Bath
4
Car

Craftsman home elevation with steeply pitched gable roof, covered front porch, and attached 3-car garage - Plan #162-1144
Plan#162-1144
Starting at$1000
1738
Sq Ft
1
Story
4
Bed
2
Bath
3
Car

Front elevation of a Craftsman home featuring covered porch, stone and shake siding, and gable roof. Plan #162-1137
Plan#162-1137
Starting at$1000
1696
Sq Ft
1
Story
4
Bed
2
Bath
2
Car

Duplex exterior with traditional brick siding, gable roofline, covered front porch, and front-entry 2-car garage. Plan #153-2136
Plan#153-2136
Starting at$1550
1714
Sq Ft
1
Story
3
Bed
2
Bath
2
Car

Traditional brick duplex with covered porch, gable roof, front-entry garage. 3 beds, 1,698 sq ft - Plan #153-2135
Plan#153-2135
Starting at$1550
1698
Sq Ft
1
Story
3
Bed
2
Bath
2
Car
1...45678...10