1629-1729 Square Foot, 2-Bathroom House Plans

560
Plan Results
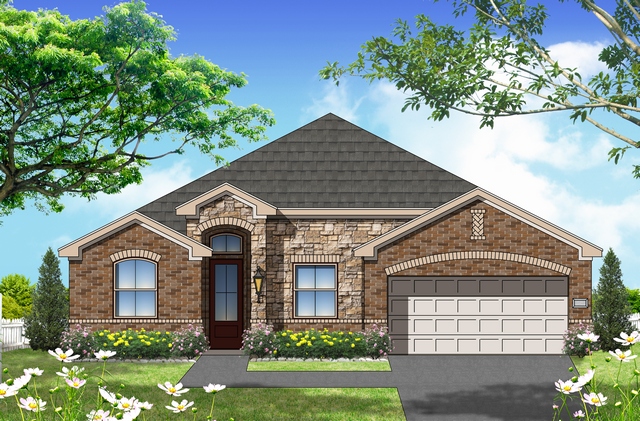
4-Bedroom, 1683 Sq Ft Texas Style House Plan - 156-2465 - Front Exterior
Plan#156-2465
Starting at$850
1683
Sq Ft
1
Story
4
Bed
2
Bath
2
Car
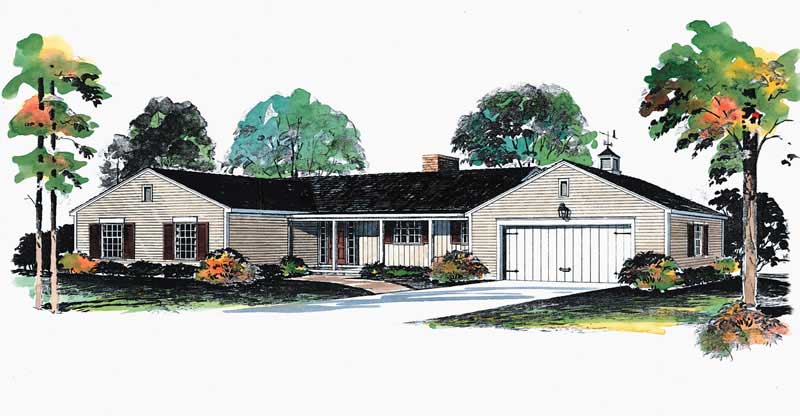
3-Bedroom, 1717 Sq Ft Ranch House Plan - 137-1780 - Front Exterior
Plan#137-1780
Starting at$735
1717
Sq Ft
1
Story
3
Bed
2
Bath
2
Car
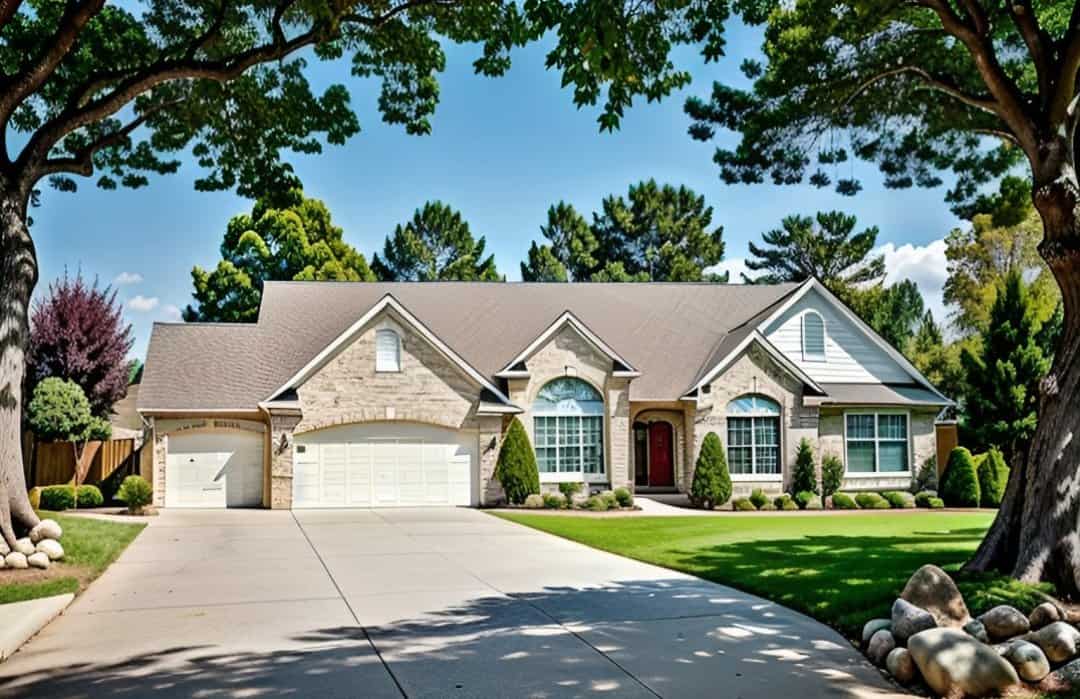
3-Bedroom, 1720 Sq Ft Ranch House Plan - 103-1006 - Front Exterior
Plan#103-1006
Starting at$920
1720
Sq Ft
1
Story
3
Bed
2
Bath
3
Car
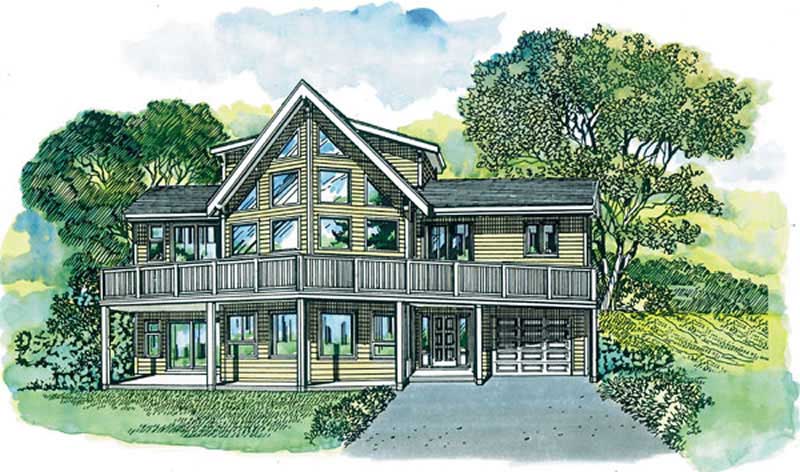
3-Bedroom, 1692 Sq Ft Contemporary Home Plan - 167-1233 - Main Exterior
Plan#167-1233
Starting at$840
1692
Sq Ft
2
Story
3
Bed
2
Bath
2
Car
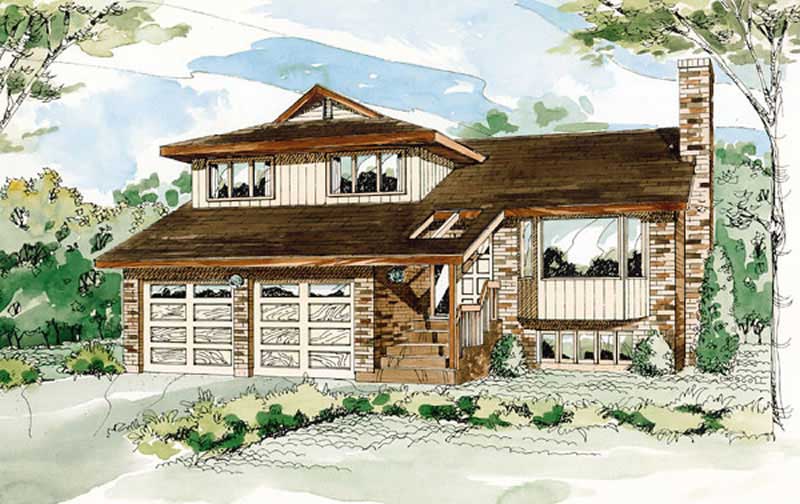
3-Bedroom, 1700 Sq Ft Contemporary House Plan - 167-1120 - Front Exterior
Plan#167-1120
Starting at$840
1700
Sq Ft
2
Story
3
Bed
2
Bath
2
Car
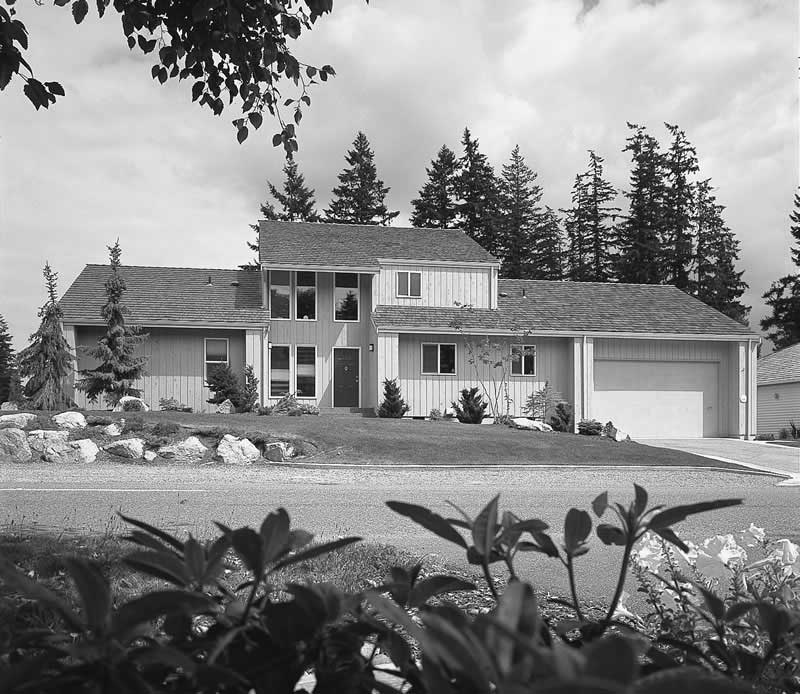
3-Bedroom, 1652 Sq Ft Small House Plans - 167-1124 - Front Exterior
Plan#167-1124
Starting at$840
1652
Sq Ft
1
Story
3
Bed
2
Bath
2
Car
2-Bedroom, 1714 Sq Ft Contemporary House Plan - 137-1584 - Front Exterior
Plan#137-1584
Starting at$735
1714
Sq Ft
2
Story
2
Bed
2
Bath
2
Car
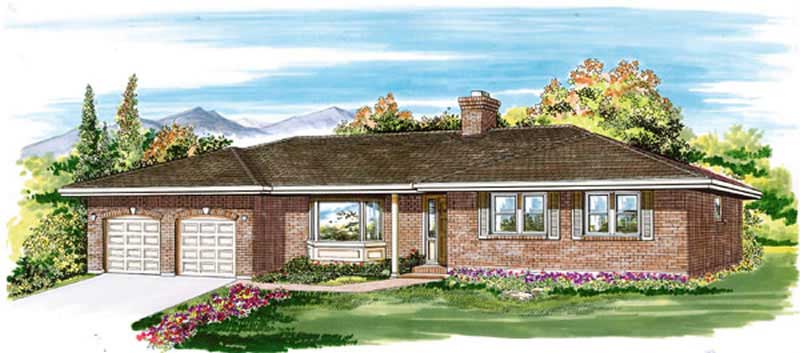
3-Bedroom, 1715 Sq Ft Country Home Plan - 167-1207 - Main Exterior
Plan#167-1207
Starting at$840
1715
Sq Ft
2
Story
3
Bed
2
Bath
0
Car
3-Bedroom, 1710 Sq Ft Ranch Home Plan - 167-1406 - Main Exterior
Plan#167-1406
Starting at$840
1710
Sq Ft
1
Story
3
Bed
2
Bath
2
Car
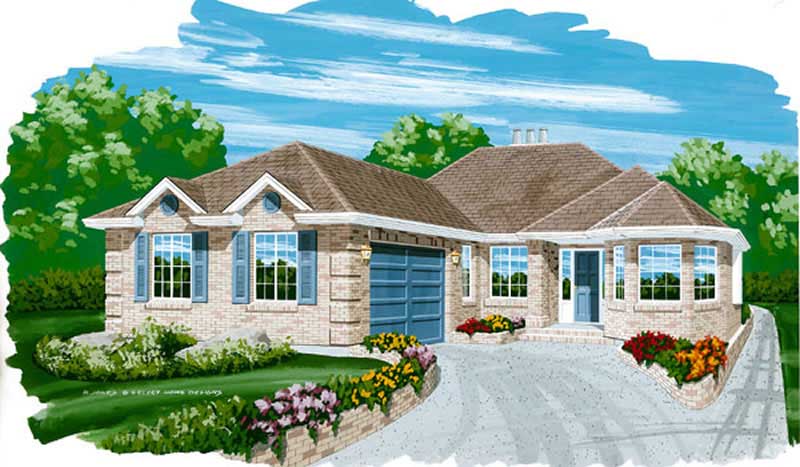
3-Bedroom, 1689 Sq Ft Country Home Plan - 137-1611 - Main Exterior
Plan#137-1611
Starting at$800
1689
Sq Ft
1
Story
3
Bed
2
Bath
2
Car
3-Bedroom, 1652 Sq Ft Farmhouse Home Plan - 167-1505 - Main Exterior
Plan#167-1505
Starting at$840
1652
Sq Ft
1
Story
3
Bed
2
Bath
2
Car
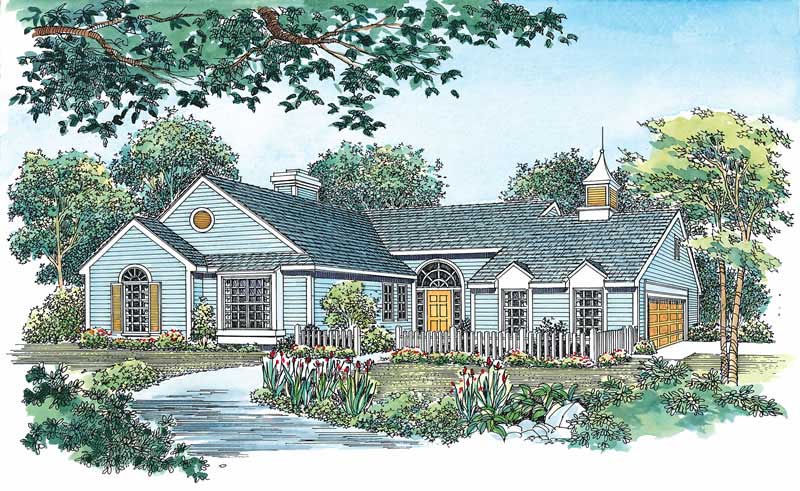
3-Bedroom, 1714 Sq Ft Contemporary Home Plan - 137-1333 - Main Exterior
Plan#137-1333
Starting at$865
1714
Sq Ft
2
Story
3
Bed
2
Bath
2
Car
3-Bedroom, 1726 Sq Ft Small House Plans - 167-1468 - Front Exterior
Plan#167-1468
Starting at$840
1726
Sq Ft
1
Story
3
Bed
2
Bath
2
Car
3-Bedroom, 1655 Sq Ft Country House Plan - 146-2008 - Front Exterior
Plan#146-2008
Starting at$980
1655
Sq Ft
1
Story
3
Bed
2
Bath
2
Car
3-Bedroom, 1676 Sq Ft Country House Plan - 137-1244 - Front Exterior
Plan#137-1244
Starting at$800
1676
Sq Ft
1
Story
3
Bed
2
Bath
2
Car
3-Bedroom, 1702 Sq Ft Country Home Plan - 167-1065 - Main Exterior
Plan#167-1065
Starting at$840
1702
Sq Ft
2
Story
3
Bed
2
Bath
1
Car
3-Bedroom, 1709 Sq Ft Florida Style House Plan - 146-1197 - Front Exterior
Plan#146-1197
Starting at$980
1709
Sq Ft
1
Story
3
Bed
2
Bath
2
Car
3-Bedroom, 1679 Sq Ft Contemporary House Plan - 167-1254 - Front Exterior
Plan#167-1254
Starting at$840
1679
Sq Ft
1
Story
3
Bed
2
Bath
0
Car
Single-story Craftsman home with covered front porch, gabled overhang, substantial columns, and mixed stone and siding exterior.
Plan#162-1154
Starting at$1000
1724
Sq Ft
1
Story
4
Bed
2
Bath
2
Car
Coastal Craftsman house plan with covered front porch, board-and-batten siding, gable roofline, and multi-pane windows. Plan #162-1153
Plan#162-1153
Starting at$1000
1721
Sq Ft
1
Story
3
Bed
2
Bath
2
Car
Craftsman elevation with stone siding, covered porch, and four-car garage – 3 beds, 1,647 sq ft, Plan #162-1151
Plan#162-1151
Starting at$1000
1647
Sq Ft
1
Story
3
Bed
2
Bath
4
Car
Front elevation of a Craftsman home featuring covered porch, stone and shake siding, and gable roof. Plan #162-1137
Plan#162-1137
Starting at$1000
1696
Sq Ft
1
Story
4
Bed
2
Bath
2
Car
Duplex exterior with traditional brick siding, gable roofline, covered front porch, and front-entry 2-car garage. Plan #153-2136
Plan#153-2136
Starting at$1550
1714
Sq Ft
1
Story
3
Bed
2
Bath
2
Car
Traditional brick duplex with covered porch, gable roof, front-entry garage. 3 beds, 1,698 sq ft - Plan #153-2135
Plan#153-2135
Starting at$1550
1698
Sq Ft
1
Story
3
Bed
2
Bath
2
Car
4-Bedroom, 1683 Sq Ft Texas Style House Plan - 156-2465 - Front Exterior
Plan#156-2465
Starting at$850
1683
Sq Ft
1
Story
4
Bed
2
Bath
2
Car
3-Bedroom, 1717 Sq Ft Ranch House Plan - 137-1780 - Front Exterior
Plan#137-1780
Starting at$735
1717
Sq Ft
1
Story
3
Bed
2
Bath
2
Car
3-Bedroom, 1720 Sq Ft Ranch House Plan - 103-1006 - Front Exterior
Plan#103-1006
Starting at$920
1720
Sq Ft
1
Story
3
Bed
2
Bath
3
Car
3-Bedroom, 1692 Sq Ft Contemporary Home Plan - 167-1233 - Main Exterior
Plan#167-1233
Starting at$840
1692
Sq Ft
2
Story
3
Bed
2
Bath
2
Car
3-Bedroom, 1700 Sq Ft Contemporary House Plan - 167-1120 - Front Exterior
Plan#167-1120
Starting at$840
1700
Sq Ft
2
Story
3
Bed
2
Bath
2
Car
3-Bedroom, 1652 Sq Ft Small House Plans - 167-1124 - Front Exterior
Plan#167-1124
Starting at$840
1652
Sq Ft
1
Story
3
Bed
2
Bath
2
Car
2-Bedroom, 1714 Sq Ft Contemporary House Plan - 137-1584 - Front Exterior
Plan#137-1584
Starting at$735
1714
Sq Ft
2
Story
2
Bed
2
Bath
2
Car
3-Bedroom, 1715 Sq Ft Country Home Plan - 167-1207 - Main Exterior
Plan#167-1207
Starting at$840
1715
Sq Ft
2
Story
3
Bed
2
Bath
0
Car
3-Bedroom, 1710 Sq Ft Ranch Home Plan - 167-1406 - Main Exterior
Plan#167-1406
Starting at$840
1710
Sq Ft
1
Story
3
Bed
2
Bath
2
Car
3-Bedroom, 1689 Sq Ft Country Home Plan - 137-1611 - Main Exterior
Plan#137-1611
Starting at$800
1689
Sq Ft
1
Story
3
Bed
2
Bath
2
Car
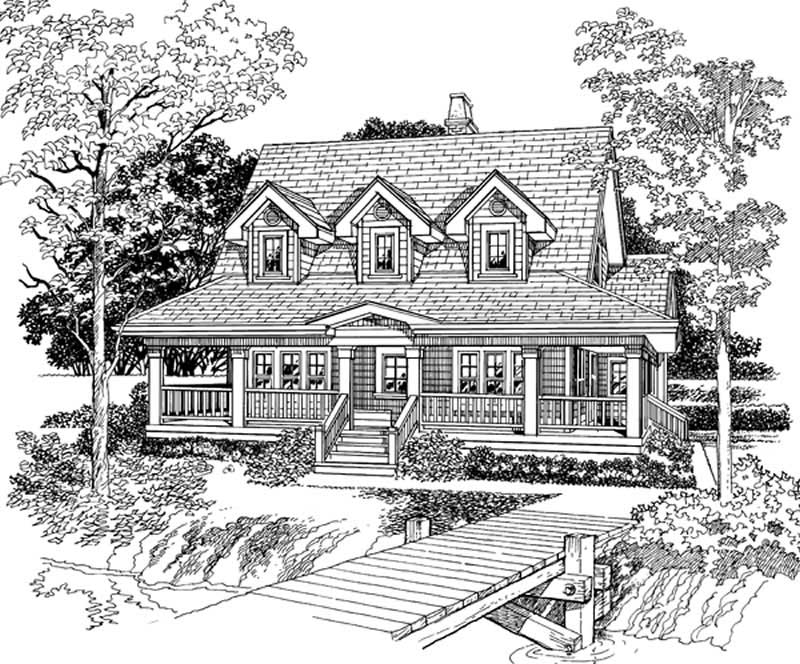
3-Bedroom, 1652 Sq Ft Farmhouse Home Plan - 167-1505 - Main Exterior
Plan#167-1505
Starting at$840
1652
Sq Ft
1
Story
3
Bed
2
Bath
2
Car
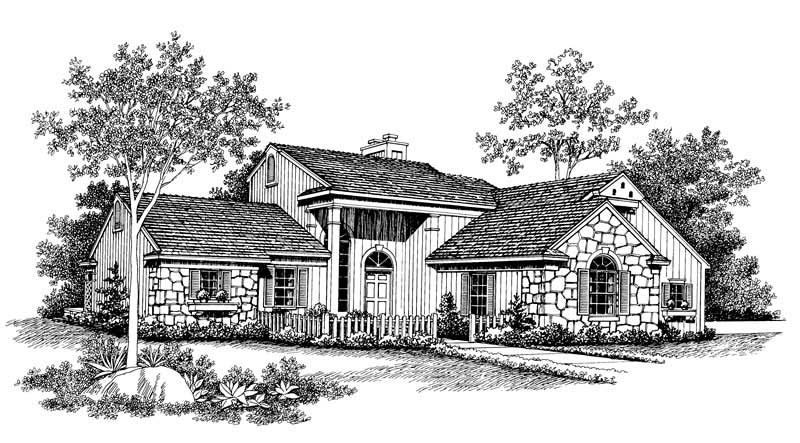
3-Bedroom, 1714 Sq Ft Contemporary Home Plan - 137-1333 - Main Exterior
Plan#137-1333
Starting at$865
1714
Sq Ft
2
Story
3
Bed
2
Bath
2
Car
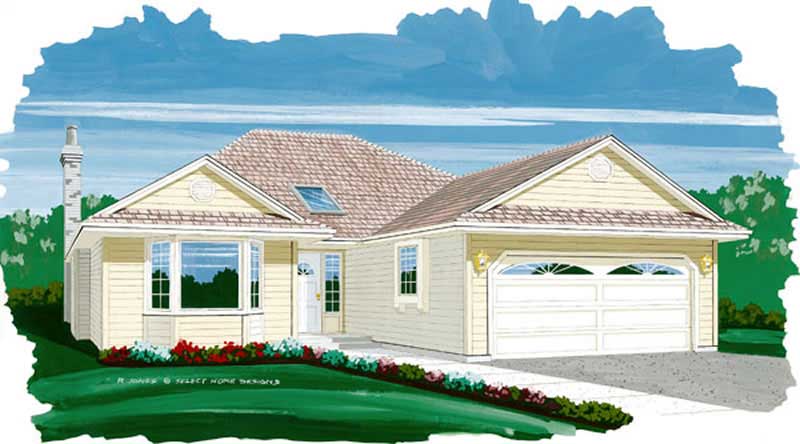
3-Bedroom, 1726 Sq Ft Small House Plans - 167-1468 - Front Exterior
Plan#167-1468
Starting at$840
1726
Sq Ft
1
Story
3
Bed
2
Bath
2
Car
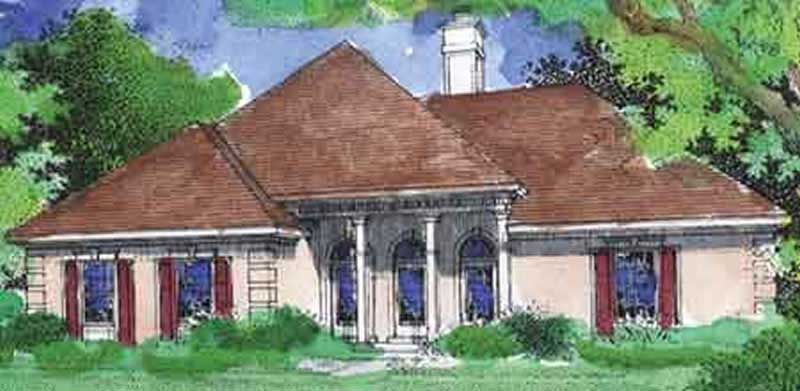
3-Bedroom, 1655 Sq Ft Country House Plan - 146-2008 - Front Exterior
Plan#146-2008
Starting at$980
1655
Sq Ft
1
Story
3
Bed
2
Bath
2
Car
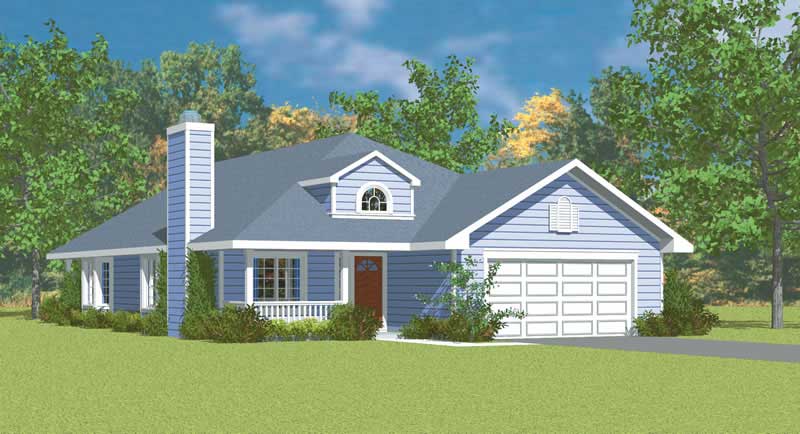
3-Bedroom, 1676 Sq Ft Country House Plan - 137-1244 - Front Exterior
Plan#137-1244
Starting at$800
1676
Sq Ft
1
Story
3
Bed
2
Bath
2
Car

3-Bedroom, 1702 Sq Ft Country Home Plan - 167-1065 - Main Exterior
Plan#167-1065
Starting at$840
1702
Sq Ft
2
Story
3
Bed
2
Bath
1
Car

3-Bedroom, 1709 Sq Ft Florida Style House Plan - 146-1197 - Front Exterior
Plan#146-1197
Starting at$980
1709
Sq Ft
1
Story
3
Bed
2
Bath
2
Car

3-Bedroom, 1679 Sq Ft Contemporary House Plan - 167-1254 - Front Exterior
Plan#167-1254
Starting at$840
1679
Sq Ft
1
Story
3
Bed
2
Bath
0
Car

Single-story Craftsman home with covered front porch, gabled overhang, substantial columns, and mixed stone and siding exterior.
Plan#162-1154
Starting at$1000
1724
Sq Ft
1
Story
4
Bed
2
Bath
2
Car

Coastal Craftsman house plan with covered front porch, board-and-batten siding, gable roofline, and multi-pane windows. Plan #162-1153
Plan#162-1153
Starting at$1000
1721
Sq Ft
1
Story
3
Bed
2
Bath
2
Car

Craftsman elevation with stone siding, covered porch, and four-car garage – 3 beds, 1,647 sq ft, Plan #162-1151
Plan#162-1151
Starting at$1000
1647
Sq Ft
1
Story
3
Bed
2
Bath
4
Car

Front elevation of a Craftsman home featuring covered porch, stone and shake siding, and gable roof. Plan #162-1137
Plan#162-1137
Starting at$1000
1696
Sq Ft
1
Story
4
Bed
2
Bath
2
Car

Duplex exterior with traditional brick siding, gable roofline, covered front porch, and front-entry 2-car garage. Plan #153-2136
Plan#153-2136
Starting at$1550
1714
Sq Ft
1
Story
3
Bed
2
Bath
2
Car

Traditional brick duplex with covered porch, gable roof, front-entry garage. 3 beds, 1,698 sq ft - Plan #153-2135
Plan#153-2135
Starting at$1550
1698
Sq Ft
1
Story
3
Bed
2
Bath
2
Car
1...1213141516...24