1614-1714 Square Foot House Plans
Clear AllSort ByTrending
901
Plan Results
Plan Results

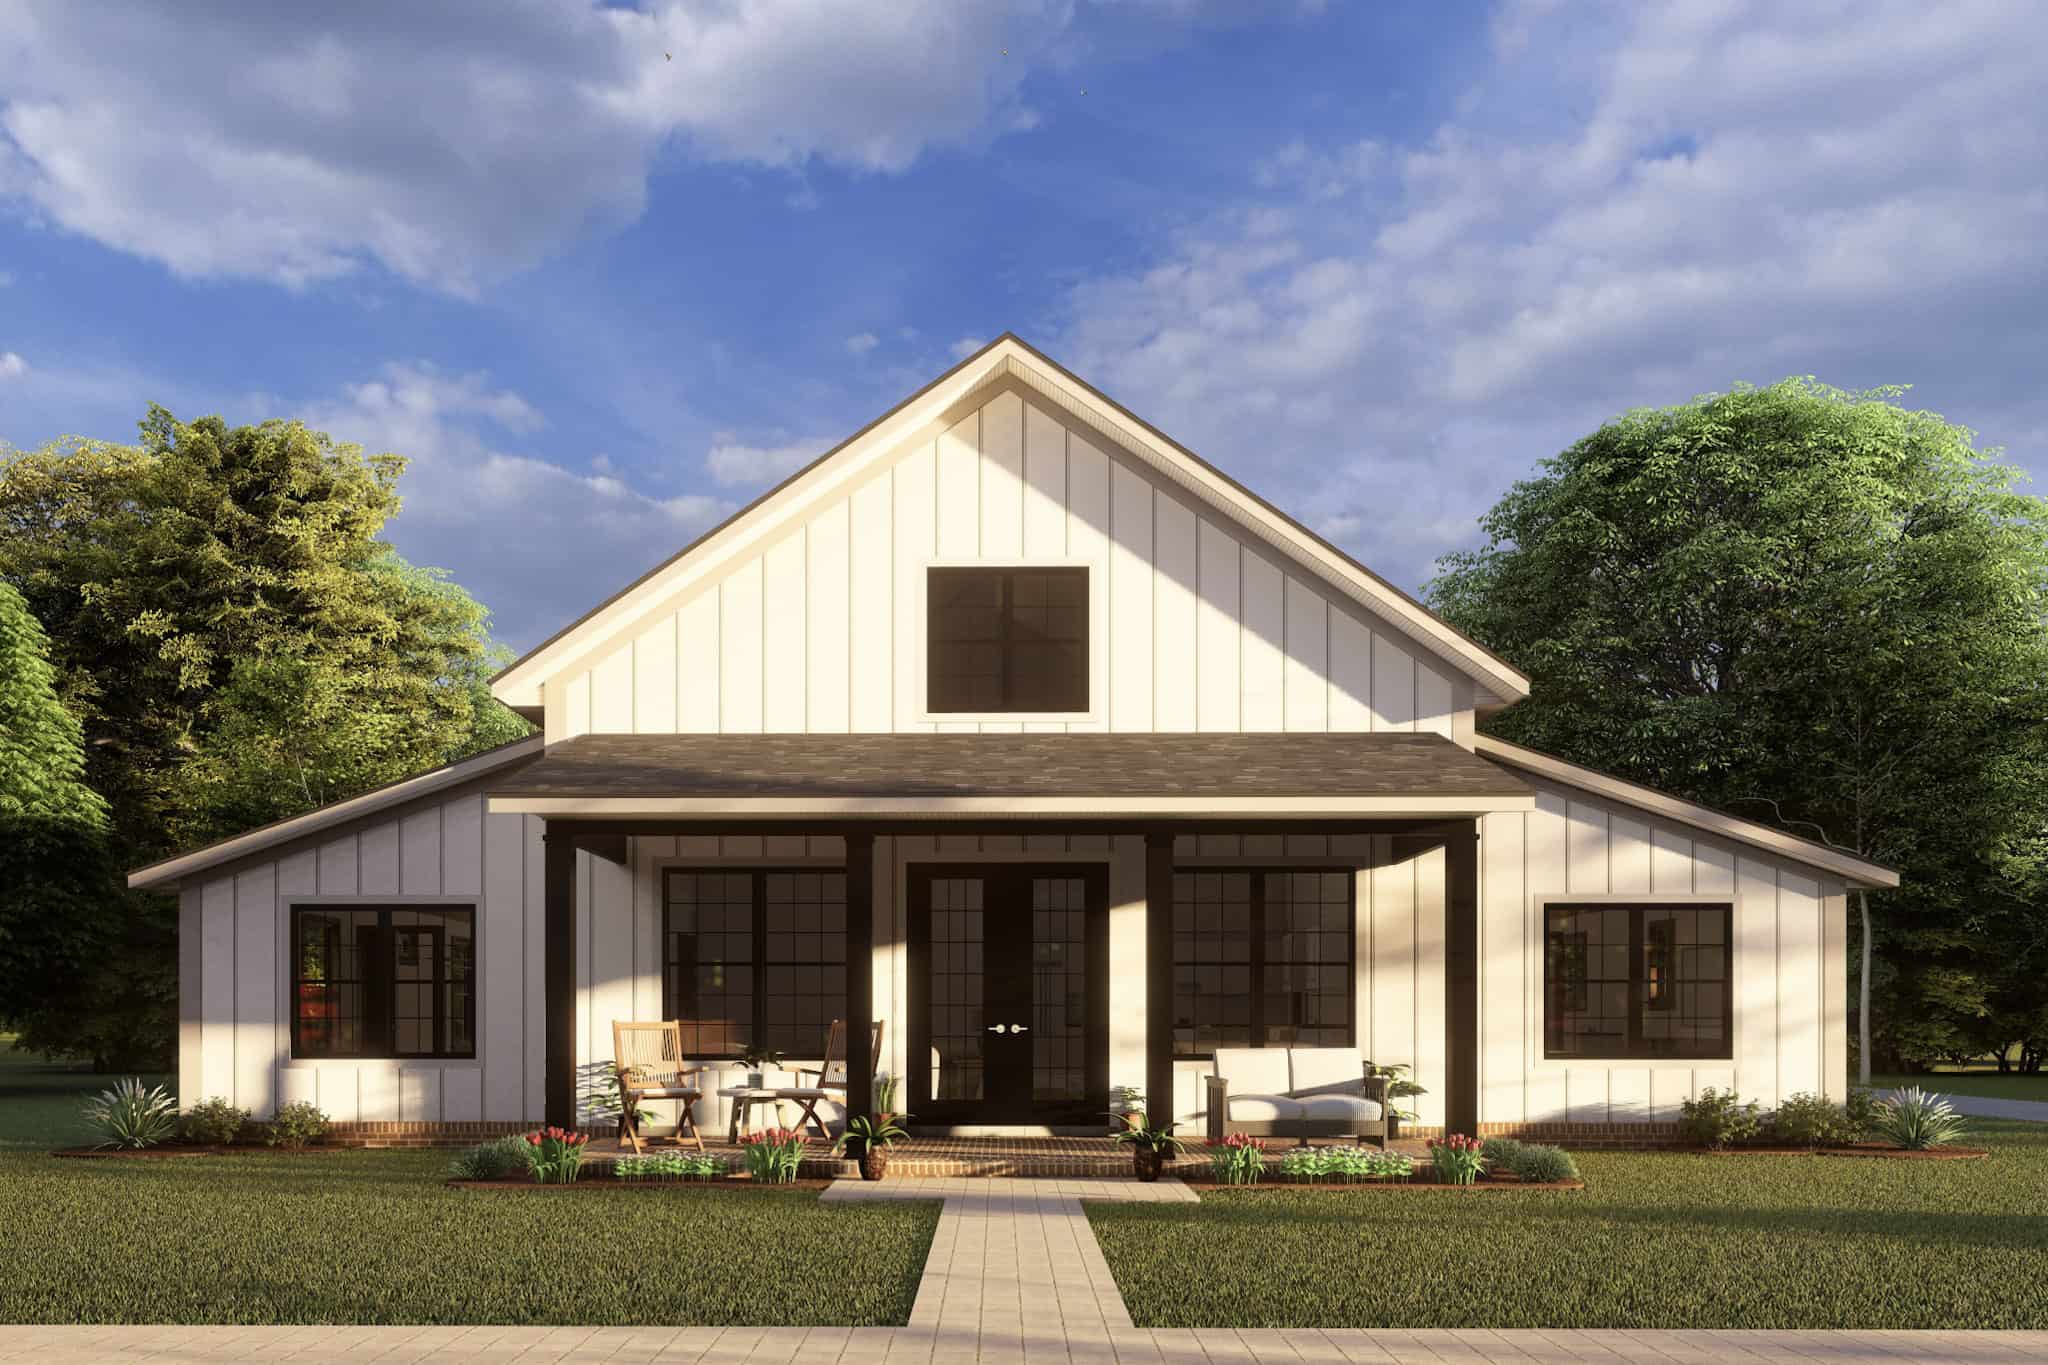
Plan#193-1300
Starting at$1200
1660
Sq Ft
1.5
Story
3
Bed
2.5
Bath
0
Car
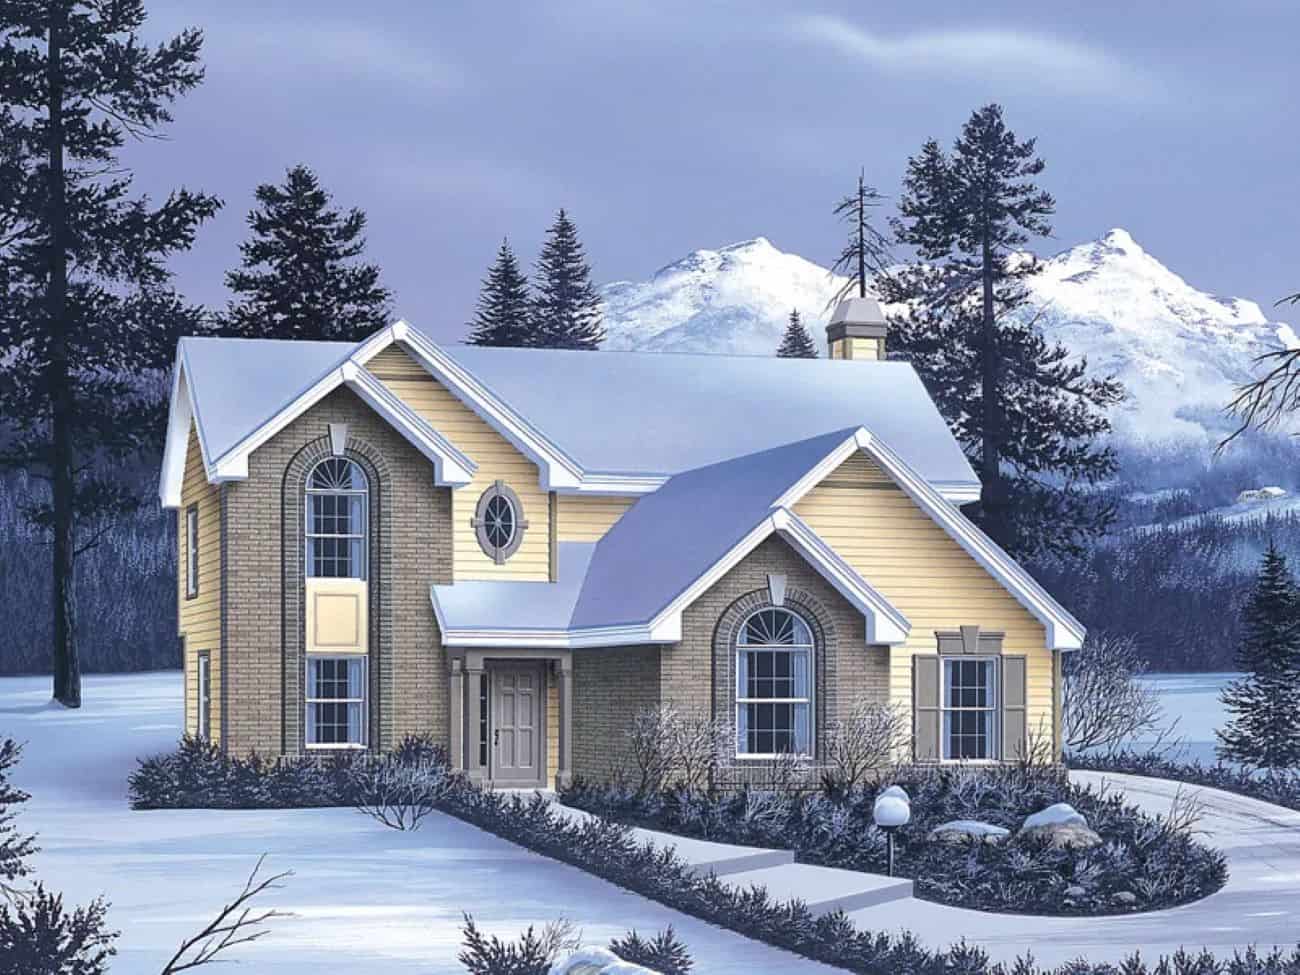
Plan#178-1419
Starting at$1085
1656
Sq Ft
1
Story
3
Bed
2
Bath
3
Car
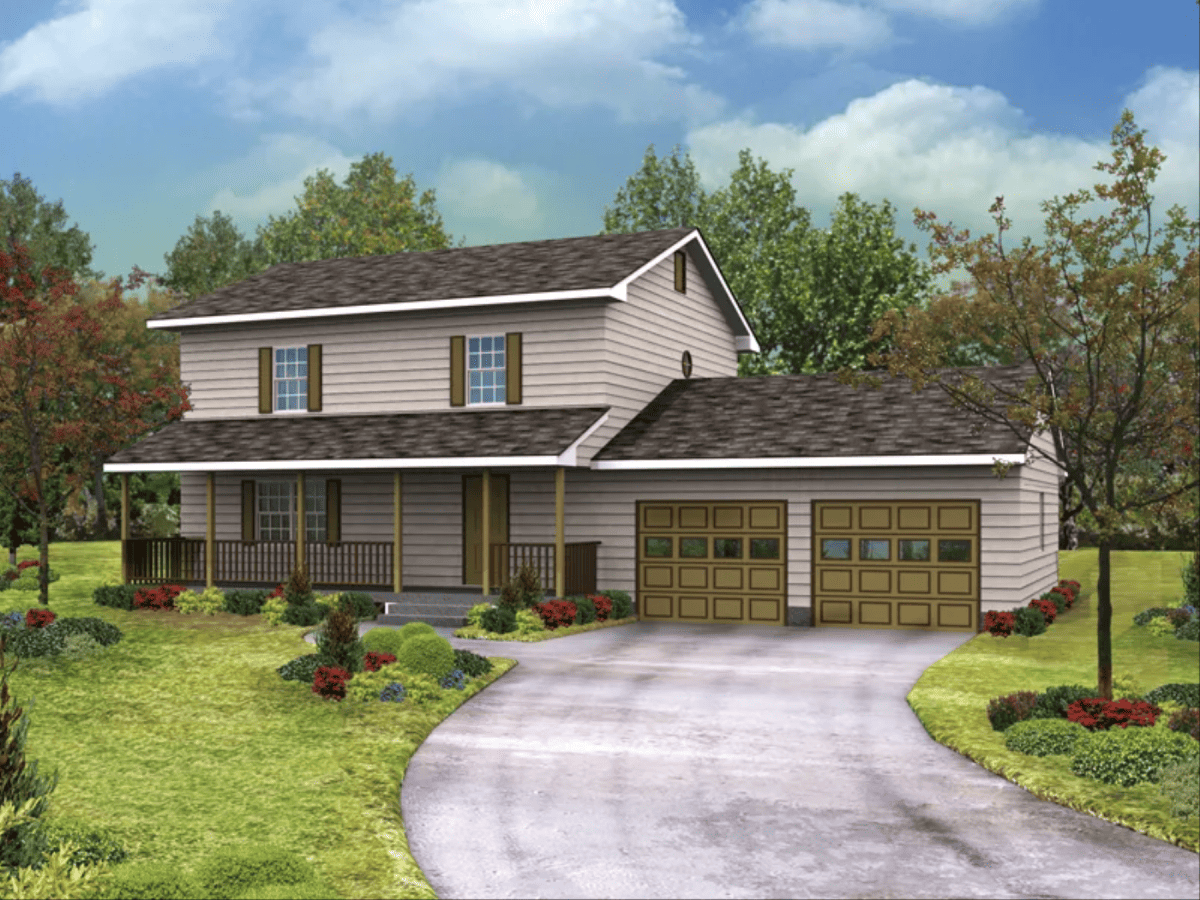
Plan#138-1462
Starting at$1300
1700
Sq Ft
2
Story
4
Bed
2.5
Bath
2
Car
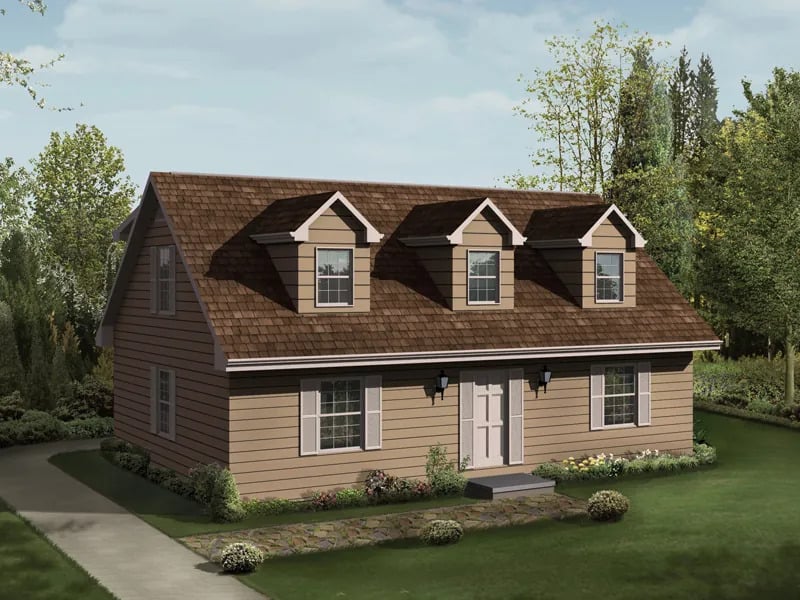
Plan#138-1453
Starting at$1300
1664
Sq Ft
2
Story
3
Bed
2.5
Bath
2
Car
Plan#138-1449
Starting at$1300
1705
Sq Ft
2
Story
4
Bed
2
Bath
0
Car
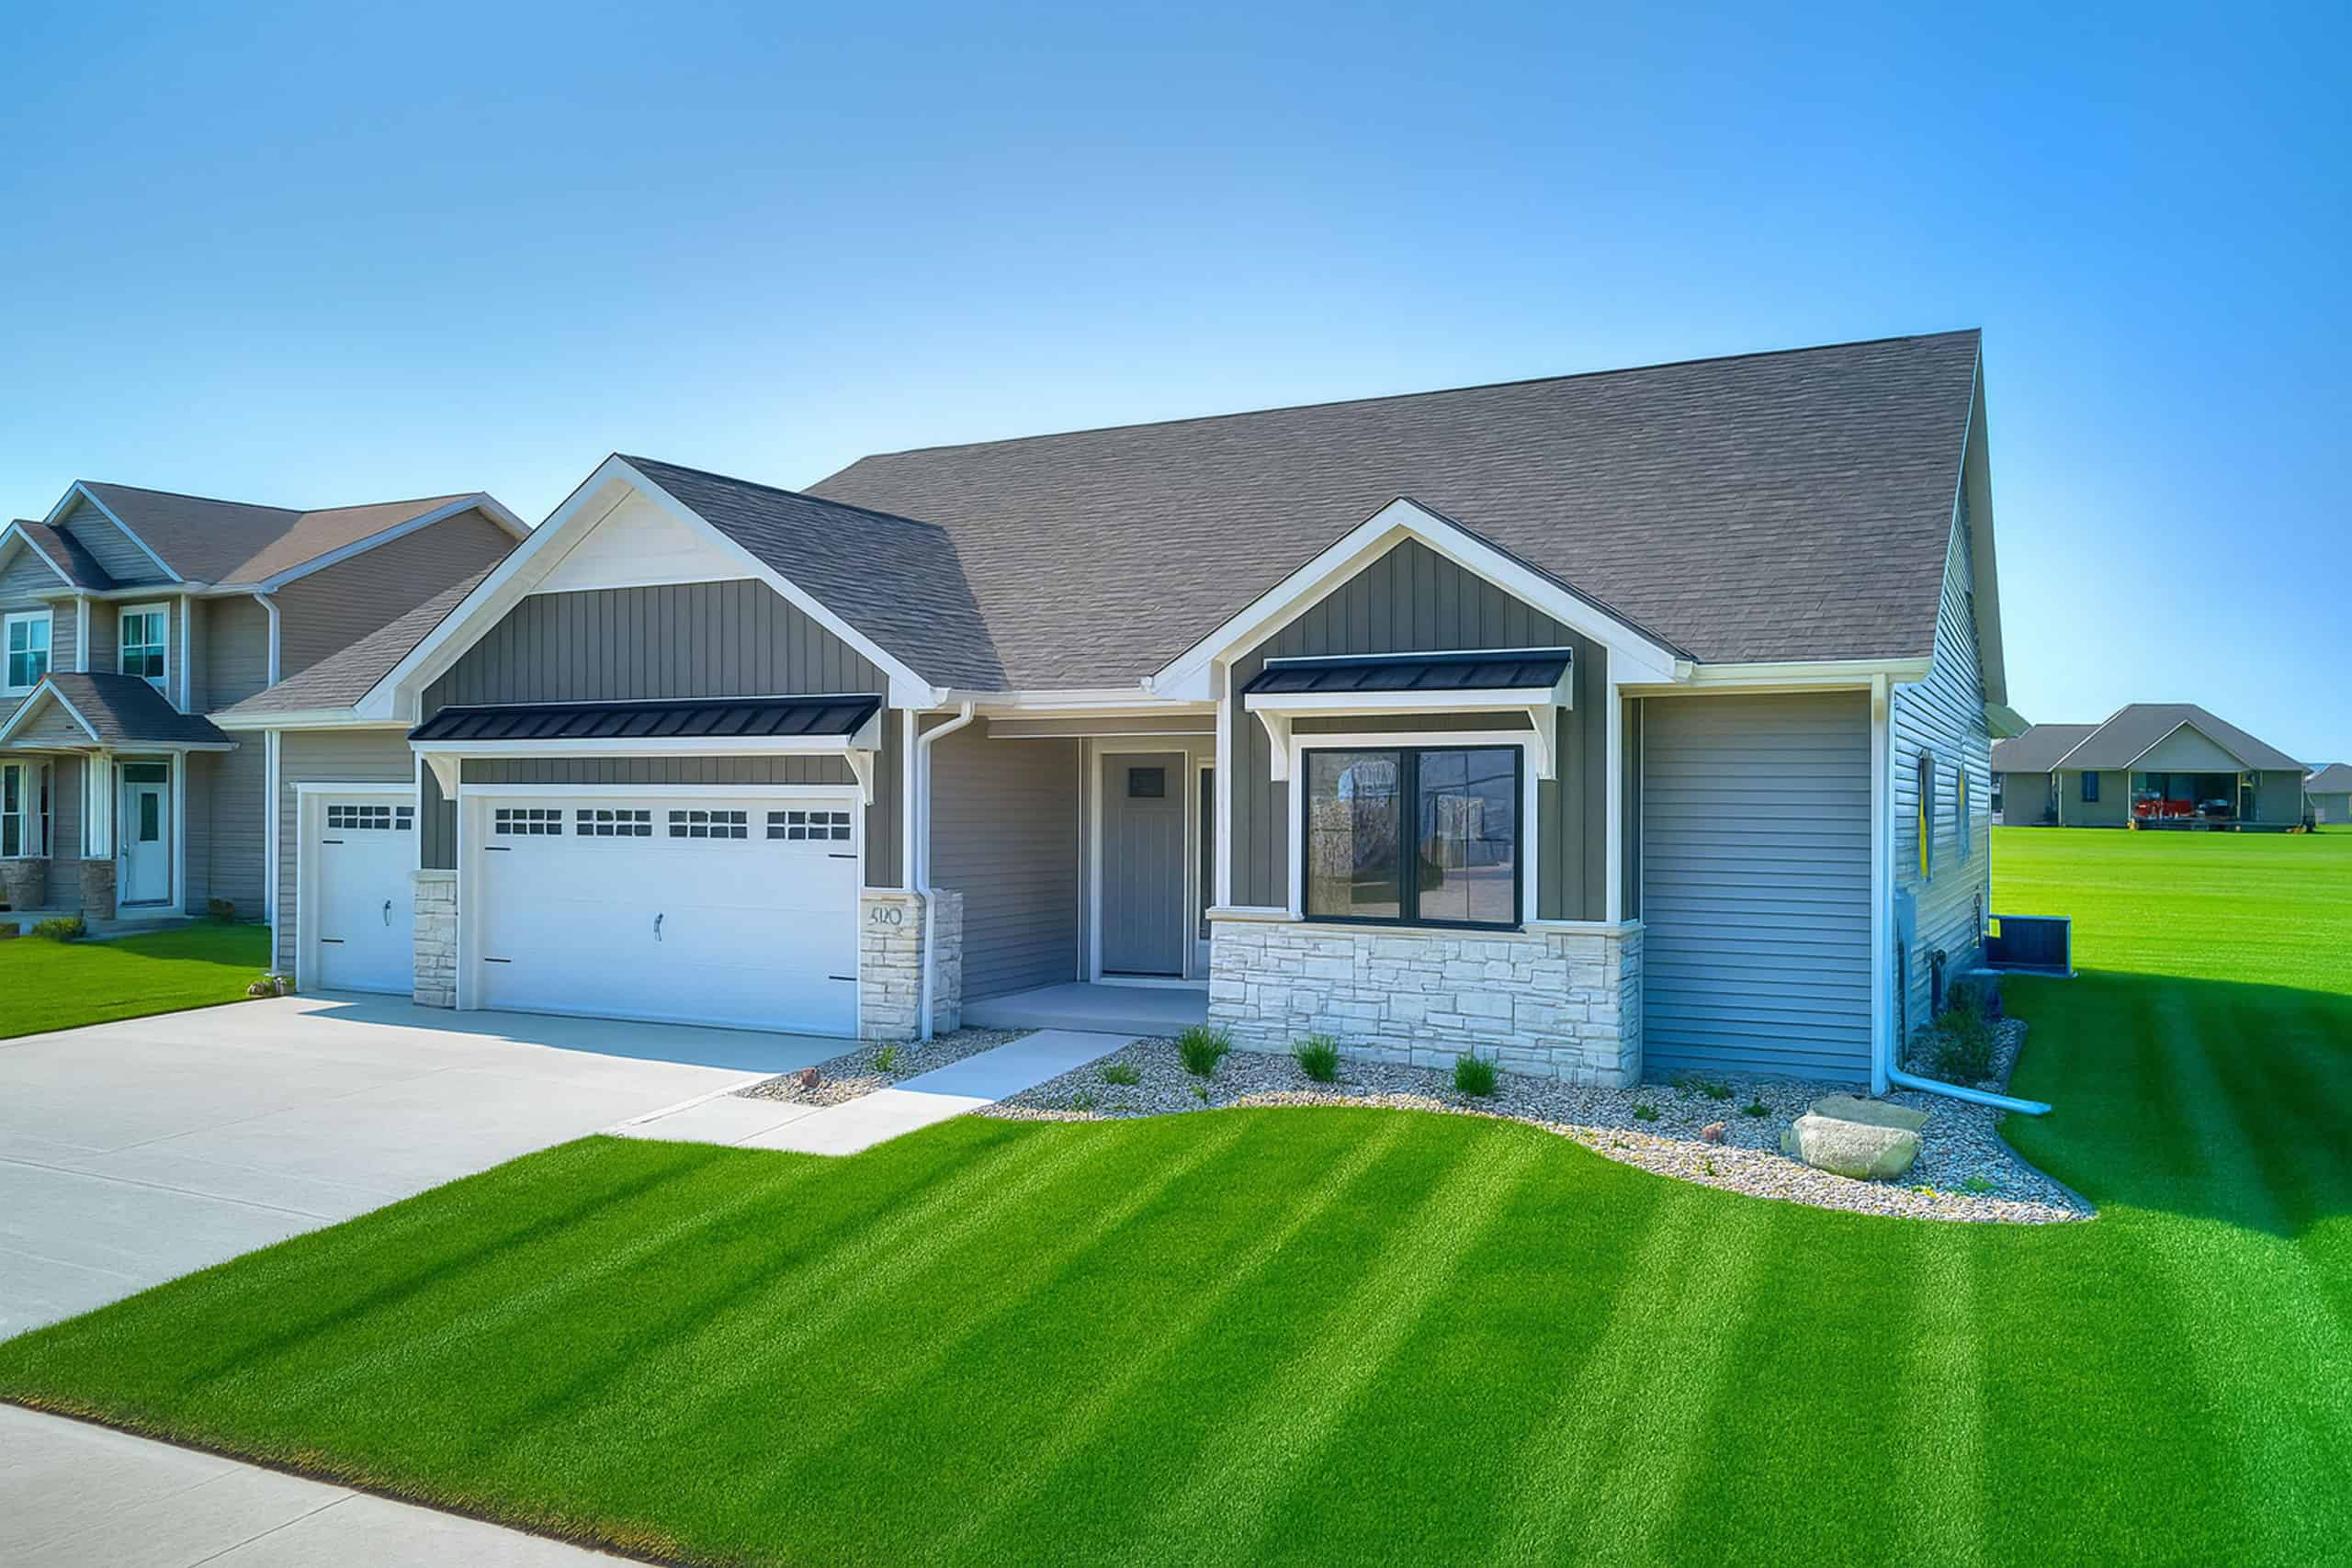
Plan#120-2803
Starting at$1255
1642
Sq Ft
1
Story
3
Bed
2.5
Bath
3
Car
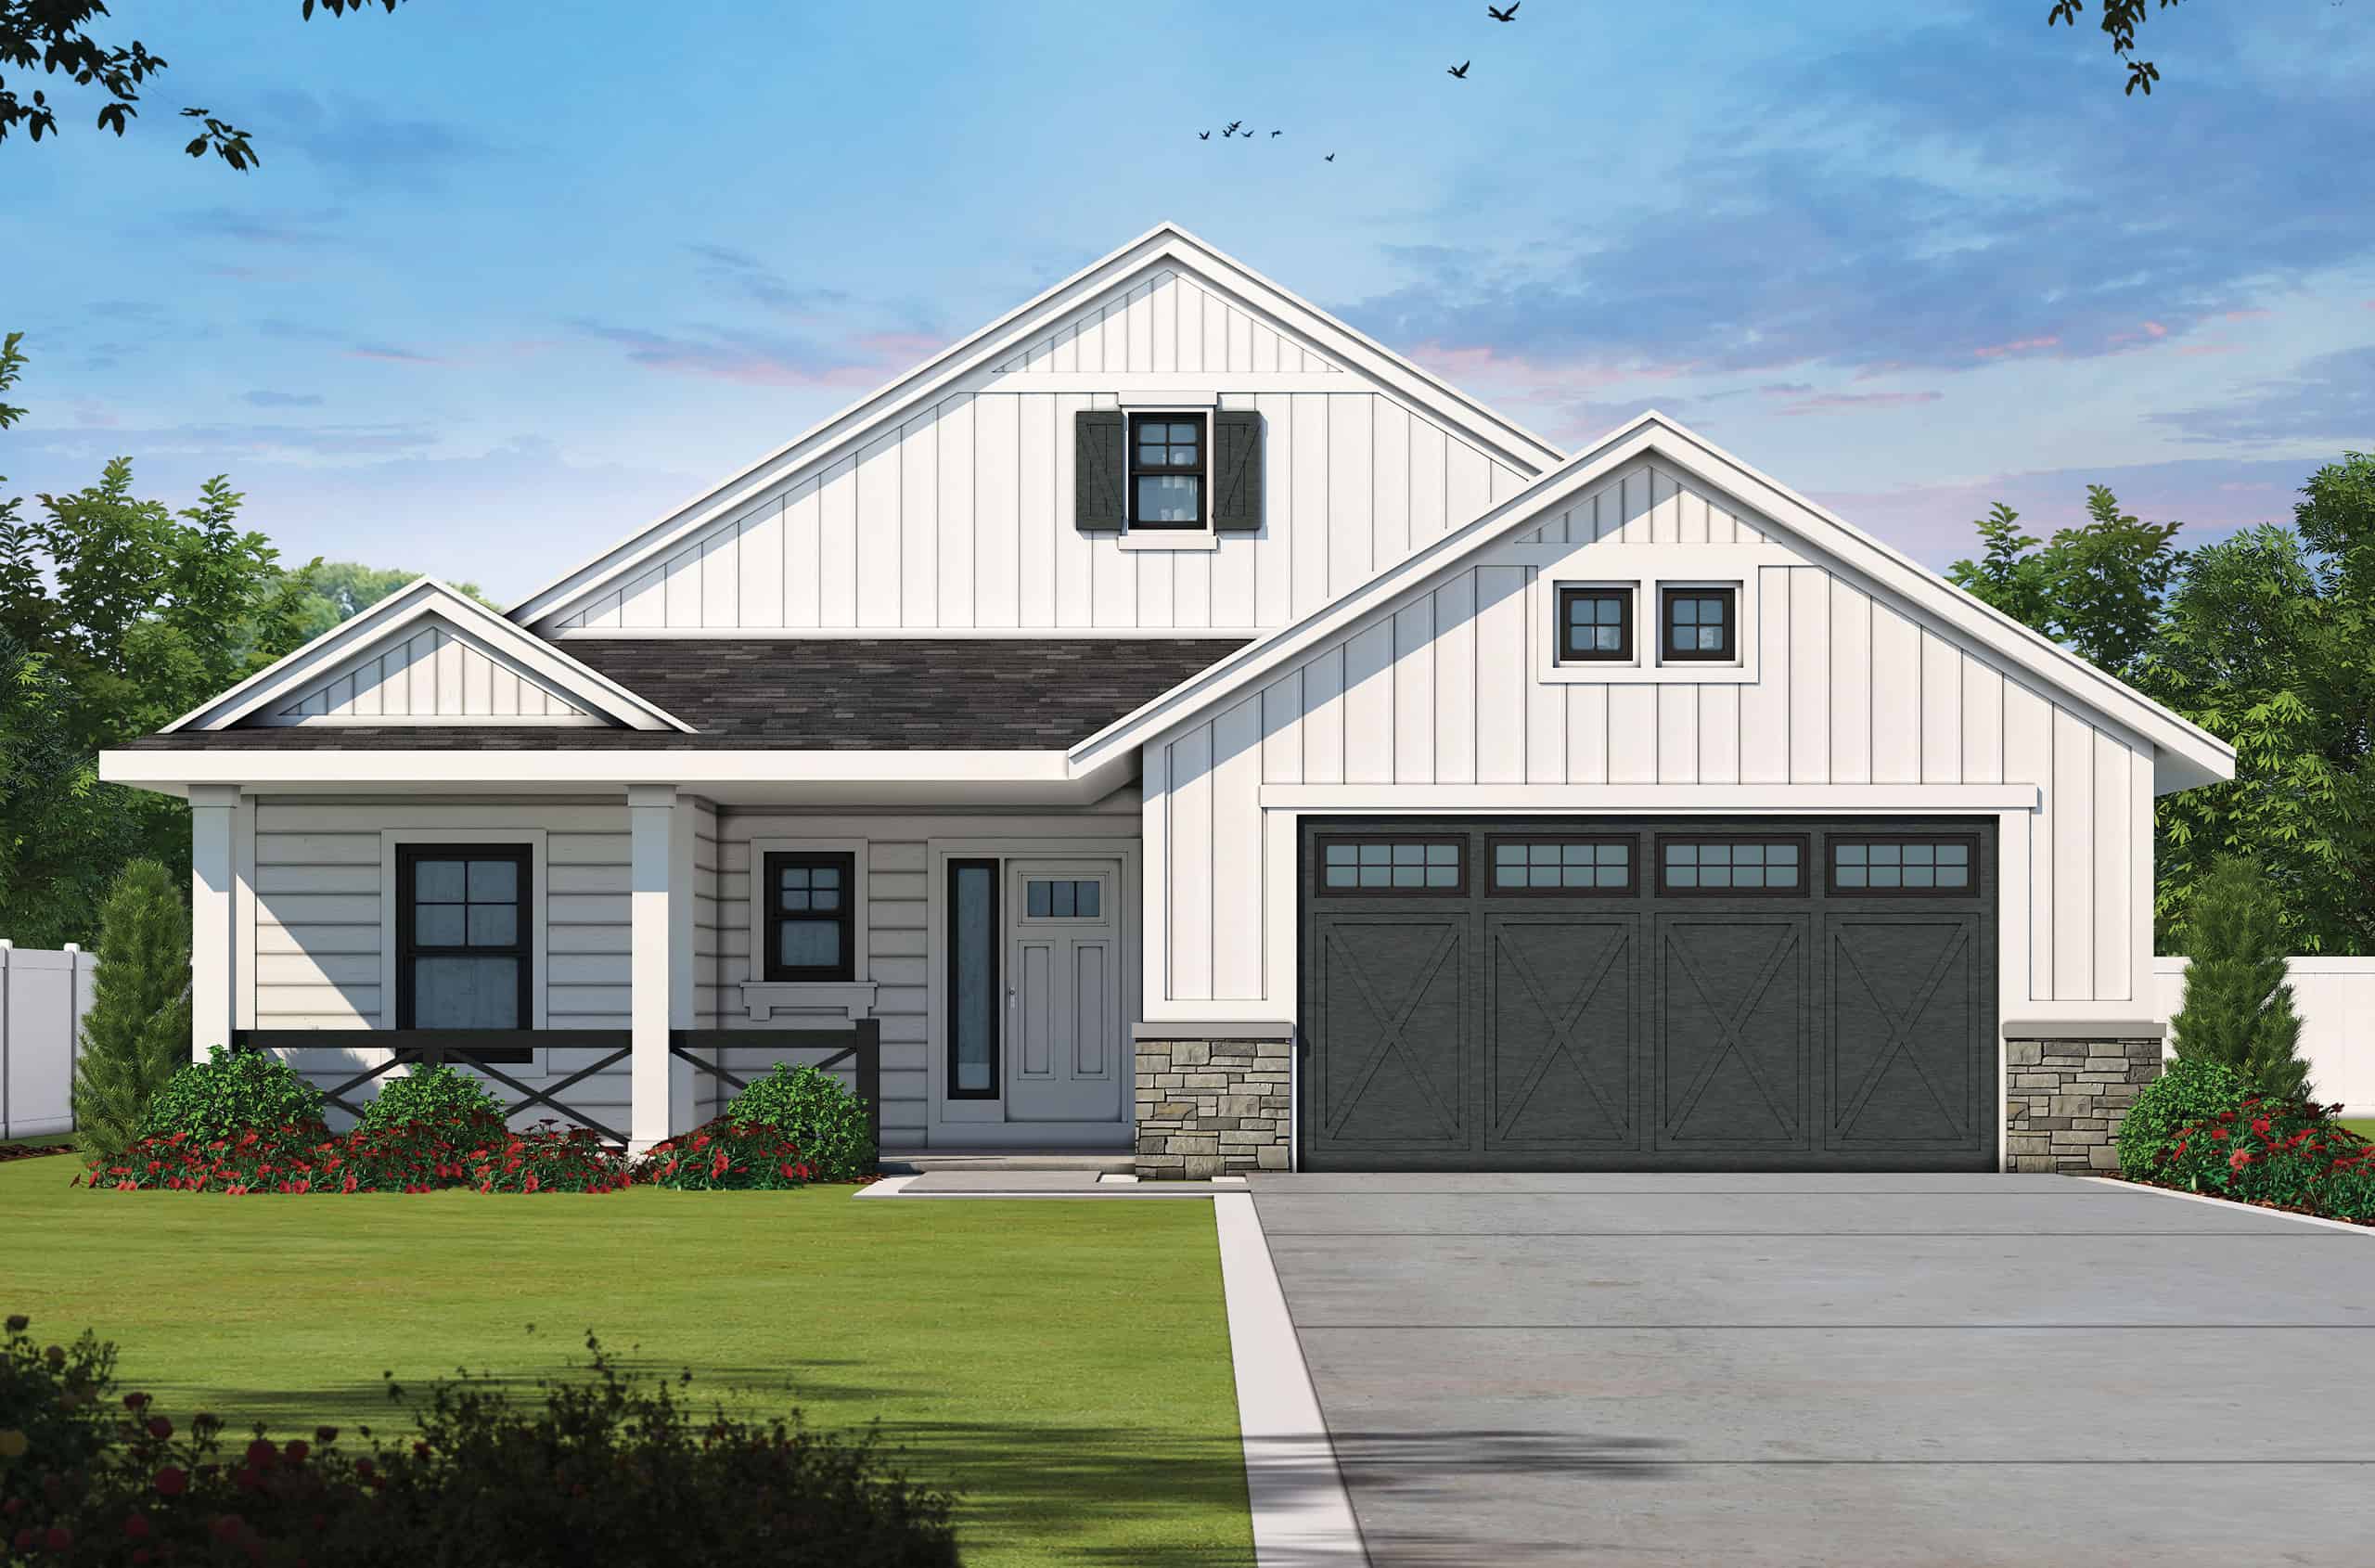
Plan#120-2801
Starting at$1255
1619
Sq Ft
1
Story
3
Bed
2
Bath
2
Car
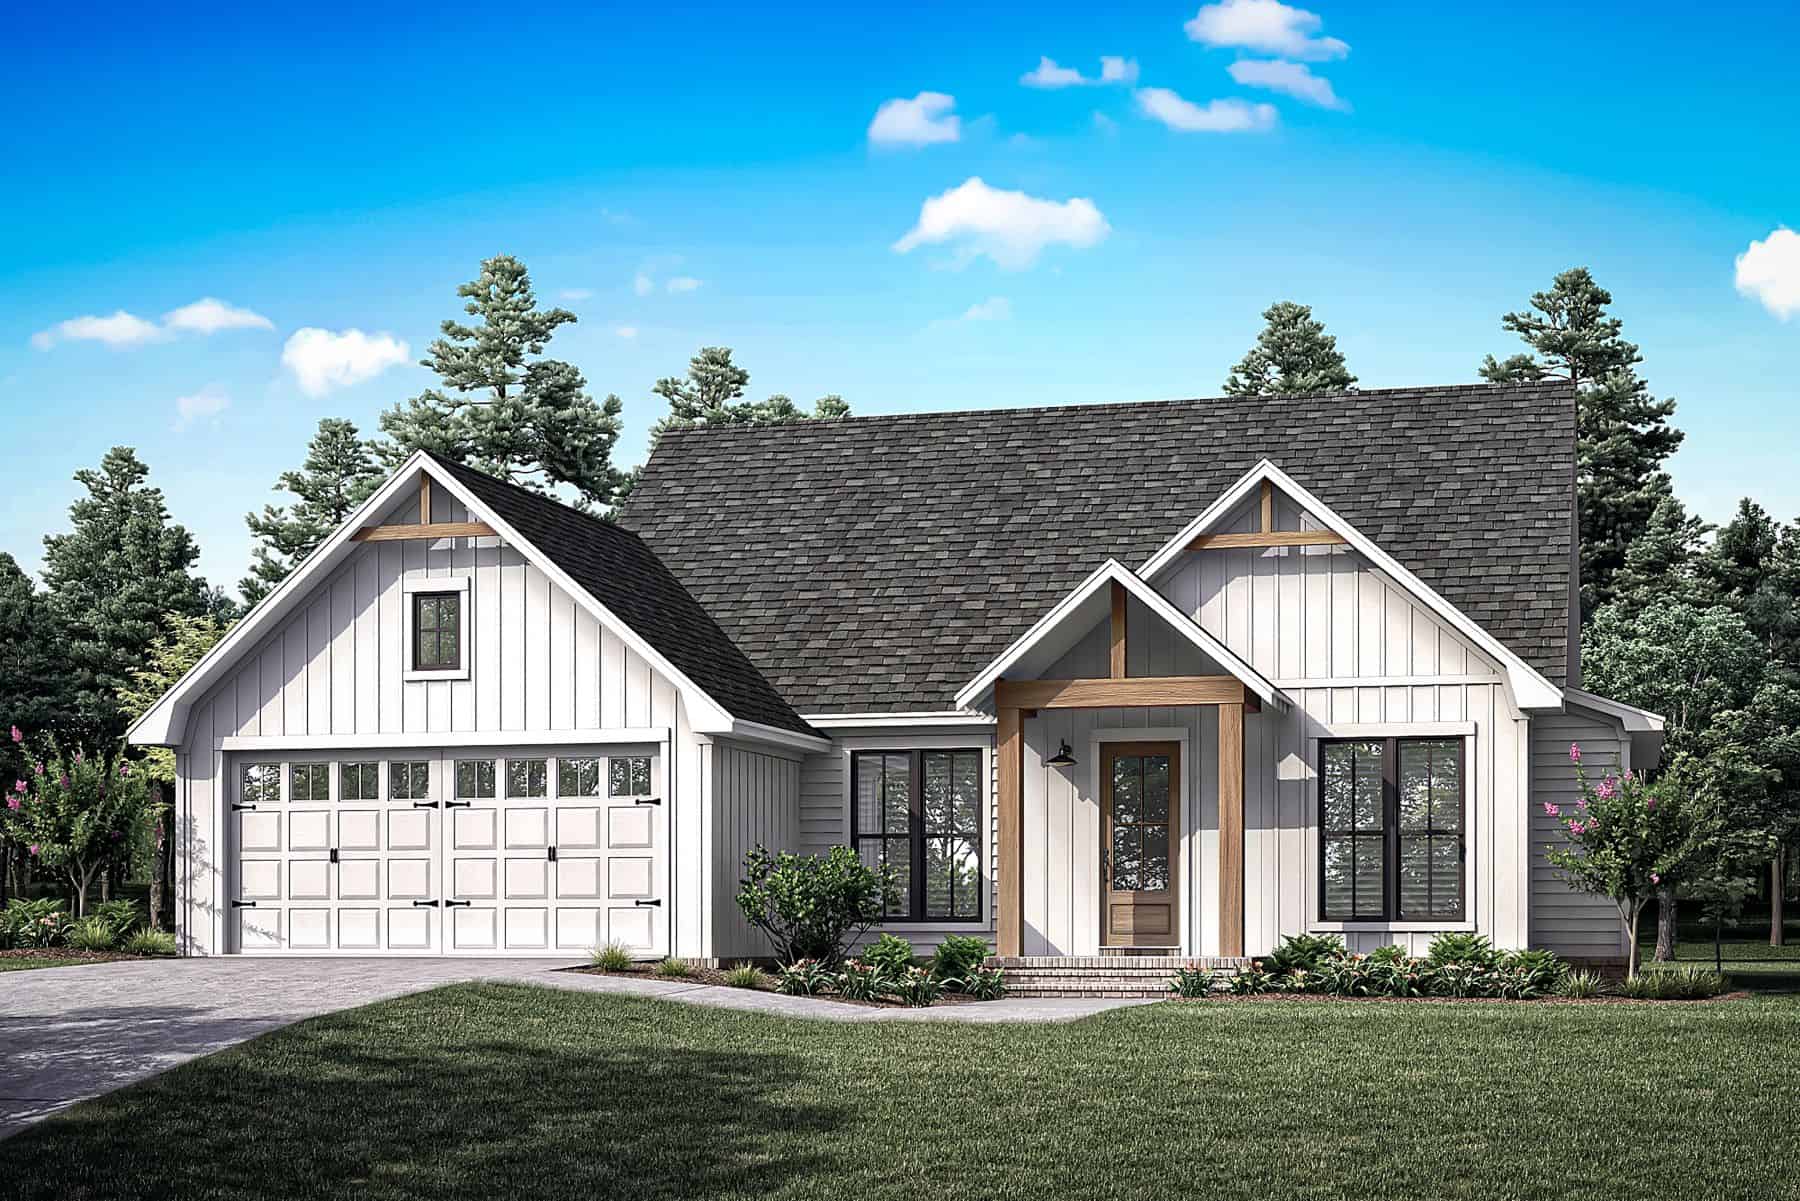
Plan#142-1472
Starting at$1395
1700
Sq Ft
1
Story
4
Bed
2
Bath
2
Car
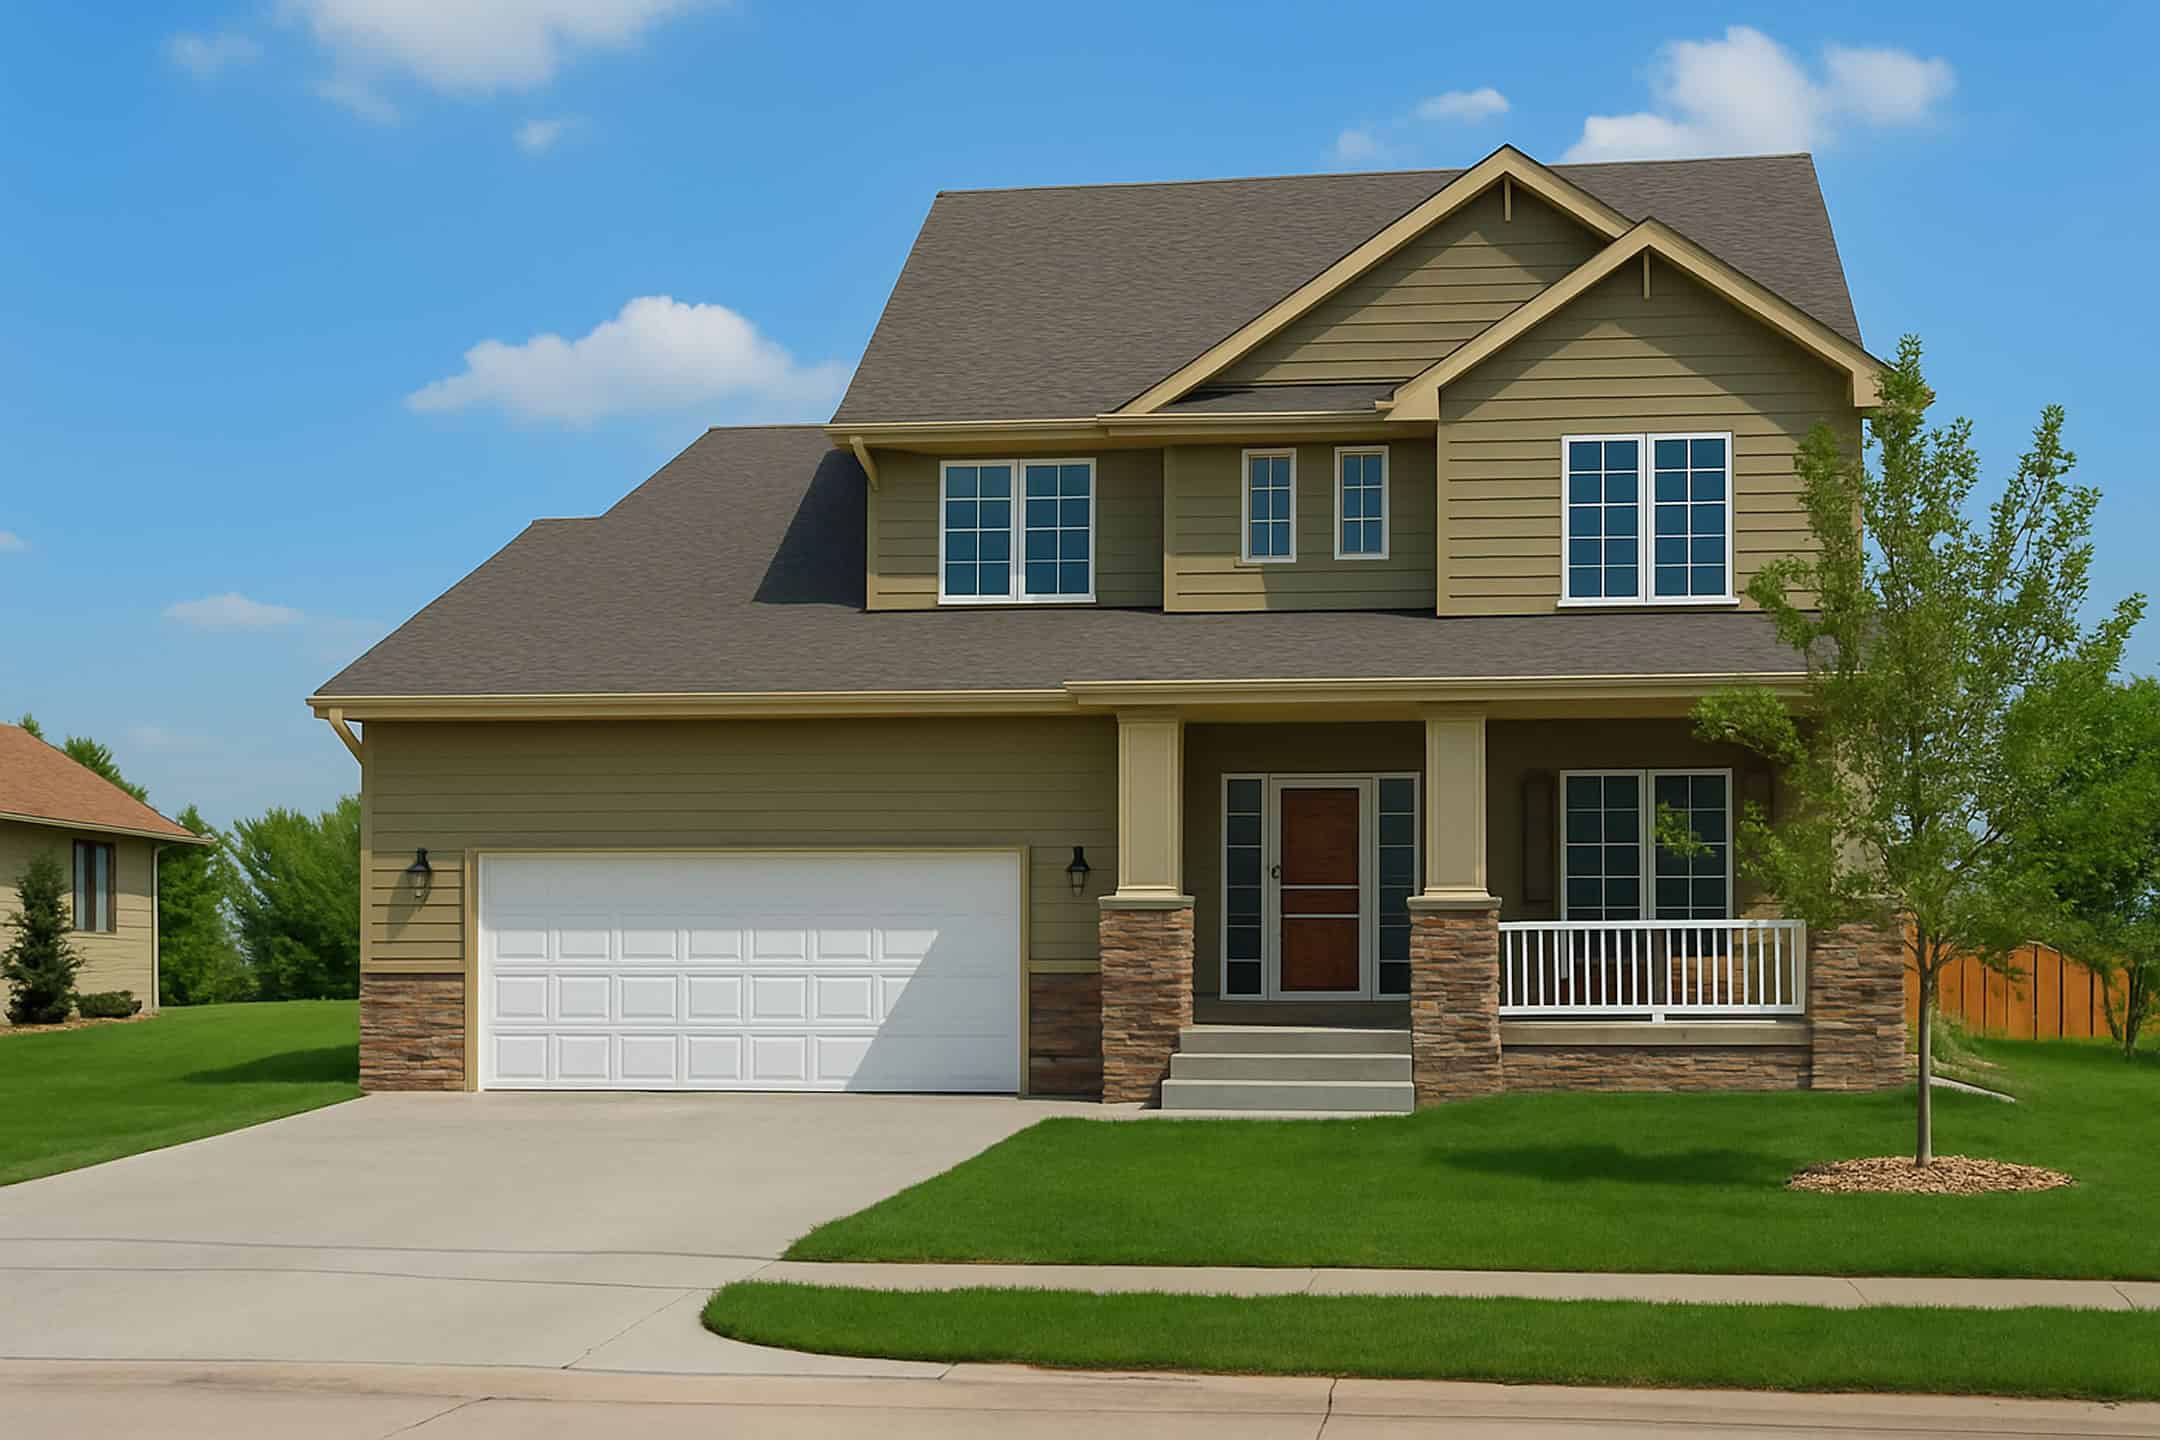
Plan#120-2786
Starting at$1255
1699
Sq Ft
2
Story
3
Bed
2.5
Bath
2
Car
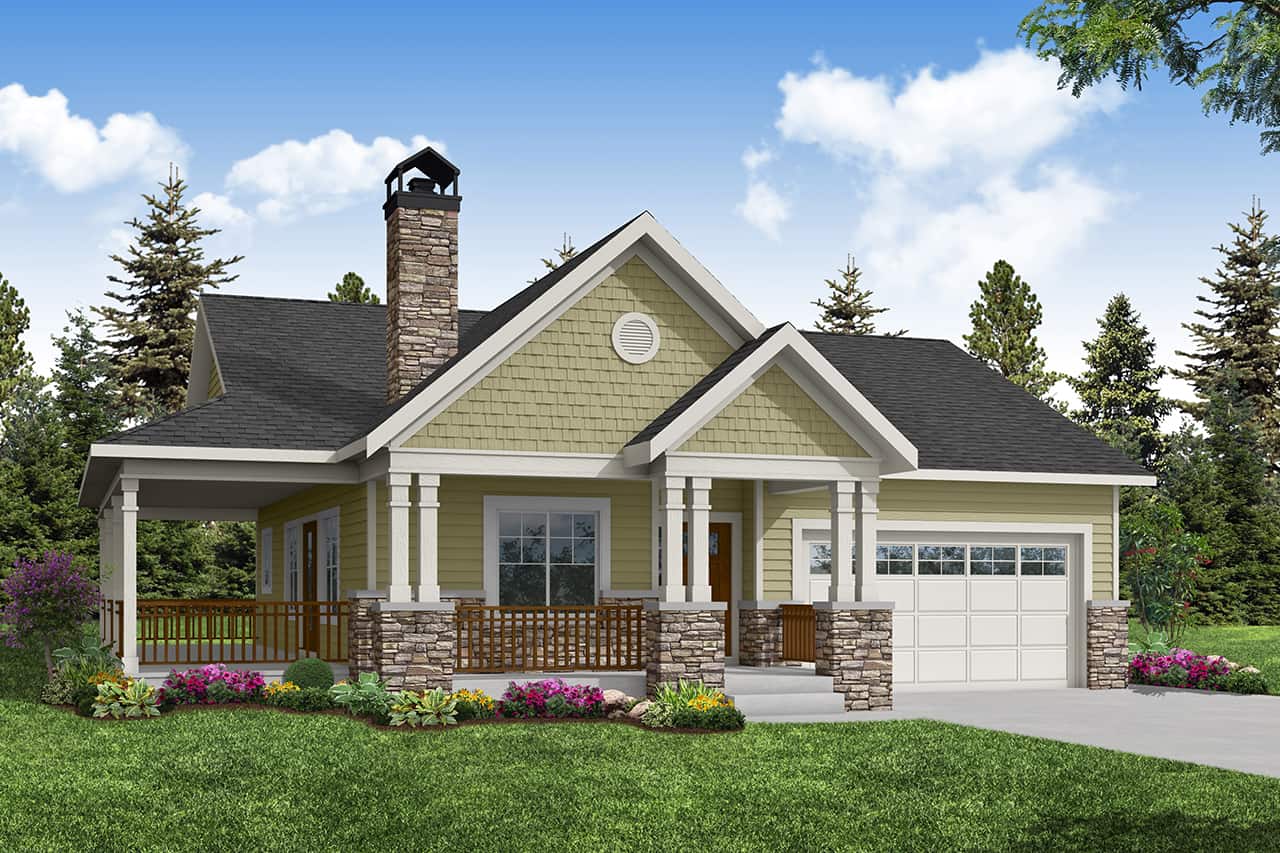
Plan#108-2082
Starting at$920
1623
Sq Ft
1
Story
3
Bed
2
Bath
2
Car

Plan#123-1135
Starting at$1120
1620
Sq Ft
1
Story
3
Bed
2
Bath
2
Car
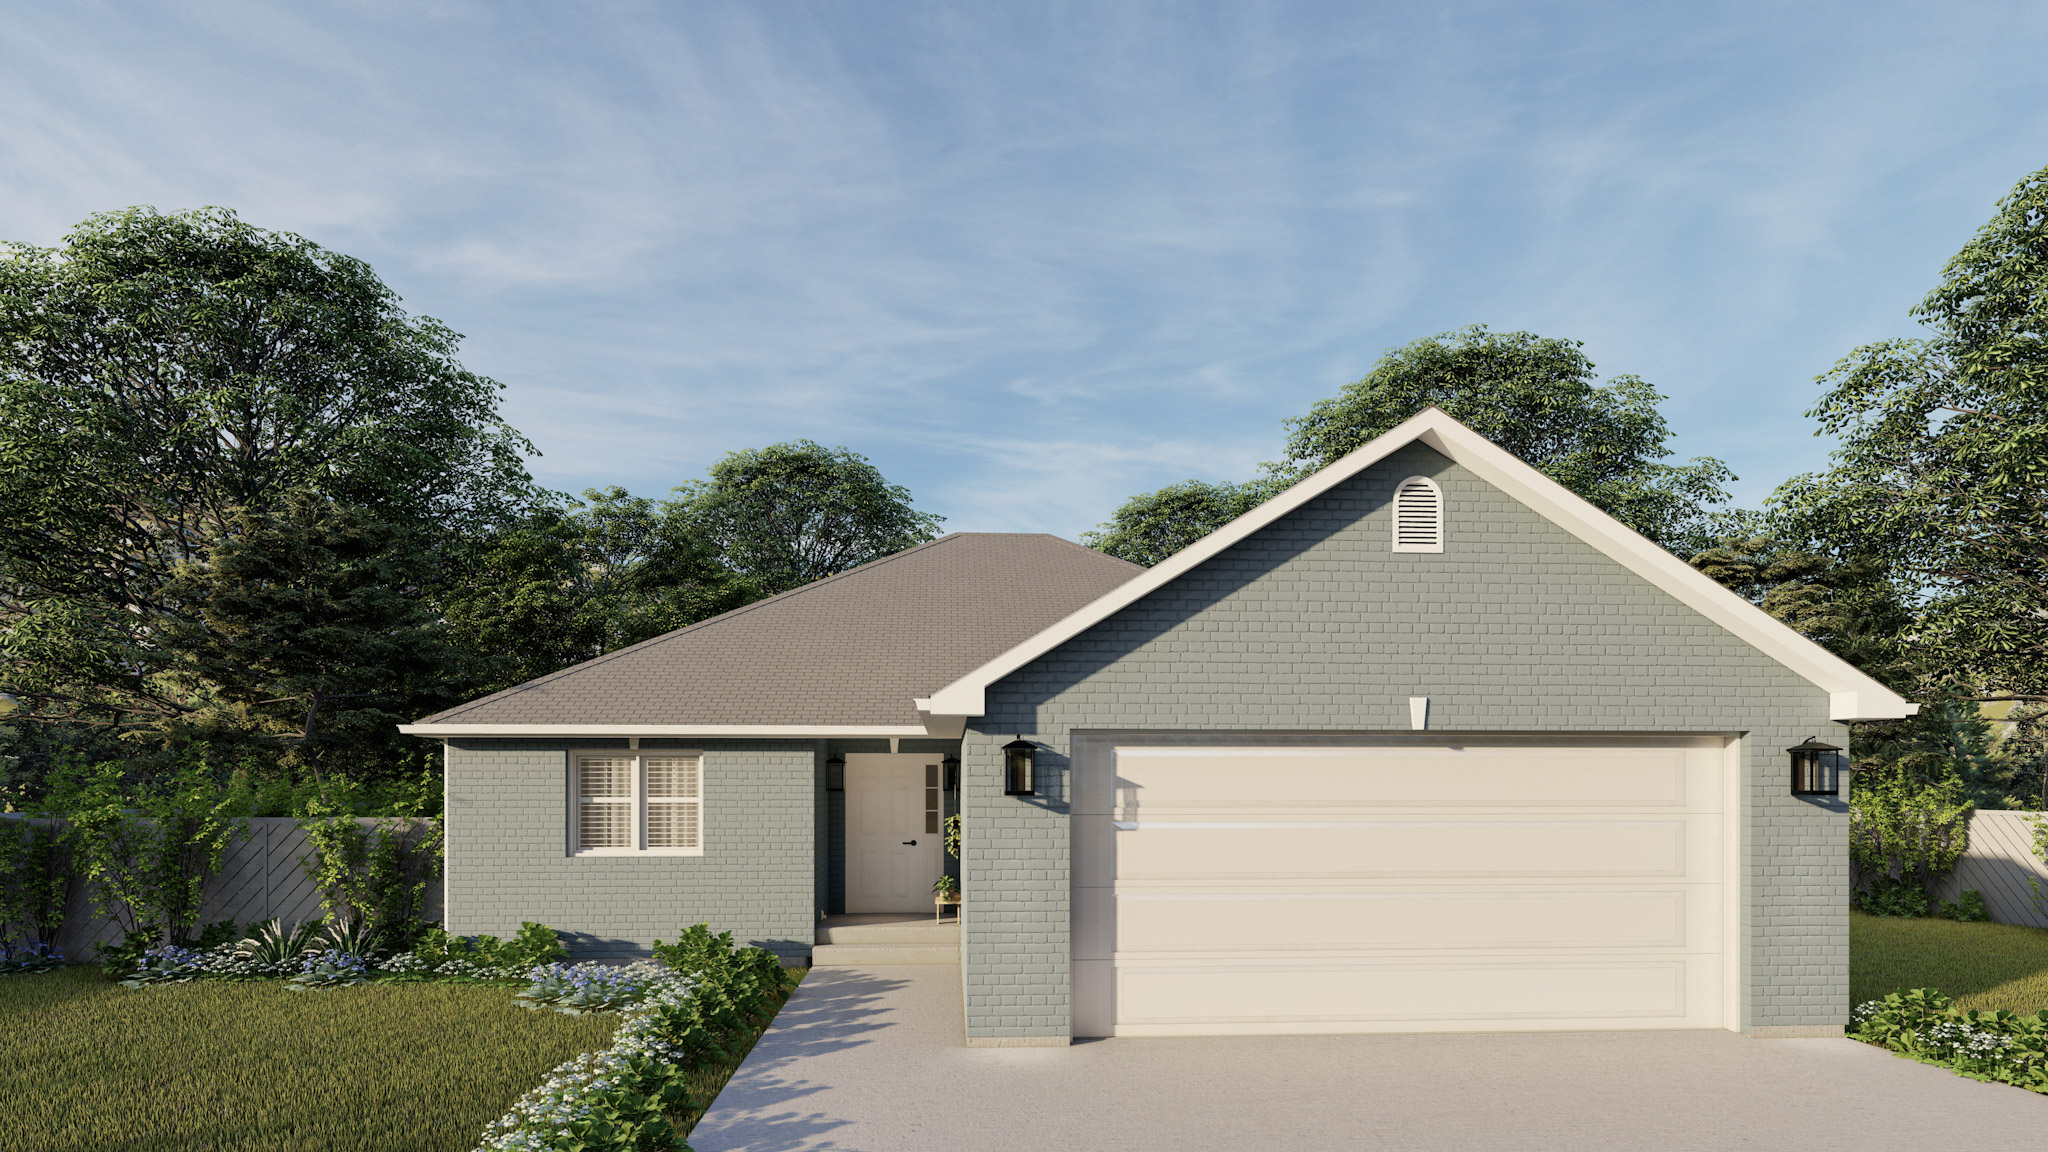
Plan#187-1194
Starting at$1050
1714
Sq Ft
1
Story
5
Bed
3
Bath
2
Car
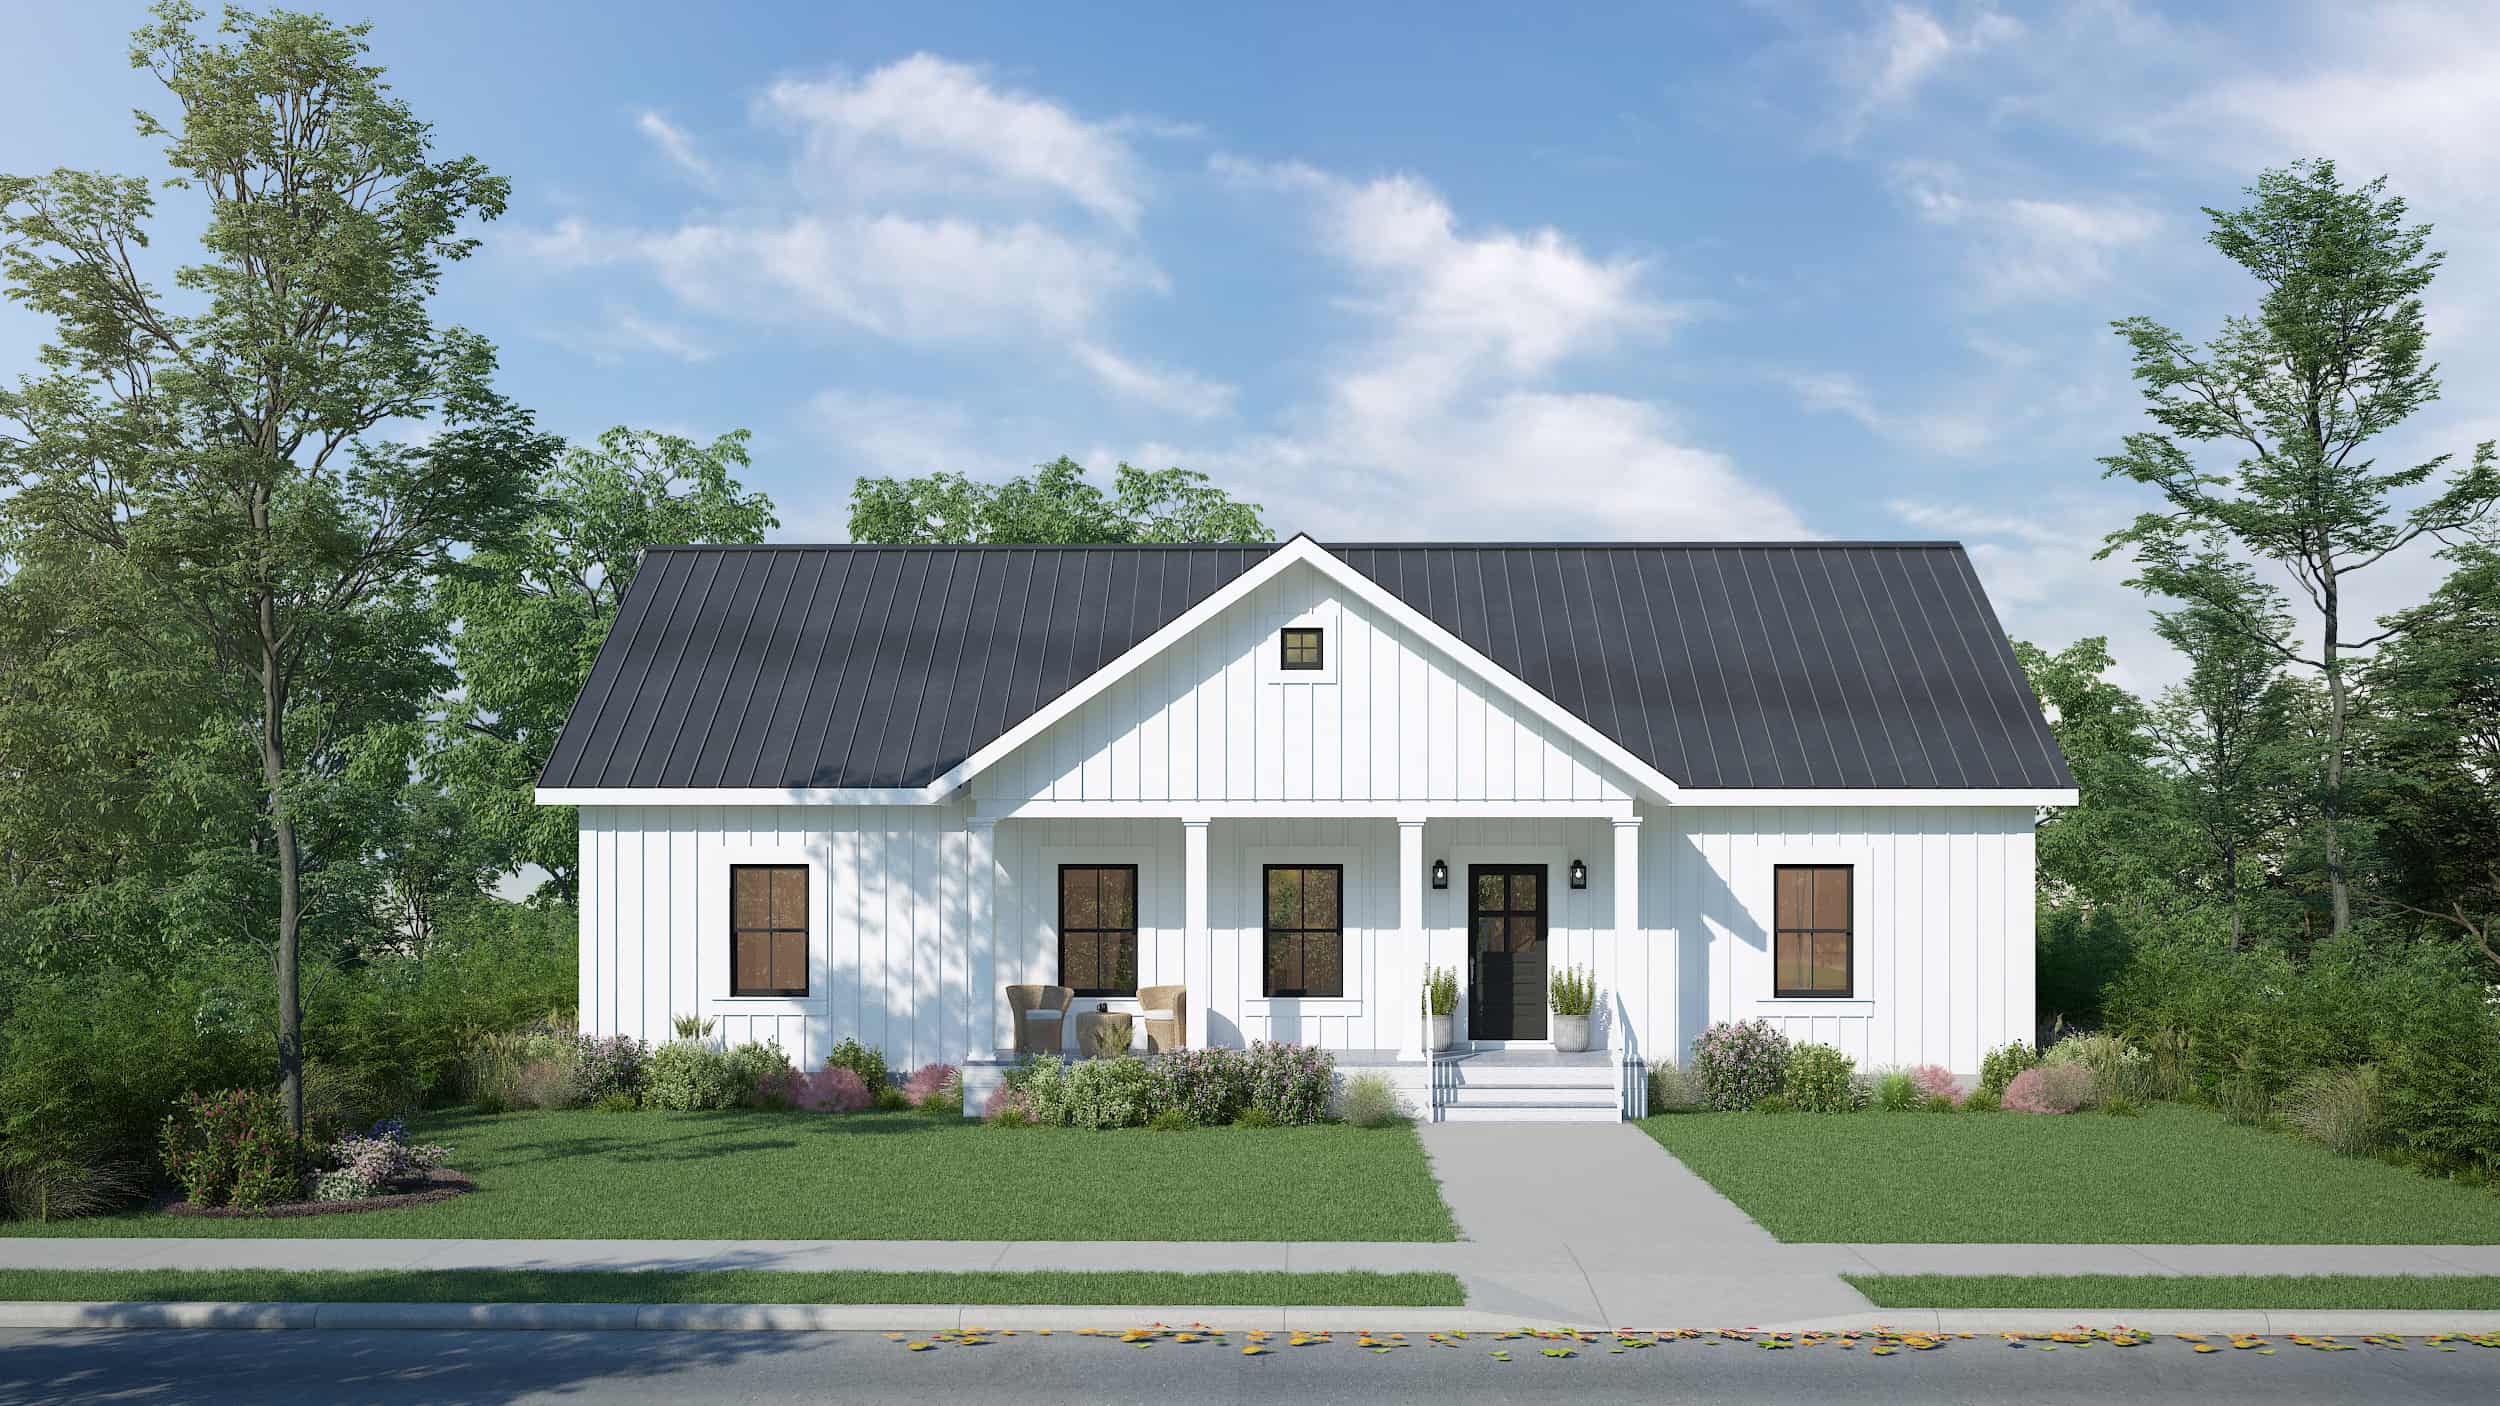
Plan#123-1133
Starting at$1120
1620
Sq Ft
1
Story
3
Bed
2
Bath
0
Car
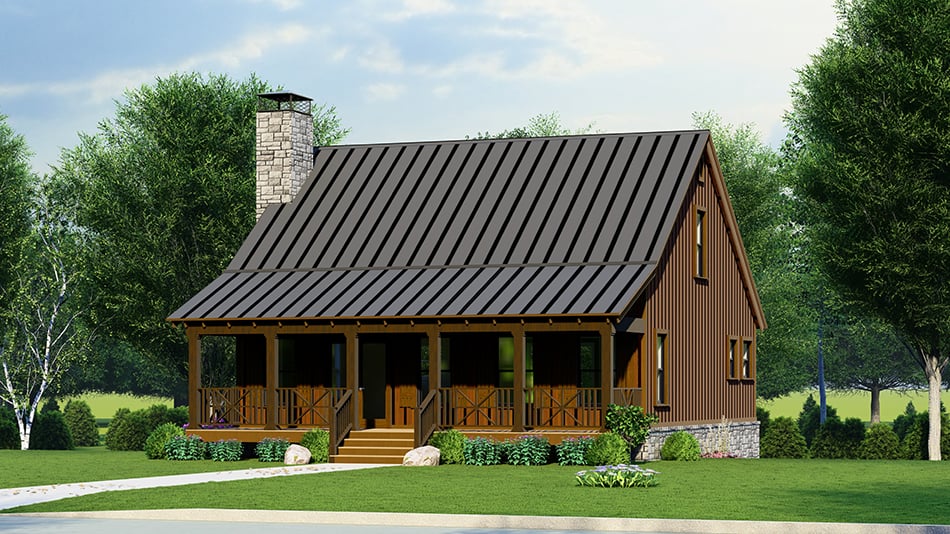
Plan#193-1266
Starting at$1200
1661
Sq Ft
2
Story
3
Bed
2.5
Bath
0
Car
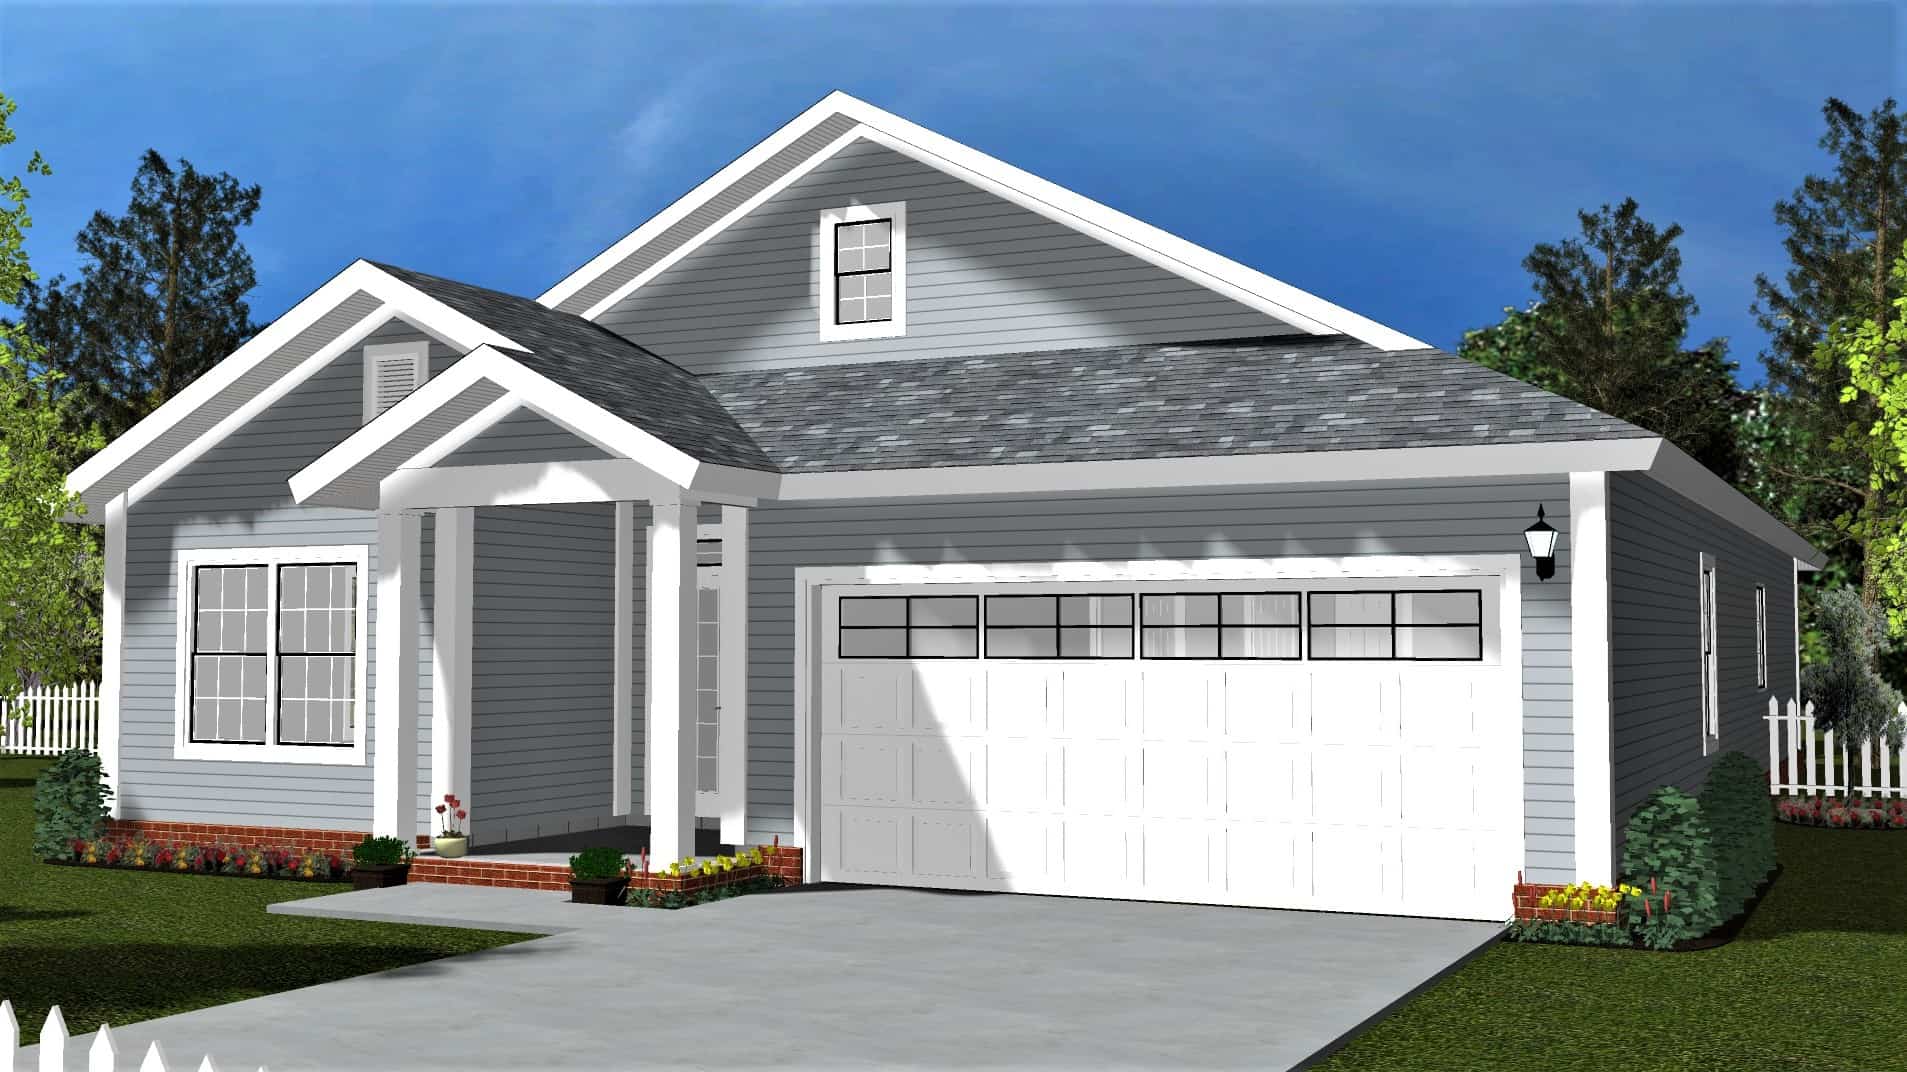
Plan#178-1403
Starting at$1085
1671
Sq Ft
1
Story
3
Bed
2.5
Bath
2
Car
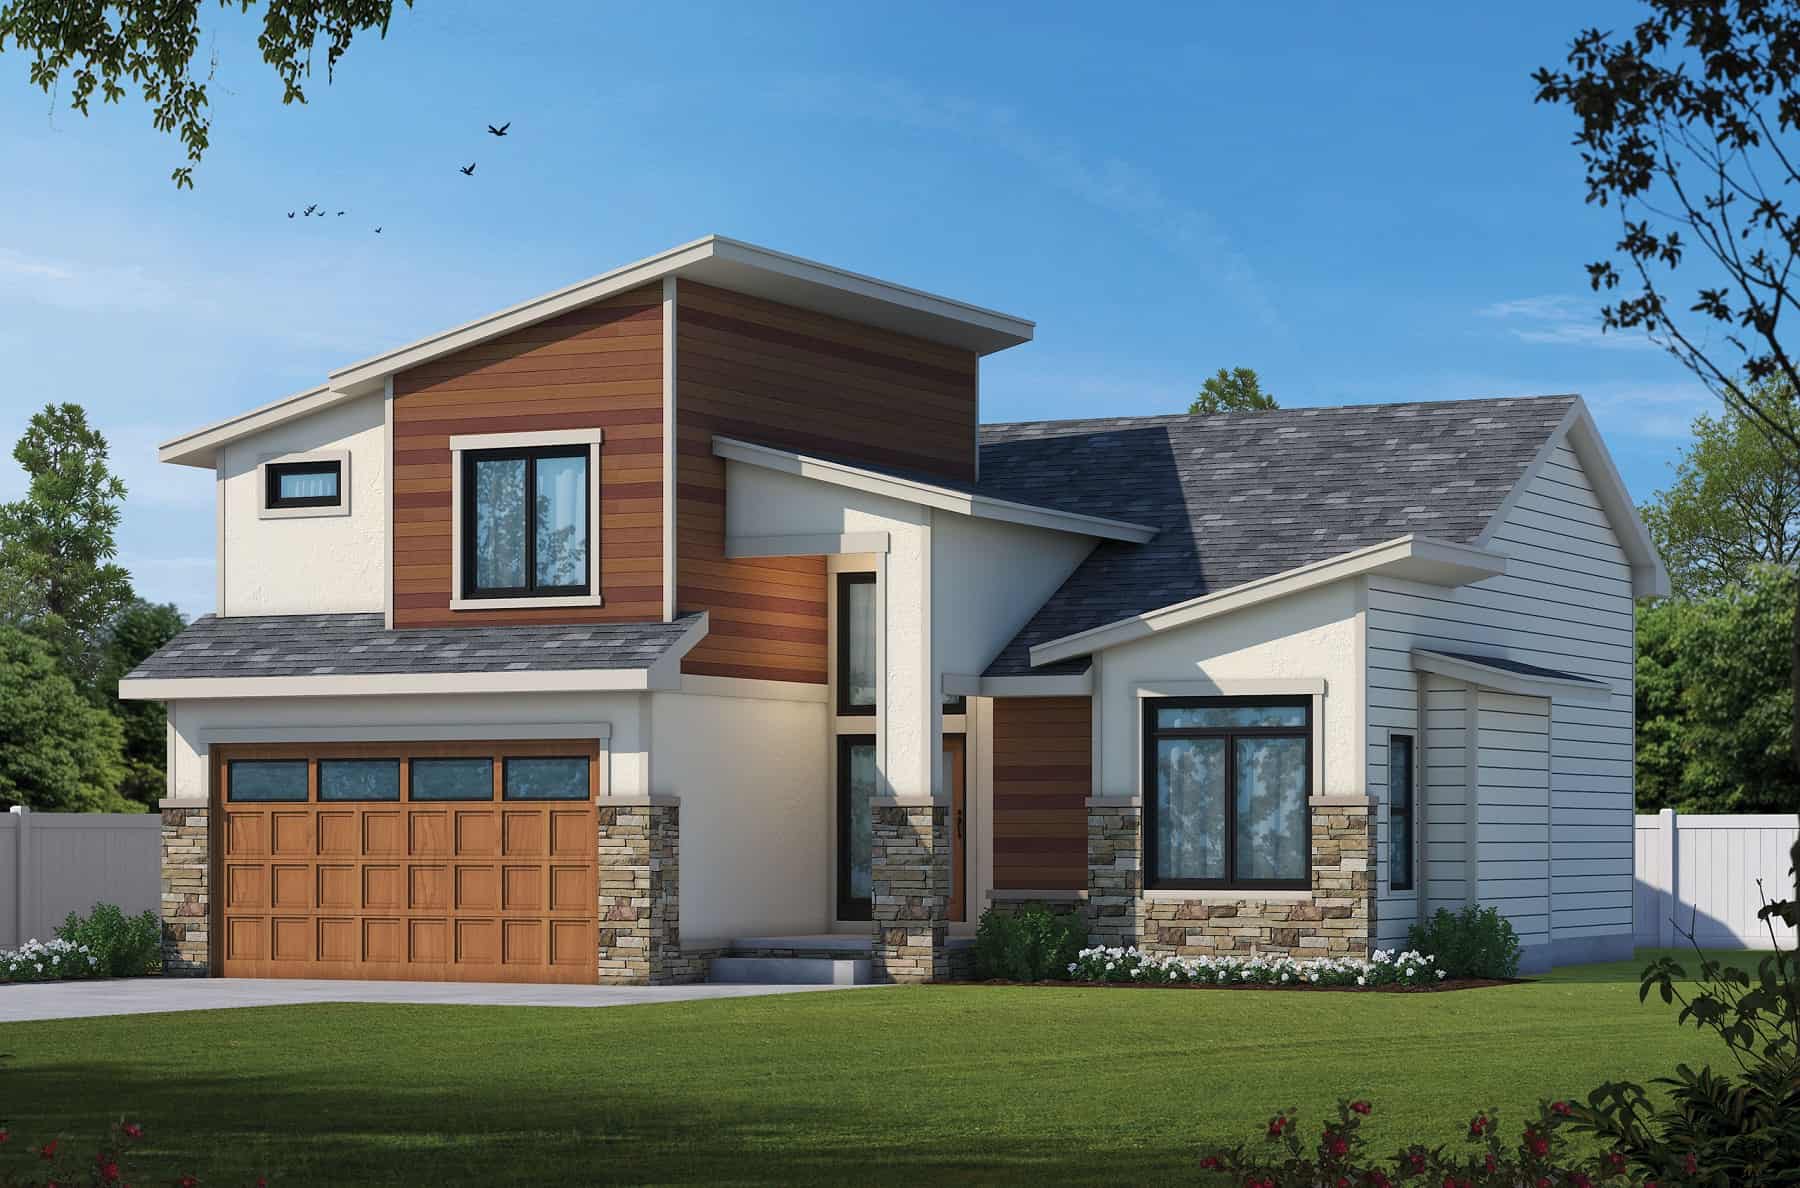
Plan#120-2775
Starting at$1255
1649
Sq Ft
2
Story
3
Bed
2.5
Bath
2
Car
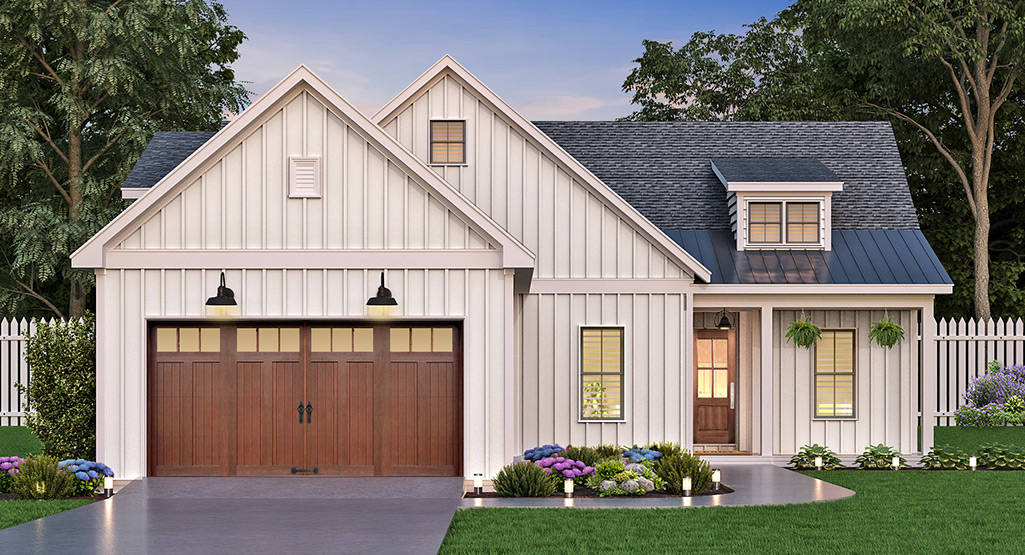
Plan#106-1332
Starting at$1295
1646
Sq Ft
1
Story
3
Bed
2
Bath
2
Car
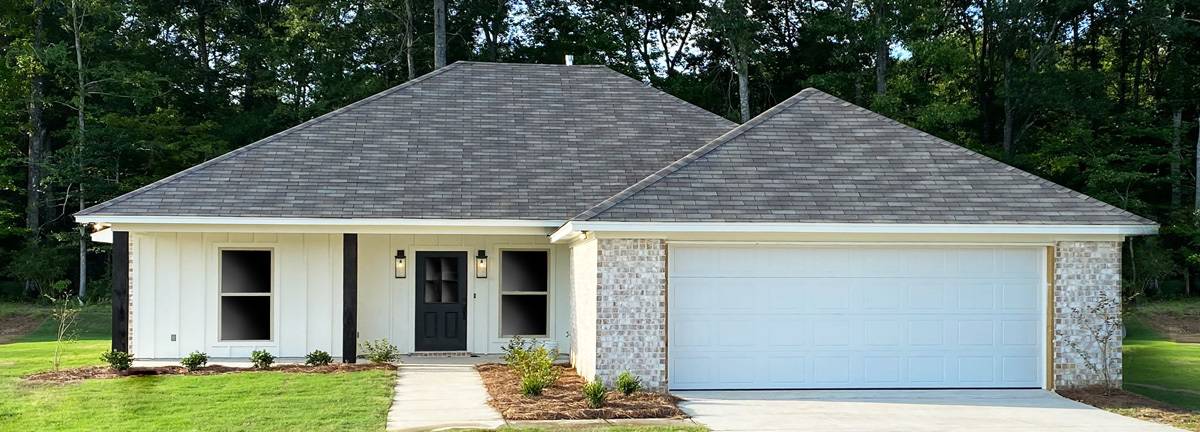
Plan#140-1133
Starting at$845
1640
Sq Ft
1
Story
4
Bed
2
Bath
2
Car
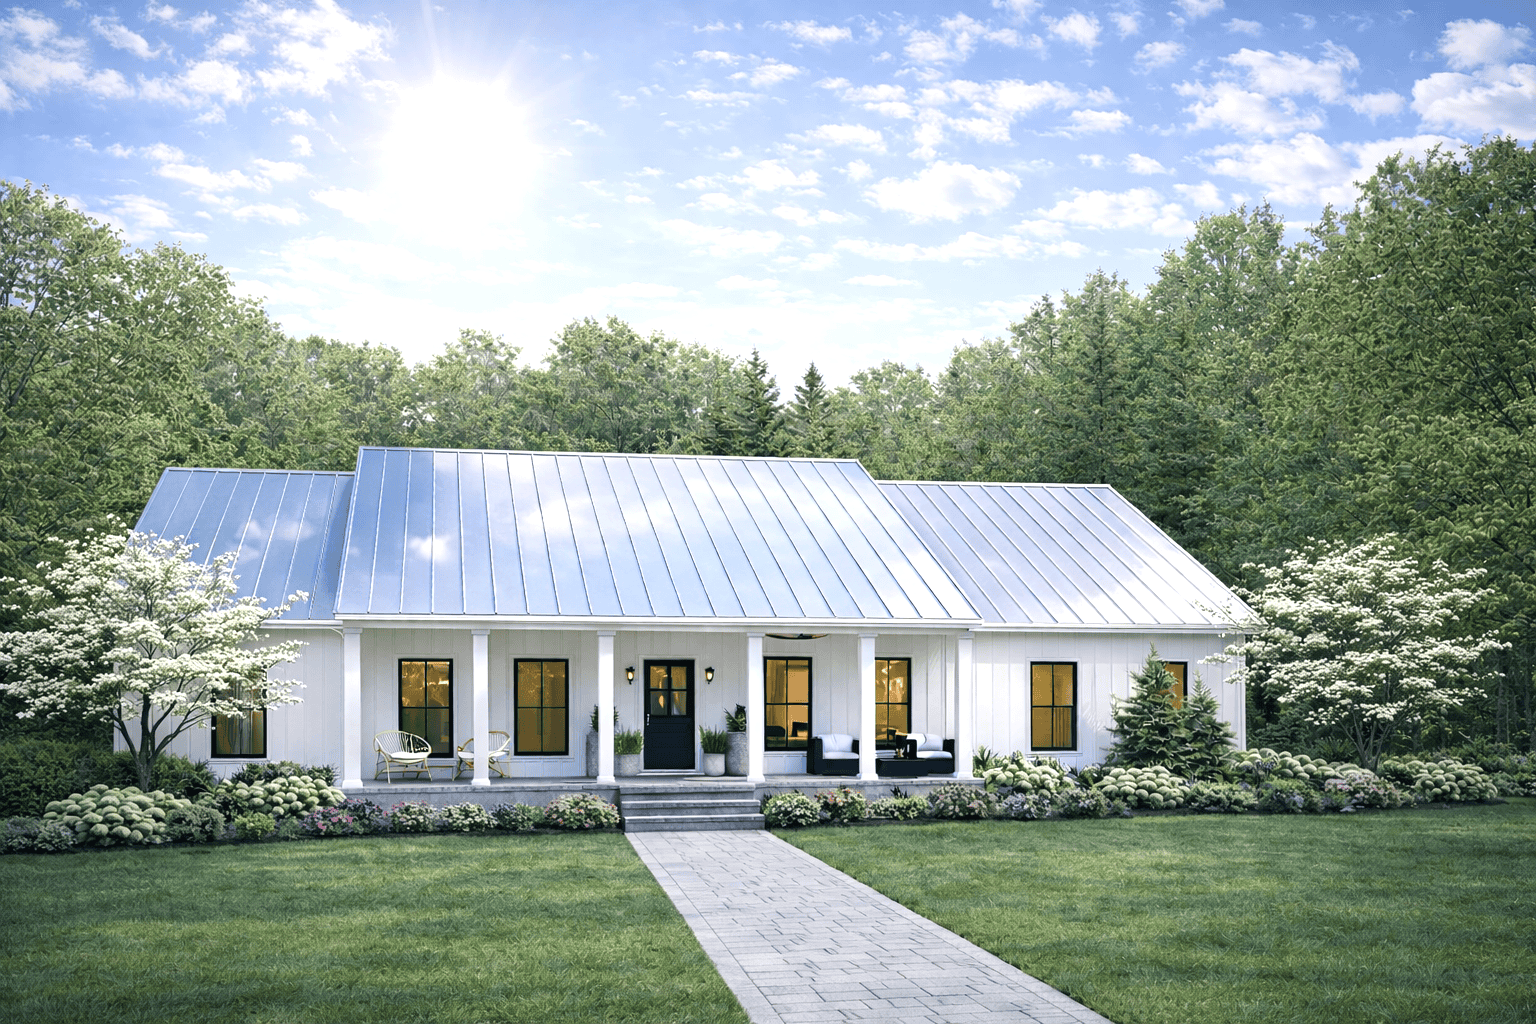
Plan#123-1128
Starting at$1120
1615
Sq Ft
1
Story
3
Bed
2
Bath
2
Car
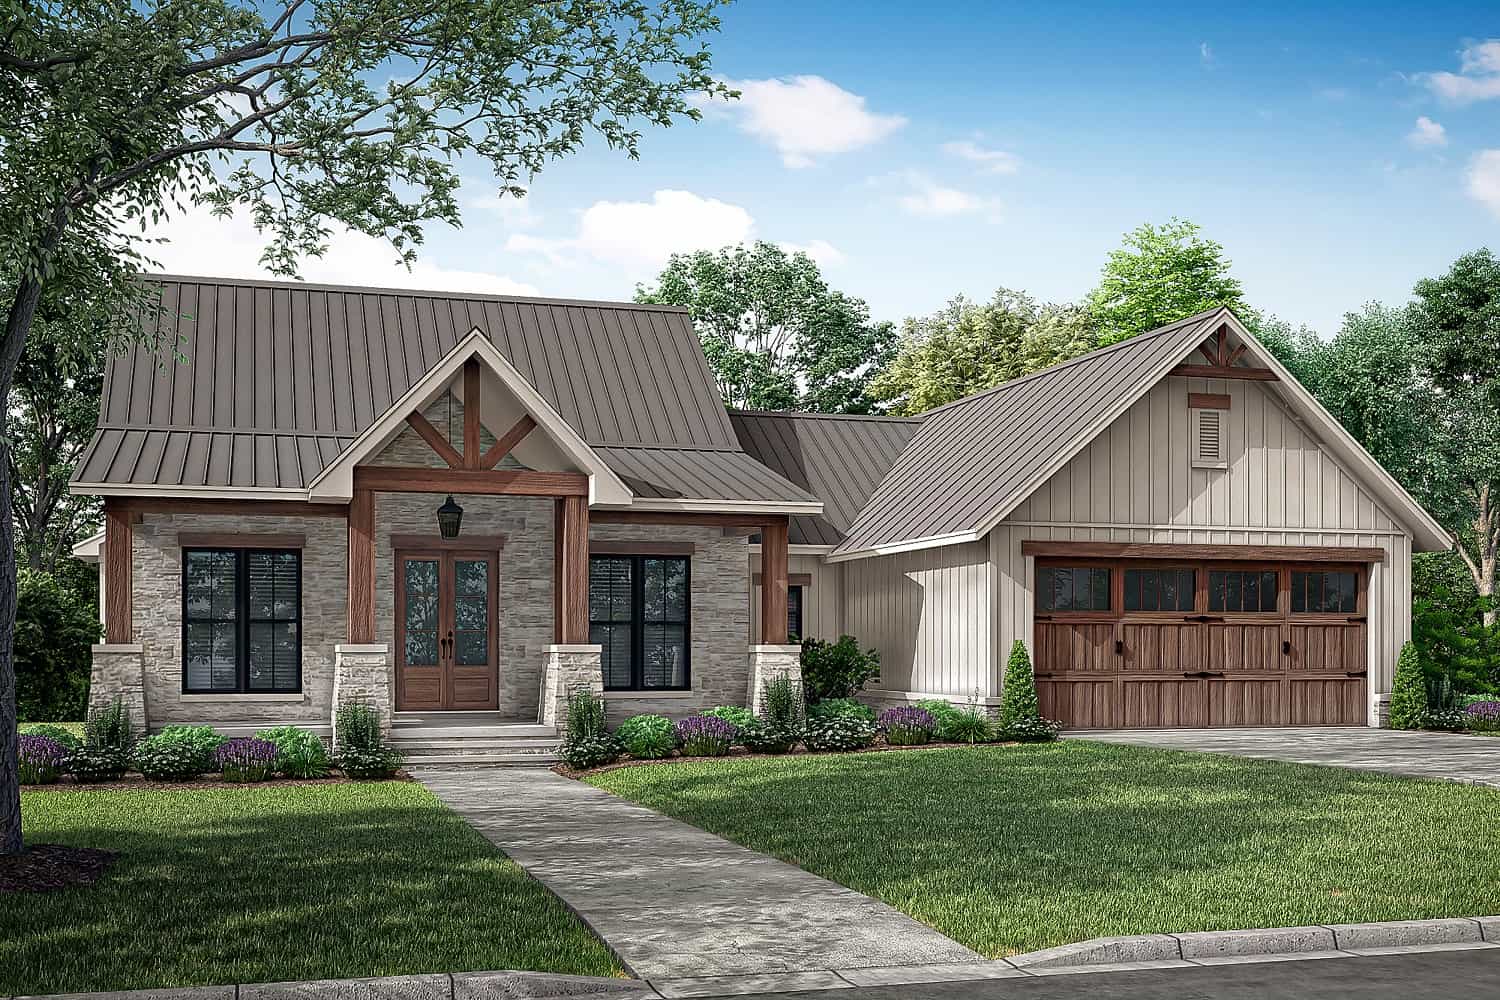
Plan#142-1434
Starting at$1395
1698
Sq Ft
1
Story
3
Bed
2.5
Bath
2
Car

Plan#123-1127
Starting at$1120
1629
Sq Ft
1
Story
3
Bed
2
Bath
2
Car
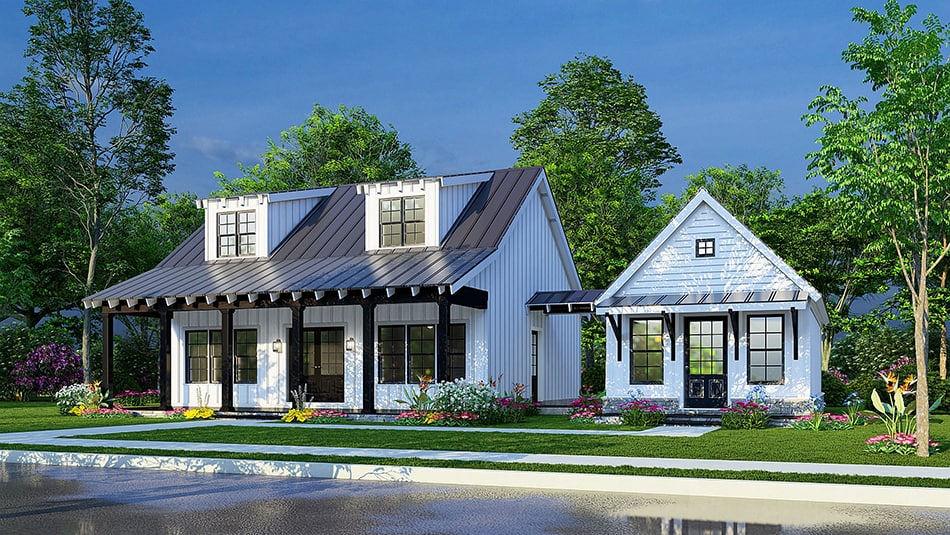
Plan#193-1235
Starting at$1200
1649
Sq Ft
1.5
Story
2
Bed
3
Bath
0
Car
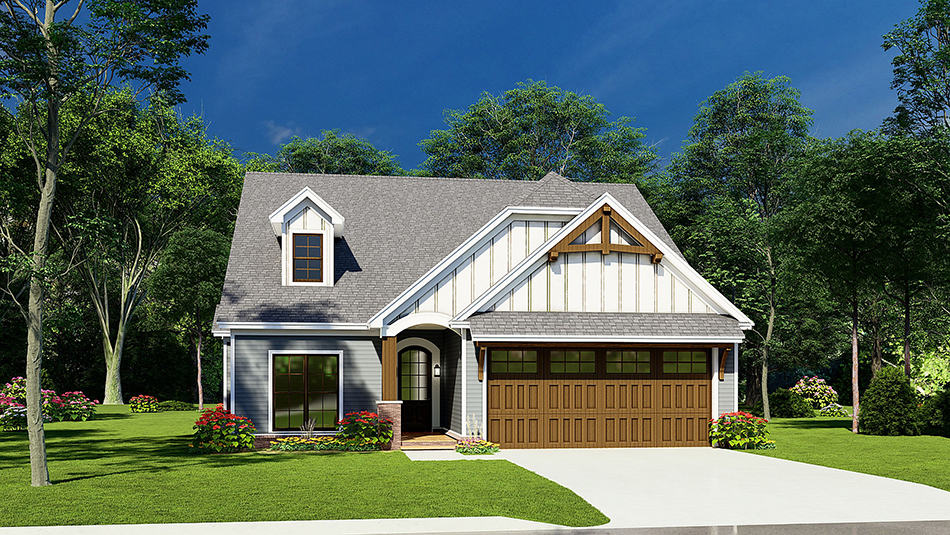
Plan#193-1231
Starting at$1000
1626
Sq Ft
1
Story
3
Bed
2
Bath
2
Car
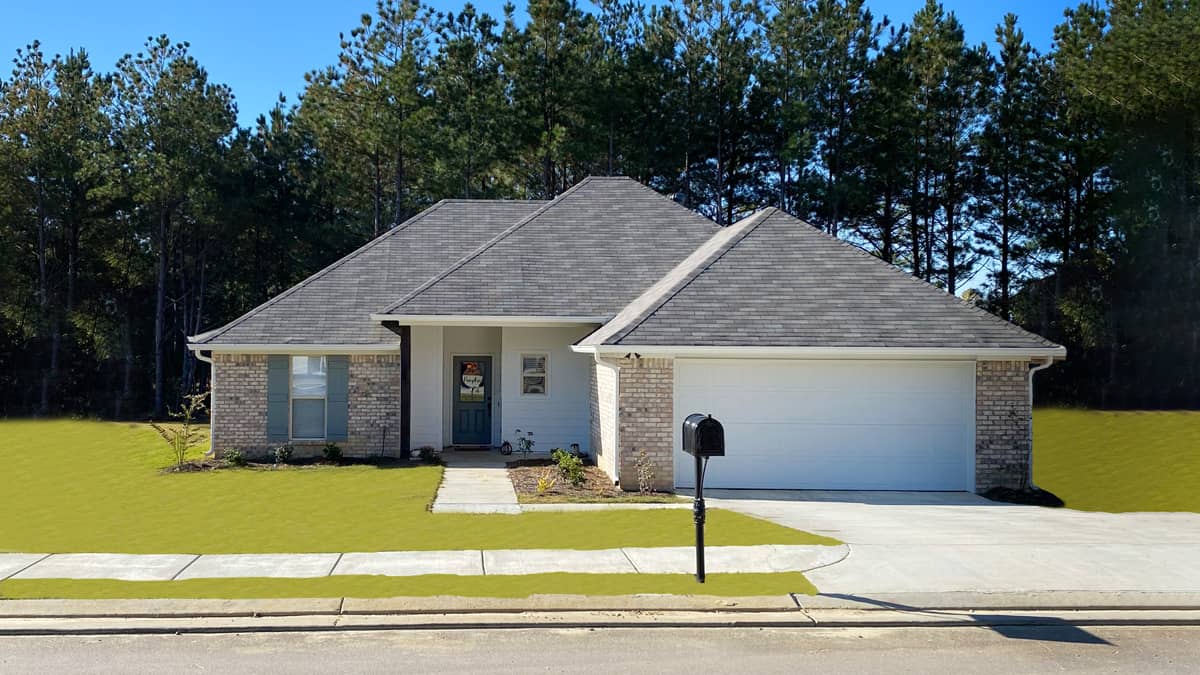
Plan#140-1122
Starting at$845
1632
Sq Ft
1
Story
4
Bed
2
Bath
2
Car
Plan#193-1300
Starting at$1200
1660
Sq Ft
1.5
Story
3
Bed
2.5
Bath
0
Car
Plan#178-1419
Starting at$1085
1656
Sq Ft
1
Story
3
Bed
2
Bath
3
Car
Plan#138-1462
Starting at$1300
1700
Sq Ft
2
Story
4
Bed
2.5
Bath
2
Car
Plan#138-1453
Starting at$1300
1664
Sq Ft
2
Story
3
Bed
2.5
Bath
2
Car
Plan#138-1449
Starting at$1300
1705
Sq Ft
2
Story
4
Bed
2
Bath
0
Car
Plan#120-2803
Starting at$1255
1642
Sq Ft
1
Story
3
Bed
2.5
Bath
3
Car
Plan#120-2801
Starting at$1255
1619
Sq Ft
1
Story
3
Bed
2
Bath
2
Car
Plan#142-1472
Starting at$1395
1700
Sq Ft
1
Story
4
Bed
2
Bath
2
Car
Plan#120-2786
Starting at$1255
1699
Sq Ft
2
Story
3
Bed
2.5
Bath
2
Car
Plan#108-2082
Starting at$920
1623
Sq Ft
1
Story
3
Bed
2
Bath
2
Car
Plan#123-1135
Starting at$1120
1620
Sq Ft
1
Story
3
Bed
2
Bath
2
Car
Plan#187-1194
Starting at$1050
1714
Sq Ft
1
Story
5
Bed
3
Bath
2
Car
Plan#123-1133
Starting at$1120
1620
Sq Ft
1
Story
3
Bed
2
Bath
0
Car
Plan#193-1266
Starting at$1200
1661
Sq Ft
2
Story
3
Bed
2.5
Bath
0
Car
Plan#178-1403
Starting at$1085
1671
Sq Ft
1
Story
3
Bed
2.5
Bath
2
Car
Plan#120-2775
Starting at$1255
1649
Sq Ft
2
Story
3
Bed
2.5
Bath
2
Car
Plan#106-1332
Starting at$1295
1646
Sq Ft
1
Story
3
Bed
2
Bath
2
Car
Plan#140-1133
Starting at$845
1640
Sq Ft
1
Story
4
Bed
2
Bath
2
Car
Plan#123-1128
Starting at$1120
1615
Sq Ft
1
Story
3
Bed
2
Bath
2
Car
Plan#142-1434
Starting at$1395
1698
Sq Ft
1
Story
3
Bed
2.5
Bath
2
Car
Plan#123-1127
Starting at$1120
1629
Sq Ft
1
Story
3
Bed
2
Bath
2
Car
Plan#193-1235
Starting at$1200
1649
Sq Ft
1.5
Story
2
Bed
3
Bath
0
Car
Plan#193-1231
Starting at$1000
1626
Sq Ft
1
Story
3
Bed
2
Bath
2
Car
Plan#140-1122
Starting at$845
1632
Sq Ft
1
Story
4
Bed
2
Bath
2
Car