1602-1702 Square Foot House Plans

938
Plan Results
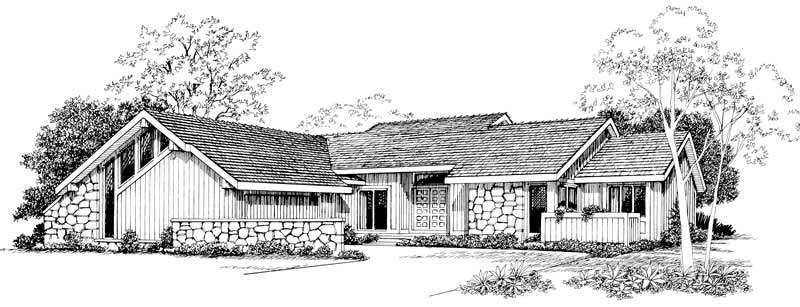
2-Bedroom, 1693 Sq Ft Contemporary Home Plan - 137-1338 - Main Exterior
Plan#137-1338
Starting at$800
1693
Sq Ft
1
Story
2
Bed
2.5
Bath
2
Car
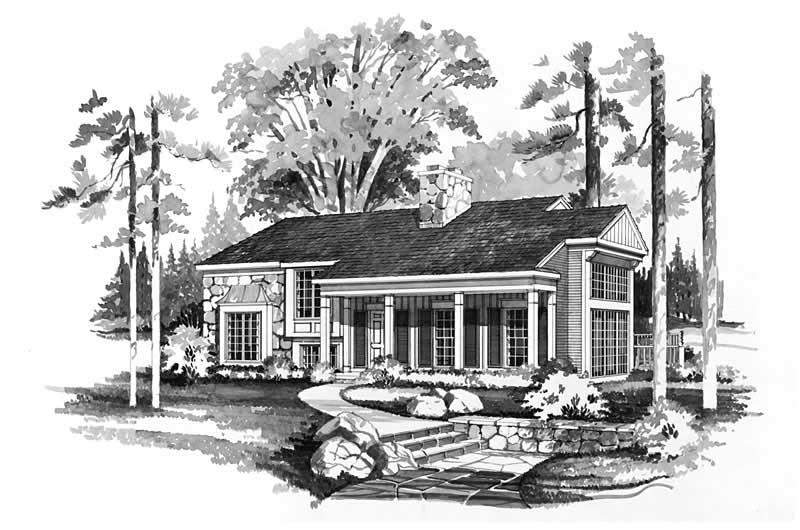
3-Bedroom, 1636 Sq Ft Country House Plan - 137-1632 - Front Exterior
Plan#137-1632
Starting at$735
1636
Sq Ft
2
Story
3
Bed
2.5
Bath
0
Car
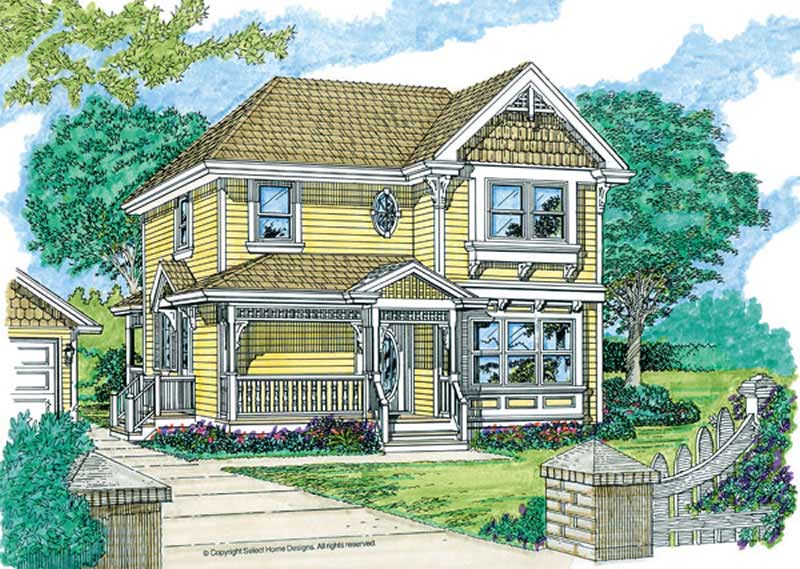
3-Bedroom, 1681 Sq Ft Country Home Plan - 167-1189 - Main Exterior
Plan#167-1189
Starting at$840
1681
Sq Ft
2
Story
3
Bed
2.5
Bath
2
Car
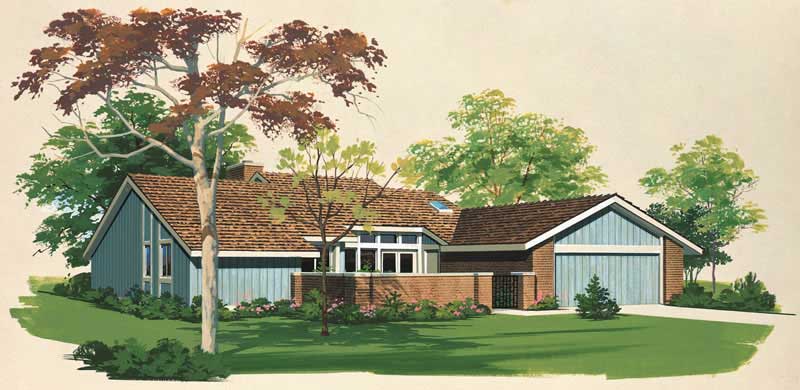
3-Bedroom, 1632 Sq Ft Contemporary House Plan - 137-1598 - Front Exterior
Plan#137-1598
Starting at$800
1632
Sq Ft
1
Story
3
Bed
2.5
Bath
2
Car
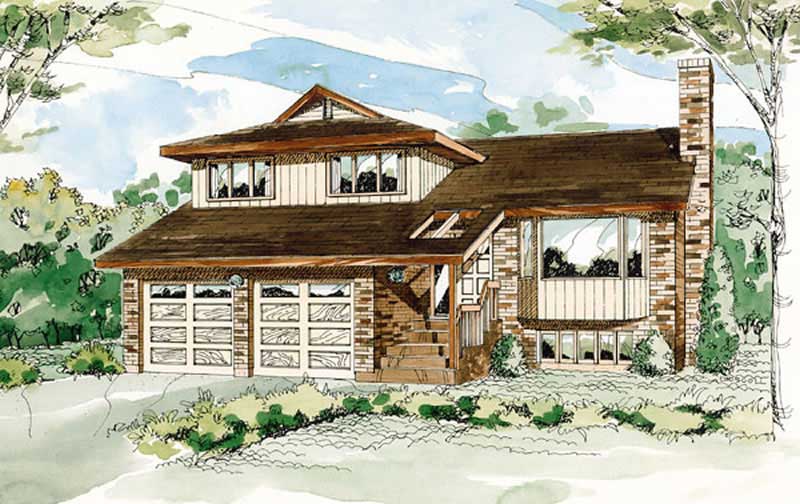
3-Bedroom, 1700 Sq Ft Contemporary House Plan - 167-1120 - Front Exterior
Plan#167-1120
Starting at$840
1700
Sq Ft
2
Story
3
Bed
2
Bath
2
Car
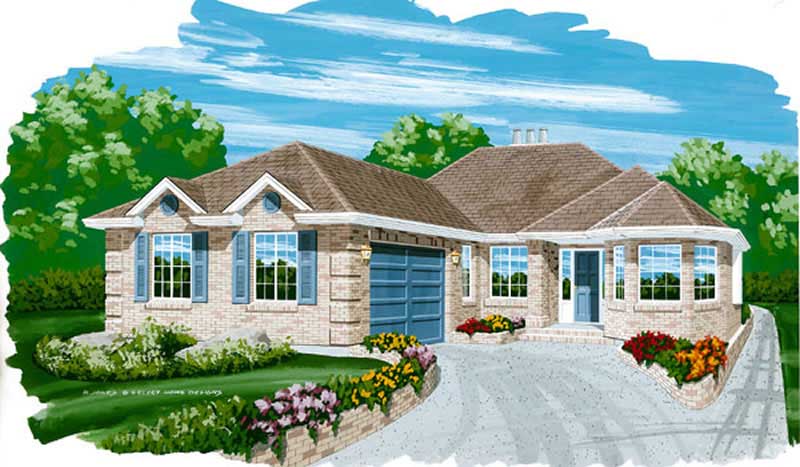
3-Bedroom, 1652 Sq Ft Small House Plans - 167-1124 - Front Exterior
Plan#167-1124
Starting at$840
1652
Sq Ft
1
Story
3
Bed
2
Bath
2
Car
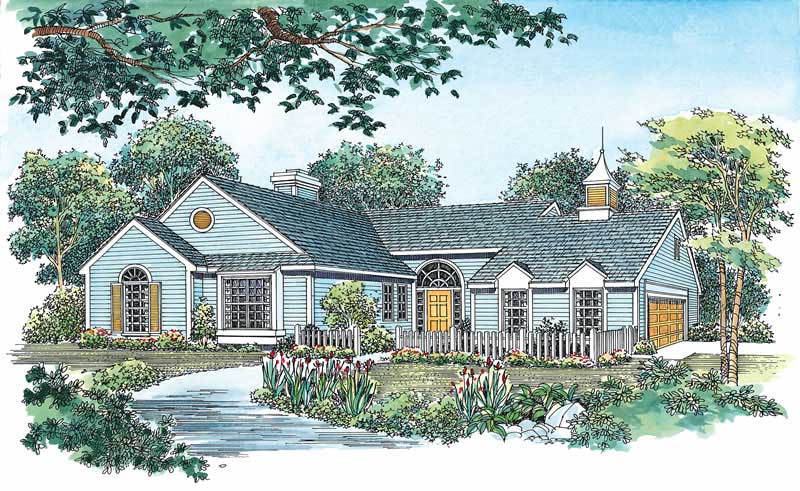
3-Bedroom, 1689 Sq Ft Country Home Plan - 137-1611 - Main Exterior
Plan#137-1611
Starting at$800
1689
Sq Ft
1
Story
3
Bed
2
Bath
2
Car
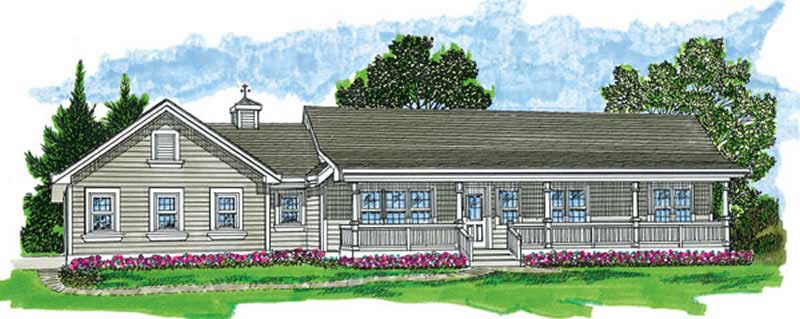
3-Bedroom, 1652 Sq Ft Farmhouse Home Plan - 167-1505 - Main Exterior
Plan#167-1505
Starting at$840
1652
Sq Ft
1
Story
3
Bed
2
Bath
2
Car
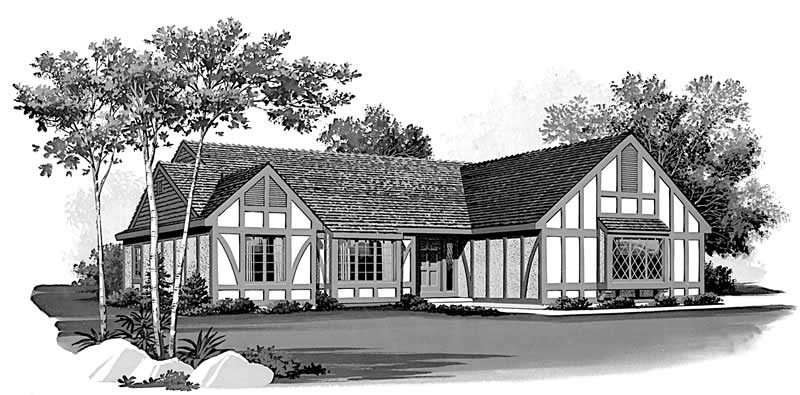
2-Bedroom, 1608 Sq Ft European House Plan - 137-1437 - Front Exterior
Plan#137-1437
Starting at$735
1608
Sq Ft
1
Story
2
Bed
2
Bath
2
Car
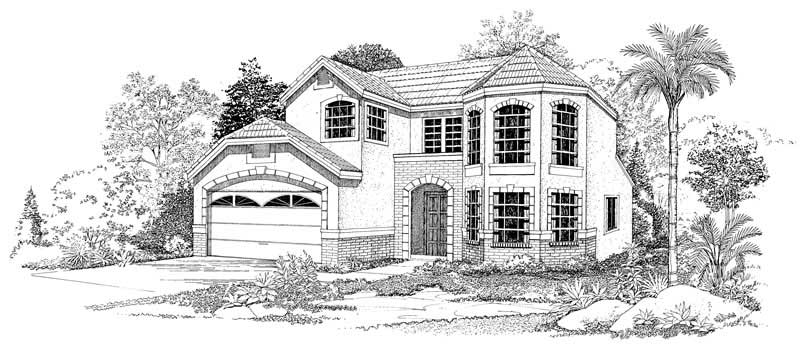
3-Bedroom, 1606 Sq Ft Contemporary Home Plan - 137-1555 - Main Exterior
Plan#137-1555
Starting at$865
1606
Sq Ft
2
Story
3
Bed
2.5
Bath
2
Car
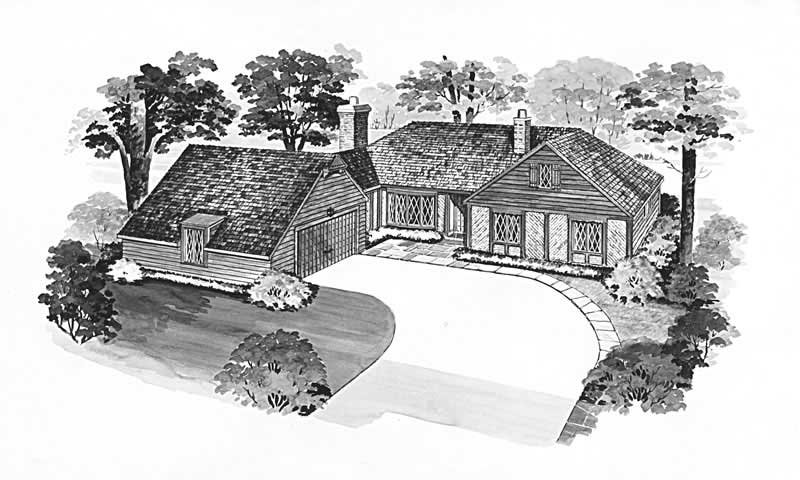
3-Bedroom, 1646 Sq Ft European House Plan - 137-1772 - Front Exterior
Plan#137-1772
Starting at$735
1646
Sq Ft
1
Story
3
Bed
2.5
Bath
2
Car
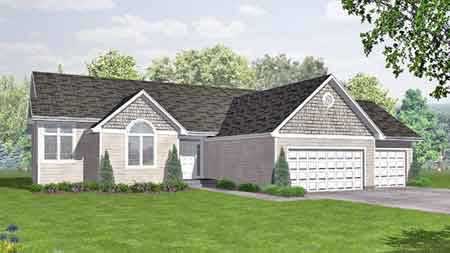
3-Bedroom, 1612 Sq Ft Ranch House Plan - 146-1562 - Front Exterior
Plan#146-1562
Starting at$980
1612
Sq Ft
1
Story
3
Bed
2
Bath
3
Car
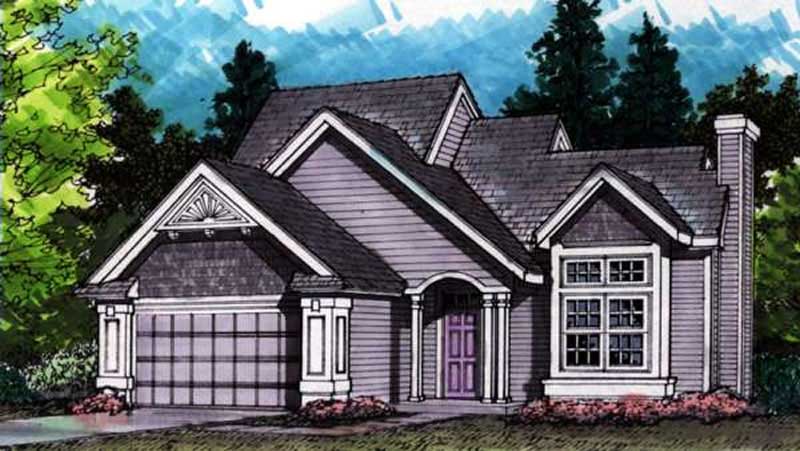
3-Bedroom, 1633 Sq Ft Cape Cod House Plan - 146-1629 - Front Exterior
Plan#146-1629
Starting at$980
1633
Sq Ft
2
Story
3
Bed
2.5
Bath
2
Car
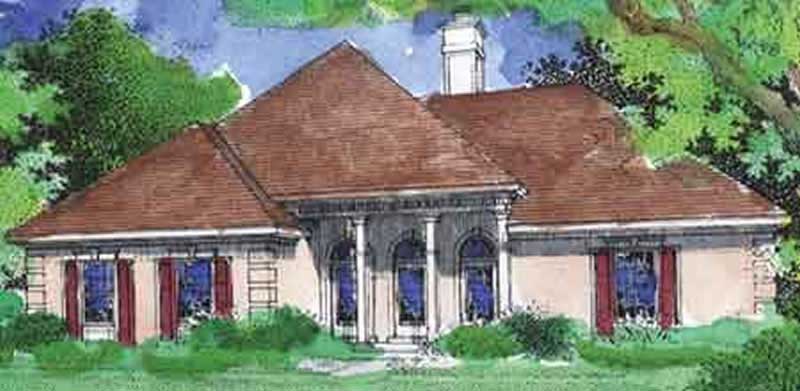
3-Bedroom, 1655 Sq Ft Country House Plan - 146-2008 - Front Exterior
Plan#146-2008
Starting at$980
1655
Sq Ft
1
Story
3
Bed
2
Bath
2
Car
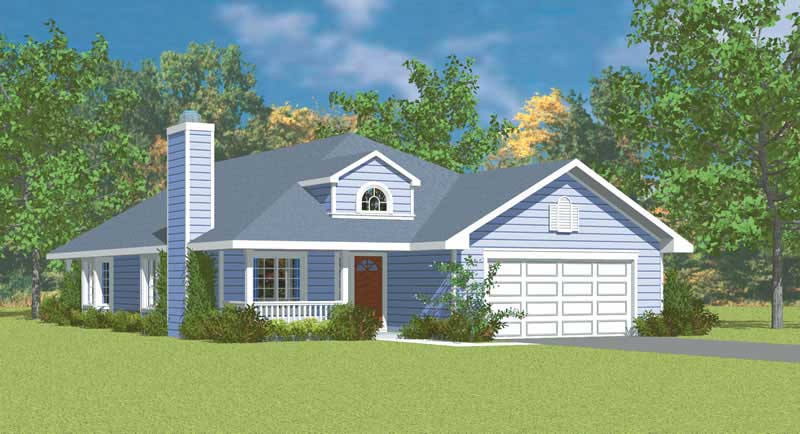
3-Bedroom, 1676 Sq Ft Country House Plan - 137-1244 - Front Exterior
Plan#137-1244
Starting at$800
1676
Sq Ft
1
Story
3
Bed
2
Bath
2
Car
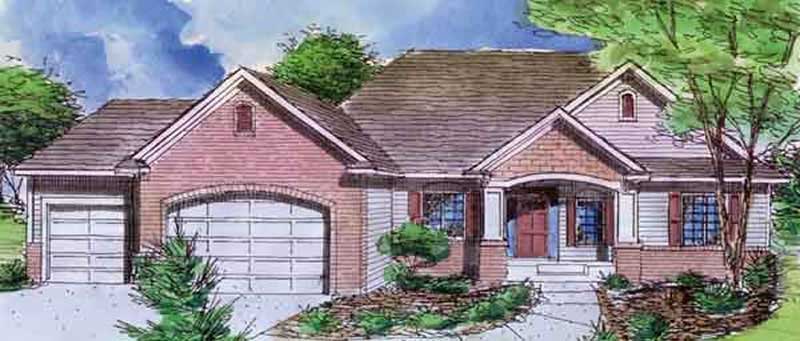
1-Bedroom, 1670 Sq Ft Ranch House Plan - 146-2418 - Front Exterior
Plan#146-2418
Starting at$980
1670
Sq Ft
1
Story
1
Bed
1.5
Bath
3
Car
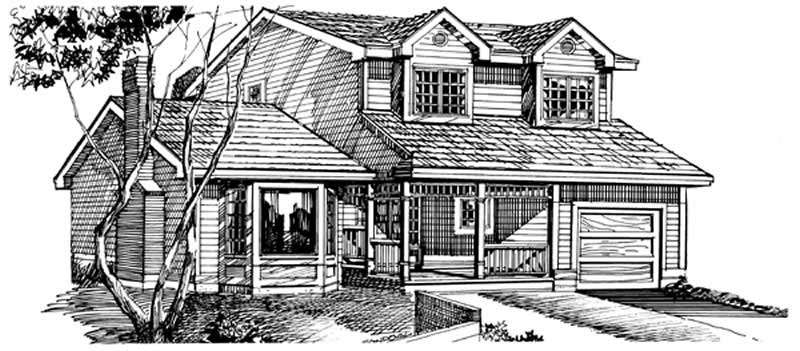
3-Bedroom, 1702 Sq Ft Country Home Plan - 167-1065 - Main Exterior
Plan#167-1065
Starting at$840
1702
Sq Ft
2
Story
3
Bed
2
Bath
1
Car
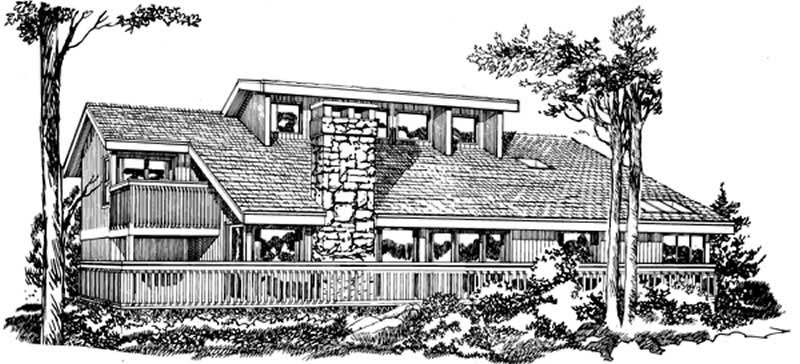
3-Bedroom, 1679 Sq Ft Contemporary House Plan - 167-1254 - Front Exterior
Plan#167-1254
Starting at$840
1679
Sq Ft
1
Story
3
Bed
2
Bath
0
Car
Modern duplex house plan with white-painted brick, black-framed windows, hip roof, and paired single garage doors - 178-1650
Plan#178-1650
Starting at$1195
1615
Sq Ft
2
Story
3
Bed
2.5
Bath
1
Car
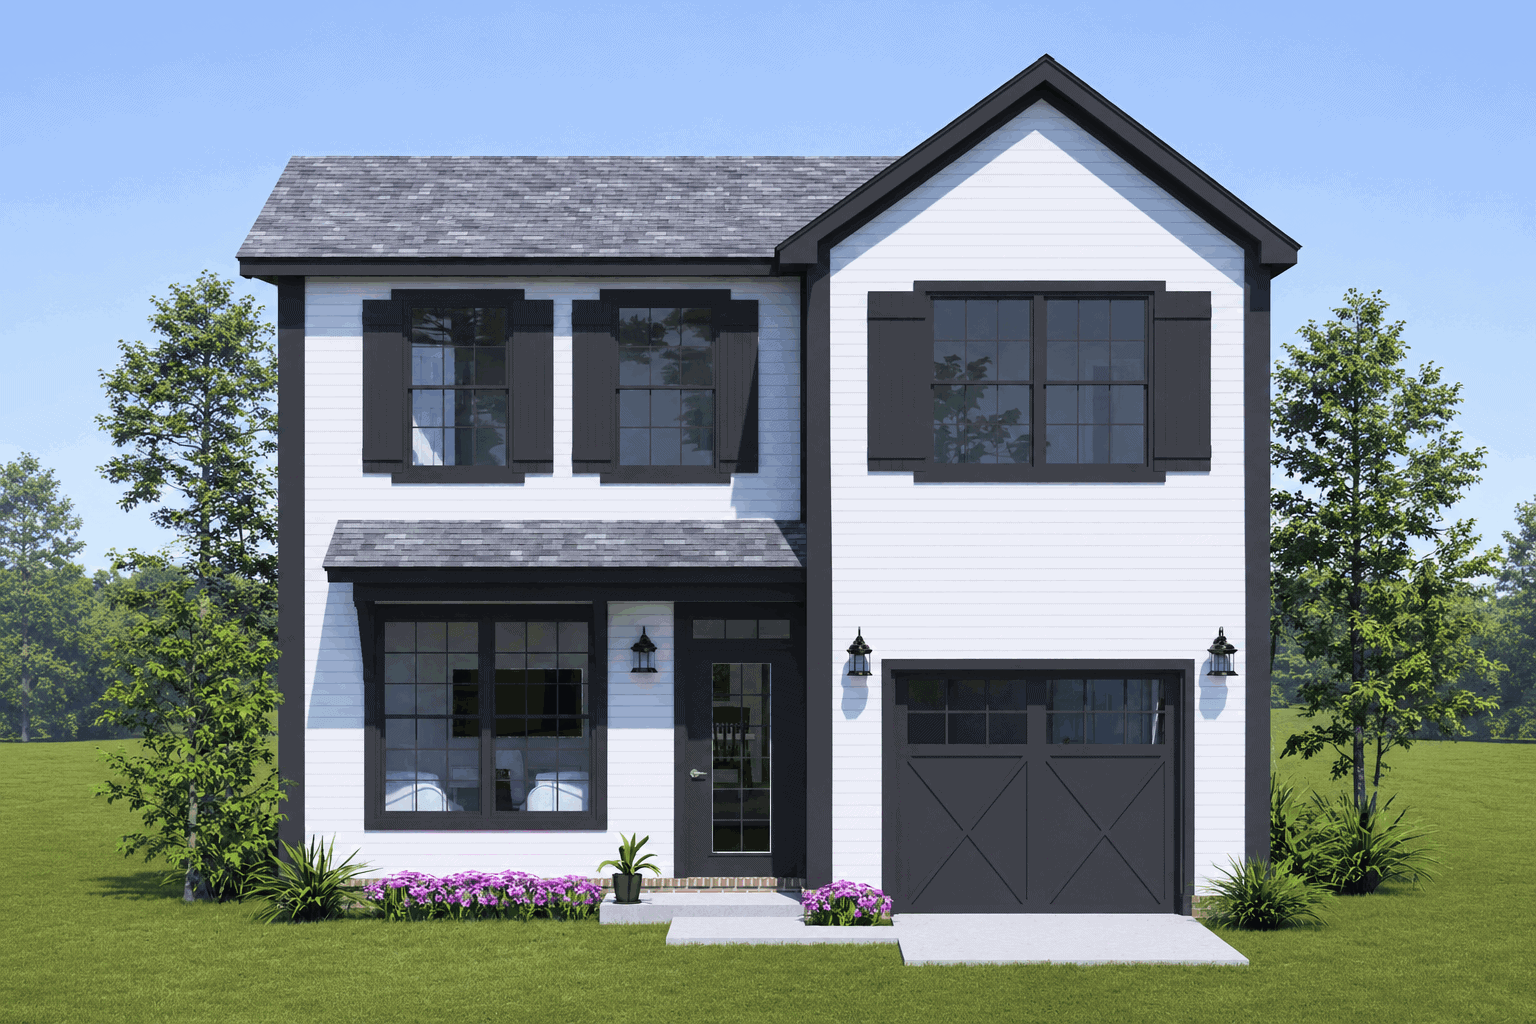
Modern Farmhouse house plan with white siding, black shutters, a front gable, and X-braced garage doors - 178-1628
Plan#178-1628
Starting at$1085
1685
Sq Ft
2
Story
4
Bed
2.5
Bath
1
Car
Narrow Cottage house plan with hip roof, front-facing gable, pedimented entry portico, and gray lap siding - 178-1625
Plan#178-1625
Starting at$1085
1655
Sq Ft
1
Story
4
Bed
3
Bath
0
Car
Mirrored Traditional duplex with two front doors under one hip roof, gray lap siding and white trim - 178-1600
Plan#178-1600
Starting at$1195
1632
Sq Ft
2
Story
4
Bed
3
Bath
0
Car
Two-story Transitional house with dark gray lap siding under a hip roof and a gabled entry hood - 178-1599
Plan#178-1599
Starting at$1085
1632
Sq Ft
2
Story
4
Bed
3
Bath
0
Car
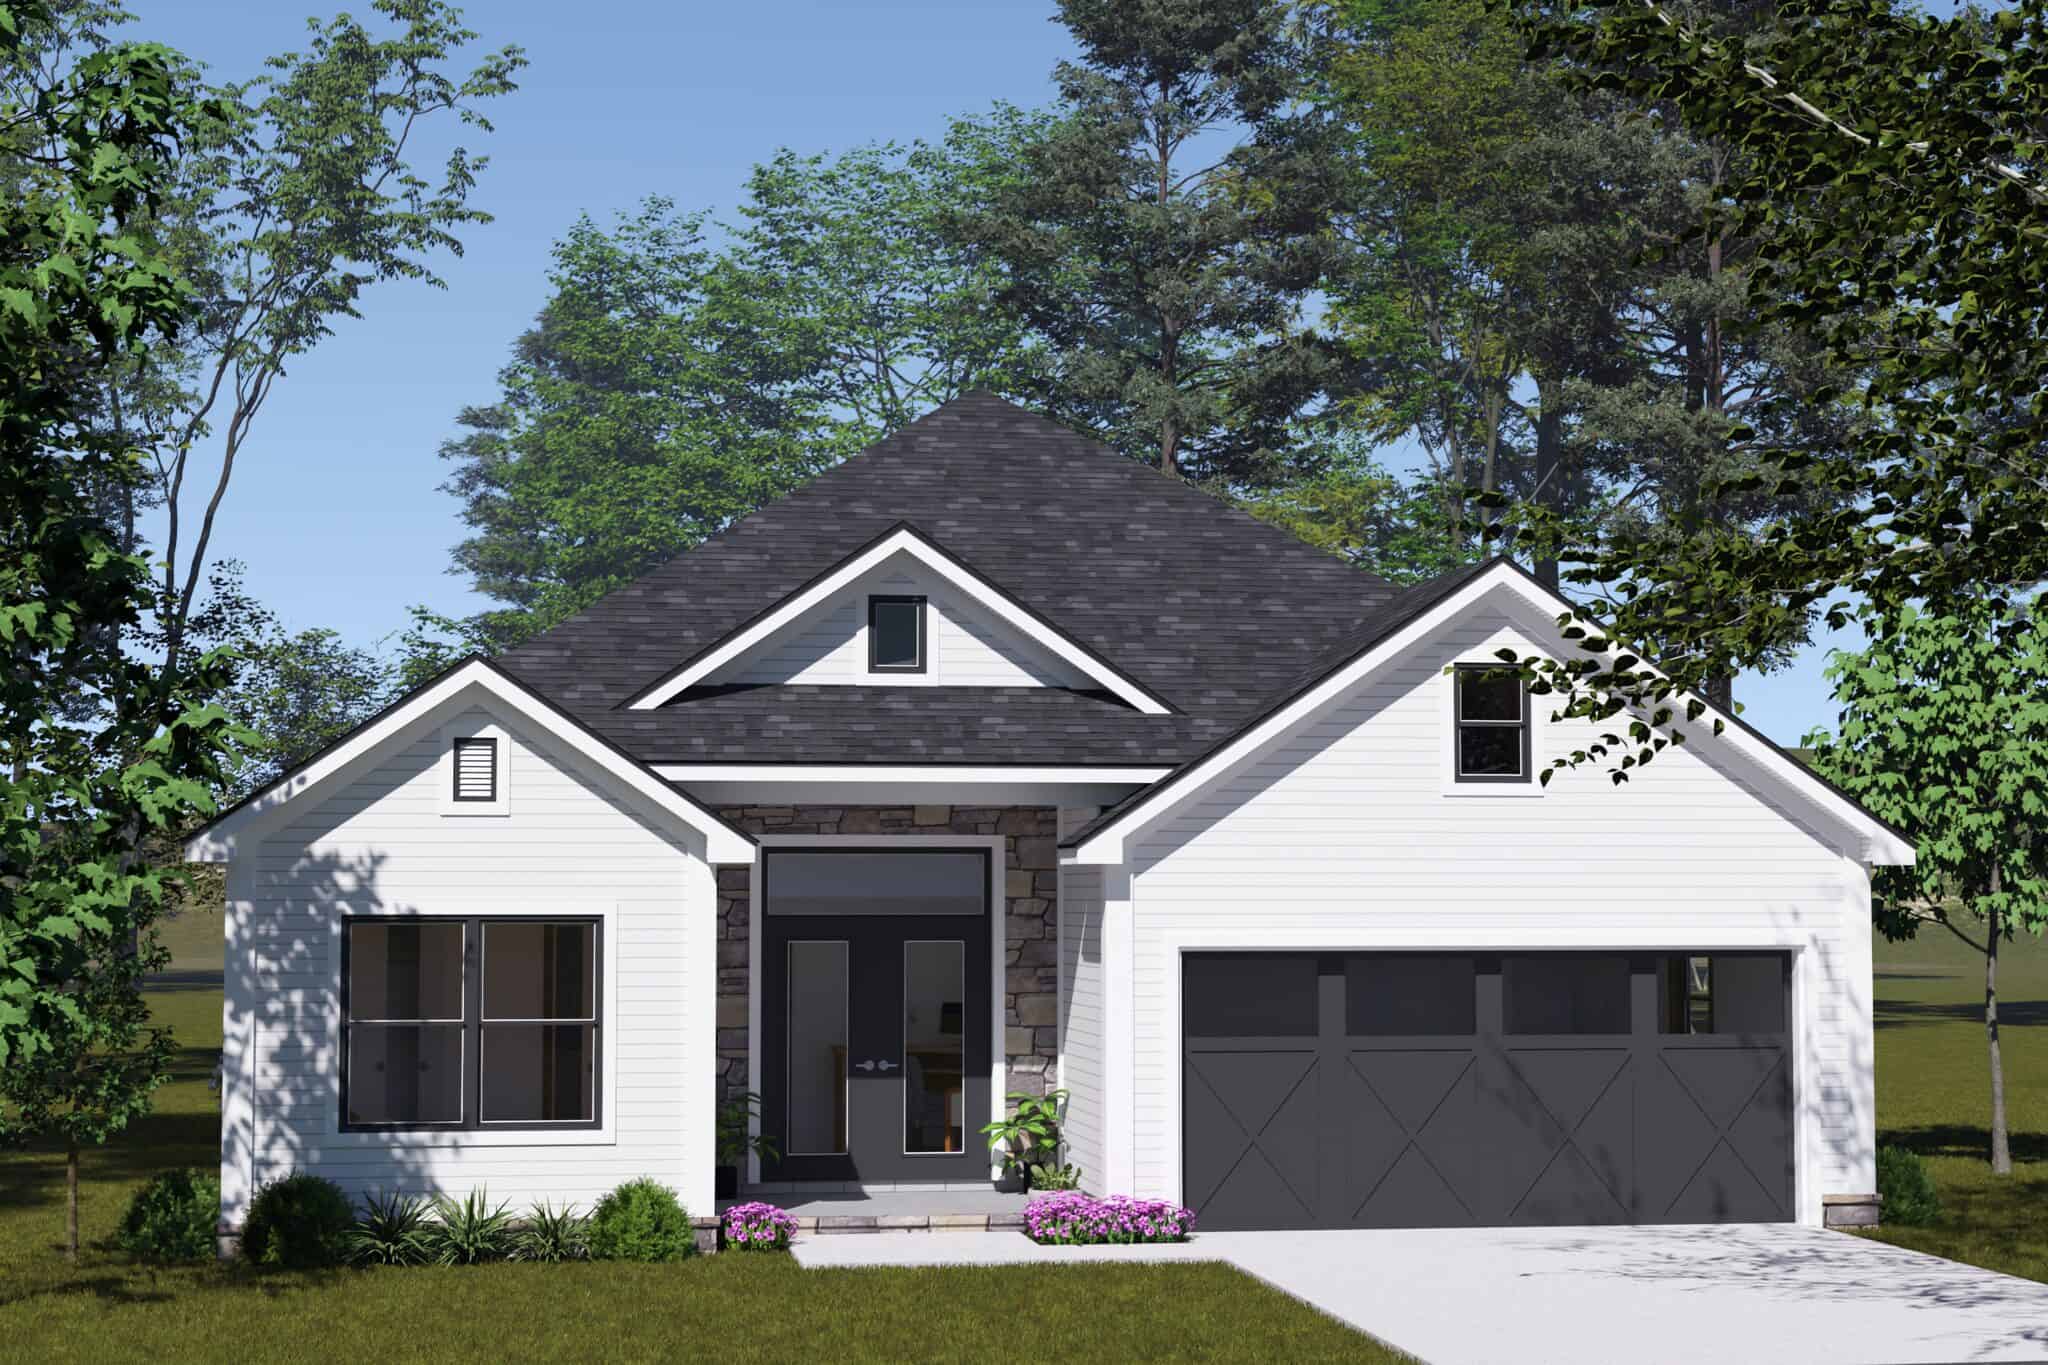
Cottage house plan with a central front gable, stone entry accent, and cross-braced two-car garage door - 178-1586
Plan#178-1586
Starting at$1085
1689
Sq Ft
1
Story
4
Bed
3
Bath
2
Car
2-Bedroom, 1693 Sq Ft Contemporary Home Plan - 137-1338 - Main Exterior
Plan#137-1338
Starting at$800
1693
Sq Ft
1
Story
2
Bed
2.5
Bath
2
Car
3-Bedroom, 1636 Sq Ft Country House Plan - 137-1632 - Front Exterior
Plan#137-1632
Starting at$735
1636
Sq Ft
2
Story
3
Bed
2.5
Bath
0
Car
3-Bedroom, 1681 Sq Ft Country Home Plan - 167-1189 - Main Exterior
Plan#167-1189
Starting at$840
1681
Sq Ft
2
Story
3
Bed
2.5
Bath
2
Car
3-Bedroom, 1632 Sq Ft Contemporary House Plan - 137-1598 - Front Exterior
Plan#137-1598
Starting at$800
1632
Sq Ft
1
Story
3
Bed
2.5
Bath
2
Car
3-Bedroom, 1700 Sq Ft Contemporary House Plan - 167-1120 - Front Exterior
Plan#167-1120
Starting at$840
1700
Sq Ft
2
Story
3
Bed
2
Bath
2
Car
3-Bedroom, 1652 Sq Ft Small House Plans - 167-1124 - Front Exterior
Plan#167-1124
Starting at$840
1652
Sq Ft
1
Story
3
Bed
2
Bath
2
Car
3-Bedroom, 1689 Sq Ft Country Home Plan - 137-1611 - Main Exterior
Plan#137-1611
Starting at$800
1689
Sq Ft
1
Story
3
Bed
2
Bath
2
Car
3-Bedroom, 1652 Sq Ft Farmhouse Home Plan - 167-1505 - Main Exterior
Plan#167-1505
Starting at$840
1652
Sq Ft
1
Story
3
Bed
2
Bath
2
Car
2-Bedroom, 1608 Sq Ft European House Plan - 137-1437 - Front Exterior
Plan#137-1437
Starting at$735
1608
Sq Ft
1
Story
2
Bed
2
Bath
2
Car
3-Bedroom, 1606 Sq Ft Contemporary Home Plan - 137-1555 - Main Exterior
Plan#137-1555
Starting at$865
1606
Sq Ft
2
Story
3
Bed
2.5
Bath
2
Car
3-Bedroom, 1646 Sq Ft European House Plan - 137-1772 - Front Exterior
Plan#137-1772
Starting at$735
1646
Sq Ft
1
Story
3
Bed
2.5
Bath
2
Car
3-Bedroom, 1612 Sq Ft Ranch House Plan - 146-1562 - Front Exterior
Plan#146-1562
Starting at$980
1612
Sq Ft
1
Story
3
Bed
2
Bath
3
Car
3-Bedroom, 1633 Sq Ft Cape Cod House Plan - 146-1629 - Front Exterior
Plan#146-1629
Starting at$980
1633
Sq Ft
2
Story
3
Bed
2.5
Bath
2
Car
3-Bedroom, 1655 Sq Ft Country House Plan - 146-2008 - Front Exterior
Plan#146-2008
Starting at$980
1655
Sq Ft
1
Story
3
Bed
2
Bath
2
Car
3-Bedroom, 1676 Sq Ft Country House Plan - 137-1244 - Front Exterior
Plan#137-1244
Starting at$800
1676
Sq Ft
1
Story
3
Bed
2
Bath
2
Car
1-Bedroom, 1670 Sq Ft Ranch House Plan - 146-2418 - Front Exterior
Plan#146-2418
Starting at$980
1670
Sq Ft
1
Story
1
Bed
1.5
Bath
3
Car
3-Bedroom, 1702 Sq Ft Country Home Plan - 167-1065 - Main Exterior
Plan#167-1065
Starting at$840
1702
Sq Ft
2
Story
3
Bed
2
Bath
1
Car
3-Bedroom, 1679 Sq Ft Contemporary House Plan - 167-1254 - Front Exterior
Plan#167-1254
Starting at$840
1679
Sq Ft
1
Story
3
Bed
2
Bath
0
Car
Modern duplex house plan with white-painted brick, black-framed windows, hip roof, and paired single garage doors - 178-1650
Plan#178-1650
Starting at$1195
1615
Sq Ft
2
Story
3
Bed
2.5
Bath
1
Car
Modern Farmhouse house plan with white siding, black shutters, a front gable, and X-braced garage doors - 178-1628
Plan#178-1628
Starting at$1085
1685
Sq Ft
2
Story
4
Bed
2.5
Bath
1
Car
Narrow Cottage house plan with hip roof, front-facing gable, pedimented entry portico, and gray lap siding - 178-1625
Plan#178-1625
Starting at$1085
1655
Sq Ft
1
Story
4
Bed
3
Bath
0
Car
Mirrored Traditional duplex with two front doors under one hip roof, gray lap siding and white trim - 178-1600
Plan#178-1600
Starting at$1195
1632
Sq Ft
2
Story
4
Bed
3
Bath
0
Car
Two-story Transitional house with dark gray lap siding under a hip roof and a gabled entry hood - 178-1599
Plan#178-1599
Starting at$1085
1632
Sq Ft
2
Story
4
Bed
3
Bath
0
Car
Cottage house plan with a central front gable, stone entry accent, and cross-braced two-car garage door - 178-1586
Plan#178-1586
Starting at$1085
1689
Sq Ft
1
Story
4
Bed
3
Bath
2
Car
1...2122232425...40