1575-1675 Square Foot, 25-35 Foot Wide House Plans

89
Plan Results
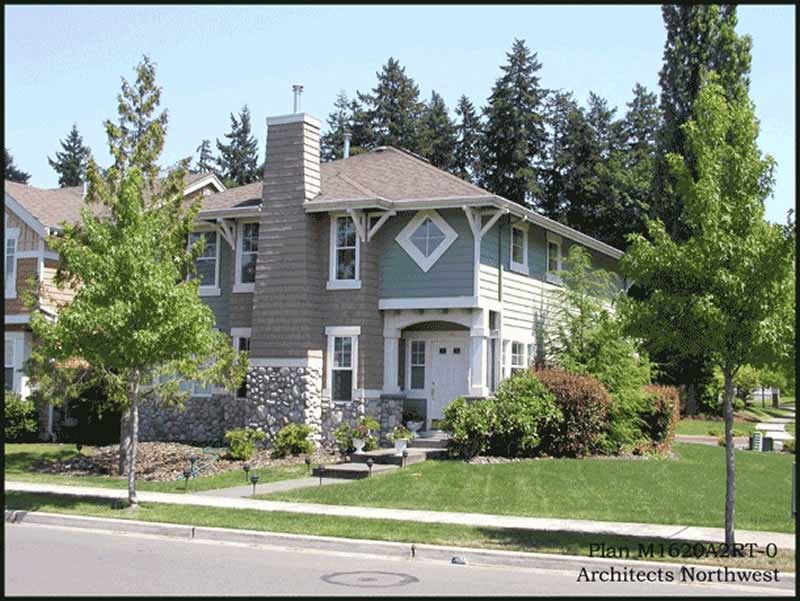
3-Bedroom, 1620 Sq Ft Craftsman House Plan - 115-1077 - Front Exterior
Plan#115-1077
Starting at$1600
1620
Sq Ft
2
Story
3
Bed
2
Bath
2
Car
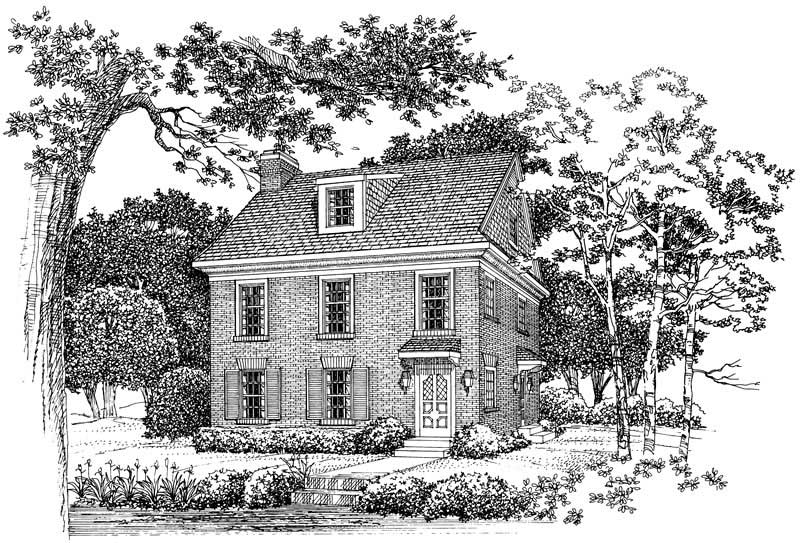
2-Bedroom, 1588 Sq Ft Colonial House Plan - 137-1293 - Front Exterior
Plan#137-1293
Starting at$865
1588
Sq Ft
2
Story
2
Bed
2.5
Bath
0
Car
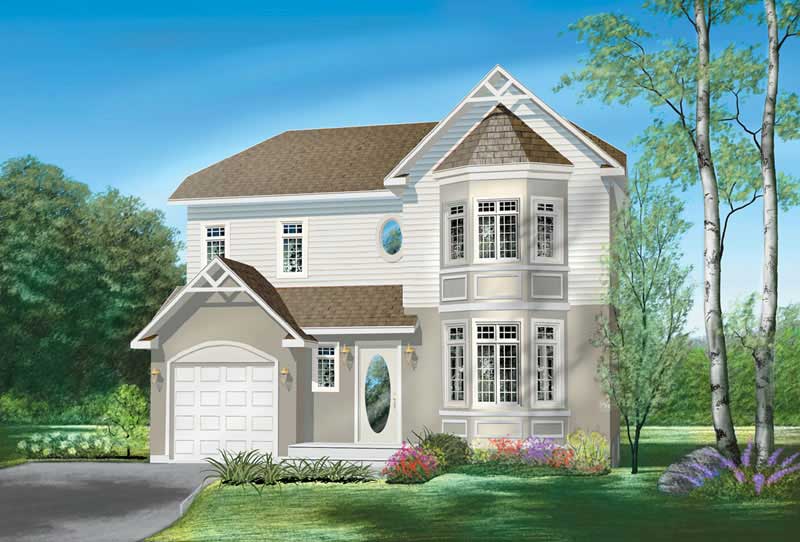
3-Bedroom, 1596 Sq Ft European House Plan - 157-1551 - Front Exterior
Plan#157-1551
Starting at$1350
1596
Sq Ft
2
Story
3
Bed
1
Bath
1
Car
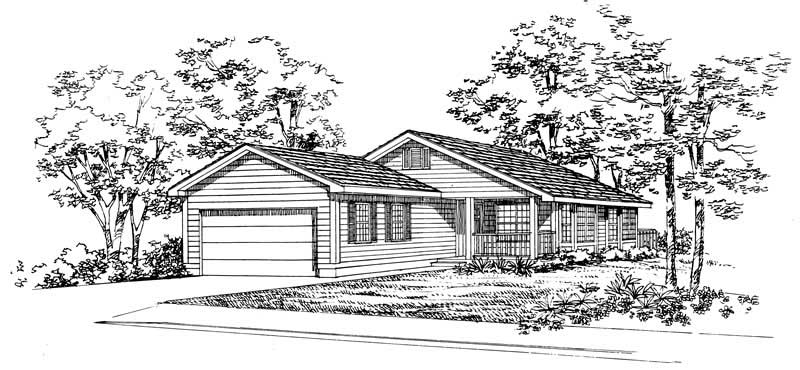
4-Bedroom, 1648 Sq Ft Country Home Plan - 137-1207 - Main Exterior
Plan#137-1207
Starting at$735
1648
Sq Ft
1
Story
4
Bed
2
Bath
2
Car
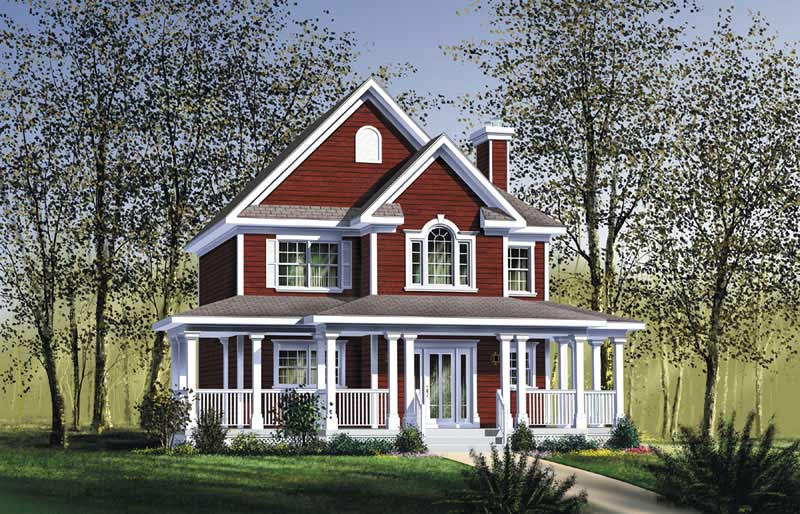
3-Bedroom, 1664 Sq Ft Country Home Plan - 157-1465 - Main Exterior
Plan#157-1465
Starting at$1350
1664
Sq Ft
2
Story
3
Bed
1.5
Bath
0
Car
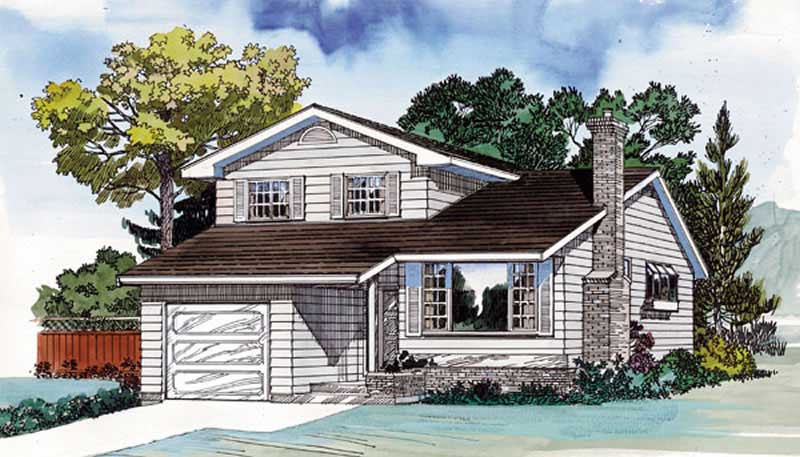
3-Bedroom, 1581 Sq Ft Small House Plans - 167-1115 - Main Exterior
Plan#167-1115
Starting at$840
1581
Sq Ft
2
Story
3
Bed
2.5
Bath
1
Car
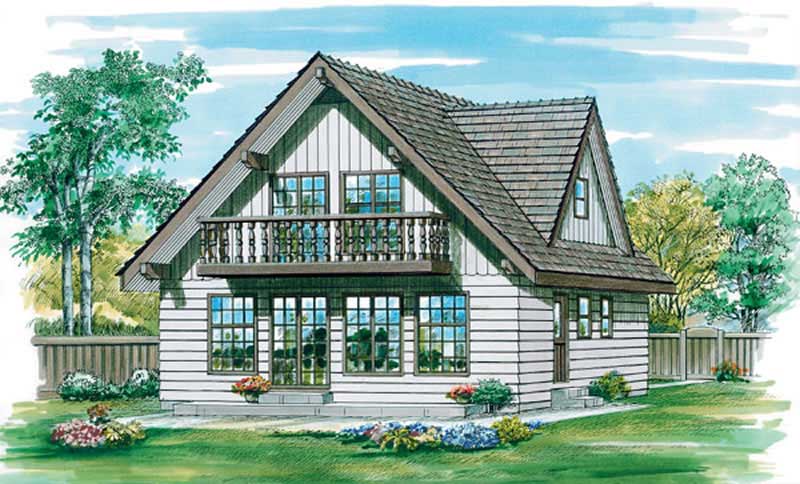
3-Bedroom, 1605 Sq Ft Vacation Homes House Plan - 167-1217 - Front Exterior
Plan#167-1217
Starting at$840
1605
Sq Ft
2
Story
3
Bed
2
Bath
0
Car
Cottage house plan with wood shake siding and shuttered front gable above one-car garage with X-braced doors - 178-1656
Plan#178-1656
Starting at$1065
1592
Sq Ft
2
Story
3
Bed
3
Bath
1
Car
Narrow Cottage house plan with hip roof, front-facing gable, pedimented entry portico, and gray lap siding - 178-1625
Plan#178-1625
Starting at$1085
1655
Sq Ft
1
Story
4
Bed
3
Bath
0
Car
Mirrored Traditional duplex with two front doors under one hip roof, gray lap siding and white trim - 178-1600
Plan#178-1600
Starting at$1195
1632
Sq Ft
2
Story
4
Bed
3
Bath
0
Car
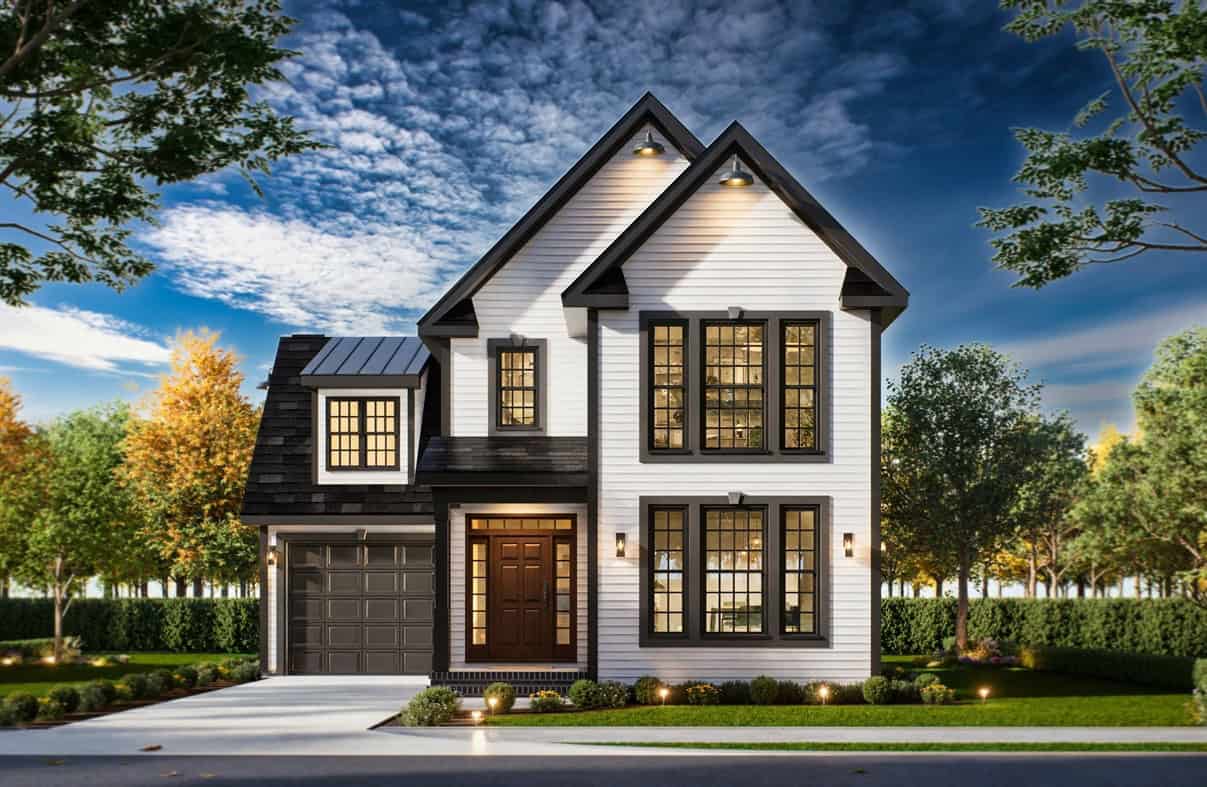
Craftsman home with covered entry porch, tapered columns, gable-dormer rooflines, and narrow lot footprint, Plan #198-1268.
Plan#198-1268
Starting at$1295
1666
Sq Ft
2
Story
3
Bed
2.5
Bath
1
Car
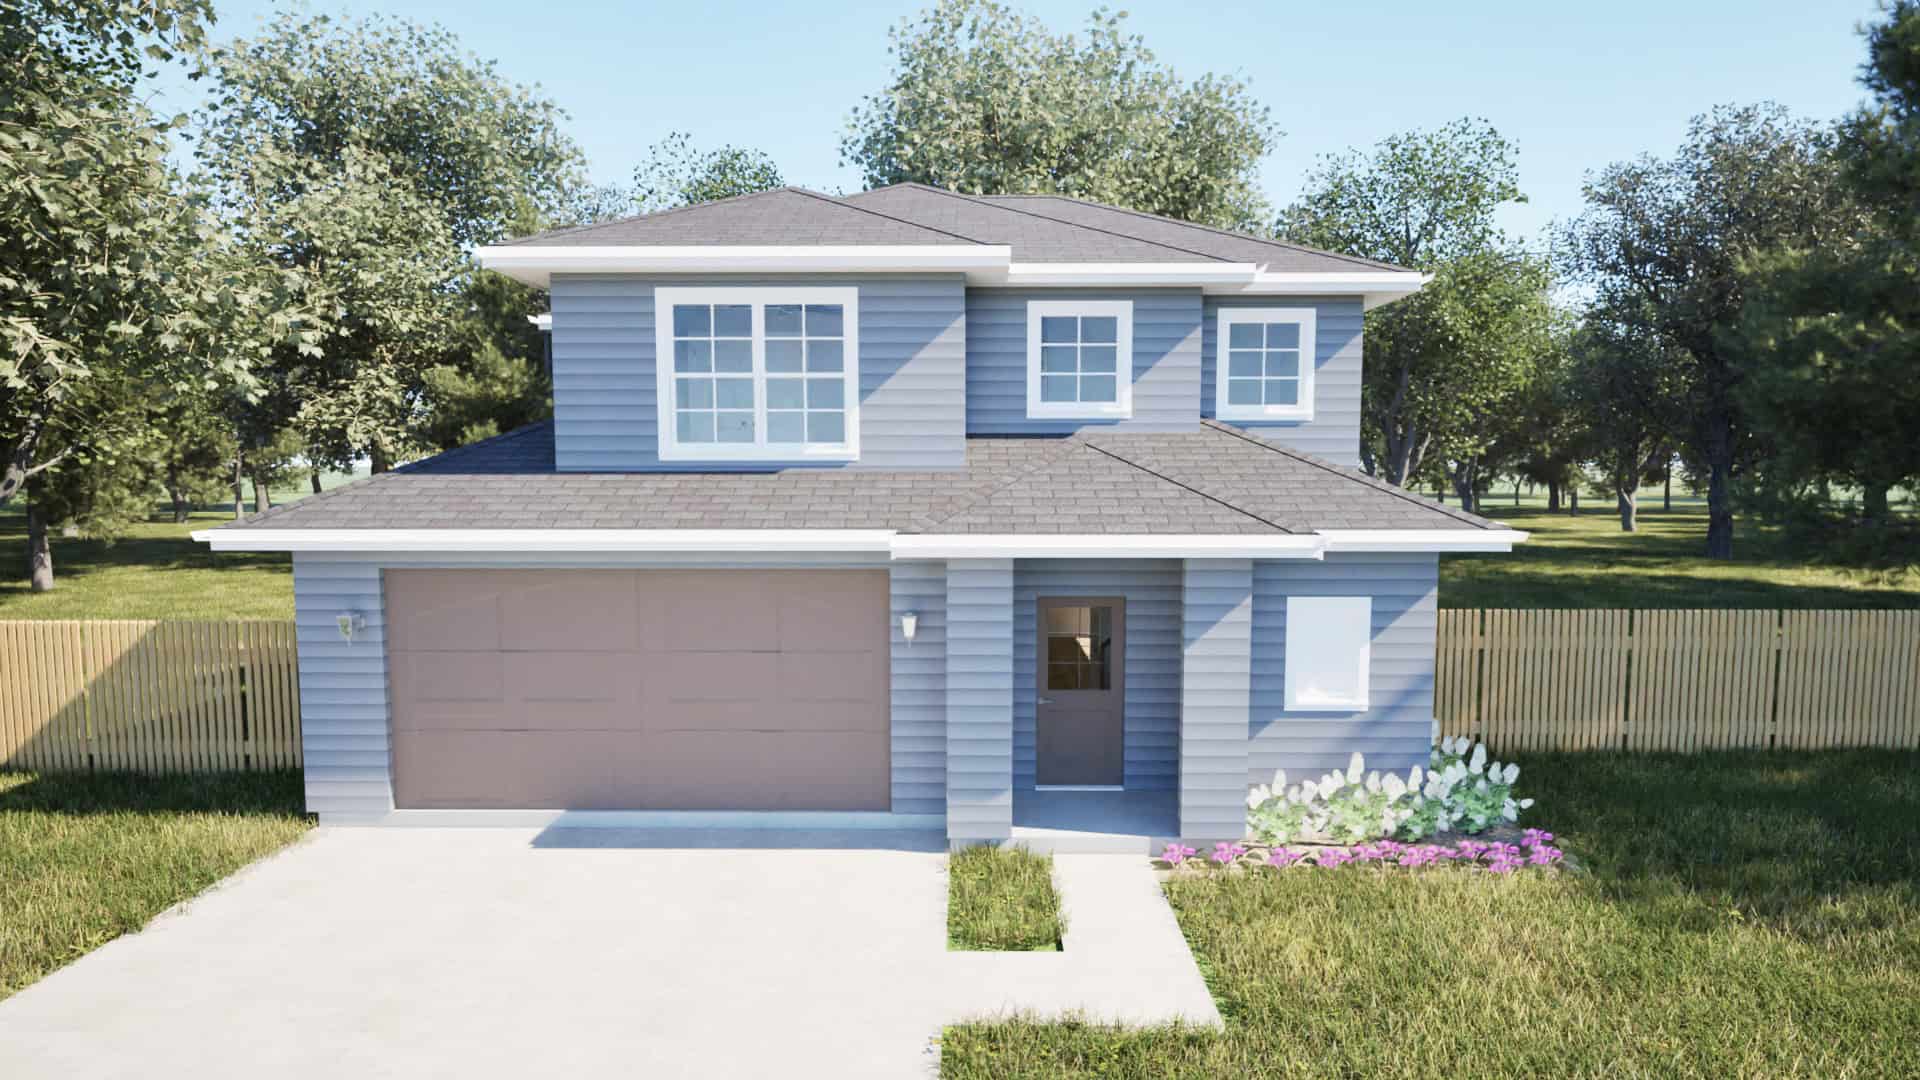
Country House Plan - 3 Bedrms, 2.5 Baths - 1615 Sq Ft - #203-1060
Plan#203-1060
Starting at$1250
1615
Sq Ft
2
Story
3
Bed
2.5
Bath
2
Car
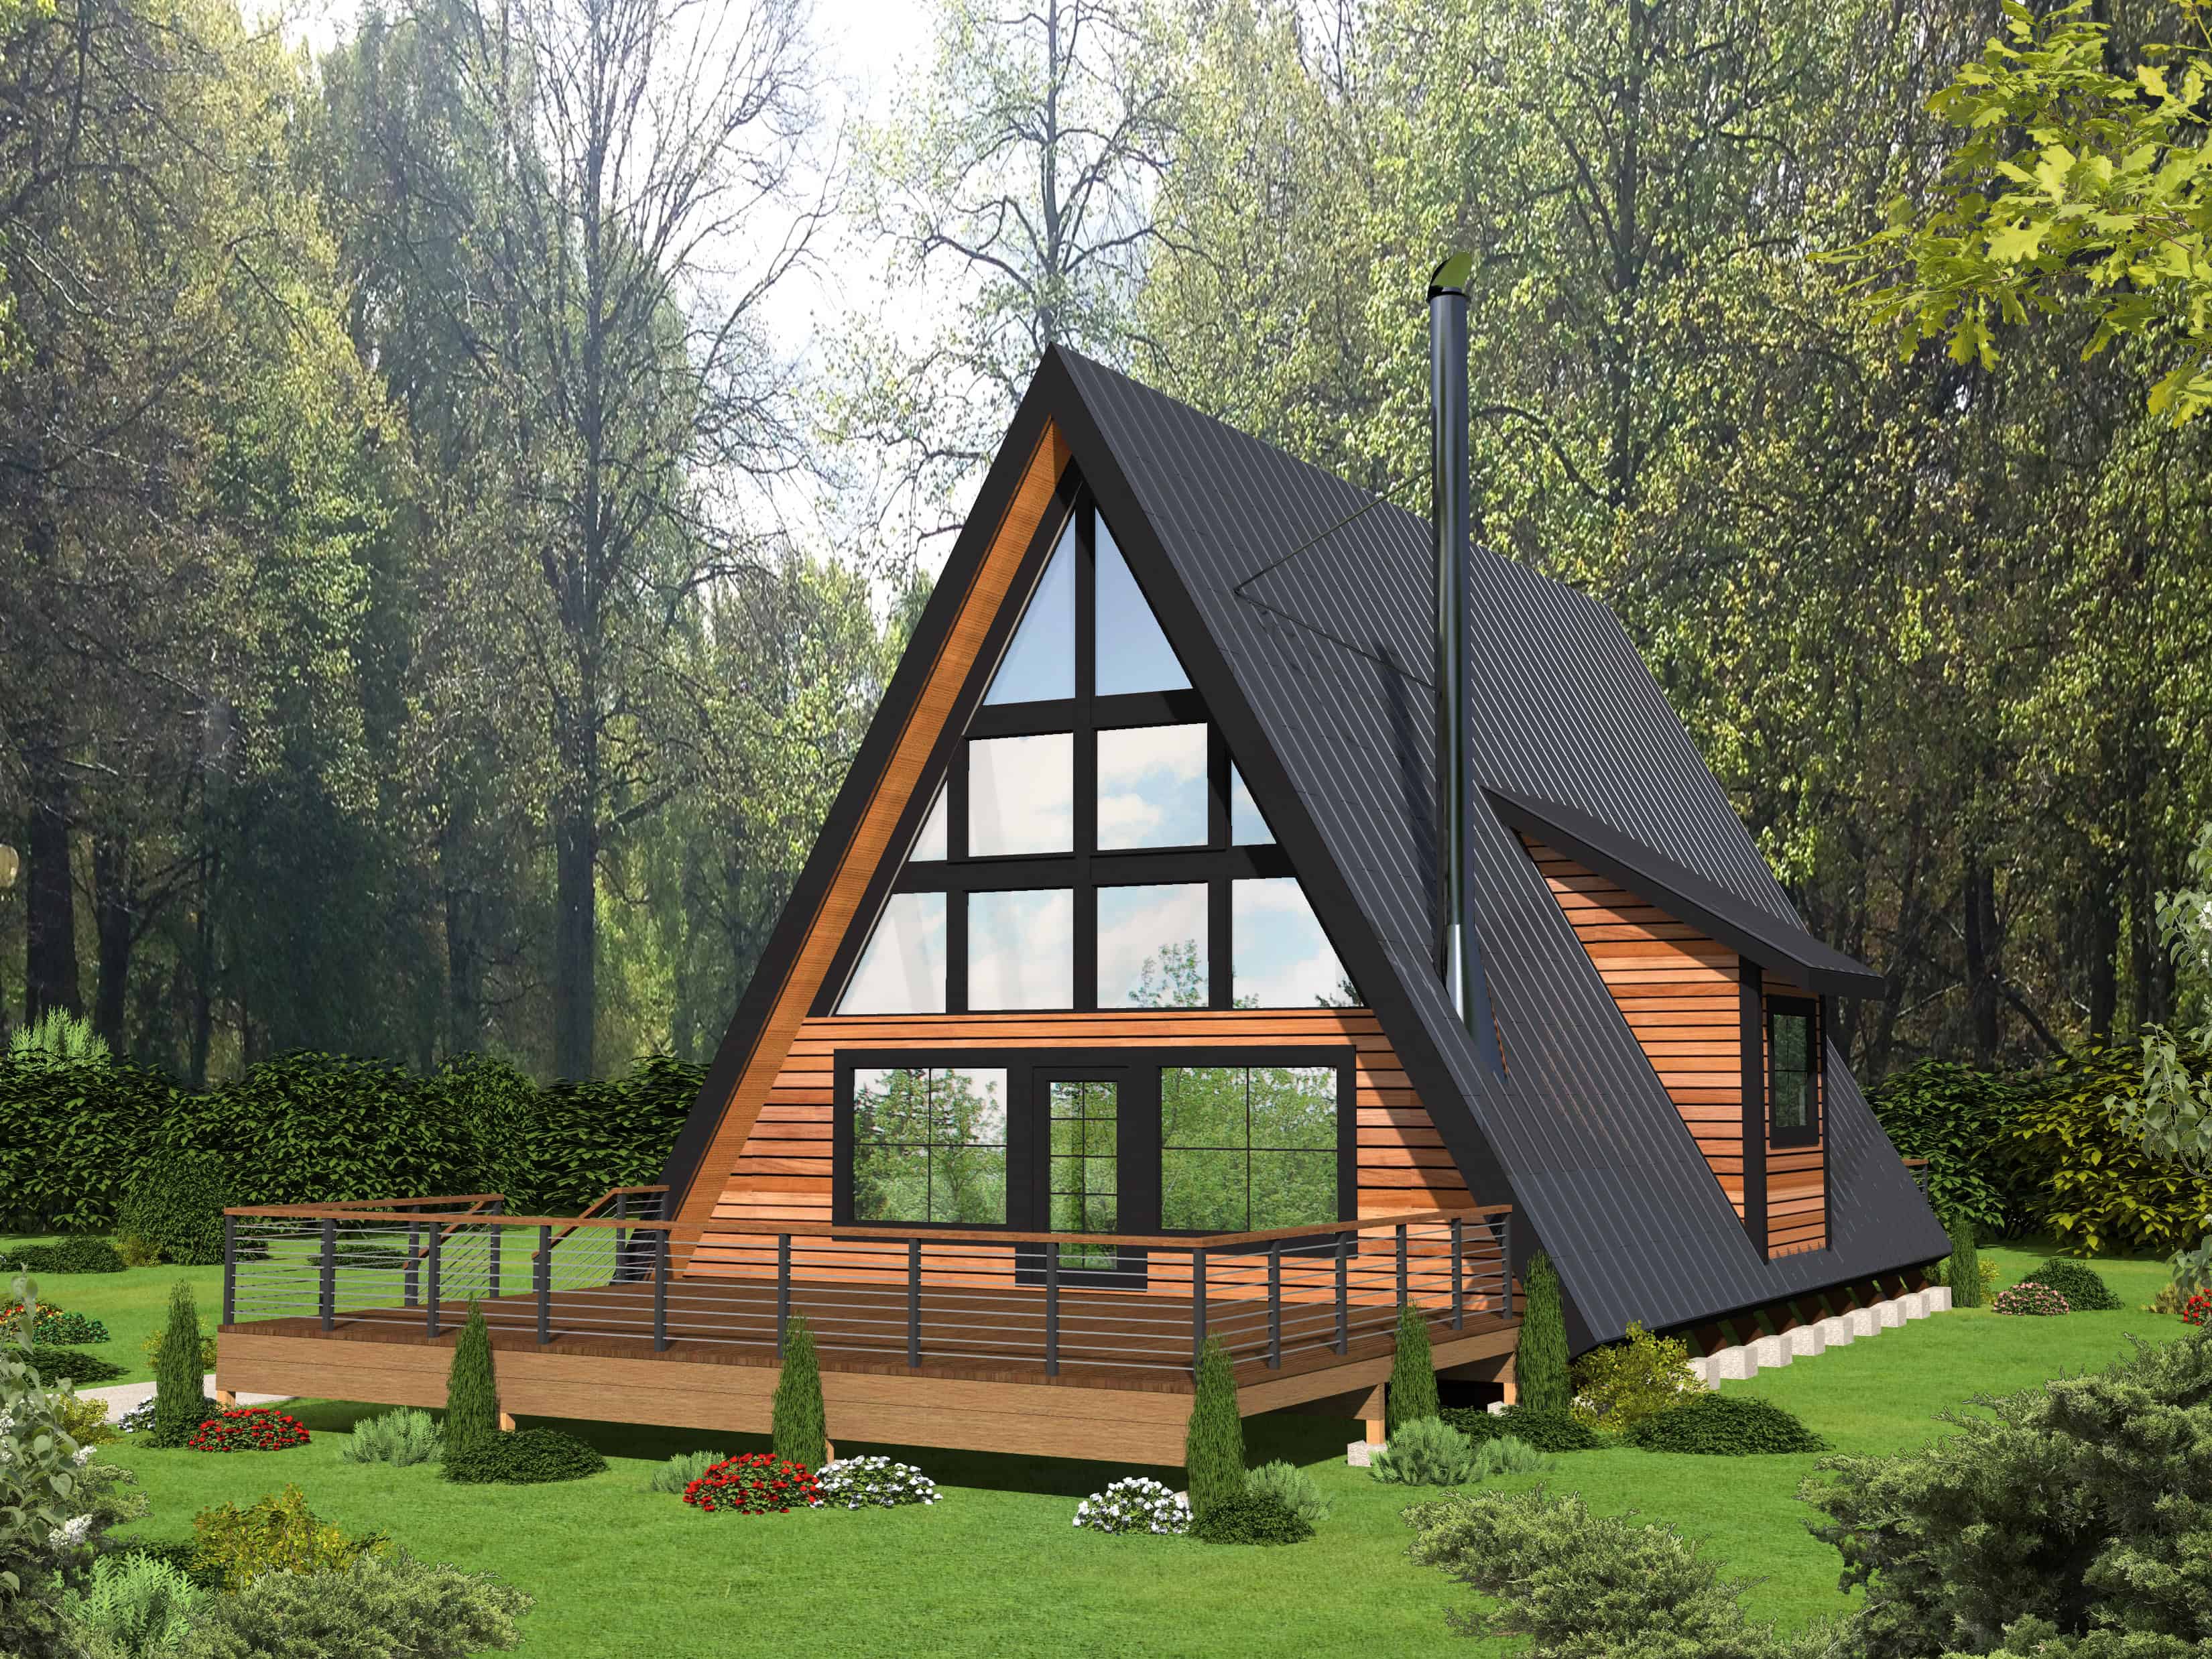
Cabin Floor Plan - 2 Bedrms, 2 Baths - 1599 Sq Ft - #132-1733
Plan#132-1733
Starting at$1370
1599
Sq Ft
2
Story
2
Bed
2
Bath
0
Car
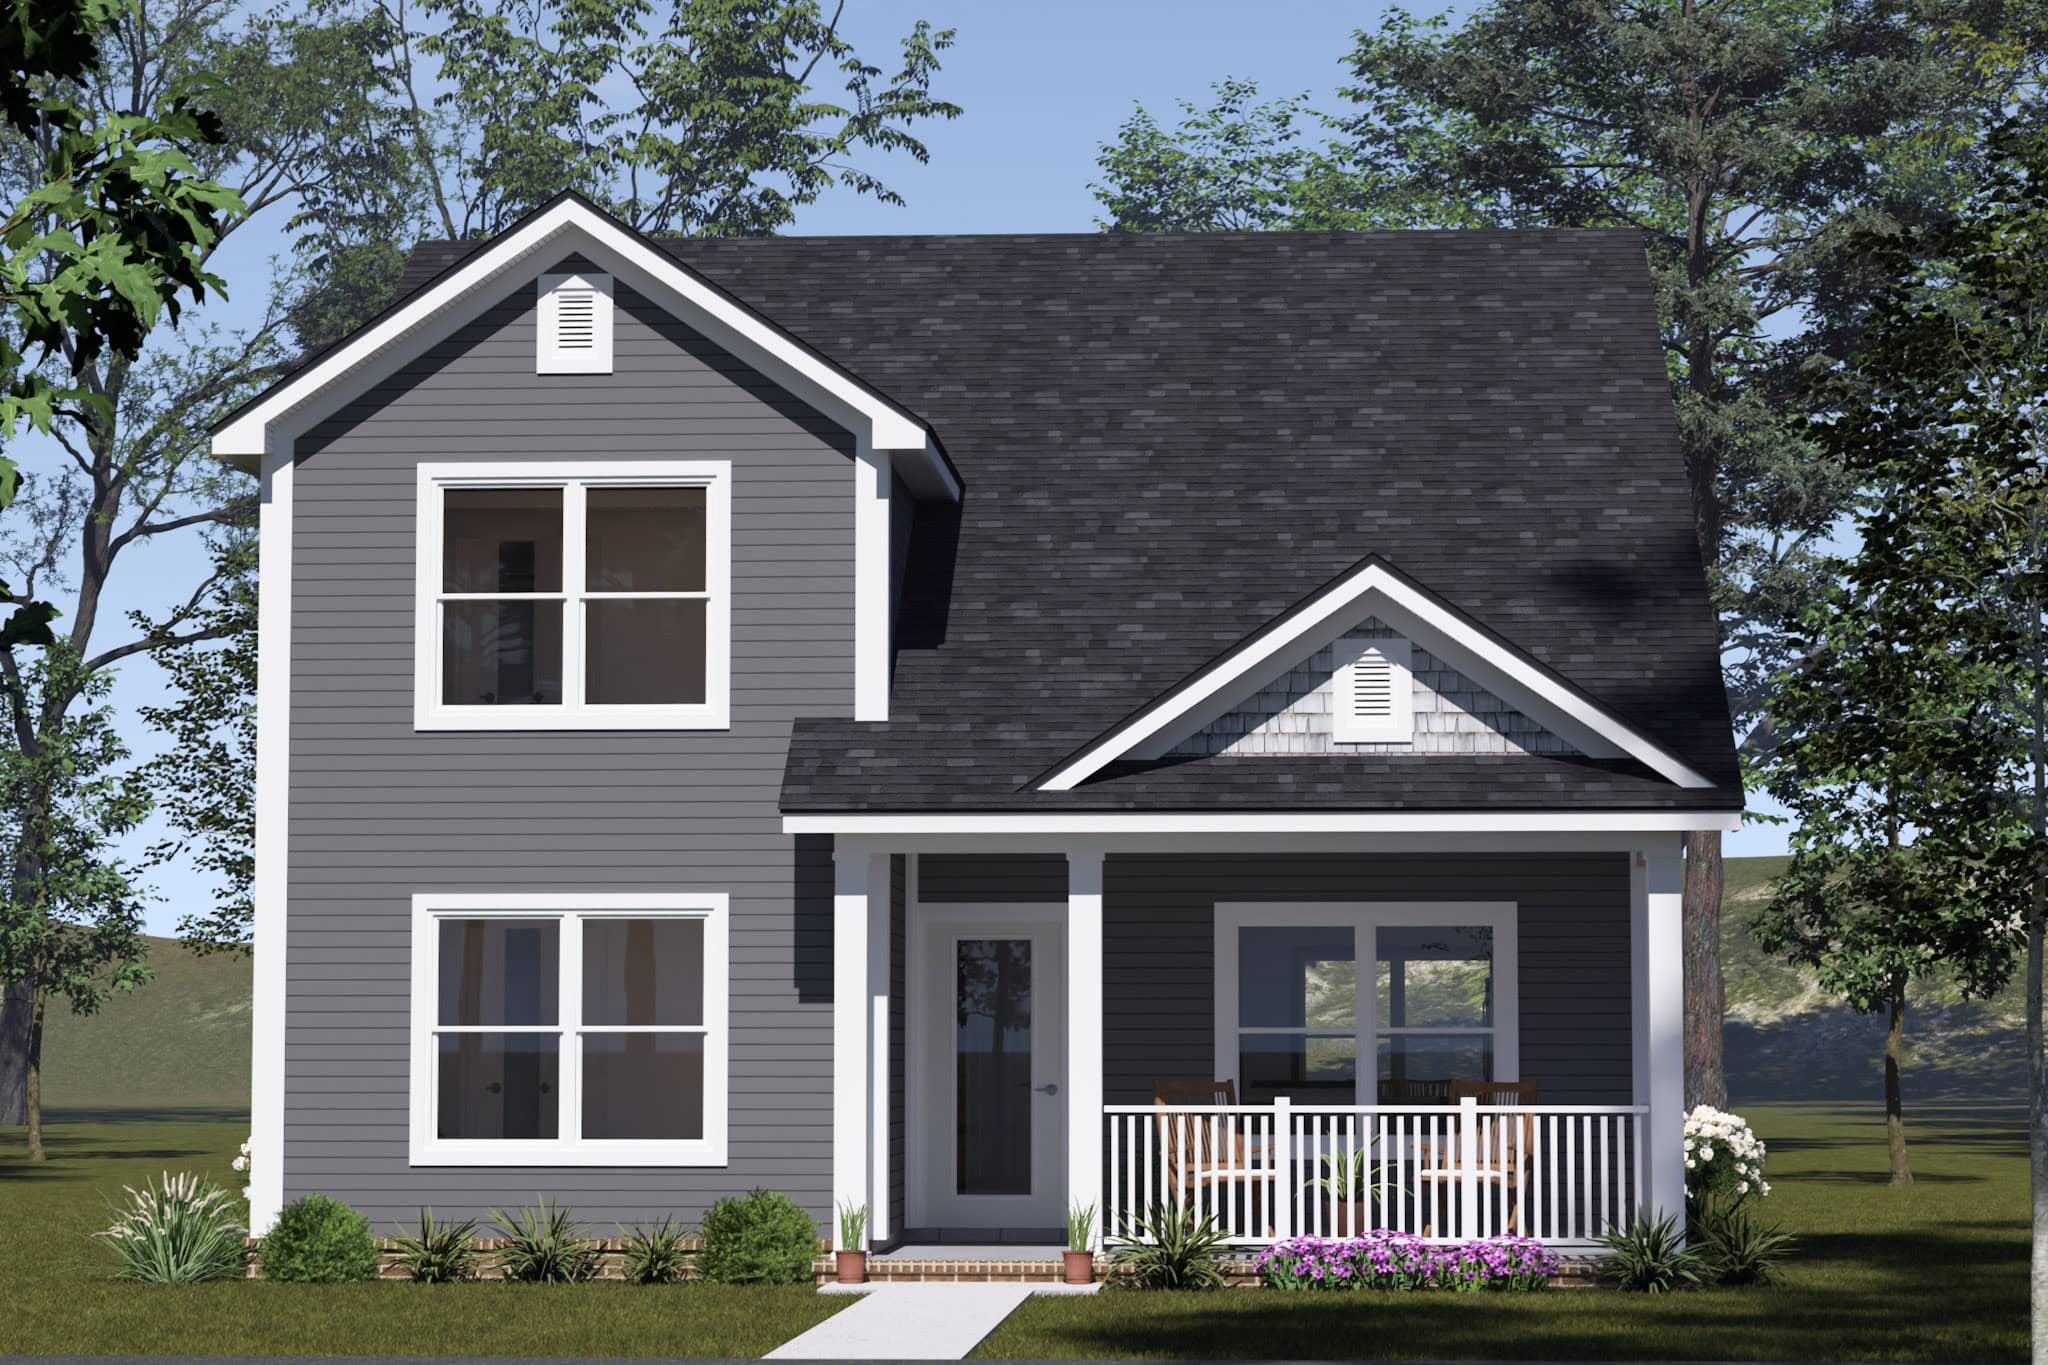
Craftsman House Plan - 4 Bedrms, 3 Baths - 1624 Sq Ft - #178-1554
Plan#178-1554
Starting at$1085
1624
Sq Ft
2
Story
4
Bed
3
Bath
0
Car
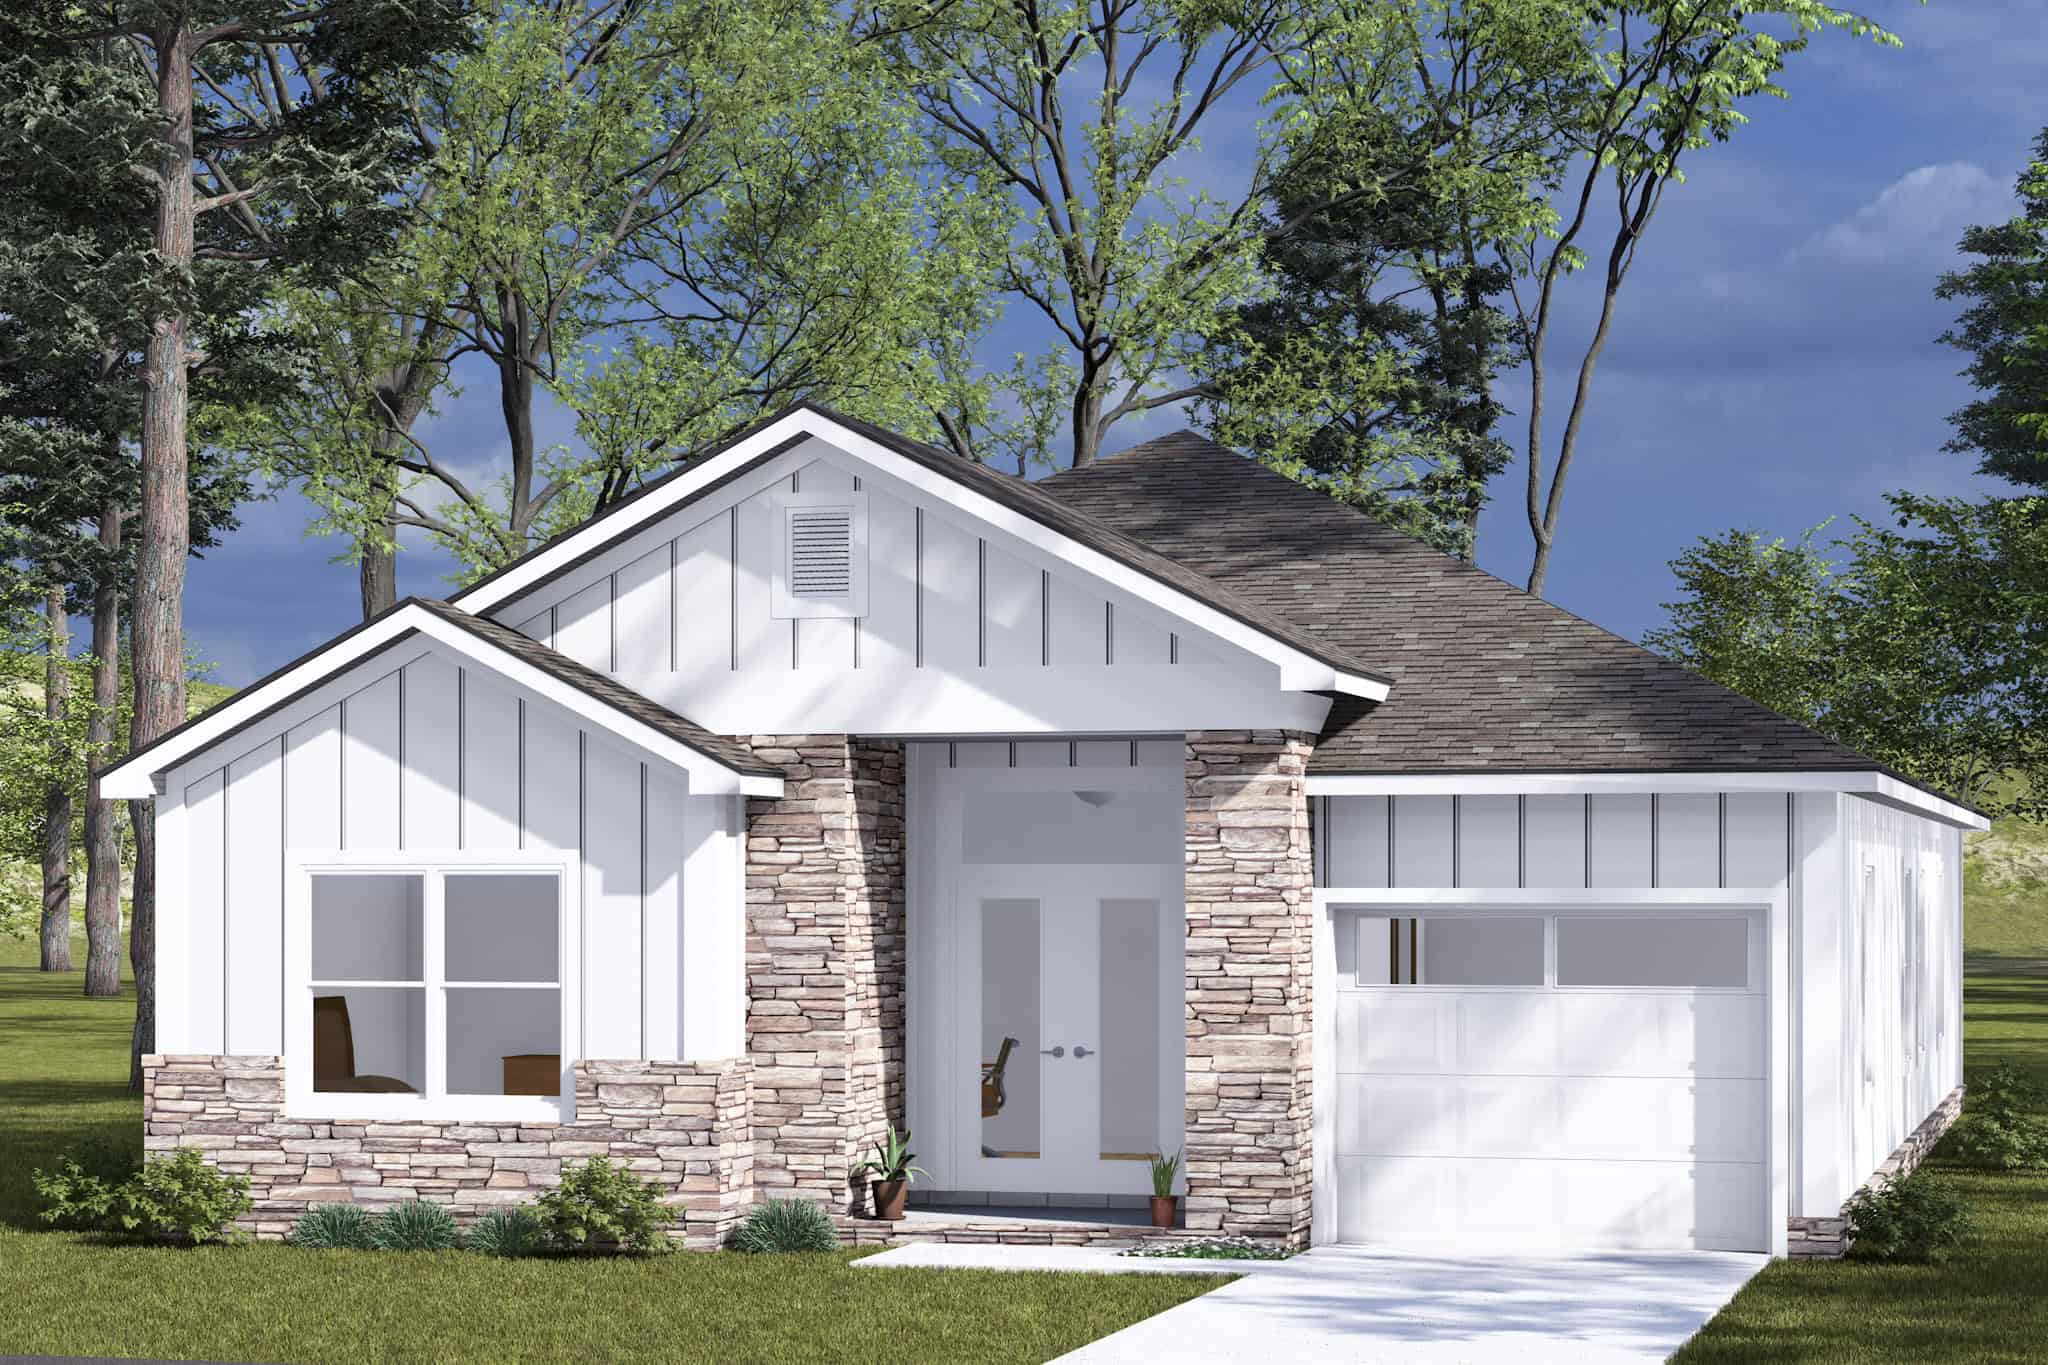
Cottage Home Plan - 3 Bedrms, 2 Baths - 1585 Sq Ft - #178-1506
Plan#178-1506
Starting at$1065
1585
Sq Ft
1
Story
3
Bed
2
Bath
1
Car
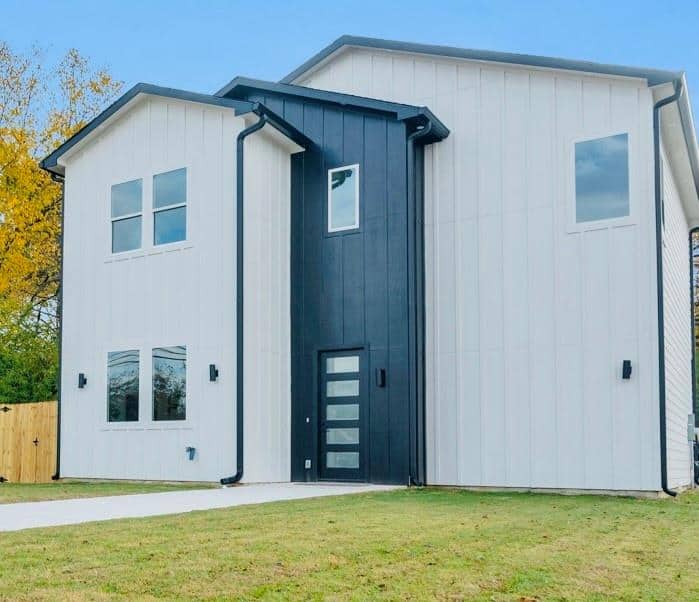
Barndominium House Plan - 3 Bedrms, 2.5 Baths - 1594 Sq Ft - #223-1017
Plan#223-1017
Starting at$1100
1594
Sq Ft
2
Story
3
Bed
2.5
Bath
2
Car
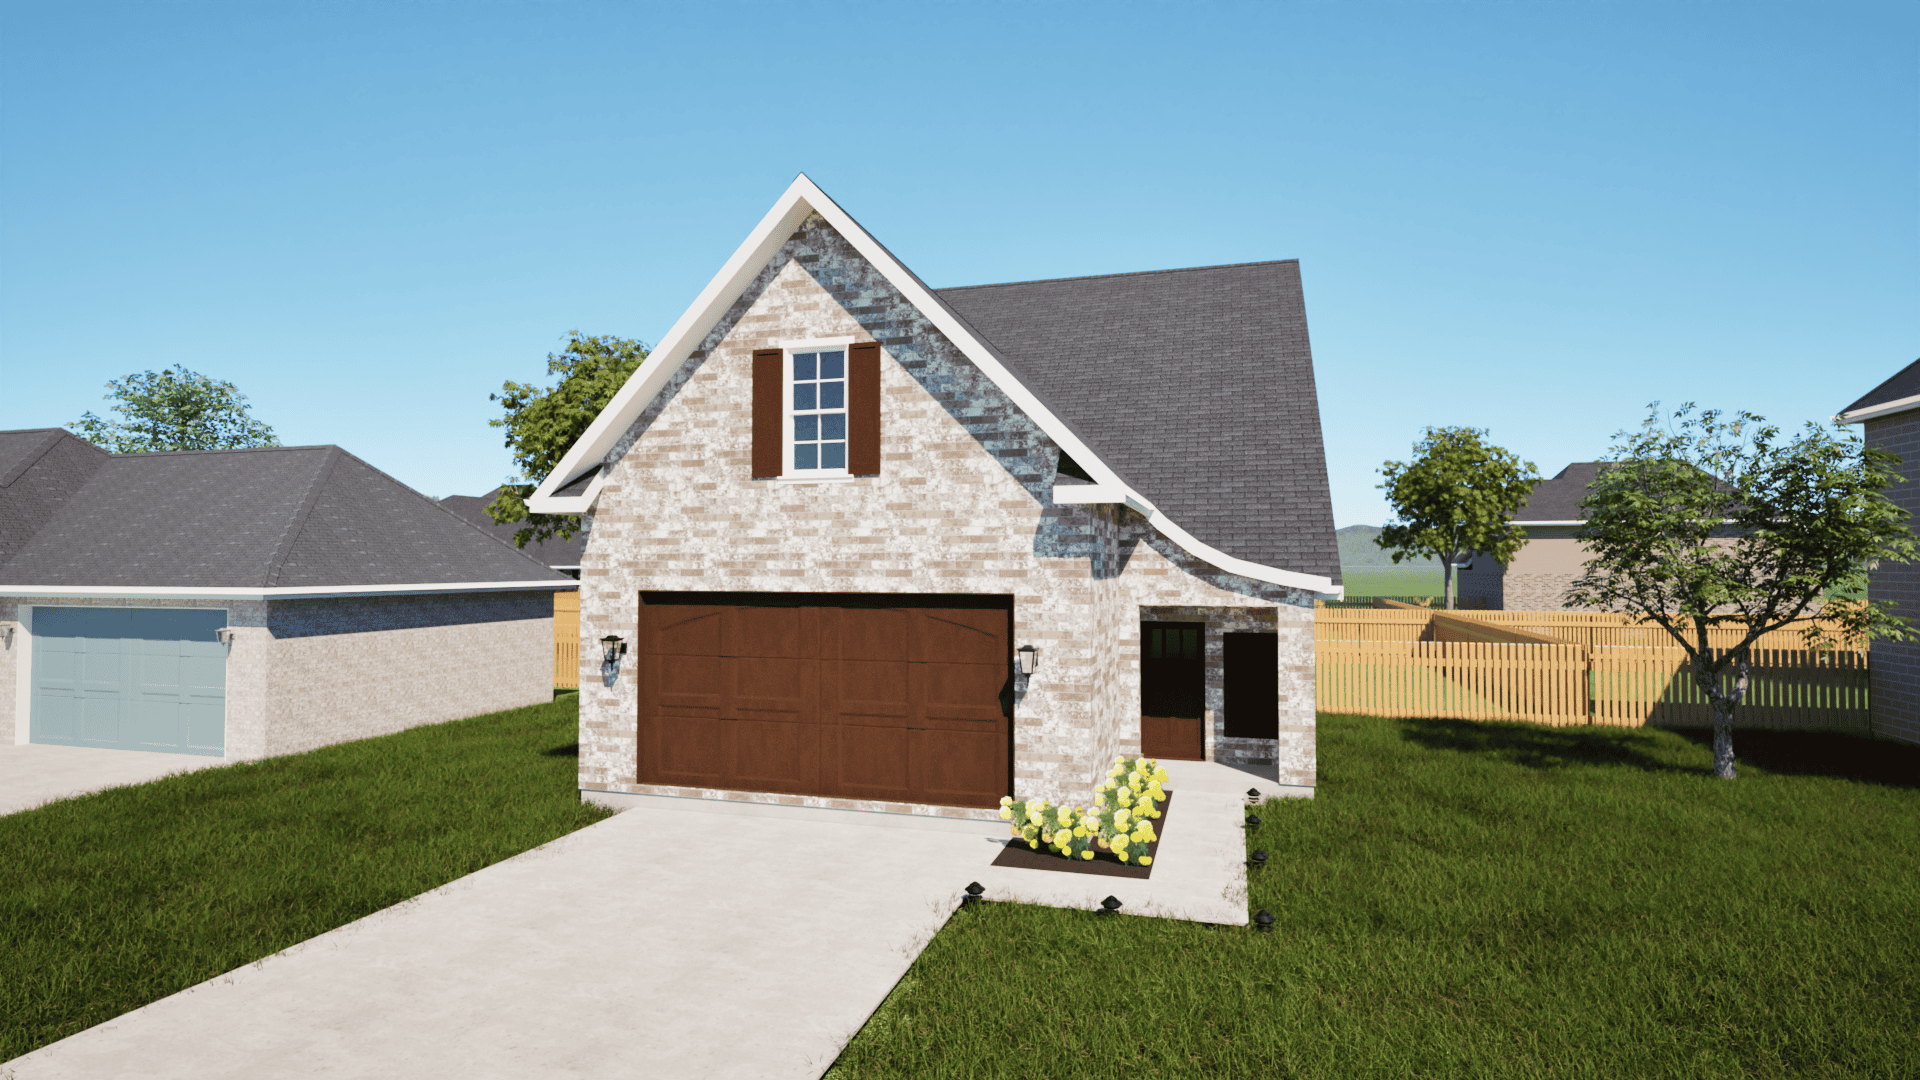
3-Bedroom, 1590 Sq Ft European Home Plan - 203-1025 - Main Exterior
Plan#203-1025
Starting at$1500
1590
Sq Ft
2
Story
3
Bed
2.5
Bath
2
Car
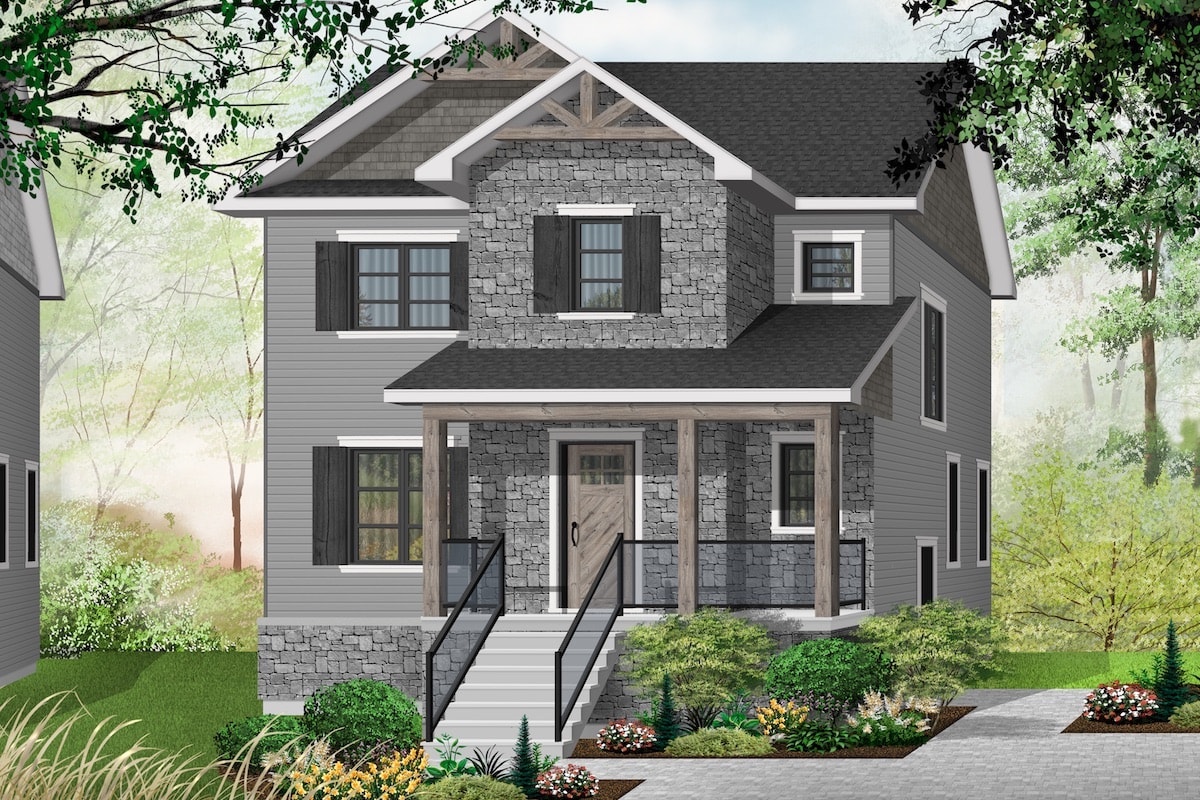
3-Bedroom, 1652 Sq Ft Contemporary Home Plan - 126-1912 - Main Exterior
Plan#126-1912
Starting at$1680
1652
Sq Ft
2
Story
3
Bed
1.5
Bath
0
Car
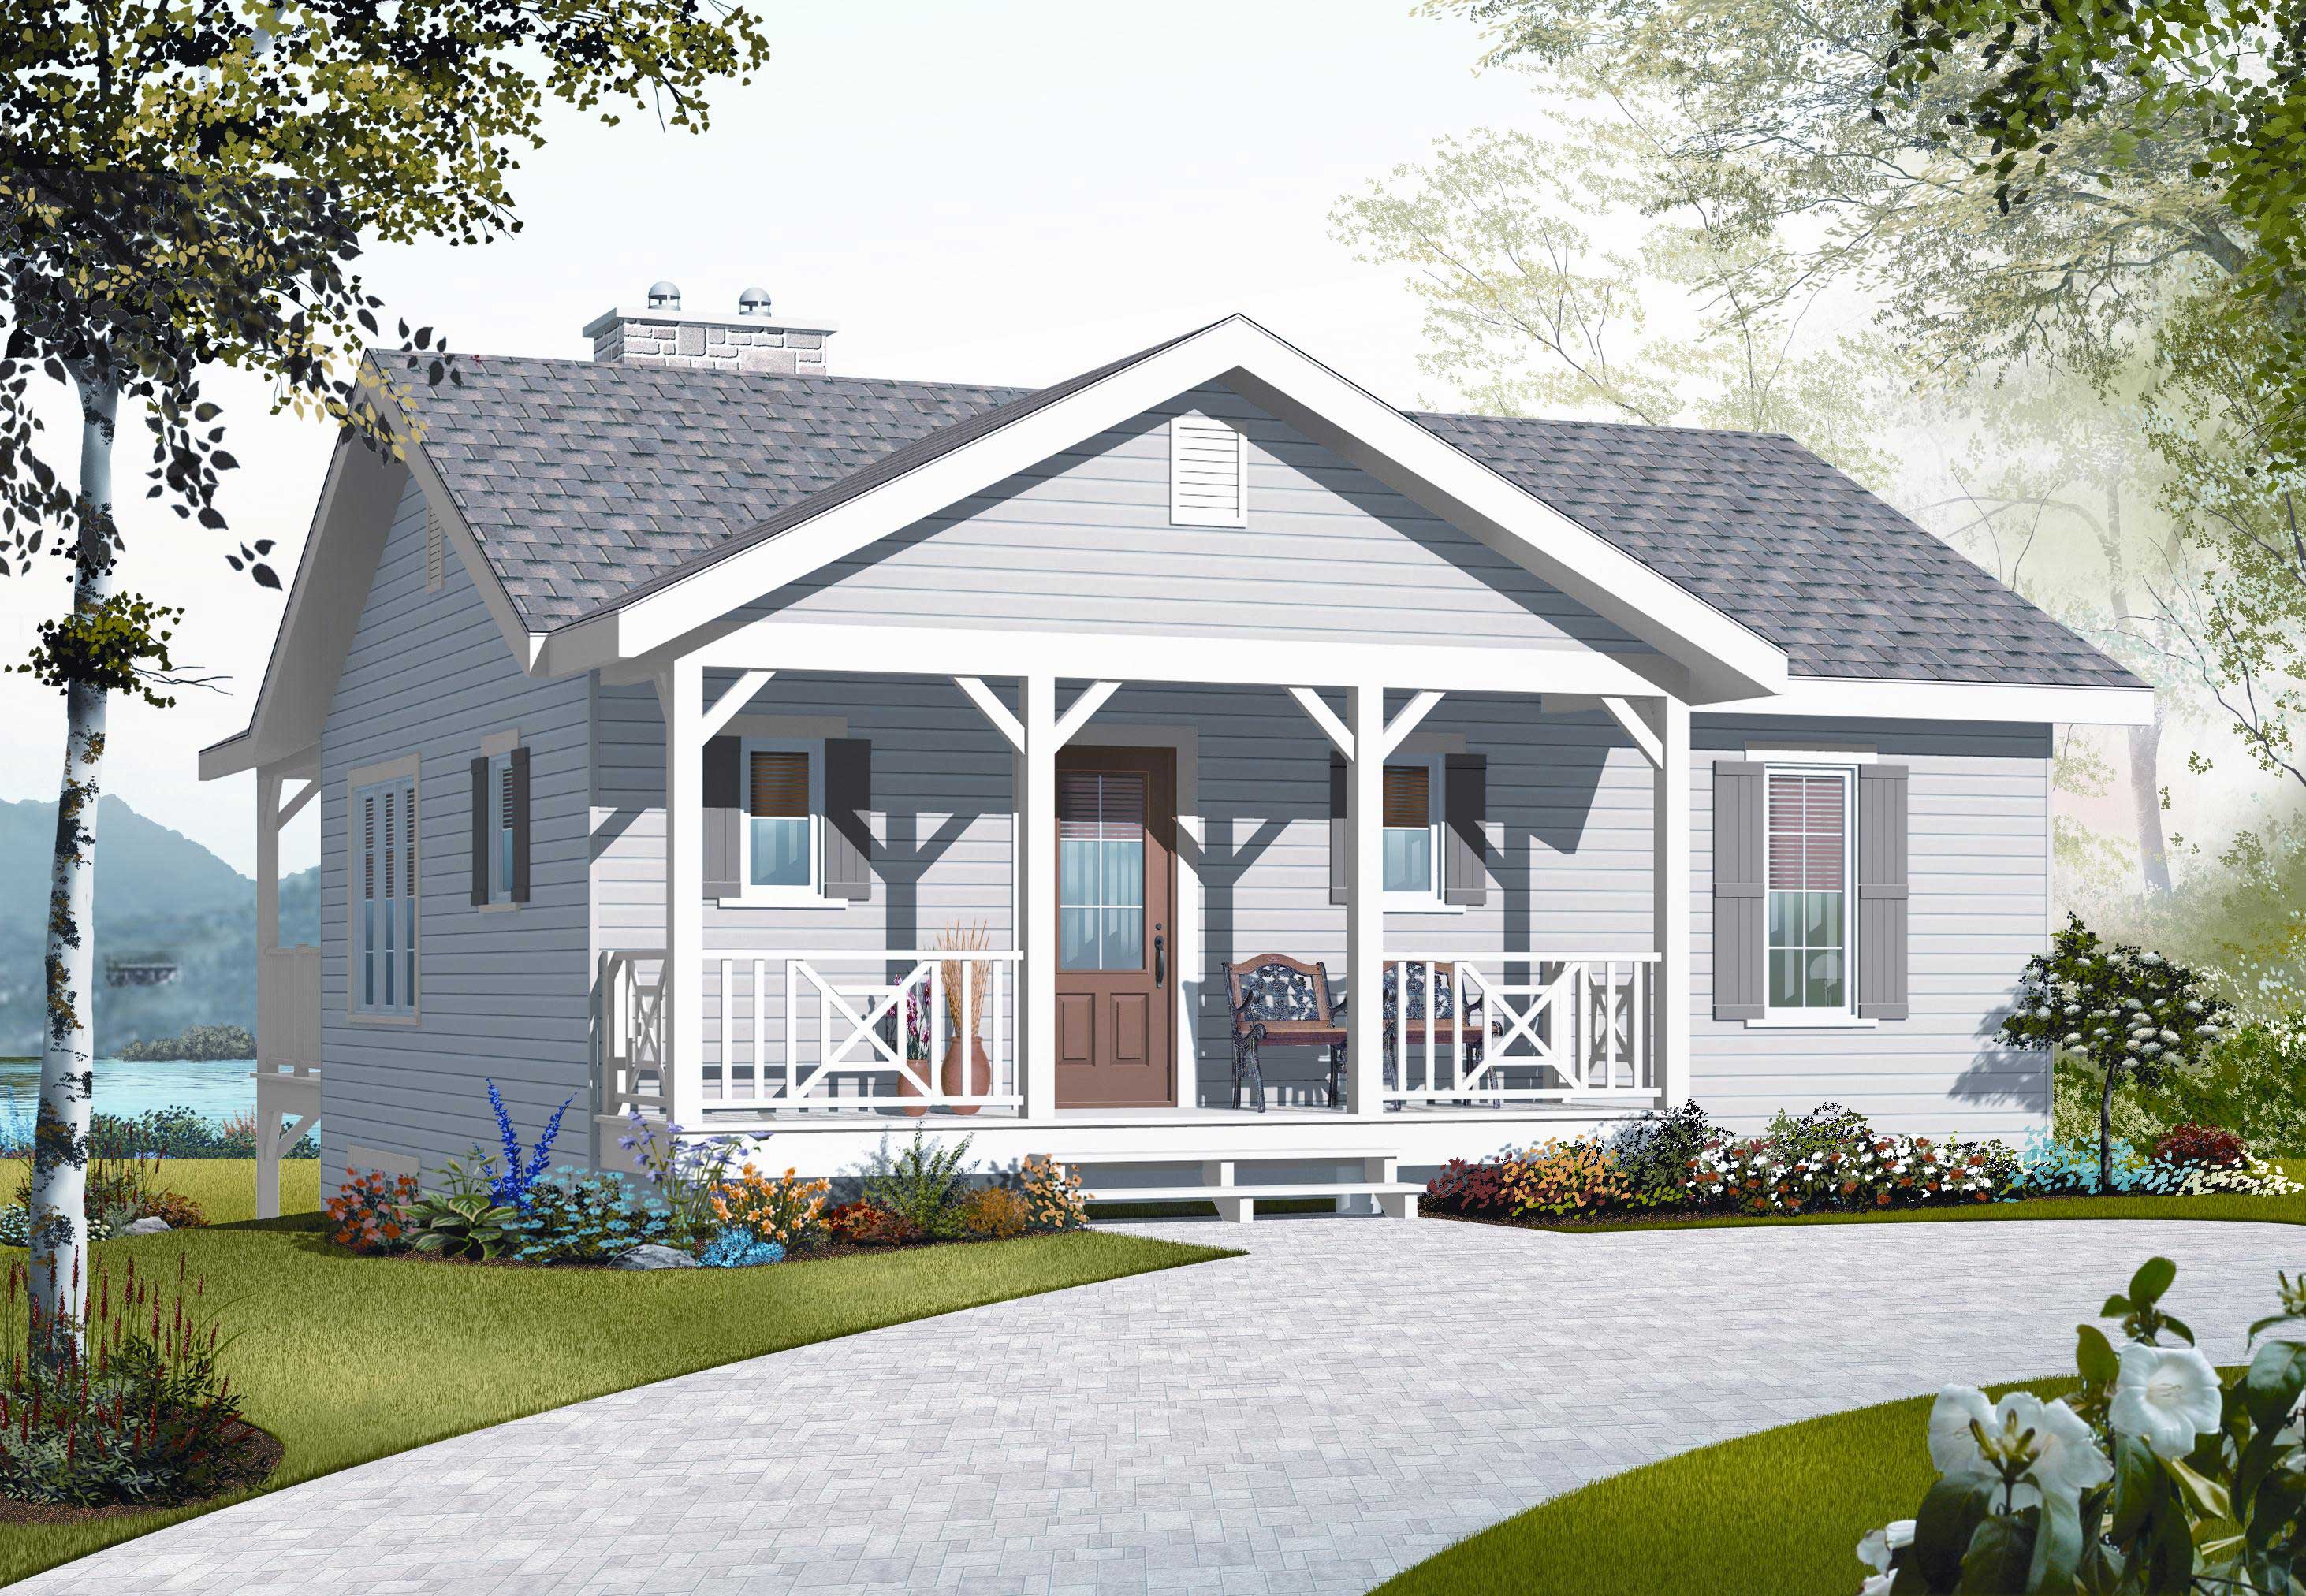
3-Bedroom, 1664 Sq Ft Country House Plan - 126-1114 - Front Exterior
Plan#126-1114
Starting at$1680
1664
Sq Ft
1
Story
3
Bed
2
Bath
0
Car
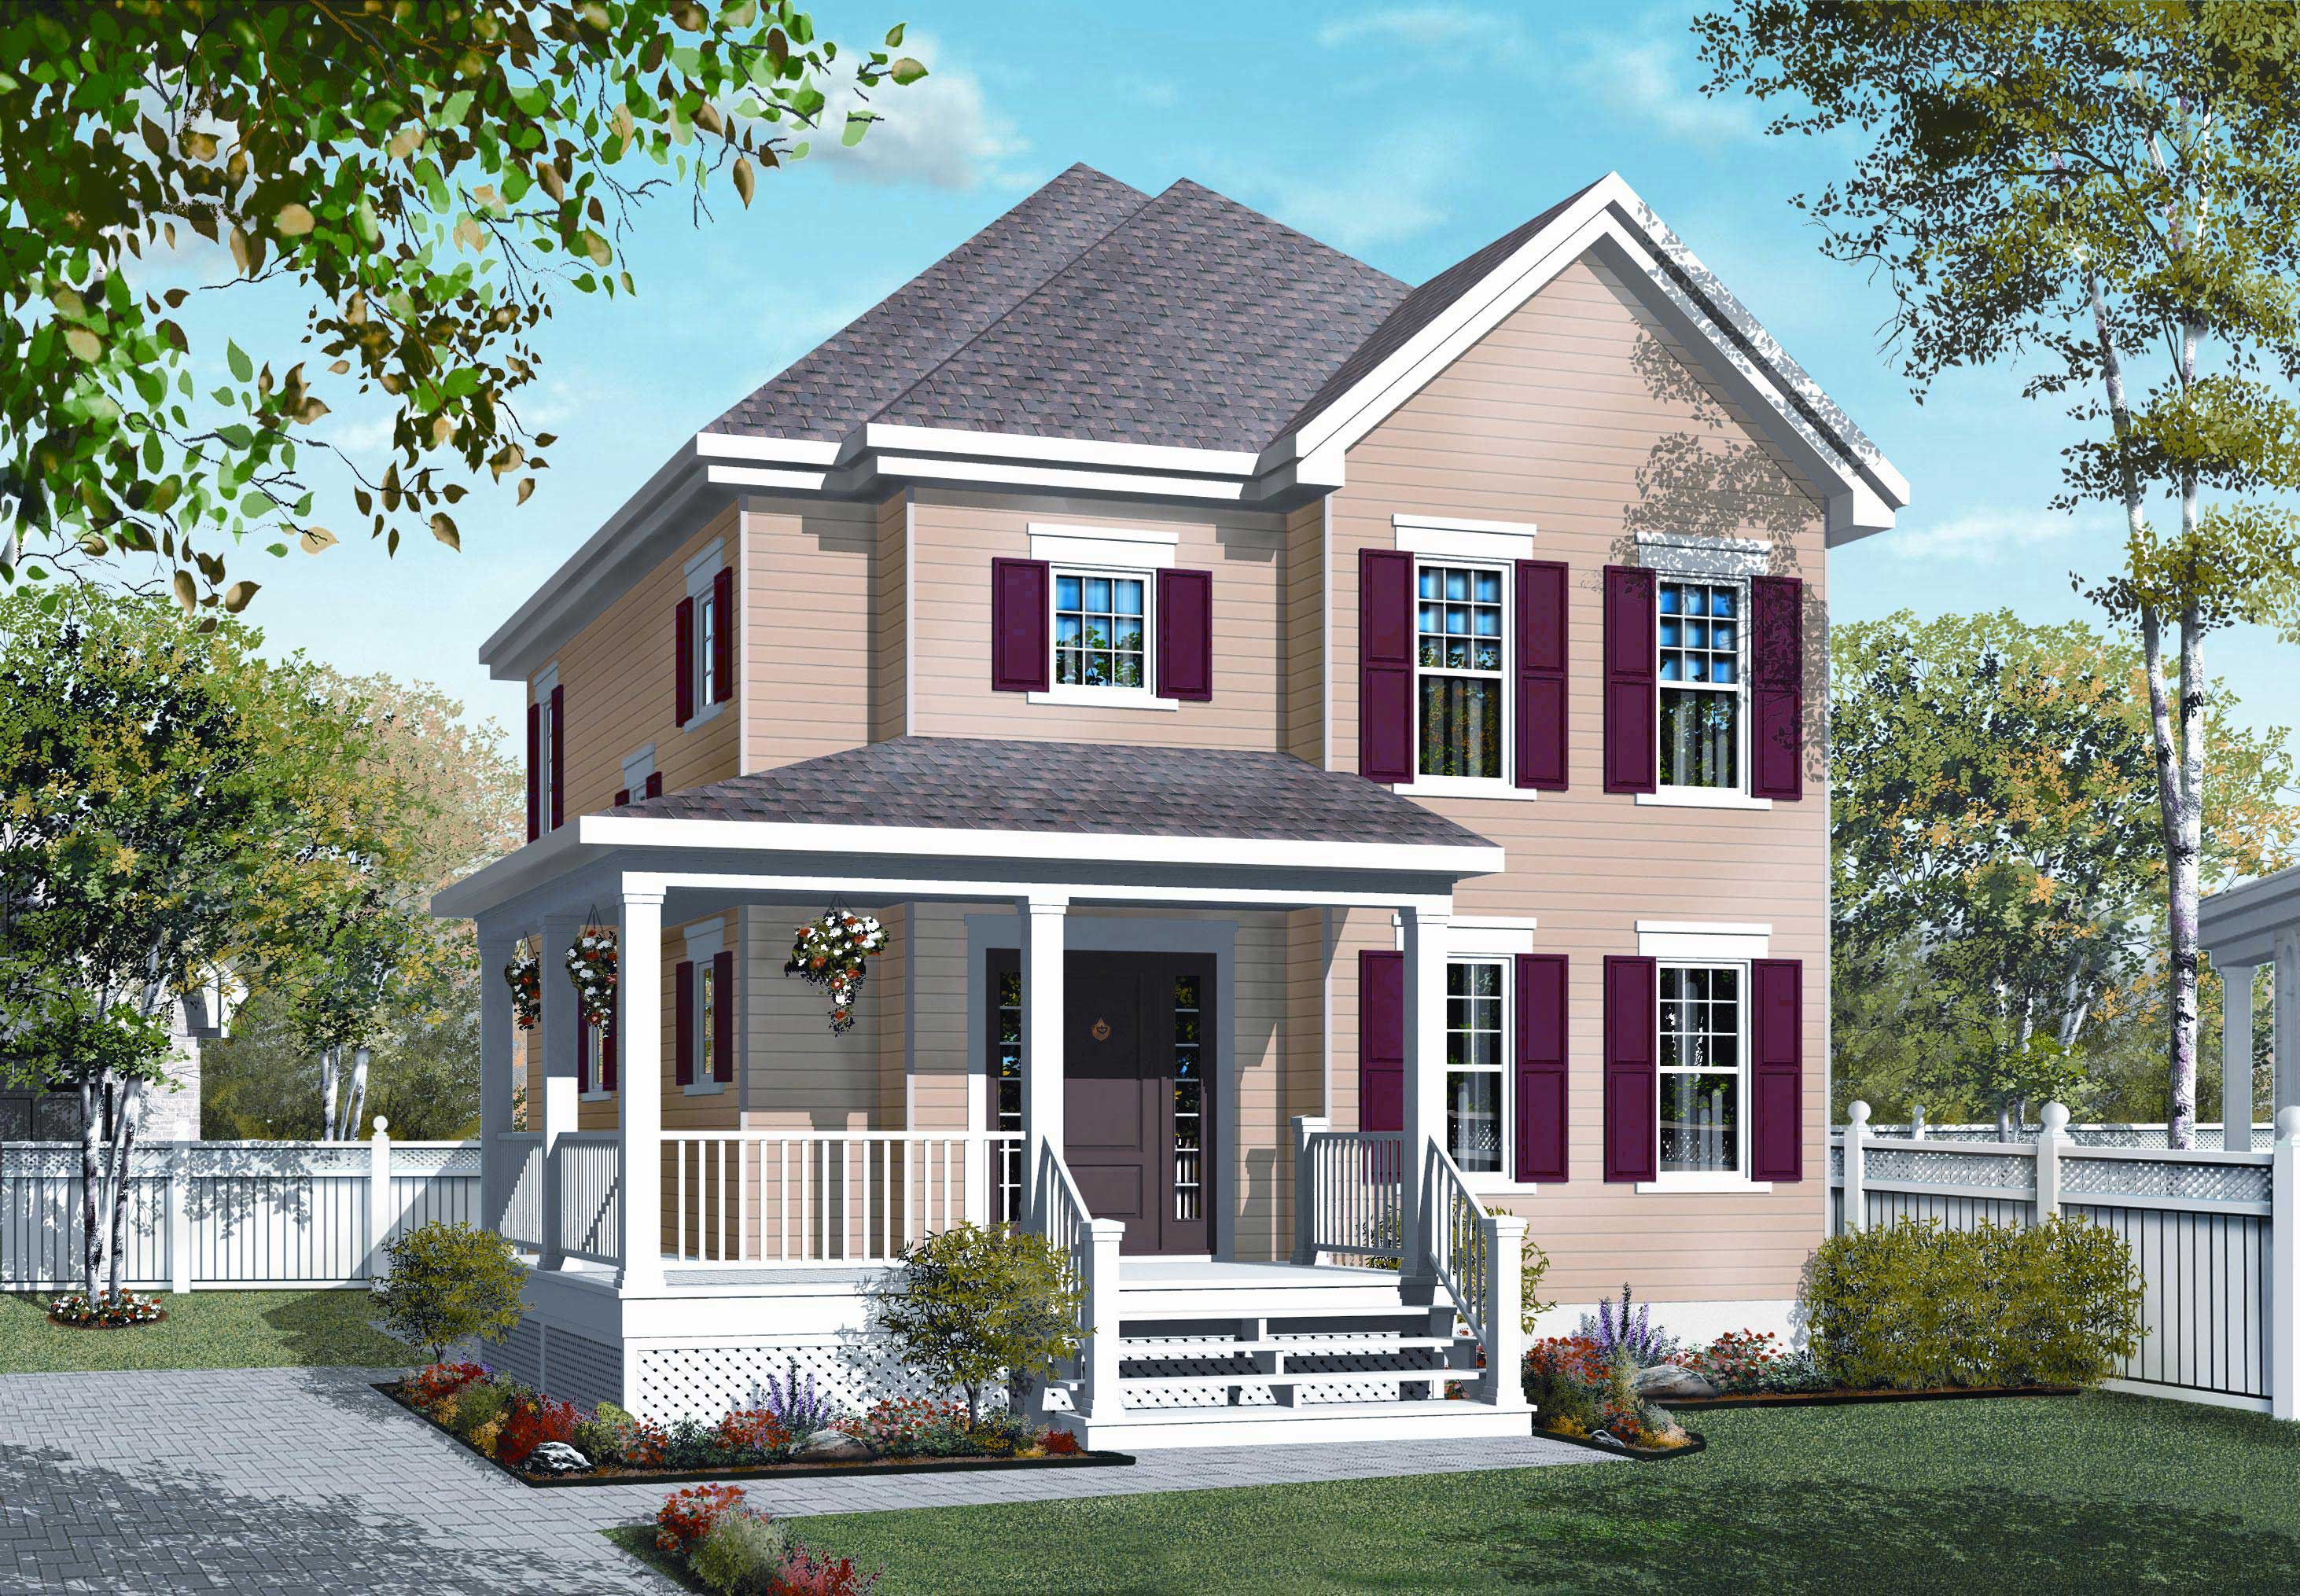
3-Bedroom, 1600 Sq Ft Small House Plans - 126-1111 - Main Exterior
Plan#126-1111
Starting at$1680
1600
Sq Ft
2
Story
3
Bed
1.5
Bath
0
Car
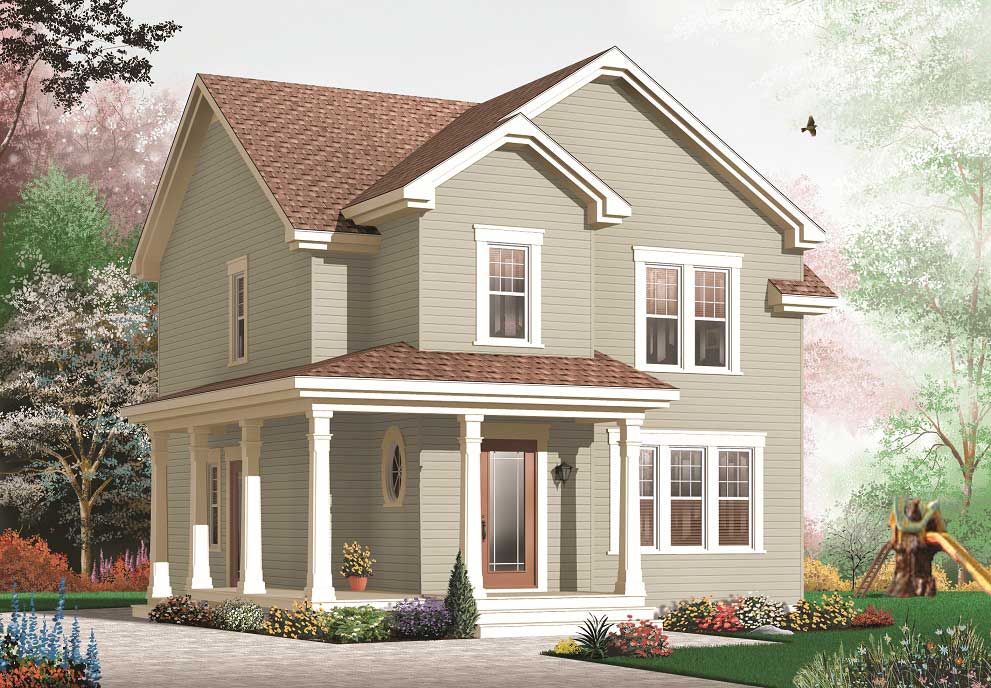
3-Bedroom, 1660 Sq Ft Country Home Plan - 126-1098 - Main Exterior
Plan#126-1098
Starting at$1680
1660
Sq Ft
2
Story
3
Bed
1.5
Bath
0
Car
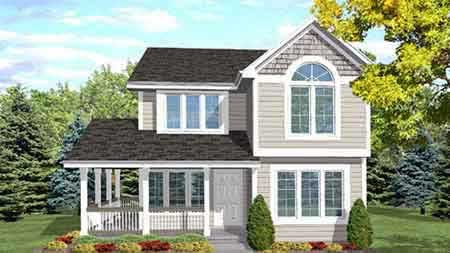
4-Bedroom, 1638 Sq Ft Country House Plan - 146-1586 - Front Exterior
Plan#146-1586
Starting at$980
1638
Sq Ft
2
Story
4
Bed
3
Bath
0
Car
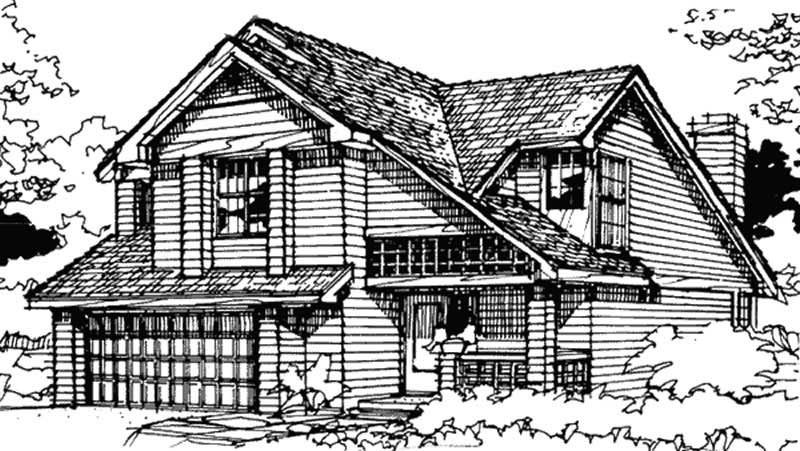
3-Bedroom, 1637 Sq Ft Country House Plan - 146-2967 - Front Exterior
Plan#146-2967
Starting at$980
1637
Sq Ft
2
Story
3
Bed
2.5
Bath
2
Car
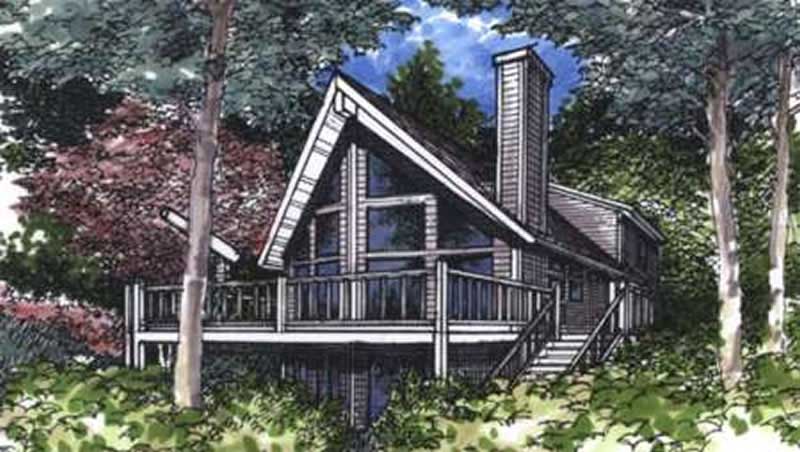
3-Bedroom, 1648 Sq Ft Log Cabin House Plan - 146-2240 - Front Exterior
Plan#146-2240
Starting at$980
1648
Sq Ft
2
Story
3
Bed
2
Bath
0
Car
3-Bedroom, 1620 Sq Ft Craftsman House Plan - 115-1077 - Front Exterior
Plan#115-1077
Starting at$1600
1620
Sq Ft
2
Story
3
Bed
2
Bath
2
Car
2-Bedroom, 1588 Sq Ft Colonial House Plan - 137-1293 - Front Exterior
Plan#137-1293
Starting at$865
1588
Sq Ft
2
Story
2
Bed
2.5
Bath
0
Car
3-Bedroom, 1596 Sq Ft European House Plan - 157-1551 - Front Exterior
Plan#157-1551
Starting at$1350
1596
Sq Ft
2
Story
3
Bed
1
Bath
1
Car
4-Bedroom, 1648 Sq Ft Country Home Plan - 137-1207 - Main Exterior
Plan#137-1207
Starting at$735
1648
Sq Ft
1
Story
4
Bed
2
Bath
2
Car
3-Bedroom, 1664 Sq Ft Country Home Plan - 157-1465 - Main Exterior
Plan#157-1465
Starting at$1350
1664
Sq Ft
2
Story
3
Bed
1.5
Bath
0
Car
3-Bedroom, 1581 Sq Ft Small House Plans - 167-1115 - Main Exterior
Plan#167-1115
Starting at$840
1581
Sq Ft
2
Story
3
Bed
2.5
Bath
1
Car
3-Bedroom, 1605 Sq Ft Vacation Homes House Plan - 167-1217 - Front Exterior
Plan#167-1217
Starting at$840
1605
Sq Ft
2
Story
3
Bed
2
Bath
0
Car
Cottage house plan with wood shake siding and shuttered front gable above one-car garage with X-braced doors - 178-1656
Plan#178-1656
Starting at$1065
1592
Sq Ft
2
Story
3
Bed
3
Bath
1
Car
Narrow Cottage house plan with hip roof, front-facing gable, pedimented entry portico, and gray lap siding - 178-1625
Plan#178-1625
Starting at$1085
1655
Sq Ft
1
Story
4
Bed
3
Bath
0
Car
Mirrored Traditional duplex with two front doors under one hip roof, gray lap siding and white trim - 178-1600
Plan#178-1600
Starting at$1195
1632
Sq Ft
2
Story
4
Bed
3
Bath
0
Car
Craftsman home with covered entry porch, tapered columns, gable-dormer rooflines, and narrow lot footprint, Plan #198-1268.
Plan#198-1268
Starting at$1295
1666
Sq Ft
2
Story
3
Bed
2.5
Bath
1
Car
Country House Plan - 3 Bedrms, 2.5 Baths - 1615 Sq Ft - #203-1060
Plan#203-1060
Starting at$1250
1615
Sq Ft
2
Story
3
Bed
2.5
Bath
2
Car
Cabin Floor Plan - 2 Bedrms, 2 Baths - 1599 Sq Ft - #132-1733
Plan#132-1733
Starting at$1370
1599
Sq Ft
2
Story
2
Bed
2
Bath
0
Car
Craftsman House Plan - 4 Bedrms, 3 Baths - 1624 Sq Ft - #178-1554
Plan#178-1554
Starting at$1085
1624
Sq Ft
2
Story
4
Bed
3
Bath
0
Car
Cottage Home Plan - 3 Bedrms, 2 Baths - 1585 Sq Ft - #178-1506
Plan#178-1506
Starting at$1065
1585
Sq Ft
1
Story
3
Bed
2
Bath
1
Car
Barndominium House Plan - 3 Bedrms, 2.5 Baths - 1594 Sq Ft - #223-1017
Plan#223-1017
Starting at$1100
1594
Sq Ft
2
Story
3
Bed
2.5
Bath
2
Car
3-Bedroom, 1590 Sq Ft European Home Plan - 203-1025 - Main Exterior
Plan#203-1025
Starting at$1500
1590
Sq Ft
2
Story
3
Bed
2.5
Bath
2
Car
3-Bedroom, 1652 Sq Ft Contemporary Home Plan - 126-1912 - Main Exterior
Plan#126-1912
Starting at$1680
1652
Sq Ft
2
Story
3
Bed
1.5
Bath
0
Car
3-Bedroom, 1664 Sq Ft Country House Plan - 126-1114 - Front Exterior
Plan#126-1114
Starting at$1680
1664
Sq Ft
1
Story
3
Bed
2
Bath
0
Car
3-Bedroom, 1600 Sq Ft Small House Plans - 126-1111 - Main Exterior
Plan#126-1111
Starting at$1680
1600
Sq Ft
2
Story
3
Bed
1.5
Bath
0
Car
3-Bedroom, 1660 Sq Ft Country Home Plan - 126-1098 - Main Exterior
Plan#126-1098
Starting at$1680
1660
Sq Ft
2
Story
3
Bed
1.5
Bath
0
Car
4-Bedroom, 1638 Sq Ft Country House Plan - 146-1586 - Front Exterior
Plan#146-1586
Starting at$980
1638
Sq Ft
2
Story
4
Bed
3
Bath
0
Car
3-Bedroom, 1637 Sq Ft Country House Plan - 146-2967 - Front Exterior
Plan#146-2967
Starting at$980
1637
Sq Ft
2
Story
3
Bed
2.5
Bath
2
Car
3-Bedroom, 1648 Sq Ft Log Cabin House Plan - 146-2240 - Front Exterior
Plan#146-2240
Starting at$980
1648
Sq Ft
2
Story
3
Bed
2
Bath
0
Car
1234