1517-1617 Square Foot House Plans

879
Plan Results
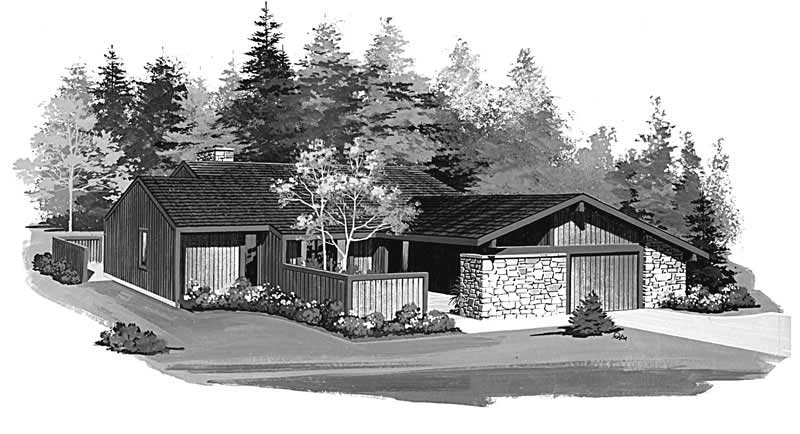
2-Bedroom, 1550 Sq Ft Contemporary House Plan - 137-1410 - Front Exterior
Plan#137-1410
Starting at$865
1550
Sq Ft
1
Story
2
Bed
2
Bath
1
Car
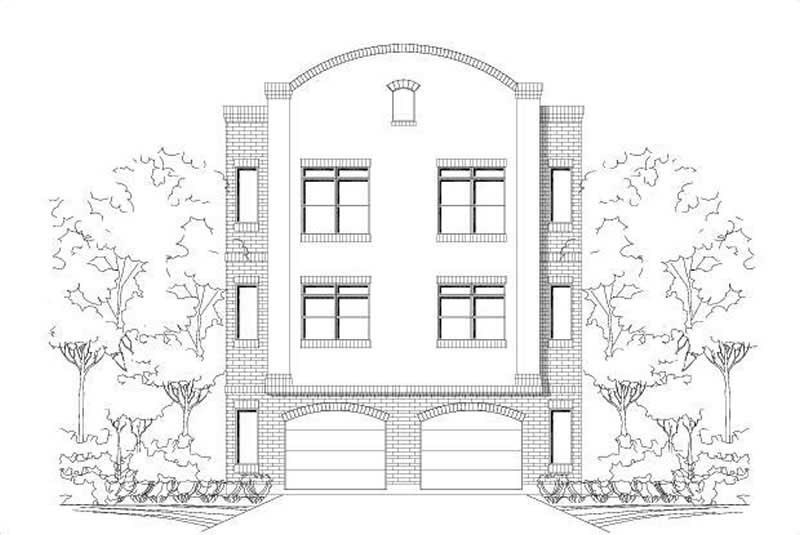
3-Bedroom, 1537 Sq Ft Duplex Plan - 156-1599 - Main Exterior
Plan#156-1599
Starting at$850
1537
Sq Ft
3
Story
3
Bed
3
Bath
1
Car
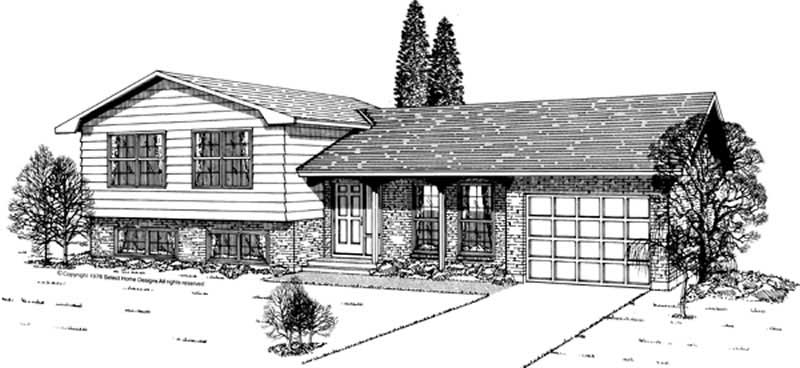
3-Bedroom, 1561 Sq Ft Small House Plans - 167-1204 - Front Exterior
Plan#167-1204
Starting at$840
1561
Sq Ft
2
Story
3
Bed
2
Bath
1
Car
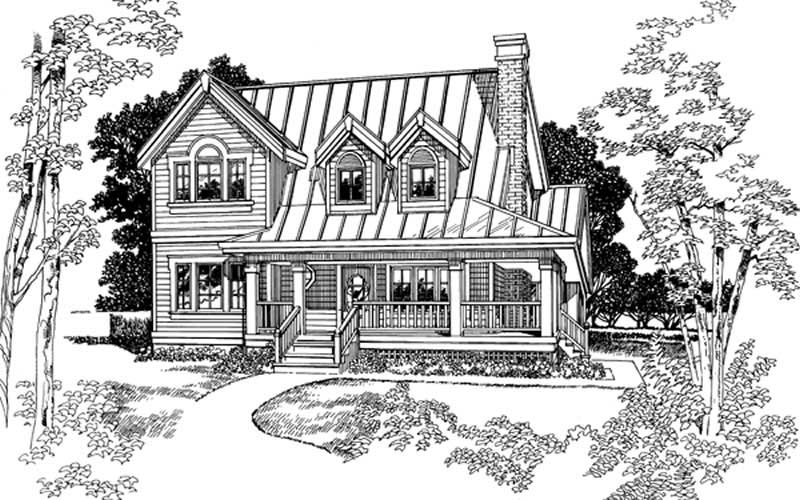
3-Bedroom, 1583 Sq Ft Country Home Plan - 167-1432 - Main Exterior
Plan#167-1432
Starting at$840
1583
Sq Ft
2
Story
3
Bed
2
Bath
0
Car
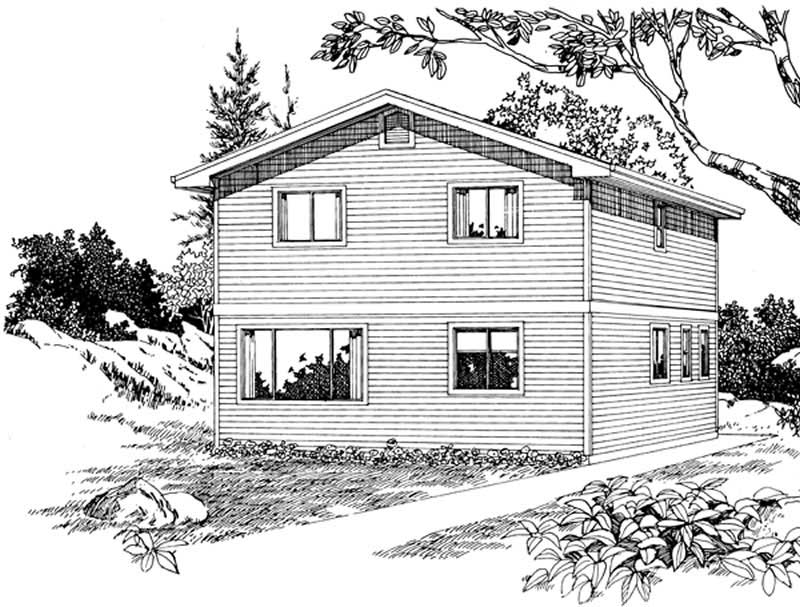
3-Bedroom, 1536 Sq Ft Coastal Home Plan - 167-1417 - Main Exterior
Plan#167-1417
Starting at$840
1536
Sq Ft
2
Story
3
Bed
2
Bath
0
Car
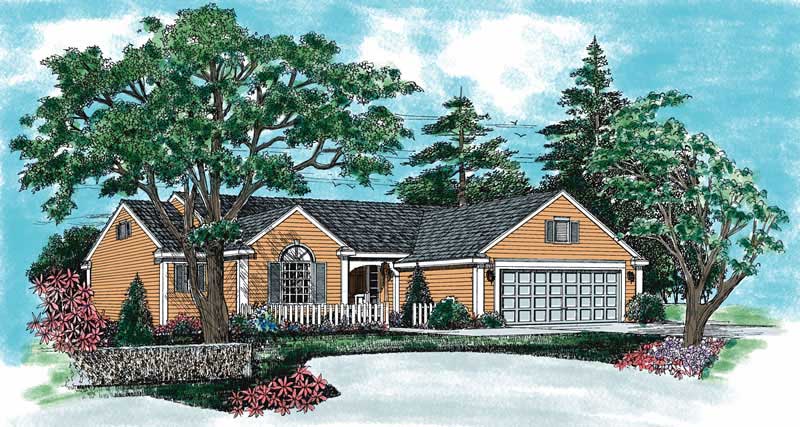
3-Bedroom, 1530 Sq Ft Country Home Plan - 137-1282 - Main Exterior
Plan#137-1282
Starting at$800
1530
Sq Ft
1
Story
3
Bed
2
Bath
2
Car
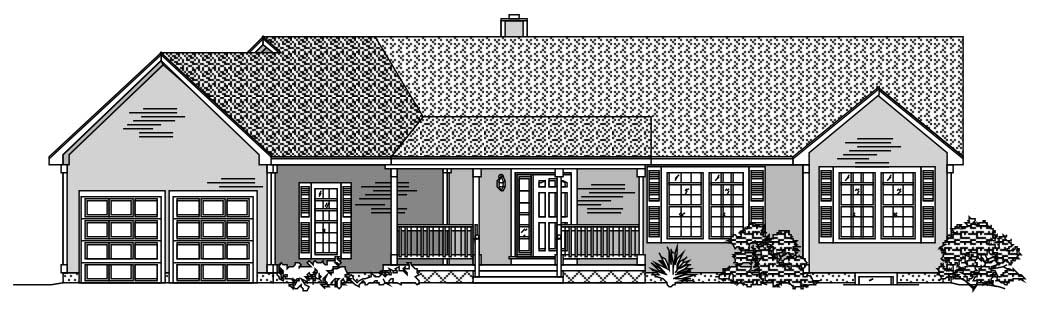
3-Bedroom, 1538 Sq Ft Ranch House Plan - 110-1106 - Front Exterior
Plan#110-1106
Starting at$775
1538
Sq Ft
1
Story
3
Bed
2
Bath
2
Car
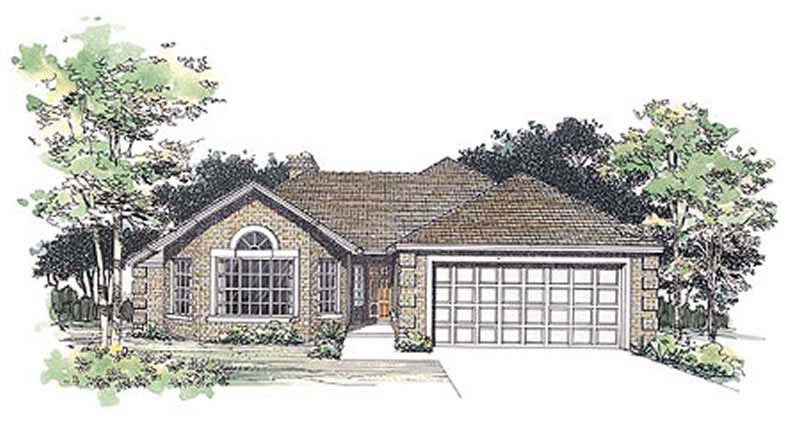
2-Bedroom, 1560 Sq Ft Country Home Plan - 137-1496 - Main Exterior
Plan#137-1496
Starting at$735
1560
Sq Ft
1
Story
2
Bed
2
Bath
2
Car
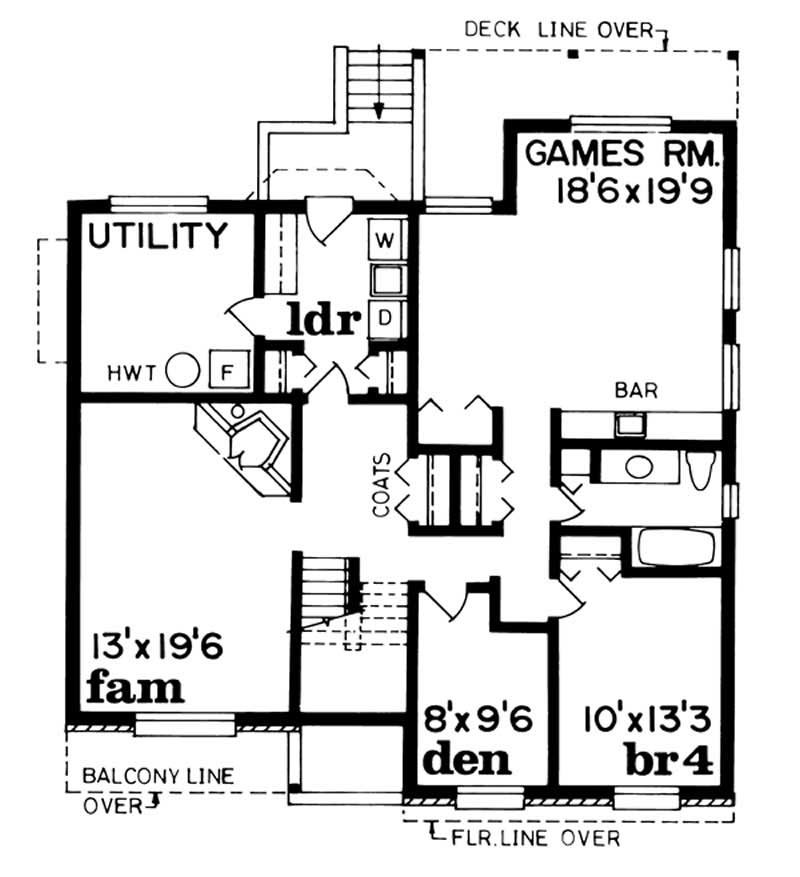
3-Bedroom, 1526 Sq Ft Small House Plans - 167-1121 - Front Exterior
Plan#167-1121
Starting at$840
1526
Sq Ft
1
Story
3
Bed
2
Bath
0
Car
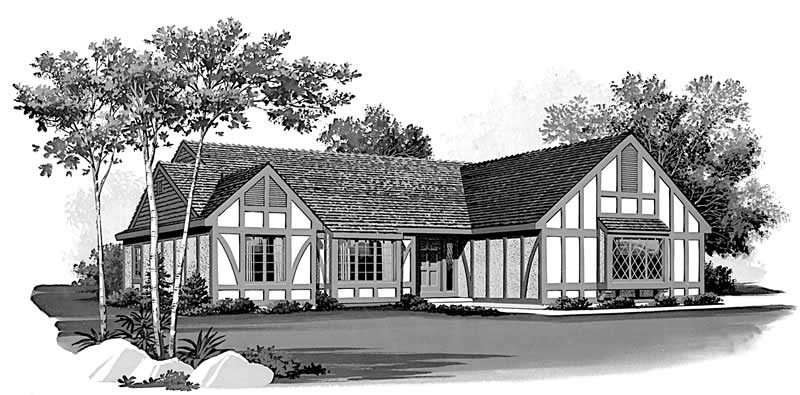
2-Bedroom, 1608 Sq Ft European House Plan - 137-1437 - Front Exterior
Plan#137-1437
Starting at$735
1608
Sq Ft
1
Story
2
Bed
2
Bath
2
Car
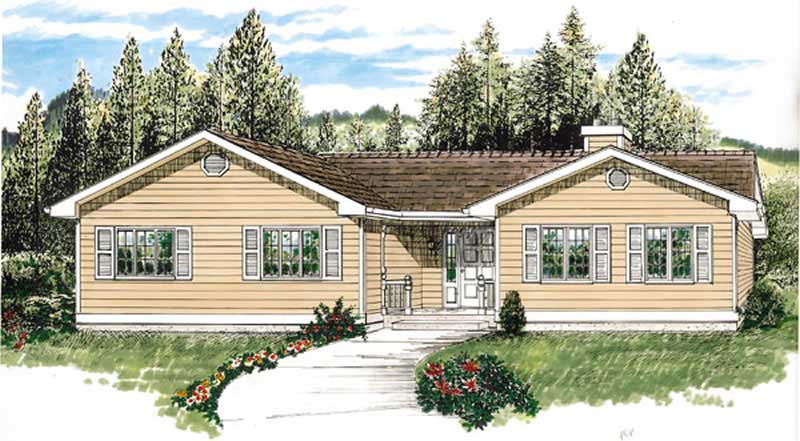
3-Bedroom, 1556 Sq Ft Small House Plans - 167-1118 - Main Exterior
Plan#167-1118
Starting at$840
1556
Sq Ft
1
Story
3
Bed
2
Bath
2
Car
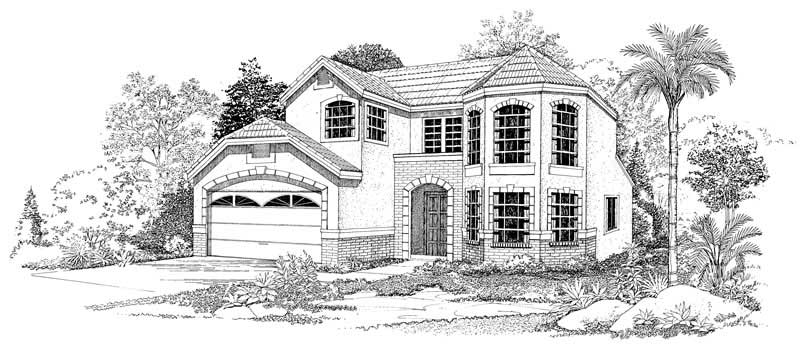
3-Bedroom, 1606 Sq Ft Contemporary Home Plan - 137-1555 - Main Exterior
Plan#137-1555
Starting at$865
1606
Sq Ft
2
Story
3
Bed
2.5
Bath
2
Car
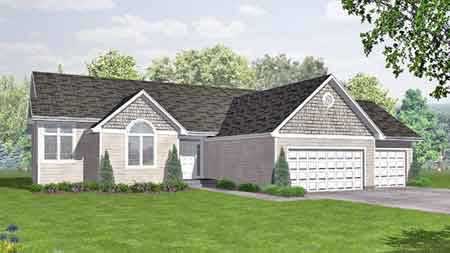
3-Bedroom, 1612 Sq Ft Ranch House Plan - 146-1562 - Front Exterior
Plan#146-1562
Starting at$980
1612
Sq Ft
1
Story
3
Bed
2
Bath
3
Car
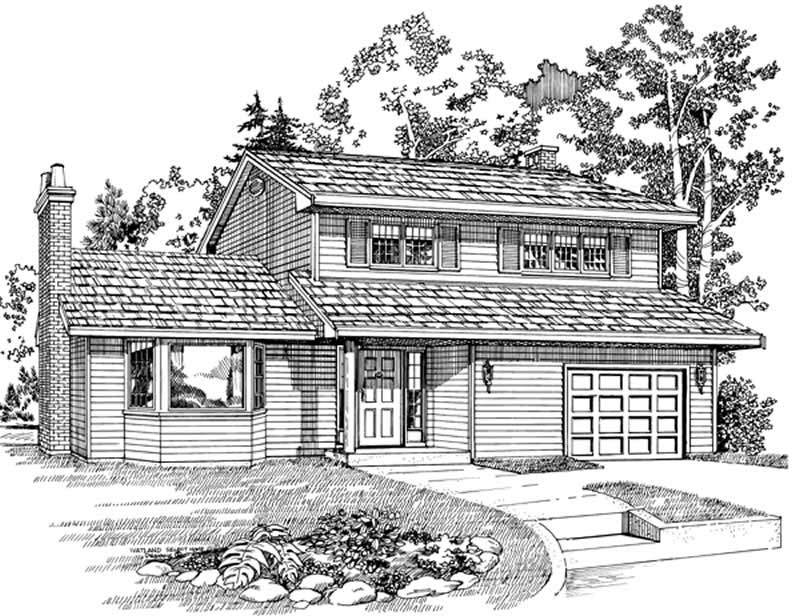
3-Bedroom, 1534 Sq Ft Small House Plans - 167-1209 - Front Exterior
Plan#167-1209
Starting at$840
1534
Sq Ft
2
Story
3
Bed
1
Bath
1
Car
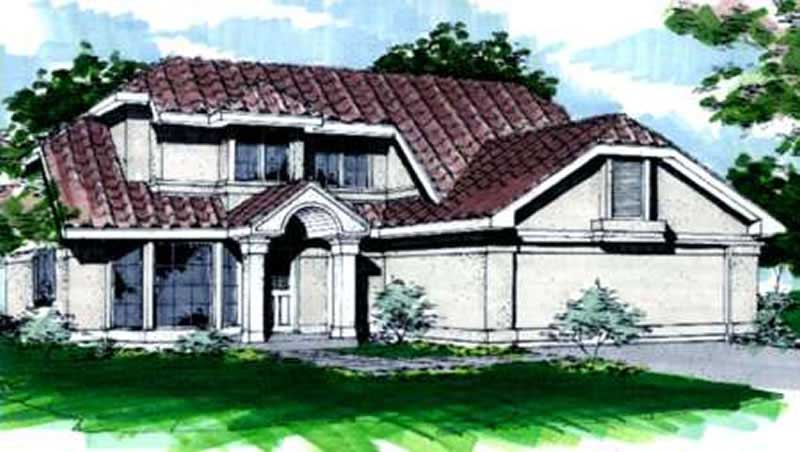
2-Bedroom, 1575 Sq Ft Contemporary House Plan - 146-1872 - Front Exterior
Plan#146-1872
Starting at$980
1575
Sq Ft
2
Story
2
Bed
2.5
Bath
2
Car
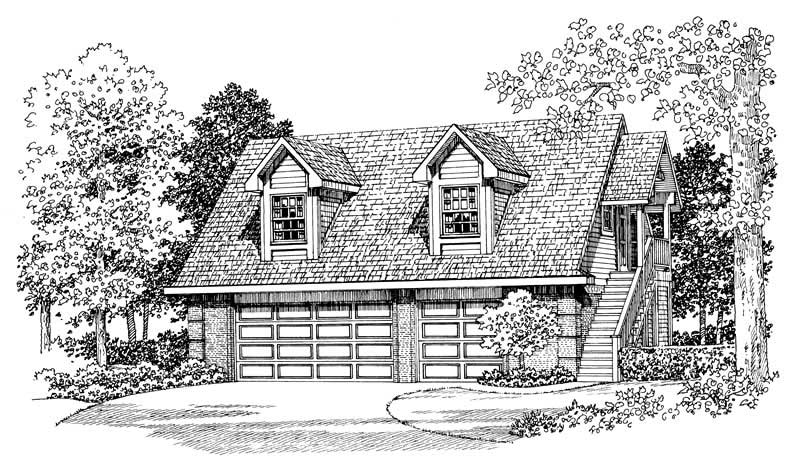
1-Bedroom, 1590 Sq Ft Garage Home Plan - 137-1095 - Main Exterior
Plan#137-1095
Starting at$550
1590
Sq Ft
2
Story
1
Bed
1
Bath
3
Car
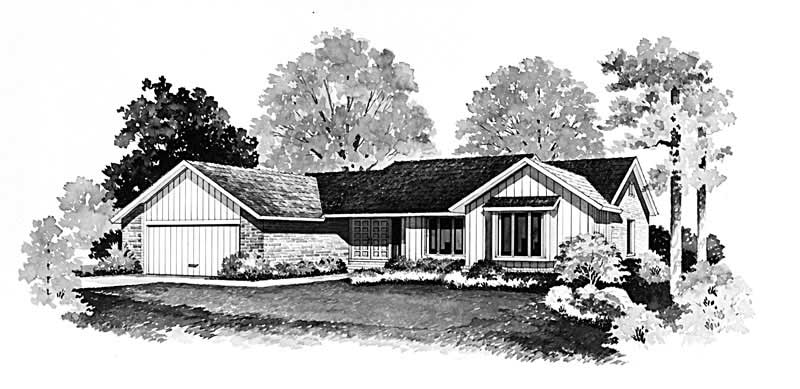
3-Bedroom, 1540 Sq Ft Ranch Home Plan - 137-1656 - Main Exterior
Plan#137-1656
Starting at$735
1540
Sq Ft
1
Story
3
Bed
2.5
Bath
2
Car
Cottage house plan with wood shake siding and shuttered front gable above one-car garage with X-braced doors - 178-1656
Plan#178-1656
Starting at$1065
1592
Sq Ft
2
Story
3
Bed
3
Bath
1
Car
Modern duplex house plan with white-painted brick, black-framed windows, hip roof, and paired single garage doors - 178-1650
Plan#178-1650
Starting at$1195
1615
Sq Ft
2
Story
3
Bed
2.5
Bath
1
Car
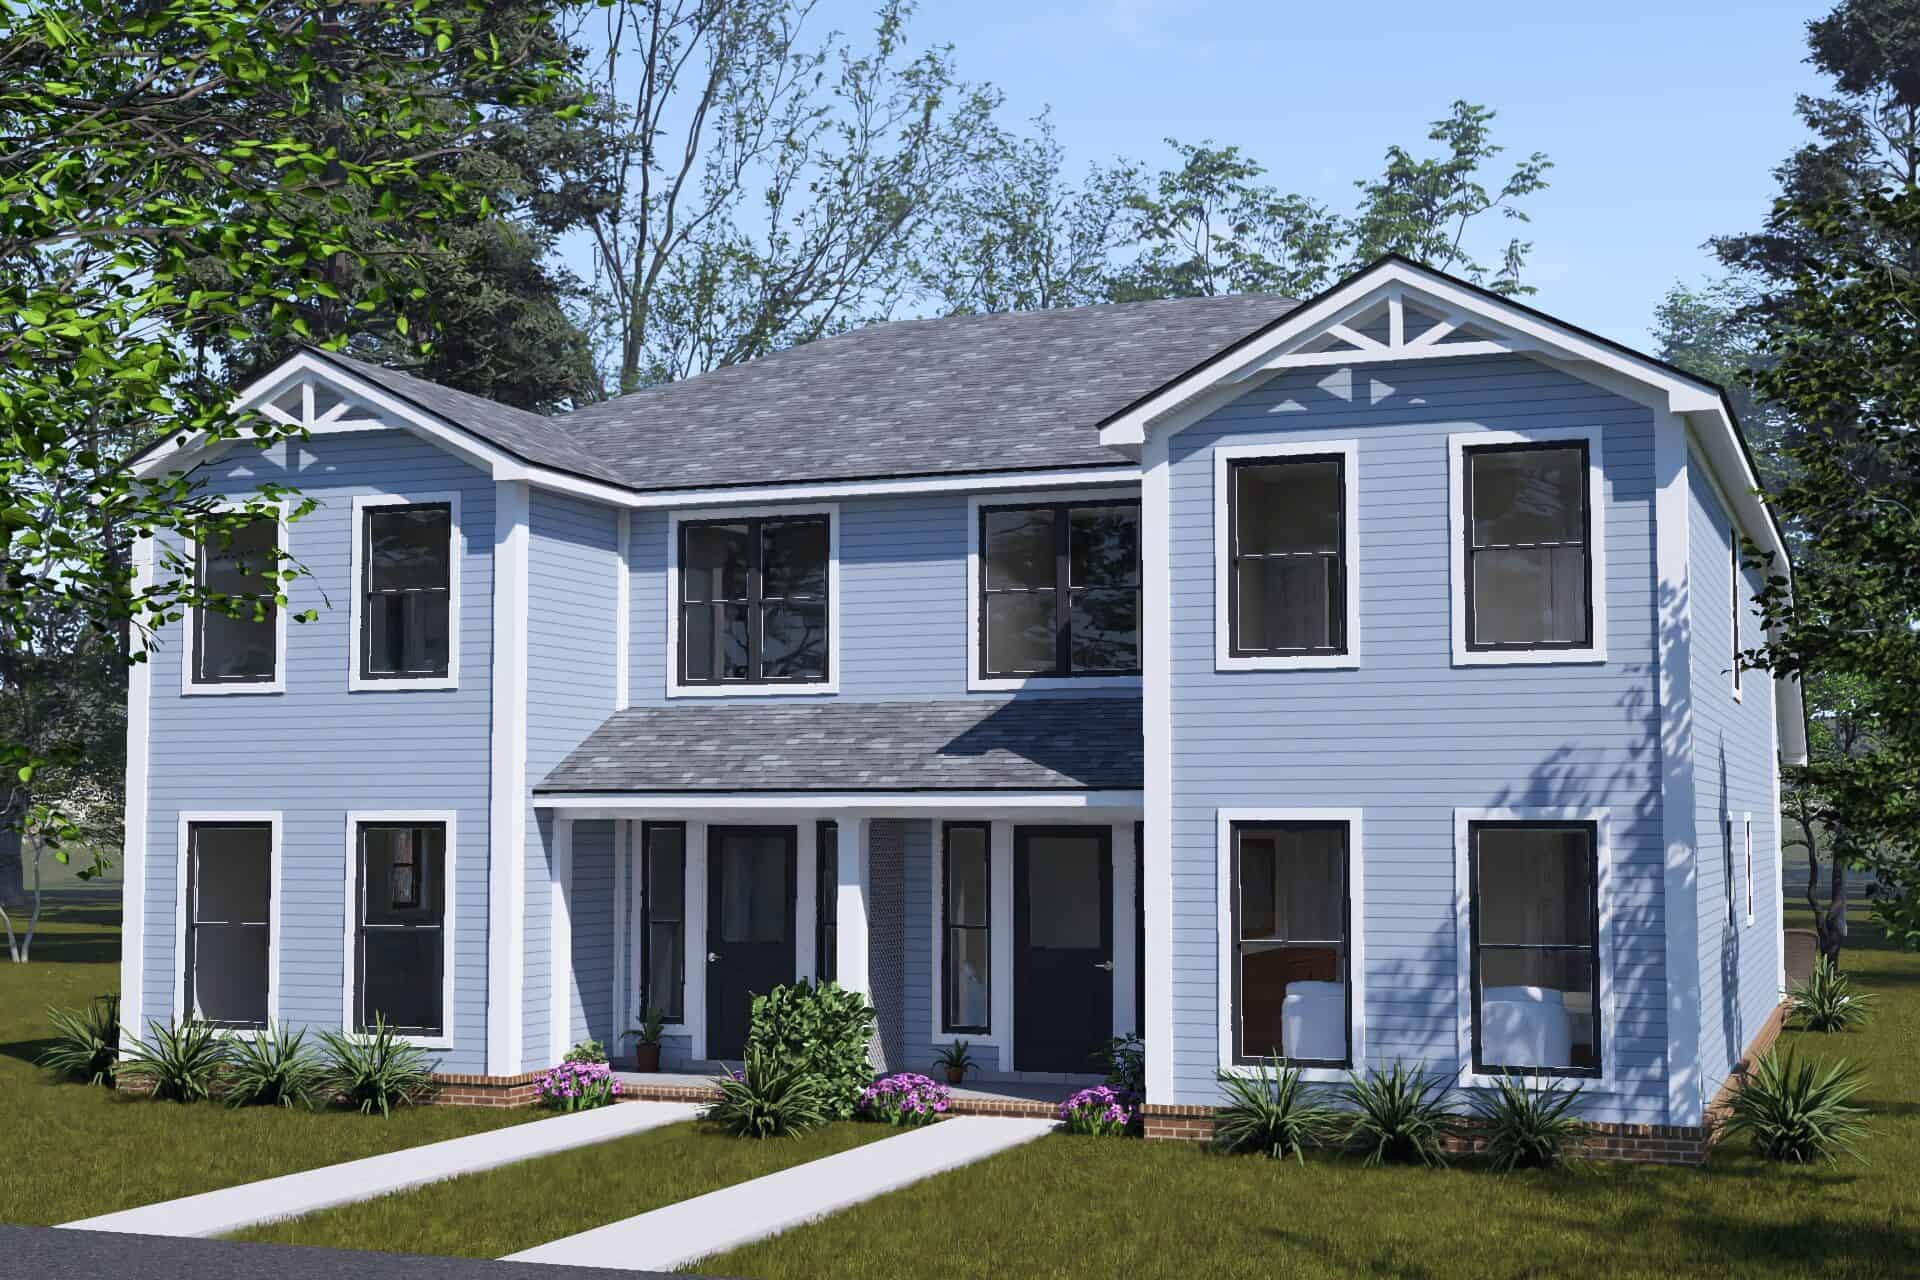
Traditional duplex house plan with two front gables, white brackets, and covered porches over blue lap siding - 178-1635
Plan#178-1635
Starting at$1195
1562
Sq Ft
2
Story
3
Bed
2.5
Bath
0
Car
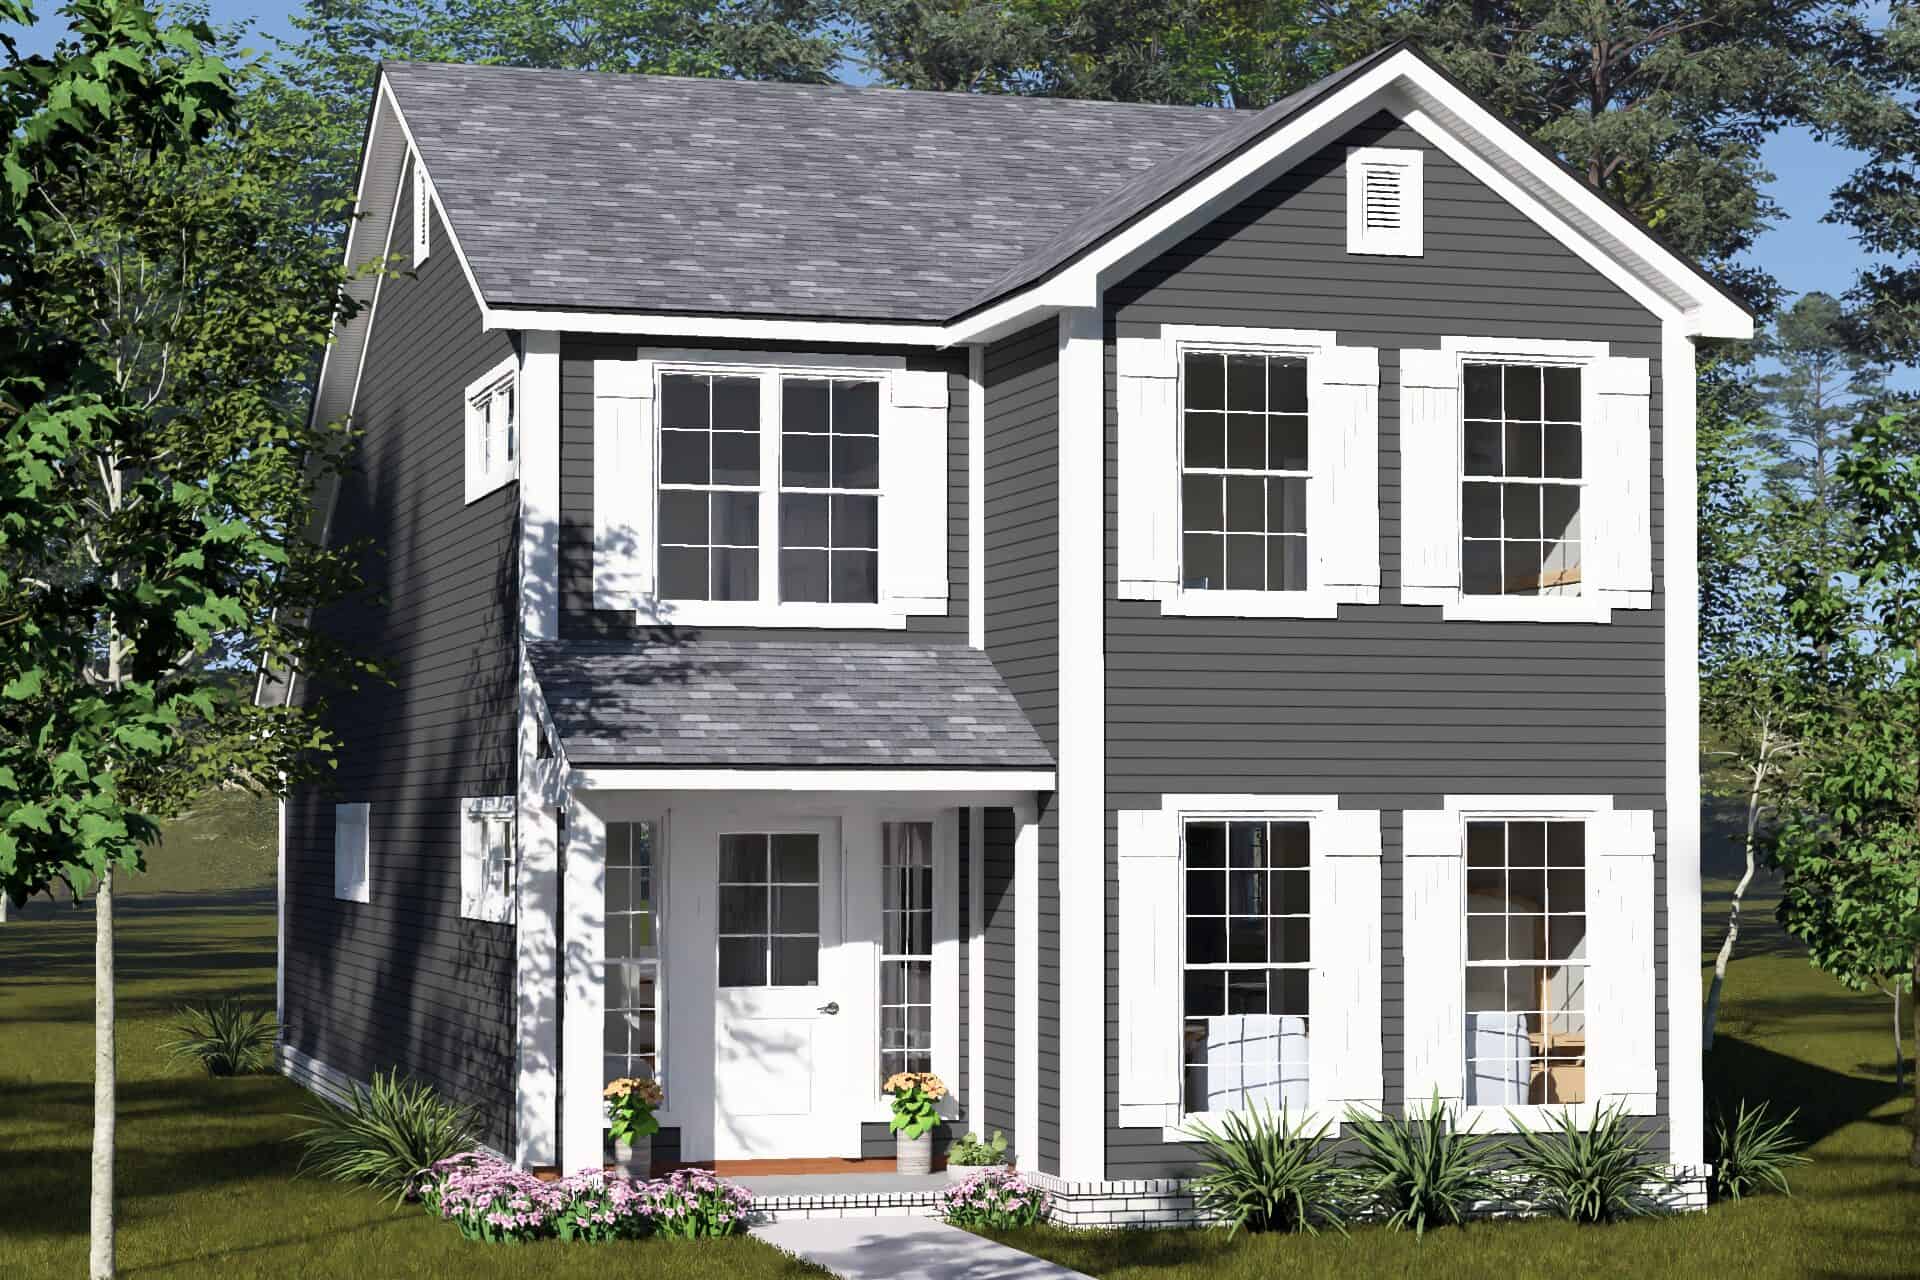
Narrow Farmhouse with steep front gable, white shutters on gray lap siding, and shed-roof entry porch - 178-1634
Plan#178-1634
Starting at$1065
1562
Sq Ft
2
Story
3
Bed
2.5
Bath
0
Car
Traditional house plan with hip roof, front-gable garage wing and a recessed entry with sidelights - 178-1614
Plan#178-1614
Starting at$1065
1591
Sq Ft
1
Story
3
Bed
2
Bath
2
Car
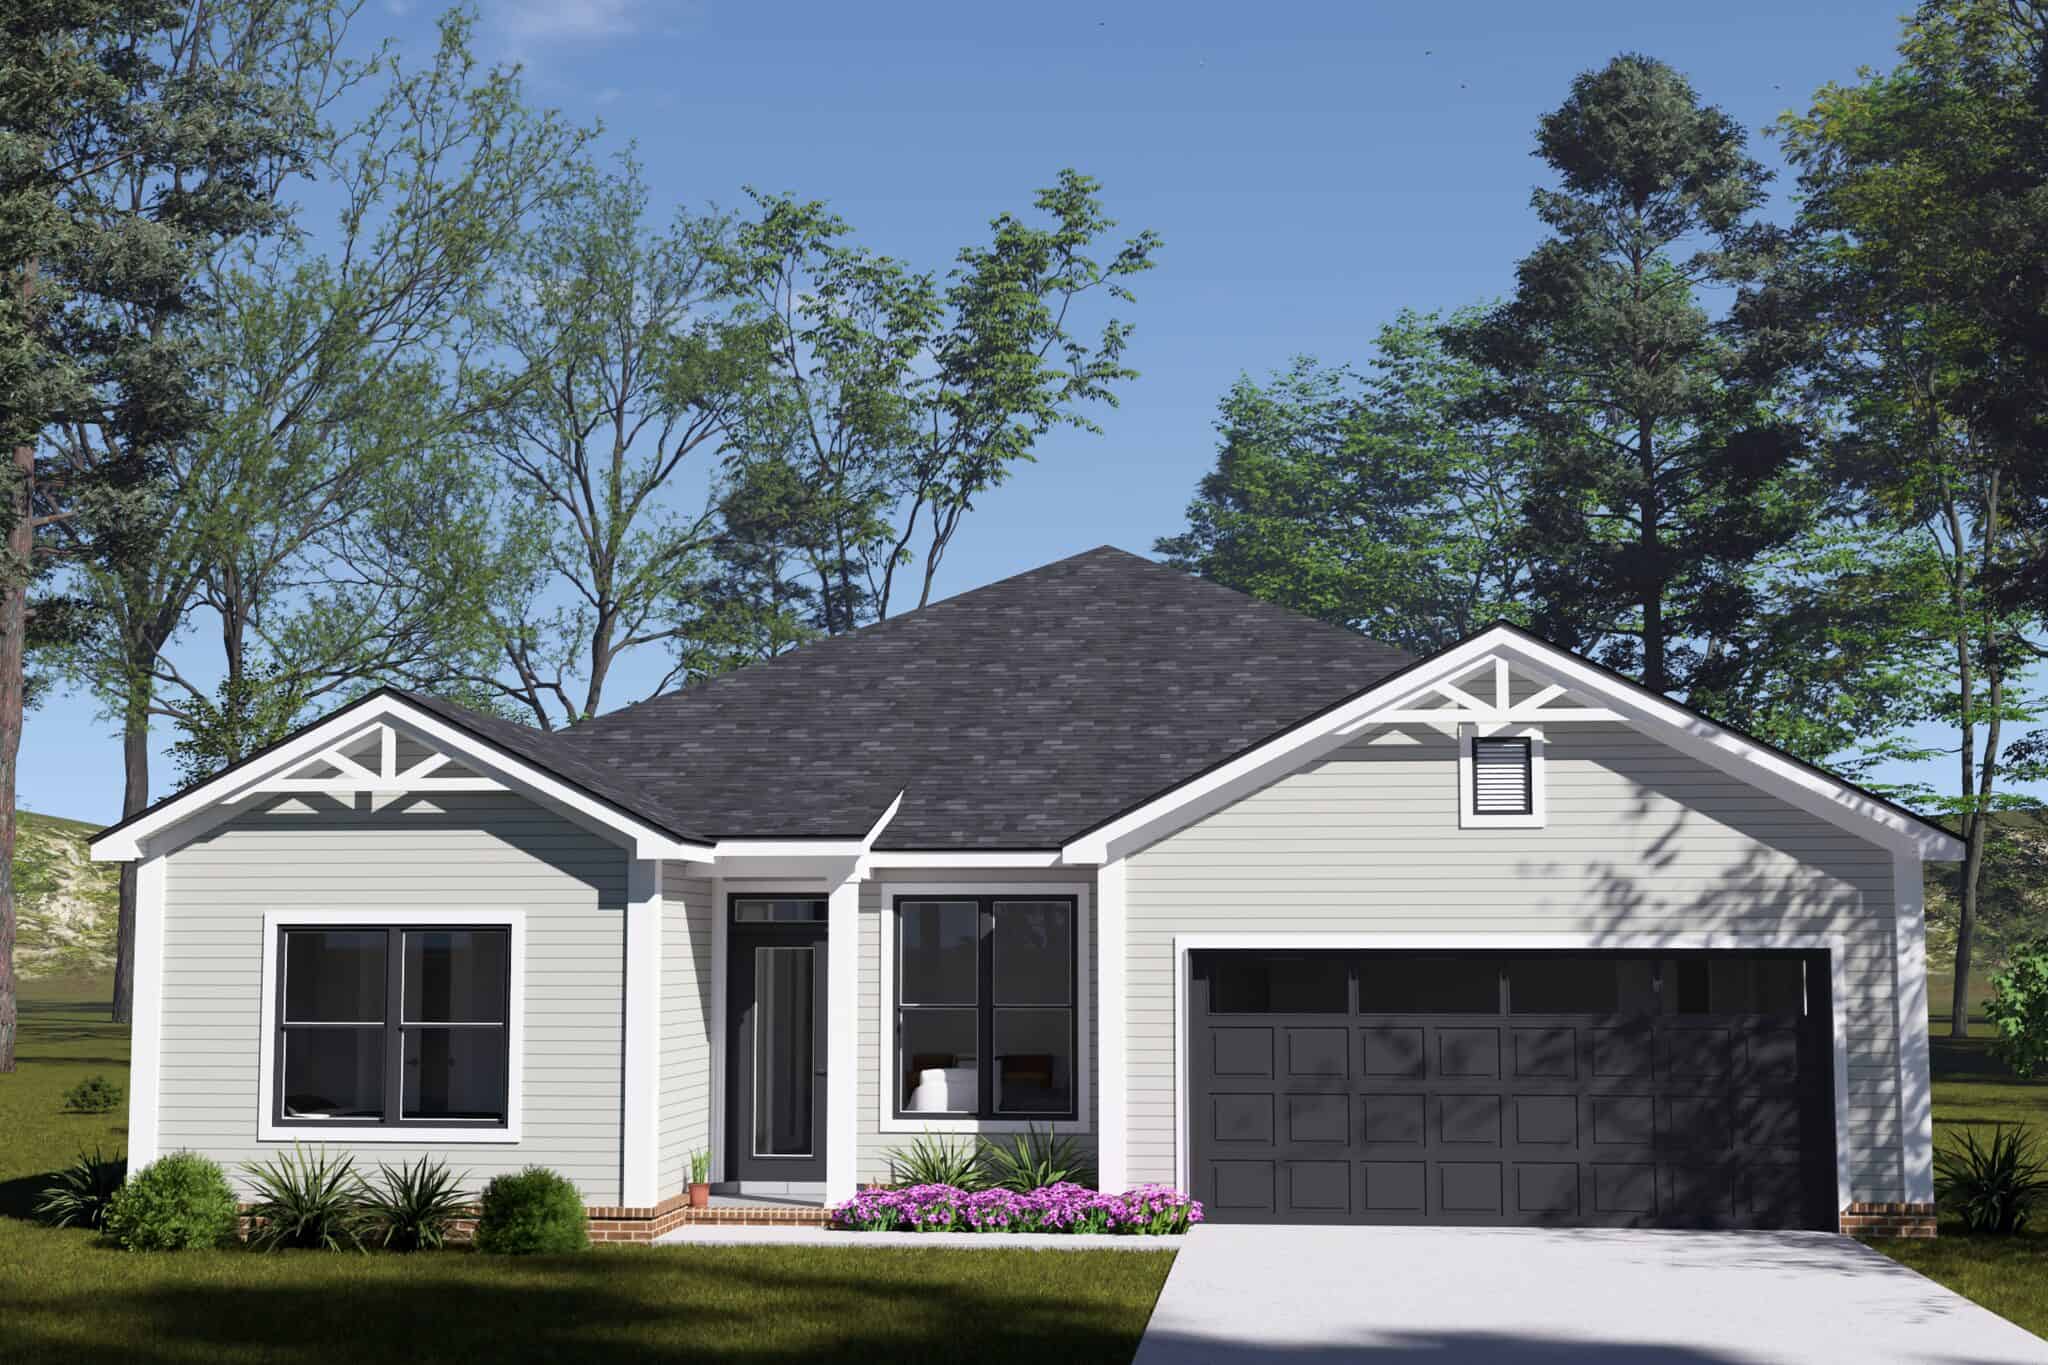
Craftsman house plan with two braced front gables, light gray siding and a dark two-car garage door - 178-1602
Plan#178-1602
Starting at$1065
1588
Sq Ft
1
Story
3
Bed
2
Bath
2
Car
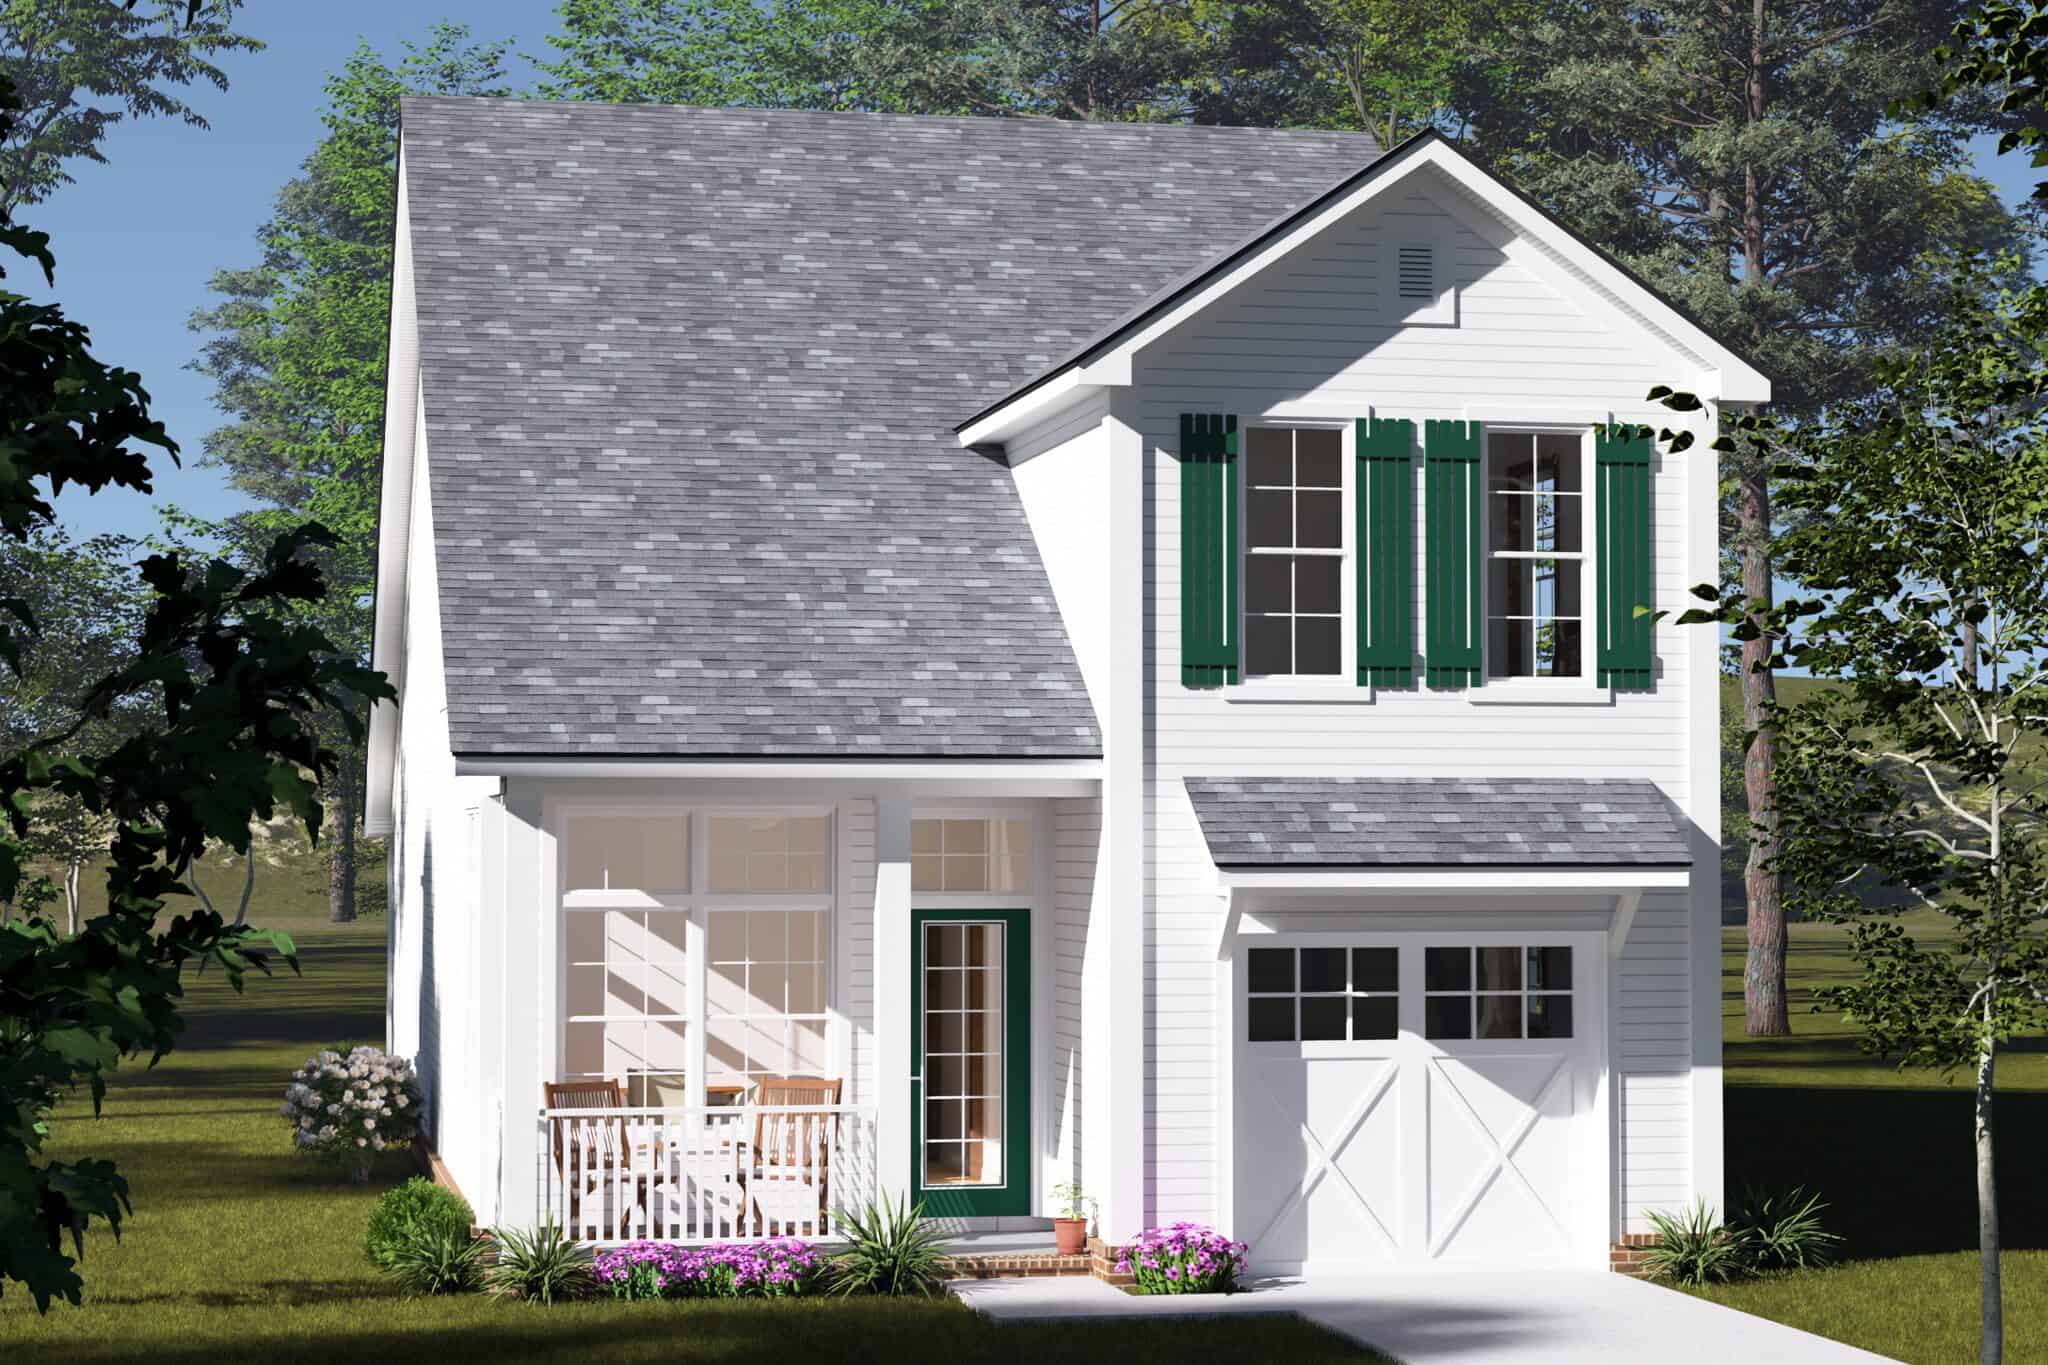
Cottage house plan with white siding, green shutters, front gable, and one-car garage beside a covered porch - 178-1578
Plan#178-1578
Starting at$1065
1562
Sq Ft
2
Story
3
Bed
2.5
Bath
1
Car
2-Bedroom, 1550 Sq Ft Contemporary House Plan - 137-1410 - Front Exterior
Plan#137-1410
Starting at$865
1550
Sq Ft
1
Story
2
Bed
2
Bath
1
Car
3-Bedroom, 1537 Sq Ft Duplex Plan - 156-1599 - Main Exterior
Plan#156-1599
Starting at$850
1537
Sq Ft
3
Story
3
Bed
3
Bath
1
Car
3-Bedroom, 1561 Sq Ft Small House Plans - 167-1204 - Front Exterior
Plan#167-1204
Starting at$840
1561
Sq Ft
2
Story
3
Bed
2
Bath
1
Car
3-Bedroom, 1583 Sq Ft Country Home Plan - 167-1432 - Main Exterior
Plan#167-1432
Starting at$840
1583
Sq Ft
2
Story
3
Bed
2
Bath
0
Car
3-Bedroom, 1536 Sq Ft Coastal Home Plan - 167-1417 - Main Exterior
Plan#167-1417
Starting at$840
1536
Sq Ft
2
Story
3
Bed
2
Bath
0
Car
3-Bedroom, 1530 Sq Ft Country Home Plan - 137-1282 - Main Exterior
Plan#137-1282
Starting at$800
1530
Sq Ft
1
Story
3
Bed
2
Bath
2
Car
3-Bedroom, 1538 Sq Ft Ranch House Plan - 110-1106 - Front Exterior
Plan#110-1106
Starting at$775
1538
Sq Ft
1
Story
3
Bed
2
Bath
2
Car
2-Bedroom, 1560 Sq Ft Country Home Plan - 137-1496 - Main Exterior
Plan#137-1496
Starting at$735
1560
Sq Ft
1
Story
2
Bed
2
Bath
2
Car
3-Bedroom, 1526 Sq Ft Small House Plans - 167-1121 - Front Exterior
Plan#167-1121
Starting at$840
1526
Sq Ft
1
Story
3
Bed
2
Bath
0
Car
2-Bedroom, 1608 Sq Ft European House Plan - 137-1437 - Front Exterior
Plan#137-1437
Starting at$735
1608
Sq Ft
1
Story
2
Bed
2
Bath
2
Car
3-Bedroom, 1556 Sq Ft Small House Plans - 167-1118 - Main Exterior
Plan#167-1118
Starting at$840
1556
Sq Ft
1
Story
3
Bed
2
Bath
2
Car
3-Bedroom, 1606 Sq Ft Contemporary Home Plan - 137-1555 - Main Exterior
Plan#137-1555
Starting at$865
1606
Sq Ft
2
Story
3
Bed
2.5
Bath
2
Car
3-Bedroom, 1612 Sq Ft Ranch House Plan - 146-1562 - Front Exterior
Plan#146-1562
Starting at$980
1612
Sq Ft
1
Story
3
Bed
2
Bath
3
Car
3-Bedroom, 1534 Sq Ft Small House Plans - 167-1209 - Front Exterior
Plan#167-1209
Starting at$840
1534
Sq Ft
2
Story
3
Bed
1
Bath
1
Car
2-Bedroom, 1575 Sq Ft Contemporary House Plan - 146-1872 - Front Exterior
Plan#146-1872
Starting at$980
1575
Sq Ft
2
Story
2
Bed
2.5
Bath
2
Car
1-Bedroom, 1590 Sq Ft Garage Home Plan - 137-1095 - Main Exterior
Plan#137-1095
Starting at$550
1590
Sq Ft
2
Story
1
Bed
1
Bath
3
Car
3-Bedroom, 1540 Sq Ft Ranch Home Plan - 137-1656 - Main Exterior
Plan#137-1656
Starting at$735
1540
Sq Ft
1
Story
3
Bed
2.5
Bath
2
Car
Cottage house plan with wood shake siding and shuttered front gable above one-car garage with X-braced doors - 178-1656
Plan#178-1656
Starting at$1065
1592
Sq Ft
2
Story
3
Bed
3
Bath
1
Car
Modern duplex house plan with white-painted brick, black-framed windows, hip roof, and paired single garage doors - 178-1650
Plan#178-1650
Starting at$1195
1615
Sq Ft
2
Story
3
Bed
2.5
Bath
1
Car
Traditional duplex house plan with two front gables, white brackets, and covered porches over blue lap siding - 178-1635
Plan#178-1635
Starting at$1195
1562
Sq Ft
2
Story
3
Bed
2.5
Bath
0
Car
Narrow Farmhouse with steep front gable, white shutters on gray lap siding, and shed-roof entry porch - 178-1634
Plan#178-1634
Starting at$1065
1562
Sq Ft
2
Story
3
Bed
2.5
Bath
0
Car
Traditional house plan with hip roof, front-gable garage wing and a recessed entry with sidelights - 178-1614
Plan#178-1614
Starting at$1065
1591
Sq Ft
1
Story
3
Bed
2
Bath
2
Car
Craftsman house plan with two braced front gables, light gray siding and a dark two-car garage door - 178-1602
Plan#178-1602
Starting at$1065
1588
Sq Ft
1
Story
3
Bed
2
Bath
2
Car
Cottage house plan with white siding, green shutters, front gable, and one-car garage beside a covered porch - 178-1578
Plan#178-1578
Starting at$1065
1562
Sq Ft
2
Story
3
Bed
2.5
Bath
1
Car
1...2021222324...37