3500-4000 Square Foot House Plans

1,496
Plan Results
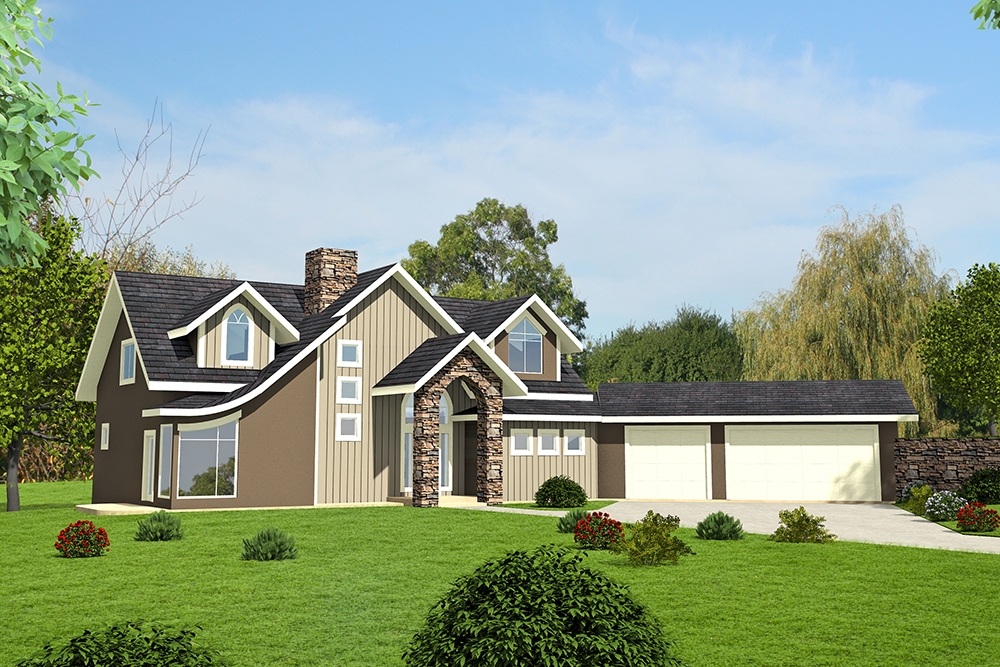
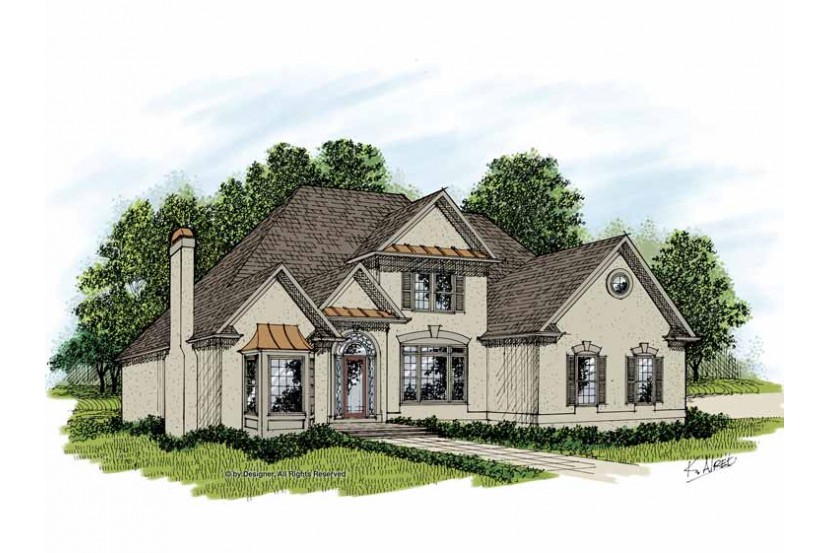
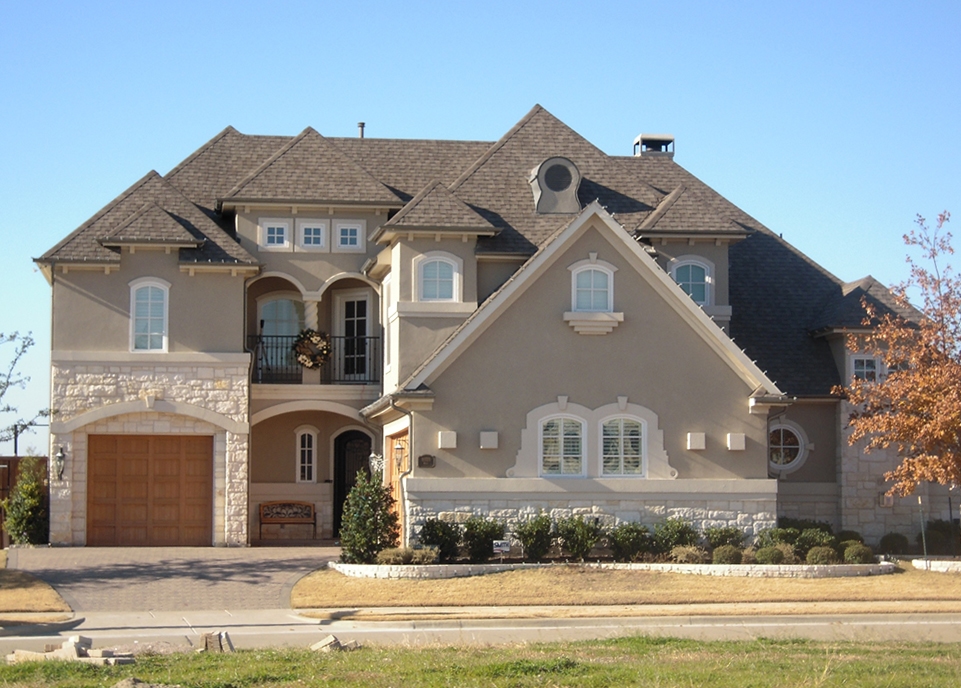
4-Bedroom, 3996 Sq Ft Traditional House Plan - 132-1546 - Front Exterior
Plan Collection
4-Bedroom, 3996 Sq Ft Traditional House Plan - 132-1546 - Front Exterior
Plan#132-1546
Starting at$2085
3996
Sq Ft
1
Story
4
Bed
3.5
Bath
2
Car
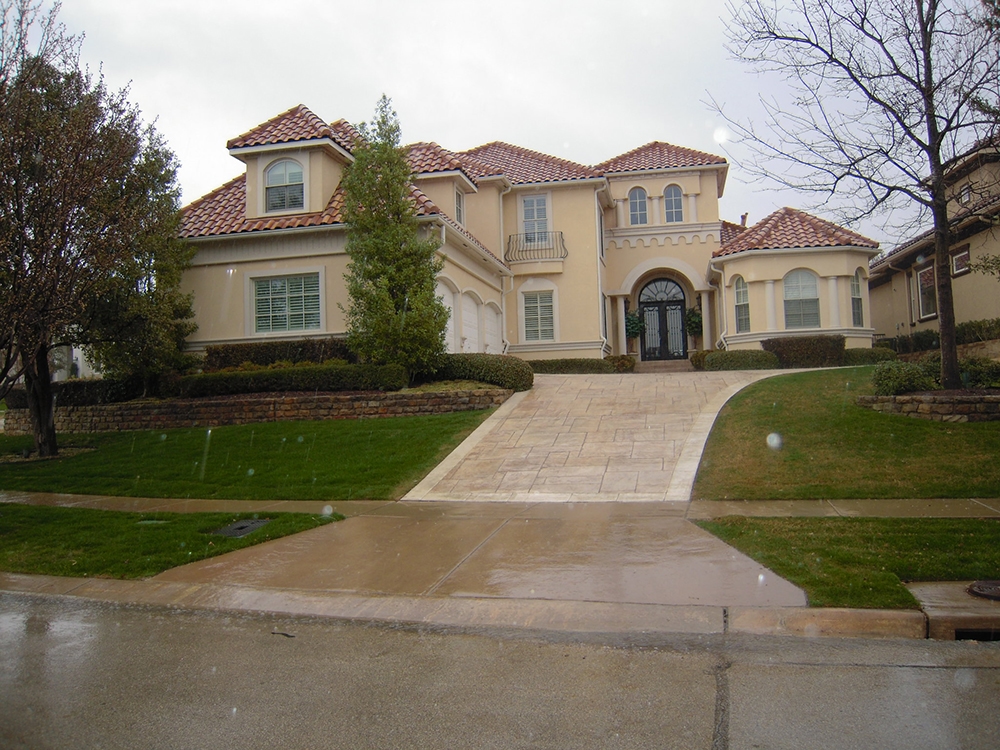
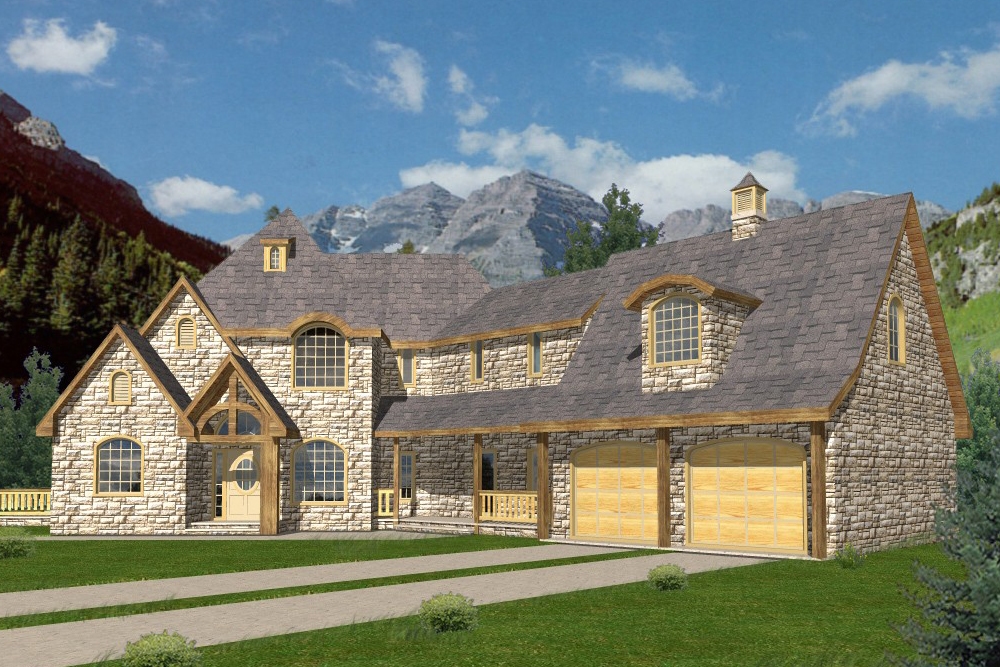
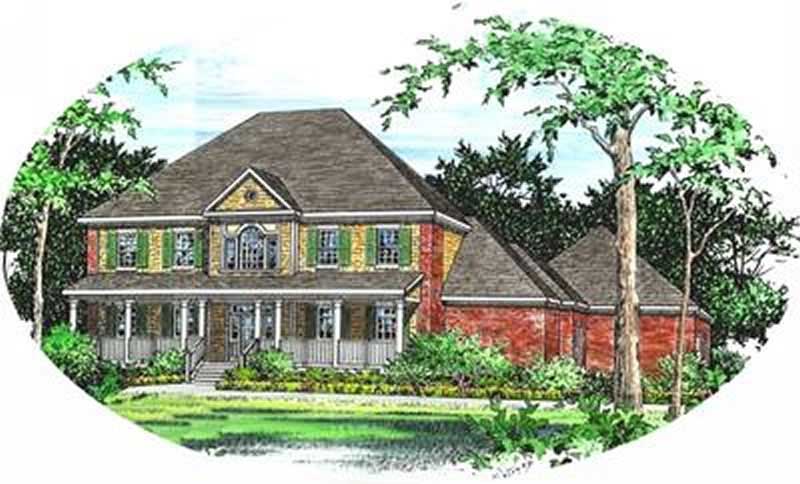
4-Bedroom, 3980 Sq Ft Colonial Home Plan - 115-1270 - Main Exterior
Plan Collection
4-Bedroom, 3980 Sq Ft Colonial Home Plan - 115-1270 - Main Exterior
Plan#115-1270
Starting at$2400
3980
Sq Ft
2
Story
4
Bed
3
Bath
3
Car
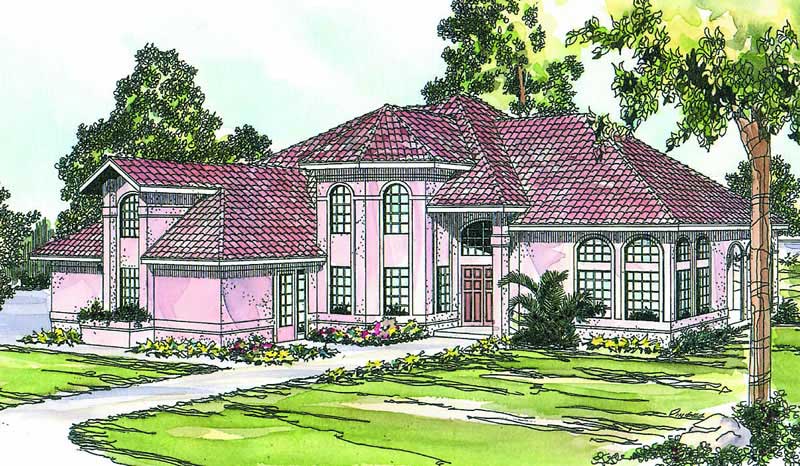
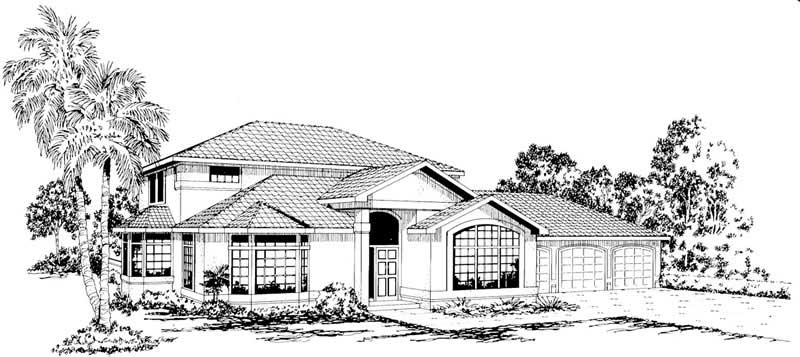
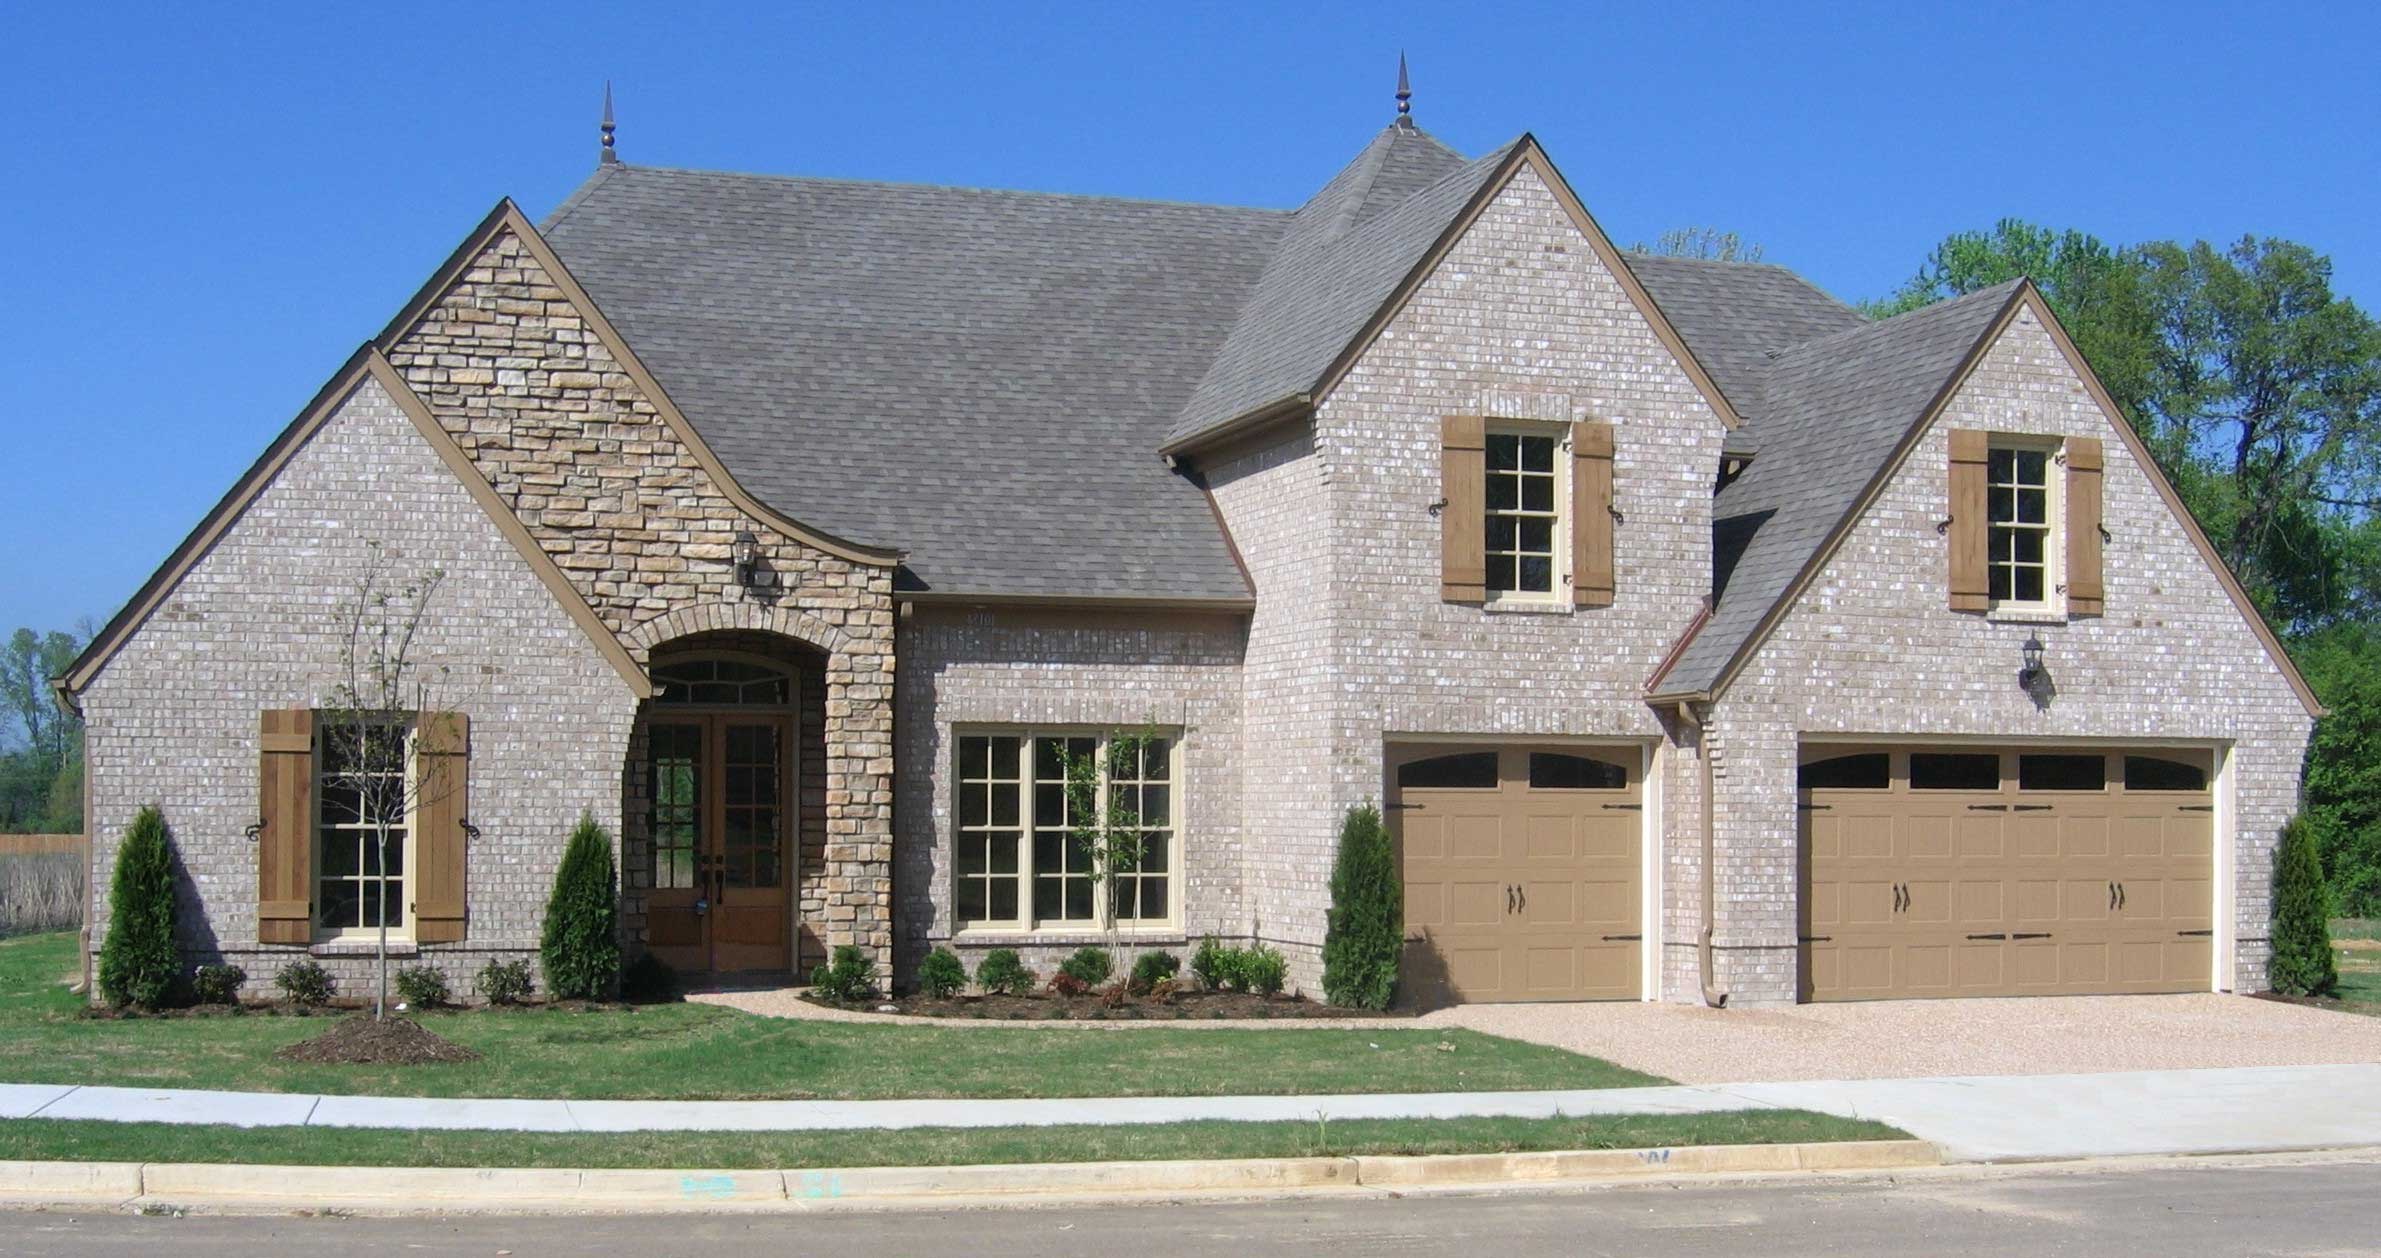
3-Bedroom, 3979 Sq Ft Mediterranean Home Plan - 195-1187 - Main Exterior
Plan Collection
3-Bedroom, 3979 Sq Ft Mediterranean Home Plan - 195-1187 - Main Exterior
Plan#195-1187
Starting at$1290
3979
Sq Ft
2
Story
3
Bed
4
Bath
3
Car
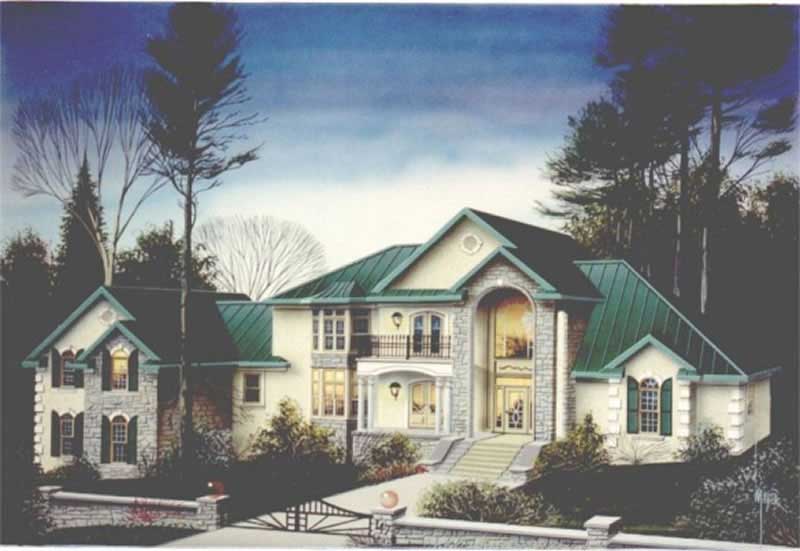
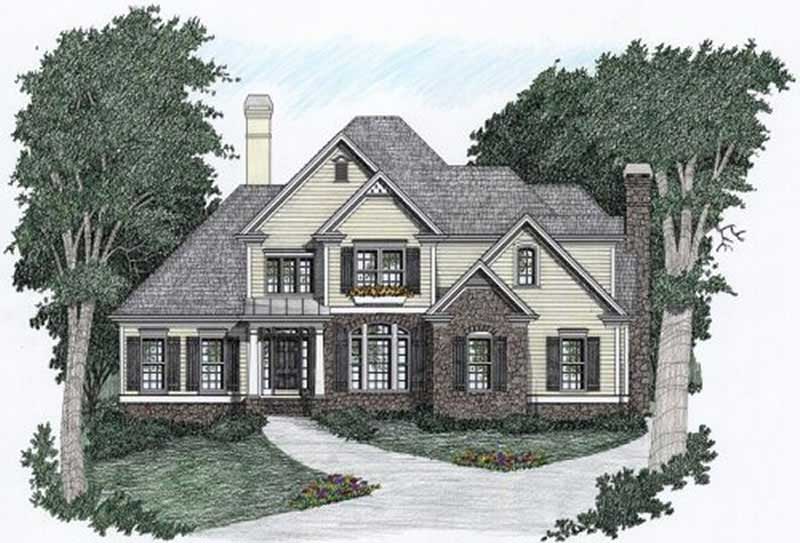
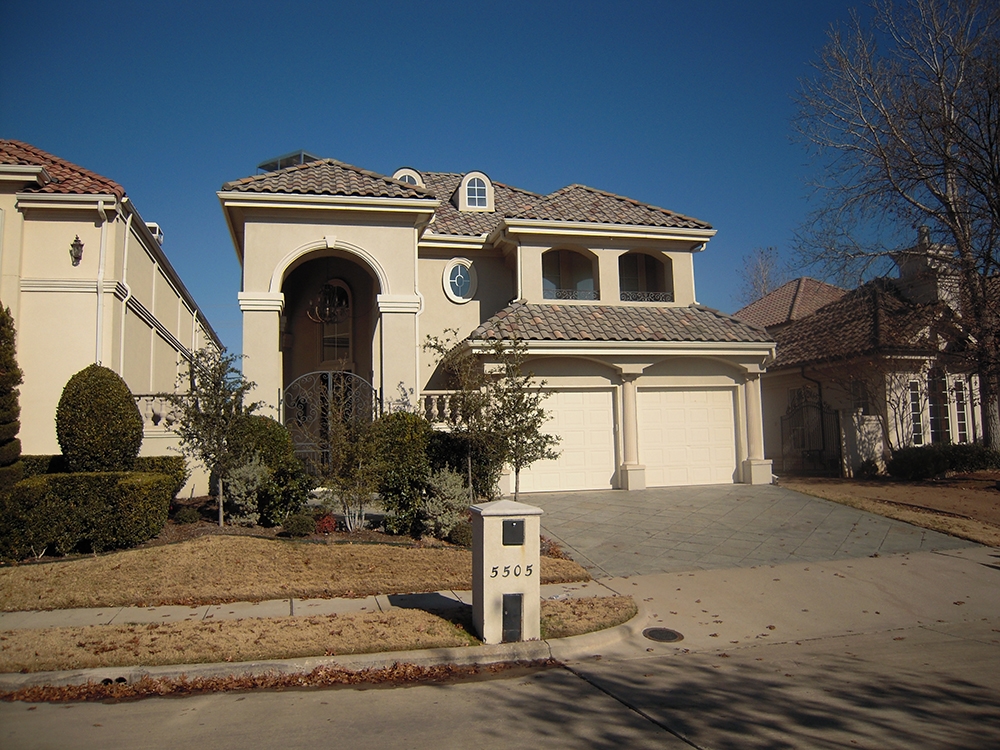
4-Bedroom, 3630 Sq Ft Multi-Level Home Plan - 115-1038 - Main Exterior
Plan Collection
4-Bedroom, 3630 Sq Ft Multi-Level Home Plan - 115-1038 - Main Exterior
Plan#115-1038
Starting at$2400
3630
Sq Ft
2
Story
4
Bed
2
Bath
3
Car
5-Bedroom, 3915 Sq Ft Ranch House Plan - 115-1210 - Front Exterior
Plan Collection
5-Bedroom, 3915 Sq Ft Ranch House Plan - 115-1210 - Front Exterior
Plan#115-1210
Starting at$2400
3915
Sq Ft
2
Story
5
Bed
3
Bath
3
Car
7-Bedroom, 3836 Sq Ft Mediterranean Home Plan - 125-1020 - Main Exterior
Plan Collection
7-Bedroom, 3836 Sq Ft Mediterranean Home Plan - 125-1020 - Main Exterior
Plan#125-1020
Starting at$2877
3836
Sq Ft
2
Story
7
Bed
4
Bath
3
Car
3-Bedroom, 3818 Sq Ft European Home Plan - 195-1073 - Main Exterior
Plan Collection
3-Bedroom, 3818 Sq Ft European Home Plan - 195-1073 - Main Exterior
Plan#195-1073
Starting at$1290
3818
Sq Ft
2
Story
3
Bed
3.5
Bath
2
Car
5-Bedroom, 3543 Sq Ft Mediterranean Home Plan - 107-1122 - Main Exterior
Plan Collection
5-Bedroom, 3543 Sq Ft Mediterranean Home Plan - 107-1122 - Main Exterior
Plan#107-1122
Starting at$1400
3543
Sq Ft
2
Story
5
Bed
3
Bath
2
Car
4-Bedroom, 3943 Sq Ft Craftsman Home Plan - 109-1070 - Main Exterior
Plan Collection
4-Bedroom, 3943 Sq Ft Craftsman Home Plan - 109-1070 - Main Exterior
Plan#109-1070
Starting at$1695
3943
Sq Ft
2
Story
4
Bed
3
Bath
0
Car
3-Bedroom, 3965 Sq Ft European House Plan - 195-1002 - Front Exterior
Plan Collection
3-Bedroom, 3965 Sq Ft European House Plan - 195-1002 - Front Exterior
Plan#195-1002
Starting at$1290
3965
Sq Ft
2
Story
3
Bed
3.5
Bath
3
Car
4-Bedroom, 3784 Sq Ft Tudor Home Plan - 195-1116 - Main Exterior
Plan Collection
4-Bedroom, 3784 Sq Ft Tudor Home Plan - 195-1116 - Main Exterior
Plan#195-1116
Starting at$1290
3784
Sq Ft
2
Story
4
Bed
4.5
Bath
3
Car
3-Bedroom, 3546 Sq Ft Craftsman Home Plan - 195-1115 - Main Exterior
Plan Collection
3-Bedroom, 3546 Sq Ft Craftsman Home Plan - 195-1115 - Main Exterior
Plan#195-1115
Starting at$1290
3546
Sq Ft
2
Story
3
Bed
3.5
Bath
2
Car
3-Bedroom, 3689 Sq Ft Mediterranean House Plan - 195-1108 - Front Exterior
Plan Collection
3-Bedroom, 3689 Sq Ft Mediterranean House Plan - 195-1108 - Front Exterior
Plan#195-1108
Starting at$1290
3689
Sq Ft
2
Story
3
Bed
3.5
Bath
3
Car
1-Bedroom, 3577 Sq Ft Home Plan - 132-1188 - Main Exterior
Plan Collection
1-Bedroom, 3577 Sq Ft Home Plan - 132-1188 - Main Exterior
Plan#132-1188
Starting at$2085
3577
Sq Ft
1
Story
1
Bed
2
Bath
3
Car
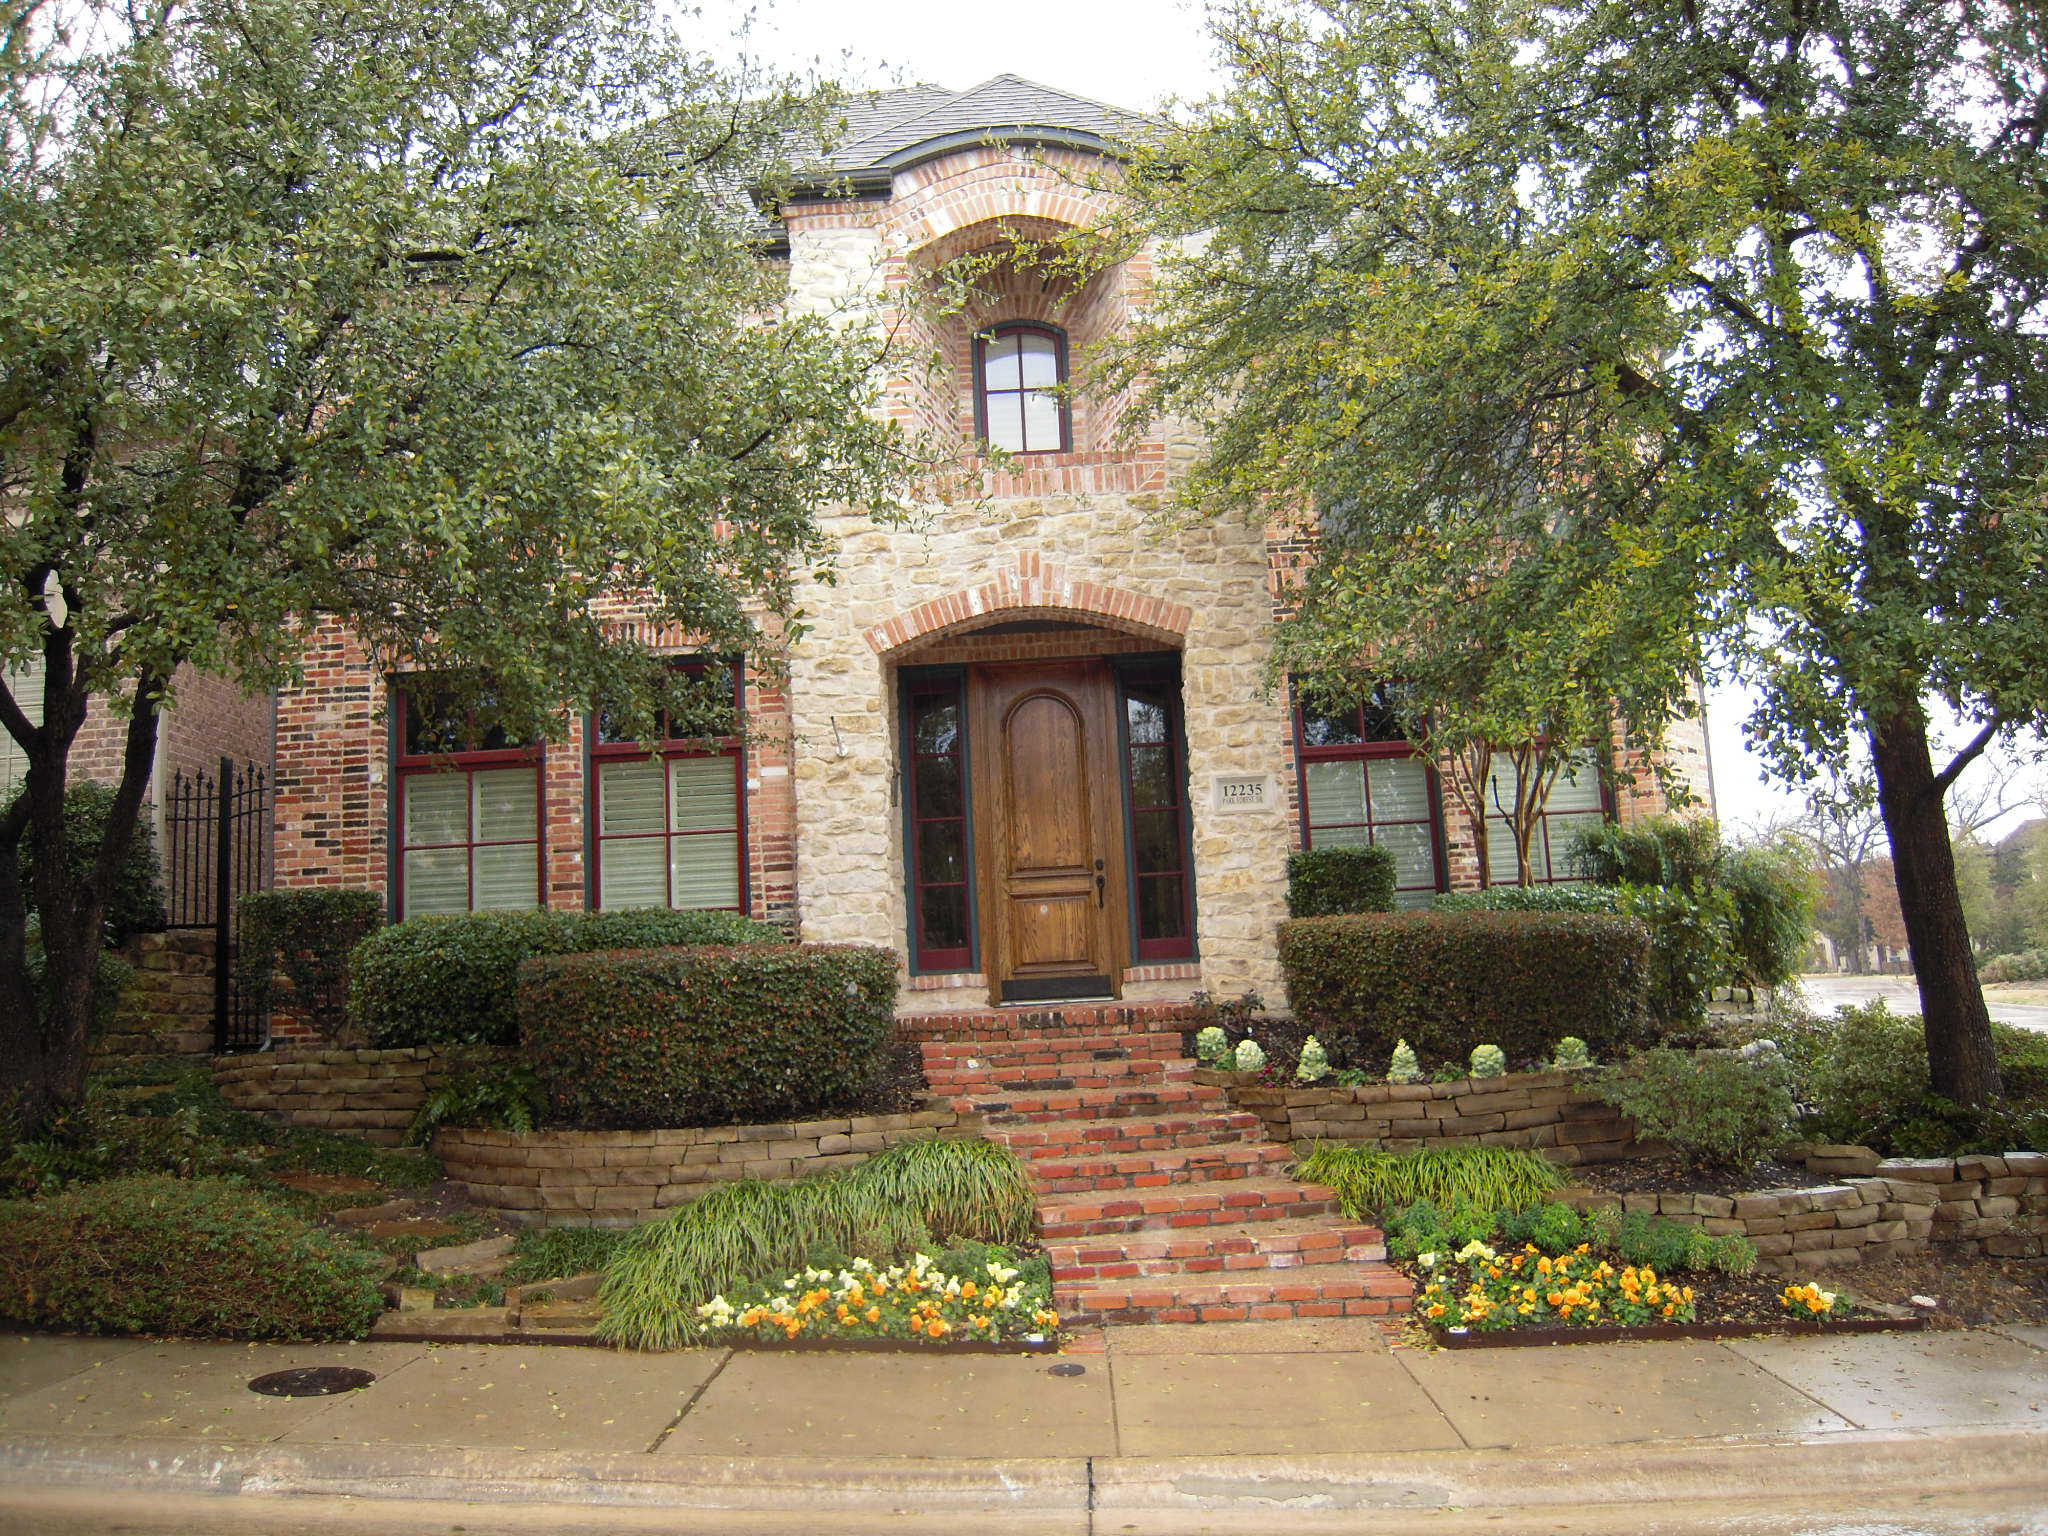
3-Bedroom, 3702 Sq Ft Country Home Plan - 132-1692 - Main Exterior
Plan Collection
3-Bedroom, 3702 Sq Ft Country Home Plan - 132-1692 - Main Exterior
Plan#132-1692
Starting at$2085
3702
Sq Ft
1
Story
3
Bed
2.5
Bath
3
Car
3-Bedroom, 3863 Sq Ft Traditional House Plan - 132-1539 - Front Exterior
Plan Collection
3-Bedroom, 3863 Sq Ft Traditional House Plan - 132-1539 - Front Exterior
Plan#132-1539
Starting at$2085
3863
Sq Ft
1
Story
3
Bed
2
Bath
3
Car
3-Bedroom, 3685 Sq Ft Mediterranean House Plan - 195-1042 - Front Exterior
Plan Collection
3-Bedroom, 3685 Sq Ft Mediterranean House Plan - 195-1042 - Front Exterior
Plan#195-1042
Starting at$1290
3685
Sq Ft
2
Story
3
Bed
3.5
Bath
3
Car
4-Bedroom, 3997 Sq Ft Craftsman House Plan - 134-1190 - Front Exterior
Plan Collection
4-Bedroom, 3997 Sq Ft Craftsman House Plan - 134-1190 - Front Exterior
Plan#134-1190
Starting at$13190
3997
Sq Ft
2
Story
4
Bed
3.5
Bath
3
Car
5-Bedroom, 3928 Sq Ft Southern Home Plan - 132-1218 - Main Exterior
Plan Collection
5-Bedroom, 3928 Sq Ft Southern Home Plan - 132-1218 - Main Exterior
Plan#132-1218
Starting at$2085
3928
Sq Ft
2
Story
5
Bed
5
Bath
2
Car
4-Bedroom, 3776 Sq Ft Country Home Plan - 132-1513 - Main Exterior
Plan Collection
4-Bedroom, 3776 Sq Ft Country Home Plan - 132-1513 - Main Exterior
Plan#132-1513
Starting at$2085
3776
Sq Ft
1
Story
4
Bed
3
Bath
2
Car
3-Bedroom, 3707 Sq Ft Craftsman Home Plan - 132-1667 - Main Exterior
Plan Collection
3-Bedroom, 3707 Sq Ft Craftsman Home Plan - 132-1667 - Main Exterior
Plan#132-1667
Starting at$2085
3707
Sq Ft
2
Story
3
Bed
2.5
Bath
3
Car
3-Bedroom, 3618 Sq Ft French House Plan - 132-1554 - Front Exterior
Plan Collection
3-Bedroom, 3618 Sq Ft French House Plan - 132-1554 - Front Exterior
Plan#132-1554
Starting at$2085
3618
Sq Ft
2
Story
3
Bed
3.5
Bath
2
Car
3-Bedroom, 3890 Sq Ft Craftsman House Plan - 115-1032 - Front Exterior
Plan Collection
3-Bedroom, 3890 Sq Ft Craftsman House Plan - 115-1032 - Front Exterior
Plan#115-1032
Starting at$2400
3890
Sq Ft
2
Story
3
Bed
2
Bath
2
Car
4-Bedroom, 3880 Sq Ft Multi-Level Home Plan - 115-1269 - Main Exterior
Plan Collection
4-Bedroom, 3880 Sq Ft Multi-Level Home Plan - 115-1269 - Main Exterior
Plan#115-1269
Starting at$2400
3880
Sq Ft
2
Story
4
Bed
3
Bath
3
Car
4-Bedroom, 3996 Sq Ft Traditional House Plan - 132-1546 - Front Exterior
Plan Collection
4-Bedroom, 3996 Sq Ft Traditional House Plan - 132-1546 - Front Exterior
Plan#132-1546
Starting at$2085
3996
Sq Ft
1
Story
4
Bed
3.5
Bath
2
Car
4-Bedroom, 3980 Sq Ft Colonial Home Plan - 115-1270 - Main Exterior
Plan Collection
4-Bedroom, 3980 Sq Ft Colonial Home Plan - 115-1270 - Main Exterior
Plan#115-1270
Starting at$2400
3980
Sq Ft
2
Story
4
Bed
3
Bath
3
Car
3-Bedroom, 3979 Sq Ft Mediterranean Home Plan - 195-1187 - Main Exterior
Plan Collection
3-Bedroom, 3979 Sq Ft Mediterranean Home Plan - 195-1187 - Main Exterior
Plan#195-1187
Starting at$1290
3979
Sq Ft
2
Story
3
Bed
4
Bath
3
Car
4-Bedroom, 3630 Sq Ft Multi-Level Home Plan - 115-1038 - Main Exterior
Plan Collection
4-Bedroom, 3630 Sq Ft Multi-Level Home Plan - 115-1038 - Main Exterior
Plan#115-1038
Starting at$2400
3630
Sq Ft
2
Story
4
Bed
2
Bath
3
Car
5-Bedroom, 3915 Sq Ft Ranch House Plan - 115-1210 - Front Exterior
Plan Collection
5-Bedroom, 3915 Sq Ft Ranch House Plan - 115-1210 - Front Exterior
Plan#115-1210
Starting at$2400
3915
Sq Ft
2
Story
5
Bed
3
Bath
3
Car
7-Bedroom, 3836 Sq Ft Mediterranean Home Plan - 125-1020 - Main Exterior
Plan Collection
7-Bedroom, 3836 Sq Ft Mediterranean Home Plan - 125-1020 - Main Exterior
Plan#125-1020
Starting at$2877
3836
Sq Ft
2
Story
7
Bed
4
Bath
3
Car
3-Bedroom, 3818 Sq Ft European Home Plan - 195-1073 - Main Exterior
Plan Collection
3-Bedroom, 3818 Sq Ft European Home Plan - 195-1073 - Main Exterior
Plan#195-1073
Starting at$1290
3818
Sq Ft
2
Story
3
Bed
3.5
Bath
2
Car
5-Bedroom, 3543 Sq Ft Mediterranean Home Plan - 107-1122 - Main Exterior
Plan Collection
5-Bedroom, 3543 Sq Ft Mediterranean Home Plan - 107-1122 - Main Exterior
Plan#107-1122
Starting at$1400
3543
Sq Ft
2
Story
5
Bed
3
Bath
2
Car
4-Bedroom, 3943 Sq Ft Craftsman Home Plan - 109-1070 - Main Exterior
Plan Collection
4-Bedroom, 3943 Sq Ft Craftsman Home Plan - 109-1070 - Main Exterior
Plan#109-1070
Starting at$1695
3943
Sq Ft
2
Story
4
Bed
3
Bath
0
Car
3-Bedroom, 3965 Sq Ft European House Plan - 195-1002 - Front Exterior
Plan Collection
3-Bedroom, 3965 Sq Ft European House Plan - 195-1002 - Front Exterior
Plan#195-1002
Starting at$1290
3965
Sq Ft
2
Story
3
Bed
3.5
Bath
3
Car
4-Bedroom, 3784 Sq Ft Tudor Home Plan - 195-1116 - Main Exterior
Plan Collection
4-Bedroom, 3784 Sq Ft Tudor Home Plan - 195-1116 - Main Exterior
Plan#195-1116
Starting at$1290
3784
Sq Ft
2
Story
4
Bed
4.5
Bath
3
Car
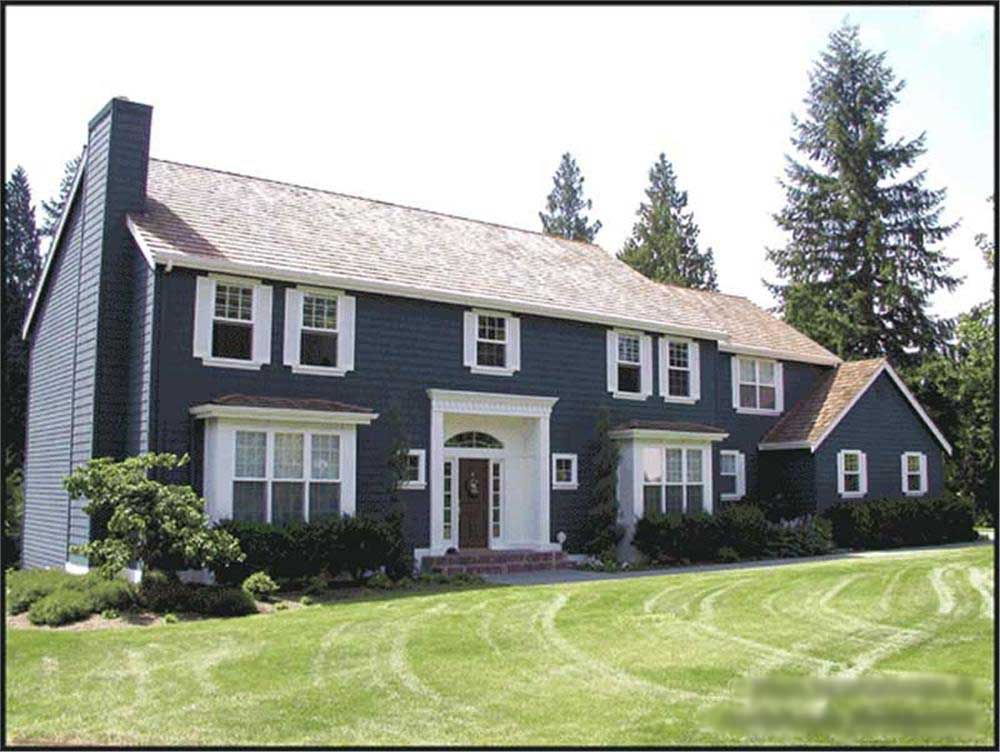
3-Bedroom, 3546 Sq Ft Craftsman Home Plan - 195-1115 - Main Exterior
Plan Collection
3-Bedroom, 3546 Sq Ft Craftsman Home Plan - 195-1115 - Main Exterior
Plan#195-1115
Starting at$1290
3546
Sq Ft
2
Story
3
Bed
3.5
Bath
2
Car
3-Bedroom, 3689 Sq Ft Mediterranean House Plan - 195-1108 - Front Exterior
Plan Collection
3-Bedroom, 3689 Sq Ft Mediterranean House Plan - 195-1108 - Front Exterior
Plan#195-1108
Starting at$1290
3689
Sq Ft
2
Story
3
Bed
3.5
Bath
3
Car
1-Bedroom, 3577 Sq Ft Home Plan - 132-1188 - Main Exterior
Plan Collection
1-Bedroom, 3577 Sq Ft Home Plan - 132-1188 - Main Exterior
Plan#132-1188
Starting at$2085
3577
Sq Ft
1
Story
1
Bed
2
Bath
3
Car
3-Bedroom, 3702 Sq Ft Country Home Plan - 132-1692 - Main Exterior
Plan Collection
3-Bedroom, 3702 Sq Ft Country Home Plan - 132-1692 - Main Exterior
Plan#132-1692
Starting at$2085
3702
Sq Ft
1
Story
3
Bed
2.5
Bath
3
Car
3-Bedroom, 3863 Sq Ft Traditional House Plan - 132-1539 - Front Exterior
Plan Collection
3-Bedroom, 3863 Sq Ft Traditional House Plan - 132-1539 - Front Exterior
Plan#132-1539
Starting at$2085
3863
Sq Ft
1
Story
3
Bed
2
Bath
3
Car
3-Bedroom, 3685 Sq Ft Mediterranean House Plan - 195-1042 - Front Exterior
Plan Collection
3-Bedroom, 3685 Sq Ft Mediterranean House Plan - 195-1042 - Front Exterior
Plan#195-1042
Starting at$1290
3685
Sq Ft
2
Story
3
Bed
3.5
Bath
3
Car
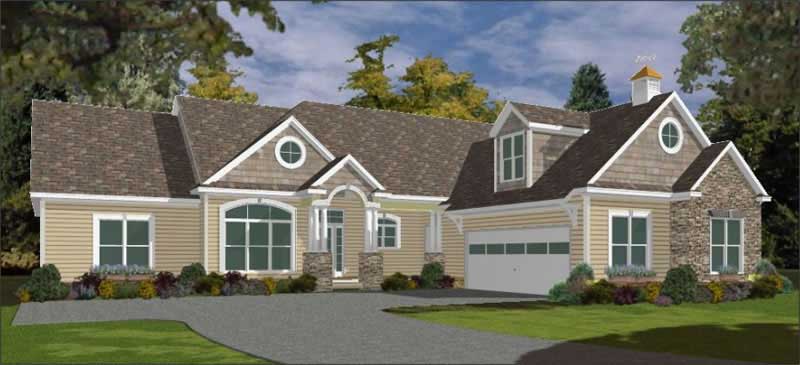
4-Bedroom, 3997 Sq Ft Craftsman House Plan - 134-1190 - Front Exterior
Plan Collection
4-Bedroom, 3997 Sq Ft Craftsman House Plan - 134-1190 - Front Exterior
Plan#134-1190
Starting at$13190
3997
Sq Ft
2
Story
4
Bed
3.5
Bath
3
Car
5-Bedroom, 3928 Sq Ft Southern Home Plan - 132-1218 - Main Exterior
Plan Collection
5-Bedroom, 3928 Sq Ft Southern Home Plan - 132-1218 - Main Exterior
Plan#132-1218
Starting at$2085
3928
Sq Ft
2
Story
5
Bed
5
Bath
2
Car
4-Bedroom, 3776 Sq Ft Country Home Plan - 132-1513 - Main Exterior
Plan Collection
4-Bedroom, 3776 Sq Ft Country Home Plan - 132-1513 - Main Exterior
Plan#132-1513
Starting at$2085
3776
Sq Ft
1
Story
4
Bed
3
Bath
2
Car
3-Bedroom, 3707 Sq Ft Craftsman Home Plan - 132-1667 - Main Exterior
Plan Collection
3-Bedroom, 3707 Sq Ft Craftsman Home Plan - 132-1667 - Main Exterior
Plan#132-1667
Starting at$2085
3707
Sq Ft
2
Story
3
Bed
2.5
Bath
3
Car
3-Bedroom, 3618 Sq Ft French House Plan - 132-1554 - Front Exterior
Plan Collection
3-Bedroom, 3618 Sq Ft French House Plan - 132-1554 - Front Exterior
Plan#132-1554
Starting at$2085
3618
Sq Ft
2
Story
3
Bed
3.5
Bath
2
Car
3-Bedroom, 3890 Sq Ft Craftsman House Plan - 115-1032 - Front Exterior
Plan Collection
3-Bedroom, 3890 Sq Ft Craftsman House Plan - 115-1032 - Front Exterior
Plan#115-1032
Starting at$2400
3890
Sq Ft
2
Story
3
Bed
2
Bath
2
Car

4-Bedroom, 3880 Sq Ft Multi-Level Home Plan - 115-1269 - Main Exterior
Plan Collection
4-Bedroom, 3880 Sq Ft Multi-Level Home Plan - 115-1269 - Main Exterior
Plan#115-1269
Starting at$2400
3880
Sq Ft
2
Story
4
Bed
3
Bath
3
Car
1...1718192021...63