1500-2000 Square Foot, Single+story House Plans

2,718
Plan Results
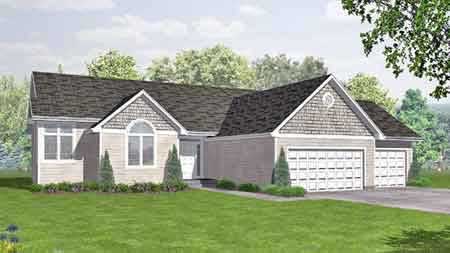
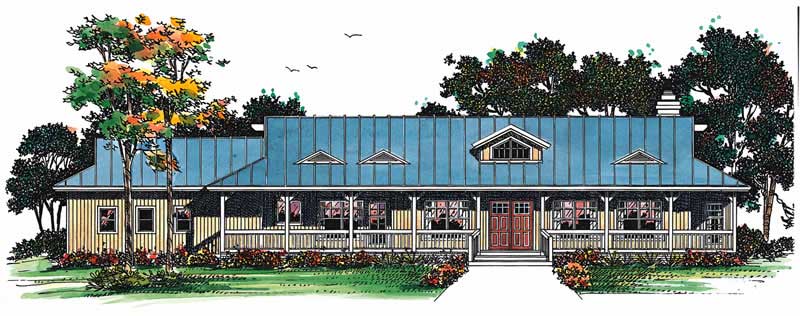
3-Bedroom, 1689 Sq Ft Country Home Plan - 137-1611 - Main Exterior
Plan Collection
3-Bedroom, 1689 Sq Ft Country Home Plan - 137-1611 - Main Exterior
Plan#137-1611
Starting at$800
1689
Sq Ft
1
Story
3
Bed
2
Bath
2
Car
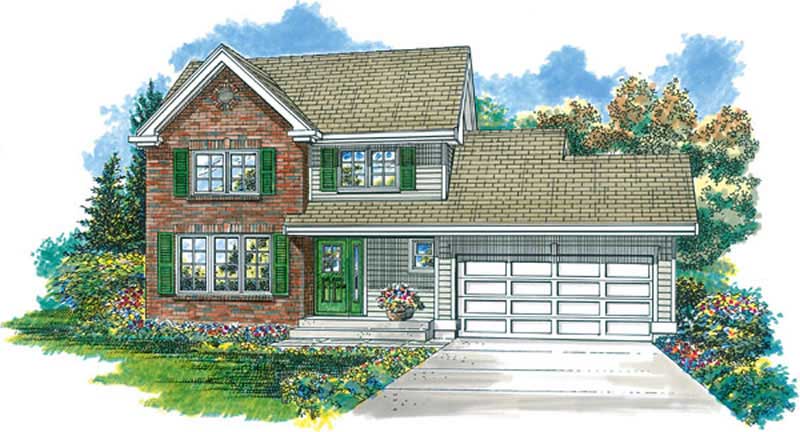
3-Bedroom, 1652 Sq Ft Farmhouse Home Plan - 167-1505 - Main Exterior
Plan Collection
3-Bedroom, 1652 Sq Ft Farmhouse Home Plan - 167-1505 - Main Exterior
Plan#167-1505
Starting at$840
1652
Sq Ft
1
Story
3
Bed
2
Bath
2
Car
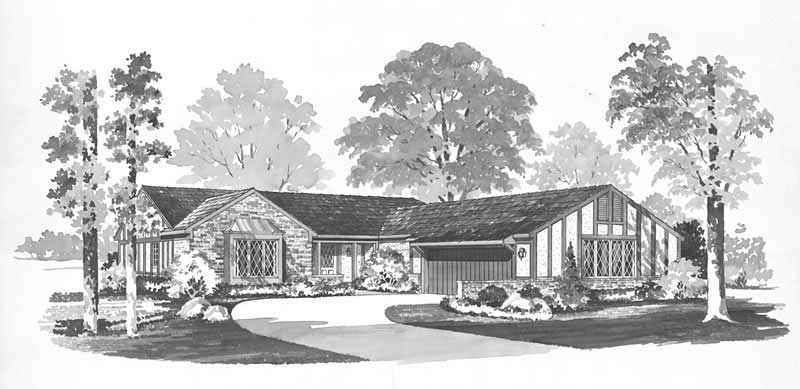
3-Bedroom, 1726 Sq Ft Small House Plans - 167-1468 - Front Exterior
Plan Collection
3-Bedroom, 1726 Sq Ft Small House Plans - 167-1468 - Front Exterior
Plan#167-1468
Starting at$840
1726
Sq Ft
1
Story
3
Bed
2
Bath
2
Car
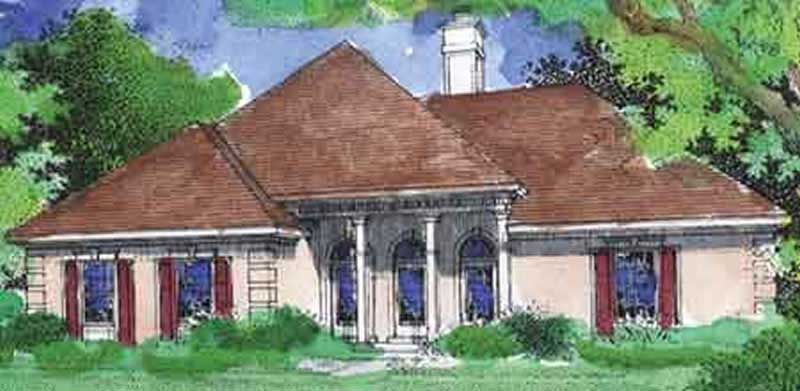
3-Bedroom, 1646 Sq Ft European House Plan - 137-1772 - Front Exterior
Plan Collection
3-Bedroom, 1646 Sq Ft European House Plan - 137-1772 - Front Exterior
Plan#137-1772
Starting at$735
1646
Sq Ft
1
Story
3
Bed
2.5
Bath
2
Car
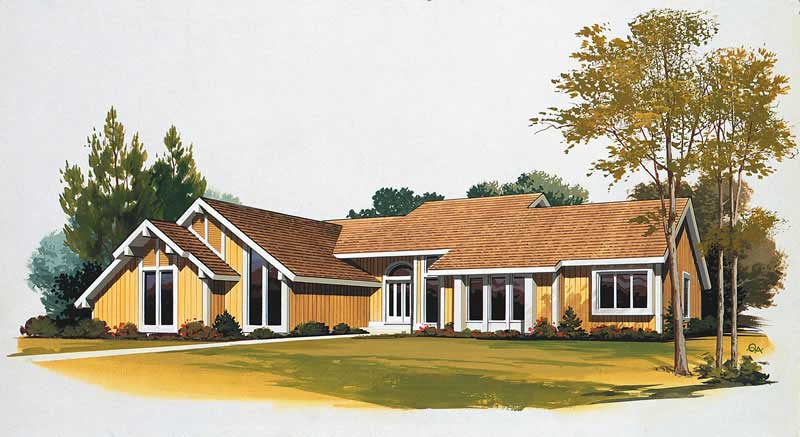
2-Bedroom, 1835 Sq Ft Contemporary House Plan - 137-1537 - Front Exterior
Plan Collection
2-Bedroom, 1835 Sq Ft Contemporary House Plan - 137-1537 - Front Exterior
Plan#137-1537
Starting at$800
1835
Sq Ft
1
Story
2
Bed
2
Bath
2
Car
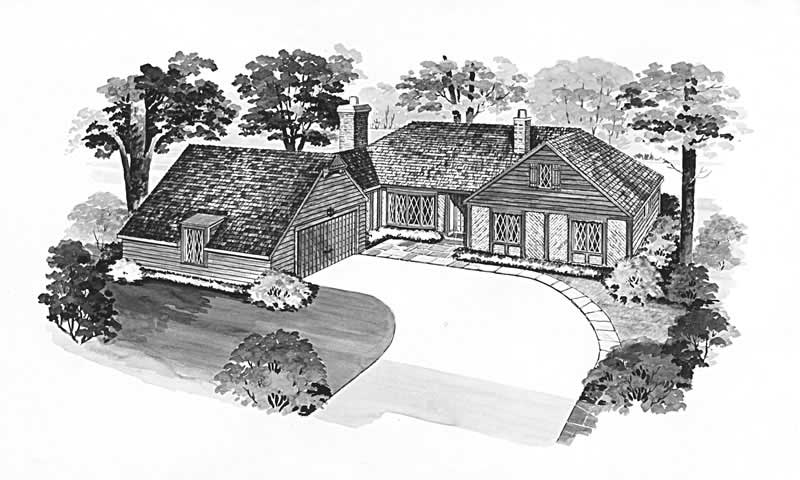
3-Bedroom, 1802 Sq Ft Craftsman House Plan - 146-1632 - Front Exterior
Plan Collection
3-Bedroom, 1802 Sq Ft Craftsman House Plan - 146-1632 - Front Exterior
Plan#146-1632
Starting at$980
1802
Sq Ft
1
Story
3
Bed
2
Bath
2
Car
4-Bedroom, 1872 Sq Ft Ranch House Plan - 137-1749 - Front Exterior
Plan Collection
4-Bedroom, 1872 Sq Ft Ranch House Plan - 137-1749 - Front Exterior
Plan#137-1749
Starting at$735
1872
Sq Ft
1
Story
4
Bed
2
Bath
2
Car
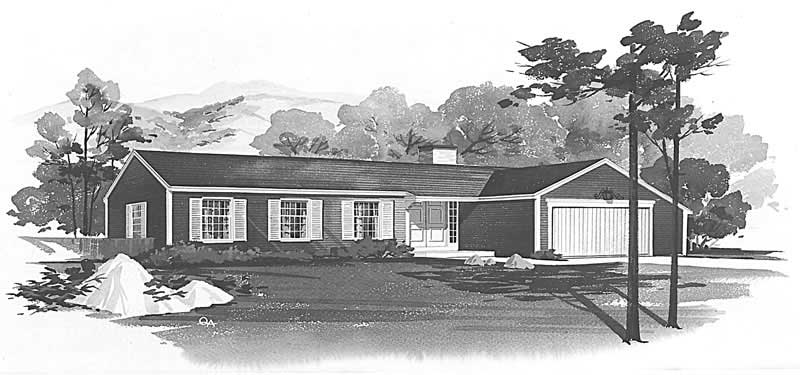
3-Bedroom, 1612 Sq Ft Ranch House Plan - 146-1562 - Front Exterior
Plan Collection
3-Bedroom, 1612 Sq Ft Ranch House Plan - 146-1562 - Front Exterior
Plan#146-1562
Starting at$980
1612
Sq Ft
1
Story
3
Bed
2
Bath
3
Car
2-Bedroom, 1800 Sq Ft Country House Plan - 137-1484 - Front Exterior
Plan Collection
2-Bedroom, 1800 Sq Ft Country House Plan - 137-1484 - Front Exterior
Plan#137-1484
Starting at$735
1800
Sq Ft
1
Story
2
Bed
2
Bath
2
Car
3-Bedroom, 1825 Sq Ft Ranch House Plan - 137-1127 - Front Exterior
Plan Collection
3-Bedroom, 1825 Sq Ft Ranch House Plan - 137-1127 - Front Exterior
Plan#137-1127
Starting at$735
1825
Sq Ft
1
Story
3
Bed
2.5
Bath
2
Car
3-Bedroom, 1734 Sq Ft Small House Plans - 167-1488 - Front Exterior
Plan Collection
3-Bedroom, 1734 Sq Ft Small House Plans - 167-1488 - Front Exterior
Plan#167-1488
Starting at$840
1734
Sq Ft
1
Story
3
Bed
2
Bath
2
Car
3-Bedroom, 1655 Sq Ft Country House Plan - 146-2008 - Front Exterior
Plan Collection
3-Bedroom, 1655 Sq Ft Country House Plan - 146-2008 - Front Exterior
Plan#146-2008
Starting at$980
1655
Sq Ft
1
Story
3
Bed
2
Bath
2
Car
3-Bedroom, 1676 Sq Ft Country House Plan - 137-1244 - Front Exterior
Plan Collection
3-Bedroom, 1676 Sq Ft Country House Plan - 137-1244 - Front Exterior
Plan#137-1244
Starting at$800
1676
Sq Ft
1
Story
3
Bed
2
Bath
2
Car
1-Bedroom, 1670 Sq Ft Ranch House Plan - 146-2418 - Front Exterior
Plan Collection
1-Bedroom, 1670 Sq Ft Ranch House Plan - 146-2418 - Front Exterior
Plan#146-2418
Starting at$980
1670
Sq Ft
1
Story
1
Bed
1.5
Bath
3
Car
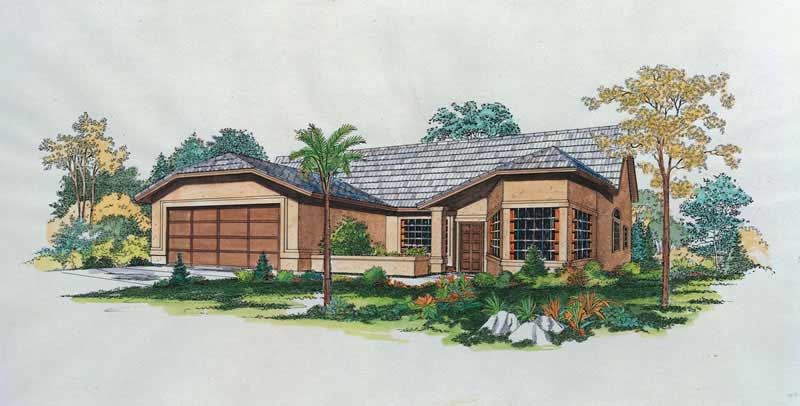
3-Bedroom, 1709 Sq Ft Florida Style House Plan - 146-1197 - Front Exterior
Plan Collection
3-Bedroom, 1709 Sq Ft Florida Style House Plan - 146-1197 - Front Exterior
Plan#146-1197
Starting at$980
1709
Sq Ft
1
Story
3
Bed
2
Bath
2
Car
3-Bedroom, 1901 Sq Ft Craftsman House Plan - 146-1625 - Front Exterior
Plan Collection
3-Bedroom, 1901 Sq Ft Craftsman House Plan - 146-1625 - Front Exterior
Plan#146-1625
Starting at$980
1901
Sq Ft
1
Story
3
Bed
2
Bath
2
Car
3-Bedroom, 1679 Sq Ft Contemporary House Plan - 167-1254 - Front Exterior
Plan Collection
3-Bedroom, 1679 Sq Ft Contemporary House Plan - 167-1254 - Front Exterior
Plan#167-1254
Starting at$840
1679
Sq Ft
1
Story
3
Bed
2
Bath
0
Car
3-Bedroom, 1540 Sq Ft Ranch Home Plan - 137-1656 - Main Exterior
Plan Collection
3-Bedroom, 1540 Sq Ft Ranch Home Plan - 137-1656 - Main Exterior
Plan#137-1656
Starting at$735
1540
Sq Ft
1
Story
3
Bed
2.5
Bath
2
Car
Brick Farmhouse elevation featuring a covered front porch, steep gable roofline, and traditional multi-pane windows - Plan #198-1294
Plan Collection
Brick Farmhouse elevation featuring a covered front porch, steep gable roofline, and traditional multi-pane windows - Plan #198-1294
Plan#198-1294
Starting at$1295
1682
Sq Ft
1
Story
3
Bed
2.5
Bath
0
Car
Front elevation of contemporary house with shake siding, hip roofline, and covered front porch with columns - Plan #198-1290
Plan Collection
Front elevation of contemporary house with shake siding, hip roofline, and covered front porch with columns - Plan #198-1290
Plan#198-1290
Starting at$1295
1801
Sq Ft
1
Story
3
Bed
2
Bath
2
Car
Contemporary Craftsman exterior with board-and-batten siding, steeply pitched gable roof, and front porch entry - Plan #198-1289
Plan Collection
Contemporary Craftsman exterior with board-and-batten siding, steeply pitched gable roof, and front porch entry - Plan #198-1289
Plan#198-1289
Starting at$1295
1809
Sq Ft
1
Story
3
Bed
2
Bath
2
Car
One-story Farmhouse exterior with white board-and-batten gable, brick accents, covered front porch, and 2-car garage - Plan #142-1578.
Plan Collection
One-story Farmhouse exterior with white board-and-batten gable, brick accents, covered front porch, and 2-car garage - Plan #142-1578.
Plan#142-1578
Starting at$1395
1650
Sq Ft
1
Story
3
Bed
2
Bath
2
Car
Duplex home elevation with hip roof, split units, covered front porch entries, wood and vinyl siding options - 4 bedroom plan.
Plan Collection
Duplex home elevation with hip roof, split units, covered front porch entries, wood and vinyl siding options - 4 bedroom plan.
Plan#198-1284
Starting at$1695
1654
Sq Ft
1
Story
4
Bed
2
Bath
0
Car
Farmhouse home with board and batten siding, gable roof, covered porch, and columns. Plan #198-1276.
Plan Collection
Farmhouse home with board and batten siding, gable roof, covered porch, and columns. Plan #198-1276.
Plan#198-1276
Starting at$1295
1624
Sq Ft
1
Story
3
Bed
2
Bath
0
Car
3-Bedroom, 1689 Sq Ft Country Home Plan - 137-1611 - Main Exterior
Plan Collection
3-Bedroom, 1689 Sq Ft Country Home Plan - 137-1611 - Main Exterior
Plan#137-1611
Starting at$800
1689
Sq Ft
1
Story
3
Bed
2
Bath
2
Car
3-Bedroom, 1652 Sq Ft Farmhouse Home Plan - 167-1505 - Main Exterior
Plan Collection
3-Bedroom, 1652 Sq Ft Farmhouse Home Plan - 167-1505 - Main Exterior
Plan#167-1505
Starting at$840
1652
Sq Ft
1
Story
3
Bed
2
Bath
2
Car
3-Bedroom, 1726 Sq Ft Small House Plans - 167-1468 - Front Exterior
Plan Collection
3-Bedroom, 1726 Sq Ft Small House Plans - 167-1468 - Front Exterior
Plan#167-1468
Starting at$840
1726
Sq Ft
1
Story
3
Bed
2
Bath
2
Car
3-Bedroom, 1646 Sq Ft European House Plan - 137-1772 - Front Exterior
Plan Collection
3-Bedroom, 1646 Sq Ft European House Plan - 137-1772 - Front Exterior
Plan#137-1772
Starting at$735
1646
Sq Ft
1
Story
3
Bed
2.5
Bath
2
Car

2-Bedroom, 1835 Sq Ft Contemporary House Plan - 137-1537 - Front Exterior
Plan Collection
2-Bedroom, 1835 Sq Ft Contemporary House Plan - 137-1537 - Front Exterior
Plan#137-1537
Starting at$800
1835
Sq Ft
1
Story
2
Bed
2
Bath
2
Car
3-Bedroom, 1802 Sq Ft Craftsman House Plan - 146-1632 - Front Exterior
Plan Collection
3-Bedroom, 1802 Sq Ft Craftsman House Plan - 146-1632 - Front Exterior
Plan#146-1632
Starting at$980
1802
Sq Ft
1
Story
3
Bed
2
Bath
2
Car
4-Bedroom, 1872 Sq Ft Ranch House Plan - 137-1749 - Front Exterior
Plan Collection
4-Bedroom, 1872 Sq Ft Ranch House Plan - 137-1749 - Front Exterior
Plan#137-1749
Starting at$735
1872
Sq Ft
1
Story
4
Bed
2
Bath
2
Car
3-Bedroom, 1612 Sq Ft Ranch House Plan - 146-1562 - Front Exterior
Plan Collection
3-Bedroom, 1612 Sq Ft Ranch House Plan - 146-1562 - Front Exterior
Plan#146-1562
Starting at$980
1612
Sq Ft
1
Story
3
Bed
2
Bath
3
Car
2-Bedroom, 1800 Sq Ft Country House Plan - 137-1484 - Front Exterior
Plan Collection
2-Bedroom, 1800 Sq Ft Country House Plan - 137-1484 - Front Exterior
Plan#137-1484
Starting at$735
1800
Sq Ft
1
Story
2
Bed
2
Bath
2
Car
3-Bedroom, 1825 Sq Ft Ranch House Plan - 137-1127 - Front Exterior
Plan Collection
3-Bedroom, 1825 Sq Ft Ranch House Plan - 137-1127 - Front Exterior
Plan#137-1127
Starting at$735
1825
Sq Ft
1
Story
3
Bed
2.5
Bath
2
Car
3-Bedroom, 1734 Sq Ft Small House Plans - 167-1488 - Front Exterior
Plan Collection
3-Bedroom, 1734 Sq Ft Small House Plans - 167-1488 - Front Exterior
Plan#167-1488
Starting at$840
1734
Sq Ft
1
Story
3
Bed
2
Bath
2
Car
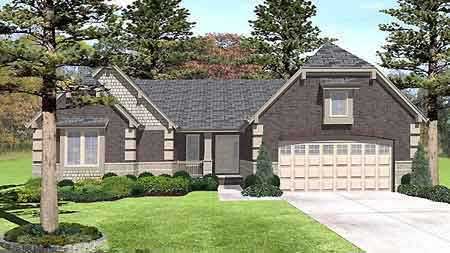
3-Bedroom, 1655 Sq Ft Country House Plan - 146-2008 - Front Exterior
Plan Collection
3-Bedroom, 1655 Sq Ft Country House Plan - 146-2008 - Front Exterior
Plan#146-2008
Starting at$980
1655
Sq Ft
1
Story
3
Bed
2
Bath
2
Car
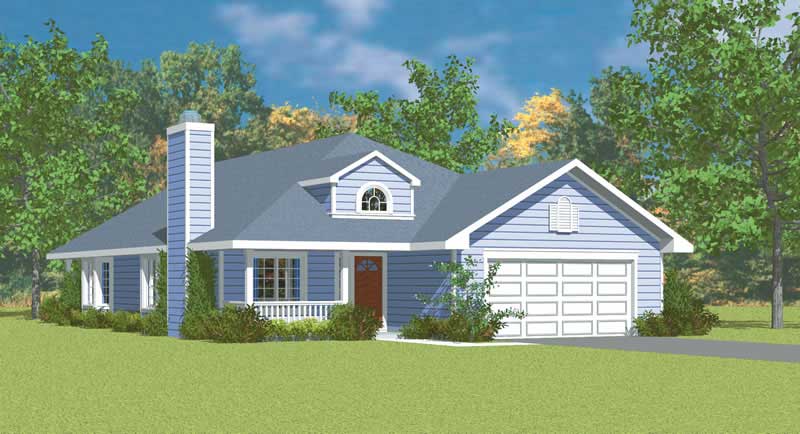
3-Bedroom, 1676 Sq Ft Country House Plan - 137-1244 - Front Exterior
Plan Collection
3-Bedroom, 1676 Sq Ft Country House Plan - 137-1244 - Front Exterior
Plan#137-1244
Starting at$800
1676
Sq Ft
1
Story
3
Bed
2
Bath
2
Car
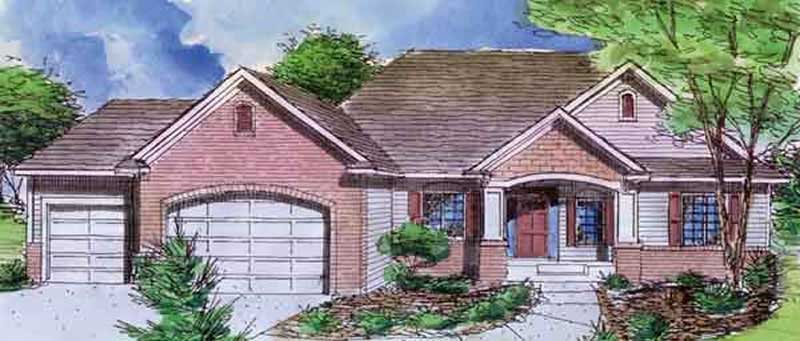
1-Bedroom, 1670 Sq Ft Ranch House Plan - 146-2418 - Front Exterior
Plan Collection
1-Bedroom, 1670 Sq Ft Ranch House Plan - 146-2418 - Front Exterior
Plan#146-2418
Starting at$980
1670
Sq Ft
1
Story
1
Bed
1.5
Bath
3
Car

3-Bedroom, 1709 Sq Ft Florida Style House Plan - 146-1197 - Front Exterior
Plan Collection
3-Bedroom, 1709 Sq Ft Florida Style House Plan - 146-1197 - Front Exterior
Plan#146-1197
Starting at$980
1709
Sq Ft
1
Story
3
Bed
2
Bath
2
Car

3-Bedroom, 1901 Sq Ft Craftsman House Plan - 146-1625 - Front Exterior
Plan Collection
3-Bedroom, 1901 Sq Ft Craftsman House Plan - 146-1625 - Front Exterior
Plan#146-1625
Starting at$980
1901
Sq Ft
1
Story
3
Bed
2
Bath
2
Car

3-Bedroom, 1679 Sq Ft Contemporary House Plan - 167-1254 - Front Exterior
Plan Collection
3-Bedroom, 1679 Sq Ft Contemporary House Plan - 167-1254 - Front Exterior
Plan#167-1254
Starting at$840
1679
Sq Ft
1
Story
3
Bed
2
Bath
0
Car

3-Bedroom, 1540 Sq Ft Ranch Home Plan - 137-1656 - Main Exterior
Plan Collection
3-Bedroom, 1540 Sq Ft Ranch Home Plan - 137-1656 - Main Exterior
Plan#137-1656
Starting at$735
1540
Sq Ft
1
Story
3
Bed
2.5
Bath
2
Car

Brick Farmhouse elevation featuring a covered front porch, steep gable roofline, and traditional multi-pane windows - Plan #198-1294
Plan Collection
Brick Farmhouse elevation featuring a covered front porch, steep gable roofline, and traditional multi-pane windows - Plan #198-1294
Plan#198-1294
Starting at$1295
1682
Sq Ft
1
Story
3
Bed
2.5
Bath
0
Car
Front elevation of contemporary house with shake siding, hip roofline, and covered front porch with columns - Plan #198-1290
Plan Collection
Front elevation of contemporary house with shake siding, hip roofline, and covered front porch with columns - Plan #198-1290
Plan#198-1290
Starting at$1295
1801
Sq Ft
1
Story
3
Bed
2
Bath
2
Car
Contemporary Craftsman exterior with board-and-batten siding, steeply pitched gable roof, and front porch entry - Plan #198-1289
Plan Collection
Contemporary Craftsman exterior with board-and-batten siding, steeply pitched gable roof, and front porch entry - Plan #198-1289
Plan#198-1289
Starting at$1295
1809
Sq Ft
1
Story
3
Bed
2
Bath
2
Car
One-story Farmhouse exterior with white board-and-batten gable, brick accents, covered front porch, and 2-car garage - Plan #142-1578.
Plan Collection
One-story Farmhouse exterior with white board-and-batten gable, brick accents, covered front porch, and 2-car garage - Plan #142-1578.
Plan#142-1578
Starting at$1395
1650
Sq Ft
1
Story
3
Bed
2
Bath
2
Car
Duplex home elevation with hip roof, split units, covered front porch entries, wood and vinyl siding options - 4 bedroom plan.
Plan Collection
Duplex home elevation with hip roof, split units, covered front porch entries, wood and vinyl siding options - 4 bedroom plan.
Plan#198-1284
Starting at$1695
1654
Sq Ft
1
Story
4
Bed
2
Bath
0
Car
Farmhouse home with board and batten siding, gable roof, covered porch, and columns. Plan #198-1276.
Plan Collection
Farmhouse home with board and batten siding, gable roof, covered porch, and columns. Plan #198-1276.
Plan#198-1276
Starting at$1295
1624
Sq Ft
1
Story
3
Bed
2
Bath
0
Car
1...6970717273...114