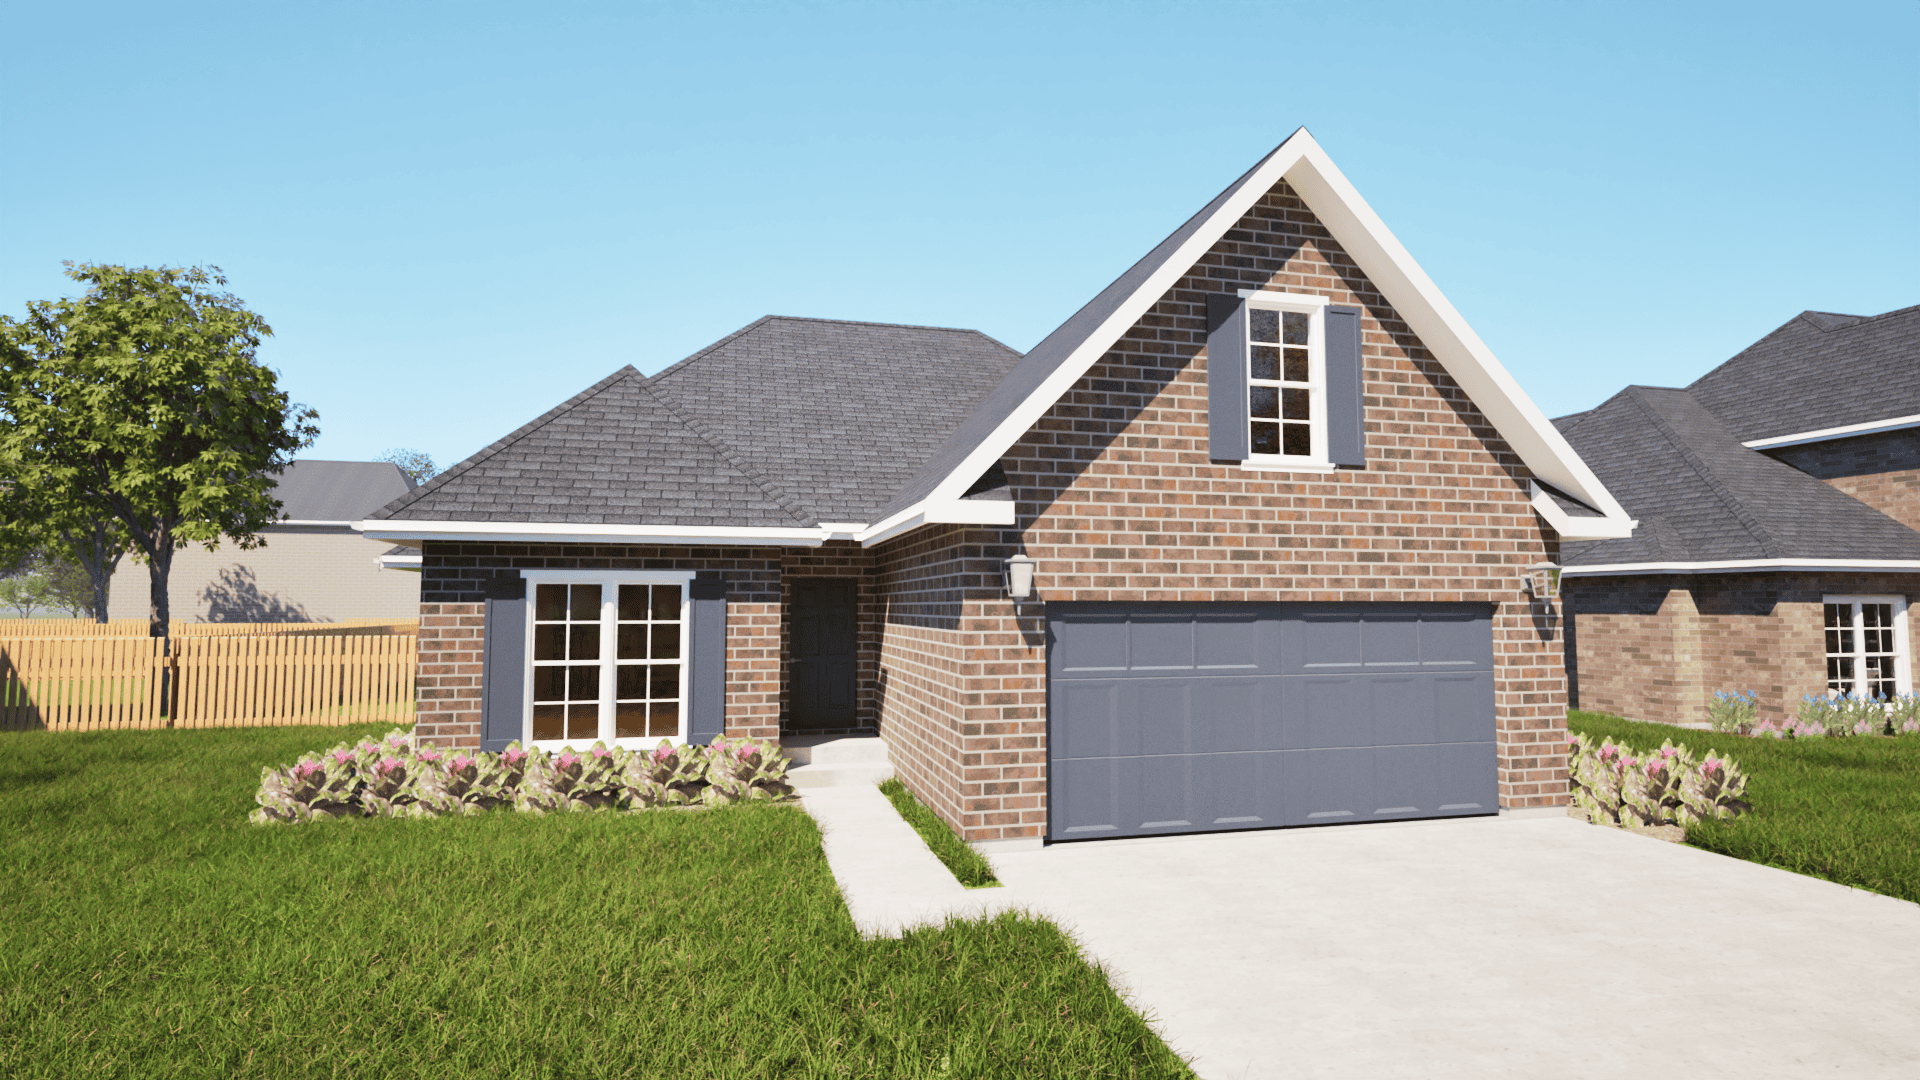
1500-2000 Square Foot House Plans

4,620
Plan Results
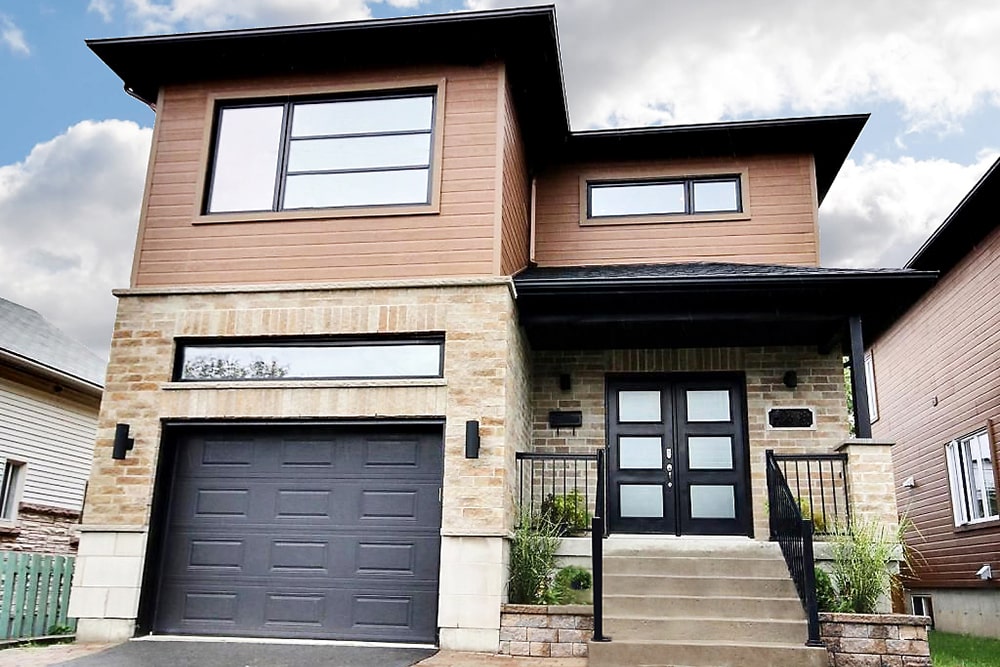
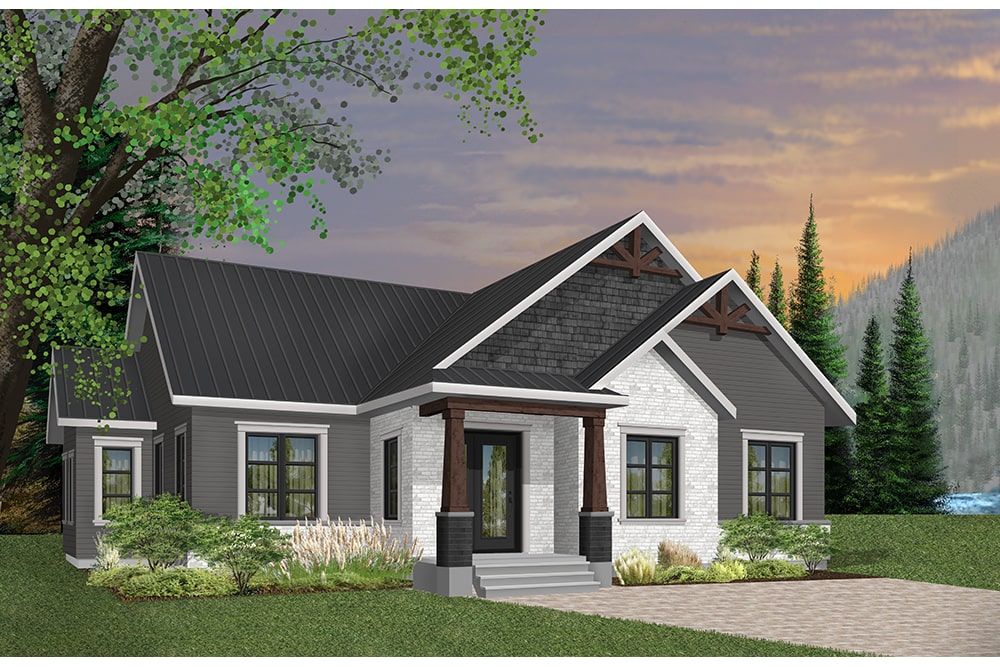
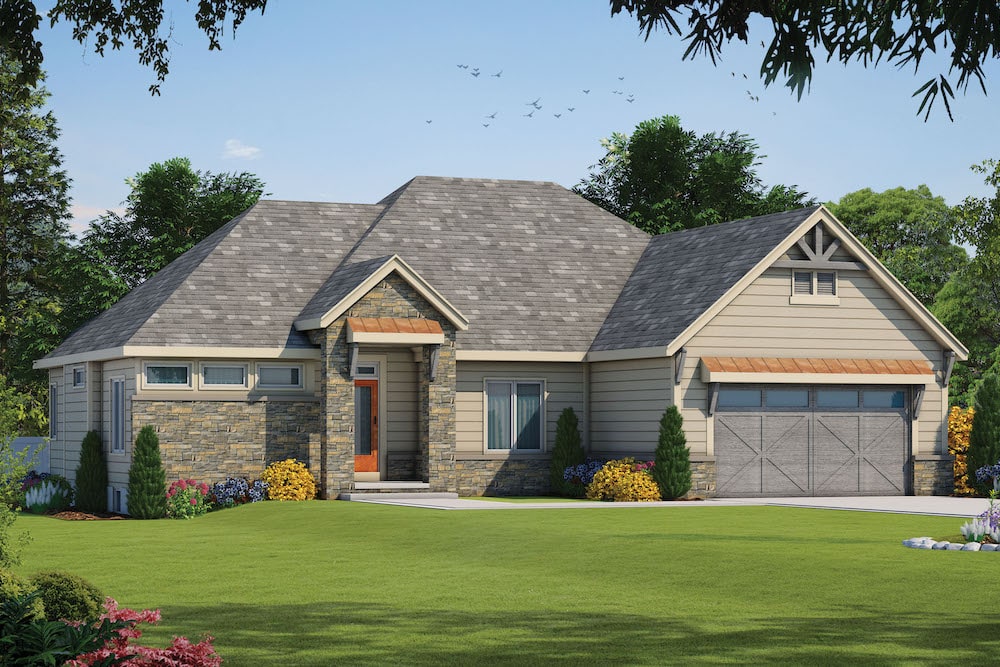
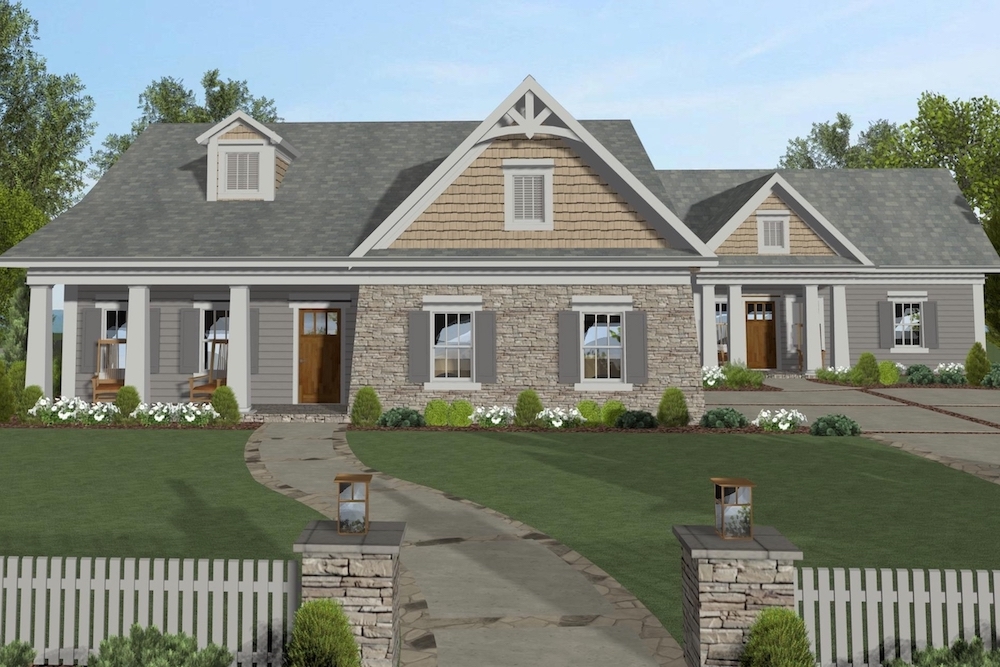
3-Bedroom, 1604 Sq Ft Contemporary House Plan - 126-1916 - Front Exterior
Plan Collection
3-Bedroom, 1604 Sq Ft Contemporary House Plan - 126-1916 - Front Exterior
Plan#126-1916
Starting at$1740
1604
Sq Ft
1
Story
3
Bed
1
Bath
1
Car
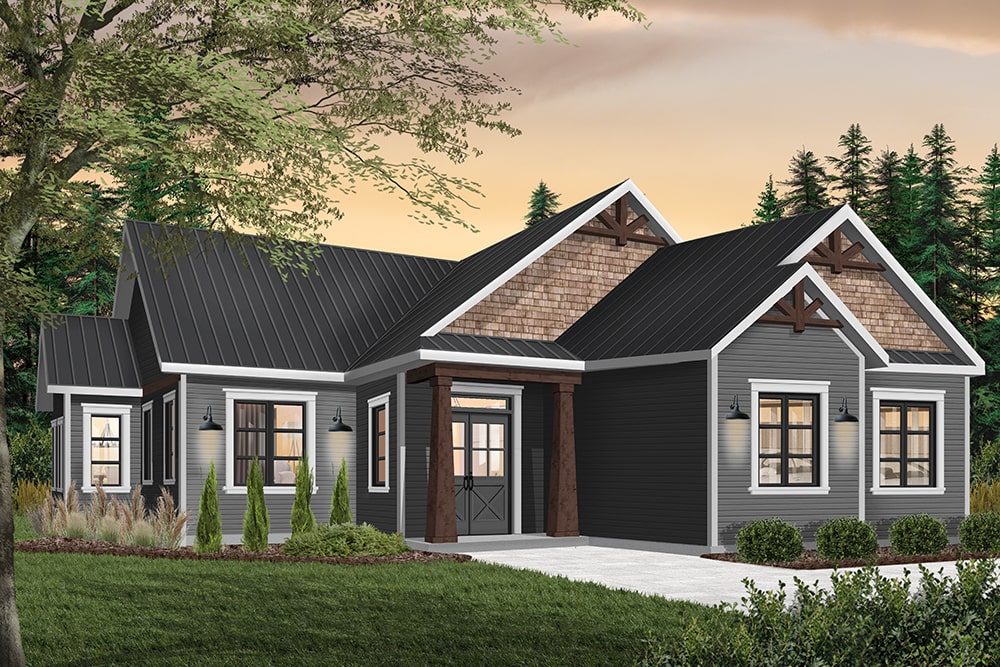
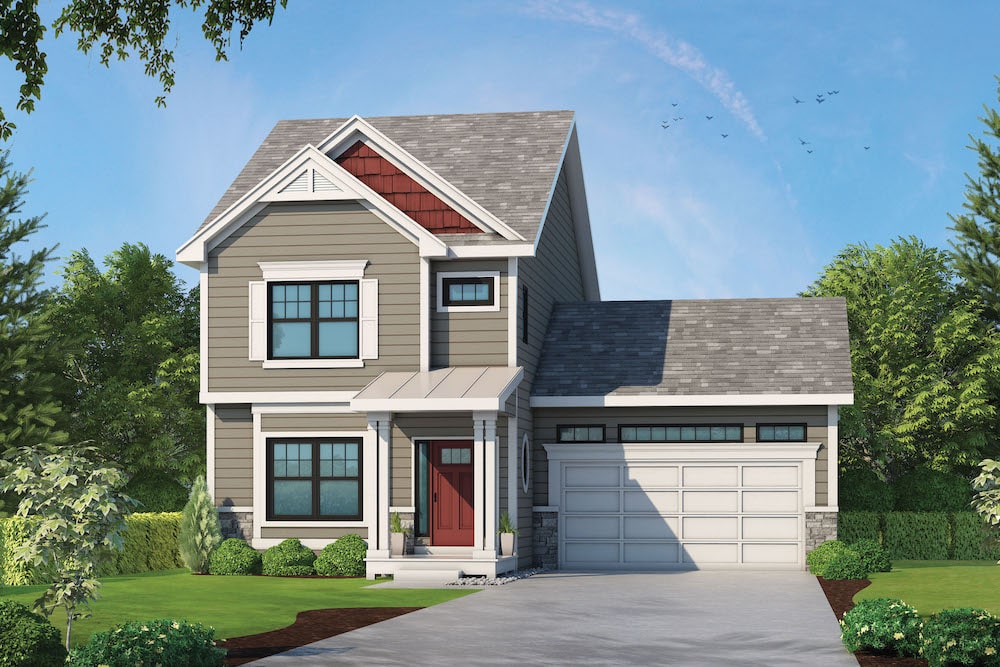
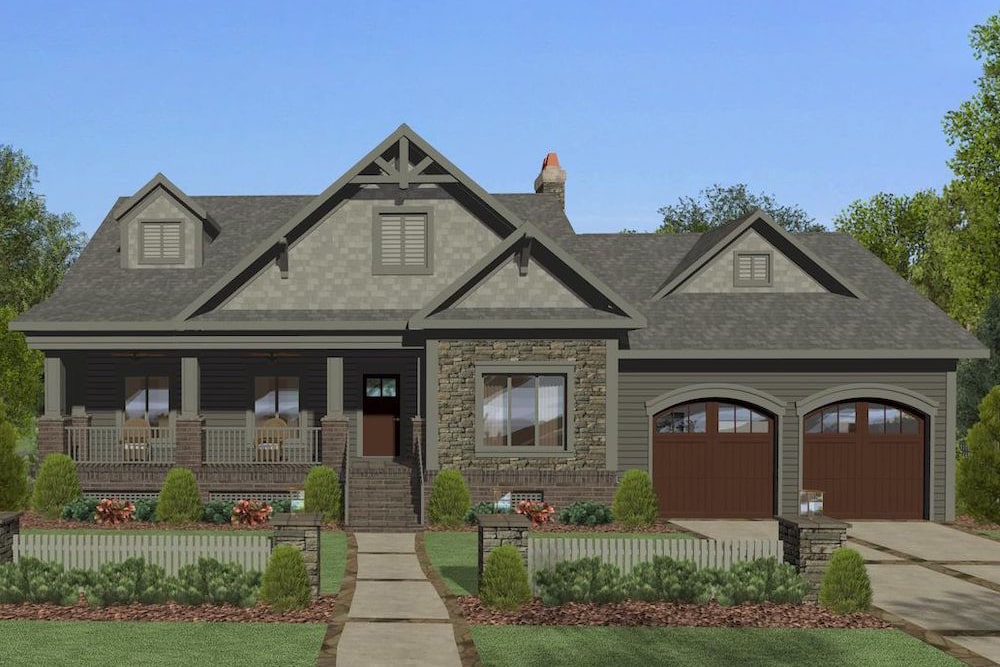
3-Bedroom, 1652 Sq Ft Contemporary Home Plan - 126-1912 - Main Exterior
Plan Collection
3-Bedroom, 1652 Sq Ft Contemporary Home Plan - 126-1912 - Main Exterior
Plan#126-1912
Starting at$1680
1652
Sq Ft
2
Story
3
Bed
1.5
Bath
0
Car
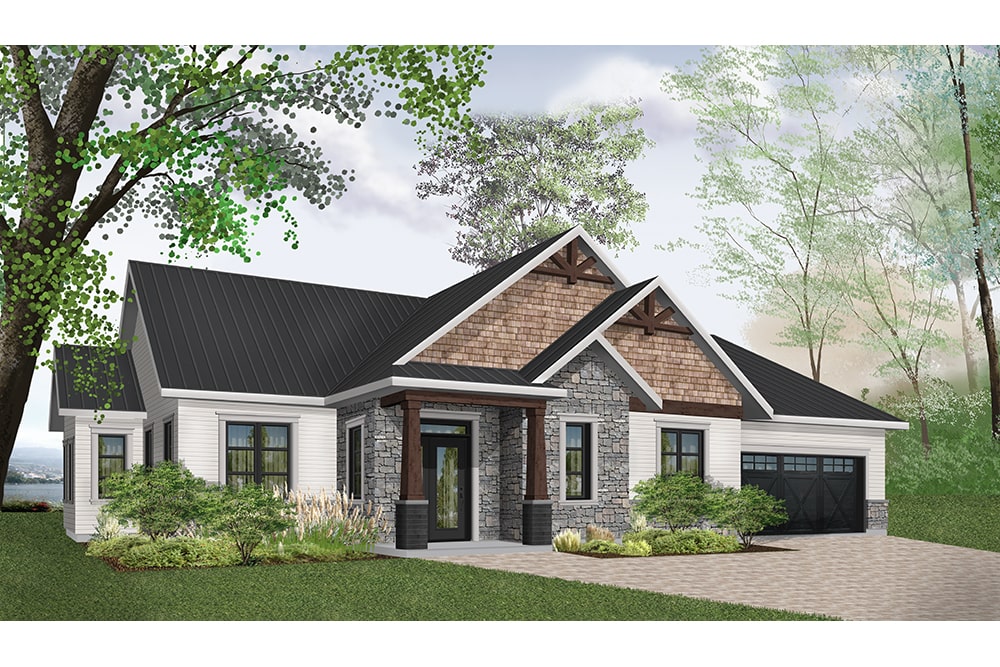
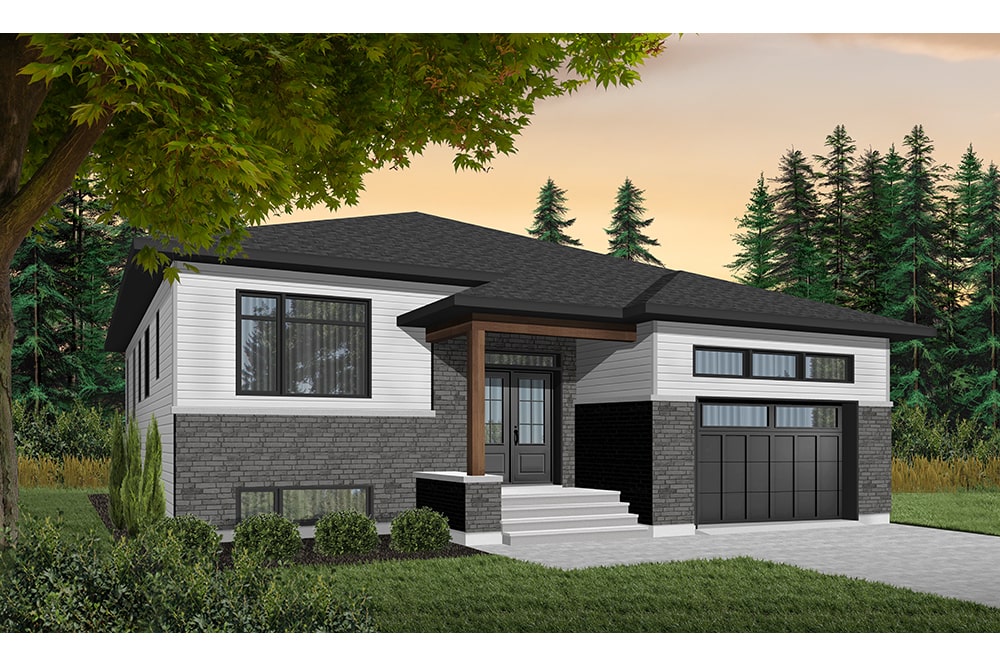
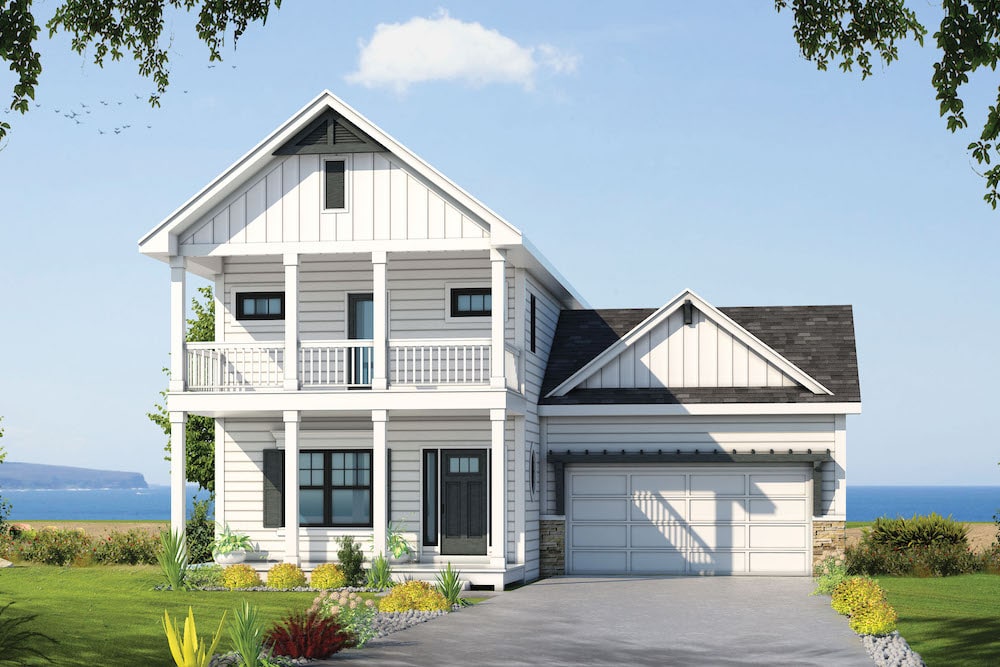
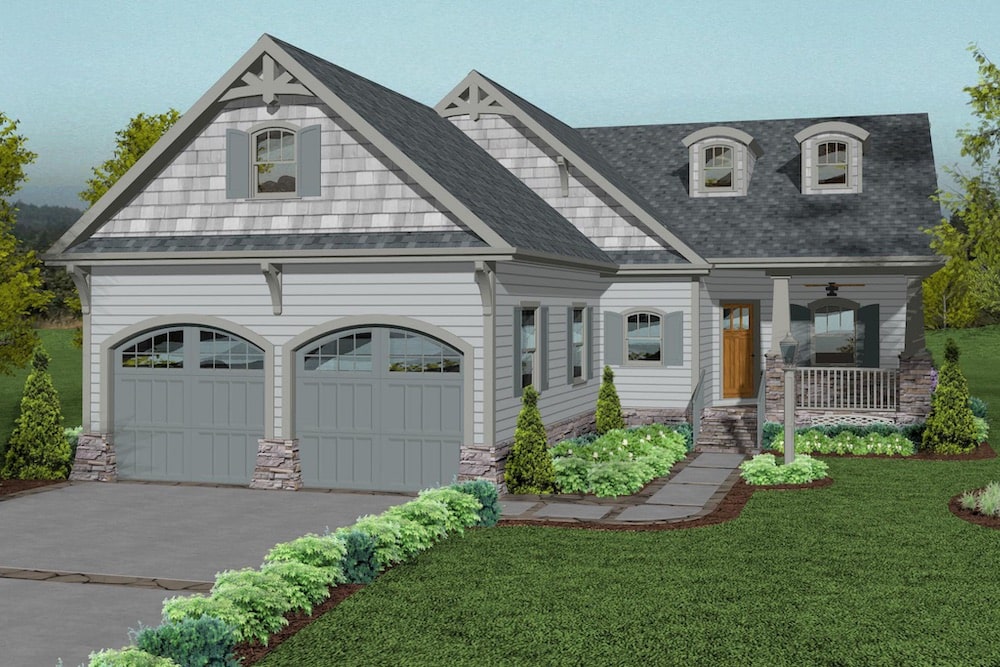
3-Bedroom, 1922 Sq Ft Country Home Plan - 169-1172 - Main Exterior
Plan Collection
3-Bedroom, 1922 Sq Ft Country Home Plan - 169-1172 - Main Exterior
Plan#169-1172
Starting at$770
1922
Sq Ft
2
Story
3
Bed
2.5
Bath
2
Car
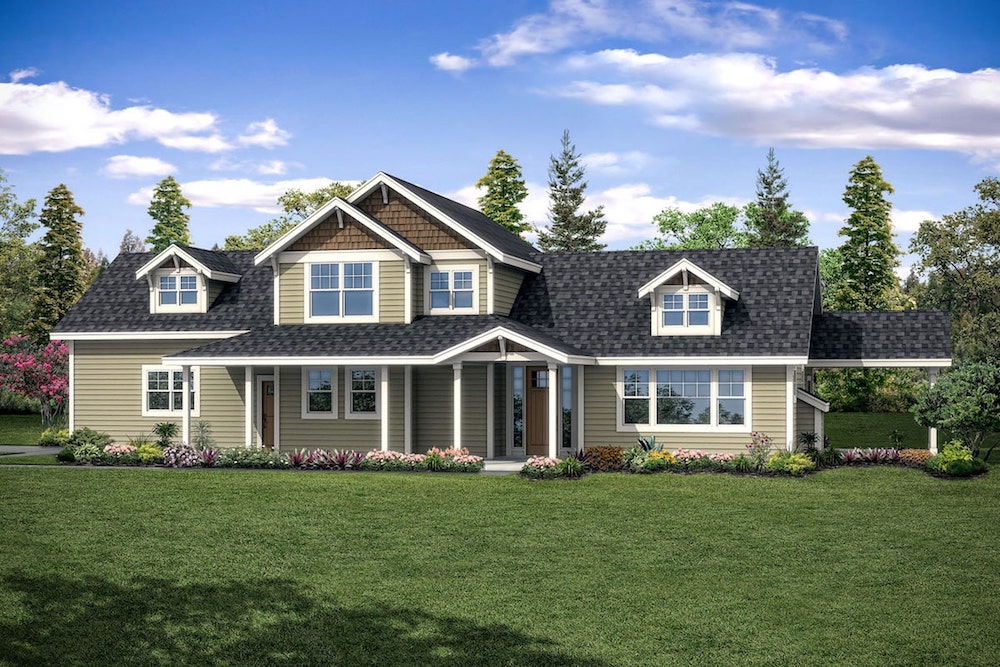
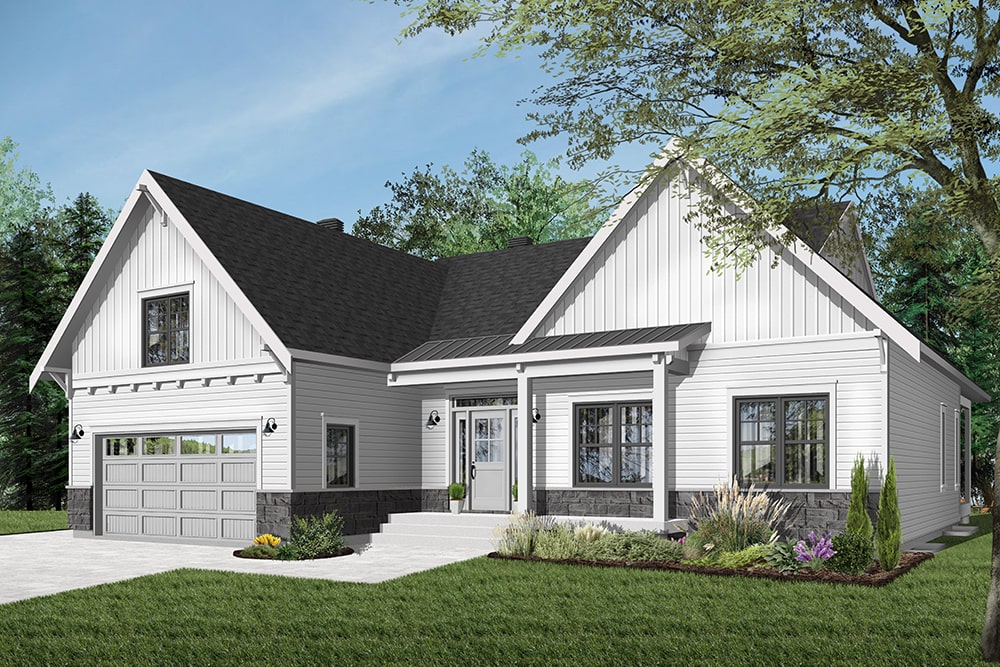
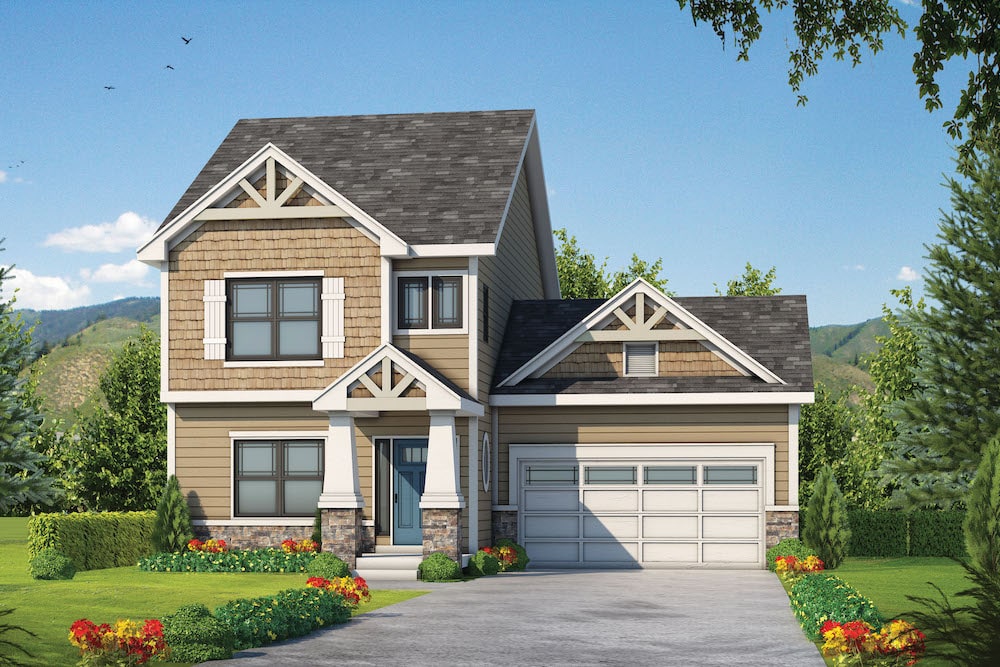
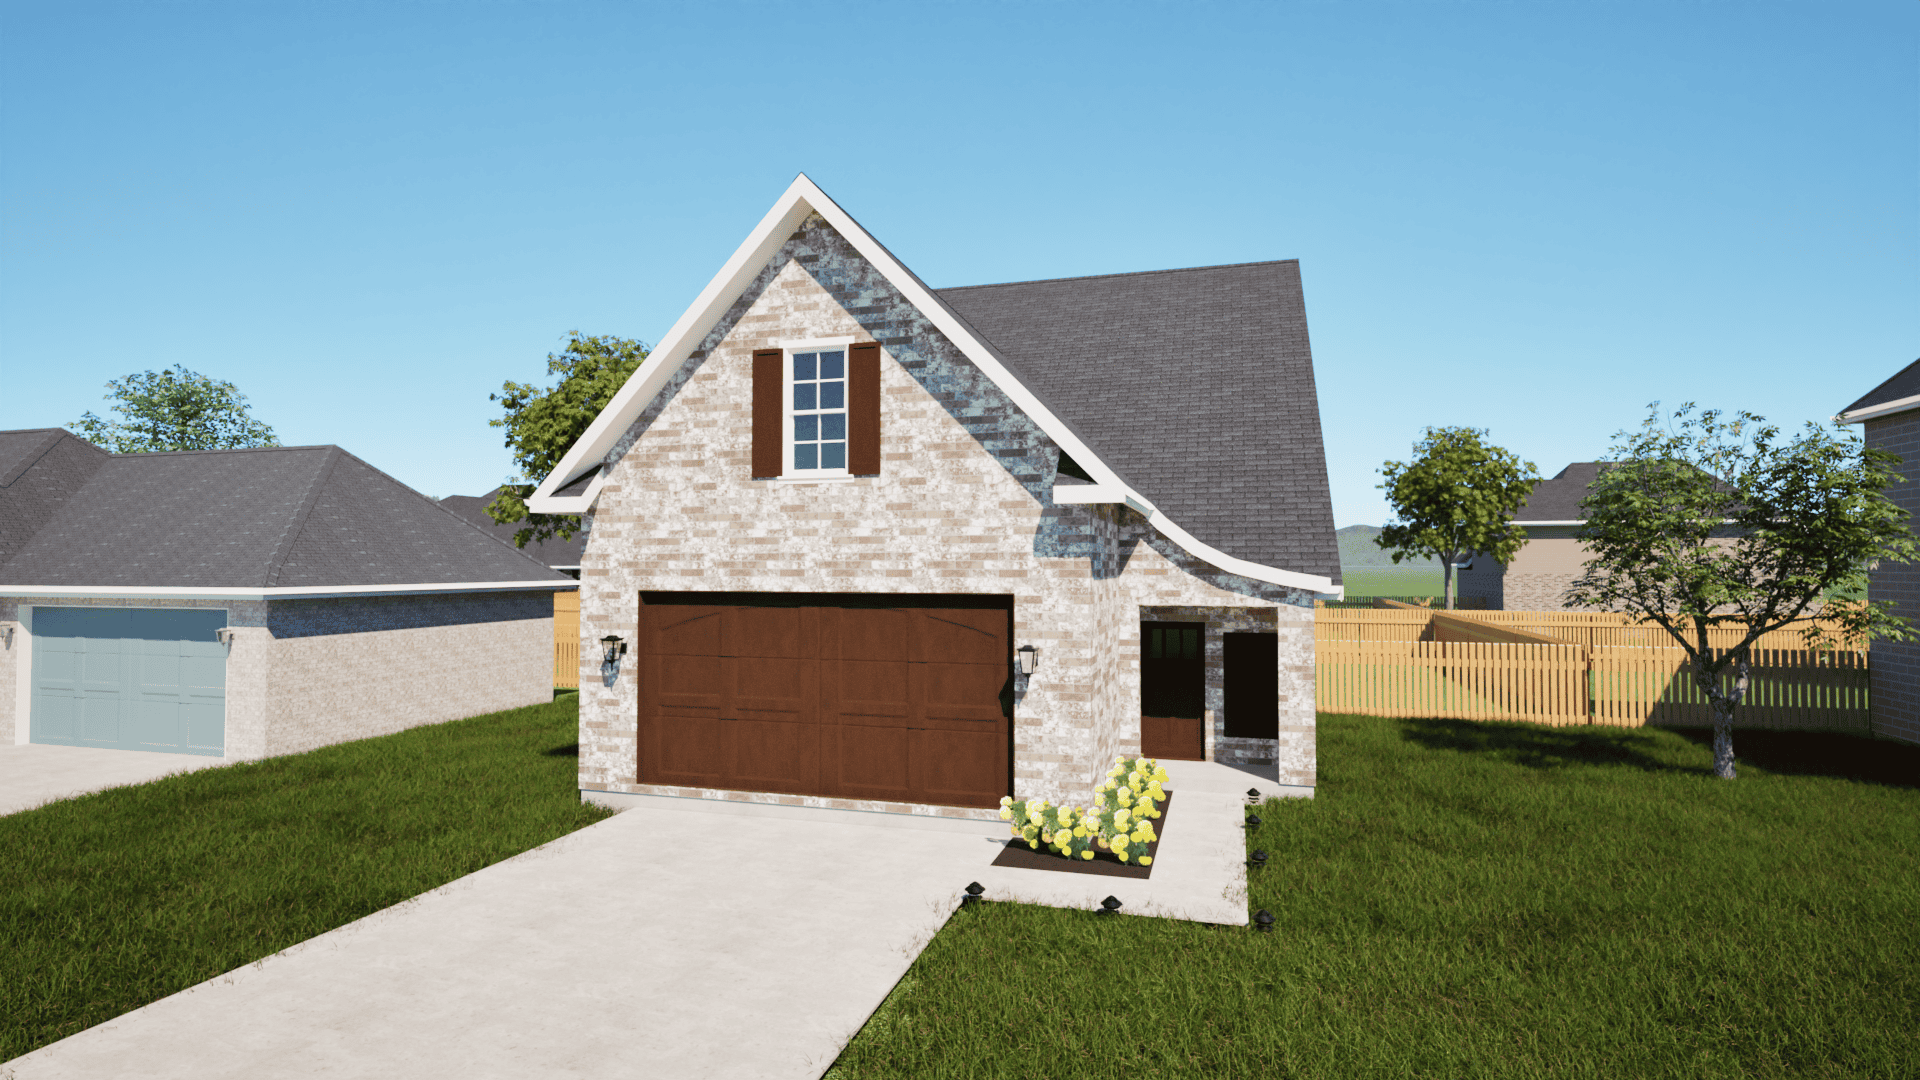
3-Bedroom, 1684 Sq Ft Traditional Home Plan - 169-1170 - Main Exterior
Plan Collection
3-Bedroom, 1684 Sq Ft Traditional Home Plan - 169-1170 - Main Exterior
Plan#169-1170
Starting at$770
1684
Sq Ft
2
Story
3
Bed
2
Bath
2
Car
3-Bedroom, 1569 Sq Ft Traditional Home Plan - 169-1169 - Main Exterior
Plan Collection
3-Bedroom, 1569 Sq Ft Traditional Home Plan - 169-1169 - Main Exterior
Plan#169-1169
Starting at$770
1569
Sq Ft
2
Story
3
Bed
2.5
Bath
2
Car
3-Bedroom, 1902 Sq Ft Traditional Home Plan - 169-1168 - Main Exterior
Plan Collection
3-Bedroom, 1902 Sq Ft Traditional Home Plan - 169-1168 - Main Exterior
Plan#169-1168
Starting at$770
1902
Sq Ft
1
Story
3
Bed
2
Bath
2
Car
3-Bedroom, 1593 Sq Ft Transitional House Plan - 169-1163 - Front Exterior
Plan Collection
3-Bedroom, 1593 Sq Ft Transitional House Plan - 169-1163 - Front Exterior
Plan#169-1163
Starting at$770
1593
Sq Ft
1
Story
3
Bed
2
Bath
2
Car
3-Bedroom, 1908 Sq Ft European House Plan - 169-1156 - Front Exterior
Plan Collection
3-Bedroom, 1908 Sq Ft European House Plan - 169-1156 - Front Exterior
Plan#169-1156
Starting at$770
1908
Sq Ft
2
Story
3
Bed
2.5
Bath
3
Car
3-Bedroom, 1809 Sq Ft Contemporary Home Plan - 169-1159 - Main Exterior
Plan Collection
3-Bedroom, 1809 Sq Ft Contemporary Home Plan - 169-1159 - Main Exterior
Plan#169-1159
Starting at$770
1809
Sq Ft
2
Story
3
Bed
2
Bath
2
Car
3-Bedroom, 1770 Sq Ft Traditional Home Plan - 169-1158 - Main Exterior
Plan Collection
3-Bedroom, 1770 Sq Ft Traditional Home Plan - 169-1158 - Main Exterior
Plan#169-1158
Starting at$770
1770
Sq Ft
2
Story
3
Bed
2.5
Bath
2
Car
3-Bedroom, 1670 Sq Ft Traditional House Plan - 169-1157 - Front Exterior
Plan Collection
3-Bedroom, 1670 Sq Ft Traditional House Plan - 169-1157 - Front Exterior
Plan#169-1157
Starting at$770
1670
Sq Ft
1
Story
3
Bed
2.5
Bath
2
Car
3-Bedroom, 1639 Sq Ft Country Ranch House Plan - 178-1379 - Front Exterior
Plan Collection
3-Bedroom, 1639 Sq Ft Country Ranch House Plan - 178-1379 - Front Exterior
Plan#178-1379
Starting at$1085
1639
Sq Ft
1
Story
3
Bed
2
Bath
3
Car
4-Bedroom, 1938 Sq Ft Farmhouse House Plan - 178-1375 - Front Exterior
Plan Collection
4-Bedroom, 1938 Sq Ft Farmhouse House Plan - 178-1375 - Front Exterior
Plan#178-1375
Starting at$1105
1938
Sq Ft
2
Story
4
Bed
3
Bath
2
Car
3-Bedroom, 1833 Sq Ft Traditional House Plan - 169-1148 - Front Exterior
Plan Collection
3-Bedroom, 1833 Sq Ft Traditional House Plan - 169-1148 - Front Exterior
Plan#169-1148
Starting at$770
1833
Sq Ft
2
Story
3
Bed
2.5
Bath
2
Car
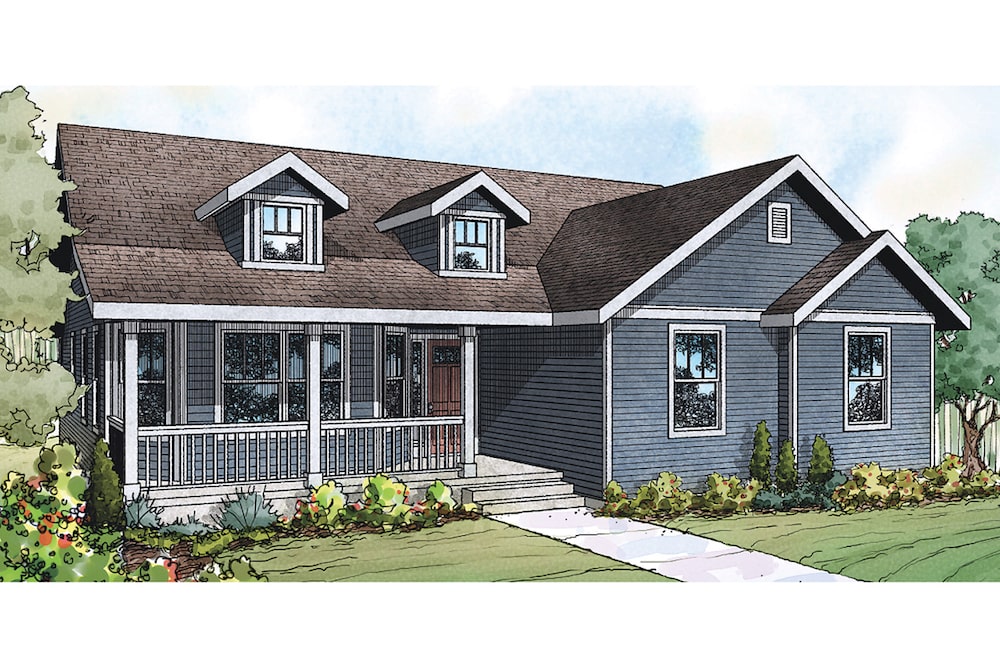
3-Bedroom, 1664 Sq Ft Cape Cod Home Plan - 169-1146 - Main Exterior
Plan Collection
3-Bedroom, 1664 Sq Ft Cape Cod Home Plan - 169-1146 - Main Exterior
Plan#169-1146
Starting at$770
1664
Sq Ft
2
Story
3
Bed
2.5
Bath
2
Car
3-Bedroom, 1994 Sq Ft Country House Plan - 169-1143 - Front Exterior
Plan Collection
3-Bedroom, 1994 Sq Ft Country House Plan - 169-1143 - Front Exterior
Plan#169-1143
Starting at$770
1994
Sq Ft
1
Story
3
Bed
2
Bath
3
Car
4-Bedroom, 1841 Sq Ft Farmhouse House Plan - 200-1061 - Front Exterior
Plan Collection
4-Bedroom, 1841 Sq Ft Farmhouse House Plan - 200-1061 - Front Exterior
Plan#200-1061
Starting at$1425
1841
Sq Ft
2
Story
4
Bed
3
Bath
2
Car
3-Bedroom, 1508 Sq Ft Traditional Home Plan - 200-1054 - Main Exterior
Plan Collection
3-Bedroom, 1508 Sq Ft Traditional Home Plan - 200-1054 - Main Exterior
Plan#200-1054
Starting at$1375
1508
Sq Ft
1
Story
3
Bed
2
Bath
2
Car
3-Bedroom, 1975 Sq Ft Ranch Home Plan - 200-1048 - Main Exterior
Plan Collection
3-Bedroom, 1975 Sq Ft Ranch Home Plan - 200-1048 - Main Exterior
Plan#200-1048
Starting at$1425
1975
Sq Ft
1
Story
3
Bed
2.5
Bath
2
Car
2-Bedroom, 1692 Sq Ft Cape Cod Home Plan - 120-2046 - Main Exterior
Plan Collection
2-Bedroom, 1692 Sq Ft Cape Cod Home Plan - 120-2046 - Main Exterior
Plan#120-2046
Starting at$1255
1692
Sq Ft
1
Story
2
Bed
2
Bath
2
Car
3-Bedroom, 1706 Sq Ft Arts and Crafts House - Plan #193-1070 - Front Exterior
Plan Collection
3-Bedroom, 1706 Sq Ft Arts and Crafts House - Plan #193-1070 - Front Exterior
Plan#193-1070
Starting at$1200
1706
Sq Ft
2
Story
3
Bed
2
Bath
0
Car
2-Bedroom, 1872 Sq Ft Per Unit Duplex/Multi-Unit Home Plan - 200-1041 - Main Exterior
Plan Collection
2-Bedroom, 1872 Sq Ft Per Unit Duplex/Multi-Unit Home Plan - 200-1041 - Main Exterior
Plan#200-1041
Starting at$1425
1872
Sq Ft
1
Story
2
Bed
1
Bath
0
Car
3-Bedroom, 1885 Sq Ft Ranch House Plan - 200-1037 - Front Exterior
Plan Collection
3-Bedroom, 1885 Sq Ft Ranch House Plan - 200-1037 - Front Exterior
Plan#200-1037
Starting at$1425
1885
Sq Ft
1
Story
3
Bed
2
Bath
2
Car
4-Bedroom, 1841 Sq Ft Farmhouse House - #200-1032 - Front Exterior
Plan Collection
4-Bedroom, 1841 Sq Ft Farmhouse House - #200-1032 - Front Exterior
Plan#200-1032
Starting at$1425
1841
Sq Ft
2
Story
4
Bed
3
Bath
2
Car
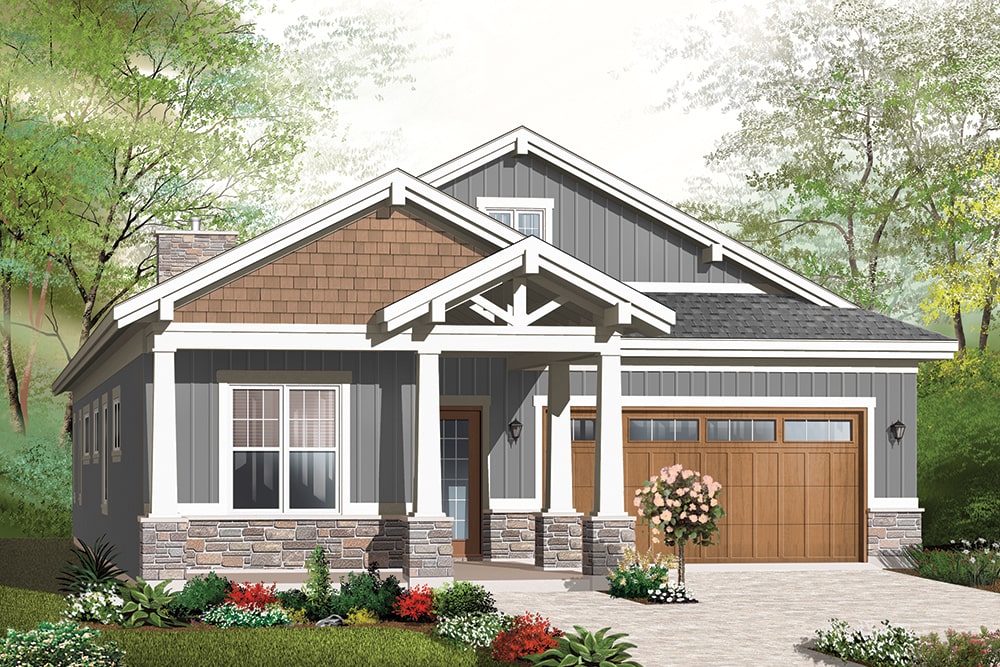
3-Bedroom, 1604 Sq Ft Contemporary House Plan - 126-1916 - Front Exterior
Plan Collection
3-Bedroom, 1604 Sq Ft Contemporary House Plan - 126-1916 - Front Exterior
Plan#126-1916
Starting at$1740
1604
Sq Ft
1
Story
3
Bed
1
Bath
1
Car
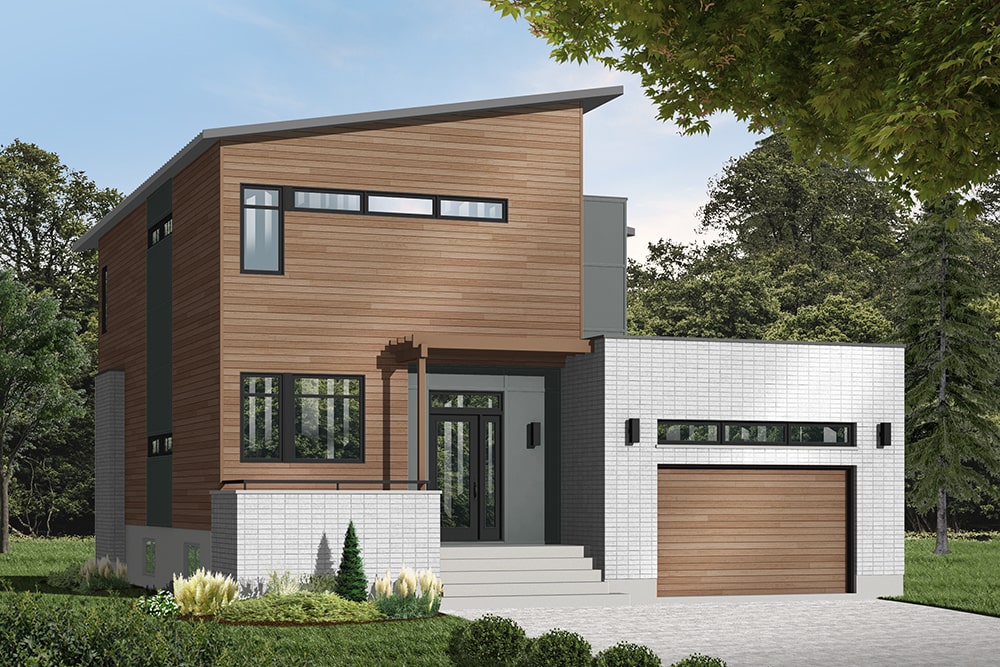
3-Bedroom, 1652 Sq Ft Contemporary Home Plan - 126-1912 - Main Exterior
Plan Collection
3-Bedroom, 1652 Sq Ft Contemporary Home Plan - 126-1912 - Main Exterior
Plan#126-1912
Starting at$1680
1652
Sq Ft
2
Story
3
Bed
1.5
Bath
0
Car
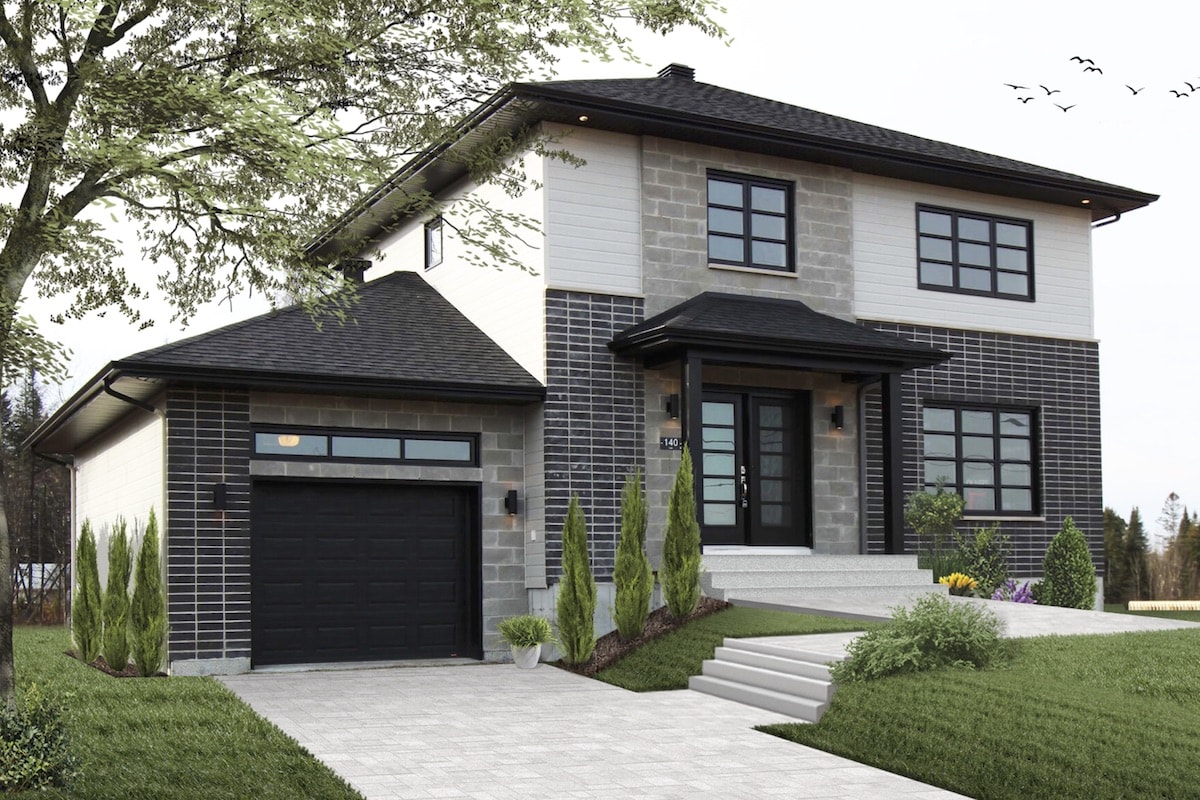
3-Bedroom, 1922 Sq Ft Country Home Plan - 169-1172 - Main Exterior
Plan Collection
3-Bedroom, 1922 Sq Ft Country Home Plan - 169-1172 - Main Exterior
Plan#169-1172
Starting at$770
1922
Sq Ft
2
Story
3
Bed
2.5
Bath
2
Car
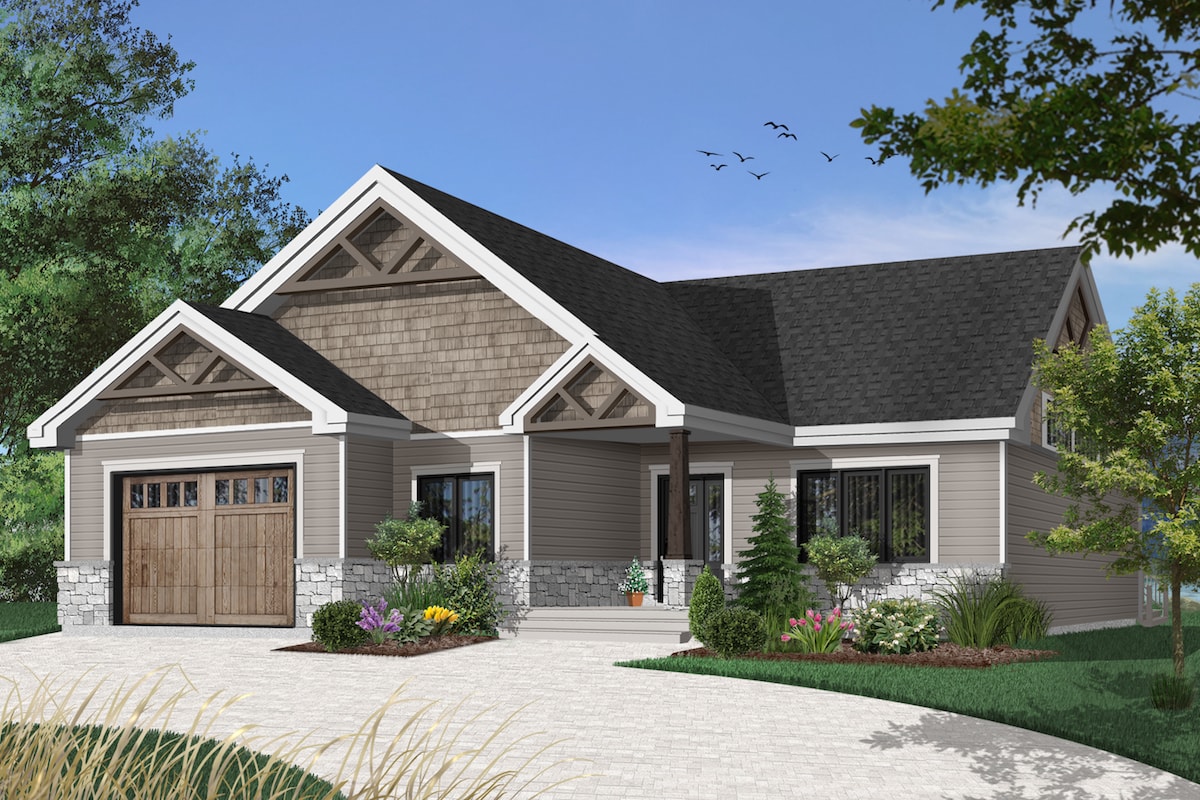
3-Bedroom, 1684 Sq Ft Traditional Home Plan - 169-1170 - Main Exterior
Plan Collection
3-Bedroom, 1684 Sq Ft Traditional Home Plan - 169-1170 - Main Exterior
Plan#169-1170
Starting at$770
1684
Sq Ft
2
Story
3
Bed
2
Bath
2
Car
3-Bedroom, 1569 Sq Ft Traditional Home Plan - 169-1169 - Main Exterior
Plan Collection
3-Bedroom, 1569 Sq Ft Traditional Home Plan - 169-1169 - Main Exterior
Plan#169-1169
Starting at$770
1569
Sq Ft
2
Story
3
Bed
2.5
Bath
2
Car
3-Bedroom, 1902 Sq Ft Traditional Home Plan - 169-1168 - Main Exterior
Plan Collection
3-Bedroom, 1902 Sq Ft Traditional Home Plan - 169-1168 - Main Exterior
Plan#169-1168
Starting at$770
1902
Sq Ft
1
Story
3
Bed
2
Bath
2
Car
3-Bedroom, 1593 Sq Ft Transitional House Plan - 169-1163 - Front Exterior
Plan Collection
3-Bedroom, 1593 Sq Ft Transitional House Plan - 169-1163 - Front Exterior
Plan#169-1163
Starting at$770
1593
Sq Ft
1
Story
3
Bed
2
Bath
2
Car
3-Bedroom, 1908 Sq Ft European House Plan - 169-1156 - Front Exterior
Plan Collection
3-Bedroom, 1908 Sq Ft European House Plan - 169-1156 - Front Exterior
Plan#169-1156
Starting at$770
1908
Sq Ft
2
Story
3
Bed
2.5
Bath
3
Car
3-Bedroom, 1809 Sq Ft Contemporary Home Plan - 169-1159 - Main Exterior
Plan Collection
3-Bedroom, 1809 Sq Ft Contemporary Home Plan - 169-1159 - Main Exterior
Plan#169-1159
Starting at$770
1809
Sq Ft
2
Story
3
Bed
2
Bath
2
Car
3-Bedroom, 1770 Sq Ft Traditional Home Plan - 169-1158 - Main Exterior
Plan Collection
3-Bedroom, 1770 Sq Ft Traditional Home Plan - 169-1158 - Main Exterior
Plan#169-1158
Starting at$770
1770
Sq Ft
2
Story
3
Bed
2.5
Bath
2
Car
3-Bedroom, 1670 Sq Ft Traditional House Plan - 169-1157 - Front Exterior
Plan Collection
3-Bedroom, 1670 Sq Ft Traditional House Plan - 169-1157 - Front Exterior
Plan#169-1157
Starting at$770
1670
Sq Ft
1
Story
3
Bed
2.5
Bath
2
Car
3-Bedroom, 1639 Sq Ft Country Ranch House Plan - 178-1379 - Front Exterior
Plan Collection
3-Bedroom, 1639 Sq Ft Country Ranch House Plan - 178-1379 - Front Exterior
Plan#178-1379
Starting at$1085
1639
Sq Ft
1
Story
3
Bed
2
Bath
3
Car
4-Bedroom, 1938 Sq Ft Farmhouse House Plan - 178-1375 - Front Exterior
Plan Collection
4-Bedroom, 1938 Sq Ft Farmhouse House Plan - 178-1375 - Front Exterior
Plan#178-1375
Starting at$1105
1938
Sq Ft
2
Story
4
Bed
3
Bath
2
Car
3-Bedroom, 1833 Sq Ft Traditional House Plan - 169-1148 - Front Exterior
Plan Collection
3-Bedroom, 1833 Sq Ft Traditional House Plan - 169-1148 - Front Exterior
Plan#169-1148
Starting at$770
1833
Sq Ft
2
Story
3
Bed
2.5
Bath
2
Car
3-Bedroom, 1664 Sq Ft Cape Cod Home Plan - 169-1146 - Main Exterior
Plan Collection
3-Bedroom, 1664 Sq Ft Cape Cod Home Plan - 169-1146 - Main Exterior
Plan#169-1146
Starting at$770
1664
Sq Ft
2
Story
3
Bed
2.5
Bath
2
Car
3-Bedroom, 1994 Sq Ft Country House Plan - 169-1143 - Front Exterior
Plan Collection
3-Bedroom, 1994 Sq Ft Country House Plan - 169-1143 - Front Exterior
Plan#169-1143
Starting at$770
1994
Sq Ft
1
Story
3
Bed
2
Bath
3
Car
4-Bedroom, 1841 Sq Ft Farmhouse House Plan - 200-1061 - Front Exterior
Plan Collection
4-Bedroom, 1841 Sq Ft Farmhouse House Plan - 200-1061 - Front Exterior
Plan#200-1061
Starting at$1425
1841
Sq Ft
2
Story
4
Bed
3
Bath
2
Car
3-Bedroom, 1508 Sq Ft Traditional Home Plan - 200-1054 - Main Exterior
Plan Collection
3-Bedroom, 1508 Sq Ft Traditional Home Plan - 200-1054 - Main Exterior
Plan#200-1054
Starting at$1375
1508
Sq Ft
1
Story
3
Bed
2
Bath
2
Car
3-Bedroom, 1975 Sq Ft Ranch Home Plan - 200-1048 - Main Exterior
Plan Collection
3-Bedroom, 1975 Sq Ft Ranch Home Plan - 200-1048 - Main Exterior
Plan#200-1048
Starting at$1425
1975
Sq Ft
1
Story
3
Bed
2.5
Bath
2
Car
2-Bedroom, 1692 Sq Ft Cape Cod Home Plan - 120-2046 - Main Exterior
Plan Collection
2-Bedroom, 1692 Sq Ft Cape Cod Home Plan - 120-2046 - Main Exterior
Plan#120-2046
Starting at$1255
1692
Sq Ft
1
Story
2
Bed
2
Bath
2
Car
3-Bedroom, 1706 Sq Ft Arts and Crafts House - Plan #193-1070 - Front Exterior
Plan Collection
3-Bedroom, 1706 Sq Ft Arts and Crafts House - Plan #193-1070 - Front Exterior
Plan#193-1070
Starting at$1200
1706
Sq Ft
2
Story
3
Bed
2
Bath
0
Car
2-Bedroom, 1872 Sq Ft Per Unit Duplex/Multi-Unit Home Plan - 200-1041 - Main Exterior
Plan Collection
2-Bedroom, 1872 Sq Ft Per Unit Duplex/Multi-Unit Home Plan - 200-1041 - Main Exterior
Plan#200-1041
Starting at$1425
1872
Sq Ft
1
Story
2
Bed
1
Bath
0
Car
3-Bedroom, 1885 Sq Ft Ranch House Plan - 200-1037 - Front Exterior
Plan Collection
3-Bedroom, 1885 Sq Ft Ranch House Plan - 200-1037 - Front Exterior
Plan#200-1037
Starting at$1425
1885
Sq Ft
1
Story
3
Bed
2
Bath
2
Car
4-Bedroom, 1841 Sq Ft Farmhouse House - #200-1032 - Front Exterior
Plan Collection
4-Bedroom, 1841 Sq Ft Farmhouse House - #200-1032 - Front Exterior
Plan#200-1032
Starting at$1425
1841
Sq Ft
2
Story
4
Bed
3
Bath
2
Car
1...3637383940...193