1500-2000 Square Foot House Plans

4,586
Plan Results
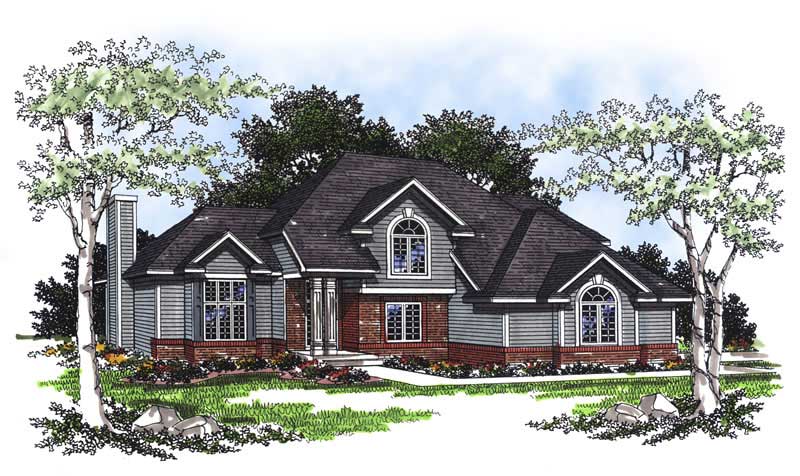
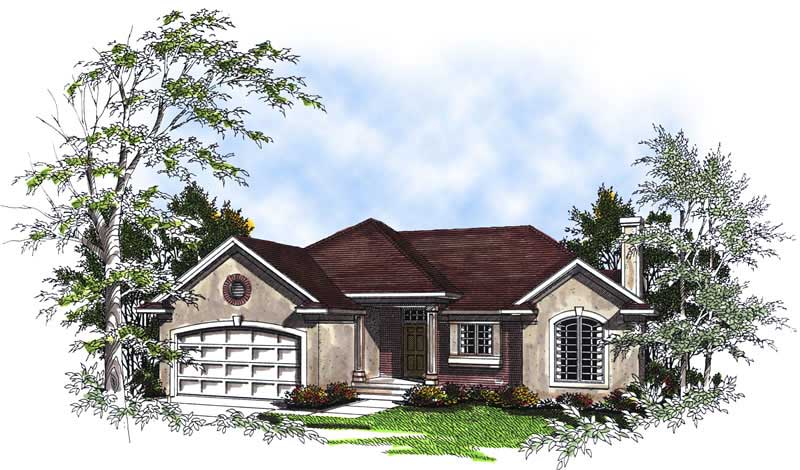
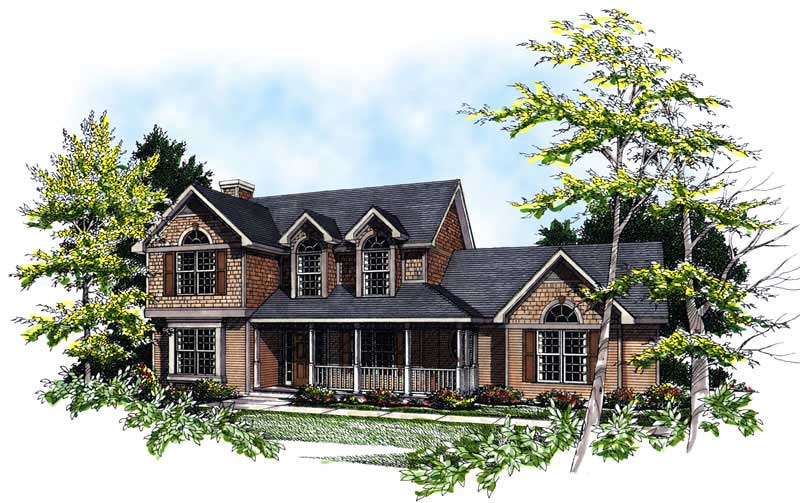
3-Bedroom, 1737 Sq Ft Contemporary Home Plan - 126-1373 - Main Exterior
Plan Collection
3-Bedroom, 1737 Sq Ft Contemporary Home Plan - 126-1373 - Main Exterior
Plan#126-1373
Starting at$1855
1737
Sq Ft
2
Story
3
Bed
2
Bath
1
Car
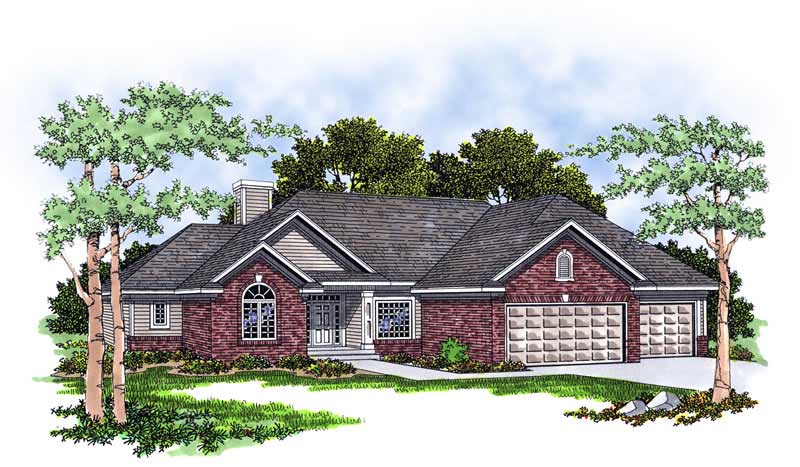
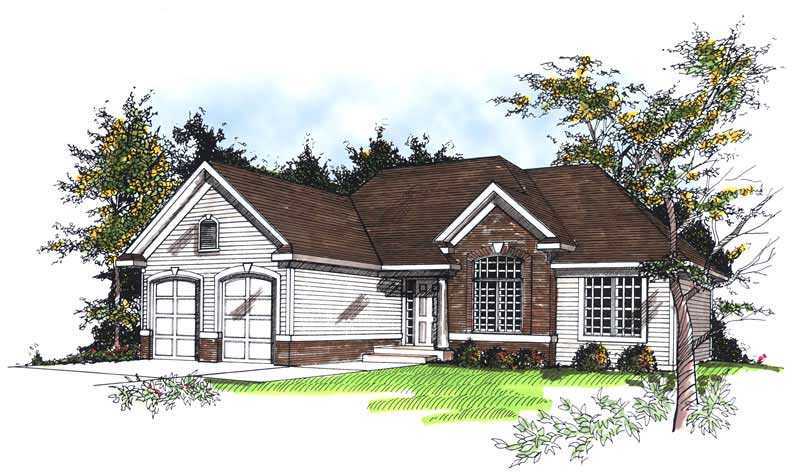
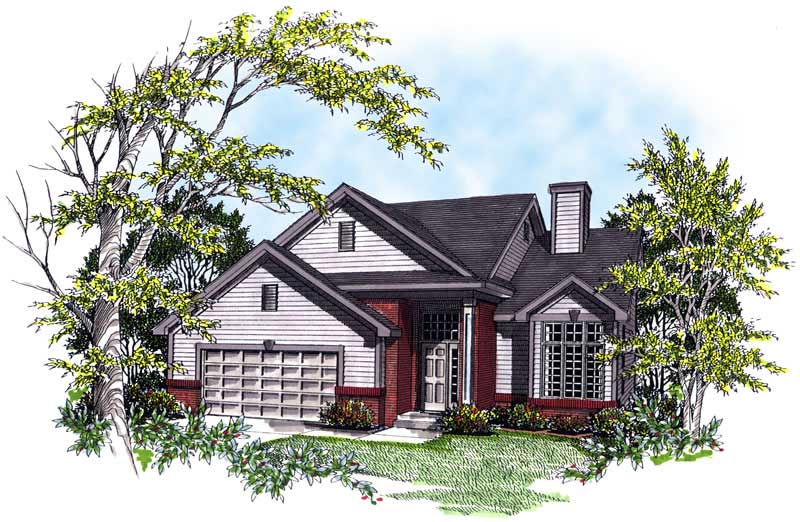
3-Bedroom, 1992 Sq Ft Ranch Home Plan - 126-1786 - Main Exterior
Plan Collection
3-Bedroom, 1992 Sq Ft Ranch Home Plan - 126-1786 - Main Exterior
Plan#126-1786
Starting at$1740
1992
Sq Ft
1
Story
3
Bed
2
Bath
0
Car
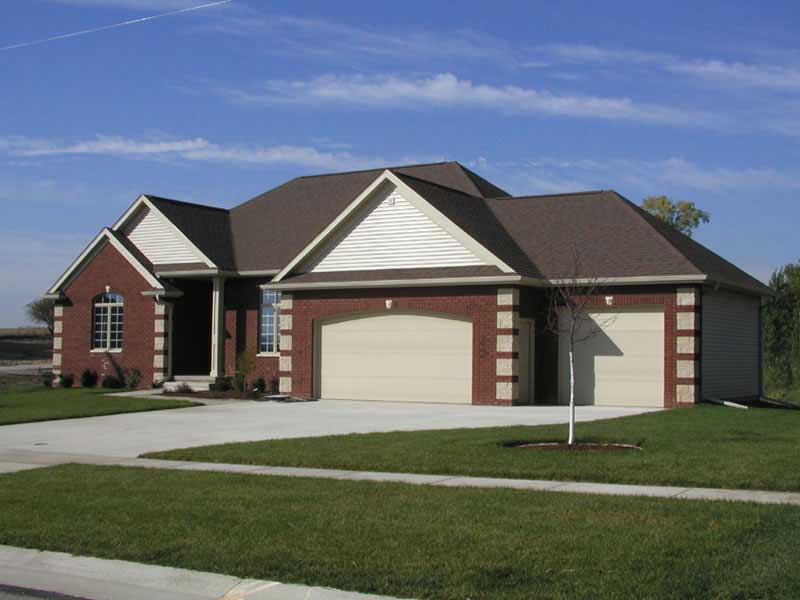
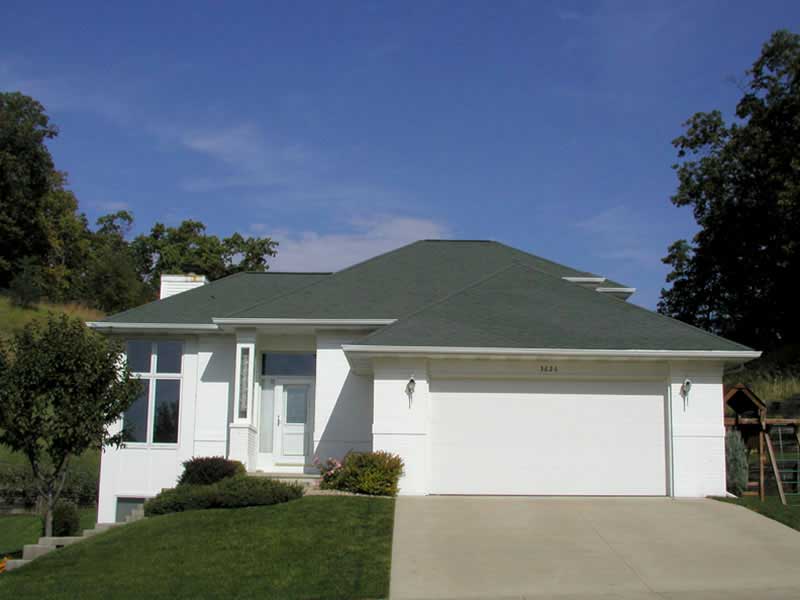
3-Bedroom, 1656 Sq Ft Farmhouse House Plan - 126-1810 - Front Exterior
Plan Collection
3-Bedroom, 1656 Sq Ft Farmhouse House Plan - 126-1810 - Front Exterior
Plan#126-1810
Starting at$1740
1656
Sq Ft
2
Story
3
Bed
2
Bath
0
Car
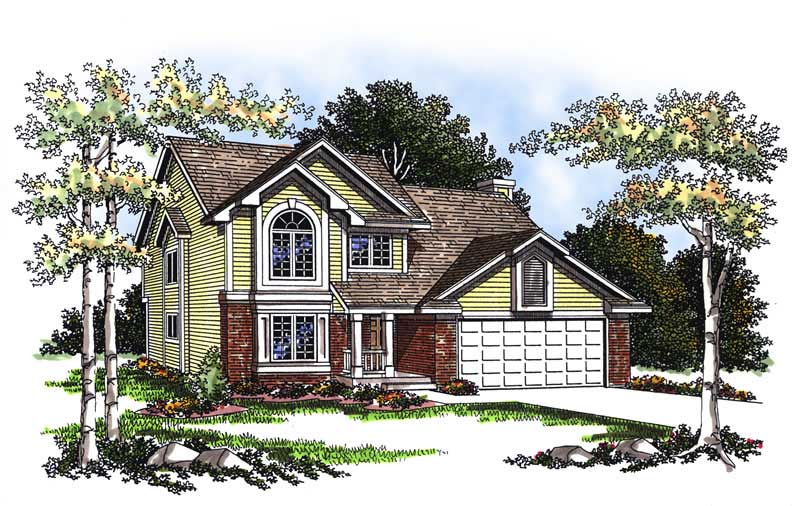
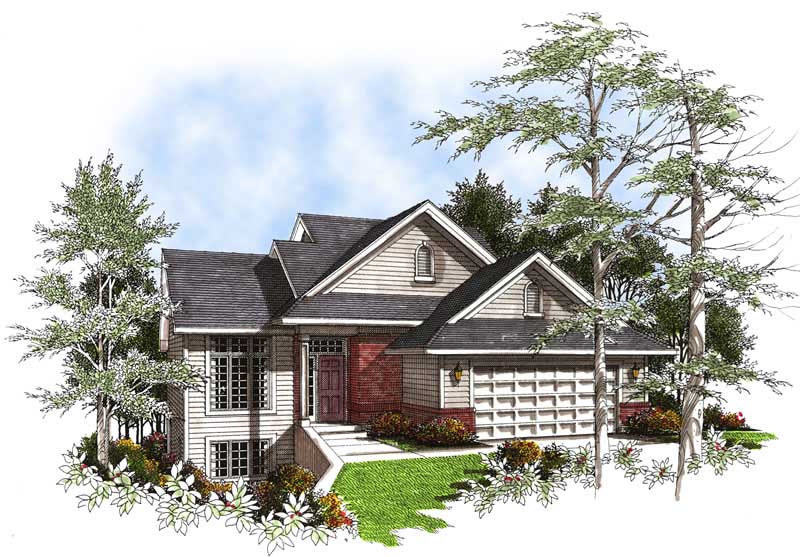
2-Bedroom, 1940 Sq Ft Cape Cod Home Plan - 108-1591 - Main Exterior
Plan Collection
2-Bedroom, 1940 Sq Ft Cape Cod Home Plan - 108-1591 - Main Exterior
Plan#108-1591
Starting at$845
1940
Sq Ft
2
Story
2
Bed
3
Bath
0
Car
3-Bedroom, 1841 Sq Ft Country Home Plan - 126-1778 - Main Exterior
Plan Collection
3-Bedroom, 1841 Sq Ft Country Home Plan - 126-1778 - Main Exterior
Plan#126-1778
Starting at$1740
1841
Sq Ft
2
Story
3
Bed
1
Bath
0
Car
3-Bedroom, 1864 Sq Ft Contemporary Home Plan - 126-1766 - Main Exterior
Plan Collection
3-Bedroom, 1864 Sq Ft Contemporary Home Plan - 126-1766 - Main Exterior
Plan#126-1766
Starting at$1740
1864
Sq Ft
2
Story
3
Bed
1
Bath
0
Car
3-Bedroom, 1547 Sq Ft Country Home Plan - 108-1585 - Main Exterior
Plan Collection
3-Bedroom, 1547 Sq Ft Country Home Plan - 108-1585 - Main Exterior
Plan#108-1585
Starting at$920
1547
Sq Ft
2
Story
3
Bed
2
Bath
2
Car
4-Bedroom, 1852 Sq Ft Country Home Plan - 108-1670 - Main Exterior
Plan Collection
4-Bedroom, 1852 Sq Ft Country Home Plan - 108-1670 - Main Exterior
Plan#108-1670
Starting at$1025
1852
Sq Ft
2
Story
4
Bed
2.5
Bath
1
Car
3-Bedroom, 1626 Sq Ft Mediterranean Home Plan - 177-1022 - Main Exterior
Plan Collection
3-Bedroom, 1626 Sq Ft Mediterranean Home Plan - 177-1022 - Main Exterior
Plan#177-1022
Starting at$1395
1626
Sq Ft
1
Story
3
Bed
2
Bath
2
Car
3-Bedroom, 1565 Sq Ft Ranch House Plan - 177-1034 - Front Exterior
Plan Collection
3-Bedroom, 1565 Sq Ft Ranch House Plan - 177-1034 - Front Exterior
Plan#177-1034
Starting at$1395
1565
Sq Ft
1
Story
3
Bed
1
Bath
2
Car
3-Bedroom, 1727 Sq Ft Contemporary Home Plan - 126-1421 - Main Exterior
Plan Collection
3-Bedroom, 1727 Sq Ft Contemporary Home Plan - 126-1421 - Main Exterior
Plan#126-1421
Starting at$1740
1727
Sq Ft
2
Story
3
Bed
2
Bath
1
Car
3-Bedroom, 1613 Sq Ft Contemporary Home Plan - 126-1817 - Main Exterior
Plan Collection
3-Bedroom, 1613 Sq Ft Contemporary Home Plan - 126-1817 - Main Exterior
Plan#126-1817
Starting at$1855
1613
Sq Ft
2
Story
3
Bed
1.5
Bath
1
Car
3-Bedroom, 1858 Sq Ft Country Home Plan - 177-1033 - Main Exterior
Plan Collection
3-Bedroom, 1858 Sq Ft Country Home Plan - 177-1033 - Main Exterior
Plan#177-1033
Starting at$1495
1858
Sq Ft
2
Story
3
Bed
2
Bath
2
Car
3-Bedroom, 1833 Sq Ft Mediterranean Home Plan - 177-1025 - Main Exterior
Plan Collection
3-Bedroom, 1833 Sq Ft Mediterranean Home Plan - 177-1025 - Main Exterior
Plan#177-1025
Starting at$1495
1833
Sq Ft
1
Story
3
Bed
2
Bath
2
Car
3-Bedroom, 1506 Sq Ft Bungalow Home Plan - 177-1000 - Main Exterior
Plan Collection
3-Bedroom, 1506 Sq Ft Bungalow Home Plan - 177-1000 - Main Exterior
Plan#177-1000
Starting at$1395
1506
Sq Ft
1
Story
3
Bed
2
Bath
2
Car
3-Bedroom, 1546 Sq Ft Bungalow House Plan - 177-1039 - Front Exterior
Plan Collection
3-Bedroom, 1546 Sq Ft Bungalow House Plan - 177-1039 - Front Exterior
Plan#177-1039
Starting at$1395
1546
Sq Ft
1
Story
3
Bed
2
Bath
2
Car
3-Bedroom, 1734 Sq Ft Cape Cod House Plan - 177-1038 - Front Exterior
Plan Collection
3-Bedroom, 1734 Sq Ft Cape Cod House Plan - 177-1038 - Front Exterior
Plan#177-1038
Starting at$1395
1734
Sq Ft
1
Story
3
Bed
2
Bath
2
Car
3-Bedroom, 1731 Sq Ft Craftsman House - Plan #177-1035 - Front Exterior
Plan Collection
3-Bedroom, 1731 Sq Ft Craftsman House - Plan #177-1035 - Front Exterior
Plan#177-1035
Starting at$1395
1731
Sq Ft
1
Story
3
Bed
2.5
Bath
3
Car
4-Bedroom, 1949 Sq Ft Country Home Plan - 177-1024 - Main Exterior
Plan Collection
4-Bedroom, 1949 Sq Ft Country Home Plan - 177-1024 - Main Exterior
Plan#177-1024
Starting at$1495
1949
Sq Ft
2
Story
4
Bed
2
Bath
2
Car
3-Bedroom, 1859 Sq Ft Country Home Plan - 177-1004 - Main Exterior
Plan Collection
3-Bedroom, 1859 Sq Ft Country Home Plan - 177-1004 - Main Exterior
Plan#177-1004
Starting at$1495
1859
Sq Ft
2
Story
3
Bed
1
Bath
2
Car
4-Bedroom, 1660 Sq Ft Craftsman Home Plan - 177-1026 - Main Exterior
Plan Collection
4-Bedroom, 1660 Sq Ft Craftsman Home Plan - 177-1026 - Main Exterior
Plan#177-1026
Starting at$1395
1660
Sq Ft
2
Story
4
Bed
1
Bath
1
Car
3-Bedroom, 1945 Sq Ft European Home Plan - 177-1015 - Main Exterior
Plan Collection
3-Bedroom, 1945 Sq Ft European Home Plan - 177-1015 - Main Exterior
Plan#177-1015
Starting at$1495
1945
Sq Ft
2
Story
3
Bed
1
Bath
2
Car
3-Bedroom, 1964 Sq Ft Ranch Home Plan - 177-1006 - Main Exterior
Plan Collection
3-Bedroom, 1964 Sq Ft Ranch Home Plan - 177-1006 - Main Exterior
Plan#177-1006
Starting at$1495
1964
Sq Ft
2
Story
3
Bed
2
Bath
2
Car
1-Bedroom, 1702 Sq Ft Log Cabin Home Plan - 177-1005 - Main Exterior
Plan Collection
1-Bedroom, 1702 Sq Ft Log Cabin Home Plan - 177-1005 - Main Exterior
Plan#177-1005
Starting at$1395
1702
Sq Ft
1
Story
1
Bed
0
Bath
2
Car
3-Bedroom, 1737 Sq Ft Contemporary Home Plan - 126-1373 - Main Exterior
Plan Collection
3-Bedroom, 1737 Sq Ft Contemporary Home Plan - 126-1373 - Main Exterior
Plan#126-1373
Starting at$1855
1737
Sq Ft
2
Story
3
Bed
2
Bath
1
Car
3-Bedroom, 1992 Sq Ft Ranch Home Plan - 126-1786 - Main Exterior
Plan Collection
3-Bedroom, 1992 Sq Ft Ranch Home Plan - 126-1786 - Main Exterior
Plan#126-1786
Starting at$1740
1992
Sq Ft
1
Story
3
Bed
2
Bath
0
Car
3-Bedroom, 1656 Sq Ft Farmhouse House Plan - 126-1810 - Front Exterior
Plan Collection
3-Bedroom, 1656 Sq Ft Farmhouse House Plan - 126-1810 - Front Exterior
Plan#126-1810
Starting at$1740
1656
Sq Ft
2
Story
3
Bed
2
Bath
0
Car
2-Bedroom, 1940 Sq Ft Cape Cod Home Plan - 108-1591 - Main Exterior
Plan Collection
2-Bedroom, 1940 Sq Ft Cape Cod Home Plan - 108-1591 - Main Exterior
Plan#108-1591
Starting at$845
1940
Sq Ft
2
Story
2
Bed
3
Bath
0
Car
3-Bedroom, 1841 Sq Ft Country Home Plan - 126-1778 - Main Exterior
Plan Collection
3-Bedroom, 1841 Sq Ft Country Home Plan - 126-1778 - Main Exterior
Plan#126-1778
Starting at$1740
1841
Sq Ft
2
Story
3
Bed
1
Bath
0
Car
3-Bedroom, 1864 Sq Ft Contemporary Home Plan - 126-1766 - Main Exterior
Plan Collection
3-Bedroom, 1864 Sq Ft Contemporary Home Plan - 126-1766 - Main Exterior
Plan#126-1766
Starting at$1740
1864
Sq Ft
2
Story
3
Bed
1
Bath
0
Car
3-Bedroom, 1547 Sq Ft Country Home Plan - 108-1585 - Main Exterior
Plan Collection
3-Bedroom, 1547 Sq Ft Country Home Plan - 108-1585 - Main Exterior
Plan#108-1585
Starting at$920
1547
Sq Ft
2
Story
3
Bed
2
Bath
2
Car
4-Bedroom, 1852 Sq Ft Country Home Plan - 108-1670 - Main Exterior
Plan Collection
4-Bedroom, 1852 Sq Ft Country Home Plan - 108-1670 - Main Exterior
Plan#108-1670
Starting at$1025
1852
Sq Ft
2
Story
4
Bed
2.5
Bath
1
Car
3-Bedroom, 1626 Sq Ft Mediterranean Home Plan - 177-1022 - Main Exterior
Plan Collection
3-Bedroom, 1626 Sq Ft Mediterranean Home Plan - 177-1022 - Main Exterior
Plan#177-1022
Starting at$1395
1626
Sq Ft
1
Story
3
Bed
2
Bath
2
Car
3-Bedroom, 1565 Sq Ft Ranch House Plan - 177-1034 - Front Exterior
Plan Collection
3-Bedroom, 1565 Sq Ft Ranch House Plan - 177-1034 - Front Exterior
Plan#177-1034
Starting at$1395
1565
Sq Ft
1
Story
3
Bed
1
Bath
2
Car
3-Bedroom, 1727 Sq Ft Contemporary Home Plan - 126-1421 - Main Exterior
Plan Collection
3-Bedroom, 1727 Sq Ft Contemporary Home Plan - 126-1421 - Main Exterior
Plan#126-1421
Starting at$1740
1727
Sq Ft
2
Story
3
Bed
2
Bath
1
Car
3-Bedroom, 1613 Sq Ft Contemporary Home Plan - 126-1817 - Main Exterior
Plan Collection
3-Bedroom, 1613 Sq Ft Contemporary Home Plan - 126-1817 - Main Exterior
Plan#126-1817
Starting at$1855
1613
Sq Ft
2
Story
3
Bed
1.5
Bath
1
Car
3-Bedroom, 1858 Sq Ft Country Home Plan - 177-1033 - Main Exterior
Plan Collection
3-Bedroom, 1858 Sq Ft Country Home Plan - 177-1033 - Main Exterior
Plan#177-1033
Starting at$1495
1858
Sq Ft
2
Story
3
Bed
2
Bath
2
Car
3-Bedroom, 1833 Sq Ft Mediterranean Home Plan - 177-1025 - Main Exterior
Plan Collection
3-Bedroom, 1833 Sq Ft Mediterranean Home Plan - 177-1025 - Main Exterior
Plan#177-1025
Starting at$1495
1833
Sq Ft
1
Story
3
Bed
2
Bath
2
Car
3-Bedroom, 1506 Sq Ft Bungalow Home Plan - 177-1000 - Main Exterior
Plan Collection
3-Bedroom, 1506 Sq Ft Bungalow Home Plan - 177-1000 - Main Exterior
Plan#177-1000
Starting at$1395
1506
Sq Ft
1
Story
3
Bed
2
Bath
2
Car
3-Bedroom, 1546 Sq Ft Bungalow House Plan - 177-1039 - Front Exterior
Plan Collection
3-Bedroom, 1546 Sq Ft Bungalow House Plan - 177-1039 - Front Exterior
Plan#177-1039
Starting at$1395
1546
Sq Ft
1
Story
3
Bed
2
Bath
2
Car
3-Bedroom, 1734 Sq Ft Cape Cod House Plan - 177-1038 - Front Exterior
Plan Collection
3-Bedroom, 1734 Sq Ft Cape Cod House Plan - 177-1038 - Front Exterior
Plan#177-1038
Starting at$1395
1734
Sq Ft
1
Story
3
Bed
2
Bath
2
Car
3-Bedroom, 1731 Sq Ft Craftsman House - Plan #177-1035 - Front Exterior
Plan Collection
3-Bedroom, 1731 Sq Ft Craftsman House - Plan #177-1035 - Front Exterior
Plan#177-1035
Starting at$1395
1731
Sq Ft
1
Story
3
Bed
2.5
Bath
3
Car
4-Bedroom, 1949 Sq Ft Country Home Plan - 177-1024 - Main Exterior
Plan Collection
4-Bedroom, 1949 Sq Ft Country Home Plan - 177-1024 - Main Exterior
Plan#177-1024
Starting at$1495
1949
Sq Ft
2
Story
4
Bed
2
Bath
2
Car
3-Bedroom, 1859 Sq Ft Country Home Plan - 177-1004 - Main Exterior
Plan Collection
3-Bedroom, 1859 Sq Ft Country Home Plan - 177-1004 - Main Exterior
Plan#177-1004
Starting at$1495
1859
Sq Ft
2
Story
3
Bed
1
Bath
2
Car
4-Bedroom, 1660 Sq Ft Craftsman Home Plan - 177-1026 - Main Exterior
Plan Collection
4-Bedroom, 1660 Sq Ft Craftsman Home Plan - 177-1026 - Main Exterior
Plan#177-1026
Starting at$1395
1660
Sq Ft
2
Story
4
Bed
1
Bath
1
Car
3-Bedroom, 1945 Sq Ft European Home Plan - 177-1015 - Main Exterior
Plan Collection
3-Bedroom, 1945 Sq Ft European Home Plan - 177-1015 - Main Exterior
Plan#177-1015
Starting at$1495
1945
Sq Ft
2
Story
3
Bed
1
Bath
2
Car
3-Bedroom, 1964 Sq Ft Ranch Home Plan - 177-1006 - Main Exterior
Plan Collection
3-Bedroom, 1964 Sq Ft Ranch Home Plan - 177-1006 - Main Exterior
Plan#177-1006
Starting at$1495
1964
Sq Ft
2
Story
3
Bed
2
Bath
2
Car
1-Bedroom, 1702 Sq Ft Log Cabin Home Plan - 177-1005 - Main Exterior
Plan Collection
1-Bedroom, 1702 Sq Ft Log Cabin Home Plan - 177-1005 - Main Exterior
Plan#177-1005
Starting at$1395
1702
Sq Ft
1
Story
1
Bed
0
Bath
2
Car
1...132133134135136...192