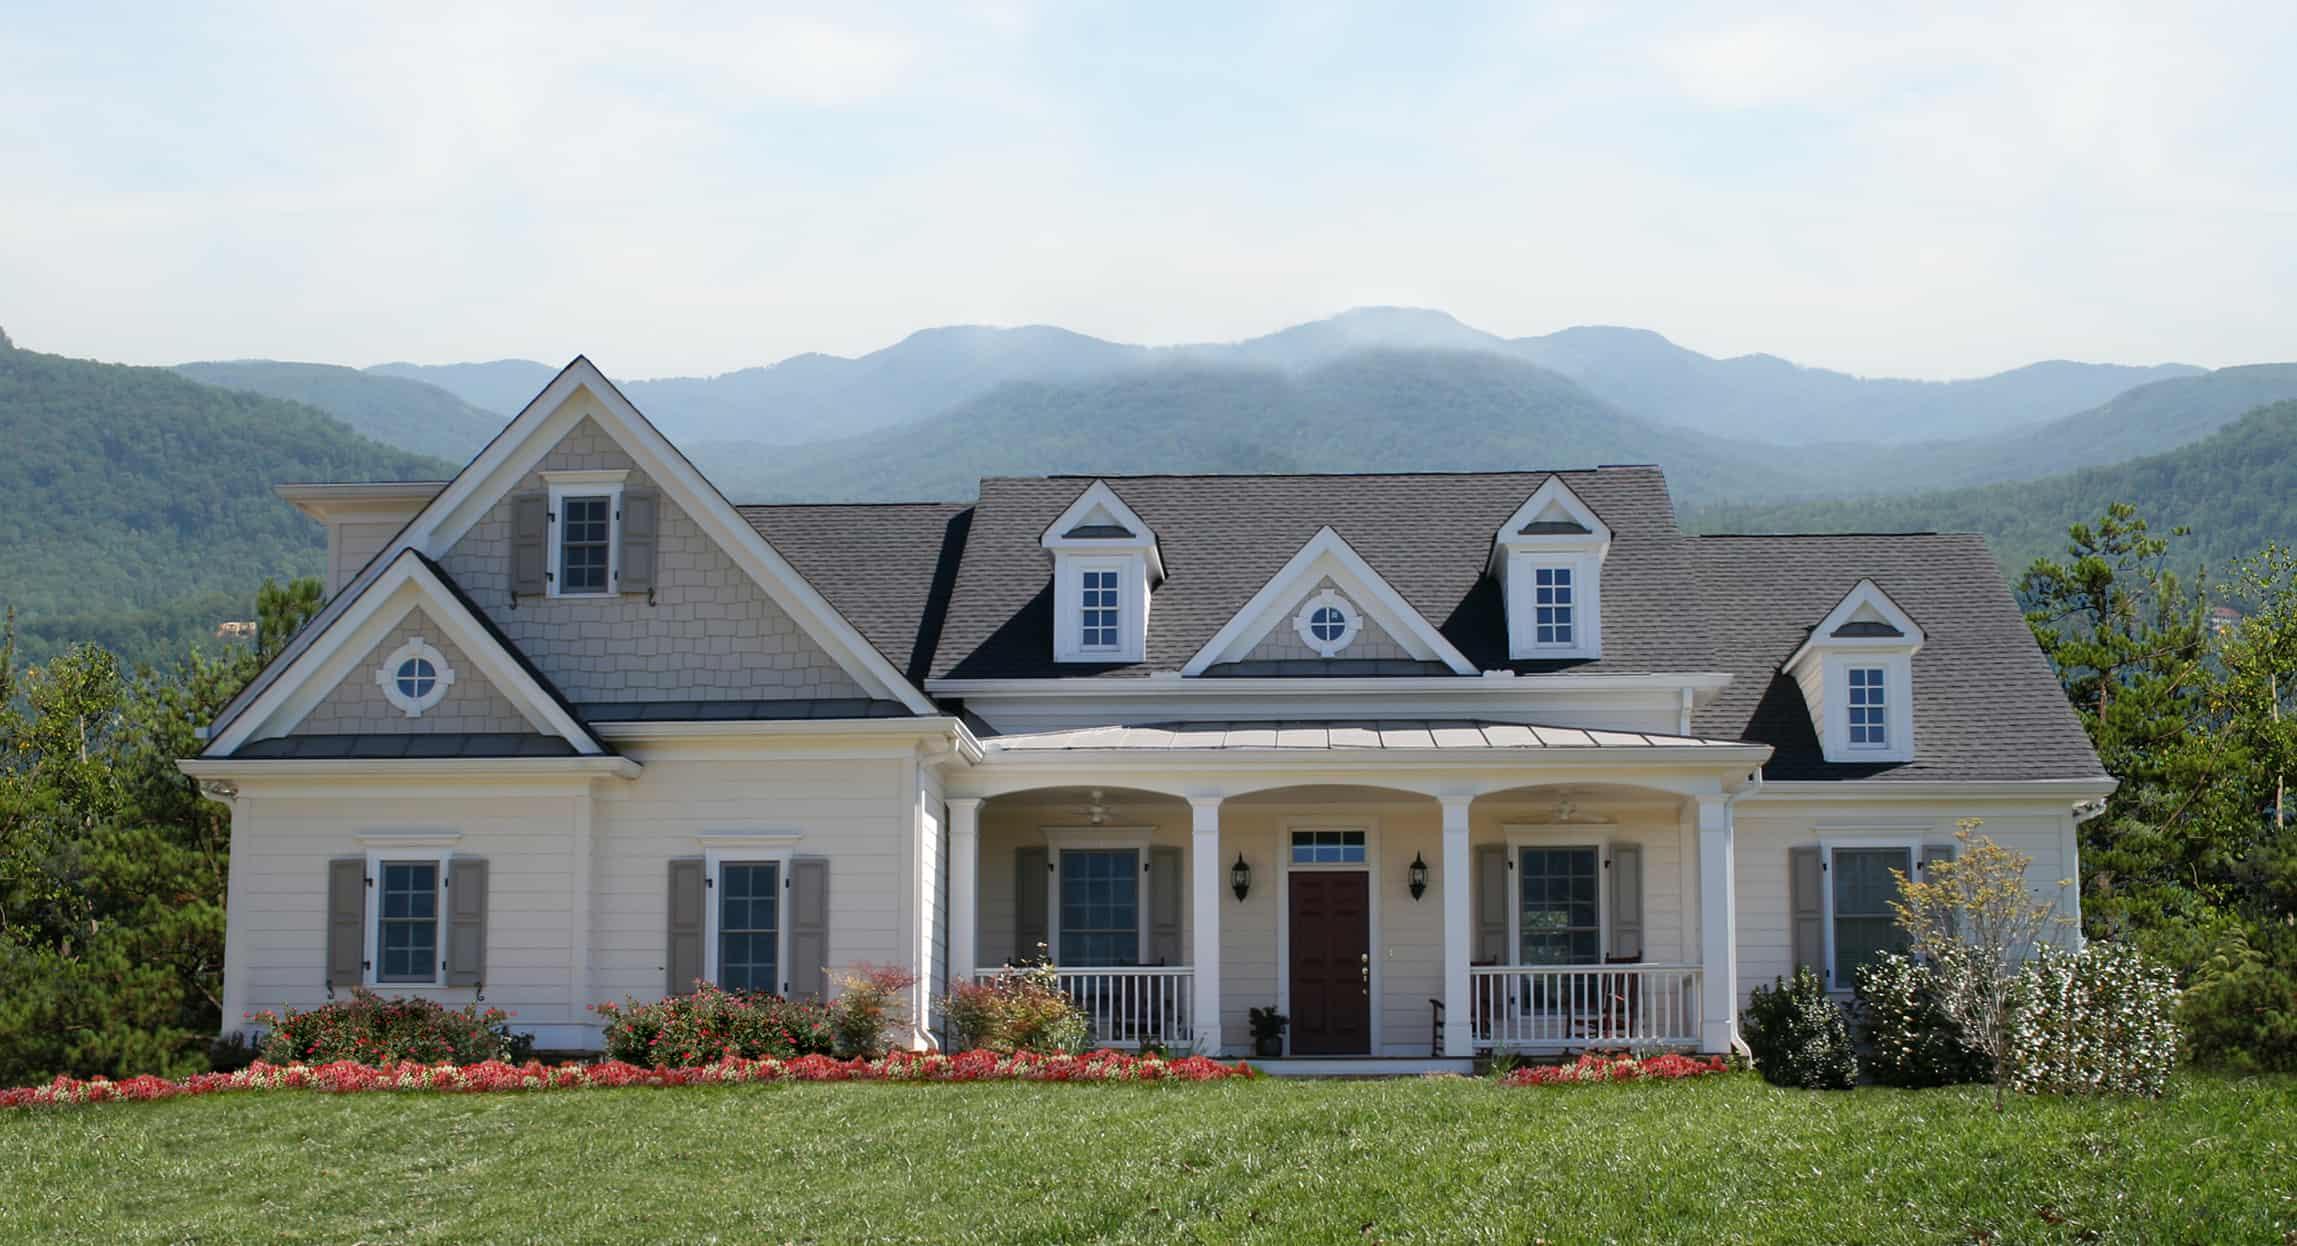
1500-2000 Square Foot House Plans

4,593
Plan Results
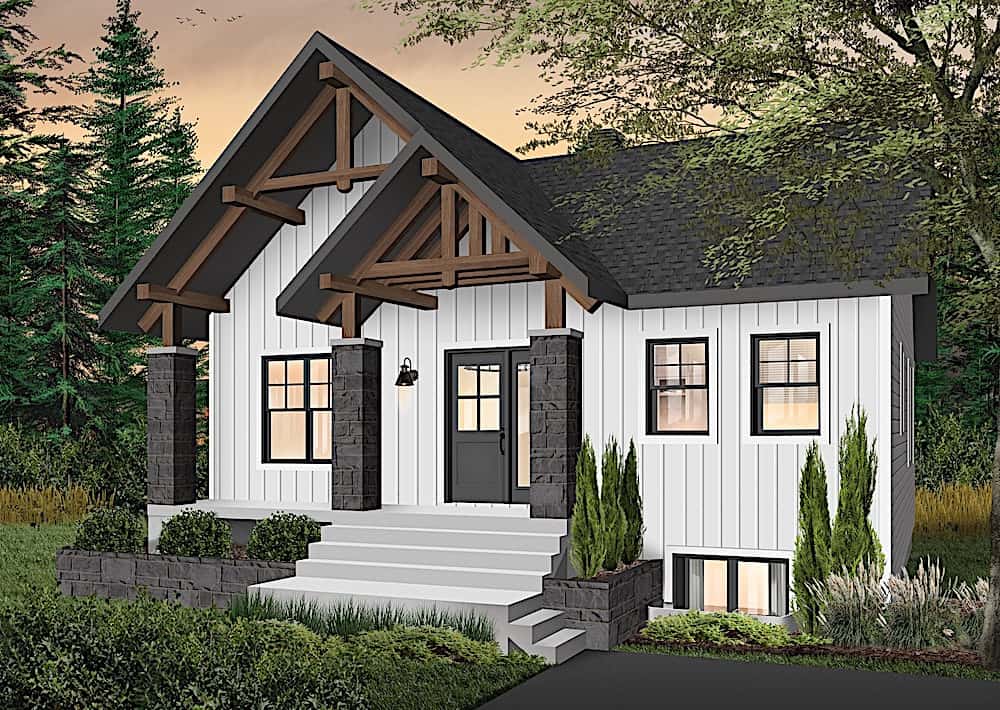
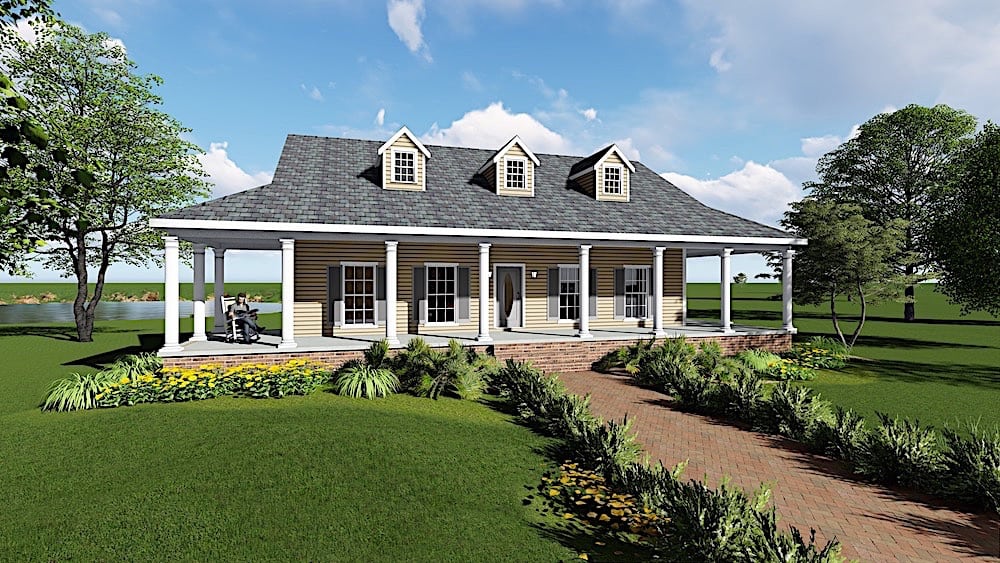
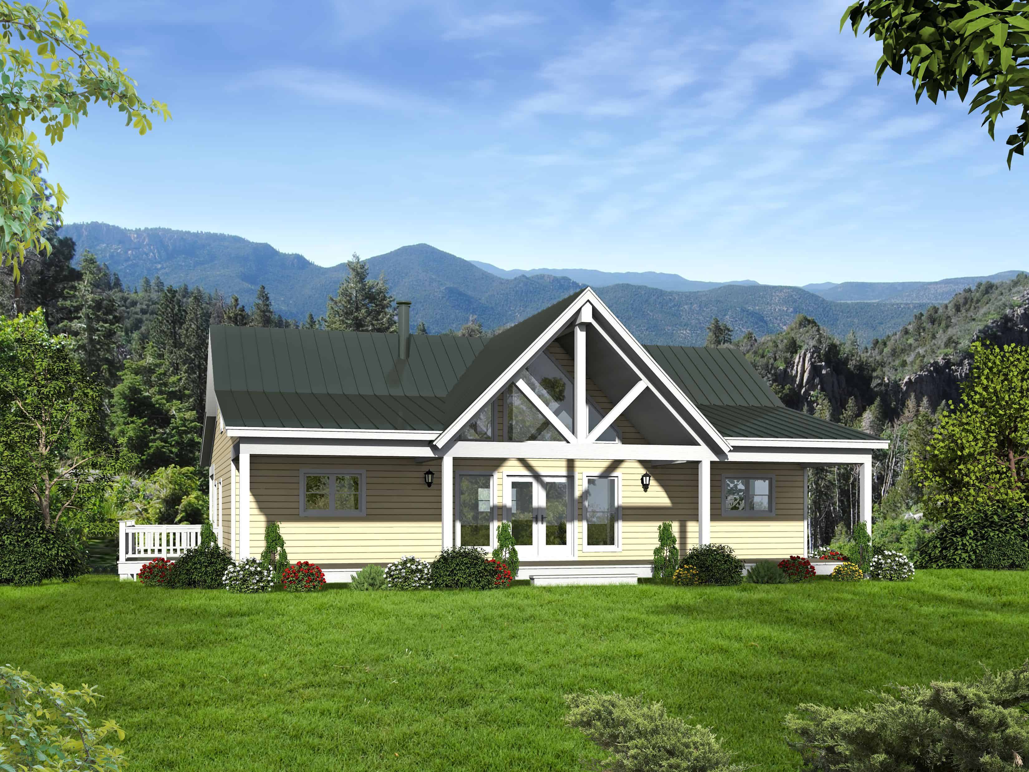
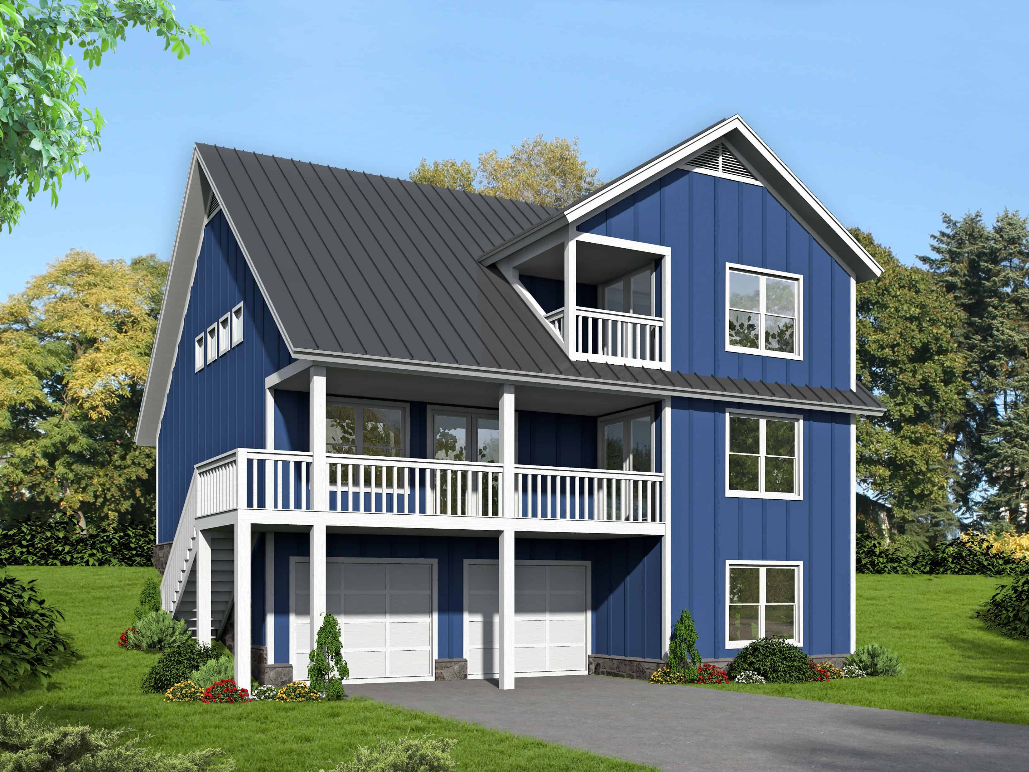
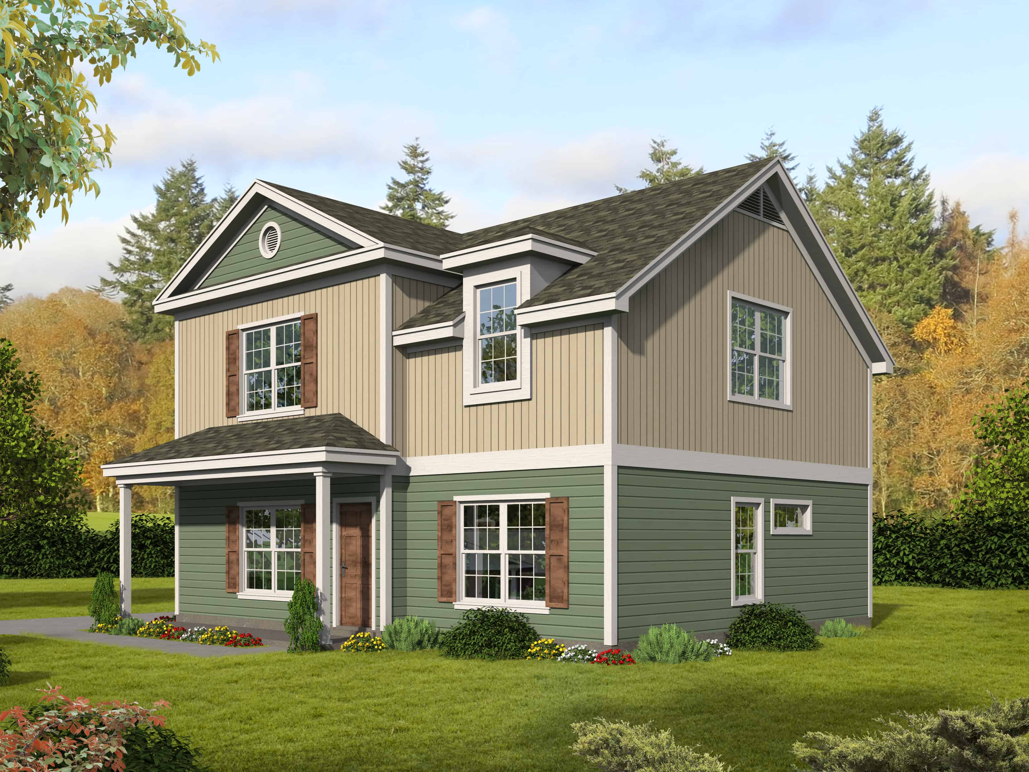
3-Bedroom, 1750 Sq Ft Lake Home Plan - 120-2583 - Main Exterior
Plan Collection
3-Bedroom, 1750 Sq Ft Lake Home Plan - 120-2583 - Main Exterior
Plan#120-2583
Starting at$1255
1750
Sq Ft
2
Story
3
Bed
2.5
Bath
2
Car
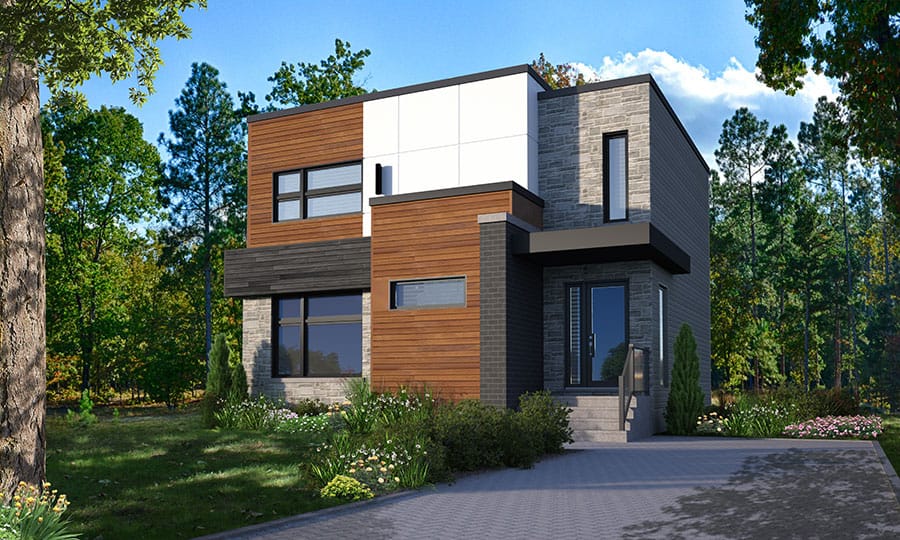
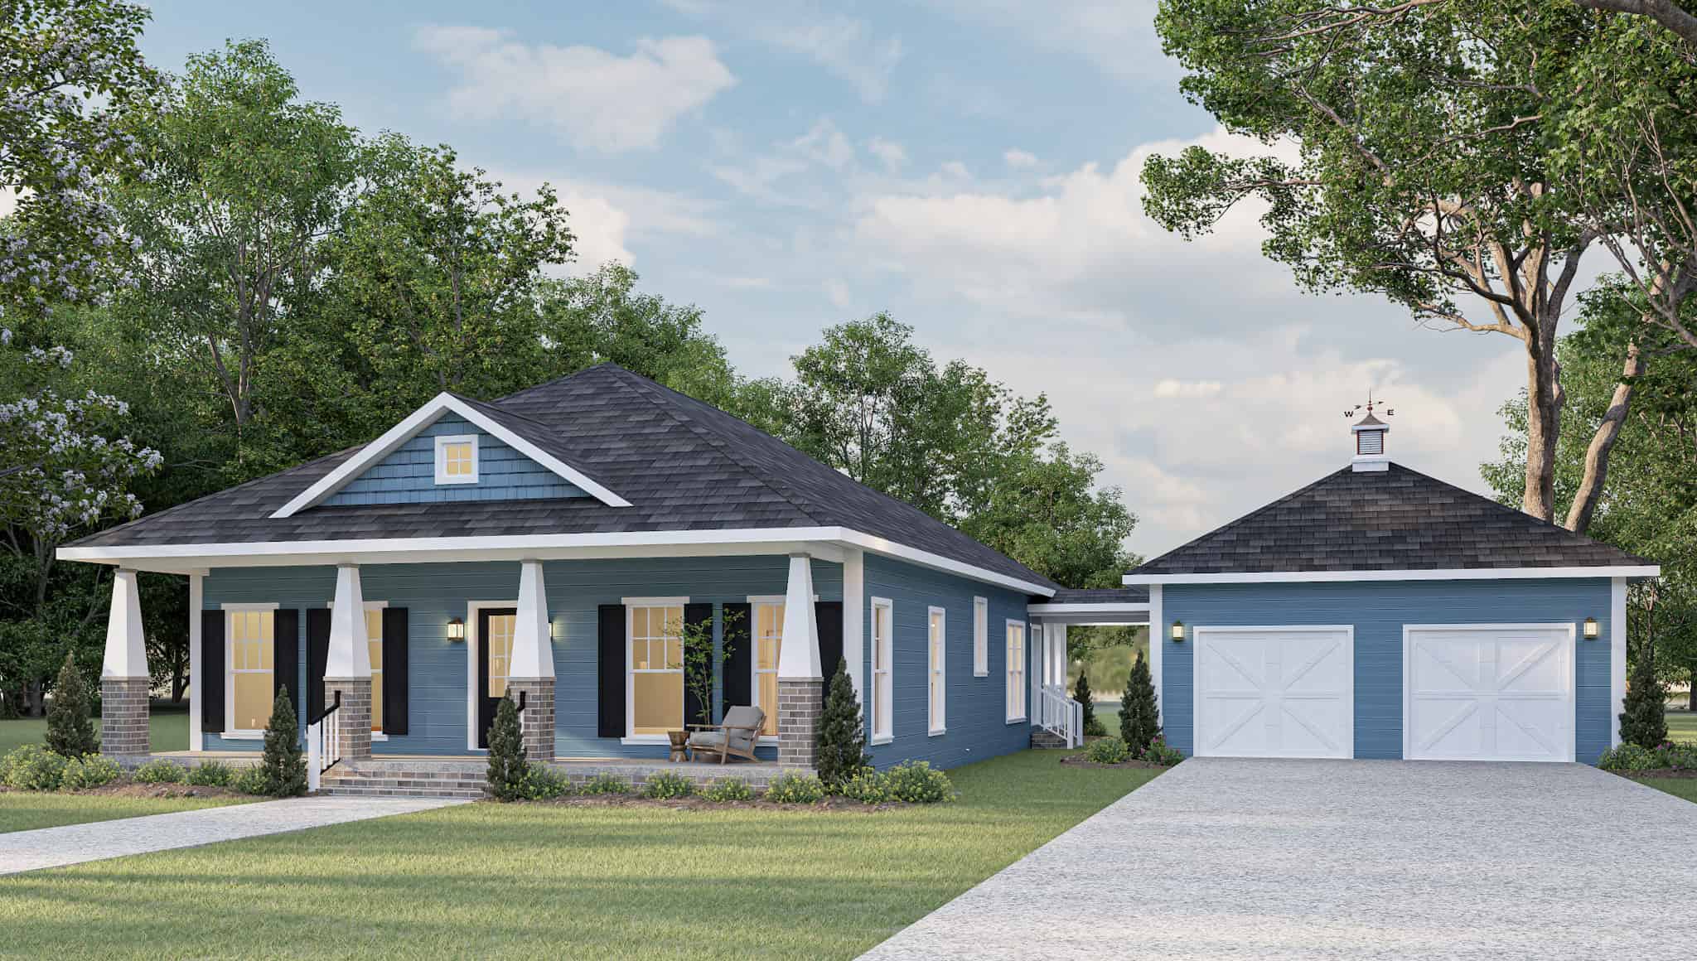
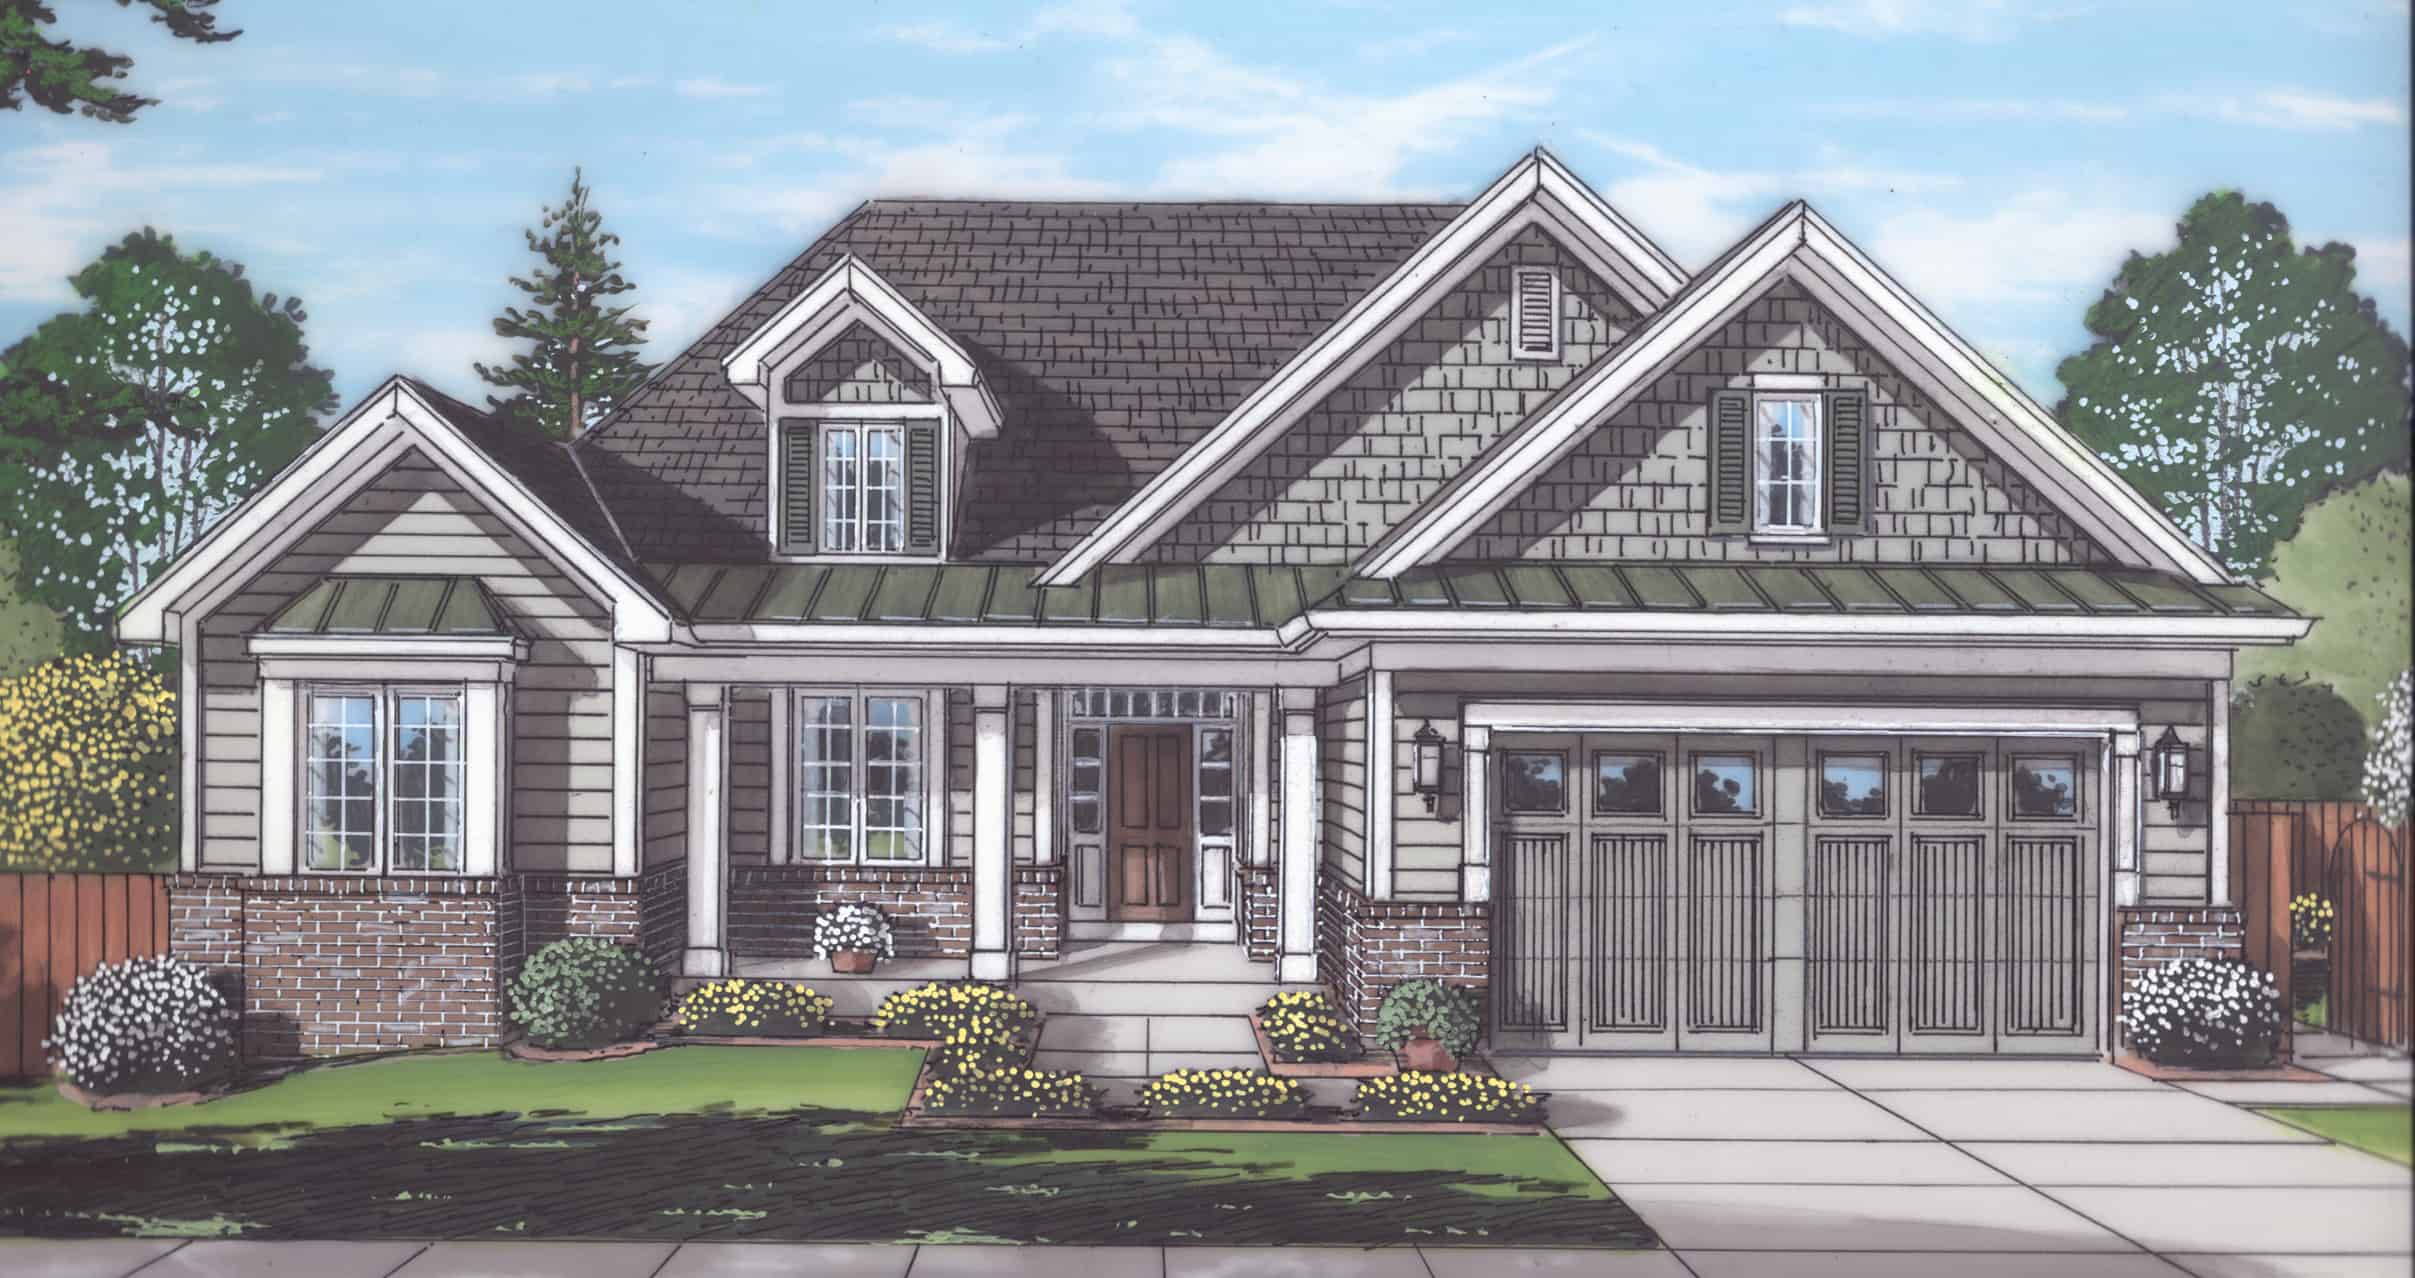
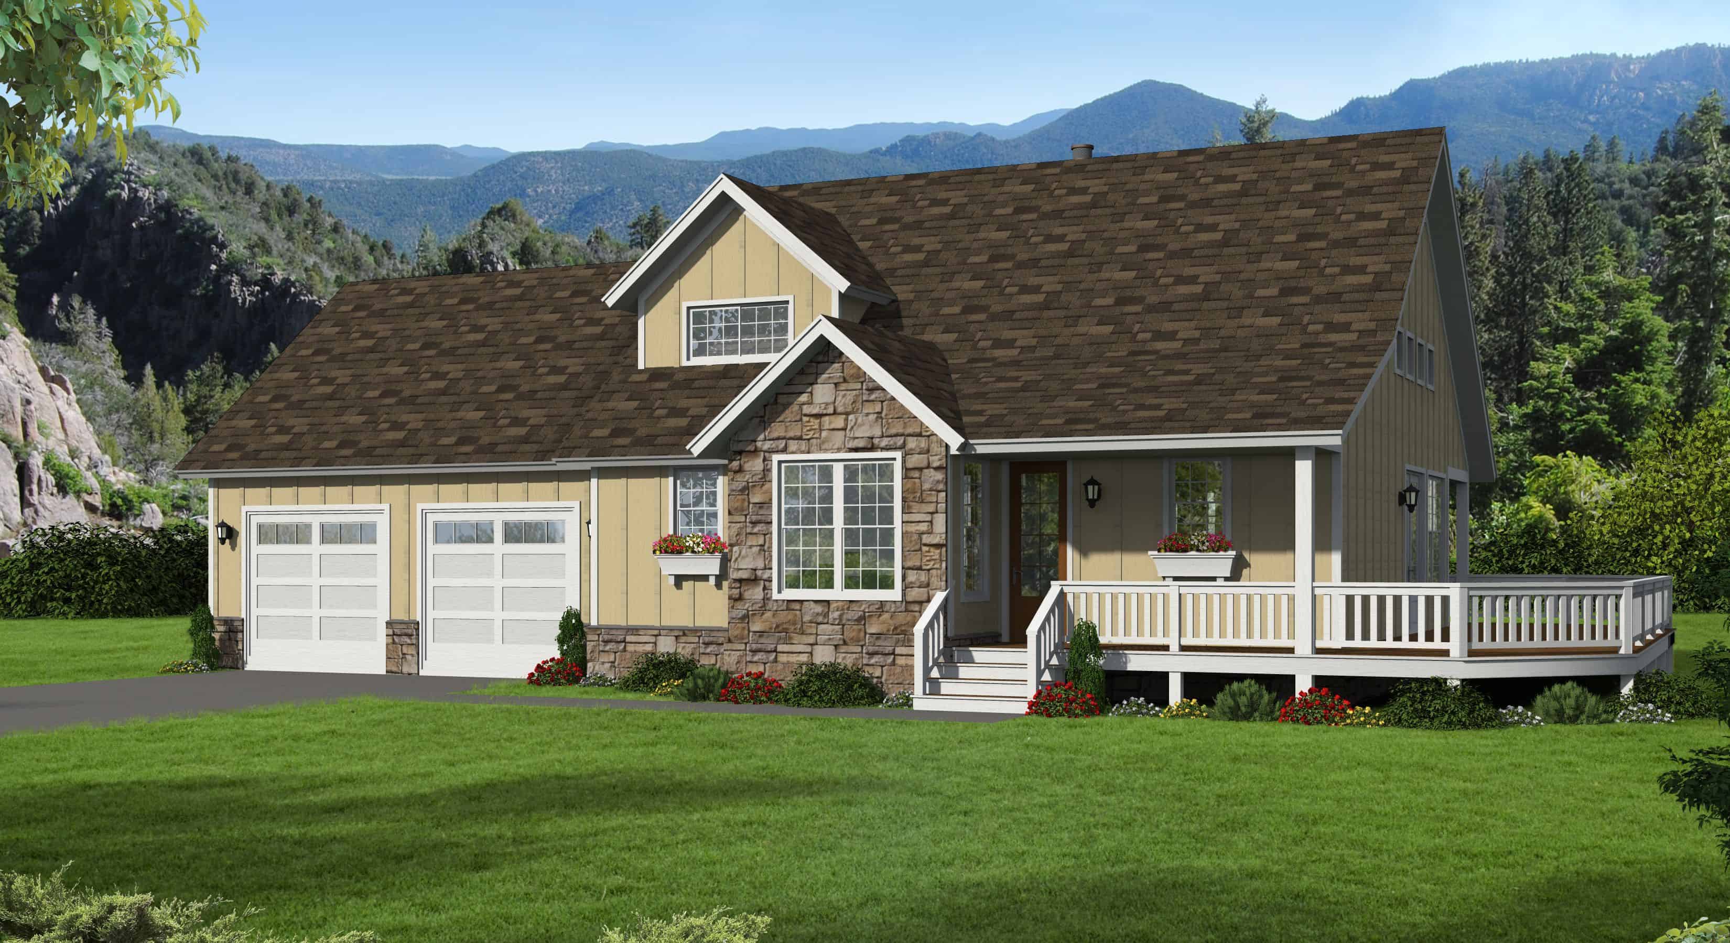
3-Bedroom, 1743 Sq Ft Craftsman House Plan - 120-2582 - Front Exterior
Plan Collection
3-Bedroom, 1743 Sq Ft Craftsman House Plan - 120-2582 - Front Exterior
Plan#120-2582
Starting at$1255
1743
Sq Ft
2
Story
3
Bed
2.5
Bath
2
Car
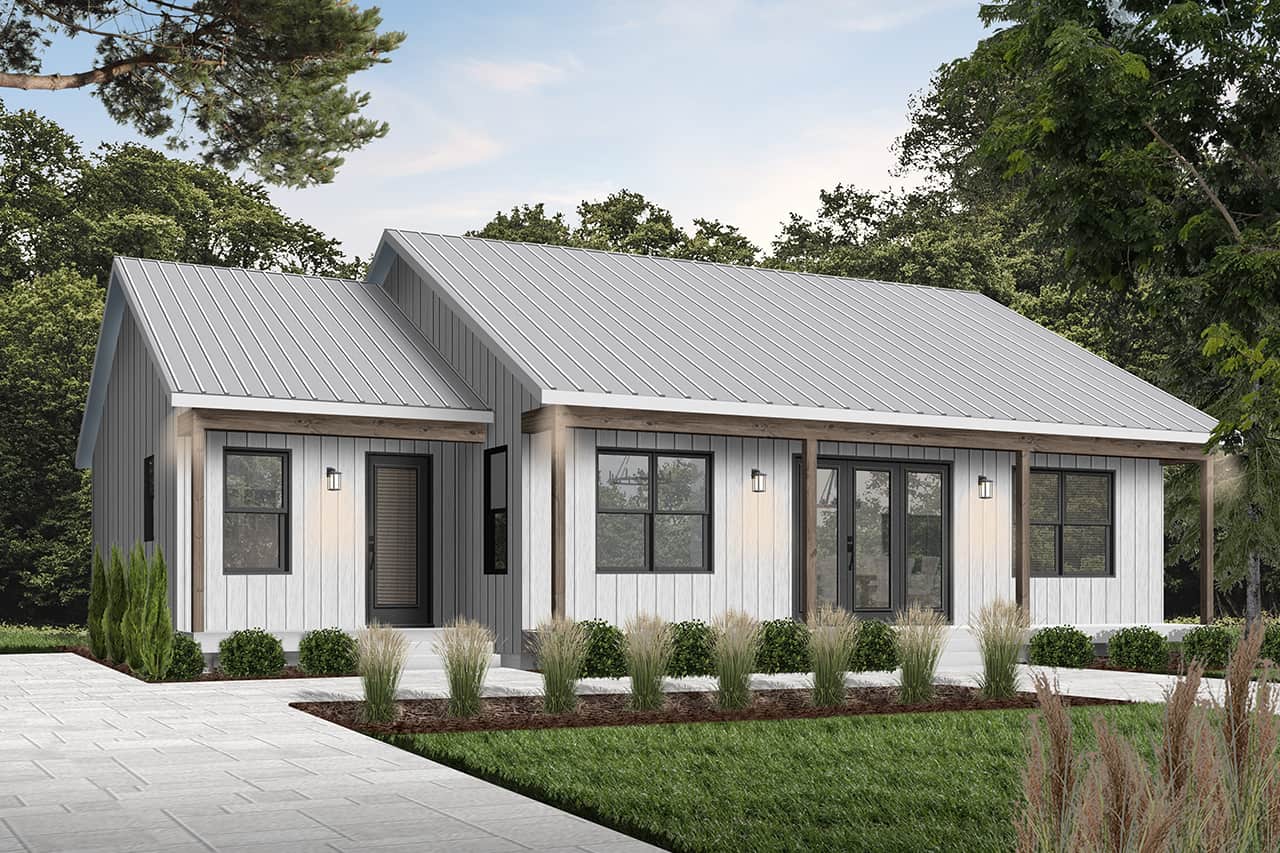
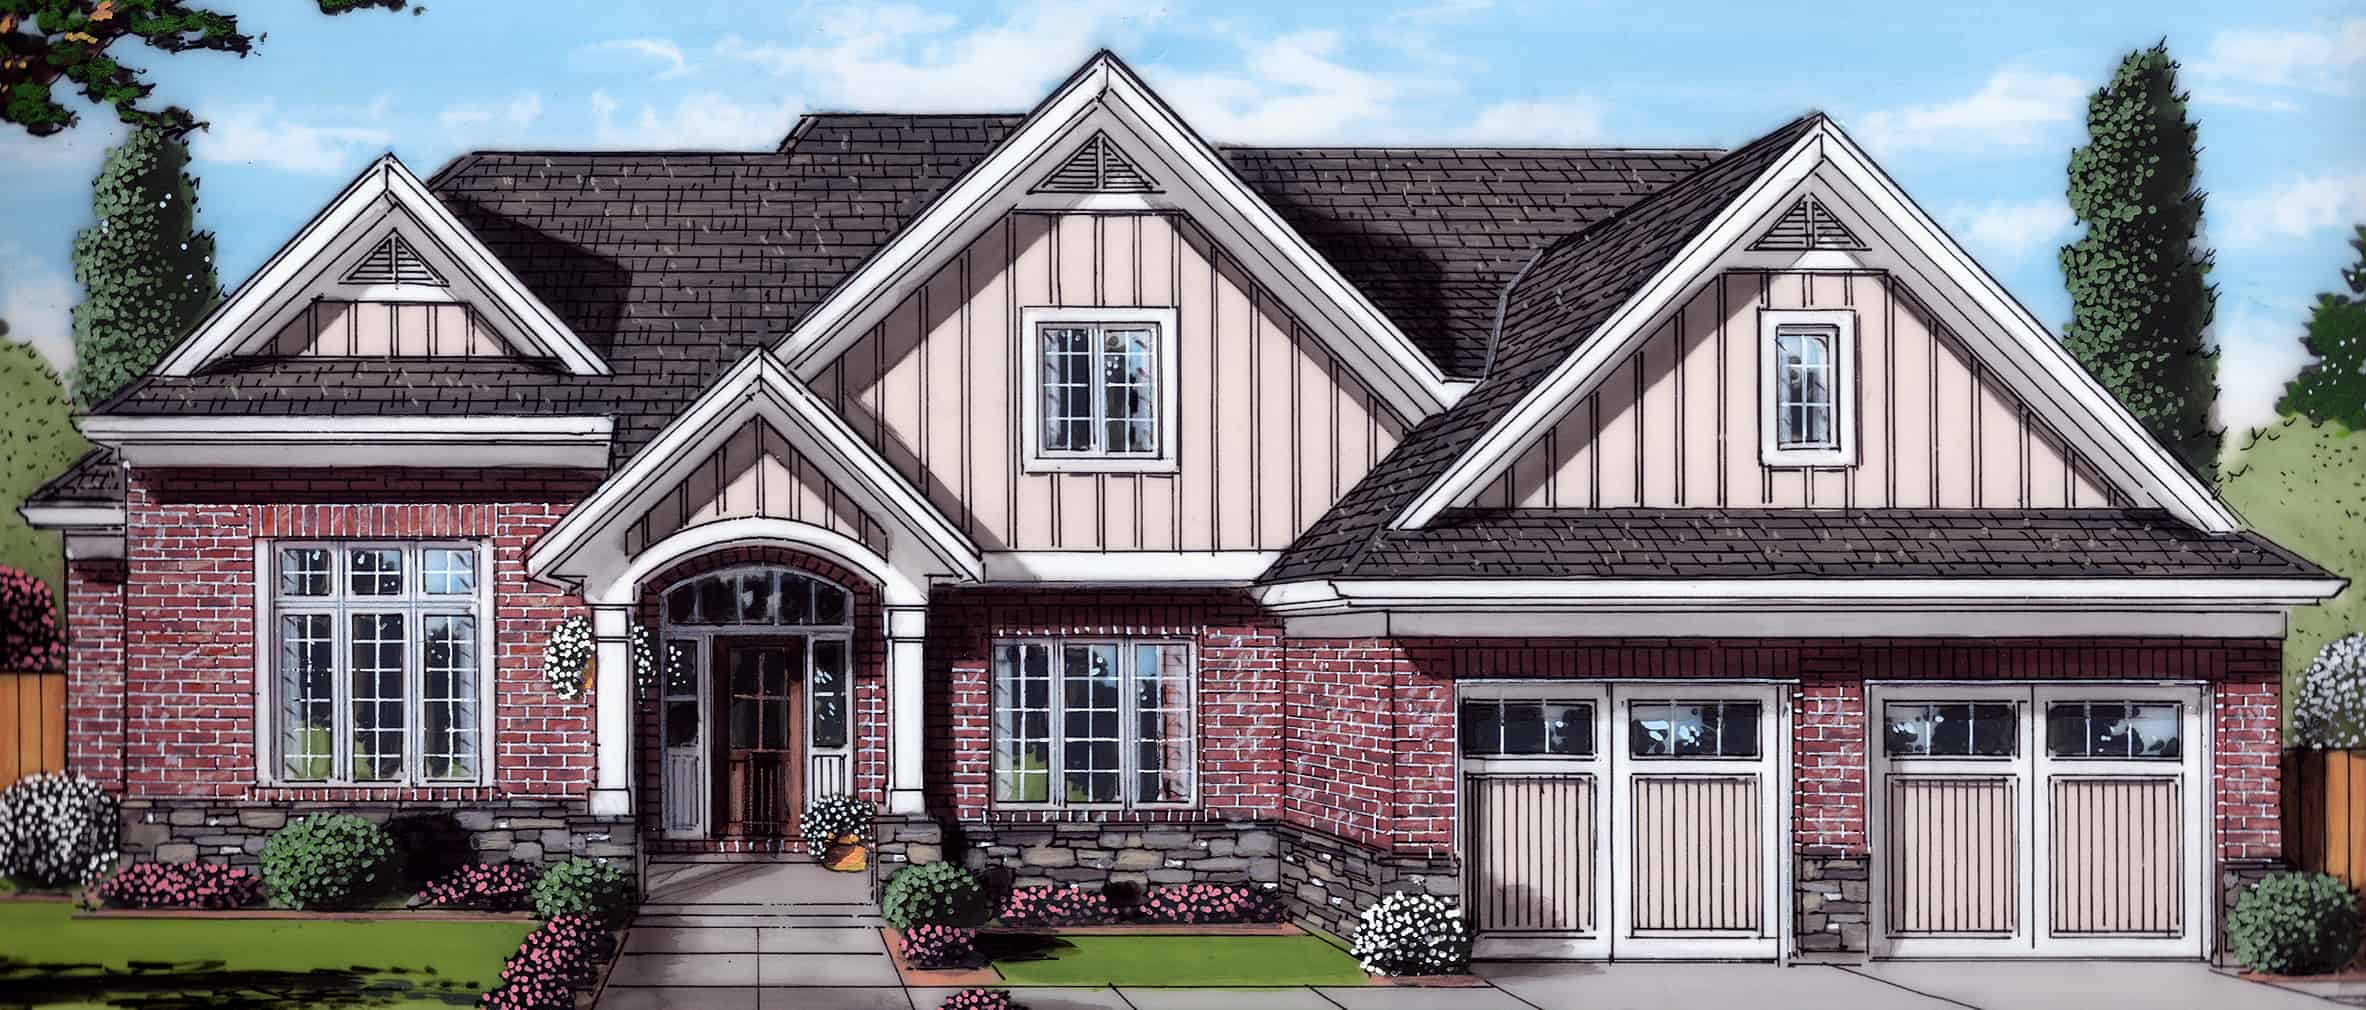
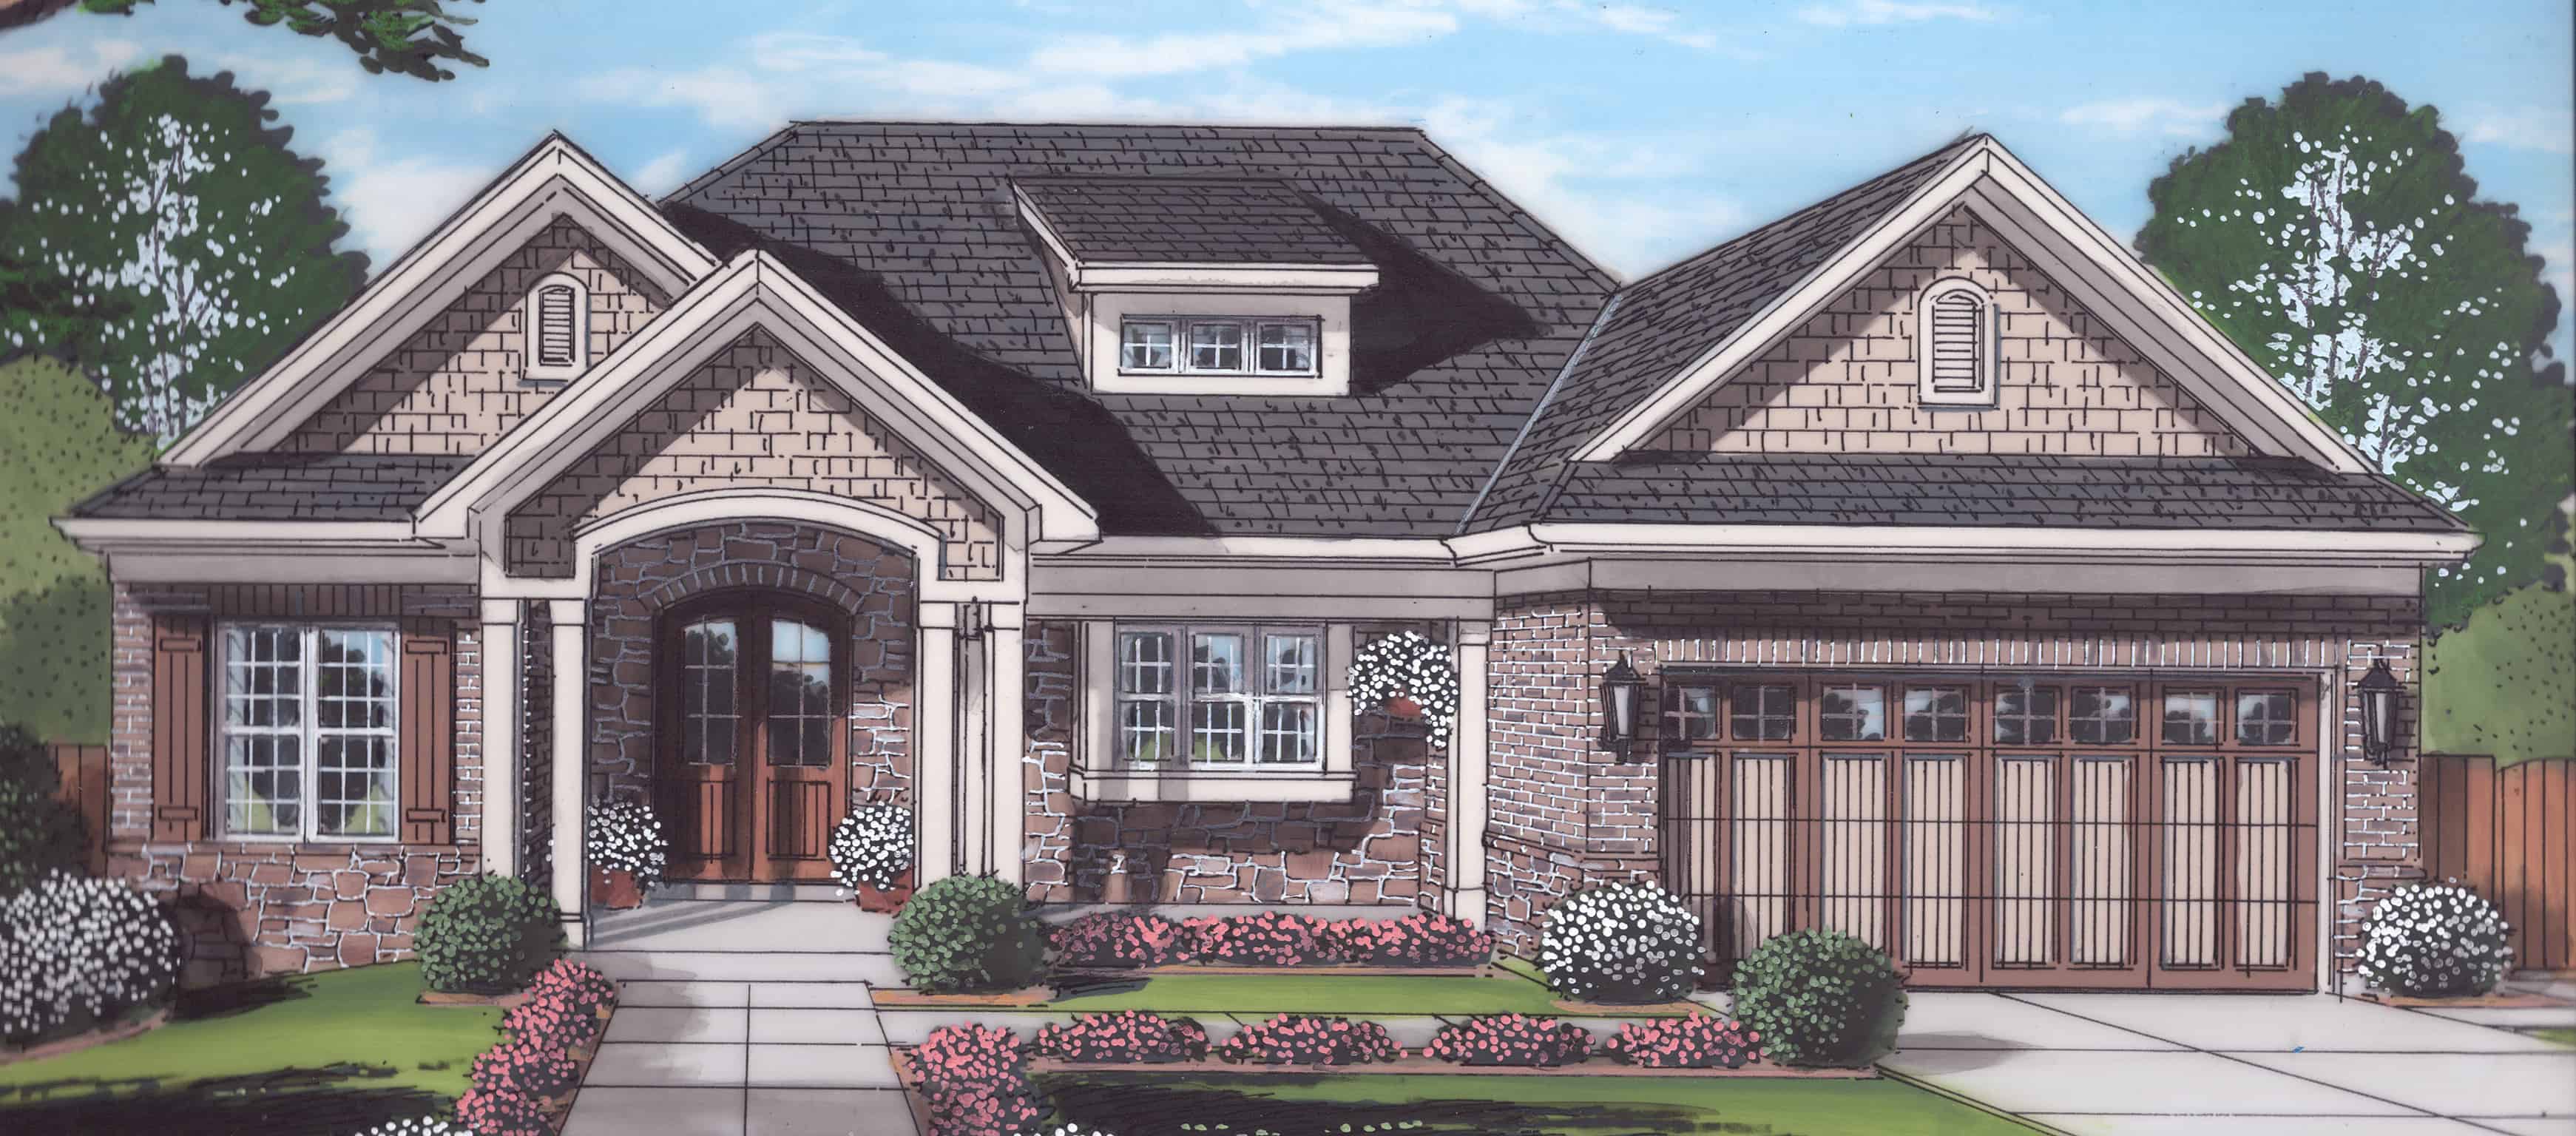
4-Bedroom, 1671 Sq Ft Cottage House Plan - 109-1200 - Front Exterior
Plan Collection
4-Bedroom, 1671 Sq Ft Cottage House Plan - 109-1200 - Front Exterior
Plan#109-1200
Starting at$1295
1671
Sq Ft
1
Story
4
Bed
2
Bath
2
Car
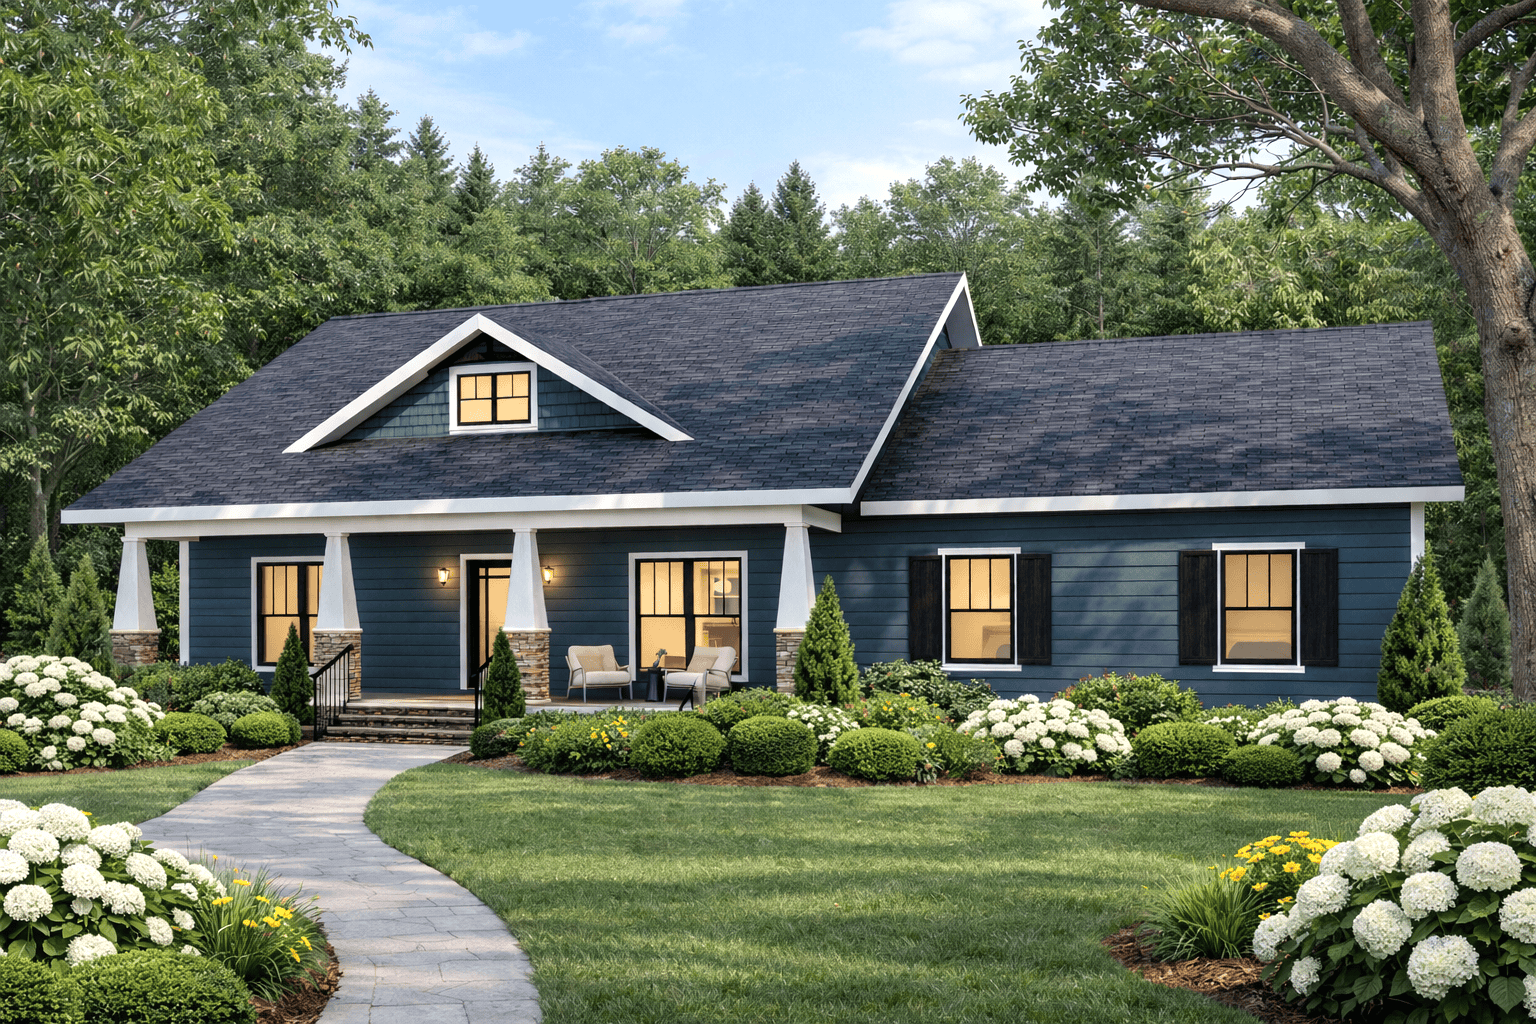
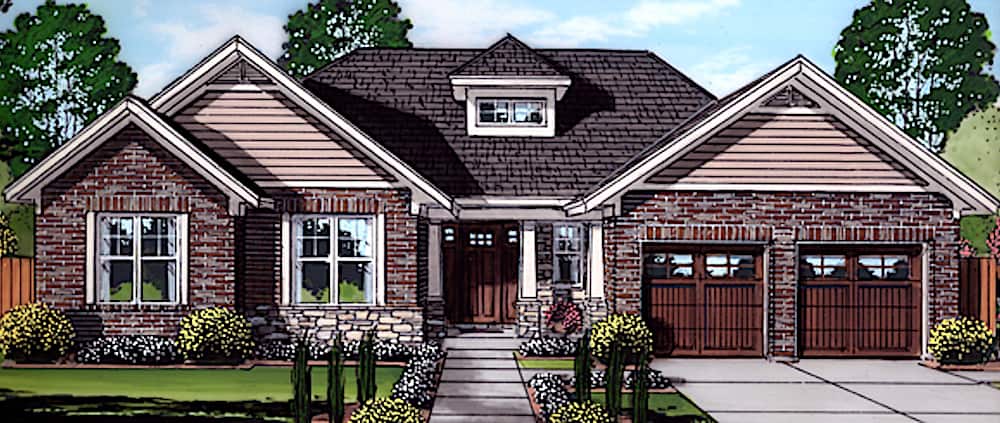
4-Bedroom, 1898 Sq Ft Cottage House Plan - 109-1195 - Front Exterior
Plan Collection
4-Bedroom, 1898 Sq Ft Cottage House Plan - 109-1195 - Front Exterior
Plan#109-1195
Starting at$1295
1898
Sq Ft
1
Story
4
Bed
3
Bath
2
Car
3-Bedroom, 1842 Sq Ft Cottage House Plan - 109-1194 - Front Exterior
Plan Collection
3-Bedroom, 1842 Sq Ft Cottage House Plan - 109-1194 - Front Exterior
Plan#109-1194
Starting at$1295
1842
Sq Ft
1
Story
3
Bed
2.5
Bath
2
Car
3-Bedroom, 1590 Sq Ft European Home Plan - 203-1025 - Main Exterior
Plan Collection
3-Bedroom, 1590 Sq Ft European Home Plan - 203-1025 - Main Exterior
Plan#203-1025
Starting at$1500
1590
Sq Ft
2
Story
3
Bed
2.5
Bath
2
Car
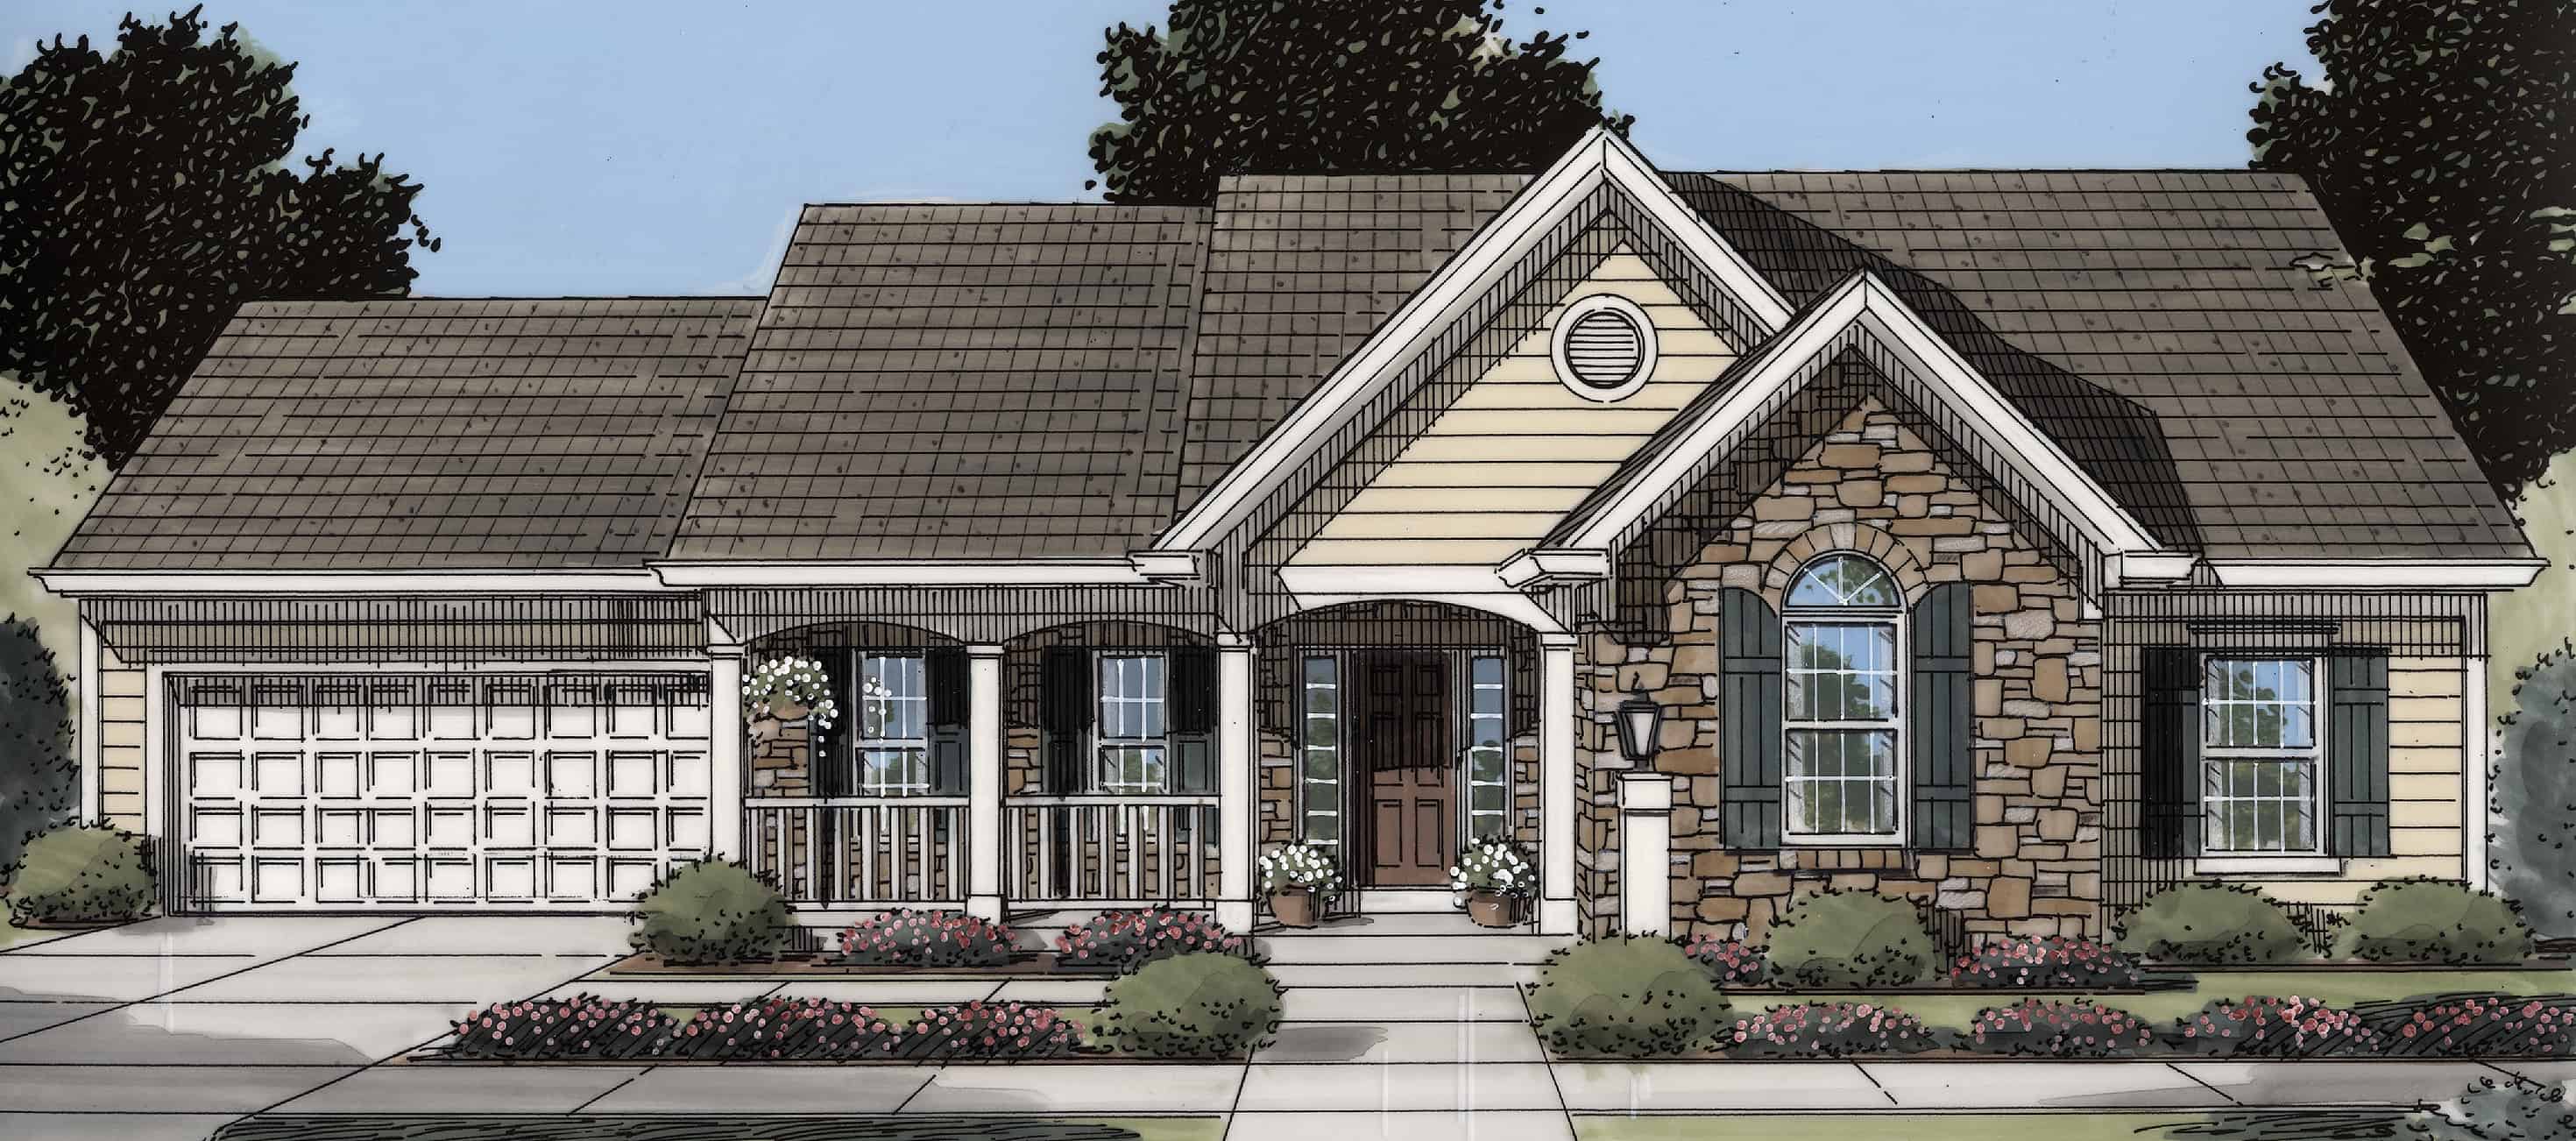
3-Bedroom, 1639 Sq Ft Texas Style House Plan - 203-1023 - Front Exterior
Plan Collection
3-Bedroom, 1639 Sq Ft Texas Style House Plan - 203-1023 - Front Exterior
Plan#203-1023
Starting at$1250
1639
Sq Ft
1.5
Story
3
Bed
3
Bath
2
Car
3-Bedroom, 1913 Sq Ft European House Plan - 203-1020 - Front Exterior
Plan Collection
3-Bedroom, 1913 Sq Ft European House Plan - 203-1020 - Front Exterior
Plan#203-1020
Starting at$1500
1913
Sq Ft
1.5
Story
3
Bed
2.5
Bath
2
Car
3-Bedroom, 1946 Sq Ft Cottage Home Plan - 198-1091 - Main Exterior
Plan Collection
3-Bedroom, 1946 Sq Ft Cottage Home Plan - 198-1091 - Main Exterior
Plan#198-1091
Starting at$1295
1946
Sq Ft
1
Story
3
Bed
2.5
Bath
3
Car
4-Bedroom, 1889 Sq Ft Acadian House Plan - 142-1202 - Front Exterior
Plan Collection
4-Bedroom, 1889 Sq Ft Acadian House Plan - 142-1202 - Front Exterior
Plan#142-1202
Starting at$1395
1889
Sq Ft
1
Story
4
Bed
2
Bath
2
Car
4-Bedroom, 1875 Sq Ft Traditional House Plan - 142-1201 - Front Exterior
Plan Collection
4-Bedroom, 1875 Sq Ft Traditional House Plan - 142-1201 - Front Exterior
Plan#142-1201
Starting at$1395
1875
Sq Ft
1
Story
4
Bed
2
Bath
2
Car
3-Bedroom, 1922 Sq Ft Cottage Home Plan - 198-1075 - Main Exterior
Plan Collection
3-Bedroom, 1922 Sq Ft Cottage Home Plan - 198-1075 - Main Exterior
Plan#198-1075
Starting at$1295
1922
Sq Ft
1
Story
3
Bed
2.5
Bath
2
Car
3-Bedroom, 1969 Sq Ft Farmhouse House Plan - 142-1198 - Front Exterior
Plan Collection
3-Bedroom, 1969 Sq Ft Farmhouse House Plan - 142-1198 - Front Exterior
Plan#142-1198
Starting at$1395
1969
Sq Ft
2
Story
3
Bed
2.5
Bath
0
Car
3-Bedroom, 1873 Sq Ft Cottage Home - Plan #198-1064 - Main Exterior
Plan Collection
3-Bedroom, 1873 Sq Ft Cottage Home - Plan #198-1064 - Main Exterior
Plan#198-1064
Starting at$1795
1873
Sq Ft
1
Story
3
Bed
2.5
Bath
2
Car
3-Bedroom, 1997 Sq Ft Cottage House - Plan #198-1061 - Front Exterior
Plan Collection
3-Bedroom, 1997 Sq Ft Cottage House - Plan #198-1061 - Front Exterior
Plan#198-1061
Starting at$1795
1997
Sq Ft
1
Story
3
Bed
3
Bath
2
Car
3-Bedroom, 1729 Sq Ft Cottage House Plan - 198-1056 - Front Exterior
Plan Collection
3-Bedroom, 1729 Sq Ft Cottage House Plan - 198-1056 - Front Exterior
Plan#198-1056
Starting at$1795
1729
Sq Ft
1
Story
3
Bed
2
Bath
2
Car
3-Bedroom, 1984 Sq Ft Cottage House Plan - 198-1052 - Front Exterior
Plan Collection
3-Bedroom, 1984 Sq Ft Cottage House Plan - 198-1052 - Front Exterior
Plan#198-1052
Starting at$1795
1984
Sq Ft
1
Story
3
Bed
3.5
Bath
2
Car
3-Bedroom, 1948 Sq Ft Cottage House Plan - 198-1051 - Front Exterior
Plan Collection
3-Bedroom, 1948 Sq Ft Cottage House Plan - 198-1051 - Front Exterior
Plan#198-1051
Starting at$1195
1948
Sq Ft
1
Story
3
Bed
3
Bath
2
Car
2-Bedroom, 1808 Sq Ft Cottage House Plan - 198-1037 - Front Exterior
Plan Collection
2-Bedroom, 1808 Sq Ft Cottage House Plan - 198-1037 - Front Exterior
Plan#198-1037
Starting at$1795
1808
Sq Ft
1
Story
2
Bed
2.5
Bath
2
Car
4-Bedroom, 1719 Sq Ft Country House Plan - 142-1196 - Front Exterior
Plan Collection
4-Bedroom, 1719 Sq Ft Country House Plan - 142-1196 - Front Exterior
Plan#142-1196
Starting at$1345
1719
Sq Ft
1
Story
4
Bed
2
Bath
2
Car
3-Bedroom, 1631 Sq Ft Traditional Home Plan - 141-1311 - Main Exterior
Plan Collection
3-Bedroom, 1631 Sq Ft Traditional Home Plan - 141-1311 - Main Exterior
Plan#141-1311
Starting at$1300
1631
Sq Ft
1
Story
3
Bed
2
Bath
2
Car
3-Bedroom, 1624 Sq Ft Cottage House Plan - 198-1033 - Front Exterior
Plan Collection
3-Bedroom, 1624 Sq Ft Cottage House Plan - 198-1033 - Front Exterior
Plan#198-1033
Starting at$895
1624
Sq Ft
1
Story
3
Bed
2
Bath
0
Car
3-Bedroom, 1631 Sq Ft Traditional Home Plan - 141-1310 - Main Exterior
Plan Collection
3-Bedroom, 1631 Sq Ft Traditional Home Plan - 141-1310 - Main Exterior
Plan#141-1310
Starting at$1300
1631
Sq Ft
1
Story
3
Bed
2
Bath
2
Car
3-Bedroom, 1604 Sq Ft Contemporary House Plan - 126-1916 - Front Exterior
Plan Collection
3-Bedroom, 1604 Sq Ft Contemporary House Plan - 126-1916 - Front Exterior
Plan#126-1916
Starting at$1740
1604
Sq Ft
1
Story
3
Bed
1
Bath
1
Car
3-Bedroom, 1750 Sq Ft Lake Home Plan - 120-2583 - Main Exterior
Plan Collection
3-Bedroom, 1750 Sq Ft Lake Home Plan - 120-2583 - Main Exterior
Plan#120-2583
Starting at$1255
1750
Sq Ft
2
Story
3
Bed
2.5
Bath
2
Car
3-Bedroom, 1743 Sq Ft Craftsman House Plan - 120-2582 - Front Exterior
Plan Collection
3-Bedroom, 1743 Sq Ft Craftsman House Plan - 120-2582 - Front Exterior
Plan#120-2582
Starting at$1255
1743
Sq Ft
2
Story
3
Bed
2.5
Bath
2
Car
4-Bedroom, 1671 Sq Ft Cottage House Plan - 109-1200 - Front Exterior
Plan Collection
4-Bedroom, 1671 Sq Ft Cottage House Plan - 109-1200 - Front Exterior
Plan#109-1200
Starting at$1295
1671
Sq Ft
1
Story
4
Bed
2
Bath
2
Car
4-Bedroom, 1898 Sq Ft Cottage House Plan - 109-1195 - Front Exterior
Plan Collection
4-Bedroom, 1898 Sq Ft Cottage House Plan - 109-1195 - Front Exterior
Plan#109-1195
Starting at$1295
1898
Sq Ft
1
Story
4
Bed
3
Bath
2
Car
3-Bedroom, 1842 Sq Ft Cottage House Plan - 109-1194 - Front Exterior
Plan Collection
3-Bedroom, 1842 Sq Ft Cottage House Plan - 109-1194 - Front Exterior
Plan#109-1194
Starting at$1295
1842
Sq Ft
1
Story
3
Bed
2.5
Bath
2
Car
3-Bedroom, 1590 Sq Ft European Home Plan - 203-1025 - Main Exterior
Plan Collection
3-Bedroom, 1590 Sq Ft European Home Plan - 203-1025 - Main Exterior
Plan#203-1025
Starting at$1500
1590
Sq Ft
2
Story
3
Bed
2.5
Bath
2
Car
3-Bedroom, 1639 Sq Ft Texas Style House Plan - 203-1023 - Front Exterior
Plan Collection
3-Bedroom, 1639 Sq Ft Texas Style House Plan - 203-1023 - Front Exterior
Plan#203-1023
Starting at$1250
1639
Sq Ft
1.5
Story
3
Bed
3
Bath
2
Car
3-Bedroom, 1913 Sq Ft European House Plan - 203-1020 - Front Exterior
Plan Collection
3-Bedroom, 1913 Sq Ft European House Plan - 203-1020 - Front Exterior
Plan#203-1020
Starting at$1500
1913
Sq Ft
1.5
Story
3
Bed
2.5
Bath
2
Car
3-Bedroom, 1946 Sq Ft Cottage Home Plan - 198-1091 - Main Exterior
Plan Collection
3-Bedroom, 1946 Sq Ft Cottage Home Plan - 198-1091 - Main Exterior
Plan#198-1091
Starting at$1295
1946
Sq Ft
1
Story
3
Bed
2.5
Bath
3
Car
4-Bedroom, 1889 Sq Ft Acadian House Plan - 142-1202 - Front Exterior
Plan Collection
4-Bedroom, 1889 Sq Ft Acadian House Plan - 142-1202 - Front Exterior
Plan#142-1202
Starting at$1395
1889
Sq Ft
1
Story
4
Bed
2
Bath
2
Car
4-Bedroom, 1875 Sq Ft Traditional House Plan - 142-1201 - Front Exterior
Plan Collection
4-Bedroom, 1875 Sq Ft Traditional House Plan - 142-1201 - Front Exterior
Plan#142-1201
Starting at$1395
1875
Sq Ft
1
Story
4
Bed
2
Bath
2
Car
3-Bedroom, 1922 Sq Ft Cottage Home Plan - 198-1075 - Main Exterior
Plan Collection
3-Bedroom, 1922 Sq Ft Cottage Home Plan - 198-1075 - Main Exterior
Plan#198-1075
Starting at$1295
1922
Sq Ft
1
Story
3
Bed
2.5
Bath
2
Car
3-Bedroom, 1969 Sq Ft Farmhouse House Plan - 142-1198 - Front Exterior
Plan Collection
3-Bedroom, 1969 Sq Ft Farmhouse House Plan - 142-1198 - Front Exterior
Plan#142-1198
Starting at$1395
1969
Sq Ft
2
Story
3
Bed
2.5
Bath
0
Car
3-Bedroom, 1873 Sq Ft Cottage Home - Plan #198-1064 - Main Exterior
Plan Collection
3-Bedroom, 1873 Sq Ft Cottage Home - Plan #198-1064 - Main Exterior
Plan#198-1064
Starting at$1795
1873
Sq Ft
1
Story
3
Bed
2.5
Bath
2
Car
3-Bedroom, 1997 Sq Ft Cottage House - Plan #198-1061 - Front Exterior
Plan Collection
3-Bedroom, 1997 Sq Ft Cottage House - Plan #198-1061 - Front Exterior
Plan#198-1061
Starting at$1795
1997
Sq Ft
1
Story
3
Bed
3
Bath
2
Car
3-Bedroom, 1729 Sq Ft Cottage House Plan - 198-1056 - Front Exterior
Plan Collection
3-Bedroom, 1729 Sq Ft Cottage House Plan - 198-1056 - Front Exterior
Plan#198-1056
Starting at$1795
1729
Sq Ft
1
Story
3
Bed
2
Bath
2
Car
3-Bedroom, 1984 Sq Ft Cottage House Plan - 198-1052 - Front Exterior
Plan Collection
3-Bedroom, 1984 Sq Ft Cottage House Plan - 198-1052 - Front Exterior
Plan#198-1052
Starting at$1795
1984
Sq Ft
1
Story
3
Bed
3.5
Bath
2
Car
3-Bedroom, 1948 Sq Ft Cottage House Plan - 198-1051 - Front Exterior
Plan Collection
3-Bedroom, 1948 Sq Ft Cottage House Plan - 198-1051 - Front Exterior
Plan#198-1051
Starting at$1195
1948
Sq Ft
1
Story
3
Bed
3
Bath
2
Car
2-Bedroom, 1808 Sq Ft Cottage House Plan - 198-1037 - Front Exterior
Plan Collection
2-Bedroom, 1808 Sq Ft Cottage House Plan - 198-1037 - Front Exterior
Plan#198-1037
Starting at$1795
1808
Sq Ft
1
Story
2
Bed
2.5
Bath
2
Car
4-Bedroom, 1719 Sq Ft Country House Plan - 142-1196 - Front Exterior
Plan Collection
4-Bedroom, 1719 Sq Ft Country House Plan - 142-1196 - Front Exterior
Plan#142-1196
Starting at$1345
1719
Sq Ft
1
Story
4
Bed
2
Bath
2
Car
3-Bedroom, 1631 Sq Ft Traditional Home Plan - 141-1311 - Main Exterior
Plan Collection
3-Bedroom, 1631 Sq Ft Traditional Home Plan - 141-1311 - Main Exterior
Plan#141-1311
Starting at$1300
1631
Sq Ft
1
Story
3
Bed
2
Bath
2
Car
3-Bedroom, 1624 Sq Ft Cottage House Plan - 198-1033 - Front Exterior
Plan Collection
3-Bedroom, 1624 Sq Ft Cottage House Plan - 198-1033 - Front Exterior
Plan#198-1033
Starting at$895
1624
Sq Ft
1
Story
3
Bed
2
Bath
0
Car
3-Bedroom, 1631 Sq Ft Traditional Home Plan - 141-1310 - Main Exterior
Plan Collection
3-Bedroom, 1631 Sq Ft Traditional Home Plan - 141-1310 - Main Exterior
Plan#141-1310
Starting at$1300
1631
Sq Ft
1
Story
3
Bed
2
Bath
2
Car
3-Bedroom, 1604 Sq Ft Contemporary House Plan - 126-1916 - Front Exterior
Plan Collection
3-Bedroom, 1604 Sq Ft Contemporary House Plan - 126-1916 - Front Exterior
Plan#126-1916
Starting at$1740
1604
Sq Ft
1
Story
3
Bed
1
Bath
1
Car
1...3334353637...192