1500-2000 Square Foot, 55-65 Foot Deep House Plans
Clear AllSort ByTrending
1,248
Plan Results
Plan Results

Plan#141-1421
Starting at$1300
1637
Sq Ft
1
Story
3
Bed
2
Bath
2
Car
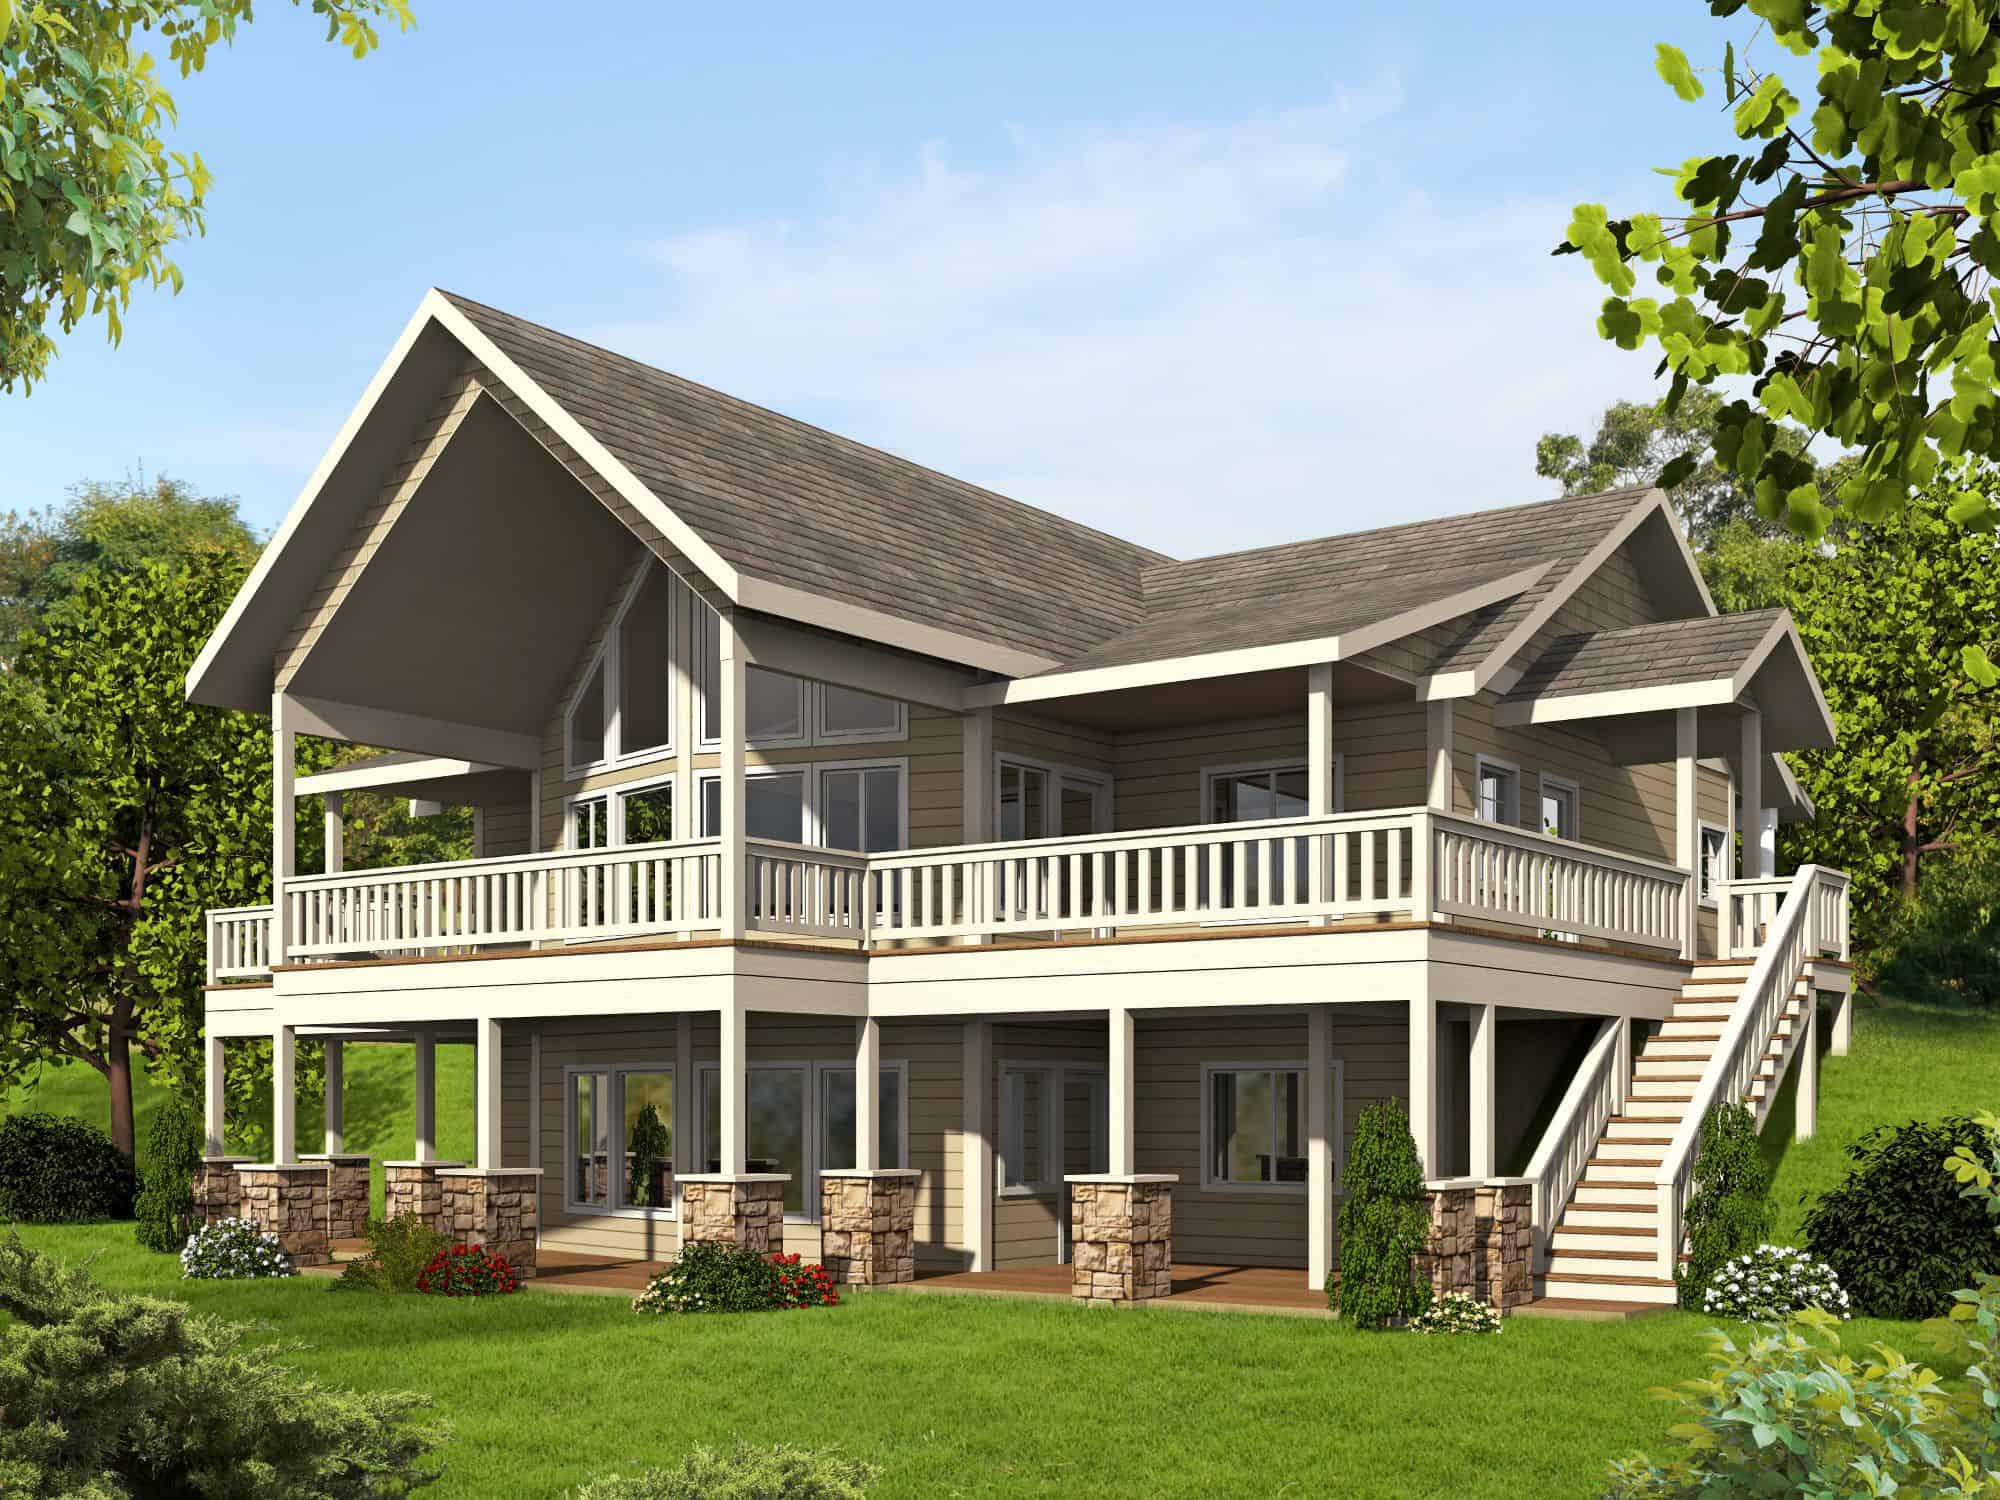
Plan#132-1766
Starting at$1370
1697
Sq Ft
2
Story
1
Bed
1.5
Bath
0
Car

Plan#132-1726
Starting at$1370
1751
Sq Ft
1
Story
2
Bed
2
Bath
2
Car

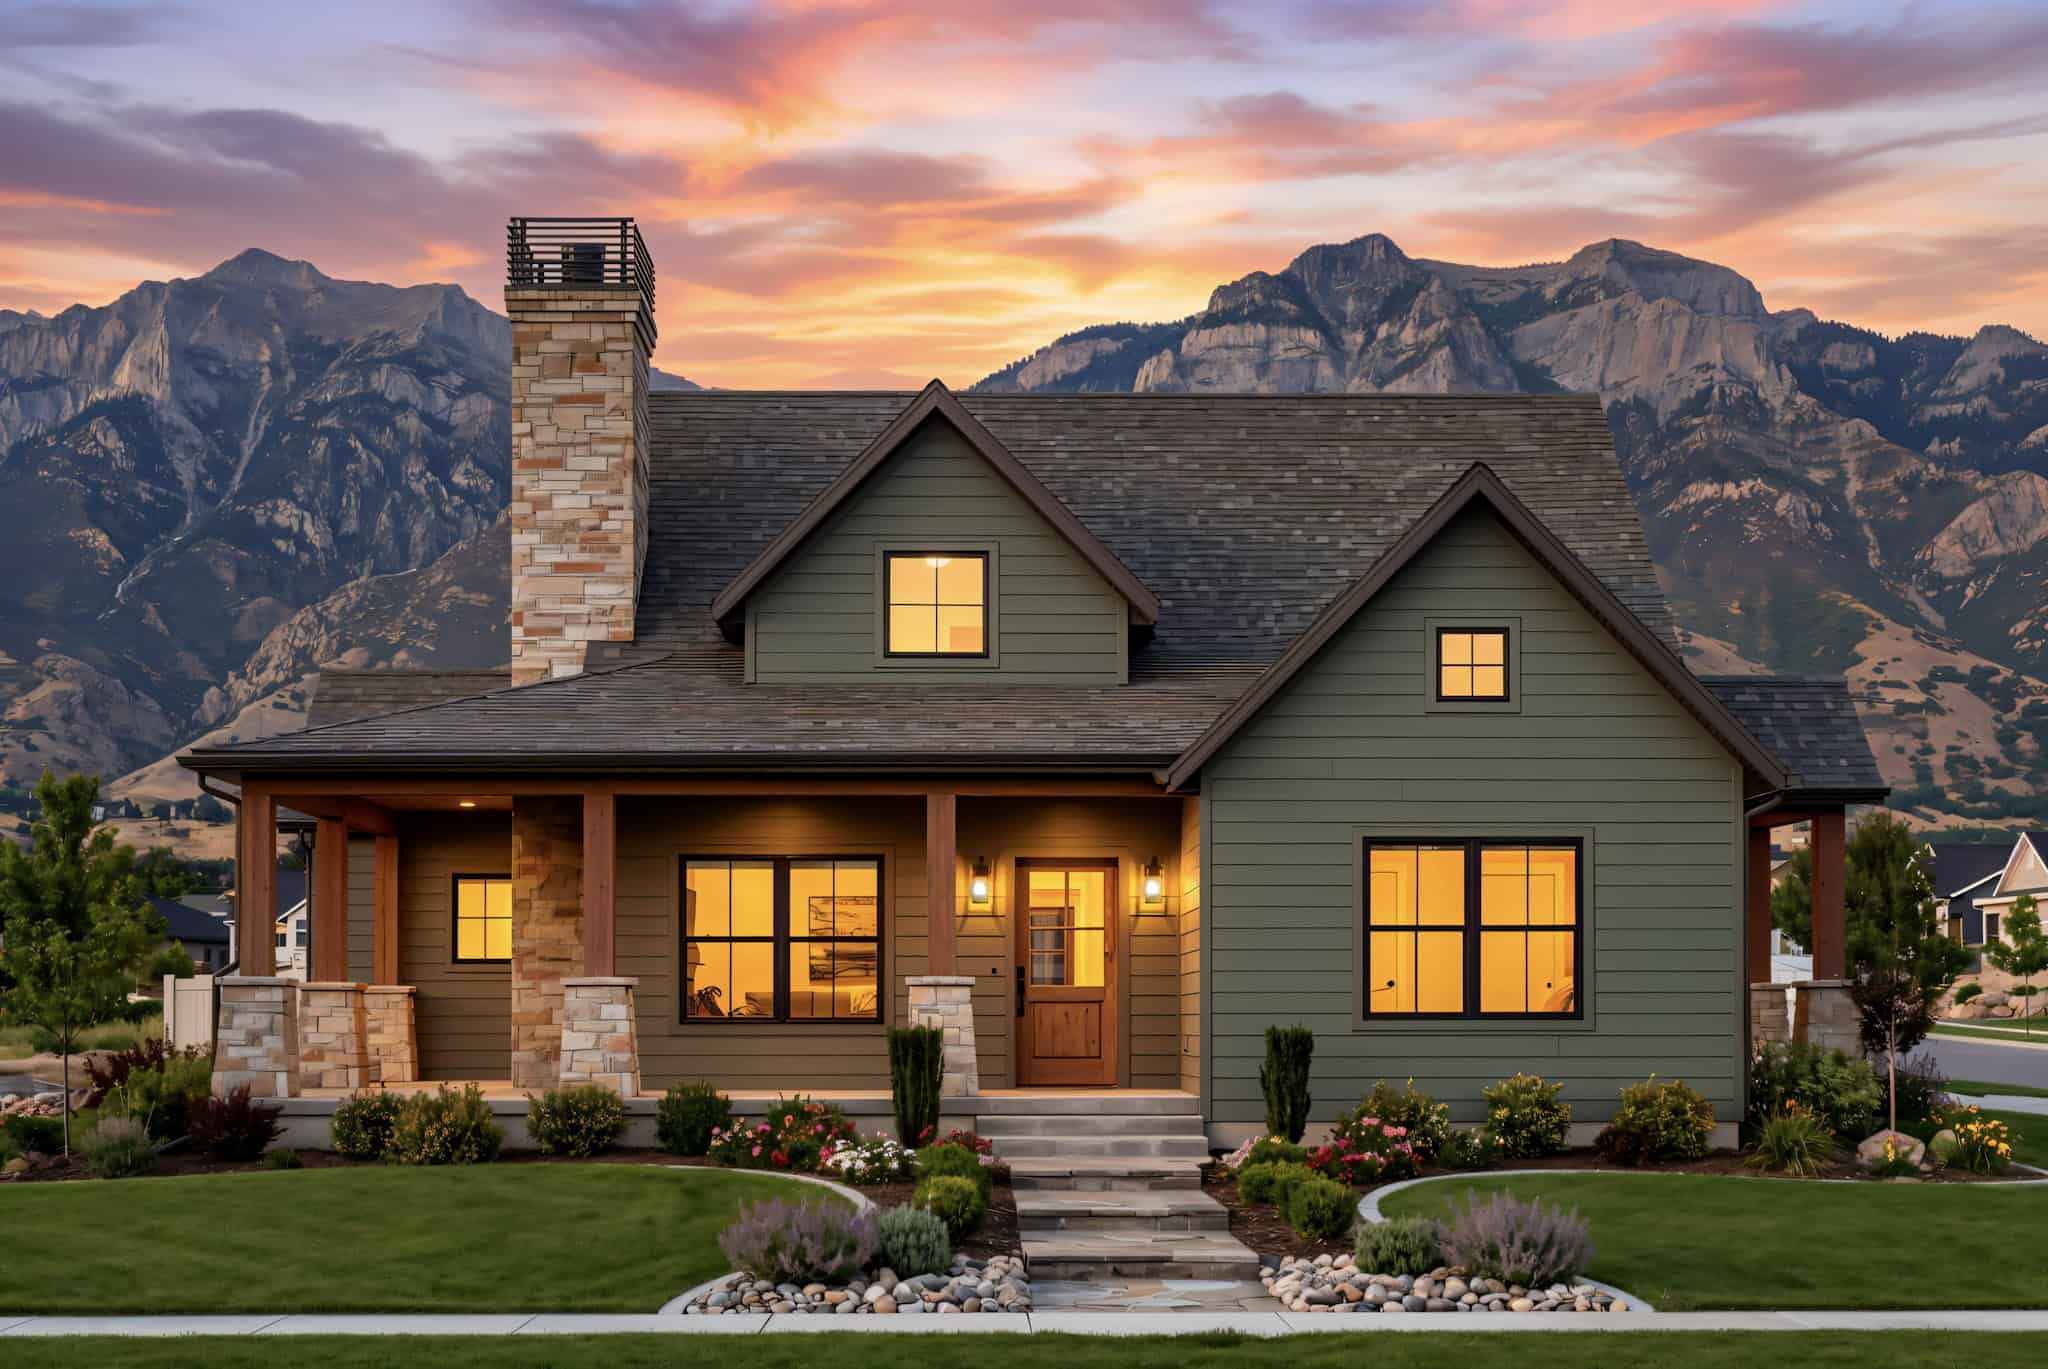
Plan#142-1569
Starting at$1395
1523
Sq Ft
1
Story
3
Bed
2
Bath
2
Car
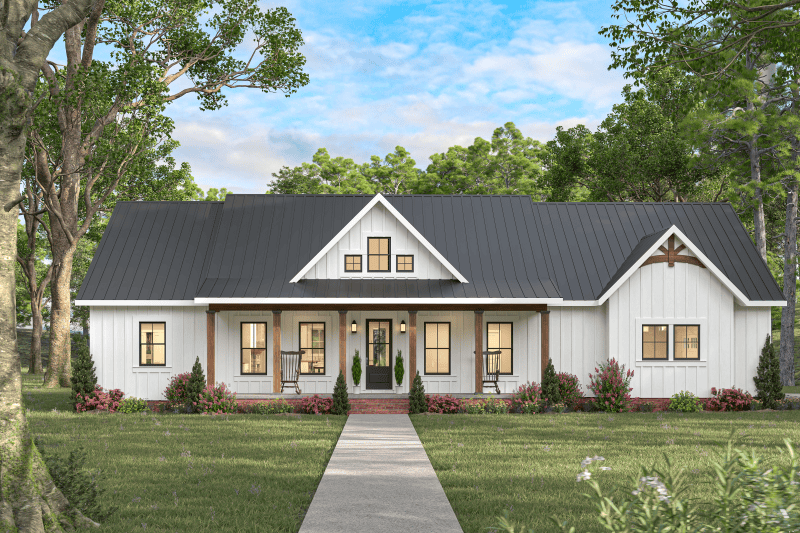
Plan#220-1036
Starting at$1265
1512
Sq Ft
1
Story
3
Bed
2
Bath
0
Car
Plan#123-1174
Starting at$1120
1900
Sq Ft
1
Story
3
Bed
2
Bath
3
Car

Plan#142-1565
Starting at$1395
1917
Sq Ft
1
Story
4
Bed
2
Bath
2
Car
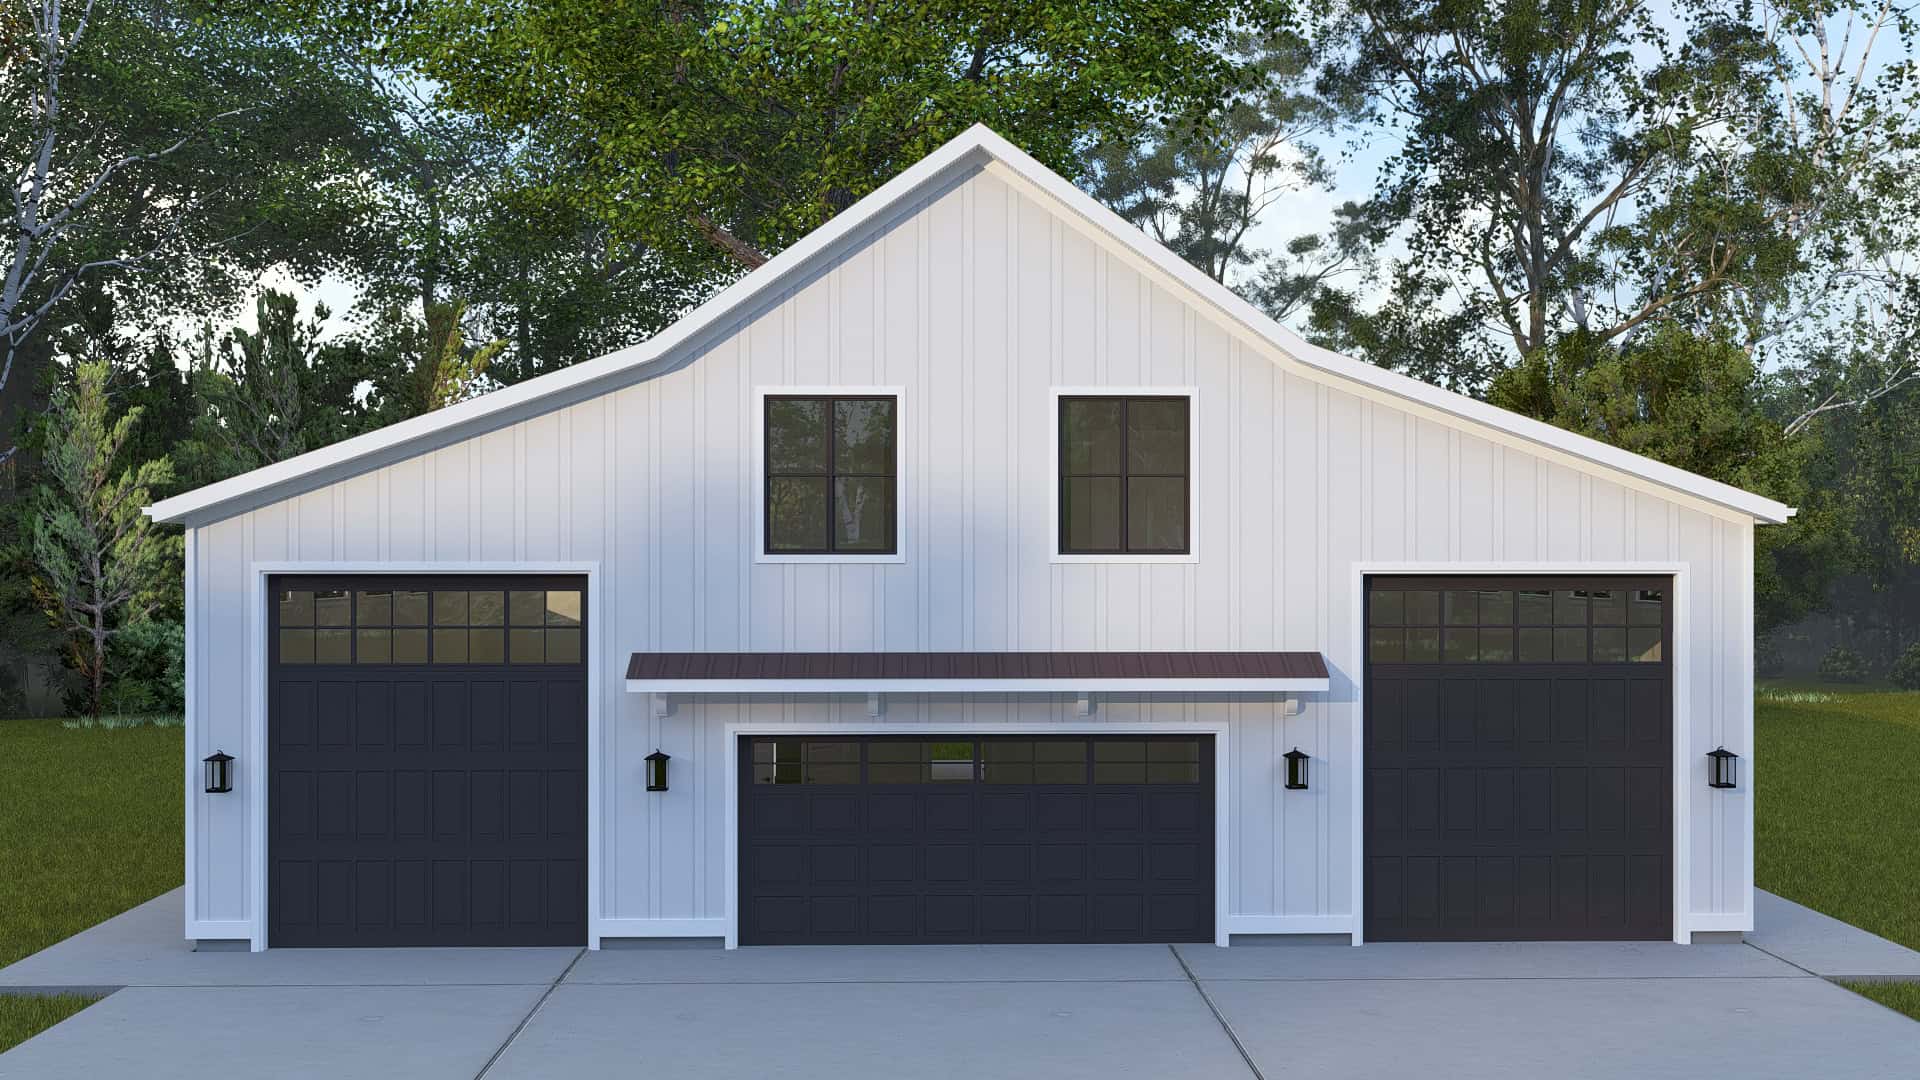
Plan#187-1264
Starting at$1050
1587
Sq Ft
2
Story
2
Bed
1.5
Bath
4
Car

Plan#120-2835
Starting at$1255
1584
Sq Ft
1
Story
2
Bed
1
Bath
2
Car

Plan#120-2833
Starting at$1255
1584
Sq Ft
1
Story
2
Bed
2.5
Bath
2
Car
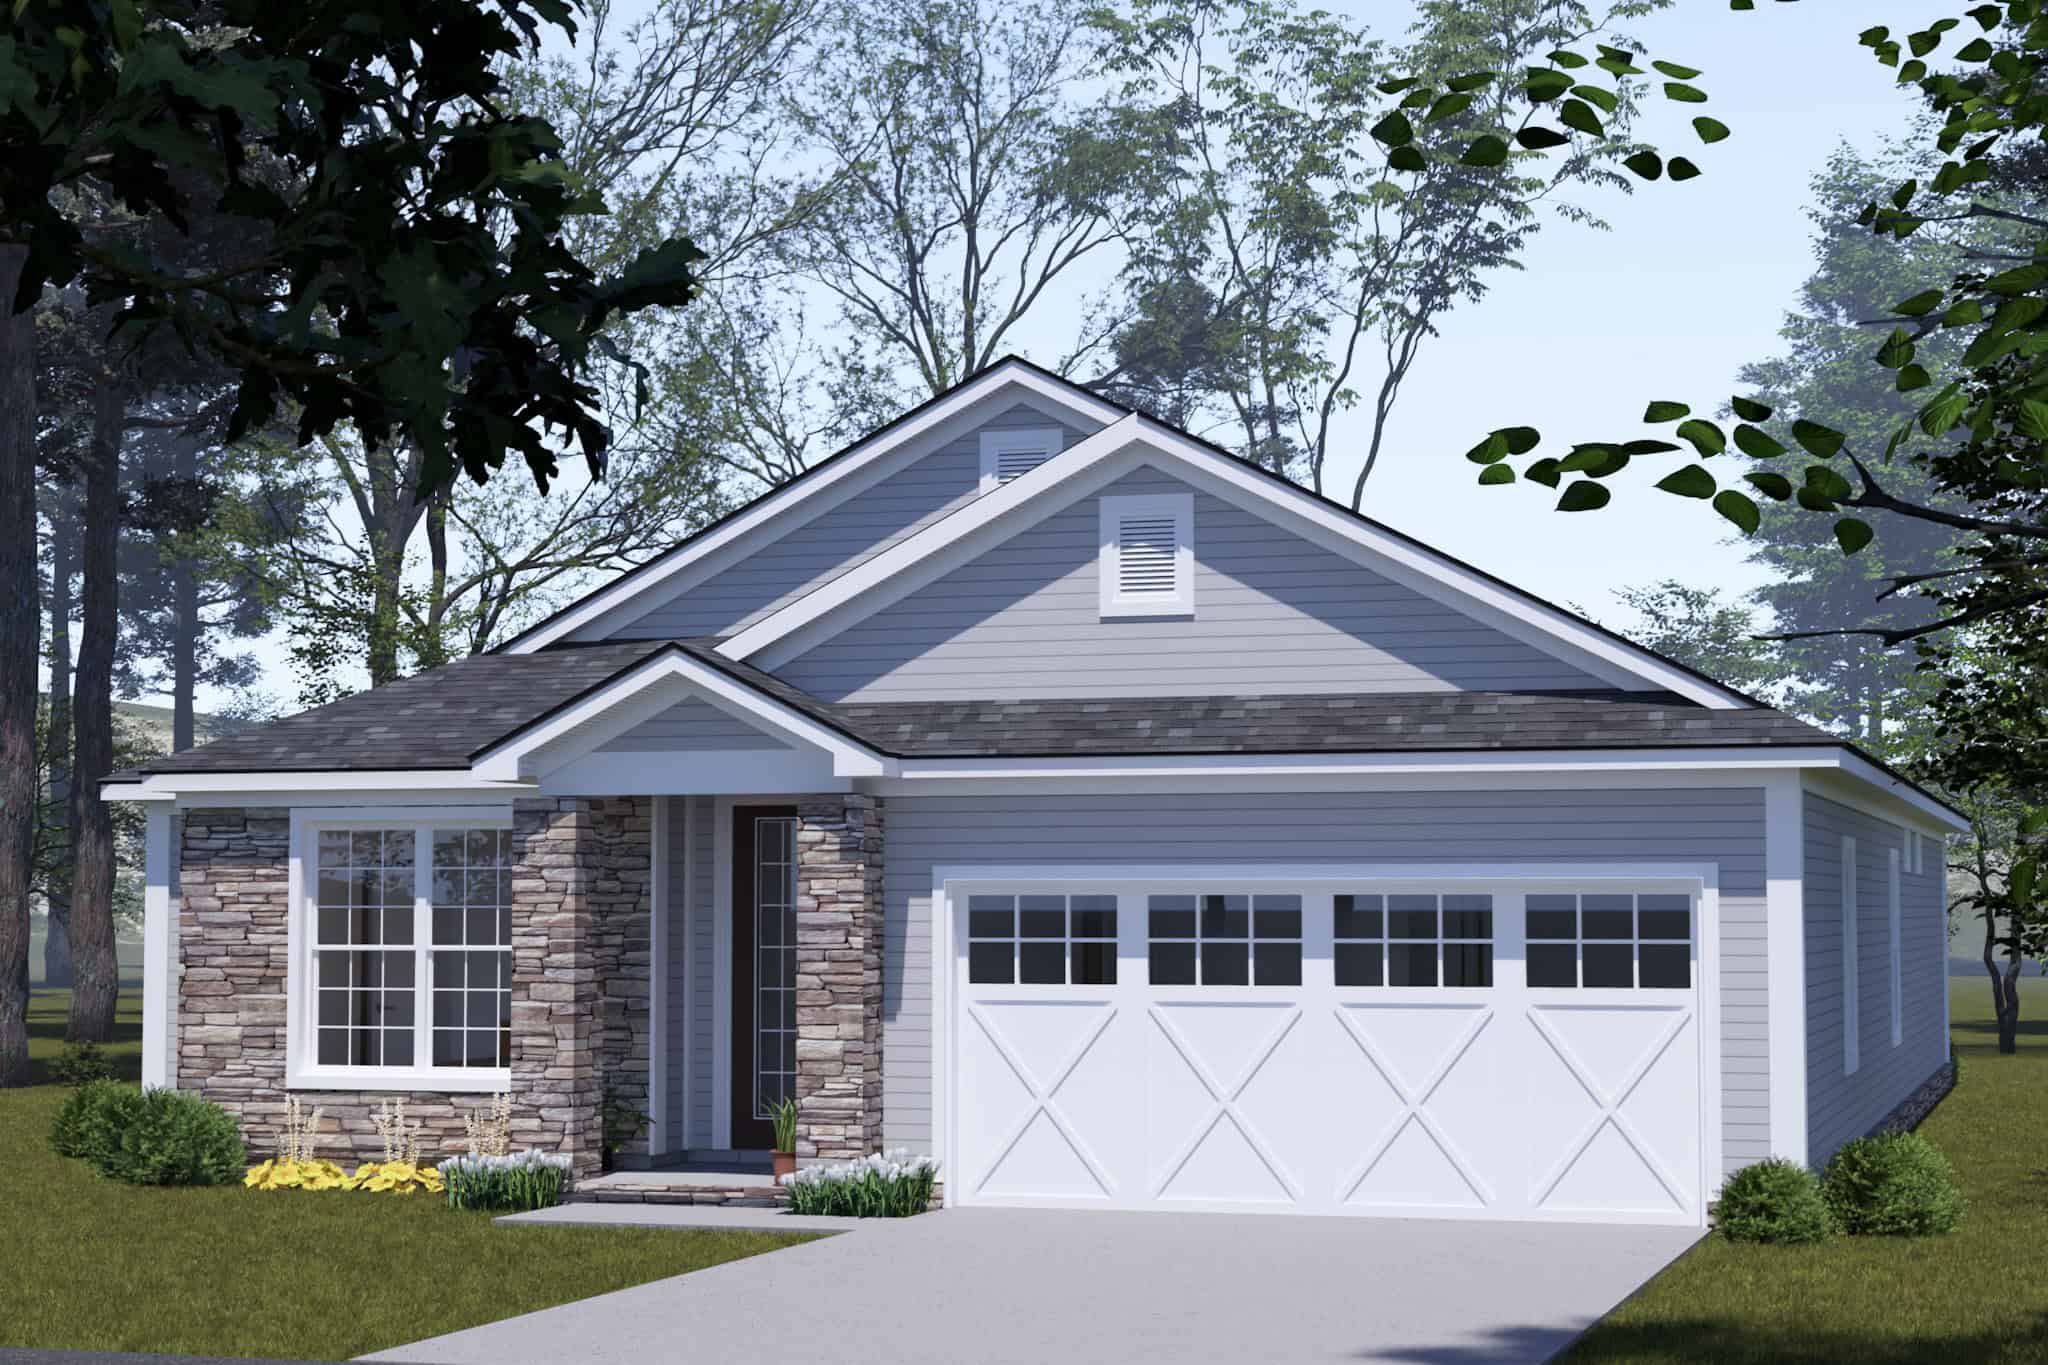
Plan#178-1541
Starting at$1085
1764
Sq Ft
1
Story
4
Bed
3
Bath
3
Car
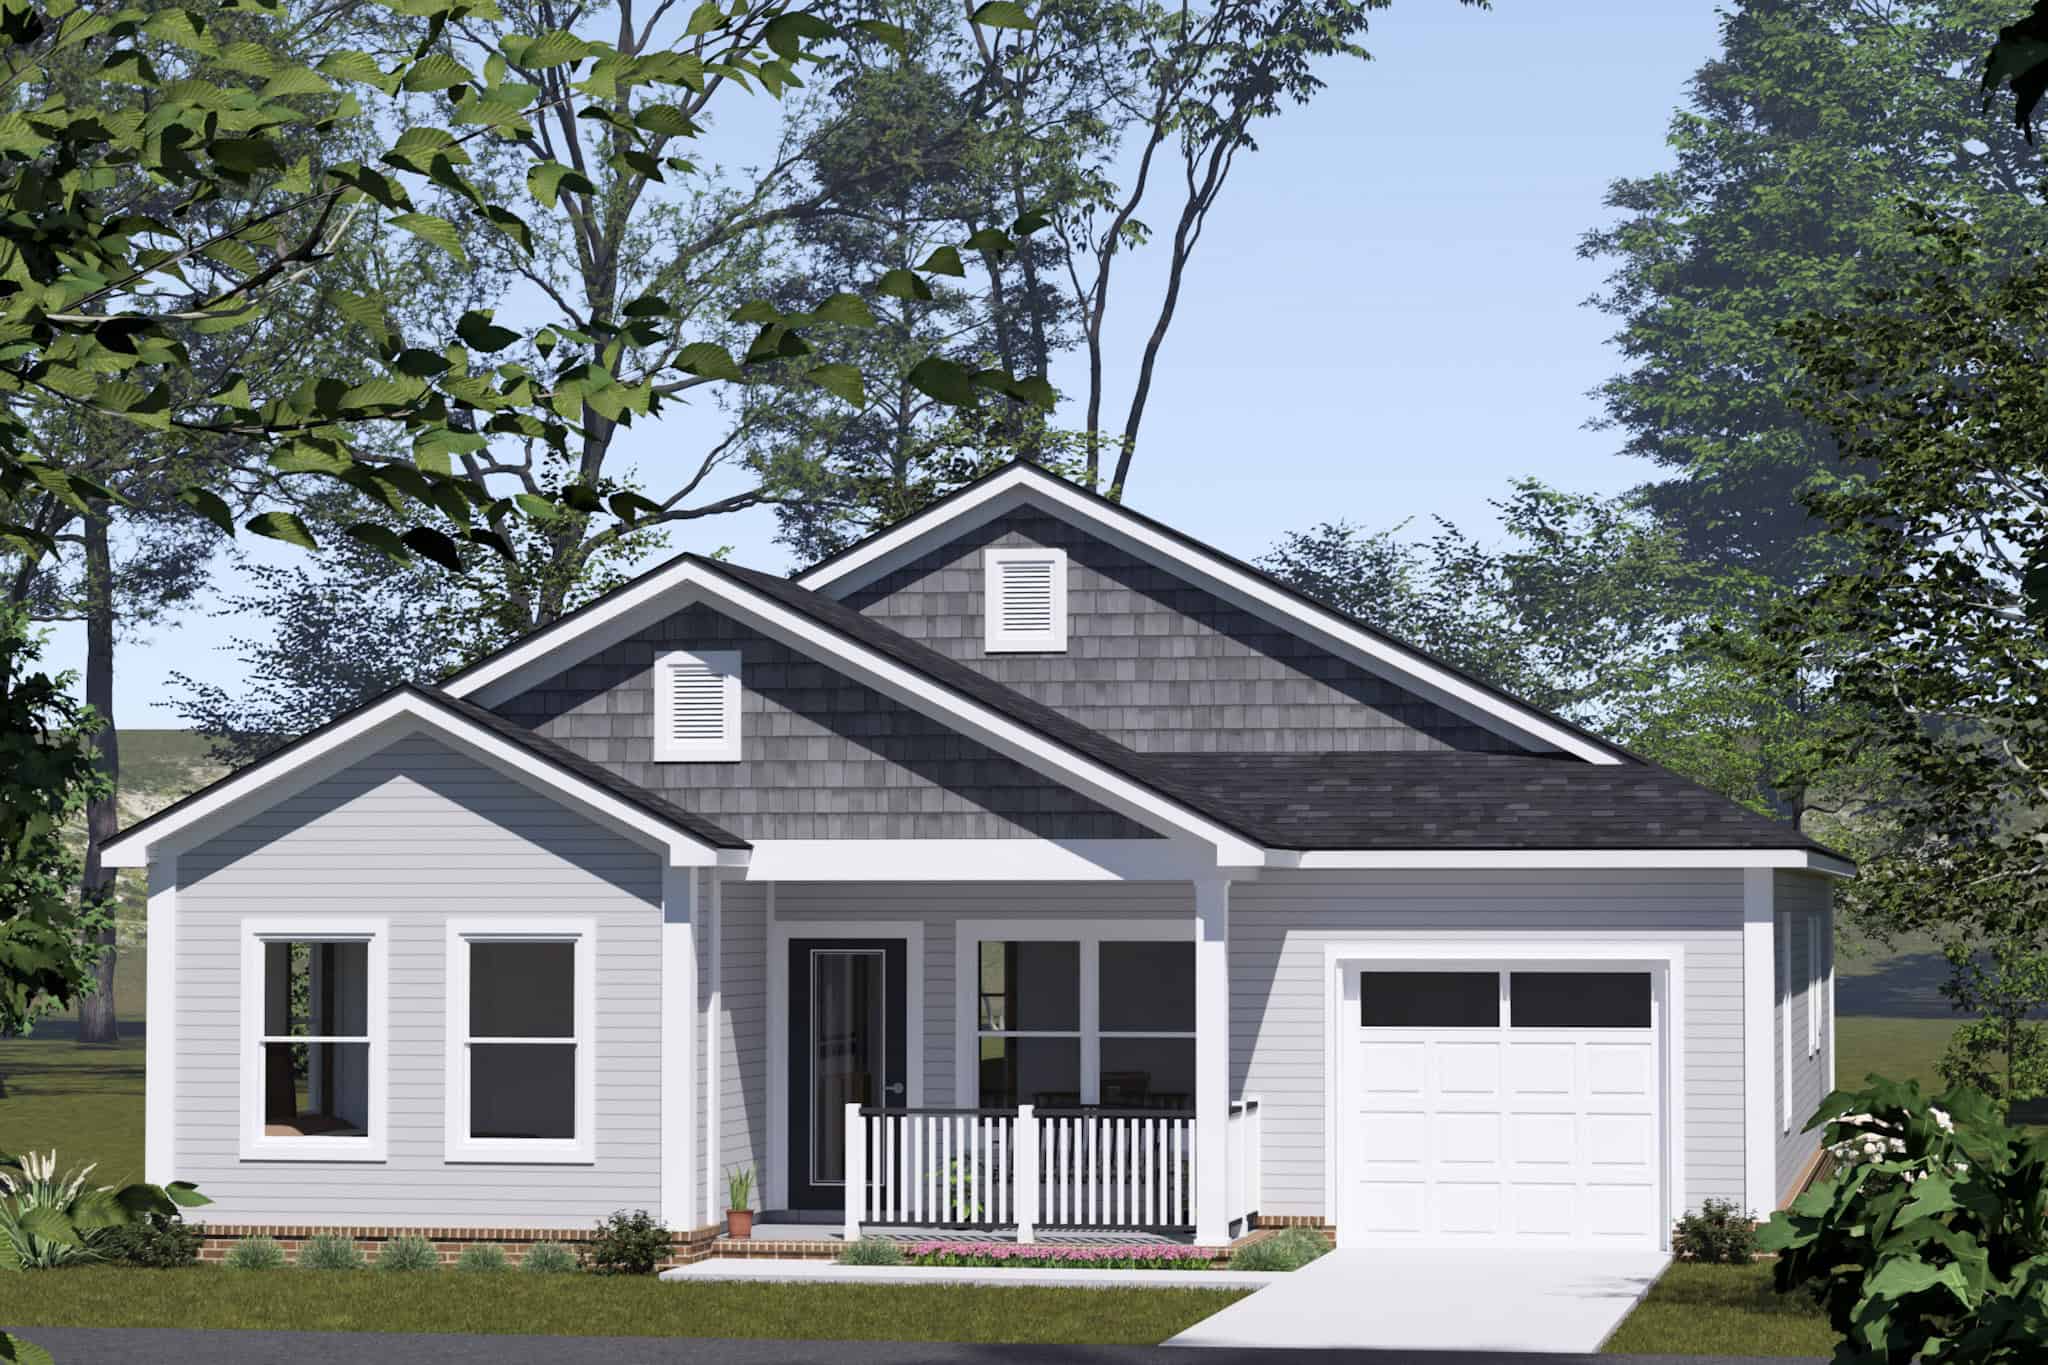
Plan#178-1521
Starting at$1065
1547
Sq Ft
1
Story
3
Bed
2
Bath
1
Car

Plan#142-1549
Starting at$1395
1880
Sq Ft
1
Story
4
Bed
2
Bath
2
Car
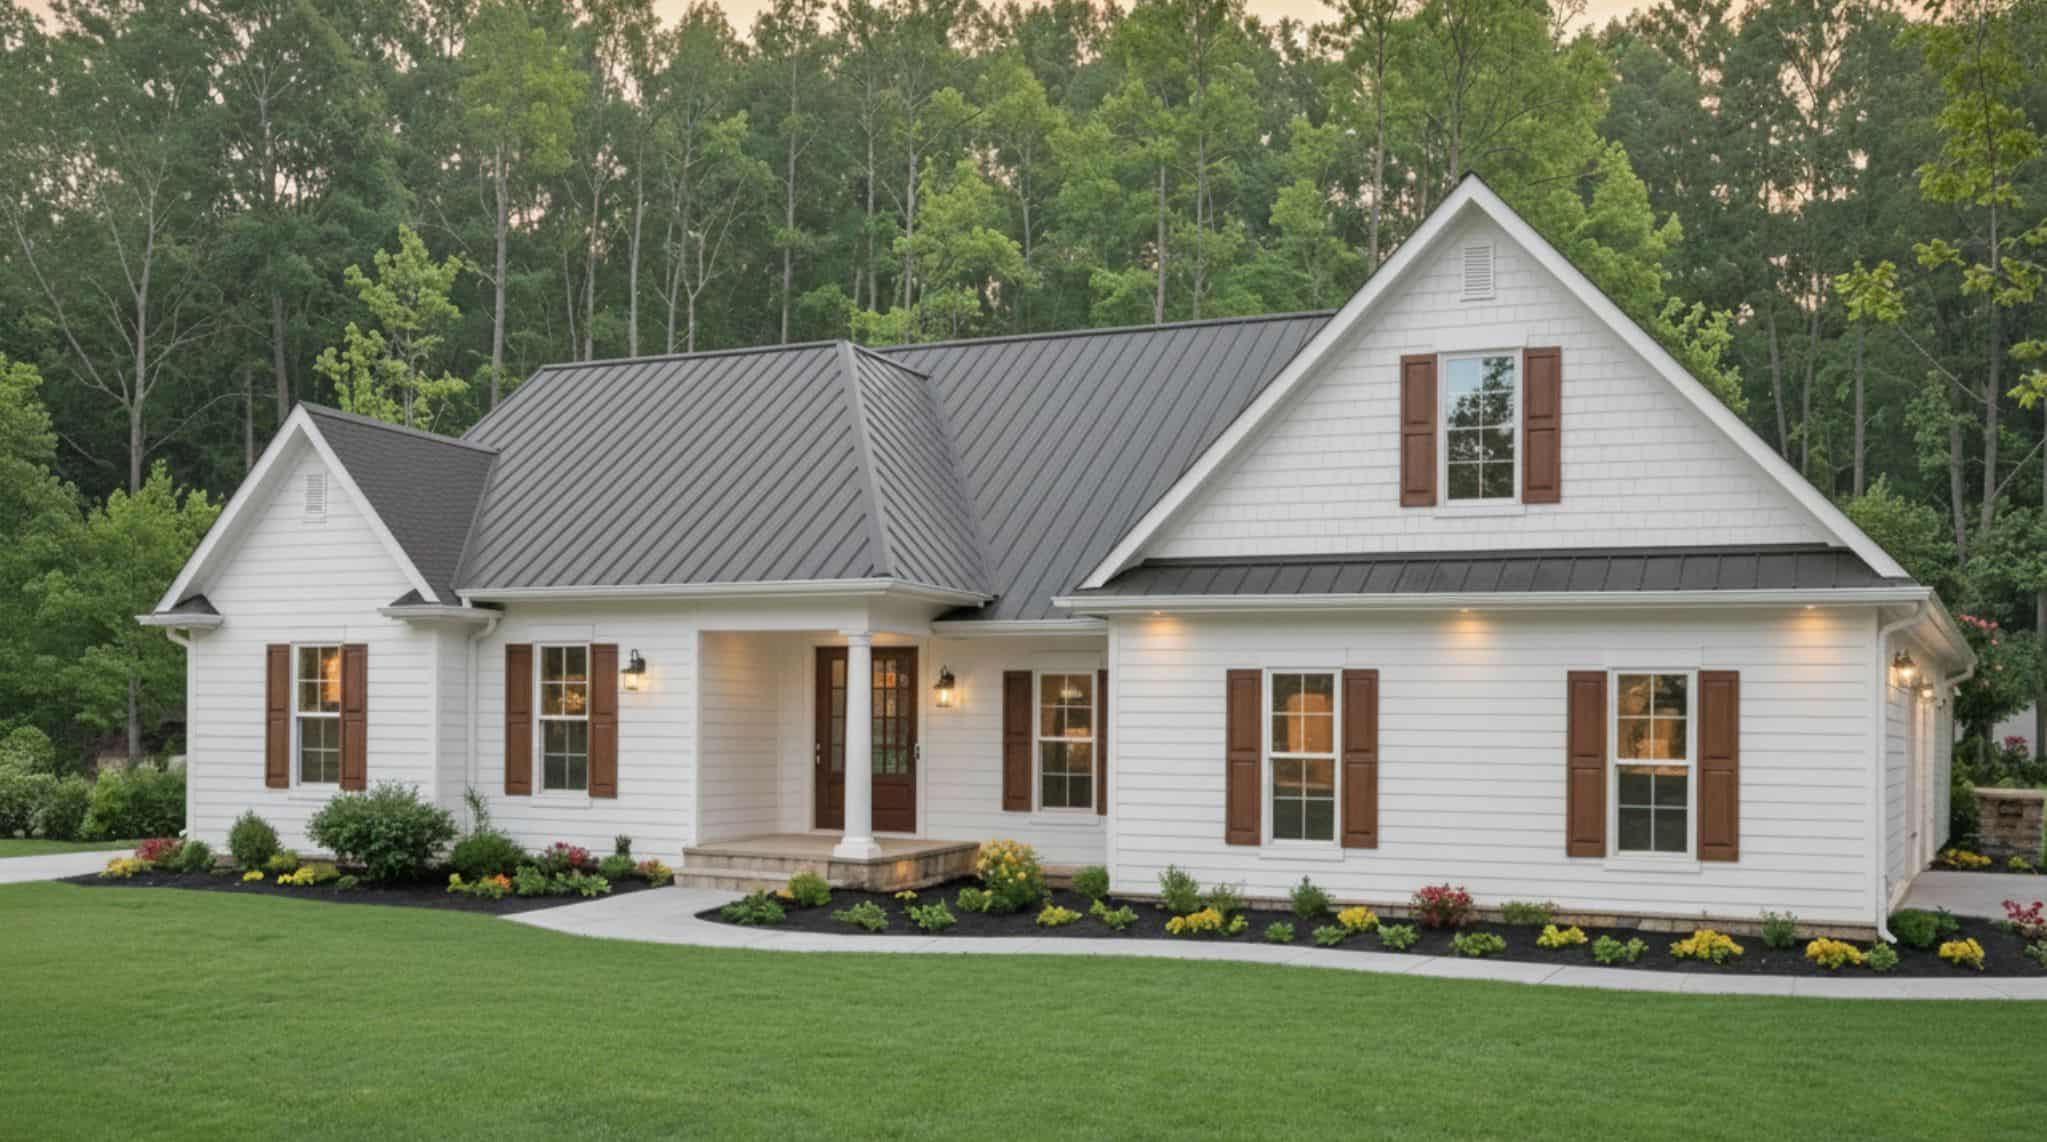
Plan#141-1401
Starting at$1300
1934
Sq Ft
1.5
Story
3
Bed
2
Bath
2
Car
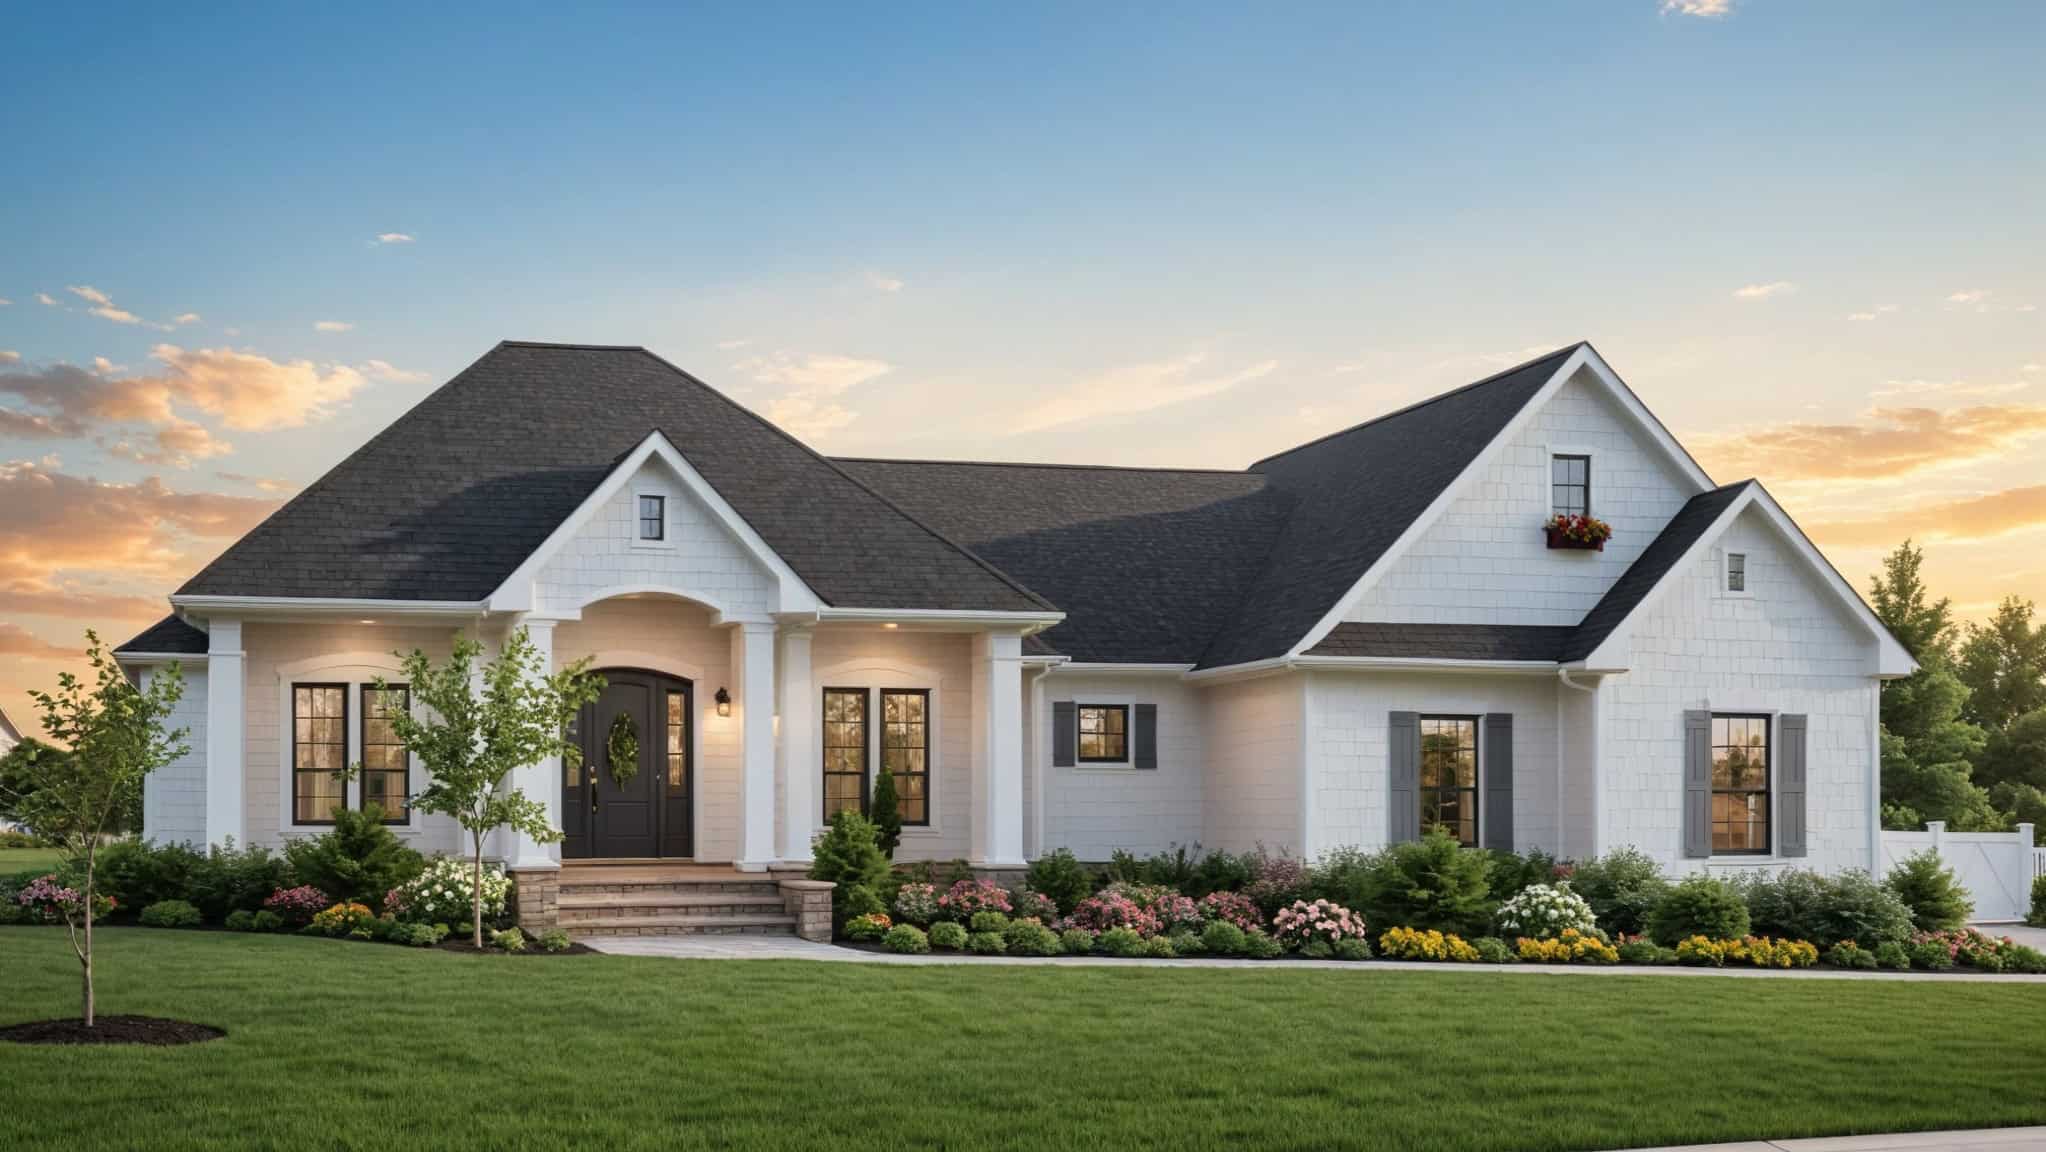
Plan#141-1400
Starting at$1300
1919
Sq Ft
1.5
Story
3
Bed
2.5
Bath
2
Car
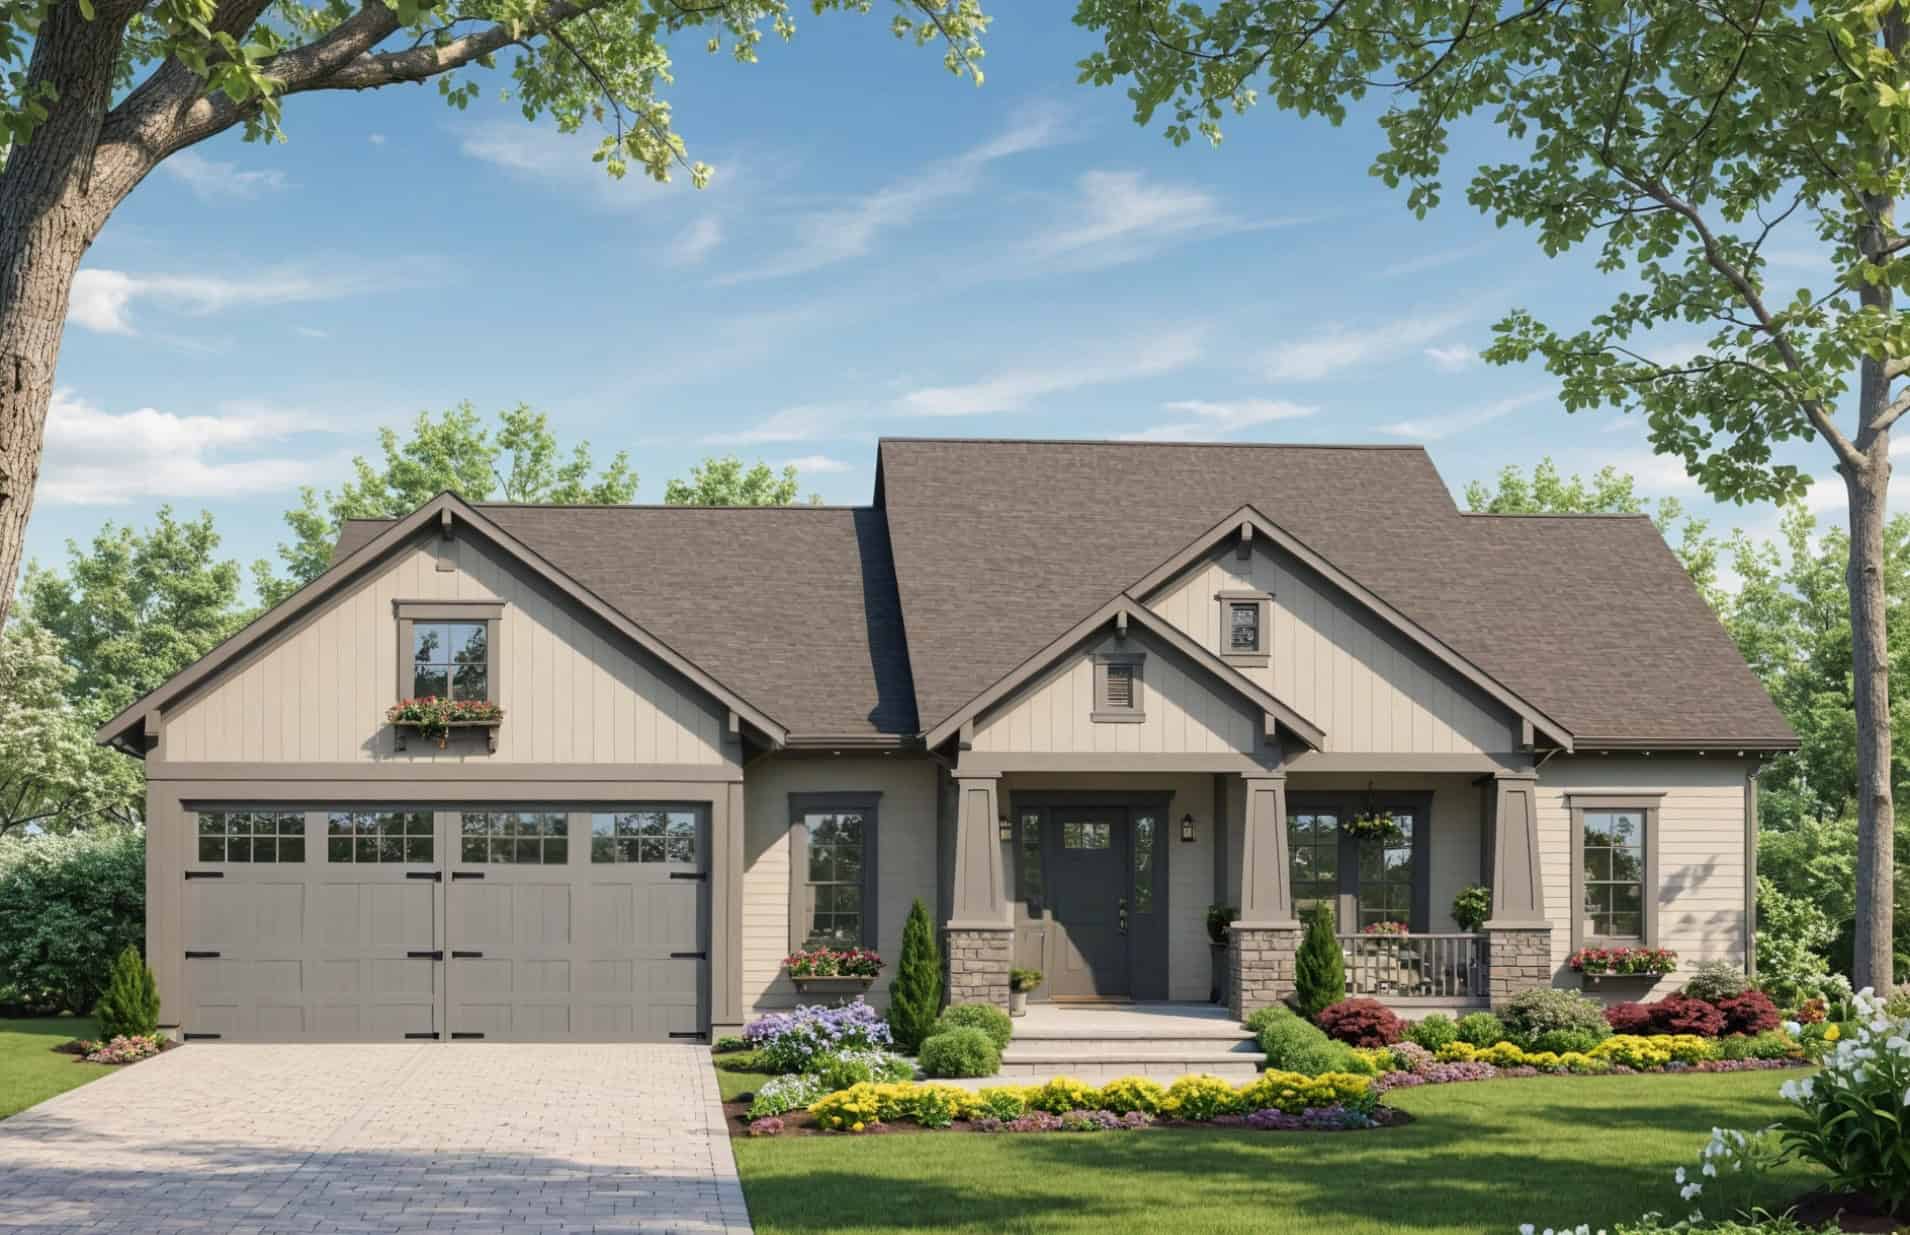
Plan#141-1397
Starting at$1300
1853
Sq Ft
1
Story
3
Bed
2
Bath
2
Car
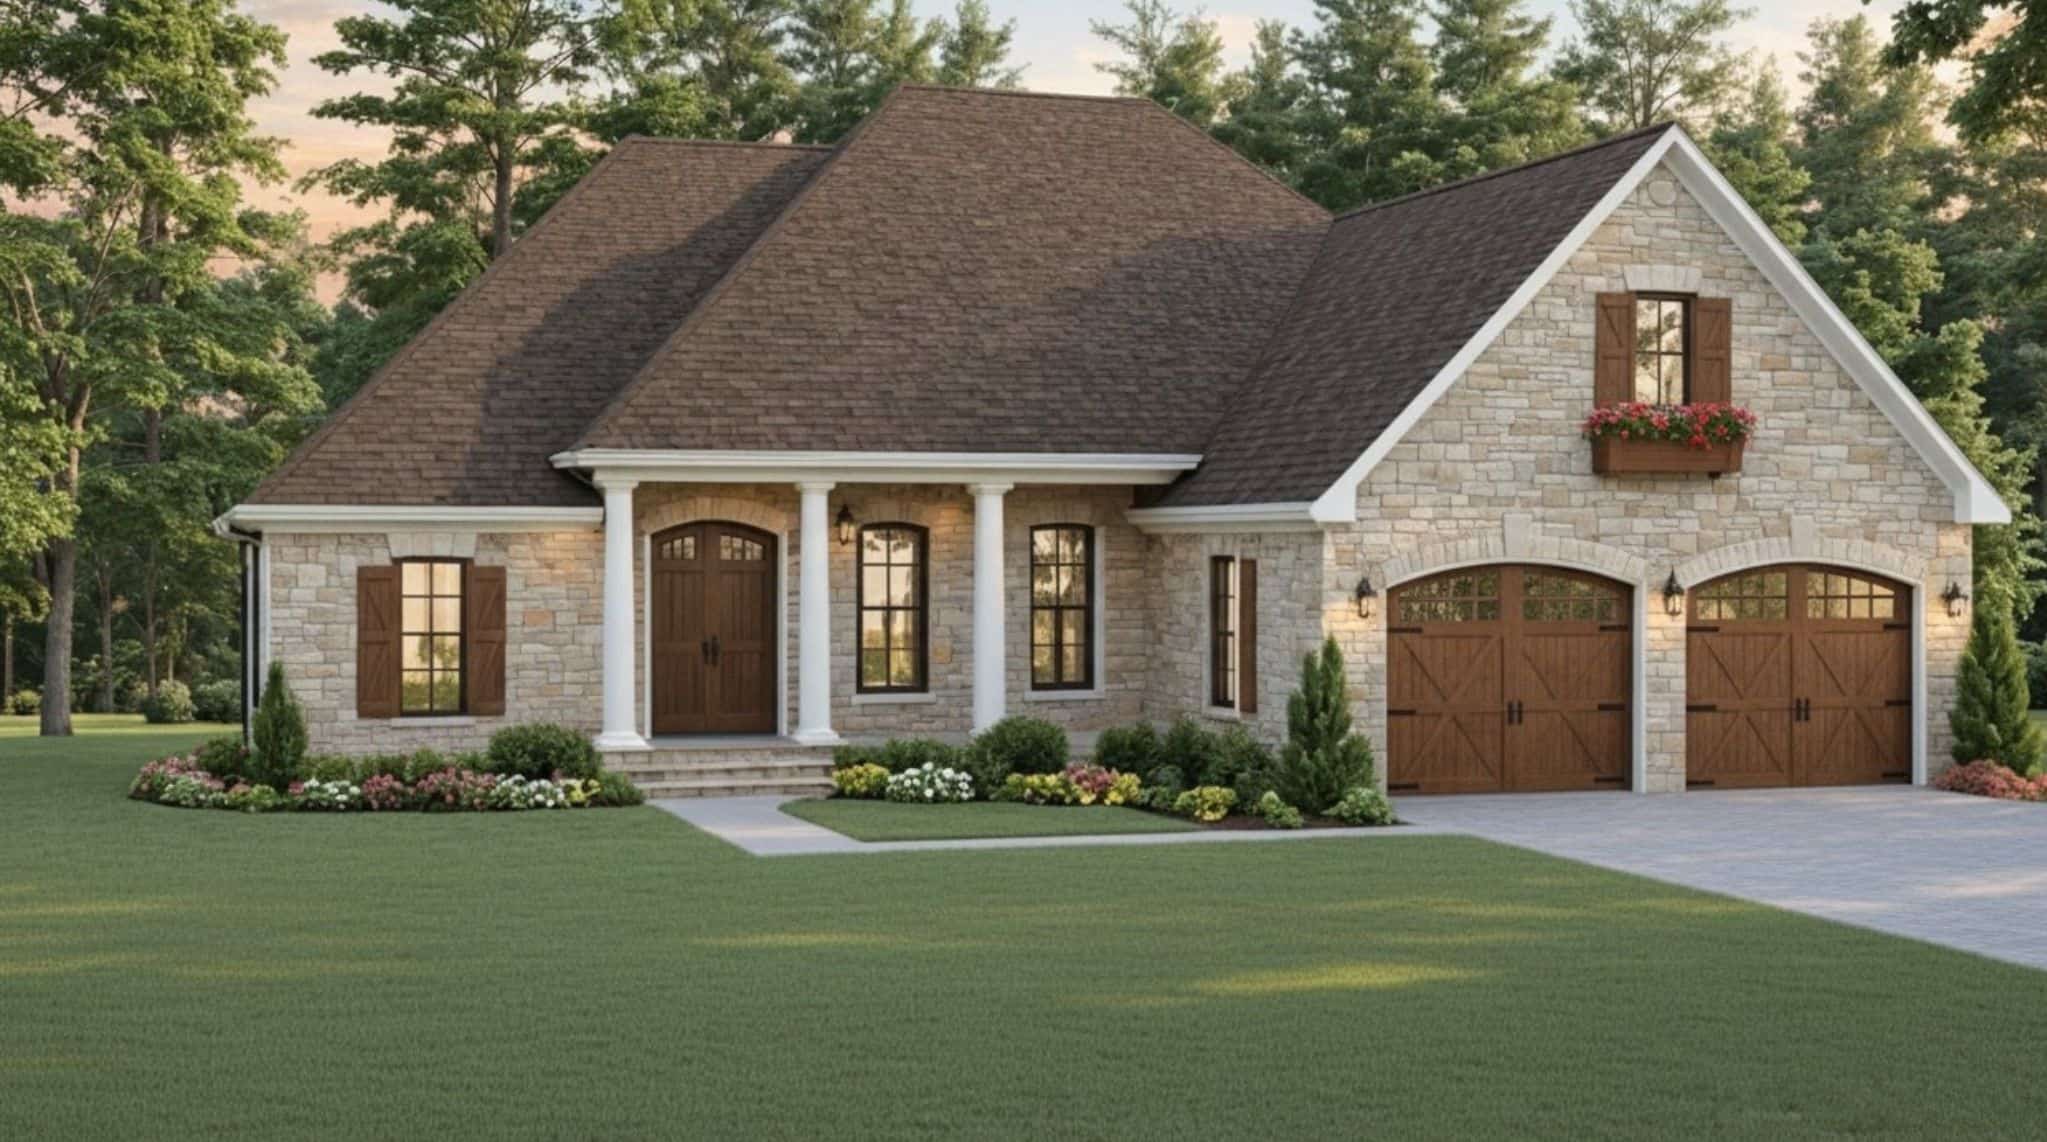
Plan#141-1396
Starting at$1300
1837
Sq Ft
1
Story
3
Bed
2
Bath
2
Car
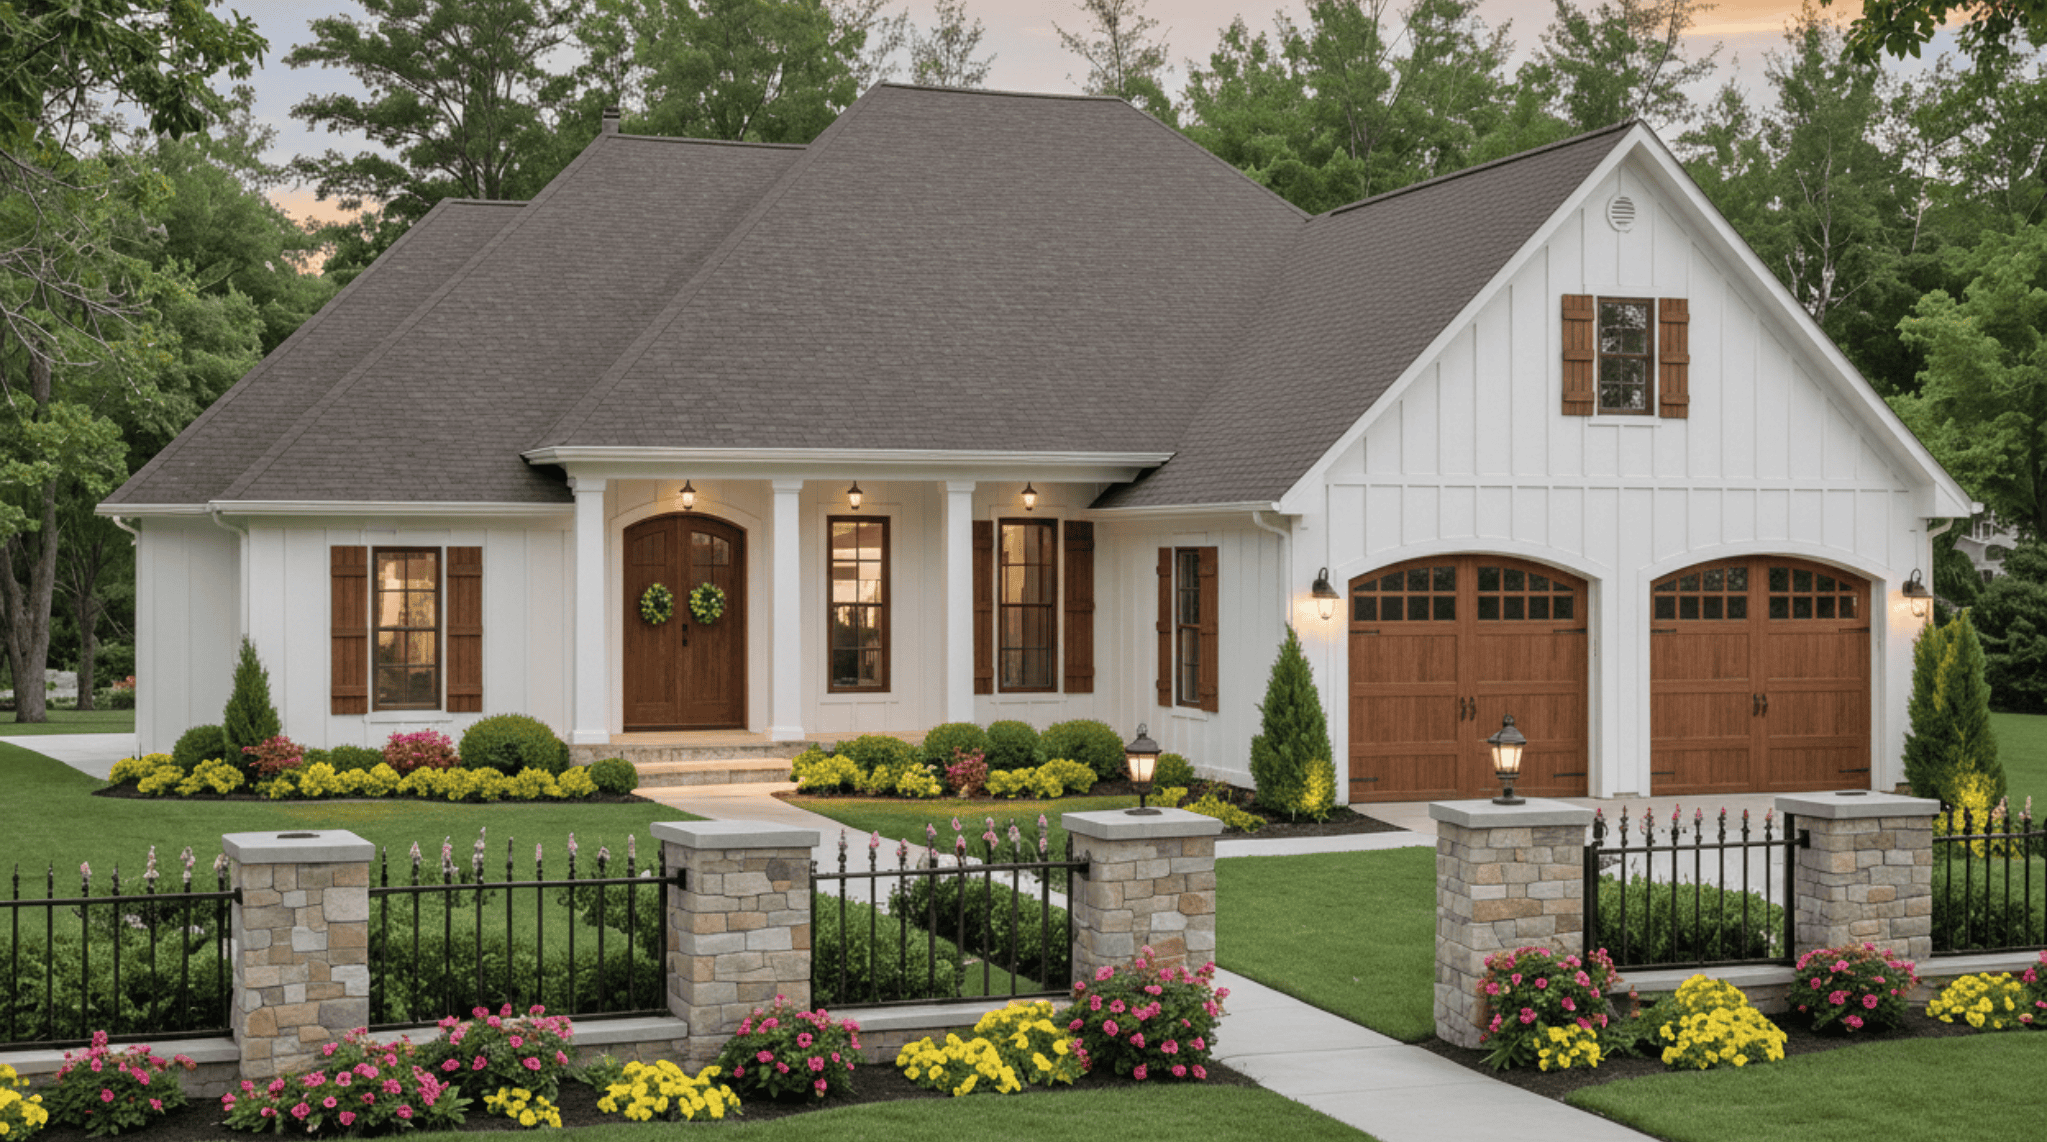
Plan#141-1393
Starting at$1300
1750
Sq Ft
1
Story
3
Bed
2
Bath
2
Car
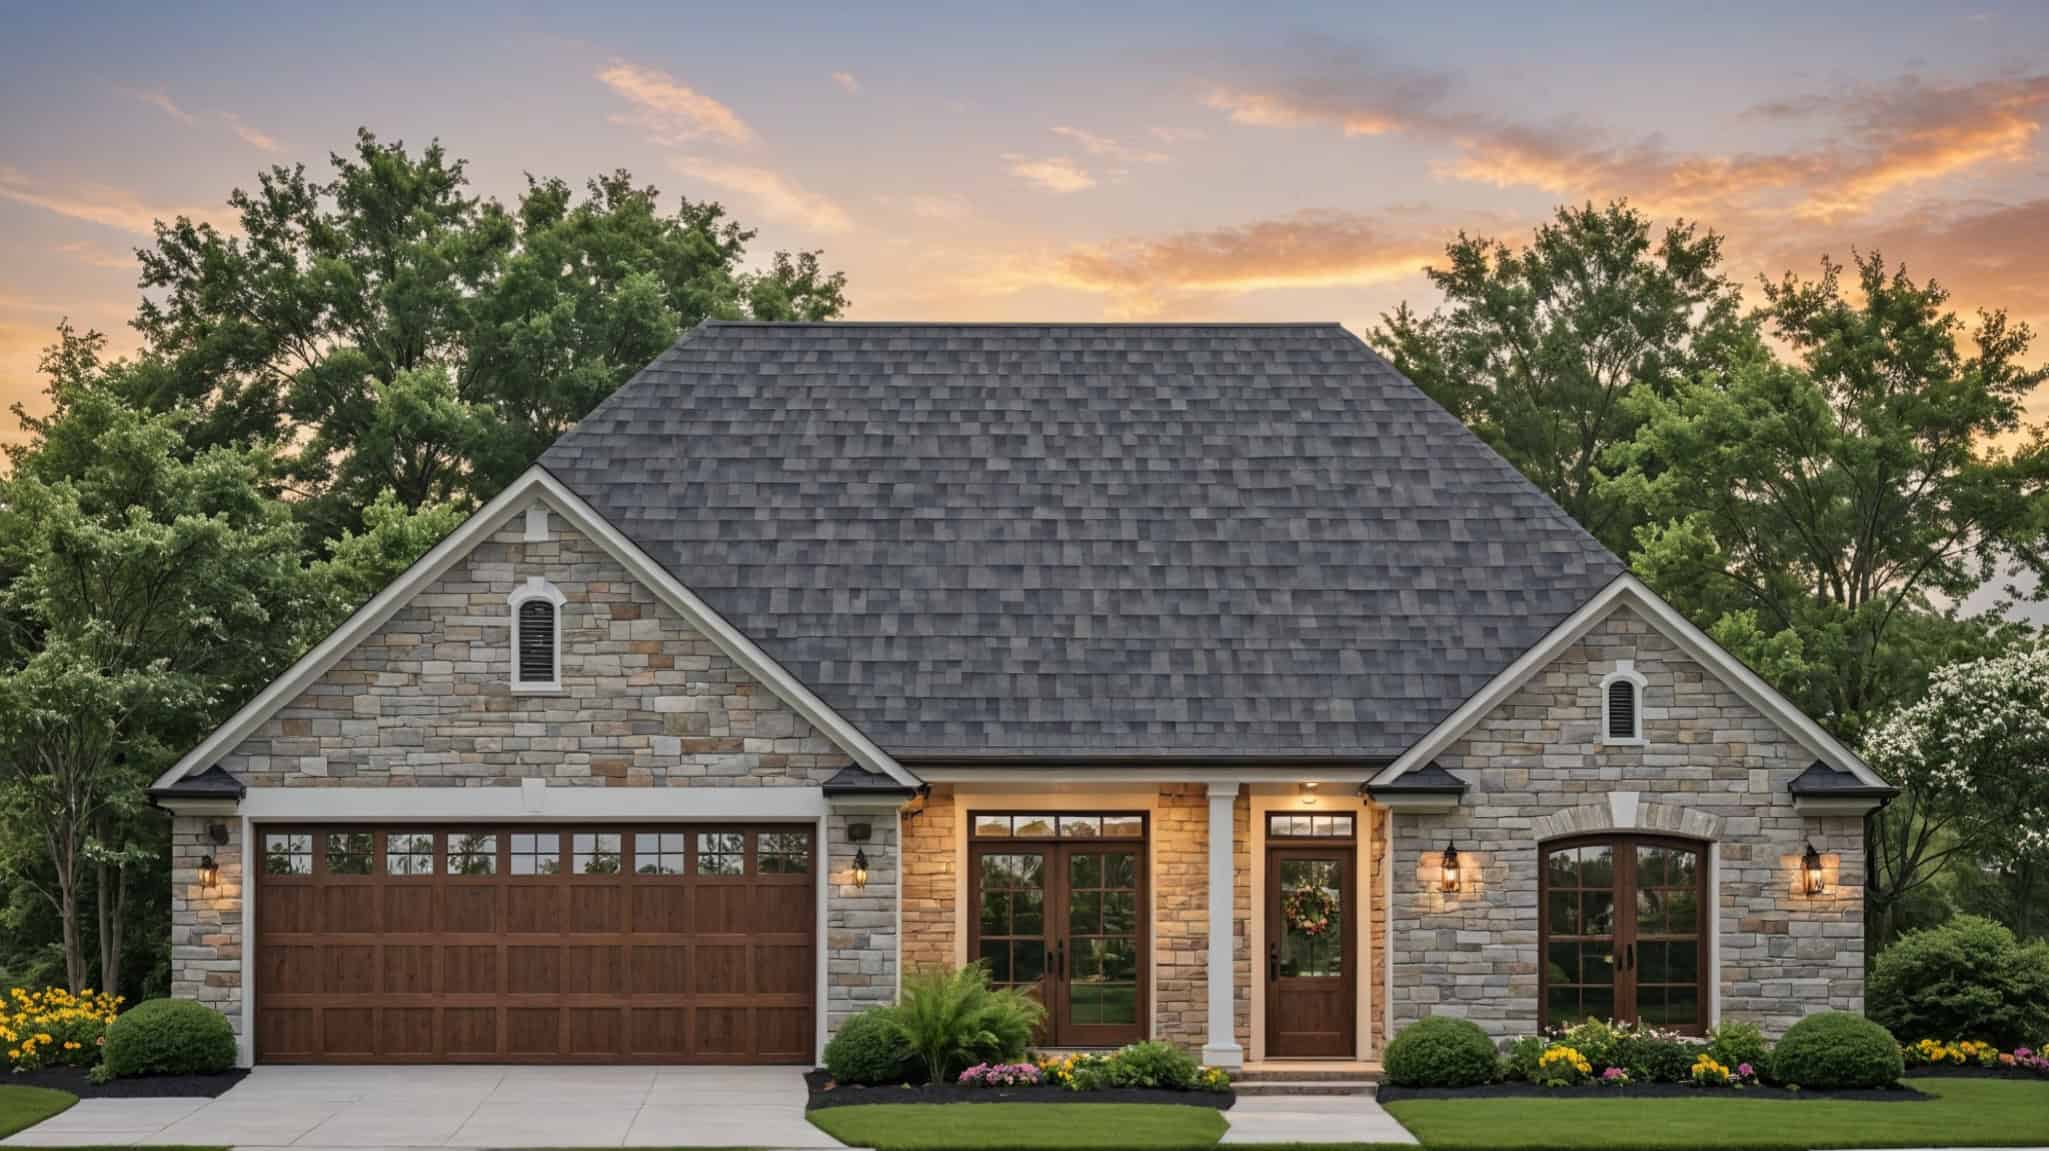
Plan#141-1391
Starting at$1300
1625
Sq Ft
1
Story
3
Bed
2
Bath
2
Car
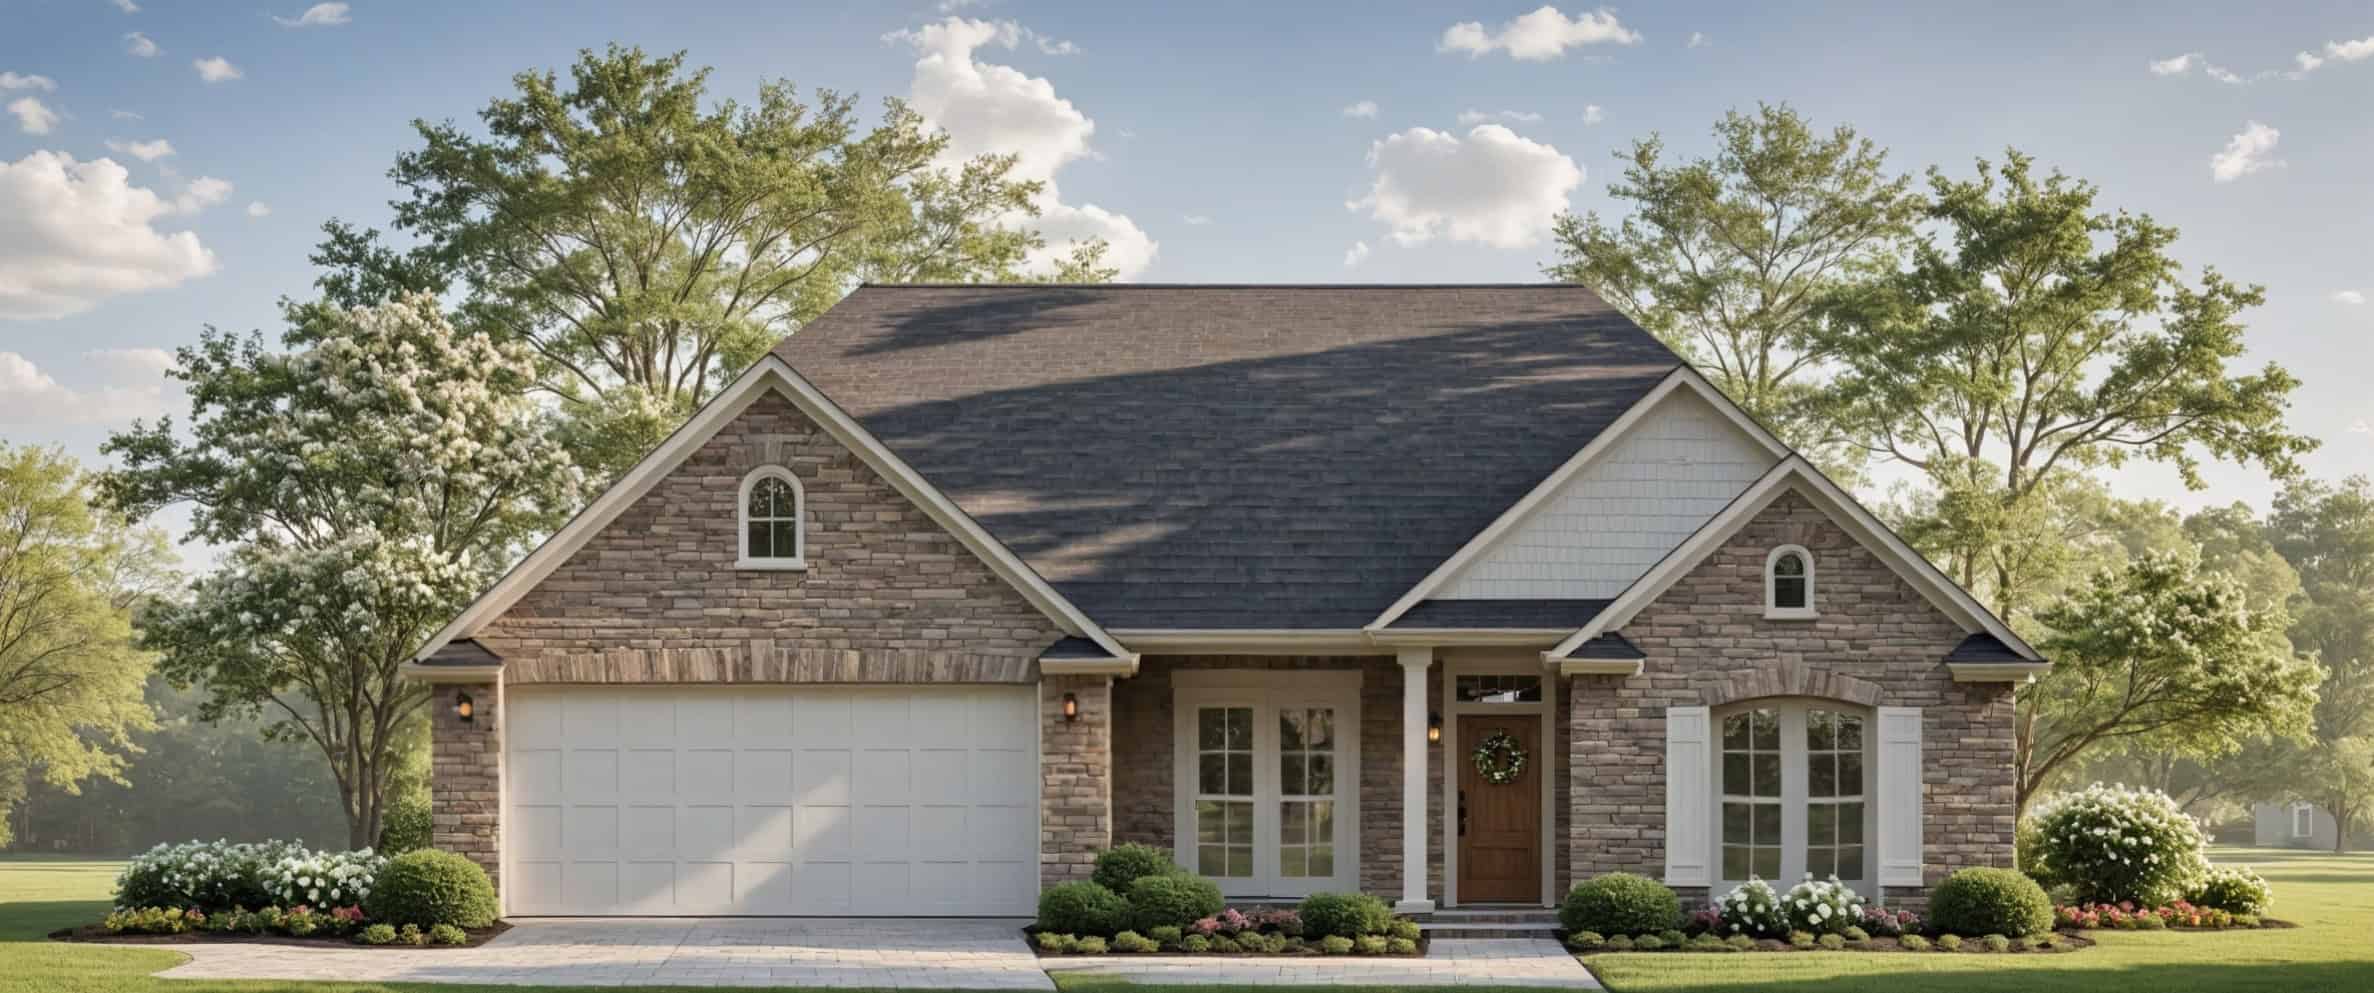
Plan#141-1390
Starting at$1300
1606
Sq Ft
1
Story
3
Bed
2
Bath
2
Car
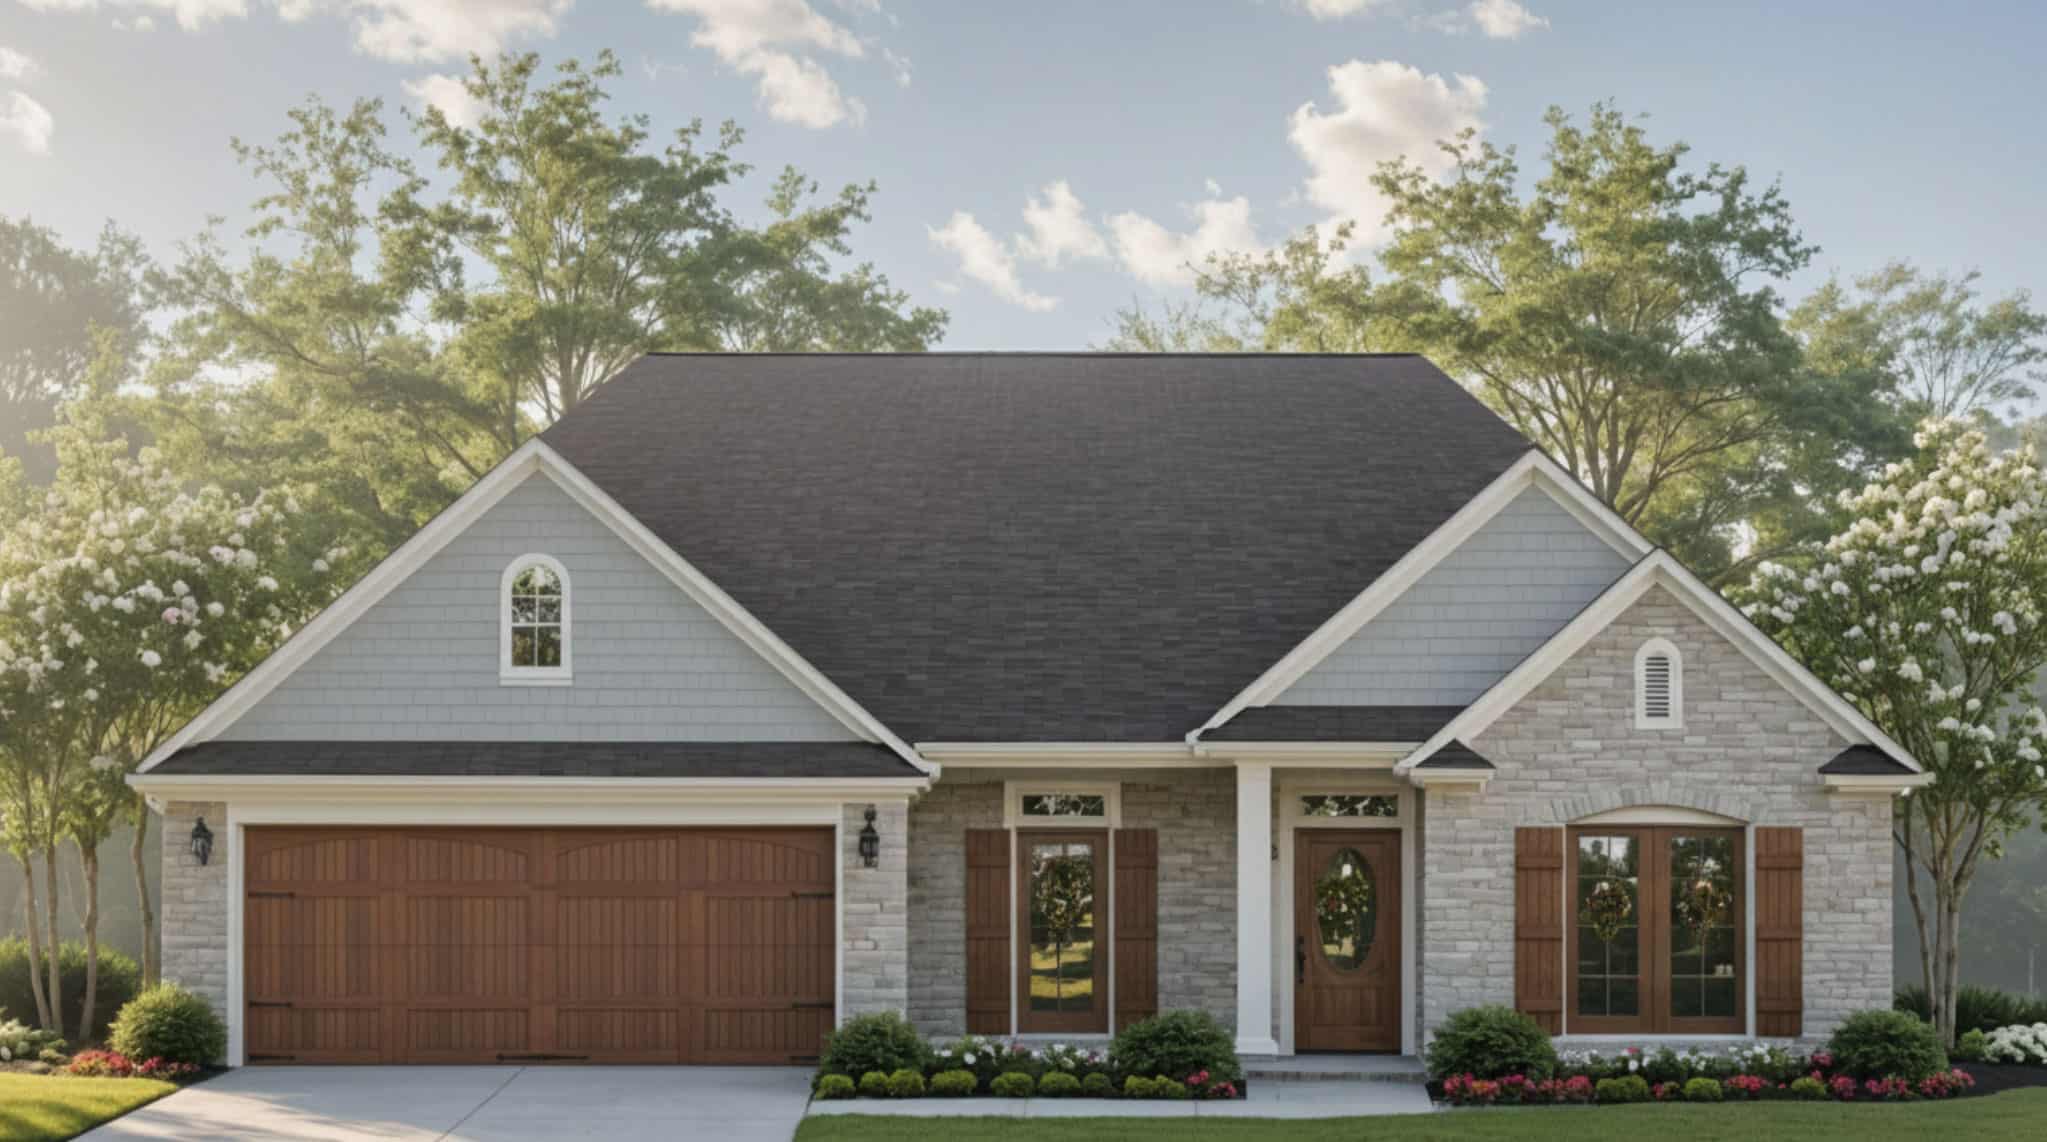
Plan#141-1389
Starting at$1300
1603
Sq Ft
1
Story
3
Bed
2
Bath
2
Car
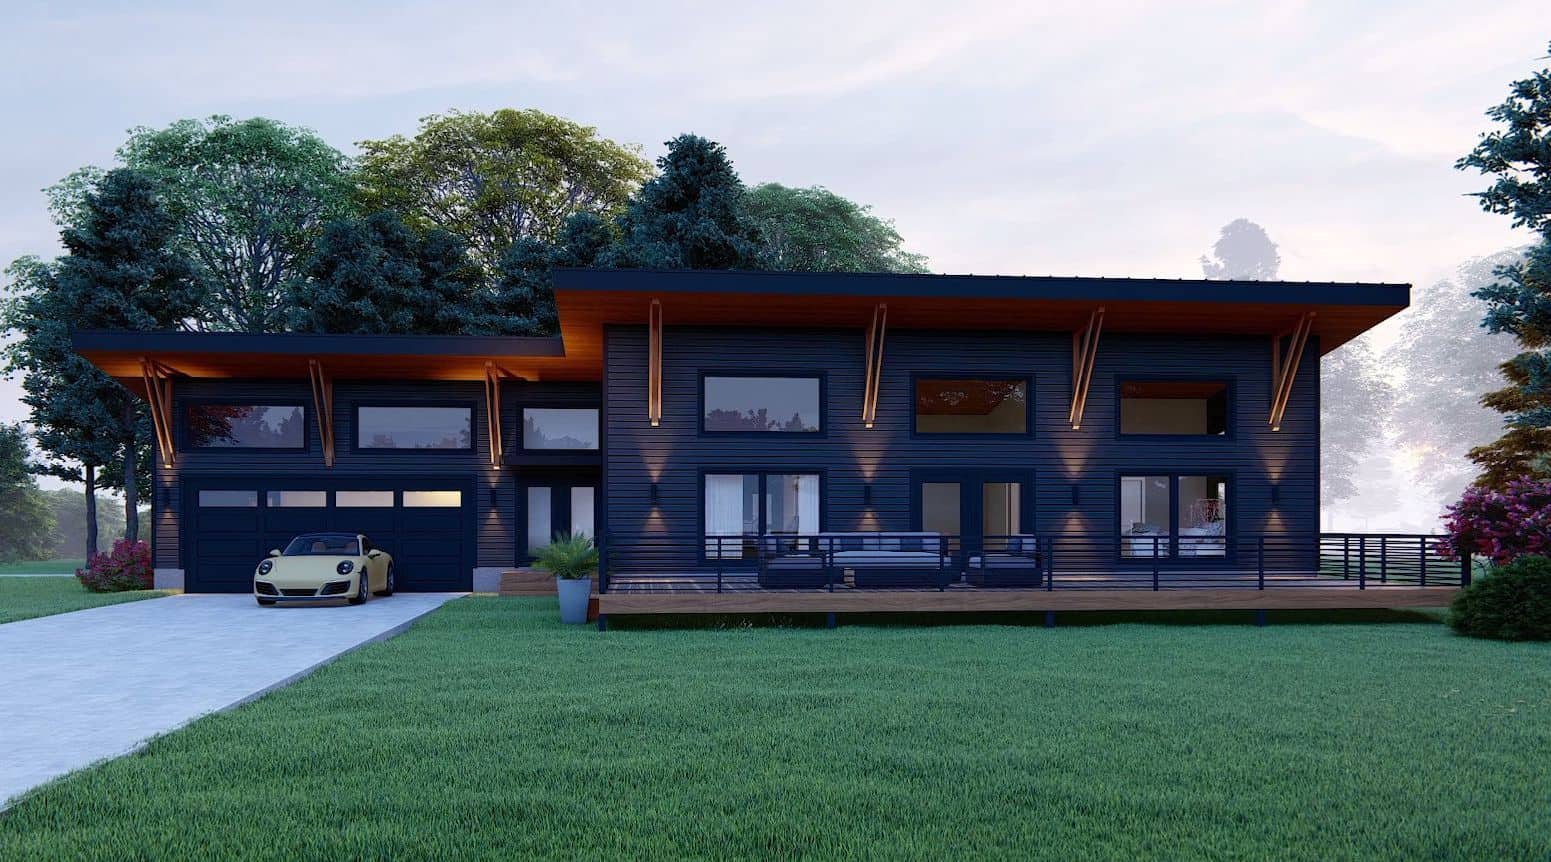
Plan#196-1899
Starting at$940
1932
Sq Ft
1
Story
2
Bed
2.5
Bath
3
Car
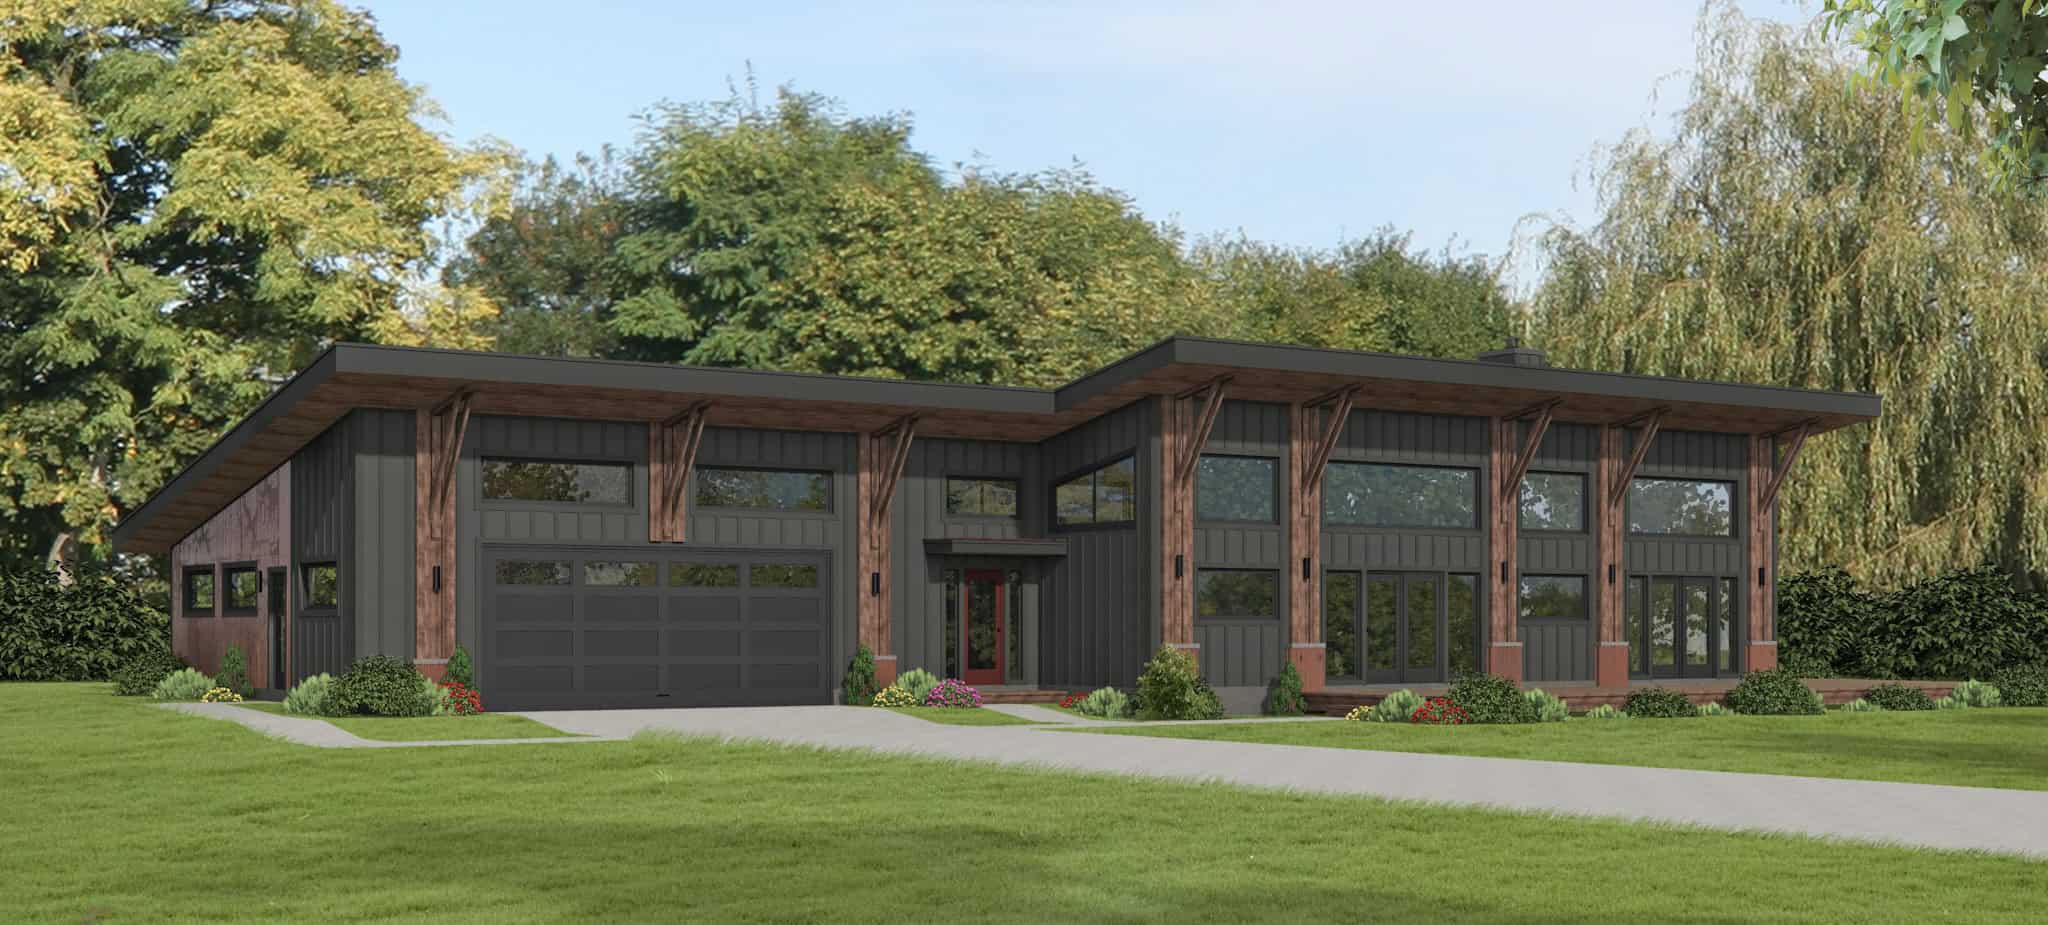
Plan#196-1898
Starting at$940
1923
Sq Ft
1
Story
2
Bed
2.5
Bath
2
Car
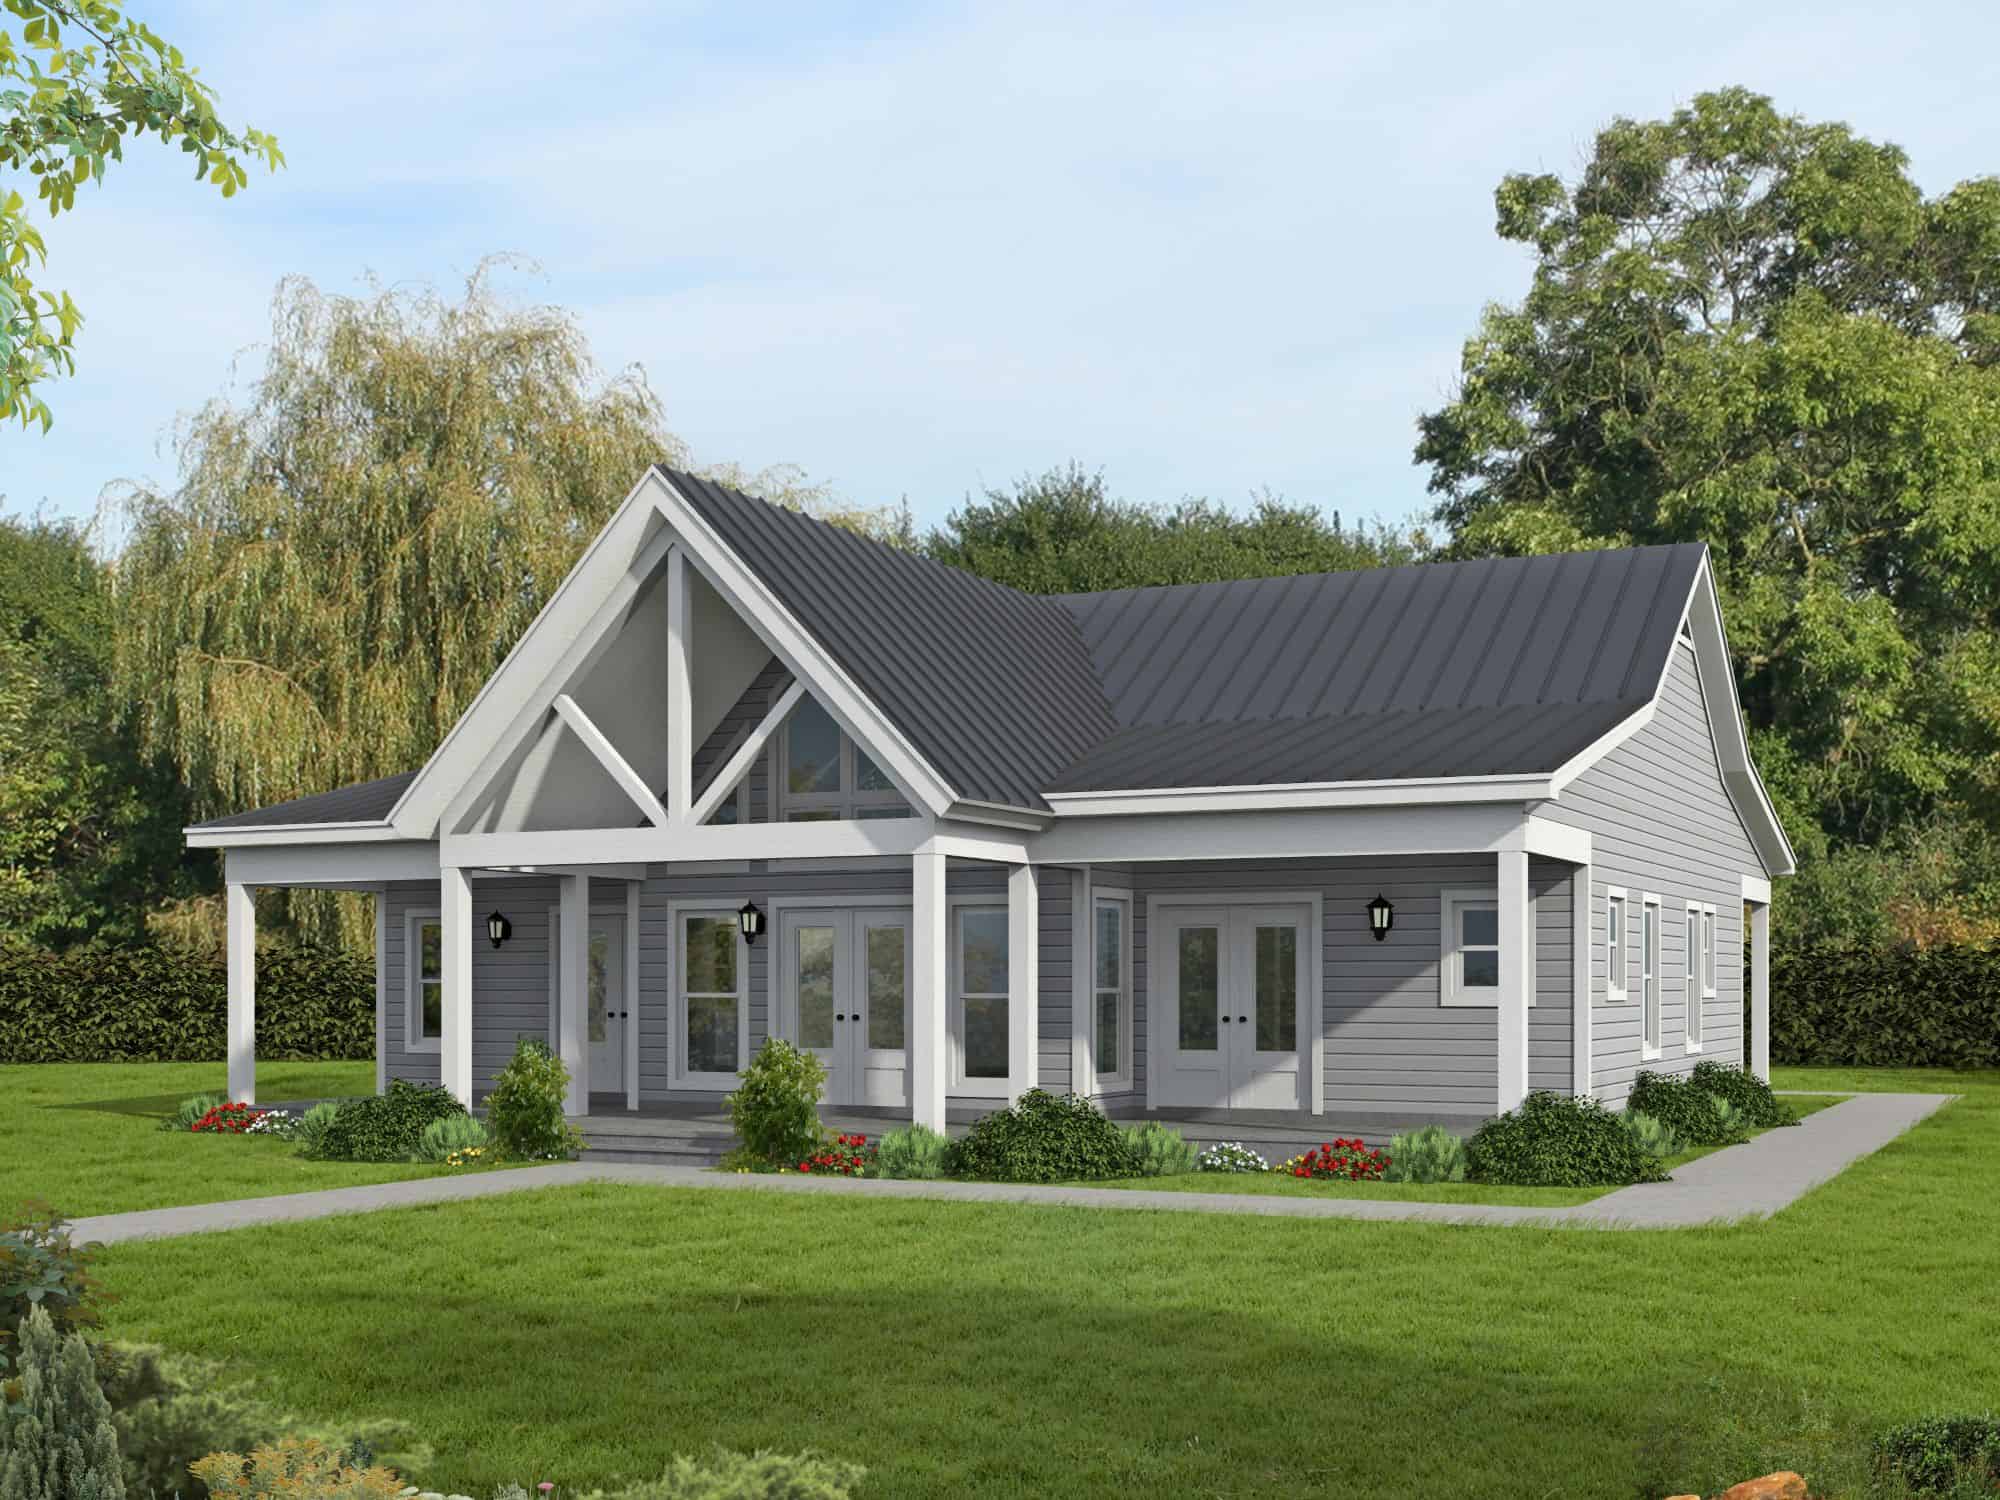
Plan#196-1892
Starting at$865
1551
Sq Ft
1
Story
2
Bed
2
Bath
0
Car
Plan#141-1421
Starting at$1300
1637
Sq Ft
1
Story
3
Bed
2
Bath
2
Car
Plan#132-1766
Starting at$1370
1697
Sq Ft
2
Story
1
Bed
1.5
Bath
0
Car
Plan#132-1726
Starting at$1370
1751
Sq Ft
1
Story
2
Bed
2
Bath
2
Car
Plan#142-1569
Starting at$1395
1523
Sq Ft
1
Story
3
Bed
2
Bath
2
Car
Plan#220-1036
Starting at$1265
1512
Sq Ft
1
Story
3
Bed
2
Bath
0
Car
Plan#123-1174
Starting at$1120
1900
Sq Ft
1
Story
3
Bed
2
Bath
3
Car
Plan#142-1565
Starting at$1395
1917
Sq Ft
1
Story
4
Bed
2
Bath
2
Car
Plan#187-1264
Starting at$1050
1587
Sq Ft
2
Story
2
Bed
1.5
Bath
4
Car
Plan#120-2835
Starting at$1255
1584
Sq Ft
1
Story
2
Bed
1
Bath
2
Car
Plan#120-2833
Starting at$1255
1584
Sq Ft
1
Story
2
Bed
2.5
Bath
2
Car
Plan#178-1541
Starting at$1085
1764
Sq Ft
1
Story
4
Bed
3
Bath
3
Car
Plan#178-1521
Starting at$1065
1547
Sq Ft
1
Story
3
Bed
2
Bath
1
Car
Plan#142-1549
Starting at$1395
1880
Sq Ft
1
Story
4
Bed
2
Bath
2
Car
Plan#141-1401
Starting at$1300
1934
Sq Ft
1.5
Story
3
Bed
2
Bath
2
Car
Plan#141-1400
Starting at$1300
1919
Sq Ft
1.5
Story
3
Bed
2.5
Bath
2
Car
Plan#141-1397
Starting at$1300
1853
Sq Ft
1
Story
3
Bed
2
Bath
2
Car
Plan#141-1396
Starting at$1300
1837
Sq Ft
1
Story
3
Bed
2
Bath
2
Car
Plan#141-1393
Starting at$1300
1750
Sq Ft
1
Story
3
Bed
2
Bath
2
Car
Plan#141-1391
Starting at$1300
1625
Sq Ft
1
Story
3
Bed
2
Bath
2
Car
Plan#141-1390
Starting at$1300
1606
Sq Ft
1
Story
3
Bed
2
Bath
2
Car
Plan#141-1389
Starting at$1300
1603
Sq Ft
1
Story
3
Bed
2
Bath
2
Car
Plan#196-1899
Starting at$940
1932
Sq Ft
1
Story
2
Bed
2.5
Bath
3
Car
Plan#196-1898
Starting at$940
1923
Sq Ft
1
Story
2
Bed
2.5
Bath
2
Car
Plan#196-1892
Starting at$865
1551
Sq Ft
1
Story
2
Bed
2
Bath
0
Car