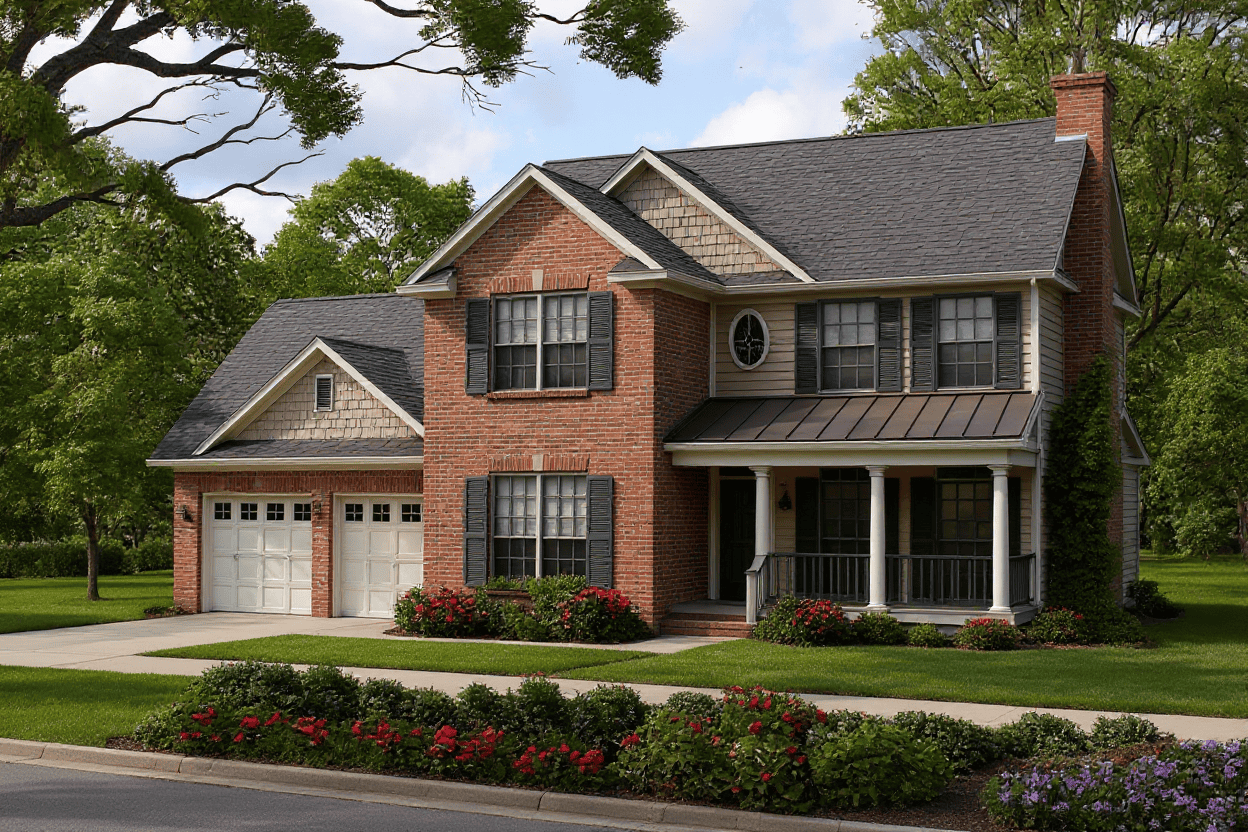
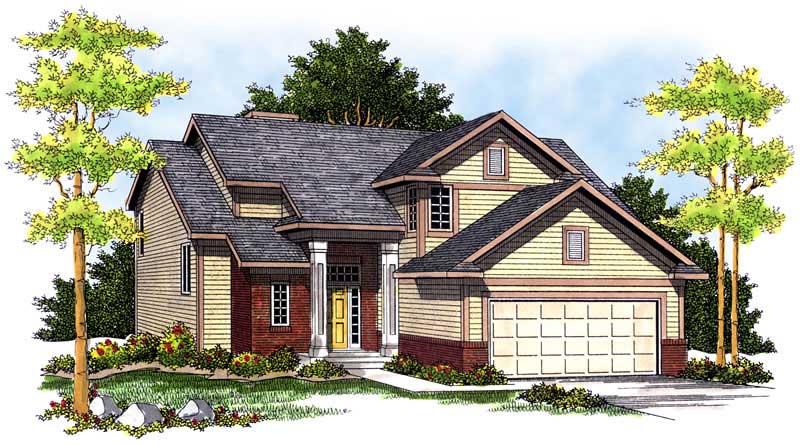
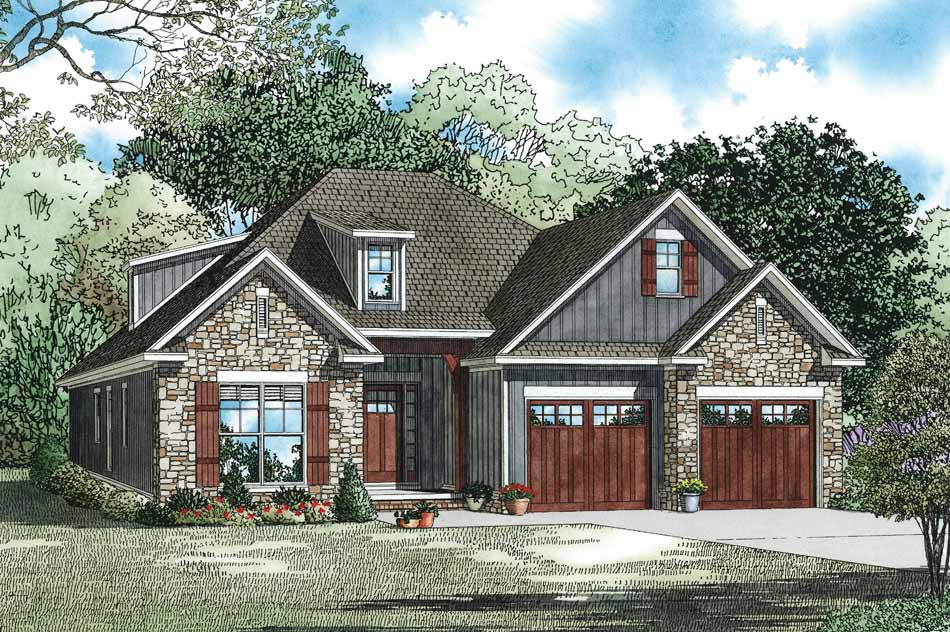
1500-2000 Square Foot, Craftsman House Plans

694
Plan Results
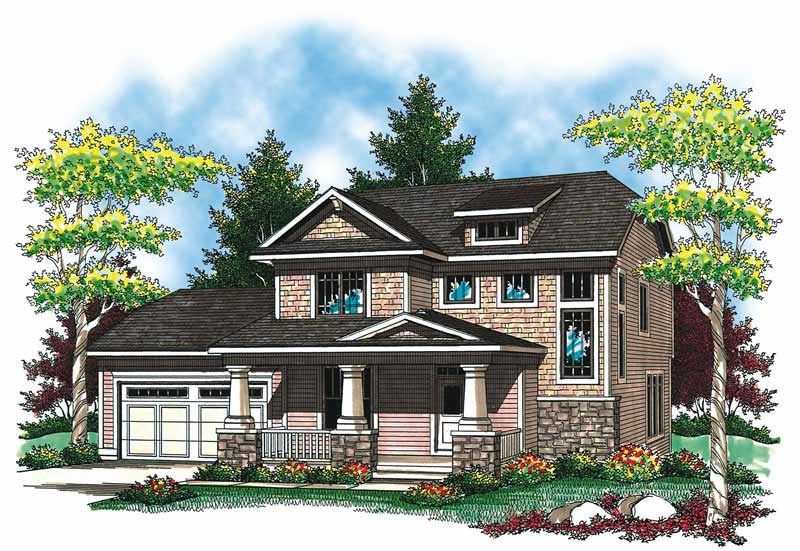
3-Bedroom, 1585 Sq Ft Craftsman House Plan - 101-1613 - Front Exterior
Plan Collection
3-Bedroom, 1585 Sq Ft Craftsman House Plan - 101-1613 - Front Exterior
Plan#101-1613
Starting at$1025
1585
Sq Ft
2
Story
3
Bed
2
Bath
2
Car
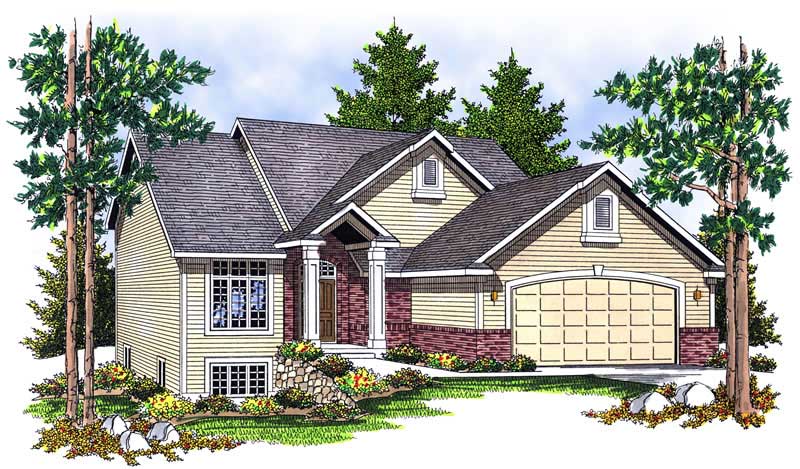
3-Bedroom, 1531 Sq Ft Traditional Home Plan - 120-2504 - Main Exterior
Plan Collection
3-Bedroom, 1531 Sq Ft Traditional Home Plan - 120-2504 - Main Exterior
Plan#120-2504
Starting at$1255
1531
Sq Ft
1
Story
3
Bed
2
Bath
2
Car
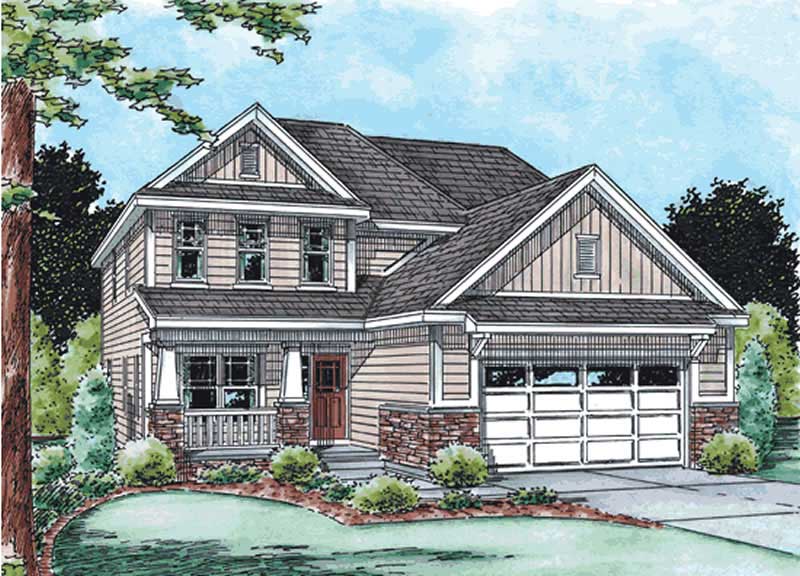
3-Bedroom, 1748 Sq Ft Colonial Home Plan - 101-1411 - Main Exterior
Plan Collection
3-Bedroom, 1748 Sq Ft Colonial Home Plan - 101-1411 - Main Exterior
Plan#101-1411
Starting at$1025
1748
Sq Ft
2
Story
3
Bed
2
Bath
2
Car
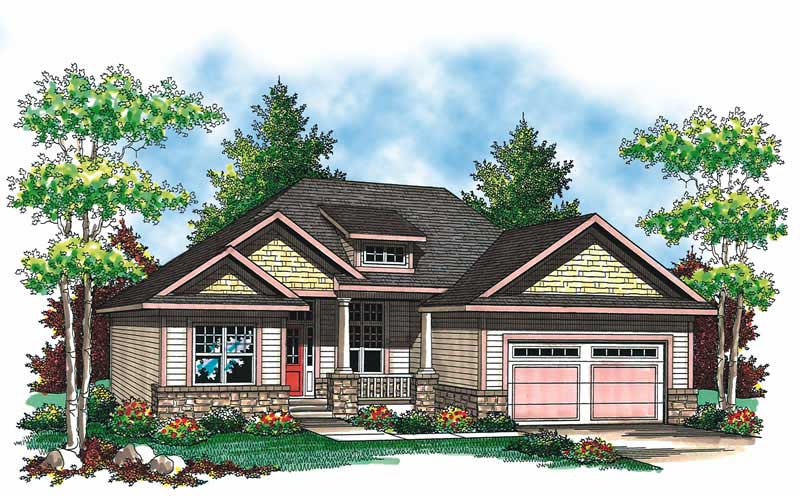
3-Bedroom, 1905 Sq Ft Country Home Plan - 120-1078 - Main Exterior
Plan Collection
3-Bedroom, 1905 Sq Ft Country Home Plan - 120-1078 - Main Exterior
Plan#120-1078
Starting at$1255
1905
Sq Ft
2
Story
3
Bed
2.5
Bath
2
Car
3-Bedroom, 1660 Sq Ft Country House Plan - 120-2108 - Front Exterior
Plan Collection
3-Bedroom, 1660 Sq Ft Country House Plan - 120-2108 - Front Exterior
Plan#120-2108
Starting at$1255
1660
Sq Ft
2
Story
3
Bed
2
Bath
2
Car
3-Bedroom, 1933 Sq Ft Craftsman House Plan - 153-1535 - Front Exterior
Plan Collection
3-Bedroom, 1933 Sq Ft Craftsman House Plan - 153-1535 - Front Exterior
Plan#153-1535
Starting at$1200
1933
Sq Ft
1
Story
3
Bed
2.5
Bath
2
Car
3-Bedroom, 1912 Sq Ft Craftsman House Plan - 101-1504 - Front Exterior
Plan Collection
3-Bedroom, 1912 Sq Ft Craftsman House Plan - 101-1504 - Front Exterior
Plan#101-1504
Starting at$1055
1912
Sq Ft
1
Story
3
Bed
2
Bath
2
Car
3-Bedroom, 1894 Sq Ft Craftsman House Plan - 153-1472 - Front Exterior
Plan Collection
3-Bedroom, 1894 Sq Ft Craftsman House Plan - 153-1472 - Front Exterior
Plan#153-1472
Starting at$1200
1894
Sq Ft
2
Story
3
Bed
2.5
Bath
2
Car
2-Bedroom, 1692 Sq Ft Craftsman House Plan - 101-1730 - Front Exterior
Plan Collection
2-Bedroom, 1692 Sq Ft Craftsman House Plan - 101-1730 - Front Exterior
Plan#101-1730
Starting at$1025
1692
Sq Ft
1
Story
2
Bed
2
Bath
3
Car
2-Bedroom, 1649 Sq Ft Craftsman Home Plan - 101-1800 - Main Exterior
Plan Collection
2-Bedroom, 1649 Sq Ft Craftsman Home Plan - 101-1800 - Main Exterior
Plan#101-1800
Starting at$1025
1649
Sq Ft
1
Story
2
Bed
2
Bath
2
Car
3-Bedroom, 1698 Sq Ft Traditional Home Plan - 178-1305 - Main Exterior
Plan Collection
3-Bedroom, 1698 Sq Ft Traditional Home Plan - 178-1305 - Main Exterior
Plan#178-1305
Starting at$1085
1698
Sq Ft
1
Story
3
Bed
2
Bath
2
Car
4-Bedroom, 1933 Sq Ft Craftsman Home Plan - 101-1505 - Main Exterior
Plan Collection
4-Bedroom, 1933 Sq Ft Craftsman Home Plan - 101-1505 - Main Exterior
Plan#101-1505
Starting at$1055
1933
Sq Ft
2
Story
4
Bed
3
Bath
2
Car

2-Bedroom, 1723 Sq Ft Craftsman House Plan - 101-1162 - Front Exterior
Plan Collection
2-Bedroom, 1723 Sq Ft Craftsman House Plan - 101-1162 - Front Exterior
Plan#101-1162
Starting at$1025
1723
Sq Ft
1
Story
2
Bed
2
Bath
2
Car
3-Bedroom, 1892 Sq Ft Craftsman House Plan - 101-1539 - Front Exterior
Plan Collection
3-Bedroom, 1892 Sq Ft Craftsman House Plan - 101-1539 - Front Exterior
Plan#101-1539
Starting at$1055
1892
Sq Ft
1
Story
3
Bed
2
Bath
3
Car
3-Bedroom, 1786 Sq Ft Country House Plan - 101-1684 - Front Exterior
Plan Collection
3-Bedroom, 1786 Sq Ft Country House Plan - 101-1684 - Front Exterior
Plan#101-1684
Starting at$1055
1786
Sq Ft
2
Story
3
Bed
2
Bath
2
Car
3-Bedroom, 1836 Sq Ft Craftsman House Plan - 153-1467 - Front Exterior
Plan Collection
3-Bedroom, 1836 Sq Ft Craftsman House Plan - 153-1467 - Front Exterior
Plan#153-1467
Starting at$800
1836
Sq Ft
1
Story
3
Bed
2.5
Bath
2
Car
3-Bedroom, 1991 Sq Ft Country House Plan - 100-1091 - Front Exterior
Plan Collection
3-Bedroom, 1991 Sq Ft Country House Plan - 100-1091 - Front Exterior
Plan#100-1091
Starting at$1500
1991
Sq Ft
2
Story
3
Bed
2.5
Bath
2
Car
3-Bedroom, 1902 Sq Ft Craftsman House Plan - 101-1351 - Front Exterior
Plan Collection
3-Bedroom, 1902 Sq Ft Craftsman House Plan - 101-1351 - Front Exterior
Plan#101-1351
Starting at$1055
1902
Sq Ft
2
Story
3
Bed
2.5
Bath
2
Car
3-Bedroom, 1738 Sq Ft Craftsman House Plan - 153-1097 - Front Exterior
Plan Collection
3-Bedroom, 1738 Sq Ft Craftsman House Plan - 153-1097 - Front Exterior
Plan#153-1097
Starting at$1100
1738
Sq Ft
1
Story
3
Bed
2
Bath
2
Car
5-Bedroom, 1868 Sq Ft Craftsman House - Plan #187-1029 - Front Exterior
Plan Collection
5-Bedroom, 1868 Sq Ft Craftsman House - Plan #187-1029 - Front Exterior
Plan#187-1029
Starting at$1150
1868
Sq Ft
1
Story
5
Bed
3.5
Bath
0
Car
3-Bedroom, 1619 Sq Ft Beachfront House Plan - 116-1085 - Front Exterior
Plan Collection
3-Bedroom, 1619 Sq Ft Beachfront House Plan - 116-1085 - Front Exterior
Plan#116-1085
Starting at$1247
1619
Sq Ft
2
Story
3
Bed
2
Bath
0
Car
3-Bedroom, 1898 Sq Ft Cottage House Plan - 120-2561 - Front Exterior
Plan Collection
3-Bedroom, 1898 Sq Ft Cottage House Plan - 120-2561 - Front Exterior
Plan#120-2561
Starting at$1255
1898
Sq Ft
1.5
Story
3
Bed
2.5
Bath
2
Car
3-Bedroom, 1588 Sq Ft Country Home Plan - 153-1040 - Main Exterior
Plan Collection
3-Bedroom, 1588 Sq Ft Country Home Plan - 153-1040 - Main Exterior
Plan#153-1040
Starting at$1100
1588
Sq Ft
1
Story
3
Bed
2
Bath
2
Car
3-Bedroom, 1654 Sq Ft Vacation Homes Home Plan - 153-1723 - Main Exterior
Plan Collection
3-Bedroom, 1654 Sq Ft Vacation Homes Home Plan - 153-1723 - Main Exterior
Plan#153-1723
Starting at$1200
1654
Sq Ft
2
Story
3
Bed
2.5
Bath
2
Car
3-Bedroom, 1585 Sq Ft Craftsman House Plan - 101-1613 - Front Exterior
Plan Collection
3-Bedroom, 1585 Sq Ft Craftsman House Plan - 101-1613 - Front Exterior
Plan#101-1613
Starting at$1025
1585
Sq Ft
2
Story
3
Bed
2
Bath
2
Car
3-Bedroom, 1531 Sq Ft Traditional Home Plan - 120-2504 - Main Exterior
Plan Collection
3-Bedroom, 1531 Sq Ft Traditional Home Plan - 120-2504 - Main Exterior
Plan#120-2504
Starting at$1255
1531
Sq Ft
1
Story
3
Bed
2
Bath
2
Car
3-Bedroom, 1748 Sq Ft Colonial Home Plan - 101-1411 - Main Exterior
Plan Collection
3-Bedroom, 1748 Sq Ft Colonial Home Plan - 101-1411 - Main Exterior
Plan#101-1411
Starting at$1025
1748
Sq Ft
2
Story
3
Bed
2
Bath
2
Car
3-Bedroom, 1905 Sq Ft Country Home Plan - 120-1078 - Main Exterior
Plan Collection
3-Bedroom, 1905 Sq Ft Country Home Plan - 120-1078 - Main Exterior
Plan#120-1078
Starting at$1255
1905
Sq Ft
2
Story
3
Bed
2.5
Bath
2
Car
3-Bedroom, 1660 Sq Ft Country House Plan - 120-2108 - Front Exterior
Plan Collection
3-Bedroom, 1660 Sq Ft Country House Plan - 120-2108 - Front Exterior
Plan#120-2108
Starting at$1255
1660
Sq Ft
2
Story
3
Bed
2
Bath
2
Car
3-Bedroom, 1933 Sq Ft Craftsman House Plan - 153-1535 - Front Exterior
Plan Collection
3-Bedroom, 1933 Sq Ft Craftsman House Plan - 153-1535 - Front Exterior
Plan#153-1535
Starting at$1200
1933
Sq Ft
1
Story
3
Bed
2.5
Bath
2
Car
3-Bedroom, 1912 Sq Ft Craftsman House Plan - 101-1504 - Front Exterior
Plan Collection
3-Bedroom, 1912 Sq Ft Craftsman House Plan - 101-1504 - Front Exterior
Plan#101-1504
Starting at$1055
1912
Sq Ft
1
Story
3
Bed
2
Bath
2
Car
3-Bedroom, 1894 Sq Ft Craftsman House Plan - 153-1472 - Front Exterior
Plan Collection
3-Bedroom, 1894 Sq Ft Craftsman House Plan - 153-1472 - Front Exterior
Plan#153-1472
Starting at$1200
1894
Sq Ft
2
Story
3
Bed
2.5
Bath
2
Car
2-Bedroom, 1692 Sq Ft Craftsman House Plan - 101-1730 - Front Exterior
Plan Collection
2-Bedroom, 1692 Sq Ft Craftsman House Plan - 101-1730 - Front Exterior
Plan#101-1730
Starting at$1025
1692
Sq Ft
1
Story
2
Bed
2
Bath
3
Car
2-Bedroom, 1649 Sq Ft Craftsman Home Plan - 101-1800 - Main Exterior
Plan Collection
2-Bedroom, 1649 Sq Ft Craftsman Home Plan - 101-1800 - Main Exterior
Plan#101-1800
Starting at$1025
1649
Sq Ft
1
Story
2
Bed
2
Bath
2
Car
3-Bedroom, 1698 Sq Ft Traditional Home Plan - 178-1305 - Main Exterior
Plan Collection
3-Bedroom, 1698 Sq Ft Traditional Home Plan - 178-1305 - Main Exterior
Plan#178-1305
Starting at$1085
1698
Sq Ft
1
Story
3
Bed
2
Bath
2
Car

4-Bedroom, 1933 Sq Ft Craftsman Home Plan - 101-1505 - Main Exterior
Plan Collection
4-Bedroom, 1933 Sq Ft Craftsman Home Plan - 101-1505 - Main Exterior
Plan#101-1505
Starting at$1055
1933
Sq Ft
2
Story
4
Bed
3
Bath
2
Car
2-Bedroom, 1723 Sq Ft Craftsman House Plan - 101-1162 - Front Exterior
Plan Collection
2-Bedroom, 1723 Sq Ft Craftsman House Plan - 101-1162 - Front Exterior
Plan#101-1162
Starting at$1025
1723
Sq Ft
1
Story
2
Bed
2
Bath
2
Car
3-Bedroom, 1892 Sq Ft Craftsman House Plan - 101-1539 - Front Exterior
Plan Collection
3-Bedroom, 1892 Sq Ft Craftsman House Plan - 101-1539 - Front Exterior
Plan#101-1539
Starting at$1055
1892
Sq Ft
1
Story
3
Bed
2
Bath
3
Car
3-Bedroom, 1786 Sq Ft Country House Plan - 101-1684 - Front Exterior
Plan Collection
3-Bedroom, 1786 Sq Ft Country House Plan - 101-1684 - Front Exterior
Plan#101-1684
Starting at$1055
1786
Sq Ft
2
Story
3
Bed
2
Bath
2
Car
3-Bedroom, 1836 Sq Ft Craftsman House Plan - 153-1467 - Front Exterior
Plan Collection
3-Bedroom, 1836 Sq Ft Craftsman House Plan - 153-1467 - Front Exterior
Plan#153-1467
Starting at$800
1836
Sq Ft
1
Story
3
Bed
2.5
Bath
2
Car

3-Bedroom, 1991 Sq Ft Country House Plan - 100-1091 - Front Exterior
Plan Collection
3-Bedroom, 1991 Sq Ft Country House Plan - 100-1091 - Front Exterior
Plan#100-1091
Starting at$1500
1991
Sq Ft
2
Story
3
Bed
2.5
Bath
2
Car
3-Bedroom, 1902 Sq Ft Craftsman House Plan - 101-1351 - Front Exterior
Plan Collection
3-Bedroom, 1902 Sq Ft Craftsman House Plan - 101-1351 - Front Exterior
Plan#101-1351
Starting at$1055
1902
Sq Ft
2
Story
3
Bed
2.5
Bath
2
Car
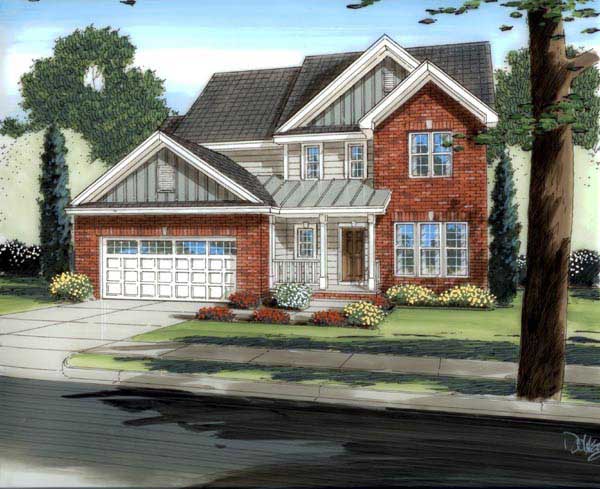
3-Bedroom, 1738 Sq Ft Craftsman House Plan - 153-1097 - Front Exterior
Plan Collection
3-Bedroom, 1738 Sq Ft Craftsman House Plan - 153-1097 - Front Exterior
Plan#153-1097
Starting at$1100
1738
Sq Ft
1
Story
3
Bed
2
Bath
2
Car
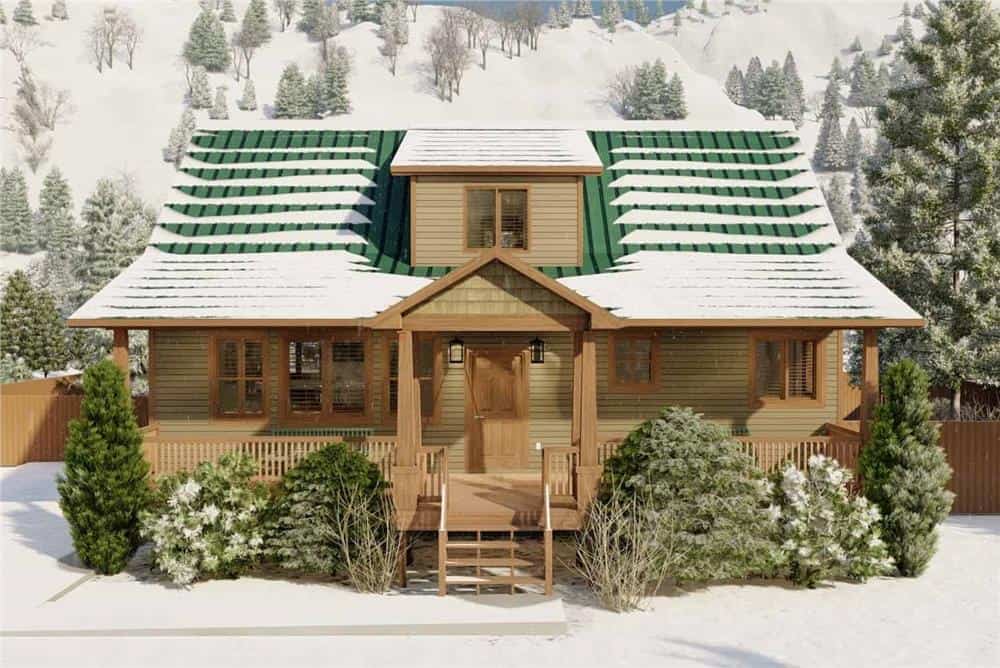
5-Bedroom, 1868 Sq Ft Craftsman House - Plan #187-1029 - Front Exterior
Plan Collection
5-Bedroom, 1868 Sq Ft Craftsman House - Plan #187-1029 - Front Exterior
Plan#187-1029
Starting at$1150
1868
Sq Ft
1
Story
5
Bed
3.5
Bath
0
Car
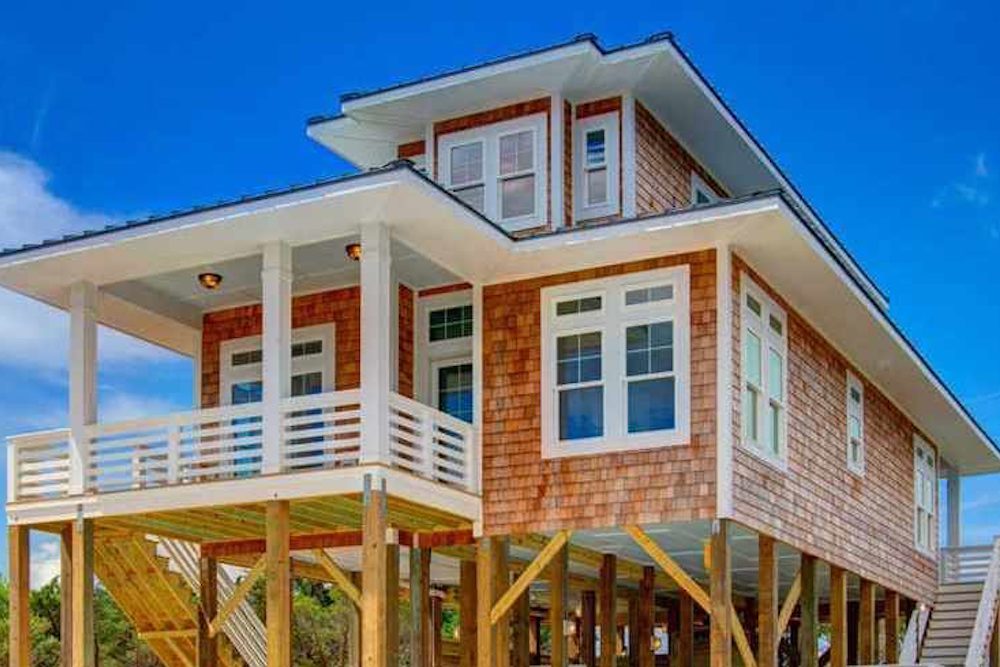
3-Bedroom, 1619 Sq Ft Beachfront House Plan - 116-1085 - Front Exterior
Plan Collection
3-Bedroom, 1619 Sq Ft Beachfront House Plan - 116-1085 - Front Exterior
Plan#116-1085
Starting at$1247
1619
Sq Ft
2
Story
3
Bed
2
Bath
0
Car
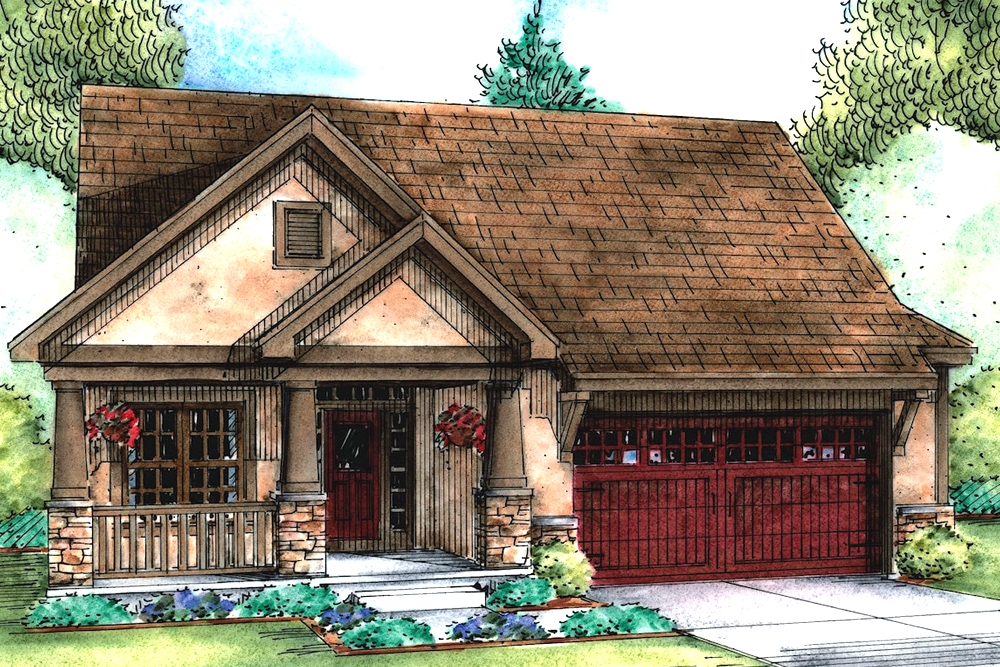
3-Bedroom, 1898 Sq Ft Cottage House Plan - 120-2561 - Front Exterior
Plan Collection
3-Bedroom, 1898 Sq Ft Cottage House Plan - 120-2561 - Front Exterior
Plan#120-2561
Starting at$1255
1898
Sq Ft
1.5
Story
3
Bed
2.5
Bath
2
Car
3-Bedroom, 1588 Sq Ft Country Home Plan - 153-1040 - Main Exterior
Plan Collection
3-Bedroom, 1588 Sq Ft Country Home Plan - 153-1040 - Main Exterior
Plan#153-1040
Starting at$1100
1588
Sq Ft
1
Story
3
Bed
2
Bath
2
Car
3-Bedroom, 1654 Sq Ft Vacation Homes Home Plan - 153-1723 - Main Exterior
Plan Collection
3-Bedroom, 1654 Sq Ft Vacation Homes Home Plan - 153-1723 - Main Exterior
Plan#153-1723
Starting at$1200
1654
Sq Ft
2
Story
3
Bed
2.5
Bath
2
Car
1...1213141516...29