1500-2000 Square Foot, 2-Bathroom House Plans

2,726
Plan Results
3-Bedroom, 1881 Sq Ft Shingle House Plan - 108-1799 - Front Exterior
Plan Collection
3-Bedroom, 1881 Sq Ft Shingle House Plan - 108-1799 - Front Exterior
Plan#108-1799
Starting at$845
1881
Sq Ft
1
Story
3
Bed
2
Bath
0
Car
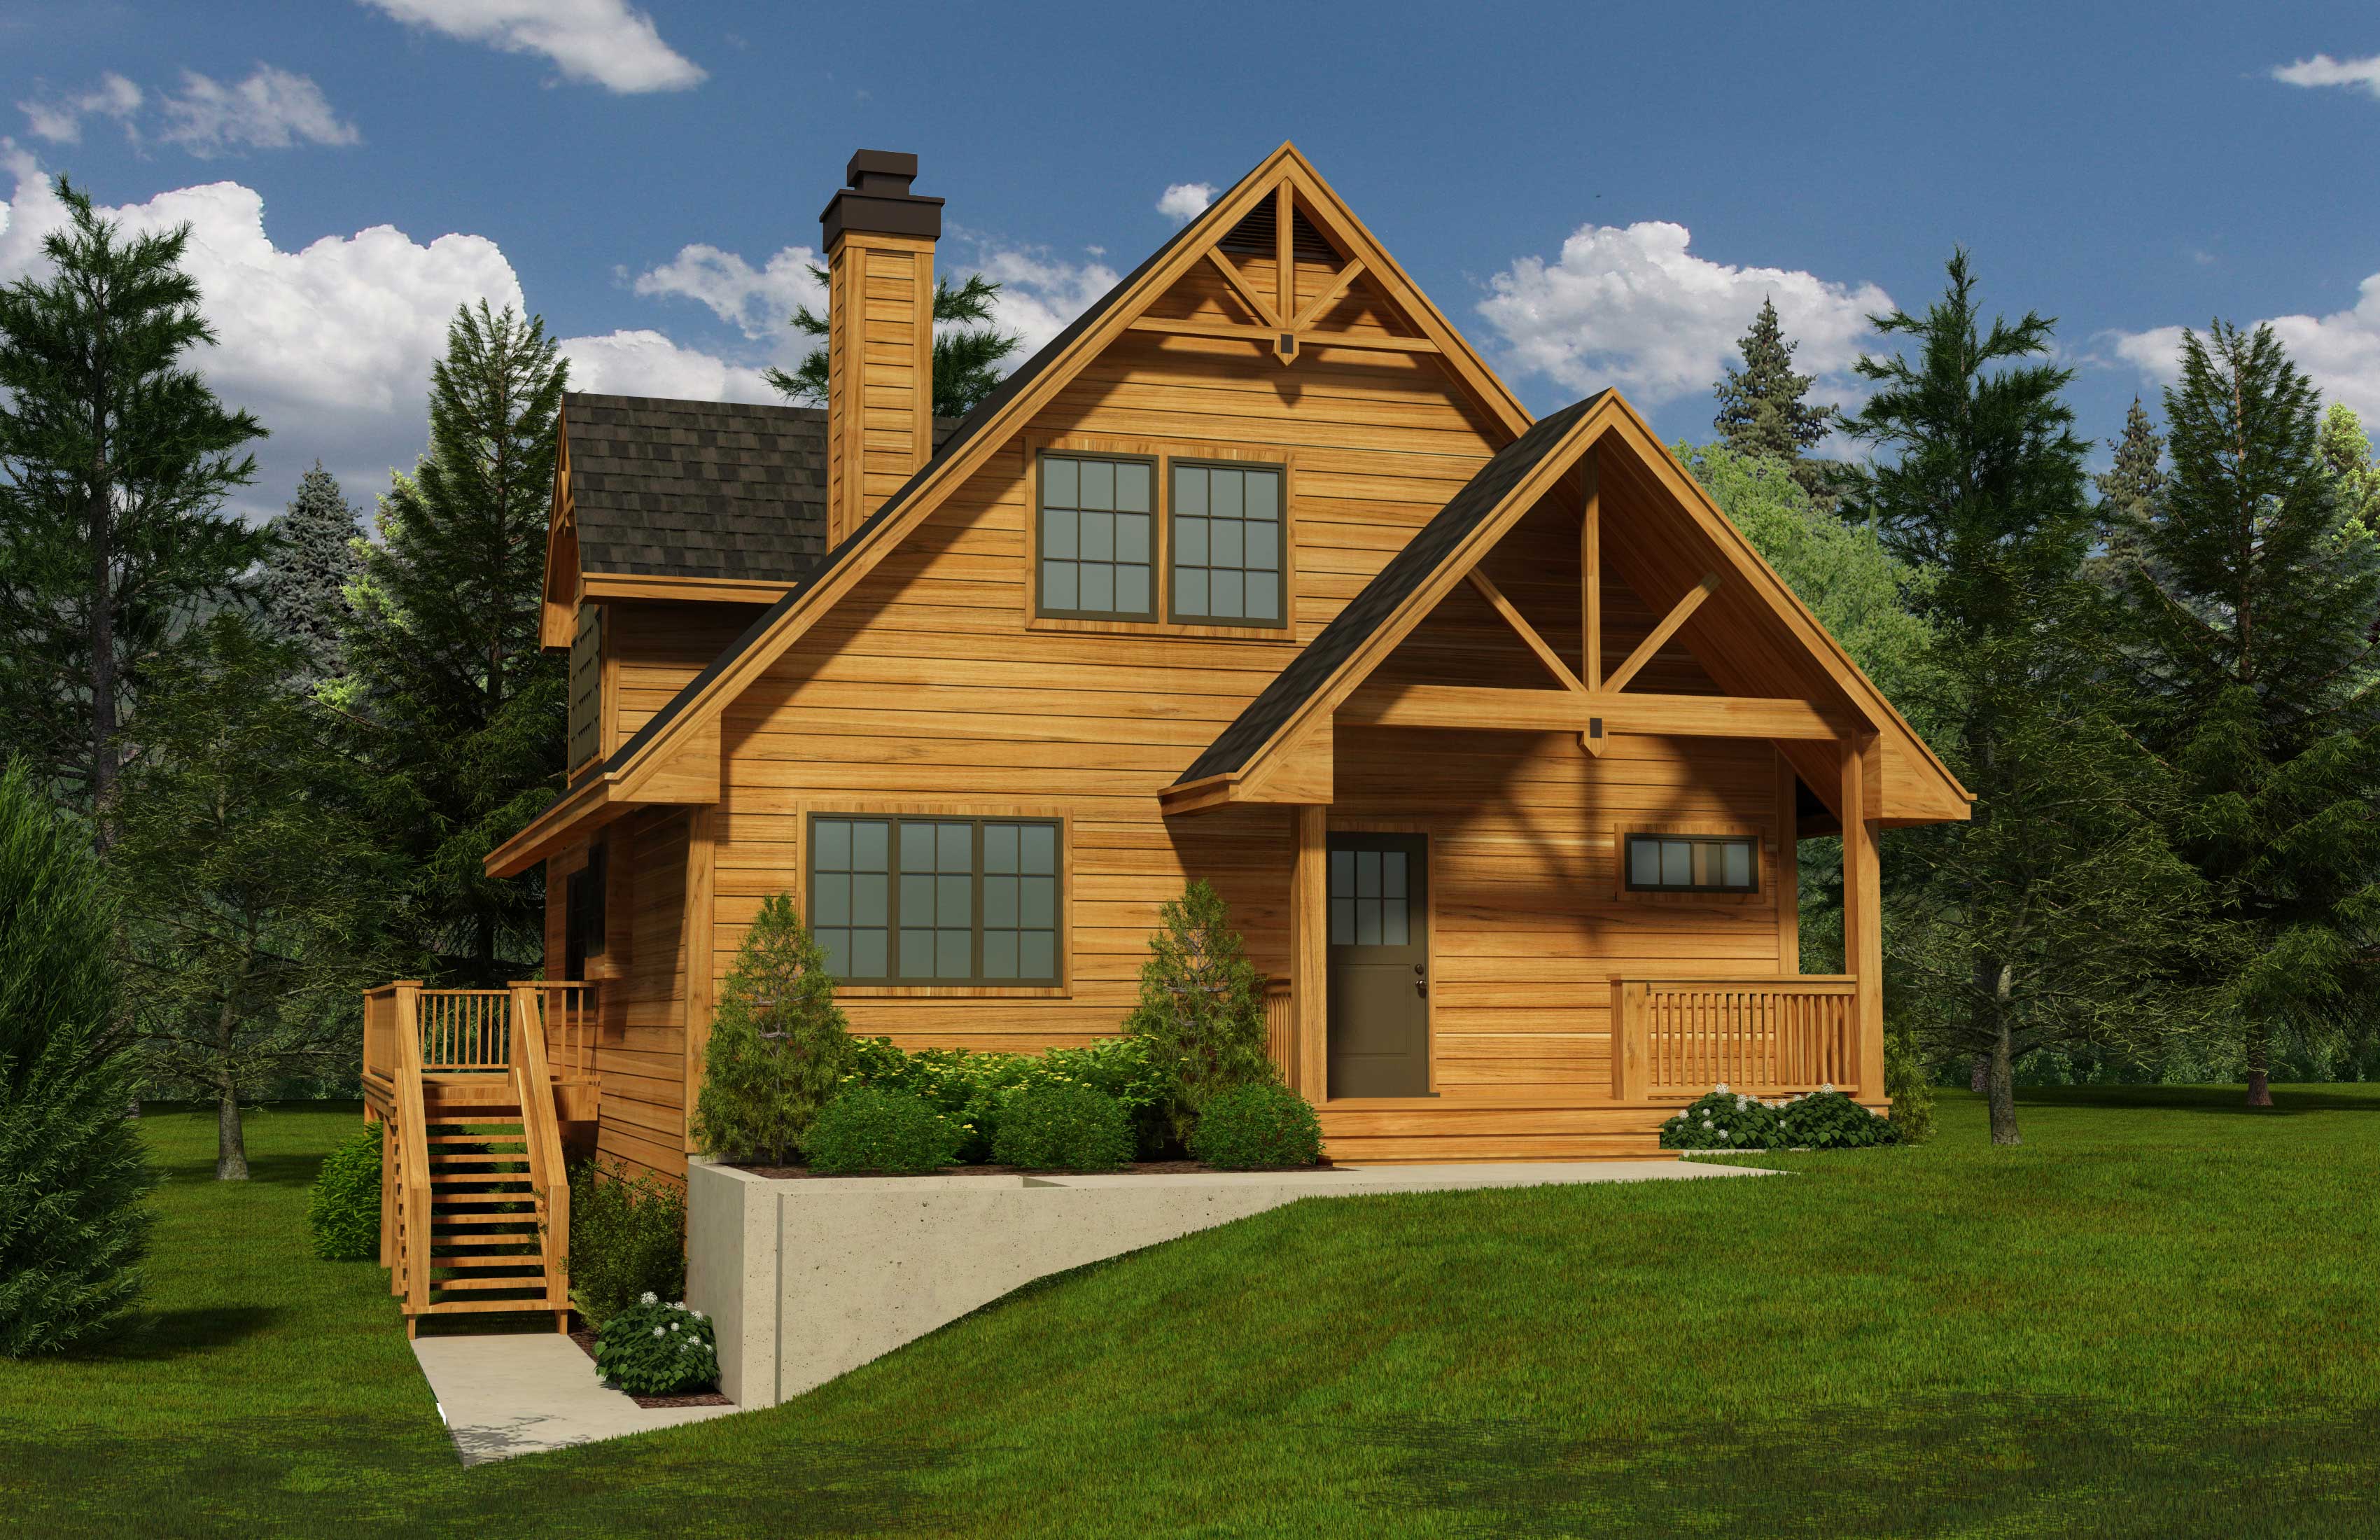
3-Bedroom, 1738 Sq Ft Rustic Home - Plan #126-1947 - Main Exterior
Plan Collection
3-Bedroom, 1738 Sq Ft Rustic Home - Plan #126-1947 - Main Exterior
Plan#126-1947
Starting at$1680
1738
Sq Ft
1
Story
3
Bed
2
Bath
2
Car
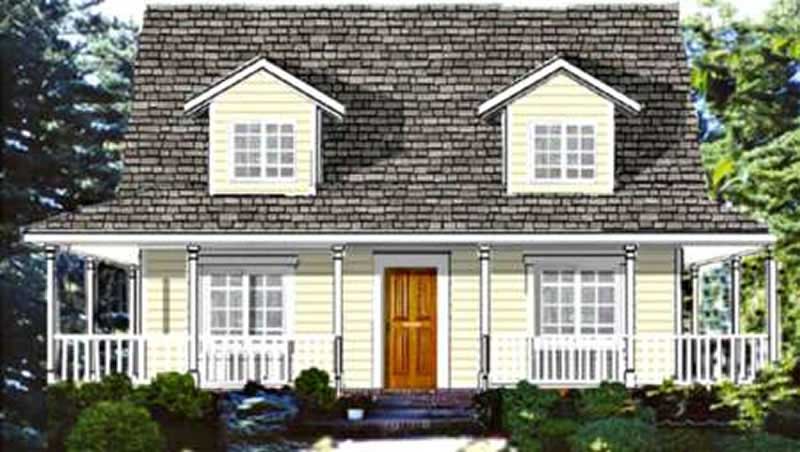
3-Bedroom, 1560 Sq Ft Farmhouse Home Plan - 153-2024 - Main Exterior
Plan Collection
3-Bedroom, 1560 Sq Ft Farmhouse Home Plan - 153-2024 - Main Exterior
Plan#153-2024
Starting at$1350
1560
Sq Ft
1.5
Story
3
Bed
2
Bath
0
Car
3-Bedroom, 1500 Sq Ft Craftsman Home Plan - 105-1017 - Main Exterior
Plan Collection
3-Bedroom, 1500 Sq Ft Craftsman Home Plan - 105-1017 - Main Exterior
Plan#105-1017
Starting at$530
1500
Sq Ft
2
Story
3
Bed
2
Bath
0
Car

4-Bedroom, 1605 Sq Ft Ranch Home Plan - 108-1755 - Main Exterior
Plan Collection
4-Bedroom, 1605 Sq Ft Ranch Home Plan - 108-1755 - Main Exterior
Plan#108-1755
Starting at$920
1605
Sq Ft
1
Story
4
Bed
2
Bath
2
Car
3-Bedroom, 1700 Sq Ft Craftsman House Plan - 142-1019 - Front Exterior
Plan Collection
3-Bedroom, 1700 Sq Ft Craftsman House Plan - 142-1019 - Front Exterior
Plan#142-1019
Starting at$1395
1700
Sq Ft
1
Story
3
Bed
2
Bath
2
Car
3-Bedroom, 1500 Sq Ft Acadian Home - Plan #142-1056 - Main Exterior
Plan Collection
3-Bedroom, 1500 Sq Ft Acadian Home - Plan #142-1056 - Main Exterior
Plan#142-1056
Starting at$1395
1500
Sq Ft
1
Story
3
Bed
2
Bath
2
Car
3-Bedroom, 1998 Sq Ft Country Home - Plan 193-1153 - Main Exterior
Plan Collection
3-Bedroom, 1998 Sq Ft Country Home - Plan 193-1153 - Main Exterior
Plan#193-1153
Starting at$1200
1998
Sq Ft
1
Story
3
Bed
2
Bath
2
Car
3-Bedroom, 1581 Sq Ft Ranch House - Plan #140-1099 - Front Exterior
Plan Collection
3-Bedroom, 1581 Sq Ft Ranch House - Plan #140-1099 - Front Exterior
Plan#140-1099
Starting at$845
1581
Sq Ft
1
Story
3
Bed
2
Bath
2
Car
3-Bedroom, 1568 Sq Ft Ranch Home Plan - 178-1315 - Main Exterior
Plan Collection
3-Bedroom, 1568 Sq Ft Ranch Home Plan - 178-1315 - Main Exterior
Plan#178-1315
Starting at$1065
1568
Sq Ft
1
Story
3
Bed
2
Bath
2
Car
3-Bedroom, 1522 Sq Ft Ranch Home - Plan #203-1043 - Main Exterior
Plan Collection
3-Bedroom, 1522 Sq Ft Ranch Home - Plan #203-1043 - Main Exterior
Plan#203-1043
Starting at$1250
1522
Sq Ft
1
Story
3
Bed
2
Bath
2
Car
3-Bedroom, 1850 Sq Ft Cottage Home - Plan #196-1057 - Main Exterior
Plan Collection
3-Bedroom, 1850 Sq Ft Cottage Home - Plan #196-1057 - Main Exterior
Plan#196-1057
Starting at$940
1850
Sq Ft
1.5
Story
3
Bed
2
Bath
0
Car
3-Bedroom, 1507 Sq Ft Craftsman House Plan - 108-1548 - Front Exterior
Plan Collection
3-Bedroom, 1507 Sq Ft Craftsman House Plan - 108-1548 - Front Exterior
Plan#108-1548
Starting at$920
1507
Sq Ft
1
Story
3
Bed
2
Bath
2
Car
3-Bedroom, 1946 Sq Ft Contemporary Home - Plan #140-1111 - Main Exterior
Plan Collection
3-Bedroom, 1946 Sq Ft Contemporary Home - Plan #140-1111 - Main Exterior
Plan#140-1111
Starting at$845
1946
Sq Ft
1
Story
3
Bed
2
Bath
2
Car
4-Bedroom, 1562 Sq Ft Ranch House Plan - 153-1954 - Front Exterior
Plan Collection
4-Bedroom, 1562 Sq Ft Ranch House Plan - 153-1954 - Front Exterior
Plan#153-1954
Starting at$1200
1562
Sq Ft
1
Story
4
Bed
2
Bath
2
Car
3-Bedroom, 1775 Sq Ft European Home - Plan #193-1152 - Main Exterior
Plan Collection
3-Bedroom, 1775 Sq Ft European Home - Plan #193-1152 - Main Exterior
Plan#193-1152
Starting at$1000
1775
Sq Ft
1.5
Story
3
Bed
2
Bath
2
Car
2-Bedroom, 1712 Sq Ft Prairie House Plan - 108-1800 - Front Exterior
Plan Collection
2-Bedroom, 1712 Sq Ft Prairie House Plan - 108-1800 - Front Exterior
Plan#108-1800
Starting at$845
1712
Sq Ft
1
Story
2
Bed
2
Bath
2
Car
3-Bedroom, 1649 Sq Ft Country Home Plan - 105-1018 - Main Exterior
Plan Collection
3-Bedroom, 1649 Sq Ft Country Home Plan - 105-1018 - Main Exterior
Plan#105-1018
Starting at$530
1649
Sq Ft
1
Story
3
Bed
2
Bath
2
Car
3-Bedroom, 1600 Sq Ft Craftsman Home Plan - 142-1144 - Main Exterior
Plan Collection
3-Bedroom, 1600 Sq Ft Craftsman Home Plan - 142-1144 - Main Exterior
Plan#142-1144
Starting at$1495
1600
Sq Ft
1
Story
3
Bed
2
Bath
2
Car
4-Bedroom, 1620 Sq Ft Ranch Home Plan - 108-1189 - Main Exterior
Plan Collection
4-Bedroom, 1620 Sq Ft Ranch Home Plan - 108-1189 - Main Exterior
Plan#108-1189
Starting at$920
1620
Sq Ft
1
Story
4
Bed
2
Bath
2
Car
3–5-Bedroom, 1555–3073 Sq Ft Traditional Home - Plan #187-1048 - Main Exterior
Plan Collection
3–5-Bedroom, 1555–3073 Sq Ft Traditional Home - Plan #187-1048 - Main Exterior
Plan#187-1048
Starting at$1050
1555
Sq Ft
1
Story
3
Bed
2
Bath
3
Car
3-Bedroom, 1600 Sq Ft Acadian House Plan - 141-1231 - Front Exterior
Plan Collection
3-Bedroom, 1600 Sq Ft Acadian House Plan - 141-1231 - Front Exterior
Plan#141-1231
Starting at$1300
1600
Sq Ft
1
Story
3
Bed
2
Bath
2
Car
3-Bedroom, 1603 Sq Ft Cottage Home Plan - 108-1757 - Main Exterior
Plan Collection
3-Bedroom, 1603 Sq Ft Cottage Home Plan - 108-1757 - Main Exterior
Plan#108-1757
Starting at$920
1603
Sq Ft
1
Story
3
Bed
2
Bath
2
Car
4-Bedroom, 1783 Sq Ft European Home Plan - 193-1138 - Main Exterior
Plan Collection
4-Bedroom, 1783 Sq Ft European Home Plan - 193-1138 - Main Exterior
Plan#193-1138
Starting at$1000
1783
Sq Ft
1
Story
4
Bed
2
Bath
2
Car
3-Bedroom, 1881 Sq Ft Shingle House Plan - 108-1799 - Front Exterior
Plan Collection
3-Bedroom, 1881 Sq Ft Shingle House Plan - 108-1799 - Front Exterior
Plan#108-1799
Starting at$845
1881
Sq Ft
1
Story
3
Bed
2
Bath
0
Car
3-Bedroom, 1738 Sq Ft Rustic Home - Plan #126-1947 - Main Exterior
Plan Collection
3-Bedroom, 1738 Sq Ft Rustic Home - Plan #126-1947 - Main Exterior
Plan#126-1947
Starting at$1680
1738
Sq Ft
1
Story
3
Bed
2
Bath
2
Car

3-Bedroom, 1560 Sq Ft Farmhouse Home Plan - 153-2024 - Main Exterior
Plan Collection
3-Bedroom, 1560 Sq Ft Farmhouse Home Plan - 153-2024 - Main Exterior
Plan#153-2024
Starting at$1350
1560
Sq Ft
1.5
Story
3
Bed
2
Bath
0
Car
3-Bedroom, 1500 Sq Ft Craftsman Home Plan - 105-1017 - Main Exterior
Plan Collection
3-Bedroom, 1500 Sq Ft Craftsman Home Plan - 105-1017 - Main Exterior
Plan#105-1017
Starting at$530
1500
Sq Ft
2
Story
3
Bed
2
Bath
0
Car
4-Bedroom, 1605 Sq Ft Ranch Home Plan - 108-1755 - Main Exterior
Plan Collection
4-Bedroom, 1605 Sq Ft Ranch Home Plan - 108-1755 - Main Exterior
Plan#108-1755
Starting at$920
1605
Sq Ft
1
Story
4
Bed
2
Bath
2
Car
3-Bedroom, 1700 Sq Ft Craftsman House Plan - 142-1019 - Front Exterior
Plan Collection
3-Bedroom, 1700 Sq Ft Craftsman House Plan - 142-1019 - Front Exterior
Plan#142-1019
Starting at$1395
1700
Sq Ft
1
Story
3
Bed
2
Bath
2
Car
3-Bedroom, 1500 Sq Ft Acadian Home - Plan #142-1056 - Main Exterior
Plan Collection
3-Bedroom, 1500 Sq Ft Acadian Home - Plan #142-1056 - Main Exterior
Plan#142-1056
Starting at$1395
1500
Sq Ft
1
Story
3
Bed
2
Bath
2
Car
3-Bedroom, 1998 Sq Ft Country Home - Plan 193-1153 - Main Exterior
Plan Collection
3-Bedroom, 1998 Sq Ft Country Home - Plan 193-1153 - Main Exterior
Plan#193-1153
Starting at$1200
1998
Sq Ft
1
Story
3
Bed
2
Bath
2
Car
3-Bedroom, 1581 Sq Ft Ranch House - Plan #140-1099 - Front Exterior
Plan Collection
3-Bedroom, 1581 Sq Ft Ranch House - Plan #140-1099 - Front Exterior
Plan#140-1099
Starting at$845
1581
Sq Ft
1
Story
3
Bed
2
Bath
2
Car
3-Bedroom, 1568 Sq Ft Ranch Home Plan - 178-1315 - Main Exterior
Plan Collection
3-Bedroom, 1568 Sq Ft Ranch Home Plan - 178-1315 - Main Exterior
Plan#178-1315
Starting at$1065
1568
Sq Ft
1
Story
3
Bed
2
Bath
2
Car
3-Bedroom, 1522 Sq Ft Ranch Home - Plan #203-1043 - Main Exterior
Plan Collection
3-Bedroom, 1522 Sq Ft Ranch Home - Plan #203-1043 - Main Exterior
Plan#203-1043
Starting at$1250
1522
Sq Ft
1
Story
3
Bed
2
Bath
2
Car
3-Bedroom, 1850 Sq Ft Cottage Home - Plan #196-1057 - Main Exterior
Plan Collection
3-Bedroom, 1850 Sq Ft Cottage Home - Plan #196-1057 - Main Exterior
Plan#196-1057
Starting at$940
1850
Sq Ft
1.5
Story
3
Bed
2
Bath
0
Car
3-Bedroom, 1507 Sq Ft Craftsman House Plan - 108-1548 - Front Exterior
Plan Collection
3-Bedroom, 1507 Sq Ft Craftsman House Plan - 108-1548 - Front Exterior
Plan#108-1548
Starting at$920
1507
Sq Ft
1
Story
3
Bed
2
Bath
2
Car
3-Bedroom, 1946 Sq Ft Contemporary Home - Plan #140-1111 - Main Exterior
Plan Collection
3-Bedroom, 1946 Sq Ft Contemporary Home - Plan #140-1111 - Main Exterior
Plan#140-1111
Starting at$845
1946
Sq Ft
1
Story
3
Bed
2
Bath
2
Car
4-Bedroom, 1562 Sq Ft Ranch House Plan - 153-1954 - Front Exterior
Plan Collection
4-Bedroom, 1562 Sq Ft Ranch House Plan - 153-1954 - Front Exterior
Plan#153-1954
Starting at$1200
1562
Sq Ft
1
Story
4
Bed
2
Bath
2
Car
3-Bedroom, 1775 Sq Ft European Home - Plan #193-1152 - Main Exterior
Plan Collection
3-Bedroom, 1775 Sq Ft European Home - Plan #193-1152 - Main Exterior
Plan#193-1152
Starting at$1000
1775
Sq Ft
1.5
Story
3
Bed
2
Bath
2
Car
2-Bedroom, 1712 Sq Ft Prairie House Plan - 108-1800 - Front Exterior
Plan Collection
2-Bedroom, 1712 Sq Ft Prairie House Plan - 108-1800 - Front Exterior
Plan#108-1800
Starting at$845
1712
Sq Ft
1
Story
2
Bed
2
Bath
2
Car
3-Bedroom, 1649 Sq Ft Country Home Plan - 105-1018 - Main Exterior
Plan Collection
3-Bedroom, 1649 Sq Ft Country Home Plan - 105-1018 - Main Exterior
Plan#105-1018
Starting at$530
1649
Sq Ft
1
Story
3
Bed
2
Bath
2
Car
3-Bedroom, 1600 Sq Ft Craftsman Home Plan - 142-1144 - Main Exterior
Plan Collection
3-Bedroom, 1600 Sq Ft Craftsman Home Plan - 142-1144 - Main Exterior
Plan#142-1144
Starting at$1495
1600
Sq Ft
1
Story
3
Bed
2
Bath
2
Car

4-Bedroom, 1620 Sq Ft Ranch Home Plan - 108-1189 - Main Exterior
Plan Collection
4-Bedroom, 1620 Sq Ft Ranch Home Plan - 108-1189 - Main Exterior
Plan#108-1189
Starting at$920
1620
Sq Ft
1
Story
4
Bed
2
Bath
2
Car
3–5-Bedroom, 1555–3073 Sq Ft Traditional Home - Plan #187-1048 - Main Exterior
Plan Collection
3–5-Bedroom, 1555–3073 Sq Ft Traditional Home - Plan #187-1048 - Main Exterior
Plan#187-1048
Starting at$1050
1555
Sq Ft
1
Story
3
Bed
2
Bath
3
Car
3-Bedroom, 1600 Sq Ft Acadian House Plan - 141-1231 - Front Exterior
Plan Collection
3-Bedroom, 1600 Sq Ft Acadian House Plan - 141-1231 - Front Exterior
Plan#141-1231
Starting at$1300
1600
Sq Ft
1
Story
3
Bed
2
Bath
2
Car

3-Bedroom, 1603 Sq Ft Cottage Home Plan - 108-1757 - Main Exterior
Plan Collection
3-Bedroom, 1603 Sq Ft Cottage Home Plan - 108-1757 - Main Exterior
Plan#108-1757
Starting at$920
1603
Sq Ft
1
Story
3
Bed
2
Bath
2
Car
4-Bedroom, 1783 Sq Ft European Home Plan - 193-1138 - Main Exterior
Plan Collection
4-Bedroom, 1783 Sq Ft European Home Plan - 193-1138 - Main Exterior
Plan#193-1138
Starting at$1000
1783
Sq Ft
1
Story
4
Bed
2
Bath
2
Car

1...1617181920...114