1493-1593 Square Foot, 35-45 Foot Wide House Plans

255
Plan Results
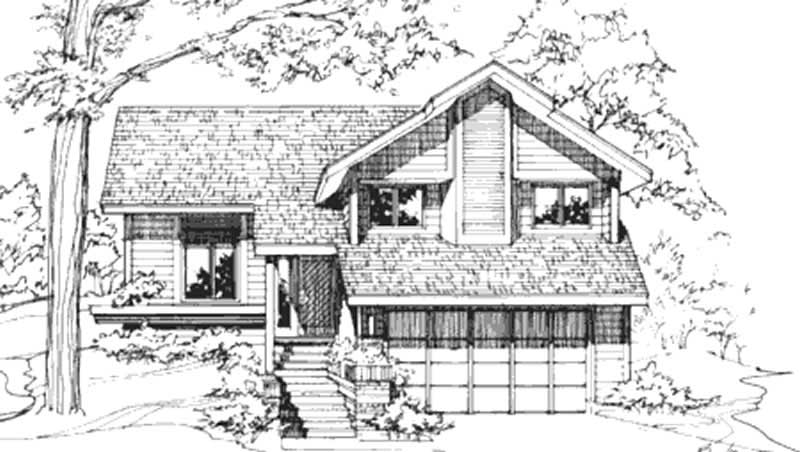
3-Bedroom, 1539 Sq Ft European House Plan - 157-1215 - Front Exterior
Plan Collection
3-Bedroom, 1539 Sq Ft European House Plan - 157-1215 - Front Exterior
Plan#157-1215
Starting at$1350
1539
Sq Ft
2
Story
3
Bed
1
Bath
1
Car
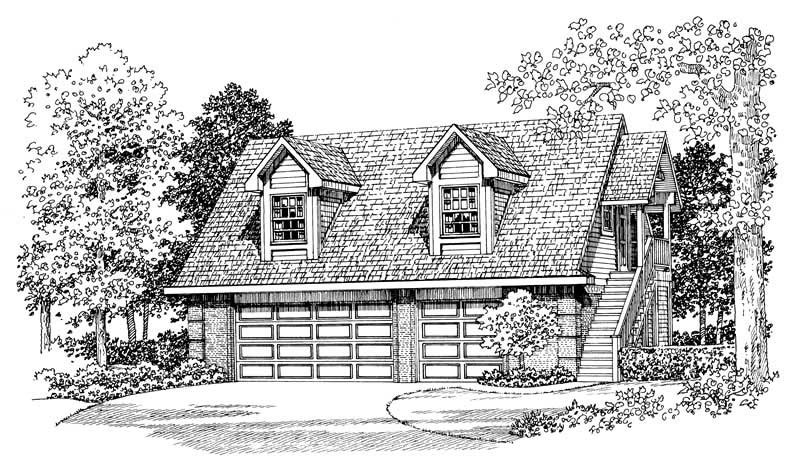
3-Bedroom, 1575 Sq Ft French House Plan - 170-2321 - Front Exterior
Plan Collection
3-Bedroom, 1575 Sq Ft French House Plan - 170-2321 - Front Exterior
Plan#170-2321
Starting at$905
1575
Sq Ft
2
Story
3
Bed
2
Bath
2
Car
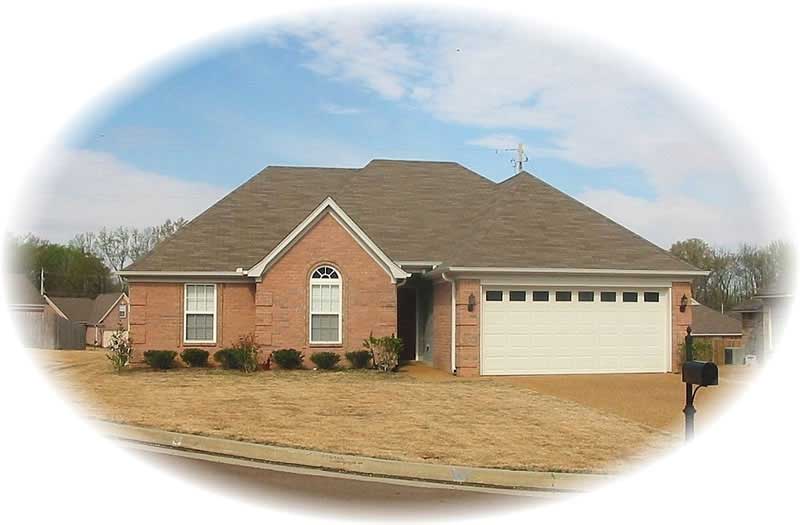
4-Bedroom, 1516 Sq Ft Ranch House Plan - 170-2296 - Front Exterior
Plan Collection
4-Bedroom, 1516 Sq Ft Ranch House Plan - 170-2296 - Front Exterior
Plan#170-2296
Starting at$905
1516
Sq Ft
1
Story
4
Bed
2
Bath
2
Car
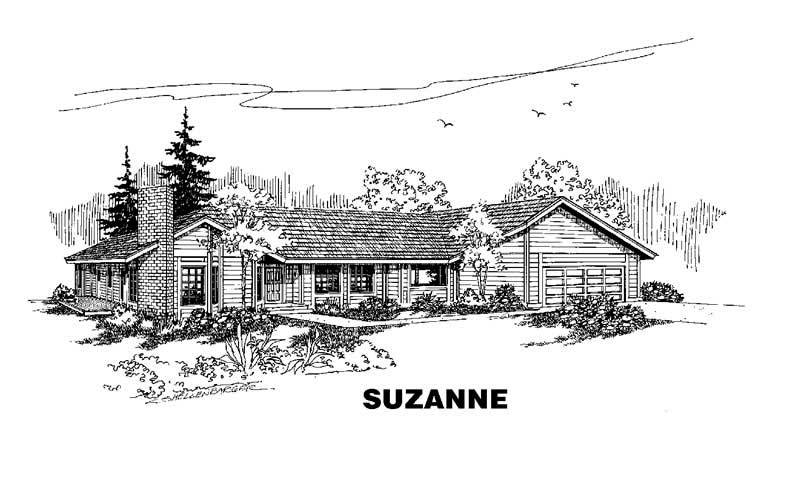
2-Bedroom, 1503 Sq Ft Small House Plans House Plan - 145-1787 - Front Exterior
Plan Collection
2-Bedroom, 1503 Sq Ft Small House Plans House Plan - 145-1787 - Front Exterior
Plan#145-1787
Starting at$900
1503
Sq Ft
1
Story
2
Bed
2
Bath
2
Car
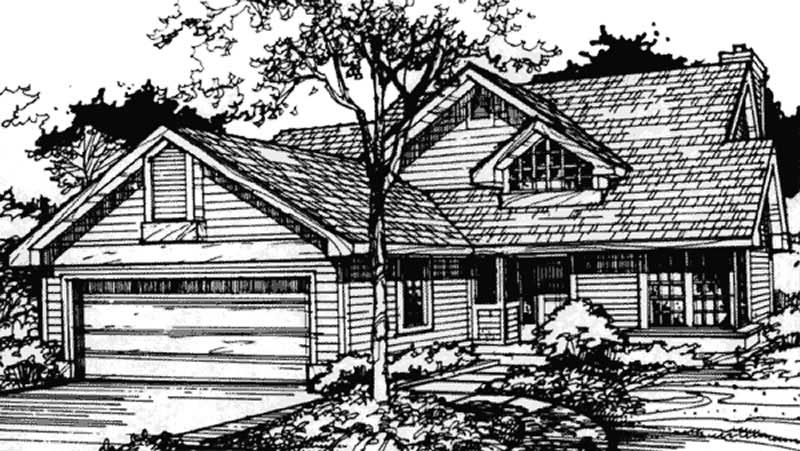
2-Bedroom, 1540 Sq Ft Country House Plan - 146-2896 - Front Exterior
Plan Collection
2-Bedroom, 1540 Sq Ft Country House Plan - 146-2896 - Front Exterior
Plan#146-2896
Starting at$980
1540
Sq Ft
1
Story
2
Bed
2
Bath
2
Car
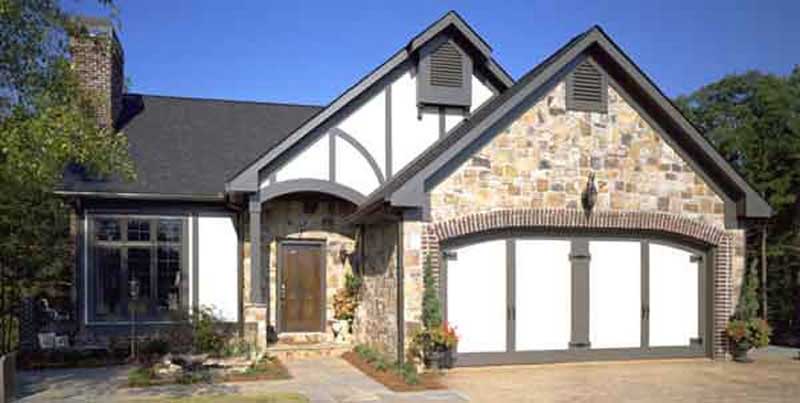
3-Bedroom, 1551 Sq Ft Tudor House Plan - 146-1662 - Front Exterior
Plan Collection
3-Bedroom, 1551 Sq Ft Tudor House Plan - 146-1662 - Front Exterior
Plan#146-1662
Starting at$980
1551
Sq Ft
2
Story
3
Bed
2.5
Bath
2
Car
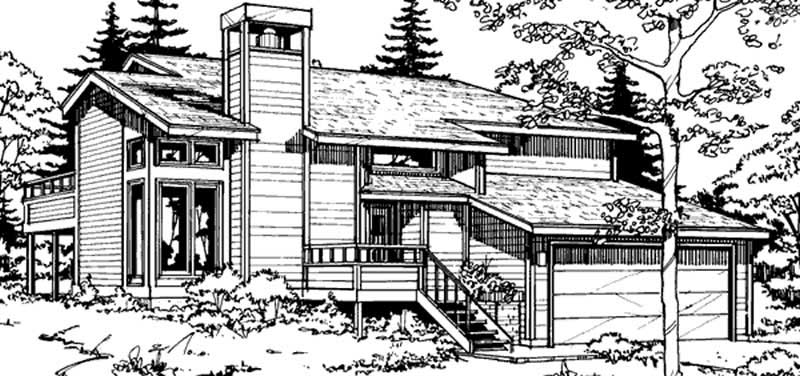
3-Bedroom, 1560 Sq Ft Country House Plan - 157-1087 - Front Exterior
Plan Collection
3-Bedroom, 1560 Sq Ft Country House Plan - 157-1087 - Front Exterior
Plan#157-1087
Starting at$1350
1560
Sq Ft
2
Story
3
Bed
2
Bath
1
Car
3-Bedroom, 1502 Sq Ft Country House Plan - 146-2698 - Front Exterior
Plan Collection
3-Bedroom, 1502 Sq Ft Country House Plan - 146-2698 - Front Exterior
Plan#146-2698
Starting at$980
1502
Sq Ft
1
Story
3
Bed
2
Bath
2
Car
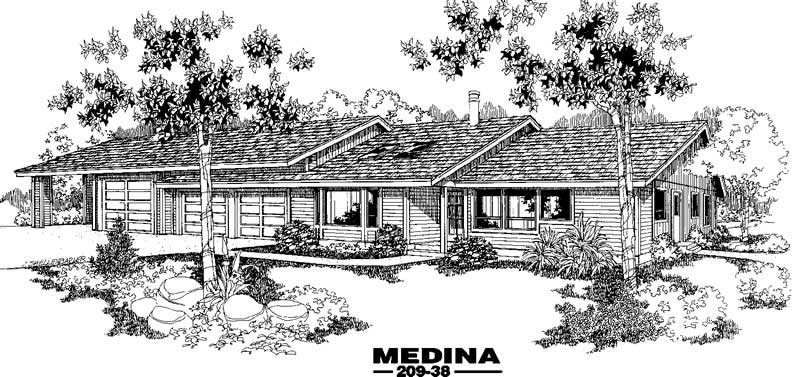
2-Bedroom, 1585 Sq Ft Contemporary House Plan - 145-1271 - Front Exterior
Plan Collection
2-Bedroom, 1585 Sq Ft Contemporary House Plan - 145-1271 - Front Exterior
Plan#145-1271
Starting at$900
1585
Sq Ft
1
Story
2
Bed
2.5
Bath
2
Car
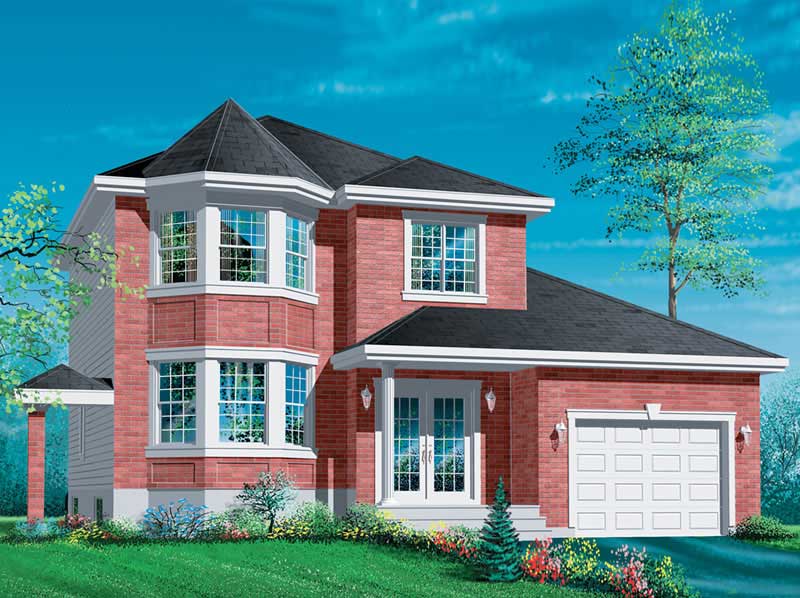
2-Bedroom, 1569 Sq Ft Modern House Plan - 146-2057 - Front Exterior
Plan Collection
2-Bedroom, 1569 Sq Ft Modern House Plan - 146-2057 - Front Exterior
Plan#146-2057
Starting at$980
1569
Sq Ft
2
Story
2
Bed
1.5
Bath
2
Car
3-Bedroom, 1555 Sq Ft Southern House Plan - 170-1354 - Front Exterior
Plan Collection
3-Bedroom, 1555 Sq Ft Southern House Plan - 170-1354 - Front Exterior
Plan#170-1354
Starting at$905
1555
Sq Ft
1
Story
3
Bed
2
Bath
2
Car
3-Bedroom, 1575 Sq Ft Country Home Plan - 138-1084 - Main Exterior
Plan Collection
3-Bedroom, 1575 Sq Ft Country Home Plan - 138-1084 - Main Exterior
Plan#138-1084
Starting at$1300
1575
Sq Ft
2
Story
3
Bed
2.5
Bath
2
Car
3-Bedroom, 1583 Sq Ft Country Home Plan - 167-1432 - Main Exterior
Plan Collection
3-Bedroom, 1583 Sq Ft Country Home Plan - 167-1432 - Main Exterior
Plan#167-1432
Starting at$840
1583
Sq Ft
2
Story
3
Bed
2
Bath
0
Car
3-Bedroom, 1511 Sq Ft Small House Plans - 167-1127 - Main Exterior
Plan Collection
3-Bedroom, 1511 Sq Ft Small House Plans - 167-1127 - Main Exterior
Plan#167-1127
Starting at$840
1511
Sq Ft
2
Story
3
Bed
2
Bath
2
Car
3-Bedroom, 1526 Sq Ft Small House Plans - 167-1121 - Front Exterior
Plan Collection
3-Bedroom, 1526 Sq Ft Small House Plans - 167-1121 - Front Exterior
Plan#167-1121
Starting at$840
1526
Sq Ft
1
Story
3
Bed
2
Bath
0
Car
3-Bedroom, 1534 Sq Ft Small House Plans - 167-1209 - Front Exterior
Plan Collection
3-Bedroom, 1534 Sq Ft Small House Plans - 167-1209 - Front Exterior
Plan#167-1209
Starting at$840
1534
Sq Ft
2
Story
3
Bed
1
Bath
1
Car
1-Bedroom, 1590 Sq Ft Garage Home Plan - 137-1095 - Main Exterior
Plan Collection
1-Bedroom, 1590 Sq Ft Garage Home Plan - 137-1095 - Main Exterior
Plan#137-1095
Starting at$550
1590
Sq Ft
2
Story
1
Bed
1
Bath
3
Car
Craftsman House Plan - 2 Bedrms, 2.5 Baths - 1518 Sq Ft - #120-2862
Plan Collection
Craftsman House Plan - 2 Bedrms, 2.5 Baths - 1518 Sq Ft - #120-2862
Plan#120-2862
Starting at$1255
1518
Sq Ft
1
Story
2
Bed
2.5
Bath
2
Car
Craftsman Home Plan - 2 Bedrms, 2 Baths - 1504 Sq Ft - #120-2861
Plan Collection
Craftsman Home Plan - 2 Bedrms, 2 Baths - 1504 Sq Ft - #120-2861
Plan#120-2861
Starting at$1255
1504
Sq Ft
1
Story
2
Bed
2
Bath
2
Car
Country House Plan - 2 Bedrms, 2 Baths - 1504 Sq Ft - #120-2860
Plan Collection
Country House Plan - 2 Bedrms, 2 Baths - 1504 Sq Ft - #120-2860
Plan#120-2860
Starting at$1255
1504
Sq Ft
1
Story
2
Bed
2
Bath
2
Car
Traditional Floor Plan - 2 Bedrms, 2 Baths - 1504 Sq Ft - #120-2859
Plan Collection
Traditional Floor Plan - 2 Bedrms, 2 Baths - 1504 Sq Ft - #120-2859
Plan#120-2859
Starting at$1255
1504
Sq Ft
1
Story
2
Bed
2
Bath
2
Car
Craftsman Home Plan - 2 Bedrms, 2 Baths - 1511 Sq Ft - #120-2858
Plan Collection
Craftsman Home Plan - 2 Bedrms, 2 Baths - 1511 Sq Ft - #120-2858
Plan#120-2858
Starting at$1255
1511
Sq Ft
1
Story
2
Bed
2
Bath
2
Car
Traditional House Plan - 2 Bedrms, 2 Baths - 1511 Sq Ft - #120-2857
Plan Collection
Traditional House Plan - 2 Bedrms, 2 Baths - 1511 Sq Ft - #120-2857
Plan#120-2857
Starting at$1255
1511
Sq Ft
1
Story
2
Bed
2
Bath
2
Car
Traditional Home Plan - 2 Bedrms, 2.5 Baths - 1511 Sq Ft - #120-2856
Plan Collection
Traditional Home Plan - 2 Bedrms, 2.5 Baths - 1511 Sq Ft - #120-2856
Plan#120-2856
Starting at$1255
1511
Sq Ft
1
Story
2
Bed
2.5
Bath
0
Car
3-Bedroom, 1539 Sq Ft European House Plan - 157-1215 - Front Exterior
Plan Collection
3-Bedroom, 1539 Sq Ft European House Plan - 157-1215 - Front Exterior
Plan#157-1215
Starting at$1350
1539
Sq Ft
2
Story
3
Bed
1
Bath
1
Car
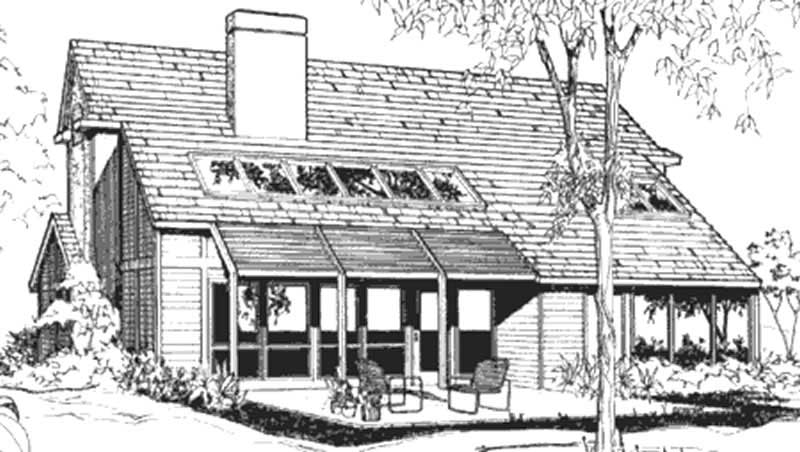
3-Bedroom, 1575 Sq Ft French House Plan - 170-2321 - Front Exterior
Plan Collection
3-Bedroom, 1575 Sq Ft French House Plan - 170-2321 - Front Exterior
Plan#170-2321
Starting at$905
1575
Sq Ft
2
Story
3
Bed
2
Bath
2
Car
4-Bedroom, 1516 Sq Ft Ranch House Plan - 170-2296 - Front Exterior
Plan Collection
4-Bedroom, 1516 Sq Ft Ranch House Plan - 170-2296 - Front Exterior
Plan#170-2296
Starting at$905
1516
Sq Ft
1
Story
4
Bed
2
Bath
2
Car
2-Bedroom, 1503 Sq Ft Small House Plans House Plan - 145-1787 - Front Exterior
Plan Collection
2-Bedroom, 1503 Sq Ft Small House Plans House Plan - 145-1787 - Front Exterior
Plan#145-1787
Starting at$900
1503
Sq Ft
1
Story
2
Bed
2
Bath
2
Car
2-Bedroom, 1540 Sq Ft Country House Plan - 146-2896 - Front Exterior
Plan Collection
2-Bedroom, 1540 Sq Ft Country House Plan - 146-2896 - Front Exterior
Plan#146-2896
Starting at$980
1540
Sq Ft
1
Story
2
Bed
2
Bath
2
Car
3-Bedroom, 1551 Sq Ft Tudor House Plan - 146-1662 - Front Exterior
Plan Collection
3-Bedroom, 1551 Sq Ft Tudor House Plan - 146-1662 - Front Exterior
Plan#146-1662
Starting at$980
1551
Sq Ft
2
Story
3
Bed
2.5
Bath
2
Car
3-Bedroom, 1560 Sq Ft Country House Plan - 157-1087 - Front Exterior
Plan Collection
3-Bedroom, 1560 Sq Ft Country House Plan - 157-1087 - Front Exterior
Plan#157-1087
Starting at$1350
1560
Sq Ft
2
Story
3
Bed
2
Bath
1
Car
3-Bedroom, 1502 Sq Ft Country House Plan - 146-2698 - Front Exterior
Plan Collection
3-Bedroom, 1502 Sq Ft Country House Plan - 146-2698 - Front Exterior
Plan#146-2698
Starting at$980
1502
Sq Ft
1
Story
3
Bed
2
Bath
2
Car
2-Bedroom, 1585 Sq Ft Contemporary House Plan - 145-1271 - Front Exterior
Plan Collection
2-Bedroom, 1585 Sq Ft Contemporary House Plan - 145-1271 - Front Exterior
Plan#145-1271
Starting at$900
1585
Sq Ft
1
Story
2
Bed
2.5
Bath
2
Car
2-Bedroom, 1569 Sq Ft Modern House Plan - 146-2057 - Front Exterior
Plan Collection
2-Bedroom, 1569 Sq Ft Modern House Plan - 146-2057 - Front Exterior
Plan#146-2057
Starting at$980
1569
Sq Ft
2
Story
2
Bed
1.5
Bath
2
Car
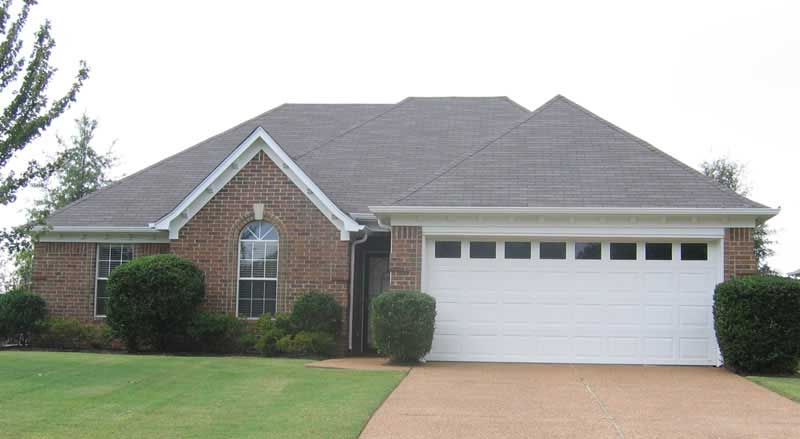
3-Bedroom, 1555 Sq Ft Southern House Plan - 170-1354 - Front Exterior
Plan Collection
3-Bedroom, 1555 Sq Ft Southern House Plan - 170-1354 - Front Exterior
Plan#170-1354
Starting at$905
1555
Sq Ft
1
Story
3
Bed
2
Bath
2
Car
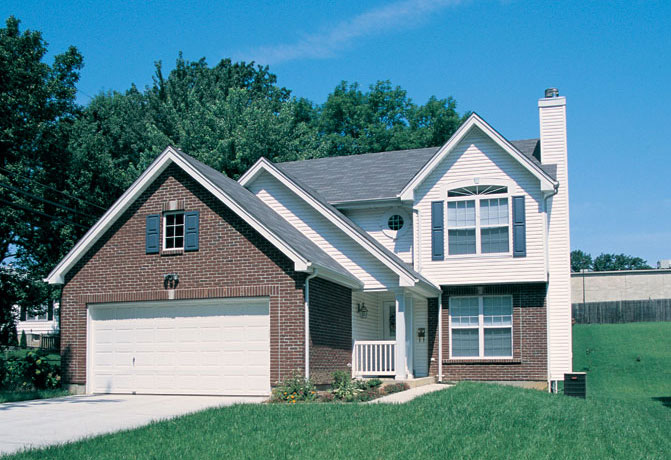
3-Bedroom, 1575 Sq Ft Country Home Plan - 138-1084 - Main Exterior
Plan Collection
3-Bedroom, 1575 Sq Ft Country Home Plan - 138-1084 - Main Exterior
Plan#138-1084
Starting at$1300
1575
Sq Ft
2
Story
3
Bed
2.5
Bath
2
Car
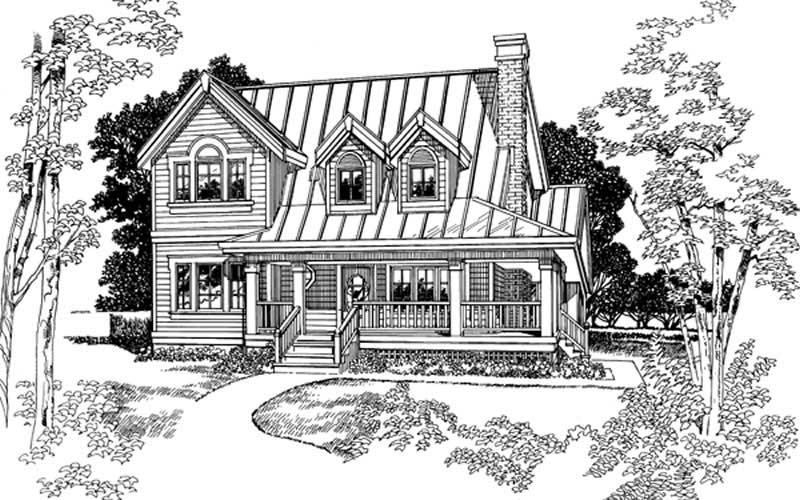
3-Bedroom, 1583 Sq Ft Country Home Plan - 167-1432 - Main Exterior
Plan Collection
3-Bedroom, 1583 Sq Ft Country Home Plan - 167-1432 - Main Exterior
Plan#167-1432
Starting at$840
1583
Sq Ft
2
Story
3
Bed
2
Bath
0
Car
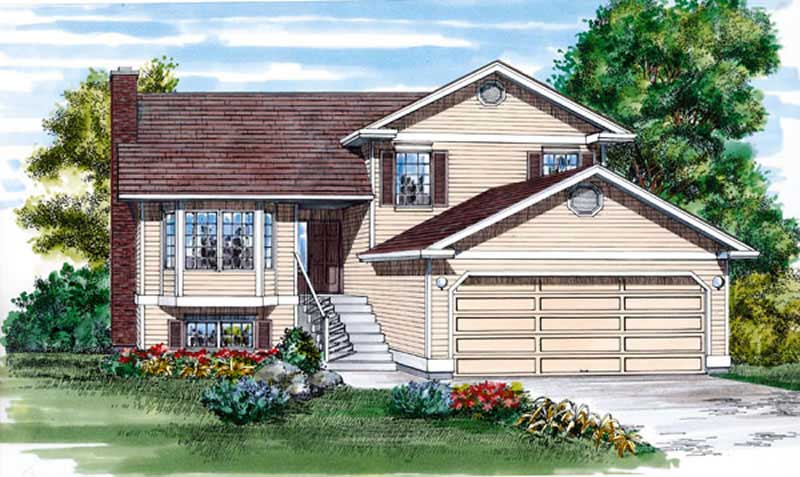
3-Bedroom, 1511 Sq Ft Small House Plans - 167-1127 - Main Exterior
Plan Collection
3-Bedroom, 1511 Sq Ft Small House Plans - 167-1127 - Main Exterior
Plan#167-1127
Starting at$840
1511
Sq Ft
2
Story
3
Bed
2
Bath
2
Car
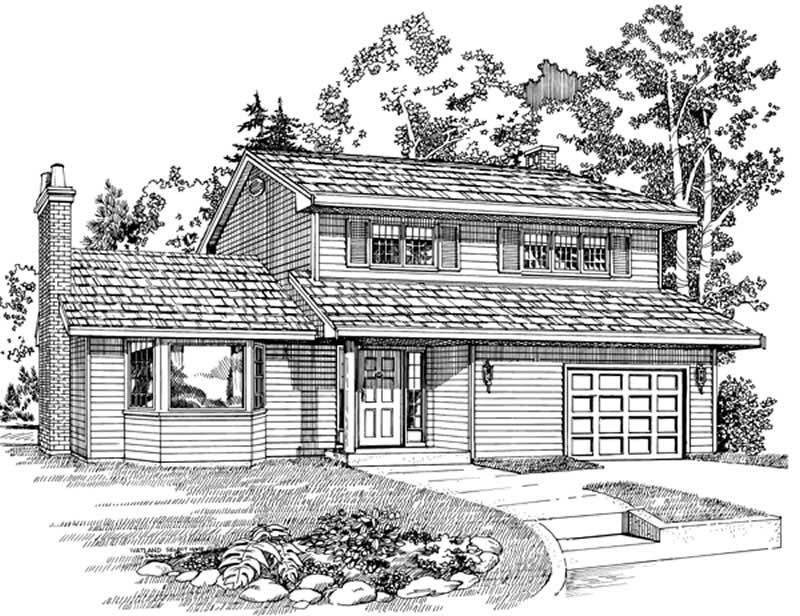
3-Bedroom, 1526 Sq Ft Small House Plans - 167-1121 - Front Exterior
Plan Collection
3-Bedroom, 1526 Sq Ft Small House Plans - 167-1121 - Front Exterior
Plan#167-1121
Starting at$840
1526
Sq Ft
1
Story
3
Bed
2
Bath
0
Car
3-Bedroom, 1534 Sq Ft Small House Plans - 167-1209 - Front Exterior
Plan Collection
3-Bedroom, 1534 Sq Ft Small House Plans - 167-1209 - Front Exterior
Plan#167-1209
Starting at$840
1534
Sq Ft
2
Story
3
Bed
1
Bath
1
Car

1-Bedroom, 1590 Sq Ft Garage Home Plan - 137-1095 - Main Exterior
Plan Collection
1-Bedroom, 1590 Sq Ft Garage Home Plan - 137-1095 - Main Exterior
Plan#137-1095
Starting at$550
1590
Sq Ft
2
Story
1
Bed
1
Bath
3
Car

Craftsman House Plan - 2 Bedrms, 2.5 Baths - 1518 Sq Ft - #120-2862
Plan Collection
Craftsman House Plan - 2 Bedrms, 2.5 Baths - 1518 Sq Ft - #120-2862
Plan#120-2862
Starting at$1255
1518
Sq Ft
1
Story
2
Bed
2.5
Bath
2
Car

Craftsman Home Plan - 2 Bedrms, 2 Baths - 1504 Sq Ft - #120-2861
Plan Collection
Craftsman Home Plan - 2 Bedrms, 2 Baths - 1504 Sq Ft - #120-2861
Plan#120-2861
Starting at$1255
1504
Sq Ft
1
Story
2
Bed
2
Bath
2
Car

Country House Plan - 2 Bedrms, 2 Baths - 1504 Sq Ft - #120-2860
Plan Collection
Country House Plan - 2 Bedrms, 2 Baths - 1504 Sq Ft - #120-2860
Plan#120-2860
Starting at$1255
1504
Sq Ft
1
Story
2
Bed
2
Bath
2
Car

Traditional Floor Plan - 2 Bedrms, 2 Baths - 1504 Sq Ft - #120-2859
Plan Collection
Traditional Floor Plan - 2 Bedrms, 2 Baths - 1504 Sq Ft - #120-2859
Plan#120-2859
Starting at$1255
1504
Sq Ft
1
Story
2
Bed
2
Bath
2
Car

Craftsman Home Plan - 2 Bedrms, 2 Baths - 1511 Sq Ft - #120-2858
Plan Collection
Craftsman Home Plan - 2 Bedrms, 2 Baths - 1511 Sq Ft - #120-2858
Plan#120-2858
Starting at$1255
1511
Sq Ft
1
Story
2
Bed
2
Bath
2
Car

Traditional House Plan - 2 Bedrms, 2 Baths - 1511 Sq Ft - #120-2857
Plan Collection
Traditional House Plan - 2 Bedrms, 2 Baths - 1511 Sq Ft - #120-2857
Plan#120-2857
Starting at$1255
1511
Sq Ft
1
Story
2
Bed
2
Bath
2
Car
Traditional Home Plan - 2 Bedrms, 2.5 Baths - 1511 Sq Ft - #120-2856
Plan Collection
Traditional Home Plan - 2 Bedrms, 2.5 Baths - 1511 Sq Ft - #120-2856
Plan#120-2856
Starting at$1255
1511
Sq Ft
1
Story
2
Bed
2.5
Bath
0
Car
1...45678...11