1493-1593 Square Foot, Single+story House Plans

531
Plan Results
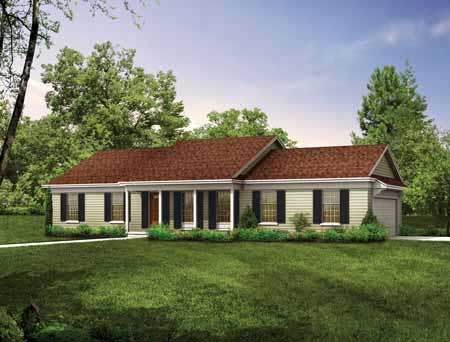
3-Bedroom, 1536 Sq Ft Ranch Home Plan - 137-1746 - Main Exterior
Plan Collection
3-Bedroom, 1536 Sq Ft Ranch Home Plan - 137-1746 - Main Exterior
Plan#137-1746
Starting at$735
1536
Sq Ft
1
Story
3
Bed
2
Bath
2
Car
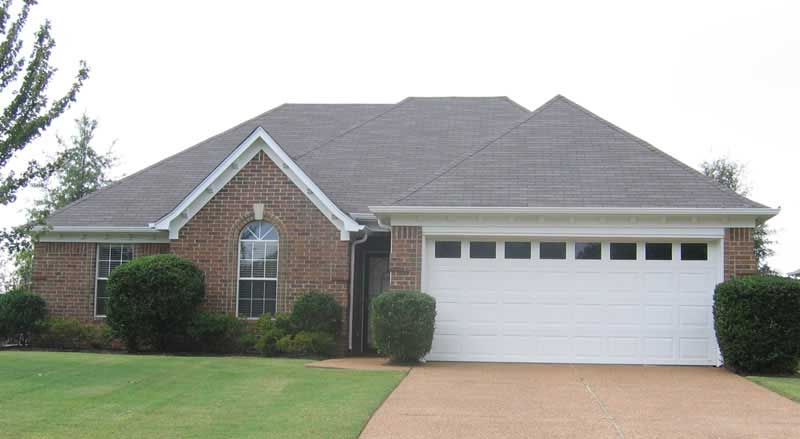
3-Bedroom, 1555 Sq Ft Southern House Plan - 170-1354 - Front Exterior
Plan Collection
3-Bedroom, 1555 Sq Ft Southern House Plan - 170-1354 - Front Exterior
Plan#170-1354
Starting at$905
1555
Sq Ft
1
Story
3
Bed
2
Bath
2
Car
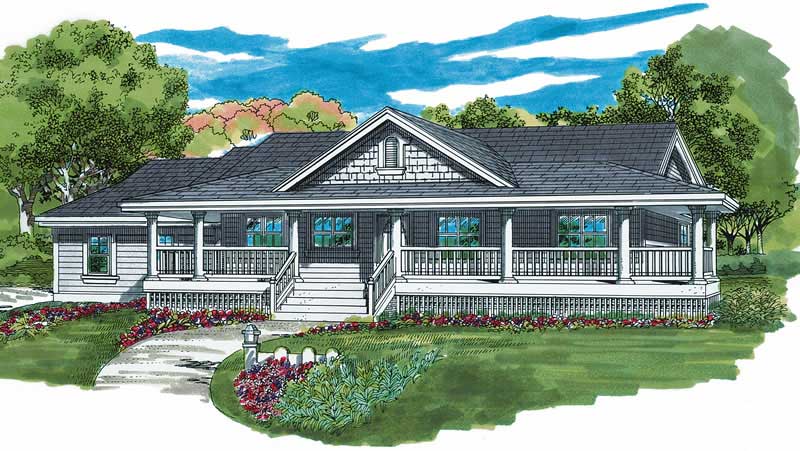
3-Bedroom, 1578 Sq Ft Country House Plan - 167-1449 - Front Exterior
Plan Collection
3-Bedroom, 1578 Sq Ft Country House Plan - 167-1449 - Front Exterior
Plan#167-1449
Starting at$840
1578
Sq Ft
1
Story
3
Bed
2
Bath
2
Car
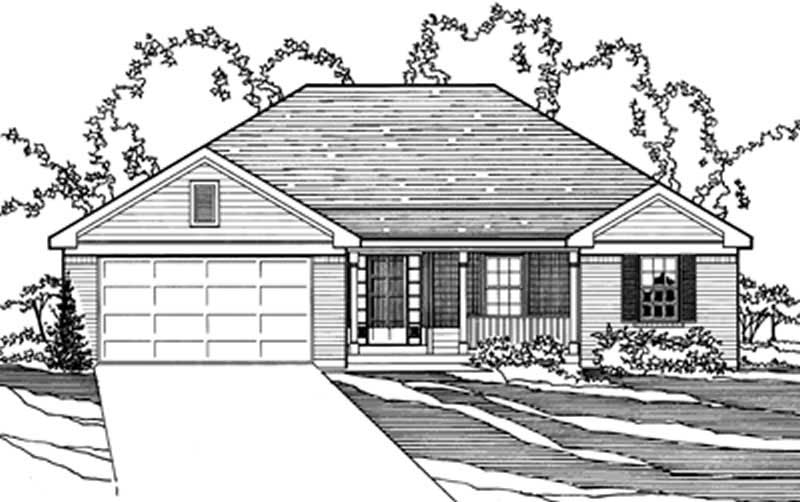
3-Bedroom, 1570 Sq Ft European House Plan - 172-1032 - Front Exterior
Plan Collection
3-Bedroom, 1570 Sq Ft European House Plan - 172-1032 - Front Exterior
Plan#172-1032
Starting at$525
1570
Sq Ft
1
Story
3
Bed
2.5
Bath
2
Car
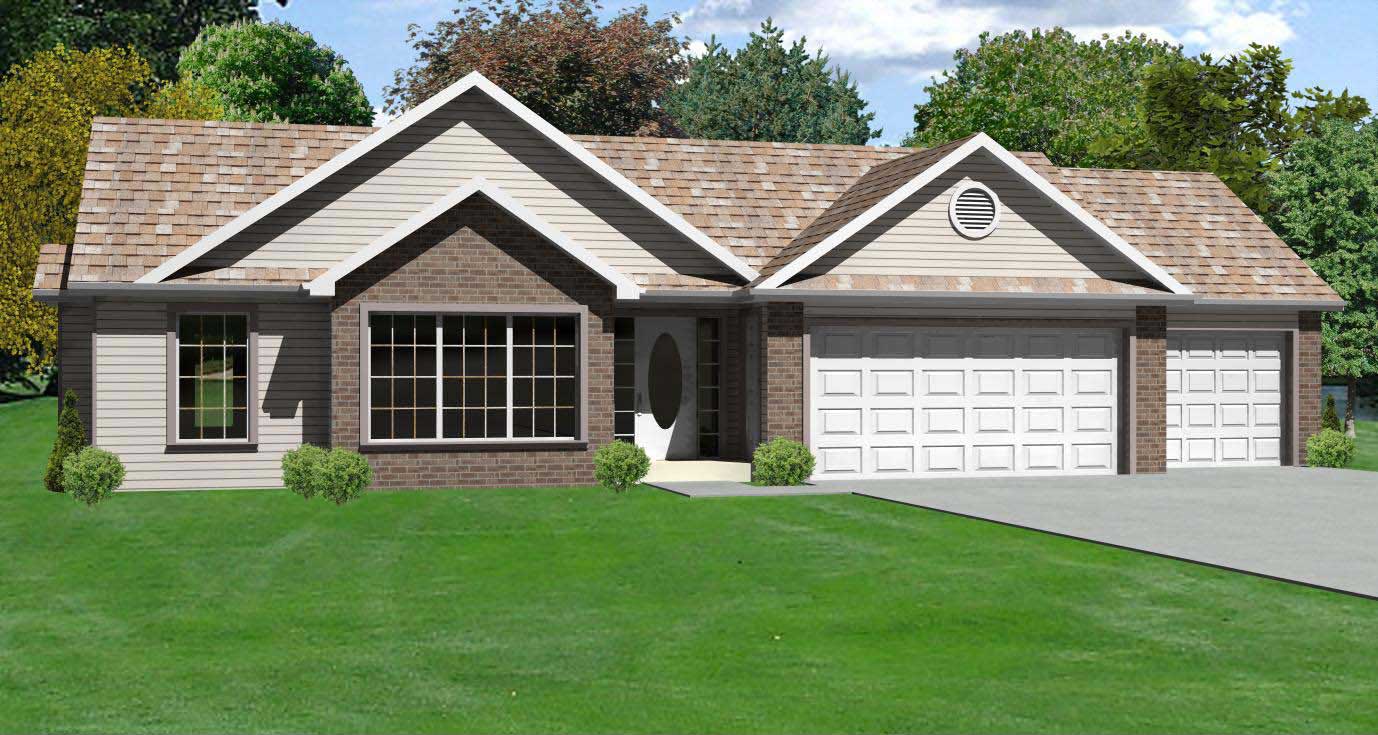
3-Bedroom, 1516 Sq Ft Country Home Plan - 148-1103 - Main Exterior
Plan Collection
3-Bedroom, 1516 Sq Ft Country Home Plan - 148-1103 - Main Exterior
Plan#148-1103
Starting at$750
1516
Sq Ft
1
Story
3
Bed
2
Bath
3
Car
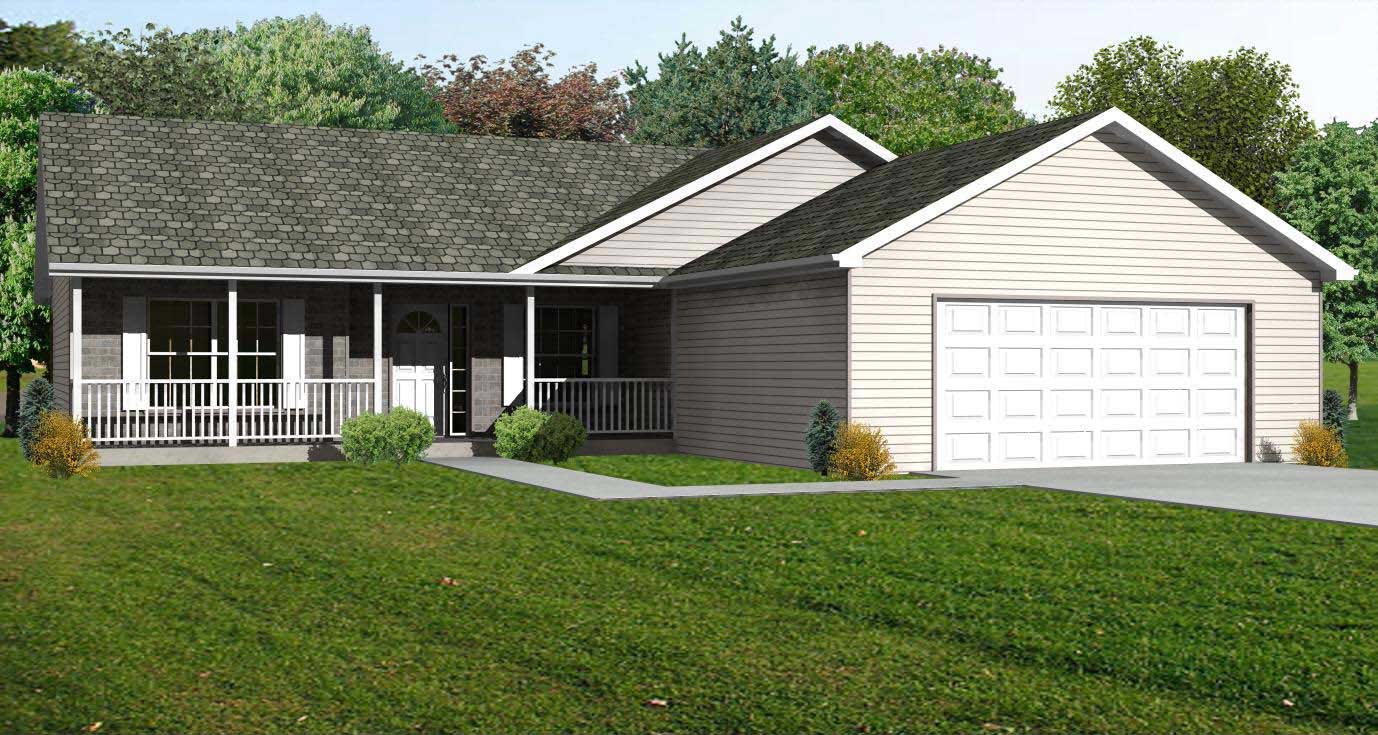
3-Bedroom, 1508 Sq Ft Country House Plan - 148-1087 - Front Exterior
Plan Collection
3-Bedroom, 1508 Sq Ft Country House Plan - 148-1087 - Front Exterior
Plan#148-1087
Starting at$750
1508
Sq Ft
1
Story
3
Bed
2
Bath
2
Car
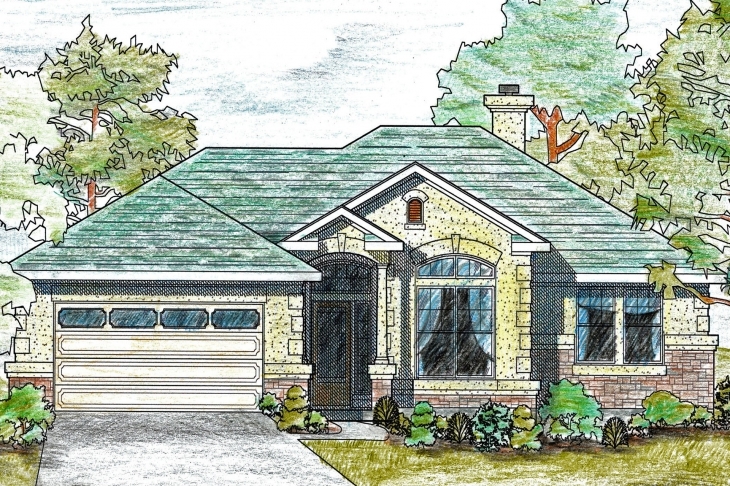
3-Bedroom, 1561 Sq Ft Texas Style Home Plan - 136-1019 - Main Exterior
Plan Collection
3-Bedroom, 1561 Sq Ft Texas Style Home Plan - 136-1019 - Main Exterior
Plan#136-1019
Starting at$1500
1561
Sq Ft
1
Story
3
Bed
2.5
Bath
2
Car
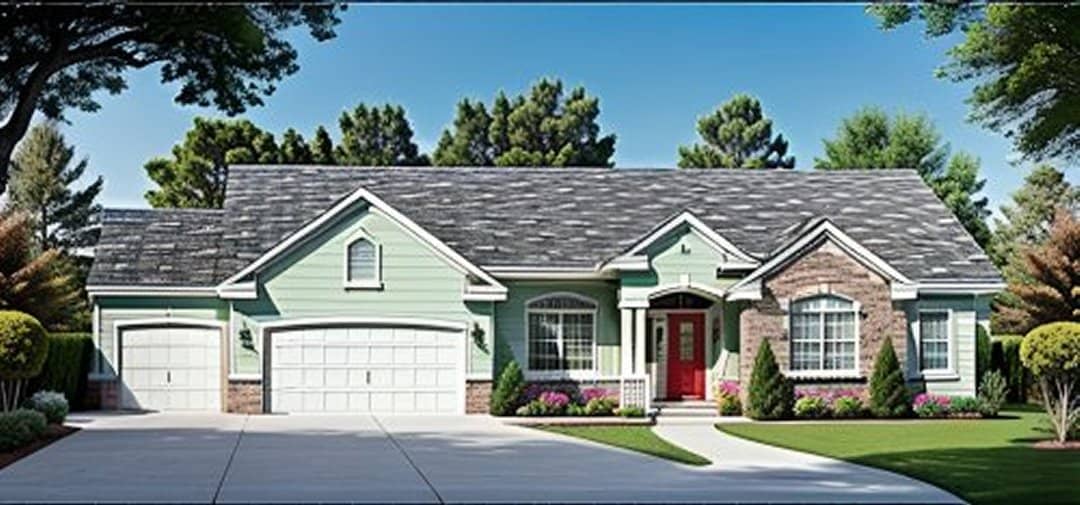
2-Bedroom, 1571 Sq Ft Ranch House Plan - 103-1019 - Front Exterior
Plan Collection
2-Bedroom, 1571 Sq Ft Ranch House Plan - 103-1019 - Front Exterior
Plan#103-1019
Starting at$920
1571
Sq Ft
1
Story
2
Bed
2
Bath
3
Car
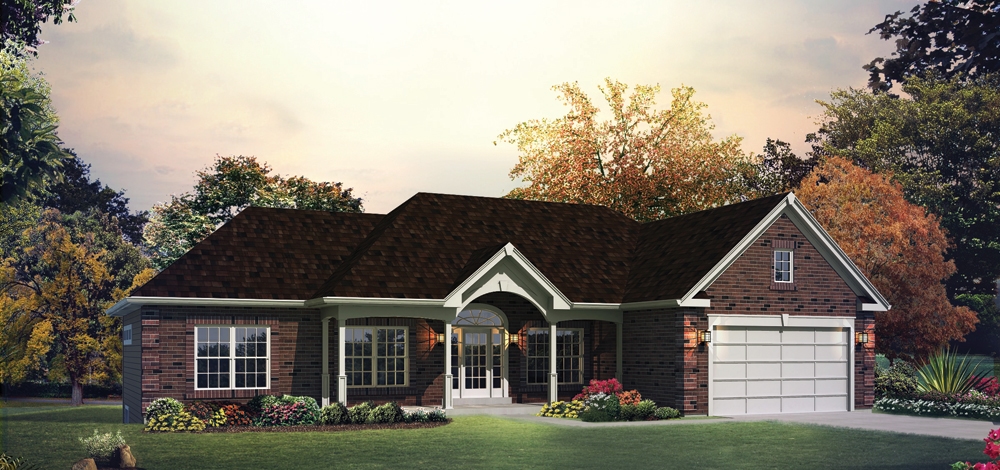
3-Bedroom, 1532 Sq Ft Ranch Home Plan - 103-1003 - Main Exterior
Plan Collection
3-Bedroom, 1532 Sq Ft Ranch Home Plan - 103-1003 - Main Exterior
Plan#103-1003
Starting at$920
1532
Sq Ft
1
Story
3
Bed
2
Bath
2
Car
3-Bedroom, 1504 Sq Ft Ranch Home Plan - 103-1002 - Main Exterior
Plan Collection
3-Bedroom, 1504 Sq Ft Ranch Home Plan - 103-1002 - Main Exterior
Plan#103-1002
Starting at$920
1504
Sq Ft
1
Story
3
Bed
2
Bath
3
Car
3-Bedroom, 1562 Sq Ft Traditional Home Plan - 138-1289 - Main Exterior
Plan Collection
3-Bedroom, 1562 Sq Ft Traditional Home Plan - 138-1289 - Main Exterior
Plan#138-1289
Starting at$1200
1562
Sq Ft
1
Story
3
Bed
2
Bath
2
Car
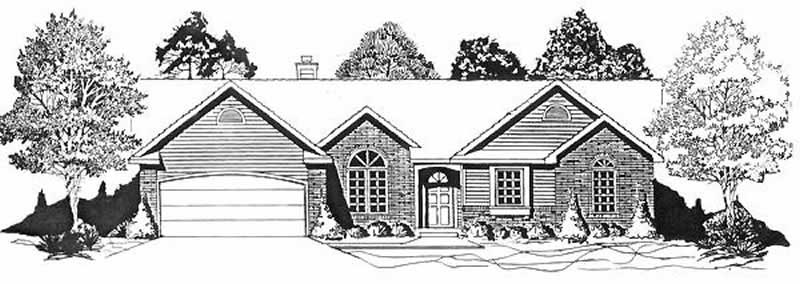
2-Bedroom, 1550 Sq Ft Contemporary House Plan - 137-1410 - Front Exterior
Plan Collection
2-Bedroom, 1550 Sq Ft Contemporary House Plan - 137-1410 - Front Exterior
Plan#137-1410
Starting at$865
1550
Sq Ft
1
Story
2
Bed
2
Bath
1
Car
3-Bedroom, 1538 Sq Ft Ranch House Plan - 110-1106 - Front Exterior
Plan Collection
3-Bedroom, 1538 Sq Ft Ranch House Plan - 110-1106 - Front Exterior
Plan#110-1106
Starting at$775
1538
Sq Ft
1
Story
3
Bed
2
Bath
2
Car
3-Bedroom, 1530 Sq Ft Country Home Plan - 137-1282 - Main Exterior
Plan Collection
3-Bedroom, 1530 Sq Ft Country Home Plan - 137-1282 - Main Exterior
Plan#137-1282
Starting at$800
1530
Sq Ft
1
Story
3
Bed
2
Bath
2
Car
2-Bedroom, 1560 Sq Ft Country Home Plan - 137-1496 - Main Exterior
Plan Collection
2-Bedroom, 1560 Sq Ft Country Home Plan - 137-1496 - Main Exterior
Plan#137-1496
Starting at$735
1560
Sq Ft
1
Story
2
Bed
2
Bath
2
Car
3-Bedroom, 1526 Sq Ft Small House Plans - 167-1121 - Front Exterior
Plan Collection
3-Bedroom, 1526 Sq Ft Small House Plans - 167-1121 - Front Exterior
Plan#167-1121
Starting at$840
1526
Sq Ft
1
Story
3
Bed
2
Bath
0
Car
3-Bedroom, 1556 Sq Ft Small House Plans - 167-1118 - Main Exterior
Plan Collection
3-Bedroom, 1556 Sq Ft Small House Plans - 167-1118 - Main Exterior
Plan#167-1118
Starting at$840
1556
Sq Ft
1
Story
3
Bed
2
Bath
2
Car
3-Bedroom, 1540 Sq Ft Ranch Home Plan - 137-1656 - Main Exterior
Plan Collection
3-Bedroom, 1540 Sq Ft Ranch Home Plan - 137-1656 - Main Exterior
Plan#137-1656
Starting at$735
1540
Sq Ft
1
Story
3
Bed
2.5
Bath
2
Car
Modern Farmhouse facade with board-and-batten siding, covered front porch, metal gable roof, and multi-pane windows. 3 beds, 1,511 sq ft - Plan #198-1245
Plan Collection
Modern Farmhouse facade with board-and-batten siding, covered front porch, metal gable roof, and multi-pane windows. 3 beds, 1,511 sq ft - Plan #198-1245
Plan#198-1245
Starting at$1295
1511
Sq Ft
1
Story
3
Bed
2
Bath
2
Car
Modern Farmhouse with board and batten siding accents, covered front porch, and prominent gable roofline - Plan #198-1236
Plan Collection
Modern Farmhouse with board and batten siding accents, covered front porch, and prominent gable roofline - Plan #198-1236
Plan#198-1236
Starting at$1295
1541
Sq Ft
1
Story
3
Bed
2.5
Bath
2
Car
Traditional Ranch home elevation with gable roofline, covered front porch, front-entry garage, and vinyl siding - Plan #198-1229
Plan Collection
Traditional Ranch home elevation with gable roofline, covered front porch, front-entry garage, and vinyl siding - Plan #198-1229
Plan#198-1229
Starting at$1145
1500
Sq Ft
1
Story
3
Bed
2
Bath
2
Car
Craftsman House Plan - 2 Bedrms, 2.5 Baths - 1518 Sq Ft - #120-2862
Plan Collection
Craftsman House Plan - 2 Bedrms, 2.5 Baths - 1518 Sq Ft - #120-2862
Plan#120-2862
Starting at$1255
1518
Sq Ft
1
Story
2
Bed
2.5
Bath
2
Car
Craftsman Home Plan - 2 Bedrms, 2 Baths - 1504 Sq Ft - #120-2861
Plan Collection
Craftsman Home Plan - 2 Bedrms, 2 Baths - 1504 Sq Ft - #120-2861
Plan#120-2861
Starting at$1255
1504
Sq Ft
1
Story
2
Bed
2
Bath
2
Car
Country House Plan - 2 Bedrms, 2 Baths - 1504 Sq Ft - #120-2860
Plan Collection
Country House Plan - 2 Bedrms, 2 Baths - 1504 Sq Ft - #120-2860
Plan#120-2860
Starting at$1255
1504
Sq Ft
1
Story
2
Bed
2
Bath
2
Car
3-Bedroom, 1536 Sq Ft Ranch Home Plan - 137-1746 - Main Exterior
Plan Collection
3-Bedroom, 1536 Sq Ft Ranch Home Plan - 137-1746 - Main Exterior
Plan#137-1746
Starting at$735
1536
Sq Ft
1
Story
3
Bed
2
Bath
2
Car
3-Bedroom, 1555 Sq Ft Southern House Plan - 170-1354 - Front Exterior
Plan Collection
3-Bedroom, 1555 Sq Ft Southern House Plan - 170-1354 - Front Exterior
Plan#170-1354
Starting at$905
1555
Sq Ft
1
Story
3
Bed
2
Bath
2
Car
3-Bedroom, 1578 Sq Ft Country House Plan - 167-1449 - Front Exterior
Plan Collection
3-Bedroom, 1578 Sq Ft Country House Plan - 167-1449 - Front Exterior
Plan#167-1449
Starting at$840
1578
Sq Ft
1
Story
3
Bed
2
Bath
2
Car
3-Bedroom, 1570 Sq Ft European House Plan - 172-1032 - Front Exterior
Plan Collection
3-Bedroom, 1570 Sq Ft European House Plan - 172-1032 - Front Exterior
Plan#172-1032
Starting at$525
1570
Sq Ft
1
Story
3
Bed
2.5
Bath
2
Car
3-Bedroom, 1516 Sq Ft Country Home Plan - 148-1103 - Main Exterior
Plan Collection
3-Bedroom, 1516 Sq Ft Country Home Plan - 148-1103 - Main Exterior
Plan#148-1103
Starting at$750
1516
Sq Ft
1
Story
3
Bed
2
Bath
3
Car
3-Bedroom, 1508 Sq Ft Country House Plan - 148-1087 - Front Exterior
Plan Collection
3-Bedroom, 1508 Sq Ft Country House Plan - 148-1087 - Front Exterior
Plan#148-1087
Starting at$750
1508
Sq Ft
1
Story
3
Bed
2
Bath
2
Car
3-Bedroom, 1561 Sq Ft Texas Style Home Plan - 136-1019 - Main Exterior
Plan Collection
3-Bedroom, 1561 Sq Ft Texas Style Home Plan - 136-1019 - Main Exterior
Plan#136-1019
Starting at$1500
1561
Sq Ft
1
Story
3
Bed
2.5
Bath
2
Car
2-Bedroom, 1571 Sq Ft Ranch House Plan - 103-1019 - Front Exterior
Plan Collection
2-Bedroom, 1571 Sq Ft Ranch House Plan - 103-1019 - Front Exterior
Plan#103-1019
Starting at$920
1571
Sq Ft
1
Story
2
Bed
2
Bath
3
Car
3-Bedroom, 1532 Sq Ft Ranch Home Plan - 103-1003 - Main Exterior
Plan Collection
3-Bedroom, 1532 Sq Ft Ranch Home Plan - 103-1003 - Main Exterior
Plan#103-1003
Starting at$920
1532
Sq Ft
1
Story
3
Bed
2
Bath
2
Car
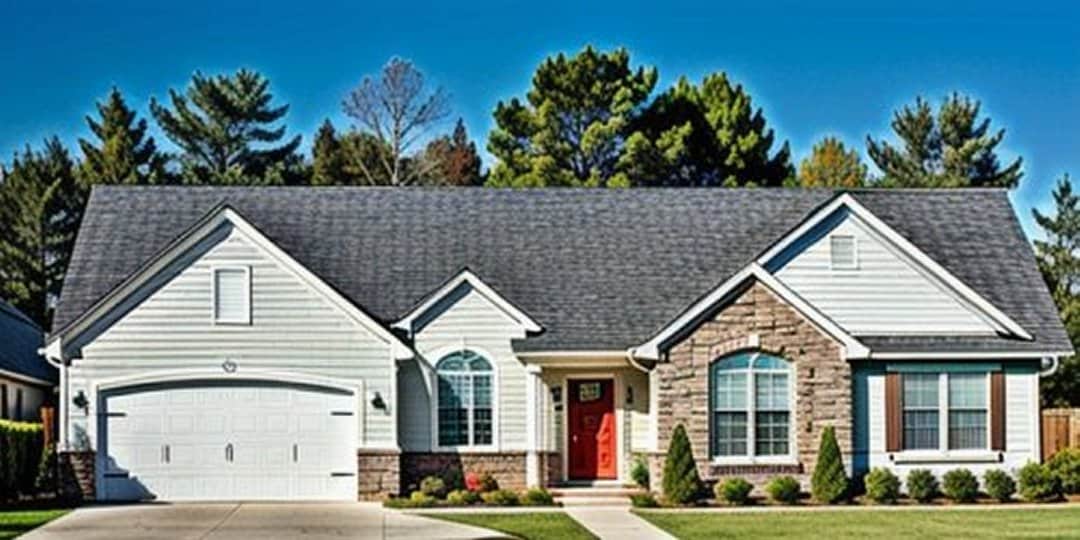
3-Bedroom, 1504 Sq Ft Ranch Home Plan - 103-1002 - Main Exterior
Plan Collection
3-Bedroom, 1504 Sq Ft Ranch Home Plan - 103-1002 - Main Exterior
Plan#103-1002
Starting at$920
1504
Sq Ft
1
Story
3
Bed
2
Bath
3
Car
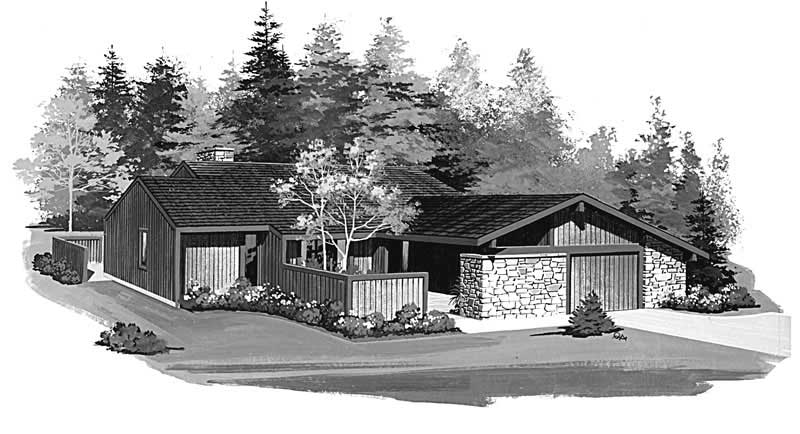
3-Bedroom, 1562 Sq Ft Traditional Home Plan - 138-1289 - Main Exterior
Plan Collection
3-Bedroom, 1562 Sq Ft Traditional Home Plan - 138-1289 - Main Exterior
Plan#138-1289
Starting at$1200
1562
Sq Ft
1
Story
3
Bed
2
Bath
2
Car
2-Bedroom, 1550 Sq Ft Contemporary House Plan - 137-1410 - Front Exterior
Plan Collection
2-Bedroom, 1550 Sq Ft Contemporary House Plan - 137-1410 - Front Exterior
Plan#137-1410
Starting at$865
1550
Sq Ft
1
Story
2
Bed
2
Bath
1
Car
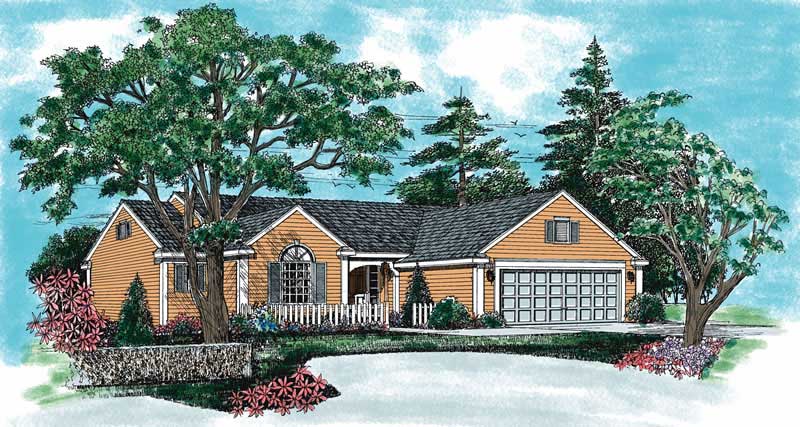
3-Bedroom, 1538 Sq Ft Ranch House Plan - 110-1106 - Front Exterior
Plan Collection
3-Bedroom, 1538 Sq Ft Ranch House Plan - 110-1106 - Front Exterior
Plan#110-1106
Starting at$775
1538
Sq Ft
1
Story
3
Bed
2
Bath
2
Car
3-Bedroom, 1530 Sq Ft Country Home Plan - 137-1282 - Main Exterior
Plan Collection
3-Bedroom, 1530 Sq Ft Country Home Plan - 137-1282 - Main Exterior
Plan#137-1282
Starting at$800
1530
Sq Ft
1
Story
3
Bed
2
Bath
2
Car
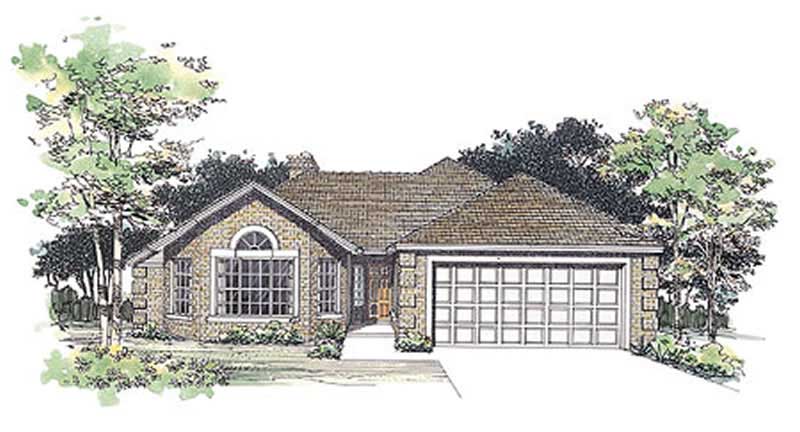
2-Bedroom, 1560 Sq Ft Country Home Plan - 137-1496 - Main Exterior
Plan Collection
2-Bedroom, 1560 Sq Ft Country Home Plan - 137-1496 - Main Exterior
Plan#137-1496
Starting at$735
1560
Sq Ft
1
Story
2
Bed
2
Bath
2
Car
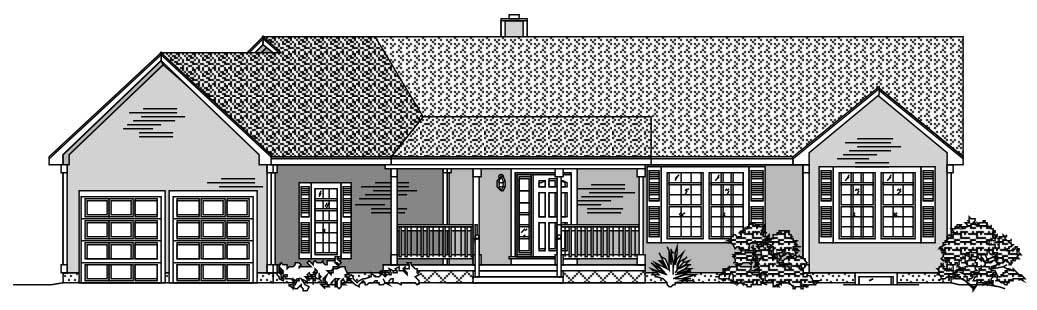
3-Bedroom, 1526 Sq Ft Small House Plans - 167-1121 - Front Exterior
Plan Collection
3-Bedroom, 1526 Sq Ft Small House Plans - 167-1121 - Front Exterior
Plan#167-1121
Starting at$840
1526
Sq Ft
1
Story
3
Bed
2
Bath
0
Car
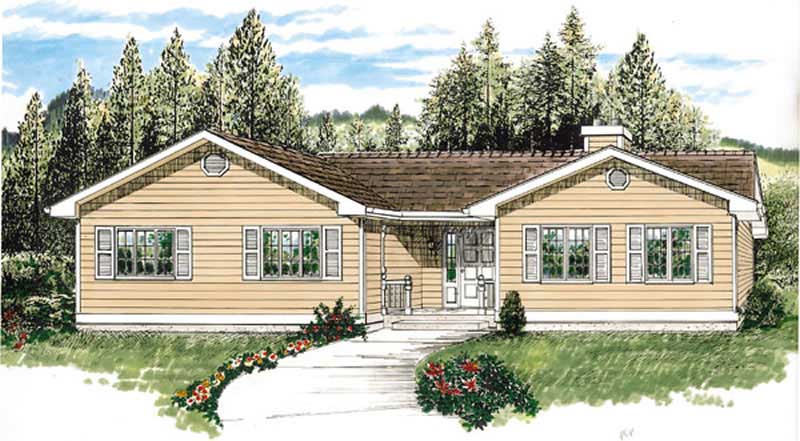
3-Bedroom, 1556 Sq Ft Small House Plans - 167-1118 - Main Exterior
Plan Collection
3-Bedroom, 1556 Sq Ft Small House Plans - 167-1118 - Main Exterior
Plan#167-1118
Starting at$840
1556
Sq Ft
1
Story
3
Bed
2
Bath
2
Car

3-Bedroom, 1540 Sq Ft Ranch Home Plan - 137-1656 - Main Exterior
Plan Collection
3-Bedroom, 1540 Sq Ft Ranch Home Plan - 137-1656 - Main Exterior
Plan#137-1656
Starting at$735
1540
Sq Ft
1
Story
3
Bed
2.5
Bath
2
Car

Modern Farmhouse facade with board-and-batten siding, covered front porch, metal gable roof, and multi-pane windows. 3 beds, 1,511 sq ft - Plan #198-1245
Plan Collection
Modern Farmhouse facade with board-and-batten siding, covered front porch, metal gable roof, and multi-pane windows. 3 beds, 1,511 sq ft - Plan #198-1245
Plan#198-1245
Starting at$1295
1511
Sq Ft
1
Story
3
Bed
2
Bath
2
Car

Modern Farmhouse with board and batten siding accents, covered front porch, and prominent gable roofline - Plan #198-1236
Plan Collection
Modern Farmhouse with board and batten siding accents, covered front porch, and prominent gable roofline - Plan #198-1236
Plan#198-1236
Starting at$1295
1541
Sq Ft
1
Story
3
Bed
2.5
Bath
2
Car

Traditional Ranch home elevation with gable roofline, covered front porch, front-entry garage, and vinyl siding - Plan #198-1229
Plan Collection
Traditional Ranch home elevation with gable roofline, covered front porch, front-entry garage, and vinyl siding - Plan #198-1229
Plan#198-1229
Starting at$1145
1500
Sq Ft
1
Story
3
Bed
2
Bath
2
Car

Craftsman House Plan - 2 Bedrms, 2.5 Baths - 1518 Sq Ft - #120-2862
Plan Collection
Craftsman House Plan - 2 Bedrms, 2.5 Baths - 1518 Sq Ft - #120-2862
Plan#120-2862
Starting at$1255
1518
Sq Ft
1
Story
2
Bed
2.5
Bath
2
Car

Craftsman Home Plan - 2 Bedrms, 2 Baths - 1504 Sq Ft - #120-2861
Plan Collection
Craftsman Home Plan - 2 Bedrms, 2 Baths - 1504 Sq Ft - #120-2861
Plan#120-2861
Starting at$1255
1504
Sq Ft
1
Story
2
Bed
2
Bath
2
Car

Country House Plan - 2 Bedrms, 2 Baths - 1504 Sq Ft - #120-2860
Plan Collection
Country House Plan - 2 Bedrms, 2 Baths - 1504 Sq Ft - #120-2860
Plan#120-2860
Starting at$1255
1504
Sq Ft
1
Story
2
Bed
2
Bath
2
Car
1...1213141516...23