1490-1590 Square Foot House Plans

860
Plan Results

3-Bedroom, 1572 Sq Ft Country House - Plan #153-1044 - Front Exterior
Plan Collection
3-Bedroom, 1572 Sq Ft Country House - Plan #153-1044 - Front Exterior
Plan#153-1044
Starting at$1650
1572
Sq Ft
2
Story
3
Bed
2
Bath
2
Car
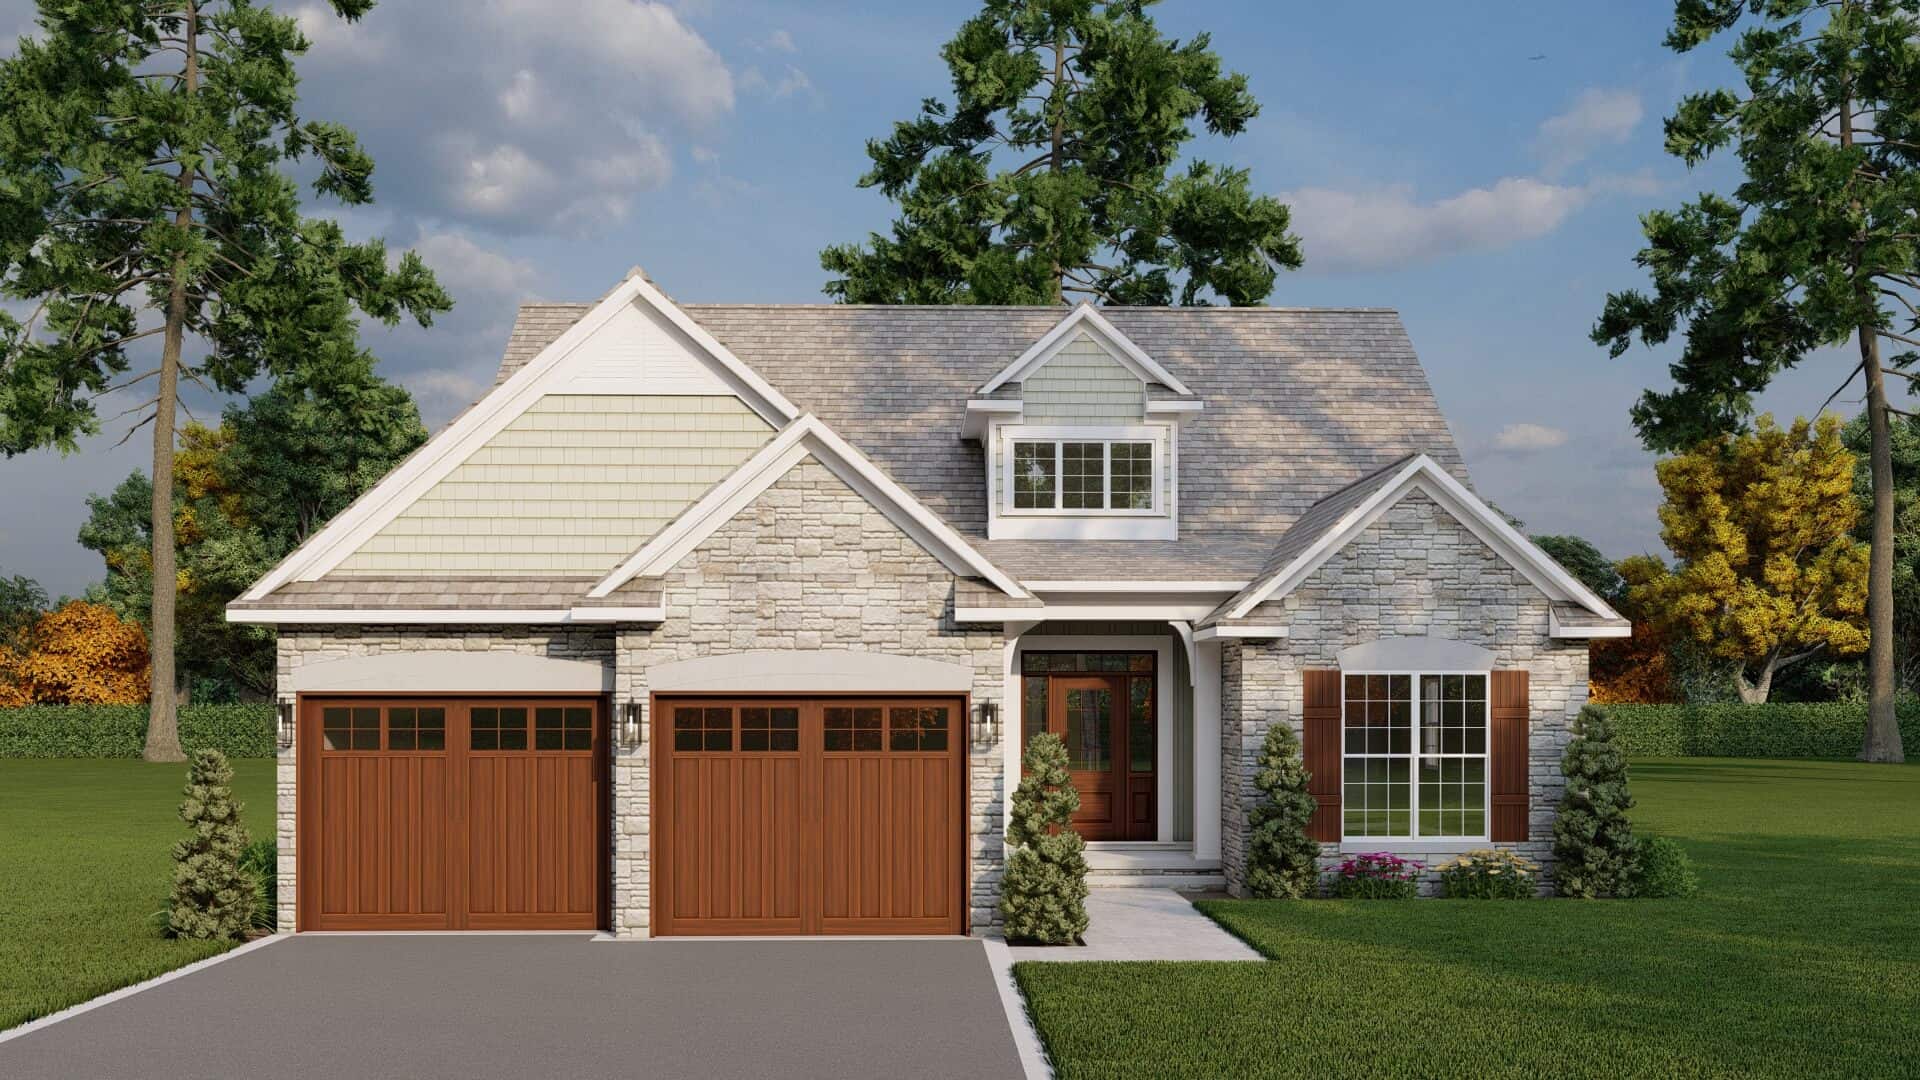
3-Bedroom, 1588 Sq Ft Country Home Plan - 153-1040 - Main Exterior
Plan Collection
3-Bedroom, 1588 Sq Ft Country Home Plan - 153-1040 - Main Exterior
Plan#153-1040
Starting at$1100
1588
Sq Ft
1
Story
3
Bed
2
Bath
2
Car
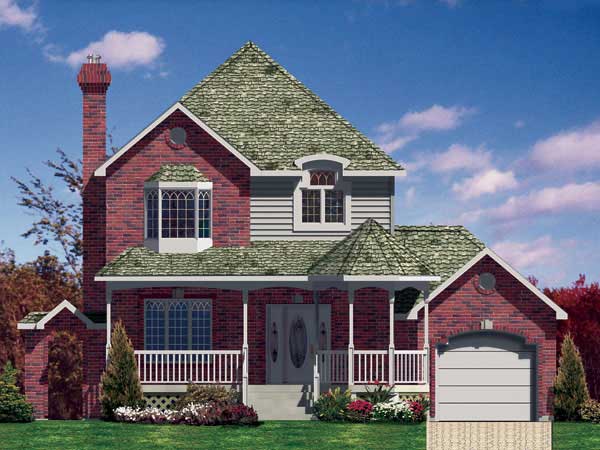
2-Bedroom, 1529 Sq Ft Small House Plans - 158-1159 - Main Exterior
Plan Collection
2-Bedroom, 1529 Sq Ft Small House Plans - 158-1159 - Main Exterior
Plan#158-1159
Starting at$1755
1529
Sq Ft
2
Story
2
Bed
1.5
Bath
1
Car
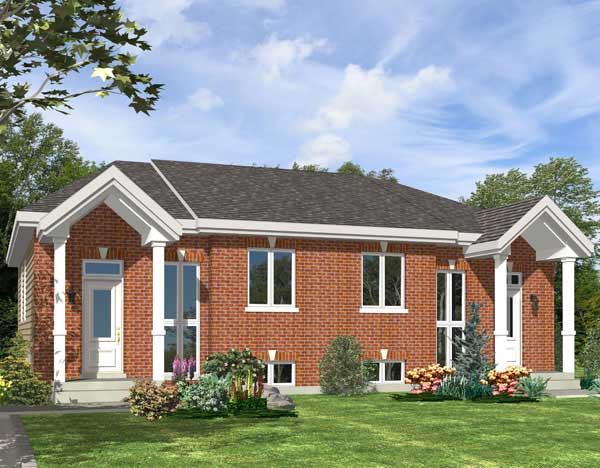
2-Bedroom, 1560 Sq Ft Duplex/Multi-Unit Home Plan - 158-1182 - Main Exterior
Plan Collection
2-Bedroom, 1560 Sq Ft Duplex/Multi-Unit Home Plan - 158-1182 - Main Exterior
Plan#158-1182
Starting at$1755
1560
Sq Ft
1
Story
2
Bed
1
Bath
0
Car
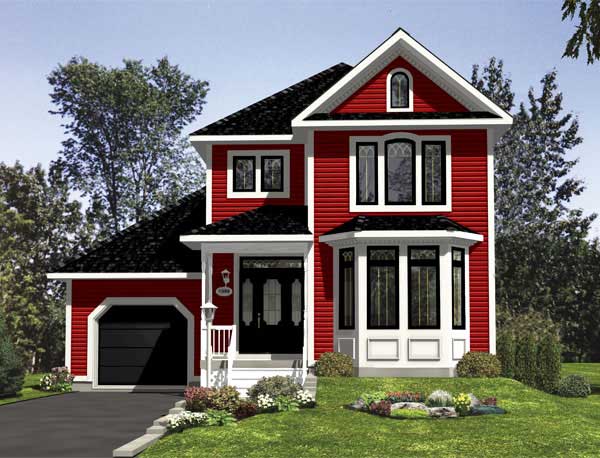
3-Bedroom, 1510 Sq Ft Country Home Plan - 158-1161 - Main Exterior
Plan Collection
3-Bedroom, 1510 Sq Ft Country Home Plan - 158-1161 - Main Exterior
Plan#158-1161
Starting at$1755
1510
Sq Ft
2
Story
3
Bed
1.5
Bath
1
Car
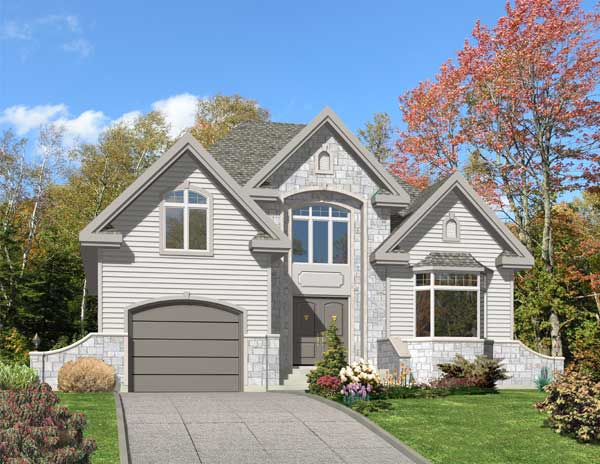
2-Bedroom, 1540 Sq Ft Country House Plan - 158-1088 - Front Exterior
Plan Collection
2-Bedroom, 1540 Sq Ft Country House Plan - 158-1088 - Front Exterior
Plan#158-1088
Starting at$1500
1540
Sq Ft
2
Story
2
Bed
2
Bath
1
Car
2-Bedroom, 1524 Sq Ft Country Home Plan - 158-1105 - Main Exterior
Plan Collection
2-Bedroom, 1524 Sq Ft Country Home Plan - 158-1105 - Main Exterior
Plan#158-1105
Starting at$1755
1524
Sq Ft
1
Story
2
Bed
2
Bath
1
Car
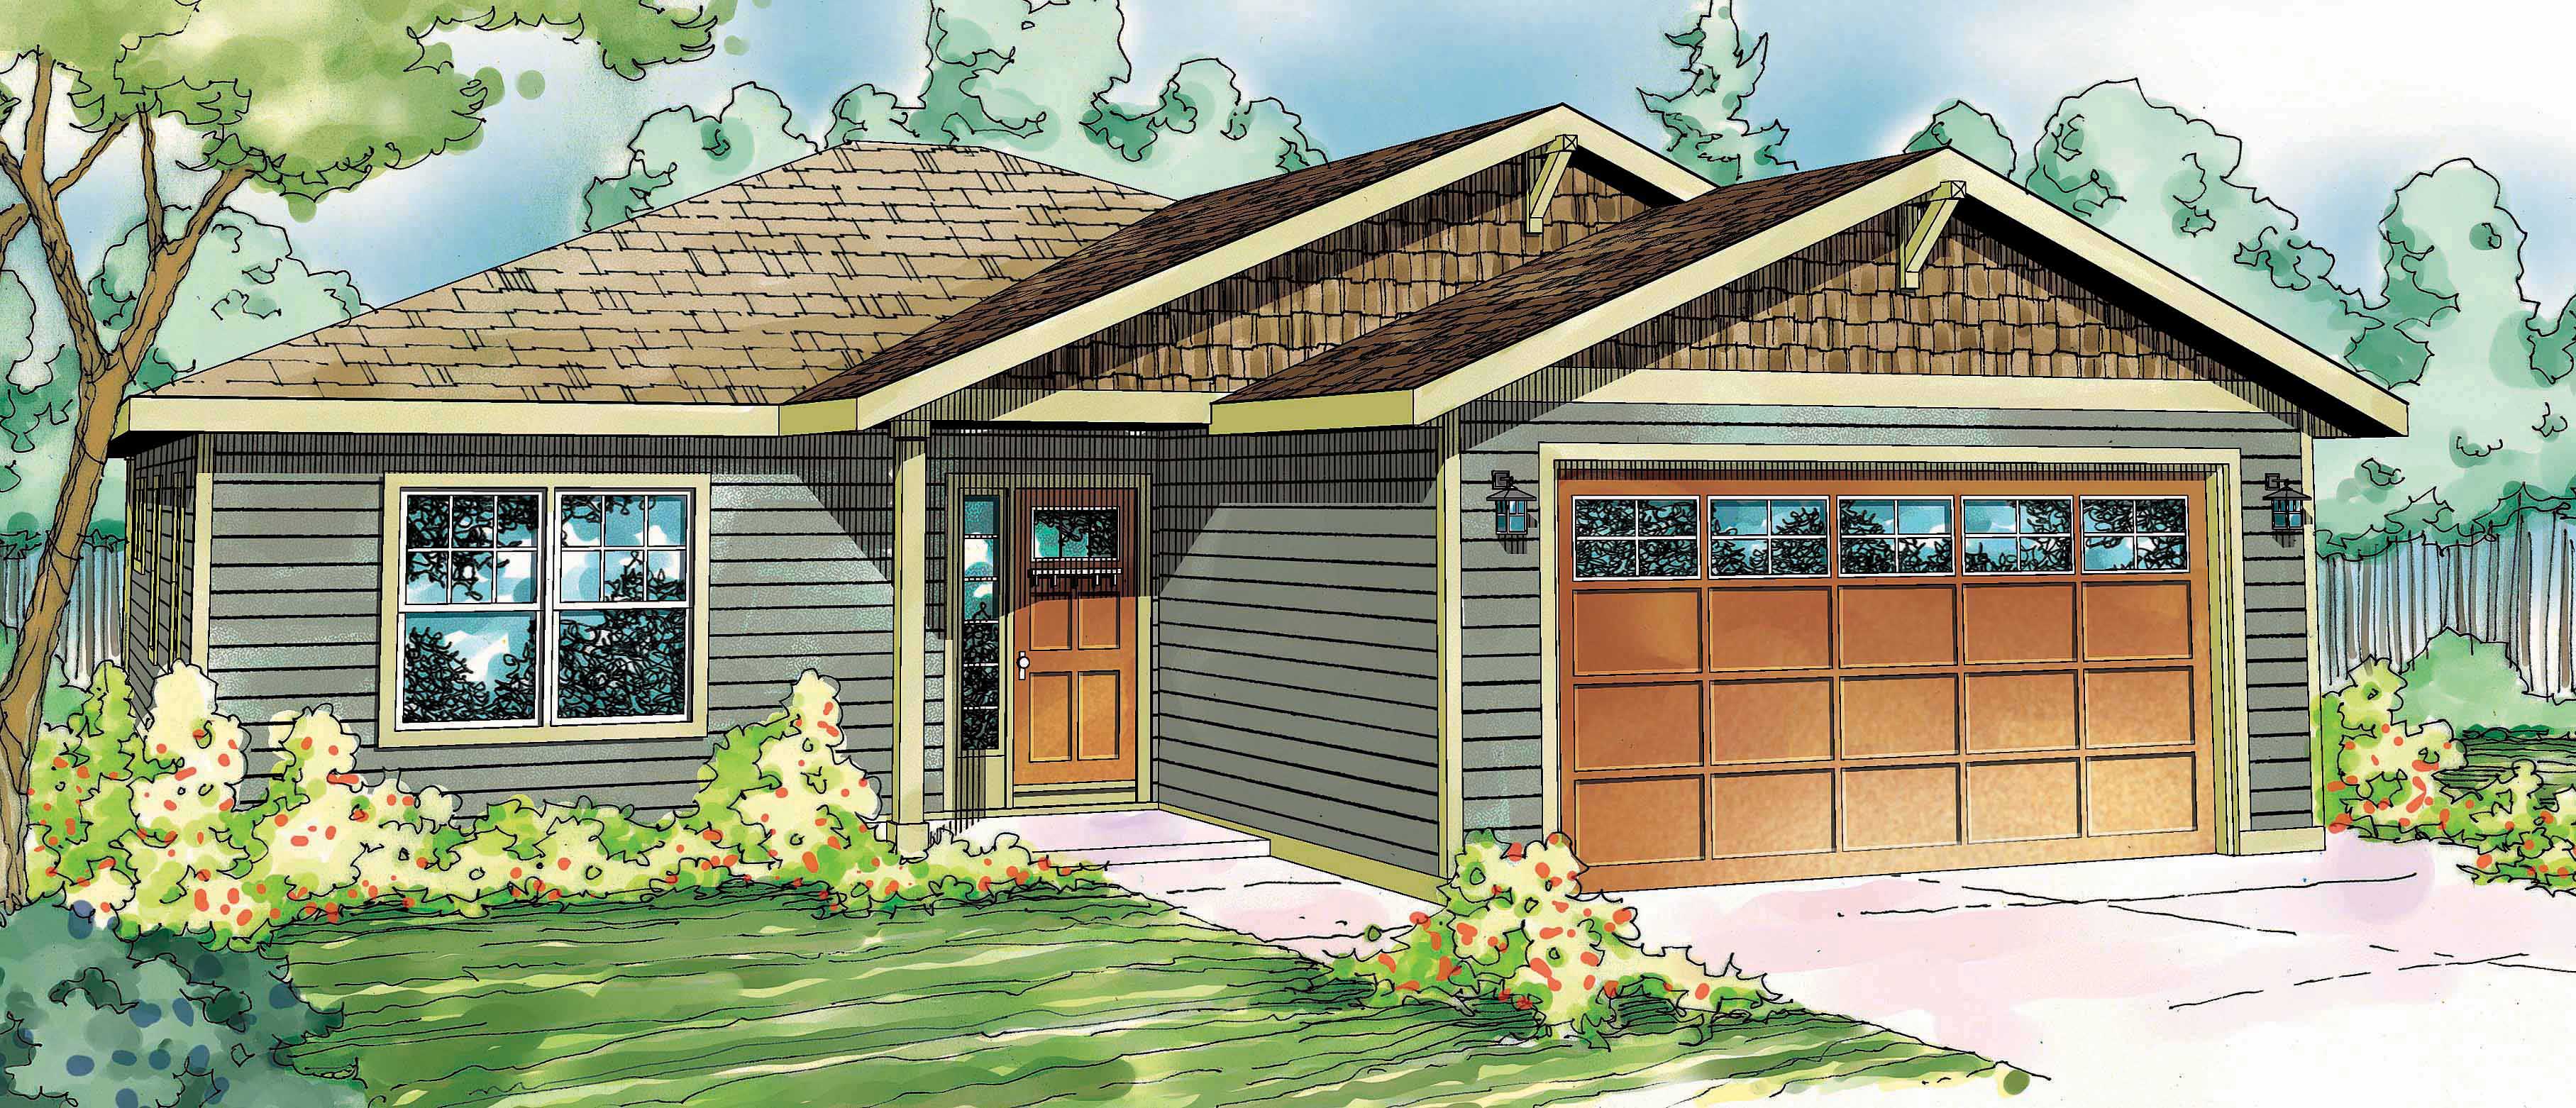
3-Bedroom, 1532 Sq Ft Craftsman House Plan - 108-1563 - Front Exterior
Plan Collection
3-Bedroom, 1532 Sq Ft Craftsman House Plan - 108-1563 - Front Exterior
Plan#108-1563
Starting at$920
1532
Sq Ft
1
Story
3
Bed
2
Bath
2
Car
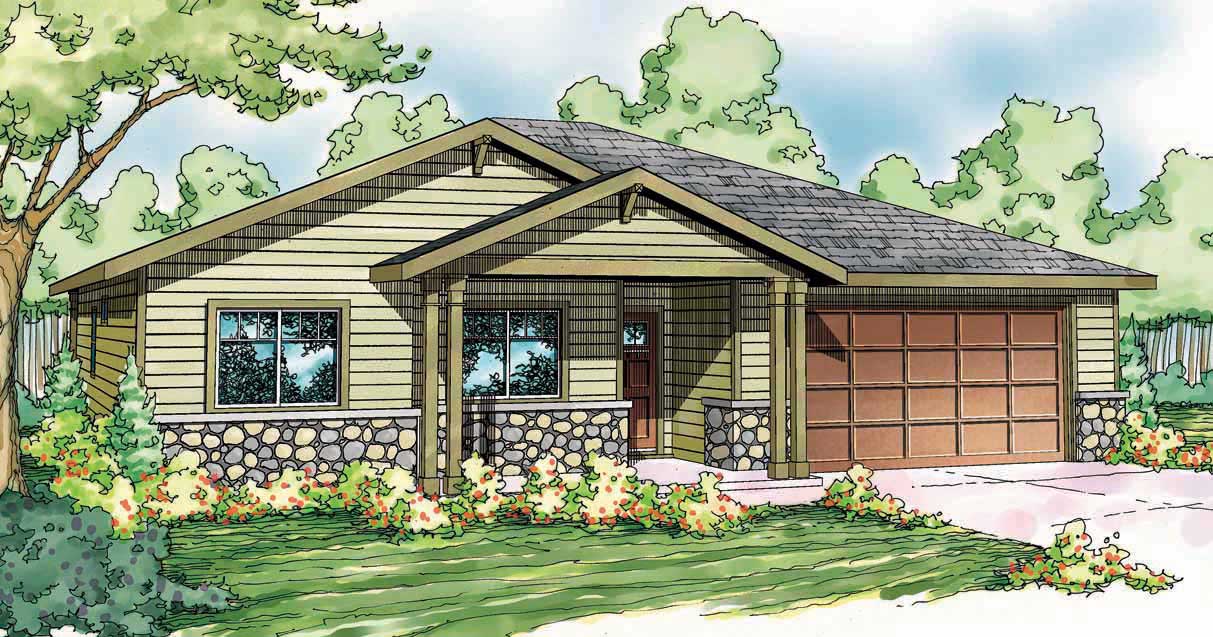
3-Bedroom, 1501 Sq Ft Craftsman House Plan - 108-1499 - Front Exterior
Plan Collection
3-Bedroom, 1501 Sq Ft Craftsman House Plan - 108-1499 - Front Exterior
Plan#108-1499
Starting at$920
1501
Sq Ft
1
Story
3
Bed
2
Bath
2
Car

3-Bedroom, 1501 Sq Ft Ranch House - Plan #108-1503 - Front Exterior
Plan Collection
3-Bedroom, 1501 Sq Ft Ranch House - Plan #108-1503 - Front Exterior
Plan#108-1503
Starting at$920
1501
Sq Ft
1
Story
3
Bed
2
Bath
2
Car
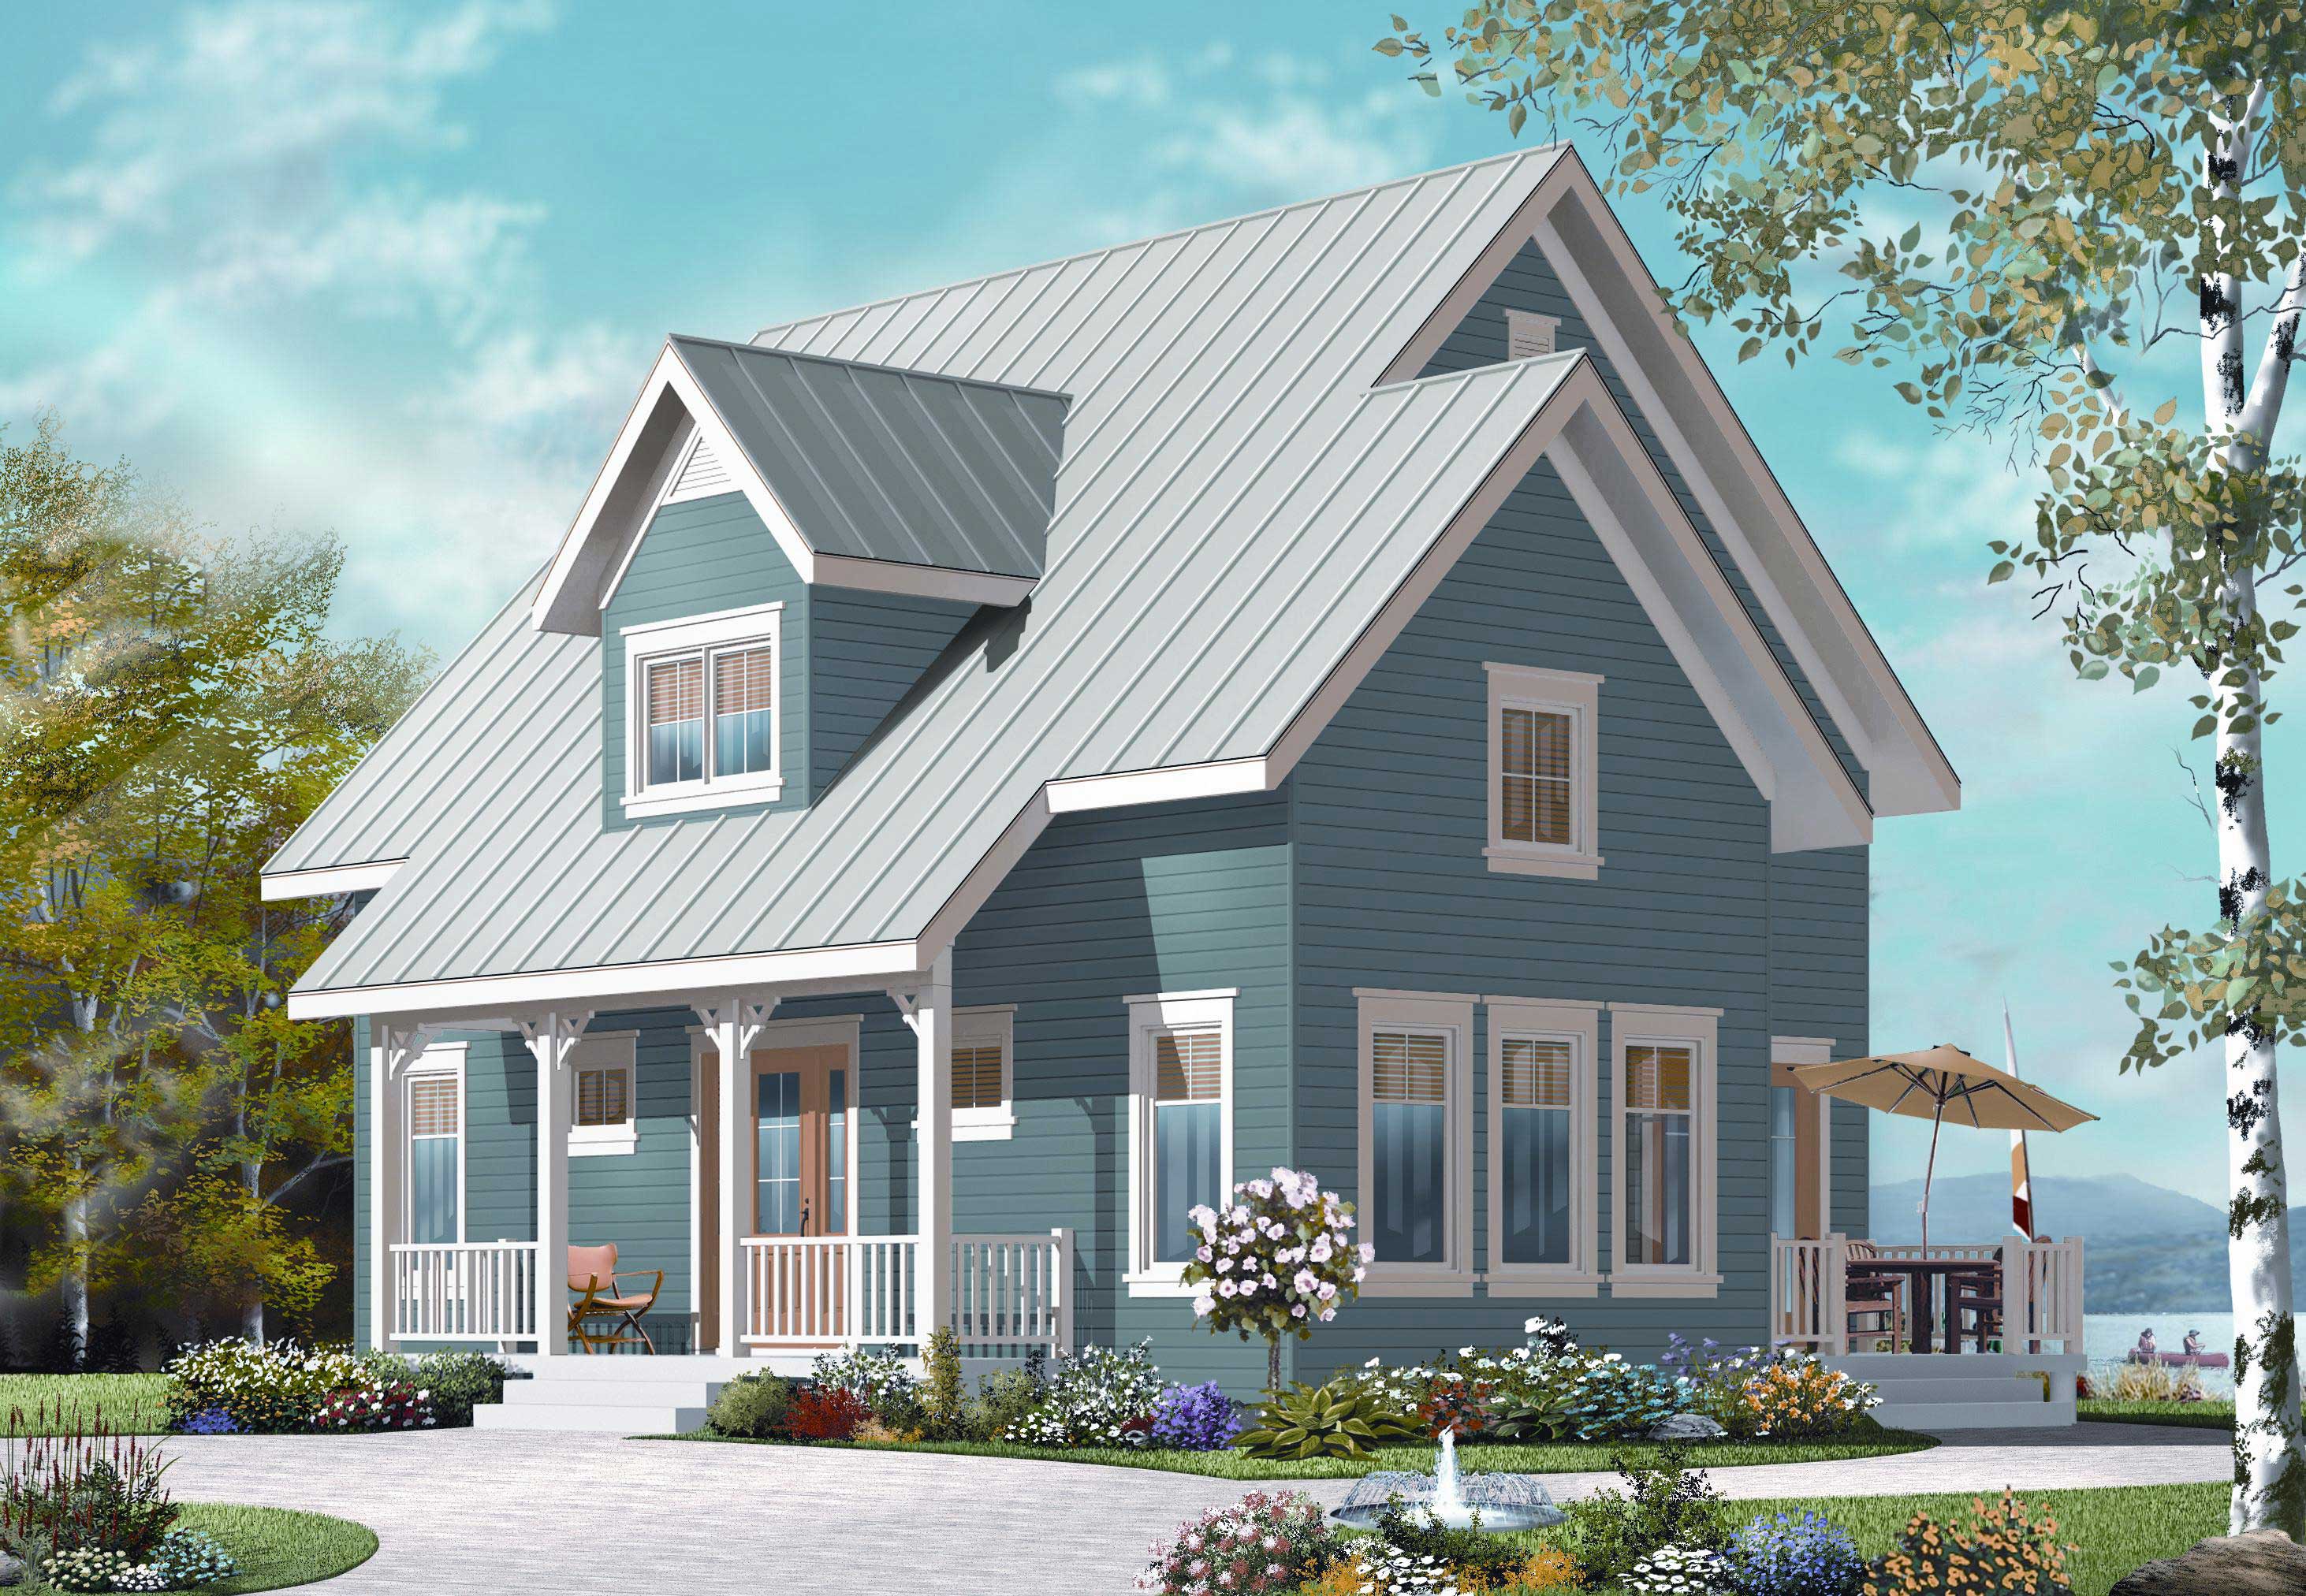
3-Bedroom, 1508 Sq Ft Country Home Plan - 126-1153 - Main Exterior
Plan Collection
3-Bedroom, 1508 Sq Ft Country Home Plan - 126-1153 - Main Exterior
Plan#126-1153
Starting at$1680
1508
Sq Ft
2
Story
3
Bed
2
Bath
0
Car
3-Bedroom, 1534 Sq Ft Craftsman Home Plan - 126-1162 - Main Exterior
Plan Collection
3-Bedroom, 1534 Sq Ft Craftsman Home Plan - 126-1162 - Main Exterior
Plan#126-1162
Starting at$1680
1534
Sq Ft
2
Story
3
Bed
2
Bath
0
Car
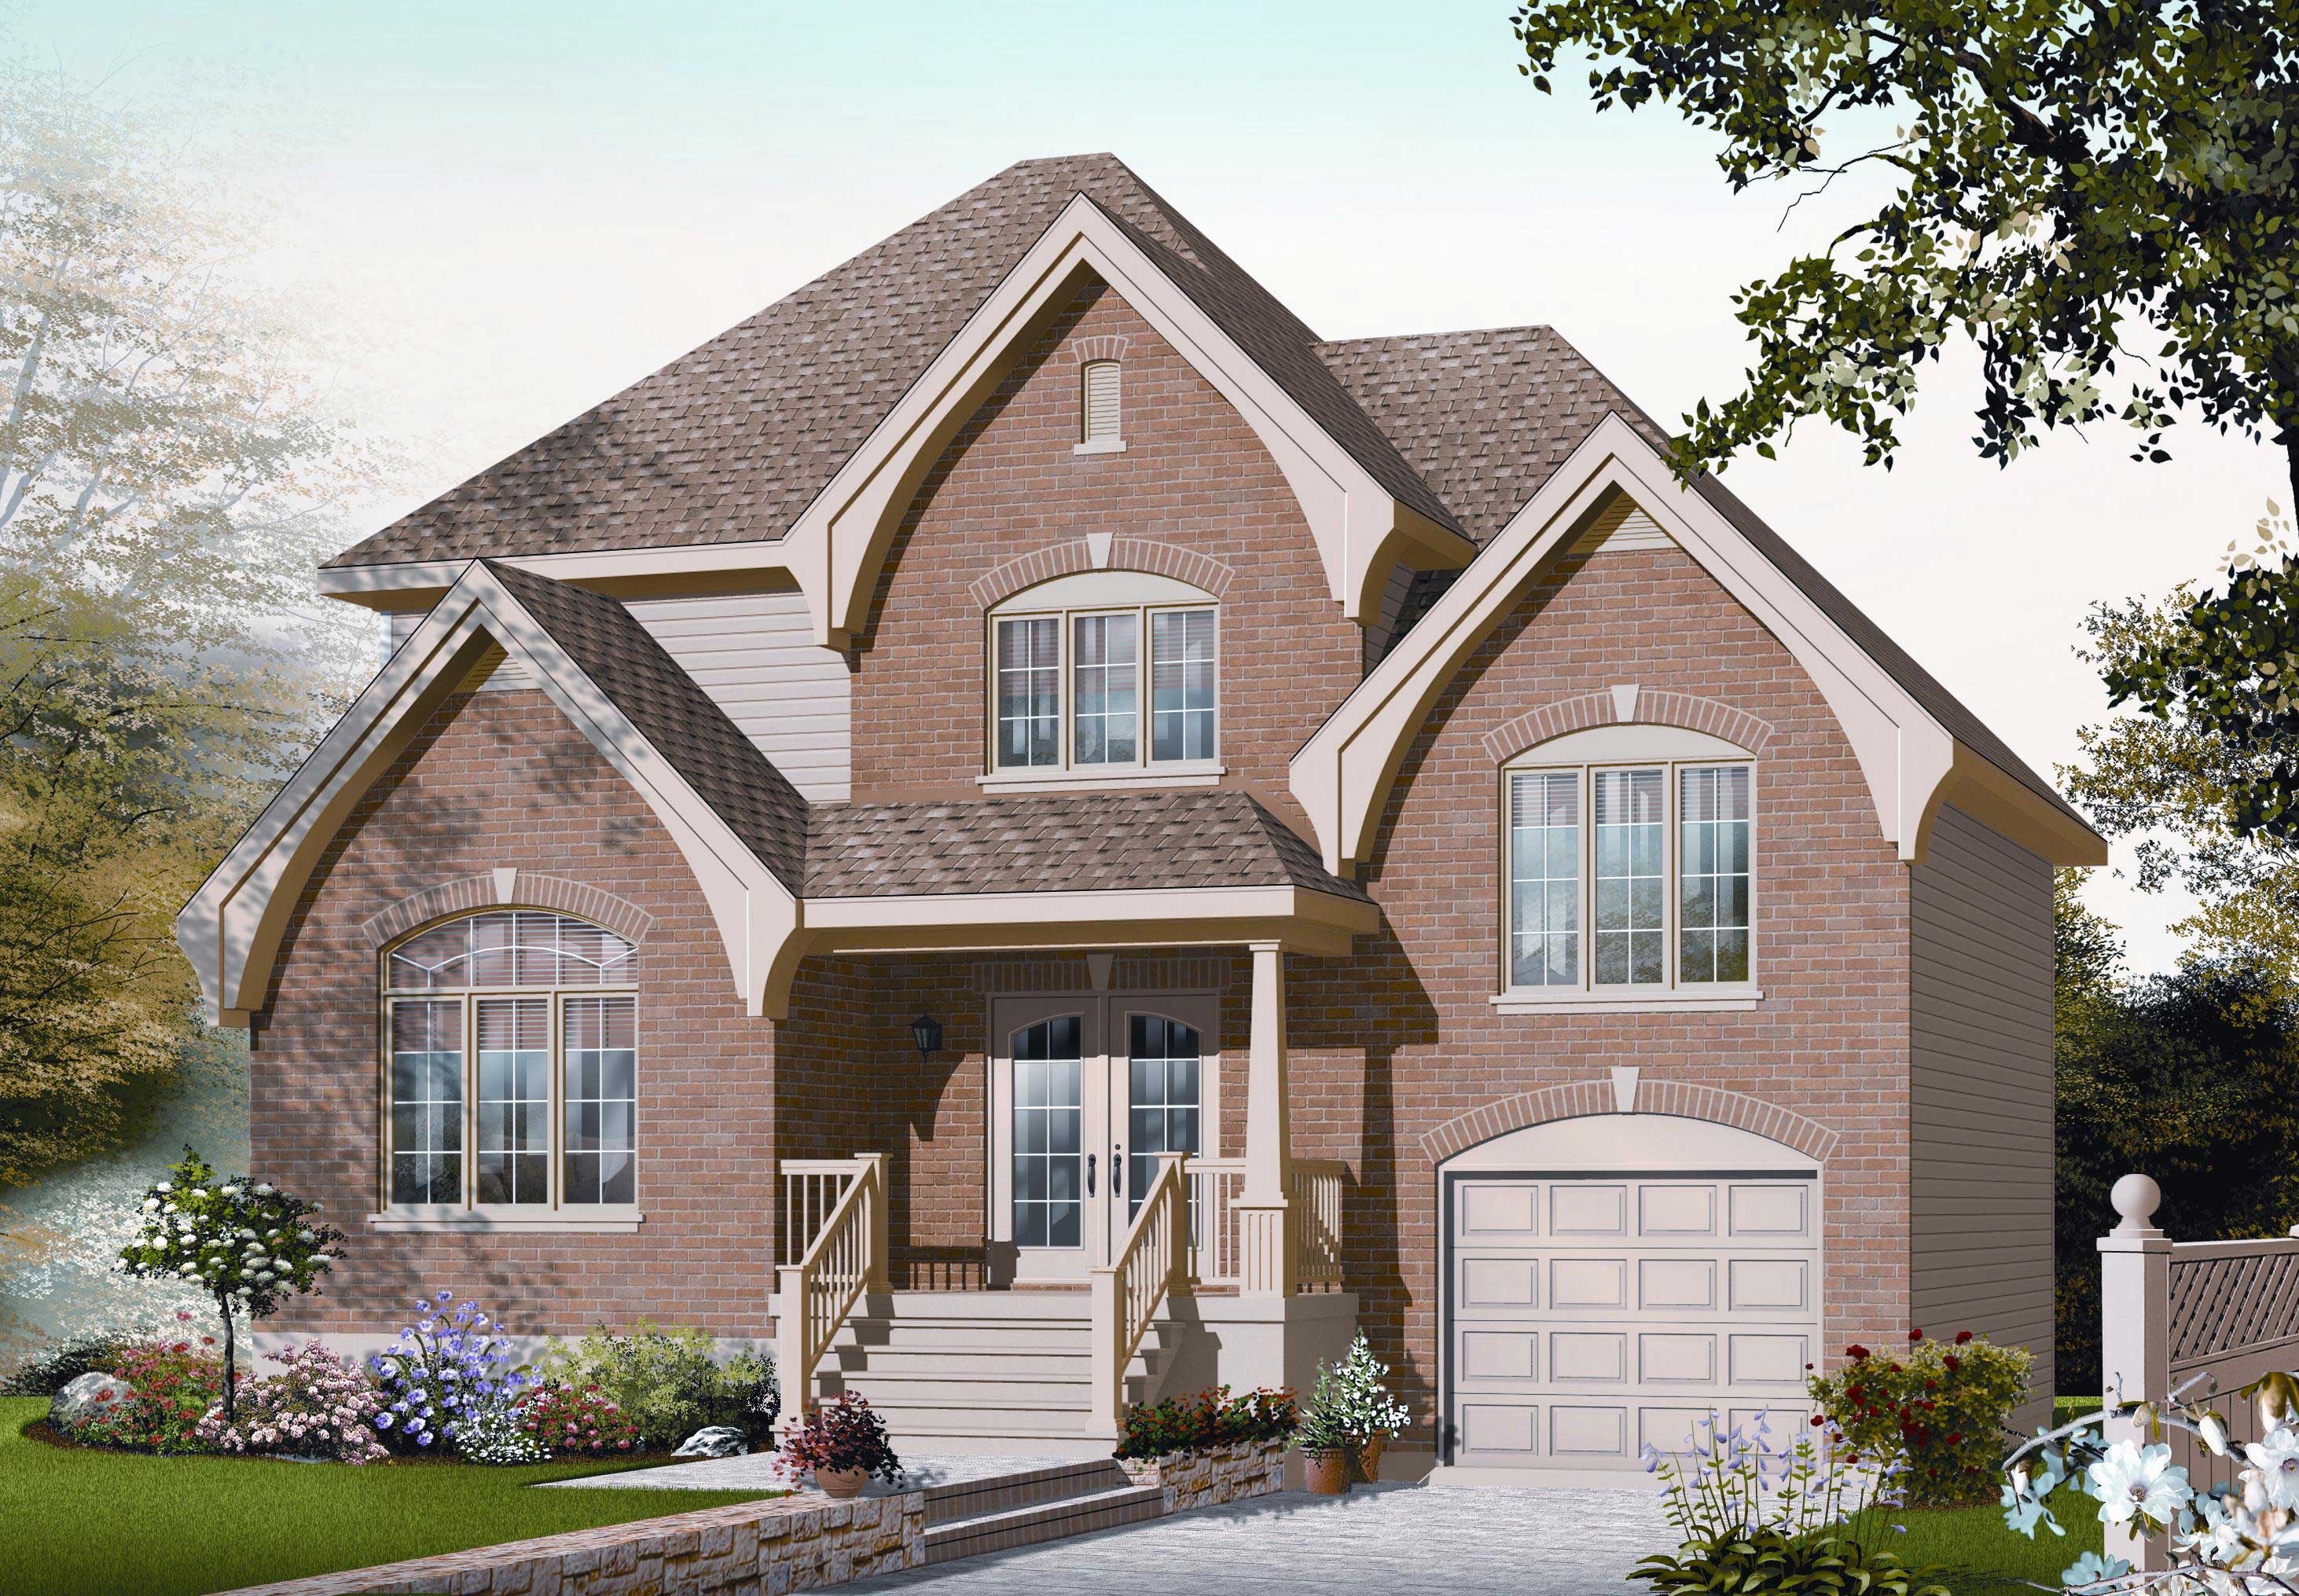
3-Bedroom, 1560 Sq Ft Small House Plans - 126-1137 - Front Exterior
Plan Collection
3-Bedroom, 1560 Sq Ft Small House Plans - 126-1137 - Front Exterior
Plan#126-1137
Starting at$1680
1560
Sq Ft
2
Story
3
Bed
1.5
Bath
1
Car
2-Bedroom, 1521 Sq Ft Country House Plan - 126-1038 - Front Exterior
Plan Collection
2-Bedroom, 1521 Sq Ft Country House Plan - 126-1038 - Front Exterior
Plan#126-1038
Starting at$1740
1521
Sq Ft
1
Story
2
Bed
1
Bath
1
Car
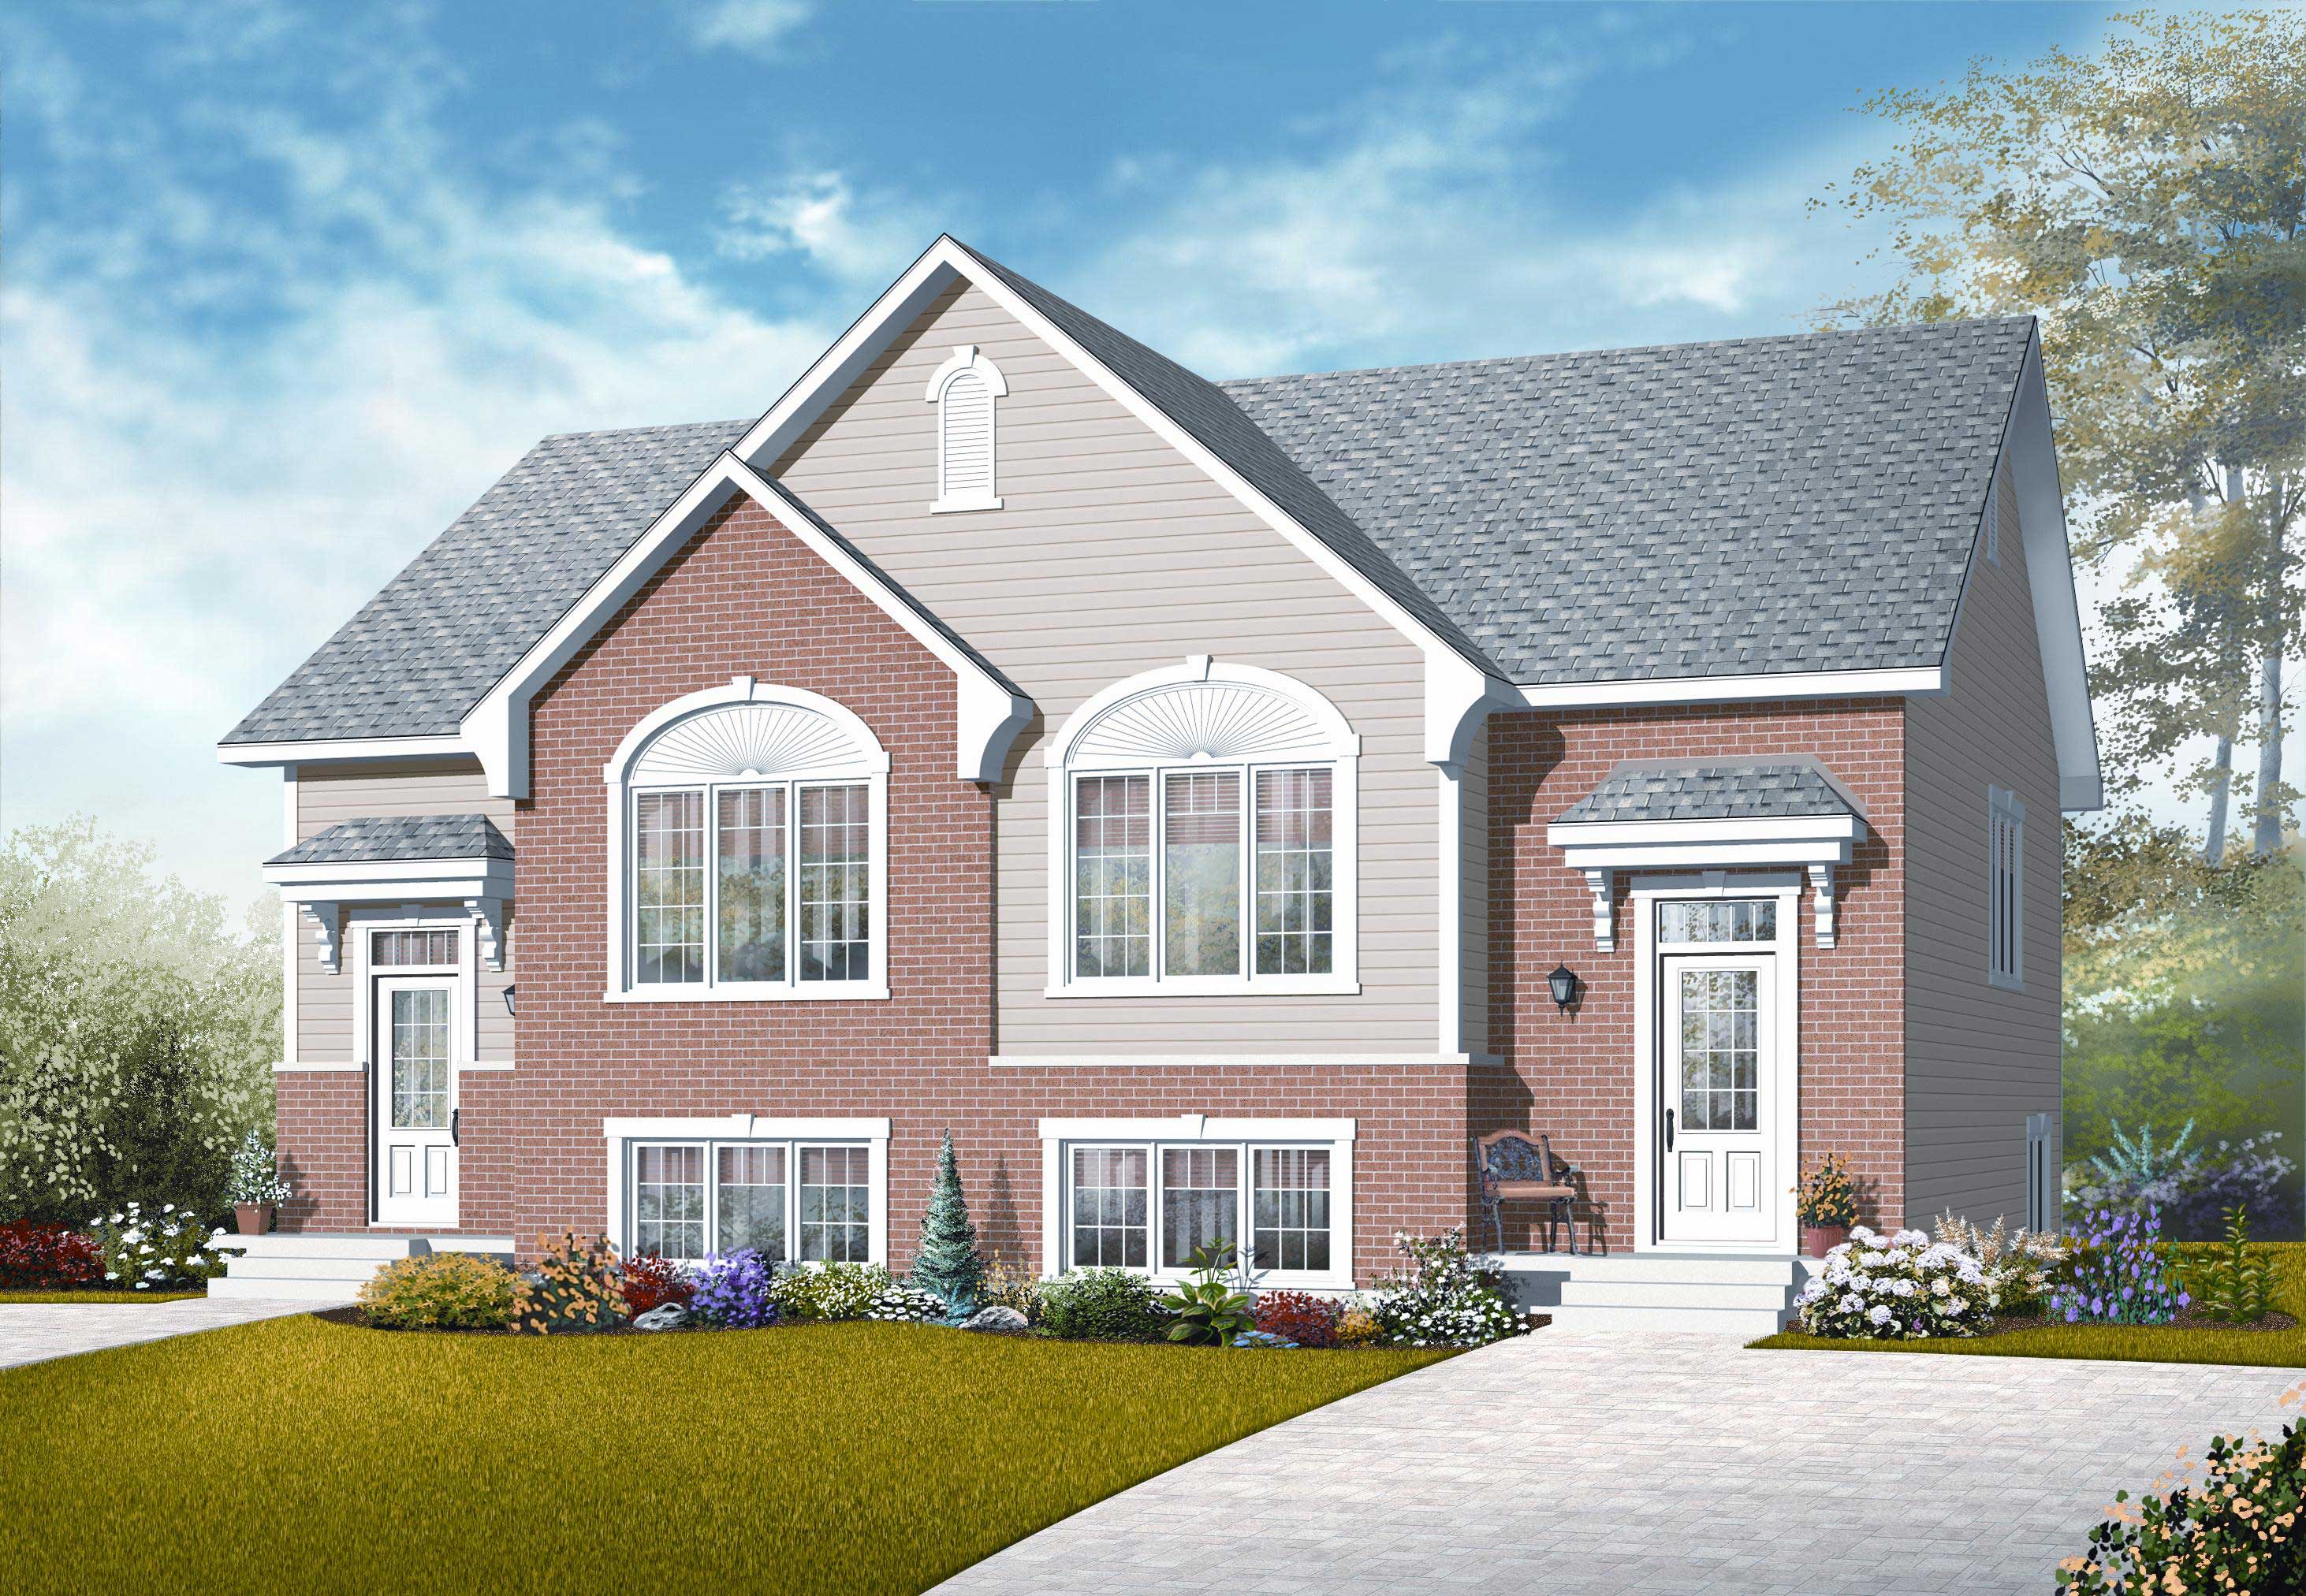
3-Bedroom, 1499 Sq Ft Multi-Unit House Plan - 126-1039 - Front Exterior
Plan Collection
3-Bedroom, 1499 Sq Ft Multi-Unit House Plan - 126-1039 - Front Exterior
Plan#126-1039
Starting at$2300
1499
Sq Ft
1.5
Story
3
Bed
1.5
Bath
0
Car
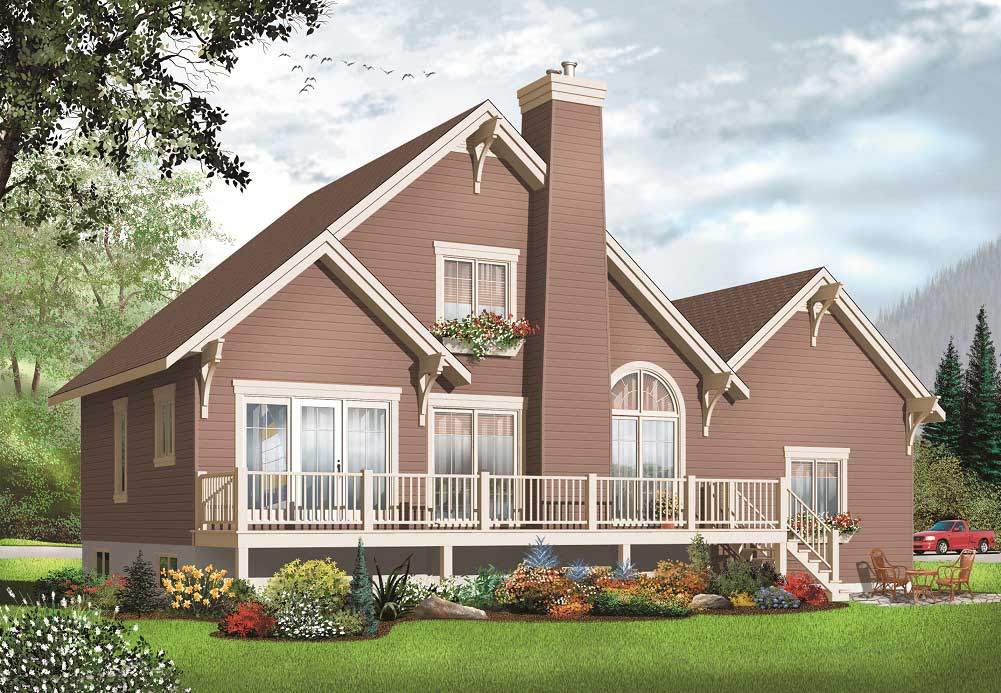
3-Bedroom, 1499 Sq Ft Country Home Plan - 126-1144 - Main Exterior
Plan Collection
3-Bedroom, 1499 Sq Ft Country Home Plan - 126-1144 - Main Exterior
Plan#126-1144
Starting at$1510
1499
Sq Ft
2
Story
3
Bed
2
Bath
1
Car

0-Bedroom, 1508 Sq Ft Garage House Plan - 100-1181 - Front Exterior
Plan Collection
0-Bedroom, 1508 Sq Ft Garage House Plan - 100-1181 - Front Exterior
Plan#100-1181
Starting at$800
1508
Sq Ft
2
Story
0
Bed
0
Bath
2
Car

3-Bedroom, 1523 Sq Ft Country House Plan - 108-1542 - Front Exterior
Plan Collection
3-Bedroom, 1523 Sq Ft Country House Plan - 108-1542 - Front Exterior
Plan#108-1542
Starting at$920
1523
Sq Ft
1
Story
3
Bed
2
Bath
2
Car
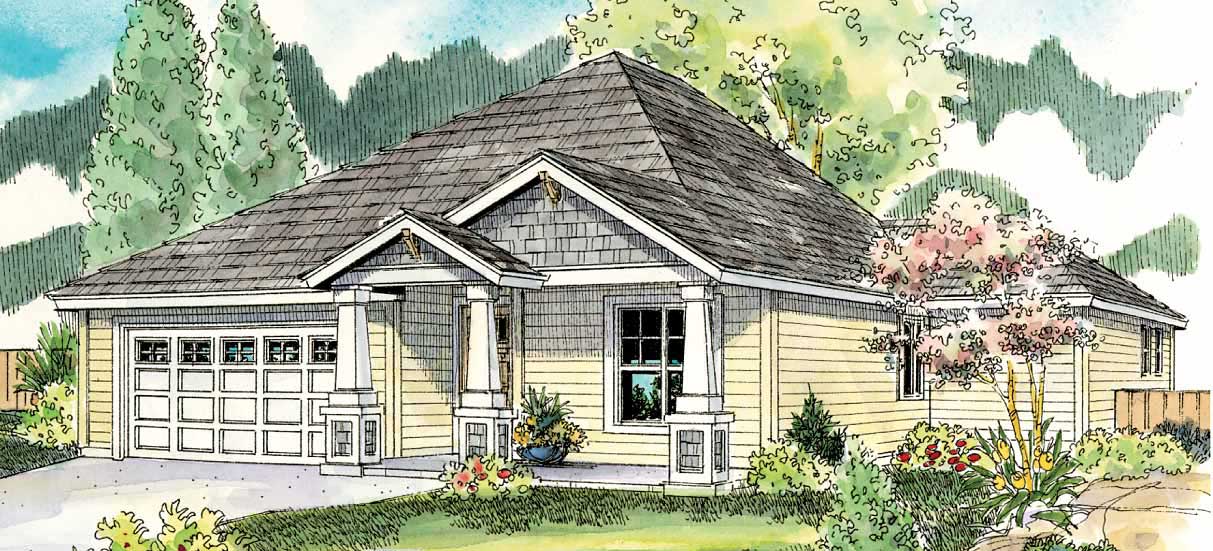
3-Bedroom, 1523 Sq Ft Craftsman House Plan - 108-1560 - Front Exterior
Plan Collection
3-Bedroom, 1523 Sq Ft Craftsman House Plan - 108-1560 - Front Exterior
Plan#108-1560
Starting at$920
1523
Sq Ft
1
Story
3
Bed
2
Bath
2
Car

3-Bedroom, 1507 Sq Ft Craftsman House Plan - 108-1548 - Front Exterior
Plan Collection
3-Bedroom, 1507 Sq Ft Craftsman House Plan - 108-1548 - Front Exterior
Plan#108-1548
Starting at$920
1507
Sq Ft
1
Story
3
Bed
2
Bath
2
Car
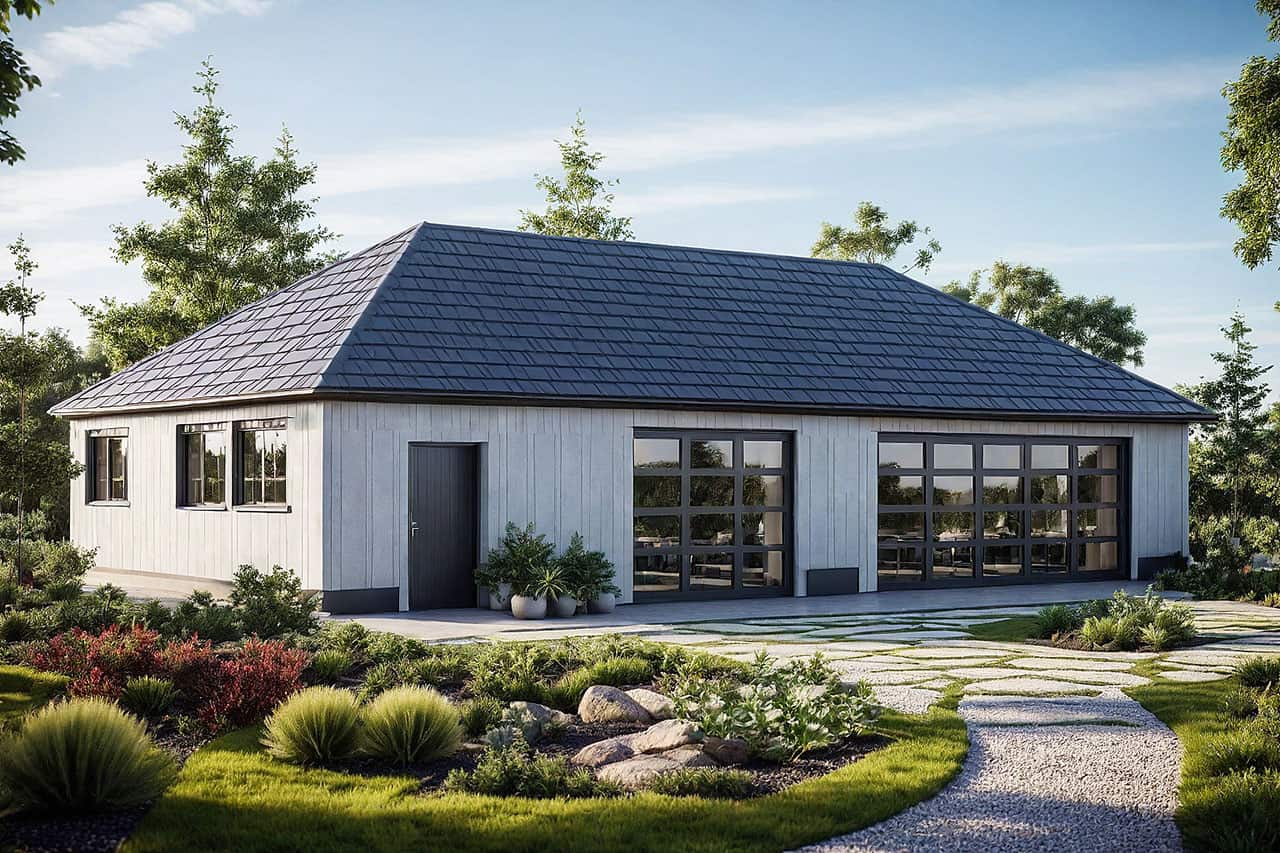
3-Car, 1536 Sq Ft Garage House Plan - 108-1051 - Front Exterior
Plan Collection
3-Car, 1536 Sq Ft Garage House Plan - 108-1051 - Front Exterior
Plan#108-1051
Starting at$240
1536
Sq Ft
1
Story
0
Bed
0
Bath
3
Car

3-Bedroom, 1572 Sq Ft Country Home Plan - 148-1031 - Main Exterior
Plan Collection
3-Bedroom, 1572 Sq Ft Country Home Plan - 148-1031 - Main Exterior
Plan#148-1031
Starting at$750
1572
Sq Ft
1
Story
3
Bed
2
Bath
2
Car
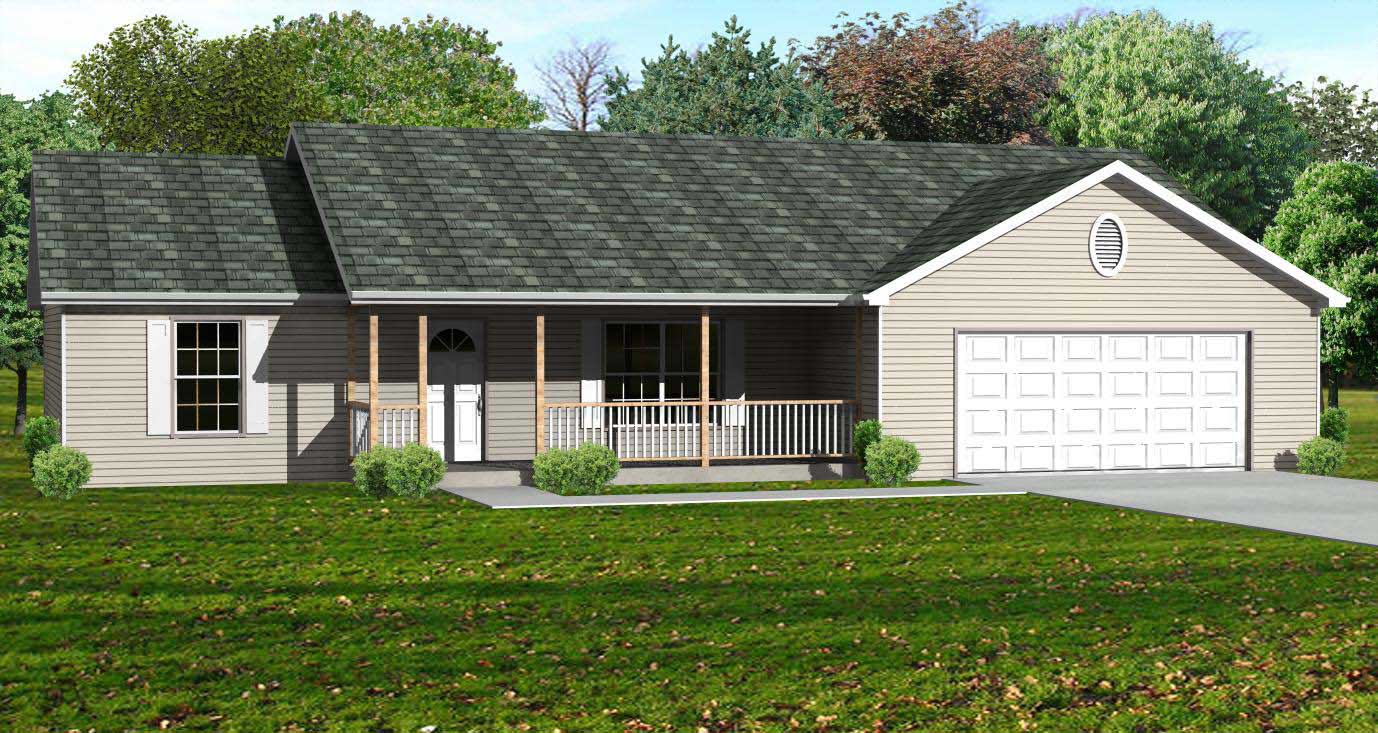
3-Bedroom, 1588 Sq Ft Country House Plan - 148-1025 - Front Exterior
Plan Collection
3-Bedroom, 1588 Sq Ft Country House Plan - 148-1025 - Front Exterior
Plan#148-1025
Starting at$750
1588
Sq Ft
1
Story
3
Bed
2
Bath
2
Car
3-Bedroom, 1508 Sq Ft Country House Plan - 148-1087 - Front Exterior
Plan Collection
3-Bedroom, 1508 Sq Ft Country House Plan - 148-1087 - Front Exterior
Plan#148-1087
Starting at$750
1508
Sq Ft
1
Story
3
Bed
2
Bath
2
Car
3-Bedroom, 1572 Sq Ft Country House - Plan #153-1044 - Front Exterior
Plan Collection
3-Bedroom, 1572 Sq Ft Country House - Plan #153-1044 - Front Exterior
Plan#153-1044
Starting at$1650
1572
Sq Ft
2
Story
3
Bed
2
Bath
2
Car
3-Bedroom, 1588 Sq Ft Country Home Plan - 153-1040 - Main Exterior
Plan Collection
3-Bedroom, 1588 Sq Ft Country Home Plan - 153-1040 - Main Exterior
Plan#153-1040
Starting at$1100
1588
Sq Ft
1
Story
3
Bed
2
Bath
2
Car
2-Bedroom, 1529 Sq Ft Small House Plans - 158-1159 - Main Exterior
Plan Collection
2-Bedroom, 1529 Sq Ft Small House Plans - 158-1159 - Main Exterior
Plan#158-1159
Starting at$1755
1529
Sq Ft
2
Story
2
Bed
1.5
Bath
1
Car
2-Bedroom, 1560 Sq Ft Duplex/Multi-Unit Home Plan - 158-1182 - Main Exterior
Plan Collection
2-Bedroom, 1560 Sq Ft Duplex/Multi-Unit Home Plan - 158-1182 - Main Exterior
Plan#158-1182
Starting at$1755
1560
Sq Ft
1
Story
2
Bed
1
Bath
0
Car
3-Bedroom, 1510 Sq Ft Country Home Plan - 158-1161 - Main Exterior
Plan Collection
3-Bedroom, 1510 Sq Ft Country Home Plan - 158-1161 - Main Exterior
Plan#158-1161
Starting at$1755
1510
Sq Ft
2
Story
3
Bed
1.5
Bath
1
Car
2-Bedroom, 1540 Sq Ft Country House Plan - 158-1088 - Front Exterior
Plan Collection
2-Bedroom, 1540 Sq Ft Country House Plan - 158-1088 - Front Exterior
Plan#158-1088
Starting at$1500
1540
Sq Ft
2
Story
2
Bed
2
Bath
1
Car
2-Bedroom, 1524 Sq Ft Country Home Plan - 158-1105 - Main Exterior
Plan Collection
2-Bedroom, 1524 Sq Ft Country Home Plan - 158-1105 - Main Exterior
Plan#158-1105
Starting at$1755
1524
Sq Ft
1
Story
2
Bed
2
Bath
1
Car
3-Bedroom, 1532 Sq Ft Craftsman House Plan - 108-1563 - Front Exterior
Plan Collection
3-Bedroom, 1532 Sq Ft Craftsman House Plan - 108-1563 - Front Exterior
Plan#108-1563
Starting at$920
1532
Sq Ft
1
Story
3
Bed
2
Bath
2
Car
3-Bedroom, 1501 Sq Ft Craftsman House Plan - 108-1499 - Front Exterior
Plan Collection
3-Bedroom, 1501 Sq Ft Craftsman House Plan - 108-1499 - Front Exterior
Plan#108-1499
Starting at$920
1501
Sq Ft
1
Story
3
Bed
2
Bath
2
Car
3-Bedroom, 1501 Sq Ft Ranch House - Plan #108-1503 - Front Exterior
Plan Collection
3-Bedroom, 1501 Sq Ft Ranch House - Plan #108-1503 - Front Exterior
Plan#108-1503
Starting at$920
1501
Sq Ft
1
Story
3
Bed
2
Bath
2
Car
3-Bedroom, 1508 Sq Ft Country Home Plan - 126-1153 - Main Exterior
Plan Collection
3-Bedroom, 1508 Sq Ft Country Home Plan - 126-1153 - Main Exterior
Plan#126-1153
Starting at$1680
1508
Sq Ft
2
Story
3
Bed
2
Bath
0
Car
3-Bedroom, 1534 Sq Ft Craftsman Home Plan - 126-1162 - Main Exterior
Plan Collection
3-Bedroom, 1534 Sq Ft Craftsman Home Plan - 126-1162 - Main Exterior
Plan#126-1162
Starting at$1680
1534
Sq Ft
2
Story
3
Bed
2
Bath
0
Car
3-Bedroom, 1560 Sq Ft Small House Plans - 126-1137 - Front Exterior
Plan Collection
3-Bedroom, 1560 Sq Ft Small House Plans - 126-1137 - Front Exterior
Plan#126-1137
Starting at$1680
1560
Sq Ft
2
Story
3
Bed
1.5
Bath
1
Car
2-Bedroom, 1521 Sq Ft Country House Plan - 126-1038 - Front Exterior
Plan Collection
2-Bedroom, 1521 Sq Ft Country House Plan - 126-1038 - Front Exterior
Plan#126-1038
Starting at$1740
1521
Sq Ft
1
Story
2
Bed
1
Bath
1
Car
3-Bedroom, 1499 Sq Ft Multi-Unit House Plan - 126-1039 - Front Exterior
Plan Collection
3-Bedroom, 1499 Sq Ft Multi-Unit House Plan - 126-1039 - Front Exterior
Plan#126-1039
Starting at$2300
1499
Sq Ft
1.5
Story
3
Bed
1.5
Bath
0
Car
3-Bedroom, 1499 Sq Ft Country Home Plan - 126-1144 - Main Exterior
Plan Collection
3-Bedroom, 1499 Sq Ft Country Home Plan - 126-1144 - Main Exterior
Plan#126-1144
Starting at$1510
1499
Sq Ft
2
Story
3
Bed
2
Bath
1
Car
0-Bedroom, 1508 Sq Ft Garage House Plan - 100-1181 - Front Exterior
Plan Collection
0-Bedroom, 1508 Sq Ft Garage House Plan - 100-1181 - Front Exterior
Plan#100-1181
Starting at$800
1508
Sq Ft
2
Story
0
Bed
0
Bath
2
Car
3-Bedroom, 1523 Sq Ft Country House Plan - 108-1542 - Front Exterior
Plan Collection
3-Bedroom, 1523 Sq Ft Country House Plan - 108-1542 - Front Exterior
Plan#108-1542
Starting at$920
1523
Sq Ft
1
Story
3
Bed
2
Bath
2
Car
3-Bedroom, 1523 Sq Ft Craftsman House Plan - 108-1560 - Front Exterior
Plan Collection
3-Bedroom, 1523 Sq Ft Craftsman House Plan - 108-1560 - Front Exterior
Plan#108-1560
Starting at$920
1523
Sq Ft
1
Story
3
Bed
2
Bath
2
Car
3-Bedroom, 1507 Sq Ft Craftsman House Plan - 108-1548 - Front Exterior
Plan Collection
3-Bedroom, 1507 Sq Ft Craftsman House Plan - 108-1548 - Front Exterior
Plan#108-1548
Starting at$920
1507
Sq Ft
1
Story
3
Bed
2
Bath
2
Car
3-Car, 1536 Sq Ft Garage House Plan - 108-1051 - Front Exterior
Plan Collection
3-Car, 1536 Sq Ft Garage House Plan - 108-1051 - Front Exterior
Plan#108-1051
Starting at$240
1536
Sq Ft
1
Story
0
Bed
0
Bath
3
Car
3-Bedroom, 1572 Sq Ft Country Home Plan - 148-1031 - Main Exterior
Plan Collection
3-Bedroom, 1572 Sq Ft Country Home Plan - 148-1031 - Main Exterior
Plan#148-1031
Starting at$750
1572
Sq Ft
1
Story
3
Bed
2
Bath
2
Car
3-Bedroom, 1588 Sq Ft Country House Plan - 148-1025 - Front Exterior
Plan Collection
3-Bedroom, 1588 Sq Ft Country House Plan - 148-1025 - Front Exterior
Plan#148-1025
Starting at$750
1588
Sq Ft
1
Story
3
Bed
2
Bath
2
Car
3-Bedroom, 1508 Sq Ft Country House Plan - 148-1087 - Front Exterior
Plan Collection
3-Bedroom, 1508 Sq Ft Country House Plan - 148-1087 - Front Exterior
Plan#148-1087
Starting at$750
1508
Sq Ft
1
Story
3
Bed
2
Bath
2
Car
1...1112131415...36