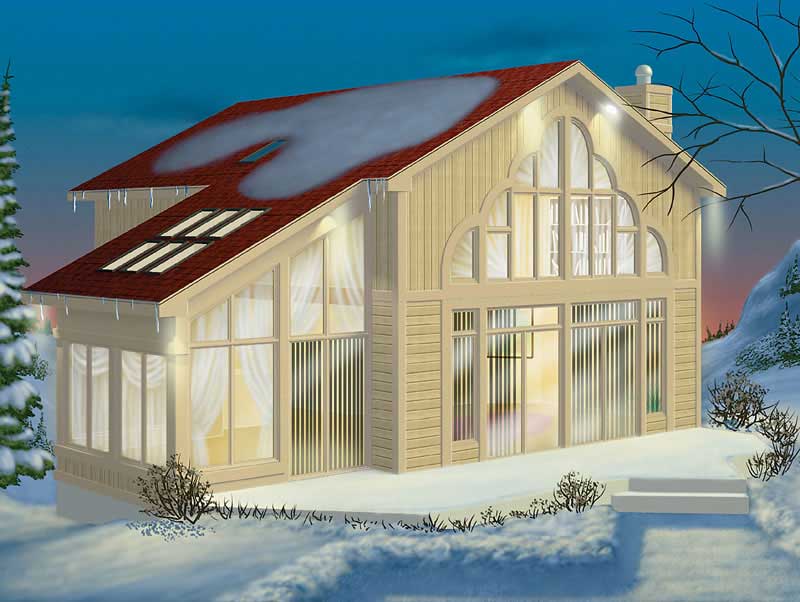
1434-1534 Square Foot, 2-Bedroom House Plans

145
Plan Results
2-Bedroom, 1498 Sq Ft Traditional House Plan - 138-1139 - Front Exterior
Plan Collection
2-Bedroom, 1498 Sq Ft Traditional House Plan - 138-1139 - Front Exterior
Plan#138-1139
Starting at$1200
1498
Sq Ft
2
Story
2
Bed
2.5
Bath
3
Car
2-Bedroom, 1469 Sq Ft Cottage Home - Plan #138-1134 - Main Exterior
Plan Collection
2-Bedroom, 1469 Sq Ft Cottage Home - Plan #138-1134 - Main Exterior
Plan#138-1134
Starting at$1200
1469
Sq Ft
1
Story
2
Bed
1
Bath
0
Car
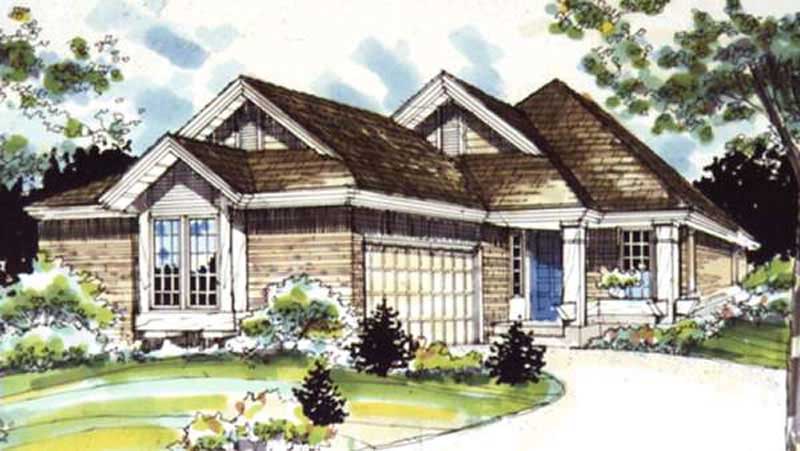
2-Bedroom, 1441 Sq Ft Craftsman Home Plan - 100-1123 - Main Exterior
Plan Collection
2-Bedroom, 1441 Sq Ft Craftsman Home Plan - 100-1123 - Main Exterior
Plan#100-1123
Starting at$1400
1441
Sq Ft
2
Story
2
Bed
2.5
Bath
0
Car
2-Bedroom, 1495 Sq Ft Country House Plan - 146-1357 - Front Exterior
Plan Collection
2-Bedroom, 1495 Sq Ft Country House Plan - 146-1357 - Front Exterior
Plan#146-1357
Starting at$885
1495
Sq Ft
1
Story
2
Bed
2
Bath
2
Car
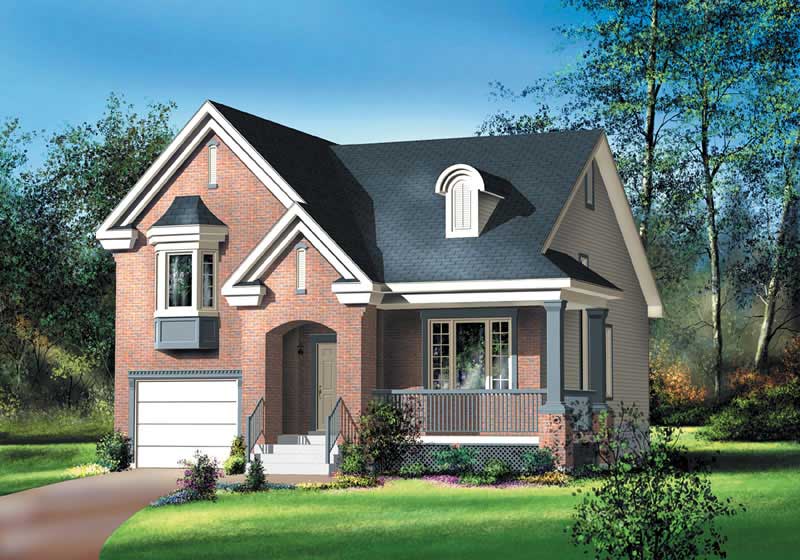
2-Bedroom, 1514 Sq Ft Country Home Plan - 157-1332 - Main Exterior
Plan Collection
2-Bedroom, 1514 Sq Ft Country Home Plan - 157-1332 - Main Exterior
Plan#157-1332
Starting at$1350
1514
Sq Ft
2
Story
2
Bed
1.5
Bath
1
Car
2-Bedroom, 1462 Sq Ft Small House Plans - 157-1483 - Front Exterior
Plan Collection
2-Bedroom, 1462 Sq Ft Small House Plans - 157-1483 - Front Exterior
Plan#157-1483
Starting at$1255
1462
Sq Ft
2
Story
2
Bed
2
Bath
1
Car
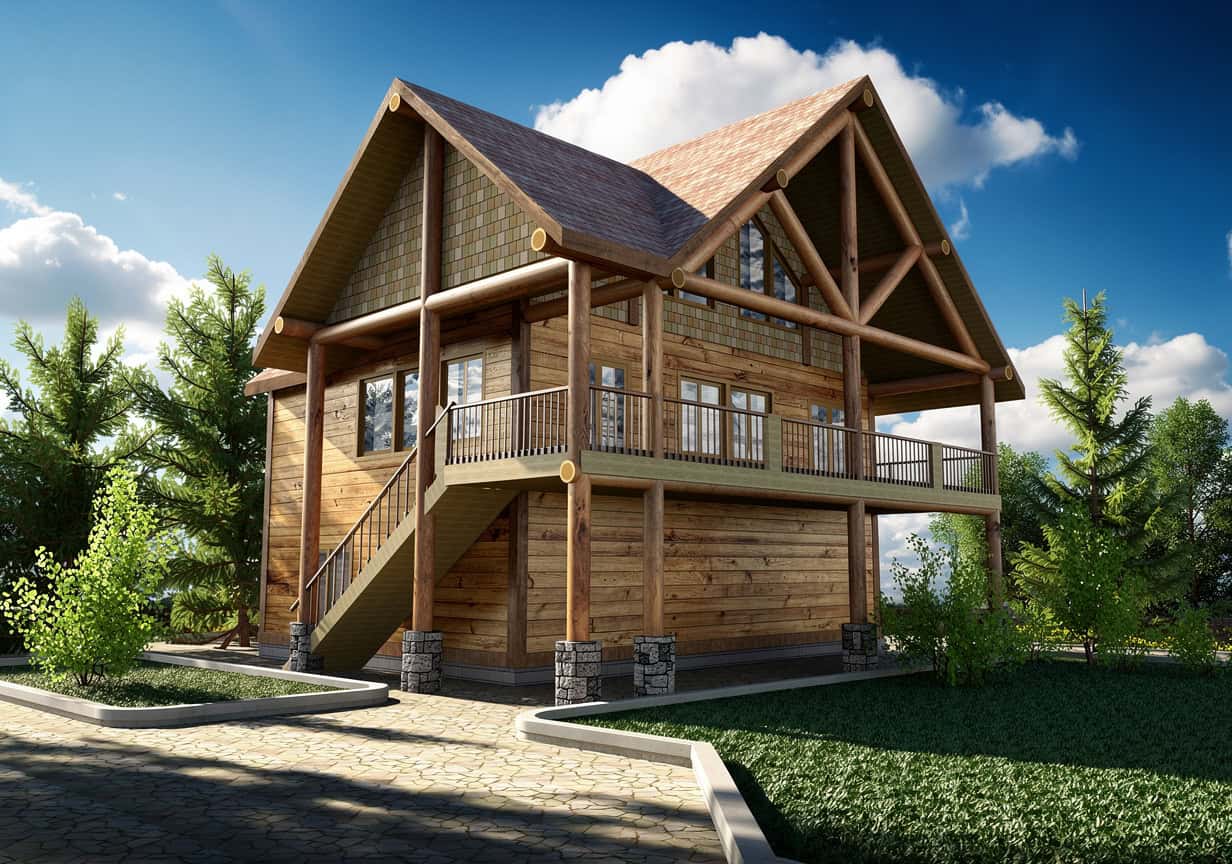
2-Bedroom, 1435 Sq Ft Vacation Homes Home Plan - 132-1322 - Main Exterior
Plan Collection
2-Bedroom, 1435 Sq Ft Vacation Homes Home Plan - 132-1322 - Main Exterior
Plan#132-1322
Starting at$1315
1435
Sq Ft
2
Story
2
Bed
1
Bath
3
Car
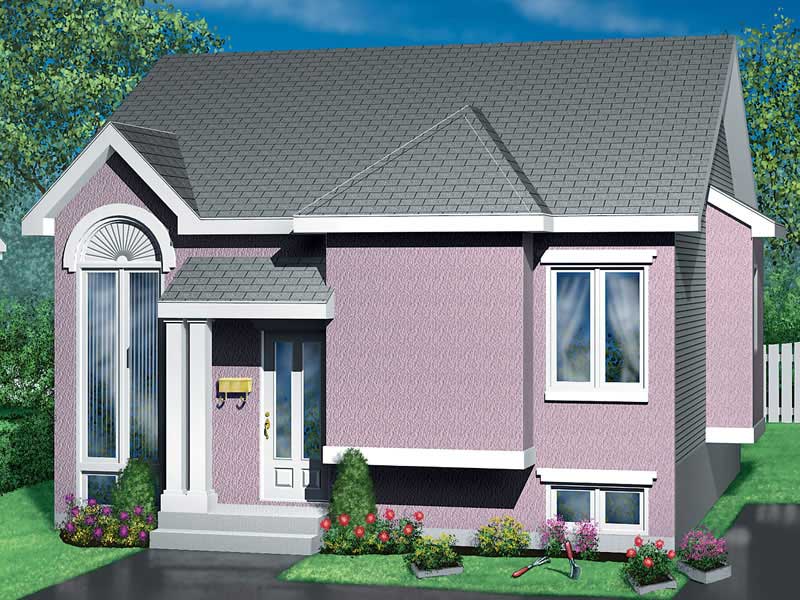
2-Bedroom, 1459 Sq Ft Bungalow House Plan - 157-1146 - Front Exterior
Plan Collection
2-Bedroom, 1459 Sq Ft Bungalow House Plan - 157-1146 - Front Exterior
Plan#157-1146
Starting at$1255
1459
Sq Ft
1
Story
2
Bed
1
Bath
0
Car
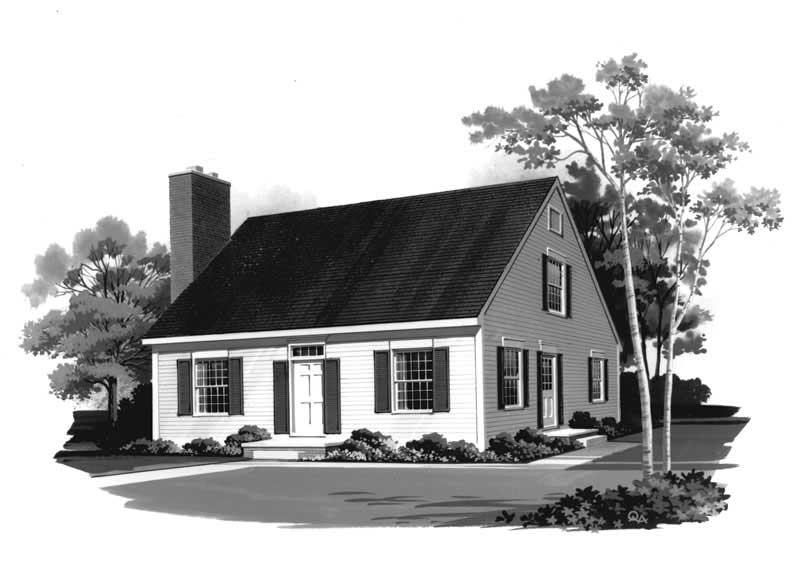
2-Bedroom, 1454 Sq Ft Cape Cod Home Plan - 137-1302 - Main Exterior
Plan Collection
2-Bedroom, 1454 Sq Ft Cape Cod Home Plan - 137-1302 - Main Exterior
Plan#137-1302
Starting at$600
1454
Sq Ft
2
Story
2
Bed
2.5
Bath
0
Car
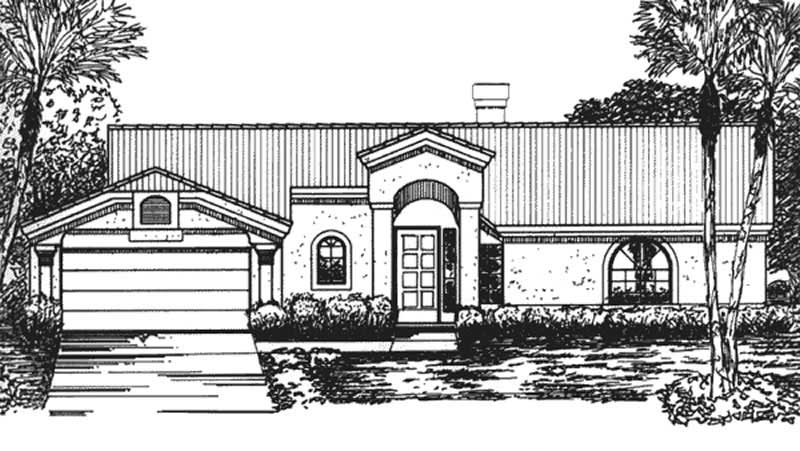
2-Bedroom, 1518 Sq Ft Florida Style House Plan - 146-2407 - Front Exterior
Plan Collection
2-Bedroom, 1518 Sq Ft Florida Style House Plan - 146-2407 - Front Exterior
Plan#146-2407
Starting at$980
1518
Sq Ft
1
Story
2
Bed
2
Bath
2
Car
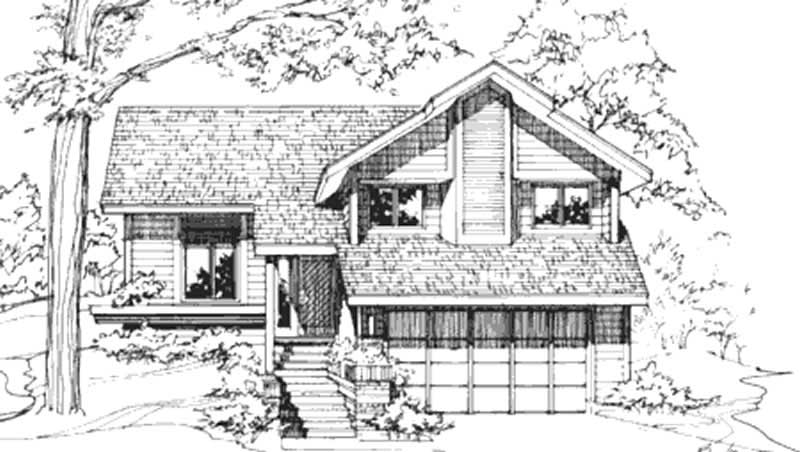
2-Bedroom, 1496 Sq Ft Contemporary House Plan - 146-1777 - Front Exterior
Plan Collection
2-Bedroom, 1496 Sq Ft Contemporary House Plan - 146-1777 - Front Exterior
Plan#146-1777
Starting at$885
1496
Sq Ft
1.5
Story
2
Bed
2.5
Bath
2
Car
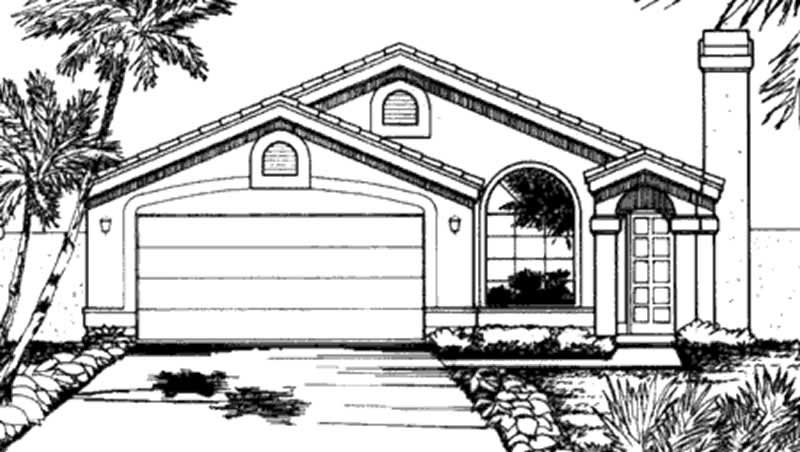
2-Bedroom, 1452 Sq Ft Florida Style House Plan - 146-2308 - Front Exterior
Plan Collection
2-Bedroom, 1452 Sq Ft Florida Style House Plan - 146-2308 - Front Exterior
Plan#146-2308
Starting at$885
1452
Sq Ft
1
Story
2
Bed
2
Bath
2
Car
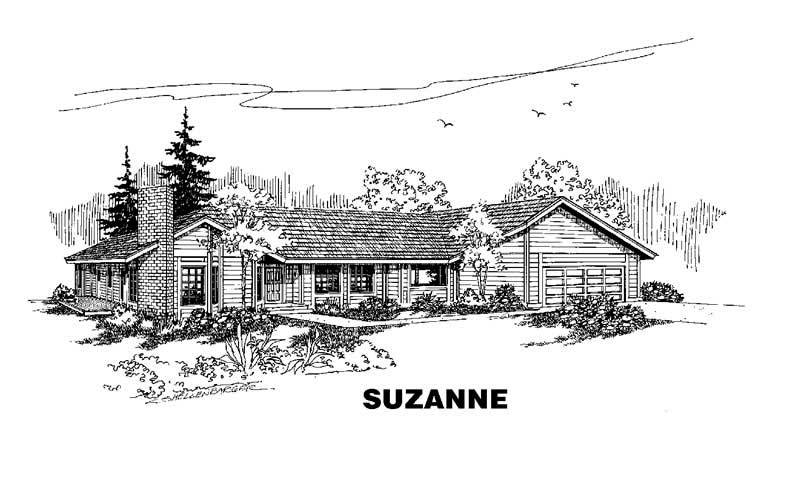
2-Bedroom, 1503 Sq Ft Small House Plans House Plan - 145-1787 - Front Exterior
Plan Collection
2-Bedroom, 1503 Sq Ft Small House Plans House Plan - 145-1787 - Front Exterior
Plan#145-1787
Starting at$900
1503
Sq Ft
1
Story
2
Bed
2
Bath
2
Car
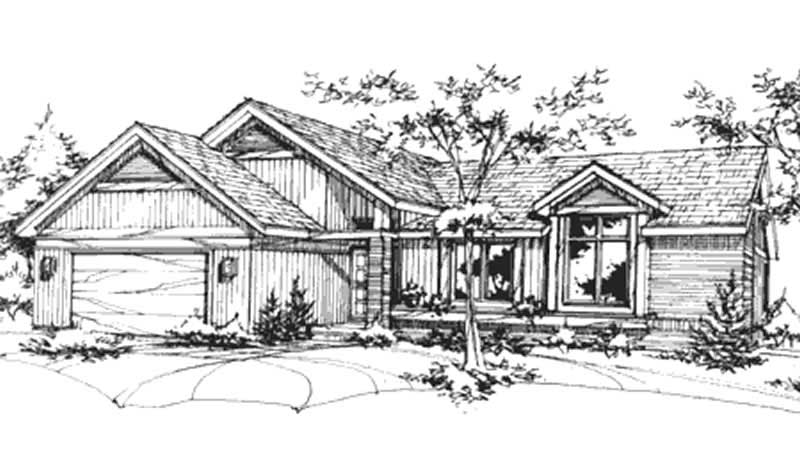
2-Bedroom, 1436 Sq Ft Ranch House Plan - 146-2335 - Front Exterior
Plan Collection
2-Bedroom, 1436 Sq Ft Ranch House Plan - 146-2335 - Front Exterior
Plan#146-2335
Starting at$885
1436
Sq Ft
1
Story
2
Bed
2
Bath
2
Car
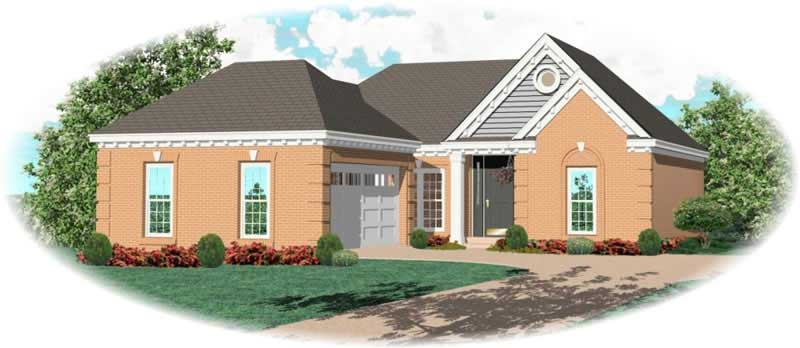
2-Bedroom, 1448 Sq Ft French House Plan - 170-2710 - Front Exterior
Plan Collection
2-Bedroom, 1448 Sq Ft French House Plan - 170-2710 - Front Exterior
Plan#170-2710
Starting at$830
1448
Sq Ft
1
Story
2
Bed
2
Bath
2
Car
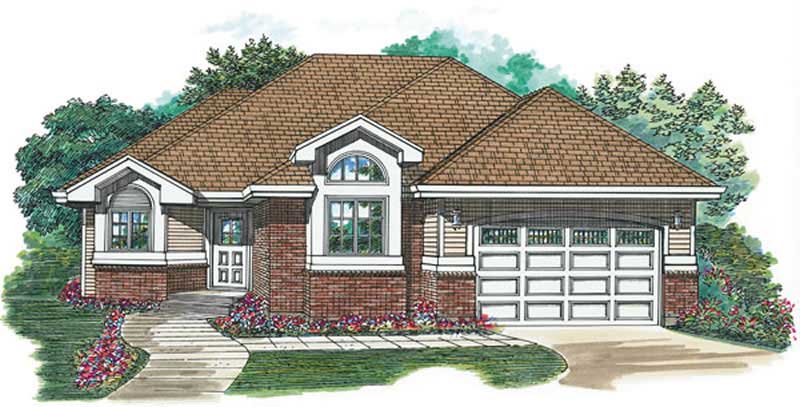
2-Bedroom, 1475 Sq Ft Ranch House Plan - 167-1136 - Front Exterior
Plan Collection
2-Bedroom, 1475 Sq Ft Ranch House Plan - 167-1136 - Front Exterior
Plan#167-1136
Starting at$970
1475
Sq Ft
1
Story
2
Bed
2
Bath
2
Car
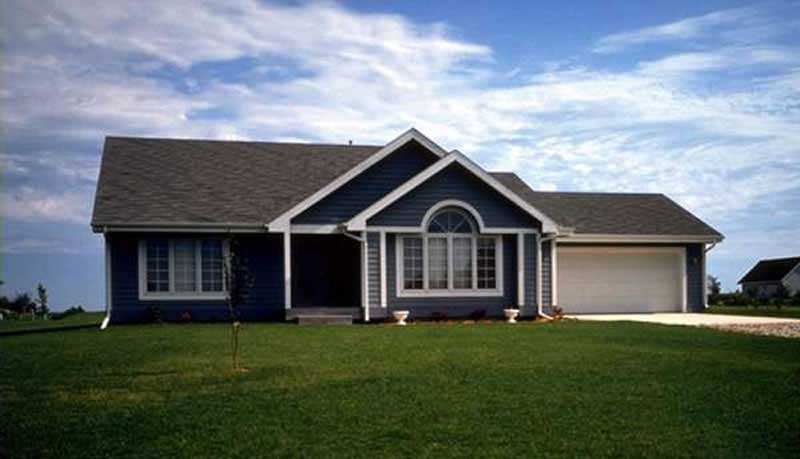
2-Bedroom, 1452 Sq Ft Ranch House Plan - 146-1345 - Front Exterior
Plan Collection
2-Bedroom, 1452 Sq Ft Ranch House Plan - 146-1345 - Front Exterior
Plan#146-1345
Starting at$885
1452
Sq Ft
1.5
Story
2
Bed
2
Bath
2
Car

Craftsman House Plan - 2 Bedrms, 2.5 Baths - 1518 Sq Ft - #120-2862
Plan Collection
Craftsman House Plan - 2 Bedrms, 2.5 Baths - 1518 Sq Ft - #120-2862
Plan#120-2862
Starting at$1255
1518
Sq Ft
1
Story
2
Bed
2.5
Bath
2
Car

Craftsman Home Plan - 2 Bedrms, 2 Baths - 1504 Sq Ft - #120-2861
Plan Collection
Craftsman Home Plan - 2 Bedrms, 2 Baths - 1504 Sq Ft - #120-2861
Plan#120-2861
Starting at$1255
1504
Sq Ft
1
Story
2
Bed
2
Bath
2
Car

Country House Plan - 2 Bedrms, 2 Baths - 1504 Sq Ft - #120-2860
Plan Collection
Country House Plan - 2 Bedrms, 2 Baths - 1504 Sq Ft - #120-2860
Plan#120-2860
Starting at$1255
1504
Sq Ft
1
Story
2
Bed
2
Bath
2
Car

Traditional Floor Plan - 2 Bedrms, 2 Baths - 1504 Sq Ft - #120-2859
Plan Collection
Traditional Floor Plan - 2 Bedrms, 2 Baths - 1504 Sq Ft - #120-2859
Plan#120-2859
Starting at$1255
1504
Sq Ft
1
Story
2
Bed
2
Bath
2
Car

Craftsman Home Plan - 2 Bedrms, 2 Baths - 1511 Sq Ft - #120-2858
Plan Collection
Craftsman Home Plan - 2 Bedrms, 2 Baths - 1511 Sq Ft - #120-2858
Plan#120-2858
Starting at$1255
1511
Sq Ft
1
Story
2
Bed
2
Bath
2
Car

Traditional House Plan - 2 Bedrms, 2 Baths - 1511 Sq Ft - #120-2857
Plan Collection
Traditional House Plan - 2 Bedrms, 2 Baths - 1511 Sq Ft - #120-2857
Plan#120-2857
Starting at$1255
1511
Sq Ft
1
Story
2
Bed
2
Bath
2
Car

Traditional Home Plan - 2 Bedrms, 2.5 Baths - 1511 Sq Ft - #120-2856
Plan Collection
Traditional Home Plan - 2 Bedrms, 2.5 Baths - 1511 Sq Ft - #120-2856
Plan#120-2856
Starting at$1255
1511
Sq Ft
1
Story
2
Bed
2.5
Bath
0
Car
2-Bedroom, 1498 Sq Ft Traditional House Plan - 138-1139 - Front Exterior
Plan Collection
2-Bedroom, 1498 Sq Ft Traditional House Plan - 138-1139 - Front Exterior
Plan#138-1139
Starting at$1200
1498
Sq Ft
2
Story
2
Bed
2.5
Bath
3
Car
2-Bedroom, 1469 Sq Ft Cottage Home - Plan #138-1134 - Main Exterior
Plan Collection
2-Bedroom, 1469 Sq Ft Cottage Home - Plan #138-1134 - Main Exterior
Plan#138-1134
Starting at$1200
1469
Sq Ft
1
Story
2
Bed
1
Bath
0
Car
2-Bedroom, 1441 Sq Ft Craftsman Home Plan - 100-1123 - Main Exterior
Plan Collection
2-Bedroom, 1441 Sq Ft Craftsman Home Plan - 100-1123 - Main Exterior
Plan#100-1123
Starting at$1400
1441
Sq Ft
2
Story
2
Bed
2.5
Bath
0
Car
2-Bedroom, 1495 Sq Ft Country House Plan - 146-1357 - Front Exterior
Plan Collection
2-Bedroom, 1495 Sq Ft Country House Plan - 146-1357 - Front Exterior
Plan#146-1357
Starting at$885
1495
Sq Ft
1
Story
2
Bed
2
Bath
2
Car
2-Bedroom, 1514 Sq Ft Country Home Plan - 157-1332 - Main Exterior
Plan Collection
2-Bedroom, 1514 Sq Ft Country Home Plan - 157-1332 - Main Exterior
Plan#157-1332
Starting at$1350
1514
Sq Ft
2
Story
2
Bed
1.5
Bath
1
Car
2-Bedroom, 1462 Sq Ft Small House Plans - 157-1483 - Front Exterior
Plan Collection
2-Bedroom, 1462 Sq Ft Small House Plans - 157-1483 - Front Exterior
Plan#157-1483
Starting at$1255
1462
Sq Ft
2
Story
2
Bed
2
Bath
1
Car
2-Bedroom, 1435 Sq Ft Vacation Homes Home Plan - 132-1322 - Main Exterior
Plan Collection
2-Bedroom, 1435 Sq Ft Vacation Homes Home Plan - 132-1322 - Main Exterior
Plan#132-1322
Starting at$1315
1435
Sq Ft
2
Story
2
Bed
1
Bath
3
Car
2-Bedroom, 1459 Sq Ft Bungalow House Plan - 157-1146 - Front Exterior
Plan Collection
2-Bedroom, 1459 Sq Ft Bungalow House Plan - 157-1146 - Front Exterior
Plan#157-1146
Starting at$1255
1459
Sq Ft
1
Story
2
Bed
1
Bath
0
Car
2-Bedroom, 1454 Sq Ft Cape Cod Home Plan - 137-1302 - Main Exterior
Plan Collection
2-Bedroom, 1454 Sq Ft Cape Cod Home Plan - 137-1302 - Main Exterior
Plan#137-1302
Starting at$600
1454
Sq Ft
2
Story
2
Bed
2.5
Bath
0
Car
2-Bedroom, 1518 Sq Ft Florida Style House Plan - 146-2407 - Front Exterior
Plan Collection
2-Bedroom, 1518 Sq Ft Florida Style House Plan - 146-2407 - Front Exterior
Plan#146-2407
Starting at$980
1518
Sq Ft
1
Story
2
Bed
2
Bath
2
Car
2-Bedroom, 1496 Sq Ft Contemporary House Plan - 146-1777 - Front Exterior
Plan Collection
2-Bedroom, 1496 Sq Ft Contemporary House Plan - 146-1777 - Front Exterior
Plan#146-1777
Starting at$885
1496
Sq Ft
1.5
Story
2
Bed
2.5
Bath
2
Car
2-Bedroom, 1452 Sq Ft Florida Style House Plan - 146-2308 - Front Exterior
Plan Collection
2-Bedroom, 1452 Sq Ft Florida Style House Plan - 146-2308 - Front Exterior
Plan#146-2308
Starting at$885
1452
Sq Ft
1
Story
2
Bed
2
Bath
2
Car
2-Bedroom, 1503 Sq Ft Small House Plans House Plan - 145-1787 - Front Exterior
Plan Collection
2-Bedroom, 1503 Sq Ft Small House Plans House Plan - 145-1787 - Front Exterior
Plan#145-1787
Starting at$900
1503
Sq Ft
1
Story
2
Bed
2
Bath
2
Car
2-Bedroom, 1436 Sq Ft Ranch House Plan - 146-2335 - Front Exterior
Plan Collection
2-Bedroom, 1436 Sq Ft Ranch House Plan - 146-2335 - Front Exterior
Plan#146-2335
Starting at$885
1436
Sq Ft
1
Story
2
Bed
2
Bath
2
Car
2-Bedroom, 1448 Sq Ft French House Plan - 170-2710 - Front Exterior
Plan Collection
2-Bedroom, 1448 Sq Ft French House Plan - 170-2710 - Front Exterior
Plan#170-2710
Starting at$830
1448
Sq Ft
1
Story
2
Bed
2
Bath
2
Car
2-Bedroom, 1475 Sq Ft Ranch House Plan - 167-1136 - Front Exterior
Plan Collection
2-Bedroom, 1475 Sq Ft Ranch House Plan - 167-1136 - Front Exterior
Plan#167-1136
Starting at$970
1475
Sq Ft
1
Story
2
Bed
2
Bath
2
Car
2-Bedroom, 1452 Sq Ft Ranch House Plan - 146-1345 - Front Exterior
Plan Collection
2-Bedroom, 1452 Sq Ft Ranch House Plan - 146-1345 - Front Exterior
Plan#146-1345
Starting at$885
1452
Sq Ft
1.5
Story
2
Bed
2
Bath
2
Car
Craftsman House Plan - 2 Bedrms, 2.5 Baths - 1518 Sq Ft - #120-2862
Plan Collection
Craftsman House Plan - 2 Bedrms, 2.5 Baths - 1518 Sq Ft - #120-2862
Plan#120-2862
Starting at$1255
1518
Sq Ft
1
Story
2
Bed
2.5
Bath
2
Car
Craftsman Home Plan - 2 Bedrms, 2 Baths - 1504 Sq Ft - #120-2861
Plan Collection
Craftsman Home Plan - 2 Bedrms, 2 Baths - 1504 Sq Ft - #120-2861
Plan#120-2861
Starting at$1255
1504
Sq Ft
1
Story
2
Bed
2
Bath
2
Car
Country House Plan - 2 Bedrms, 2 Baths - 1504 Sq Ft - #120-2860
Plan Collection
Country House Plan - 2 Bedrms, 2 Baths - 1504 Sq Ft - #120-2860
Plan#120-2860
Starting at$1255
1504
Sq Ft
1
Story
2
Bed
2
Bath
2
Car
Traditional Floor Plan - 2 Bedrms, 2 Baths - 1504 Sq Ft - #120-2859
Plan Collection
Traditional Floor Plan - 2 Bedrms, 2 Baths - 1504 Sq Ft - #120-2859
Plan#120-2859
Starting at$1255
1504
Sq Ft
1
Story
2
Bed
2
Bath
2
Car
Craftsman Home Plan - 2 Bedrms, 2 Baths - 1511 Sq Ft - #120-2858
Plan Collection
Craftsman Home Plan - 2 Bedrms, 2 Baths - 1511 Sq Ft - #120-2858
Plan#120-2858
Starting at$1255
1511
Sq Ft
1
Story
2
Bed
2
Bath
2
Car
Traditional House Plan - 2 Bedrms, 2 Baths - 1511 Sq Ft - #120-2857
Plan Collection
Traditional House Plan - 2 Bedrms, 2 Baths - 1511 Sq Ft - #120-2857
Plan#120-2857
Starting at$1255
1511
Sq Ft
1
Story
2
Bed
2
Bath
2
Car
Traditional Home Plan - 2 Bedrms, 2.5 Baths - 1511 Sq Ft - #120-2856
Plan Collection
Traditional Home Plan - 2 Bedrms, 2.5 Baths - 1511 Sq Ft - #120-2856
Plan#120-2856
Starting at$1255
1511
Sq Ft
1
Story
2
Bed
2.5
Bath
0
Car
1234567