1426-1526 Square Foot, 45-55 Foot Deep House Plans

271
Plan Results
Traditional Ranch home elevation with gable roofline, covered front porch, front-entry garage, and vinyl siding - Plan #198-1229
Plan Collection
Traditional Ranch home elevation with gable roofline, covered front porch, front-entry garage, and vinyl siding - Plan #198-1229
Plan#198-1229
Starting at$1145
1500
Sq Ft
1
Story
3
Bed
2
Bath
2
Car

Traditional 2-story home exterior with covered front porch, brick siding, and gable roofline - Plan #198-1228
Plan Collection
Traditional 2-story home exterior with covered front porch, brick siding, and gable roofline - Plan #198-1228
Plan#198-1228
Starting at$1145
1489
Sq Ft
2
Story
3
Bed
2
Bath
2
Car

Modern Farmhouse Plan - 3 Bedrms, 2.5 Baths - 1490 Sq Ft - #120-2866
Plan Collection
Modern Farmhouse Plan - 3 Bedrms, 2.5 Baths - 1490 Sq Ft - #120-2866
Plan#120-2866
Starting at$1205
1490
Sq Ft
2
Story
3
Bed
2.5
Bath
2
Car

Craftsman House Plan - 2 Bedrms, 2.5 Baths - 1518 Sq Ft - #120-2862
Plan Collection
Craftsman House Plan - 2 Bedrms, 2.5 Baths - 1518 Sq Ft - #120-2862
Plan#120-2862
Starting at$1255
1518
Sq Ft
1
Story
2
Bed
2.5
Bath
2
Car

Traditional Floor Plan - 4 Bedrms, 2 Baths - 1435 Sq Ft - #120-2846
Plan Collection
Traditional Floor Plan - 4 Bedrms, 2 Baths - 1435 Sq Ft - #120-2846
Plan#120-2846
Starting at$1205
1435
Sq Ft
1
Story
4
Bed
2
Bath
2
Car
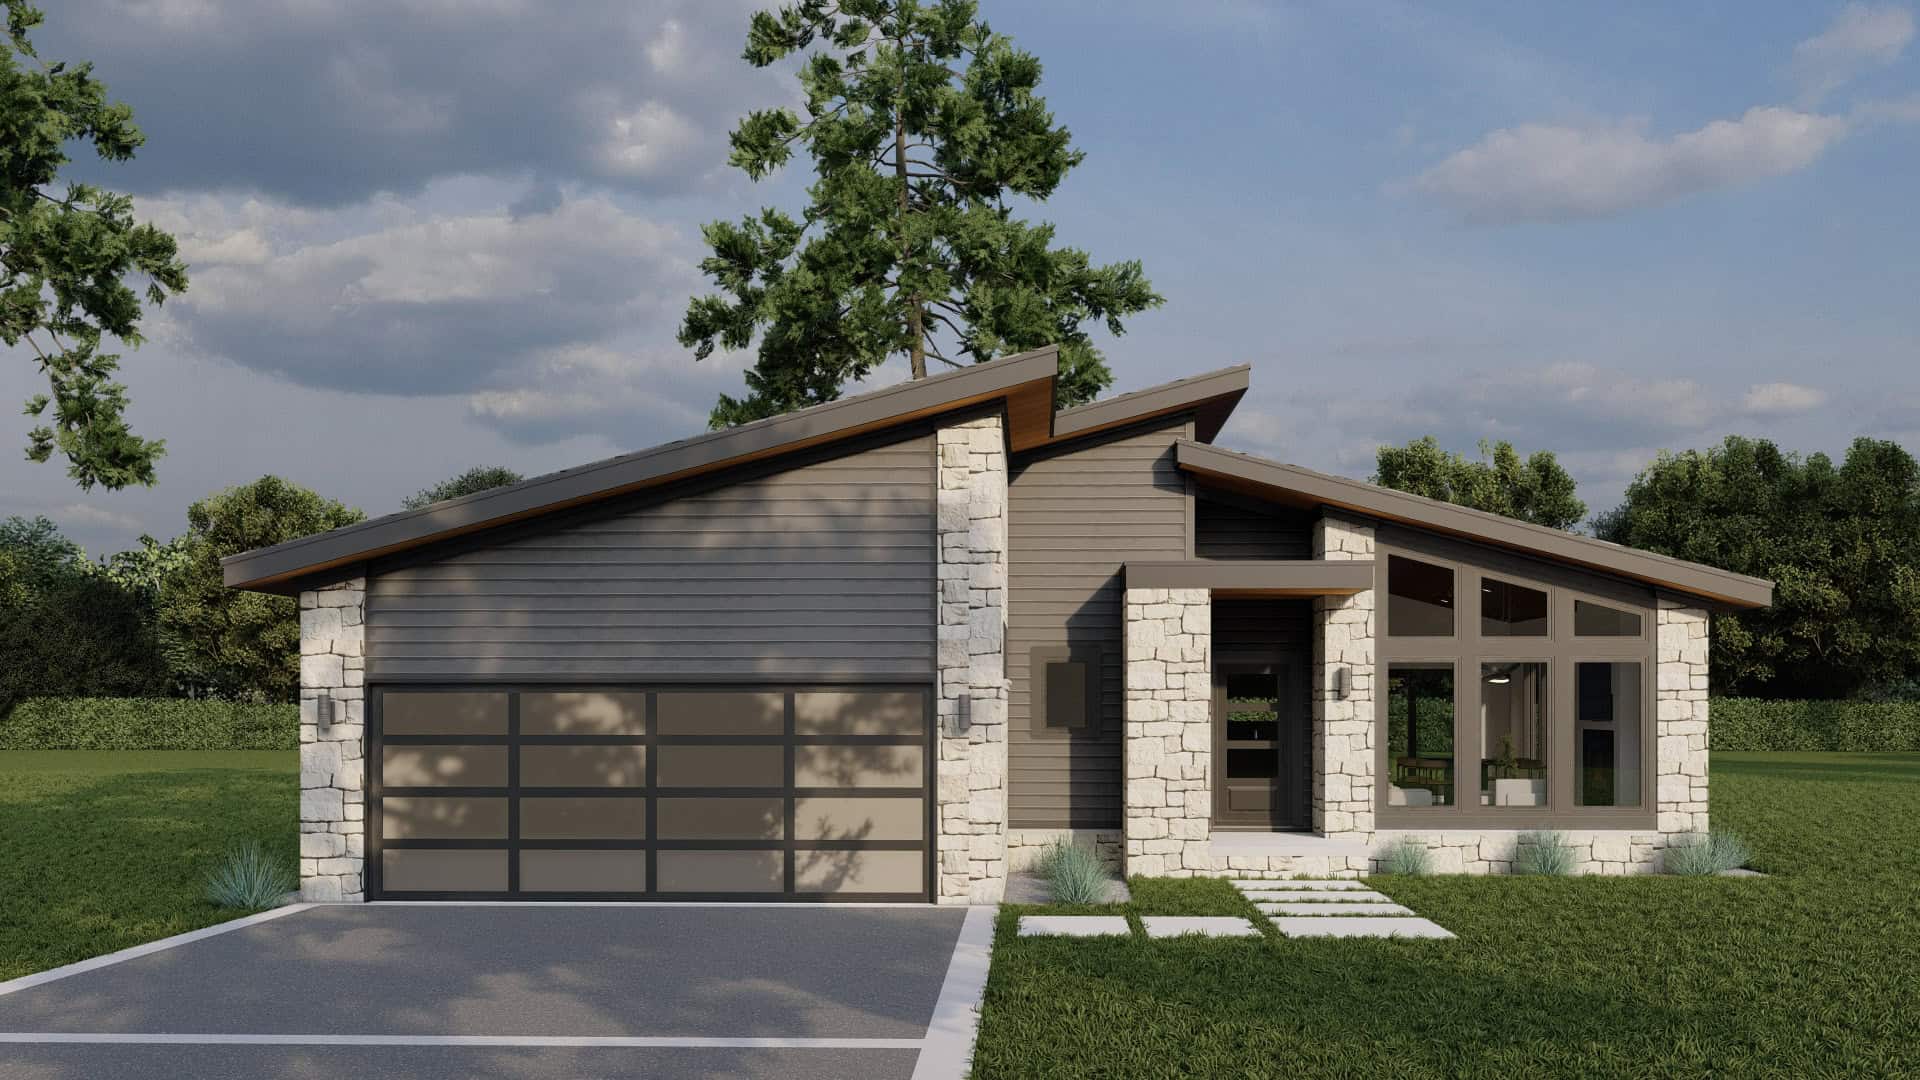
Modern rustic ranch exterior with double shed roofline, stone cladding, lap siding, and covered front porch — Plan #193-1384
Plan Collection
Modern rustic ranch exterior with double shed roofline, stone cladding, lap siding, and covered front porch — Plan #193-1384
Plan#193-1384
Starting at$1000
1521
Sq Ft
1
Story
3
Bed
2
Bath
1
Car

Ranch Home Plan - 3 Bedrms, 2 Baths - 1488 Sq Ft - #141-1416
Plan Collection
Ranch Home Plan - 3 Bedrms, 2 Baths - 1488 Sq Ft - #141-1416
Plan#141-1416
Starting at$1200
1488
Sq Ft
1
Story
3
Bed
2
Bath
2
Car

2-Bedroom, 1491 Sq Ft Ranch Home Plan - 196-1945 - Main Exterior
Plan Collection
2-Bedroom, 1491 Sq Ft Ranch Home Plan - 196-1945 - Main Exterior
Plan#196-1945
Starting at$1315
1491
Sq Ft
1
Story
2
Bed
2
Bath
3
Car

2-Bedroom, 1469 Sq Ft Garage w/Apartments House Plan - 196-1914 - Front Exterior
Plan Collection
2-Bedroom, 1469 Sq Ft Garage w/Apartments House Plan - 196-1914 - Front Exterior
Plan#196-1914
Starting at$825
1469
Sq Ft
2
Story
2
Bed
3
Bath
0
Car

Southern Home Plan - 3 Bedrms, 2 Baths - 1520 Sq Ft - #203-1061
Plan Collection
Southern Home Plan - 3 Bedrms, 2 Baths - 1520 Sq Ft - #203-1061
Plan#203-1061
Starting at$1250
1520
Sq Ft
1
Story
3
Bed
2
Bath
2
Car
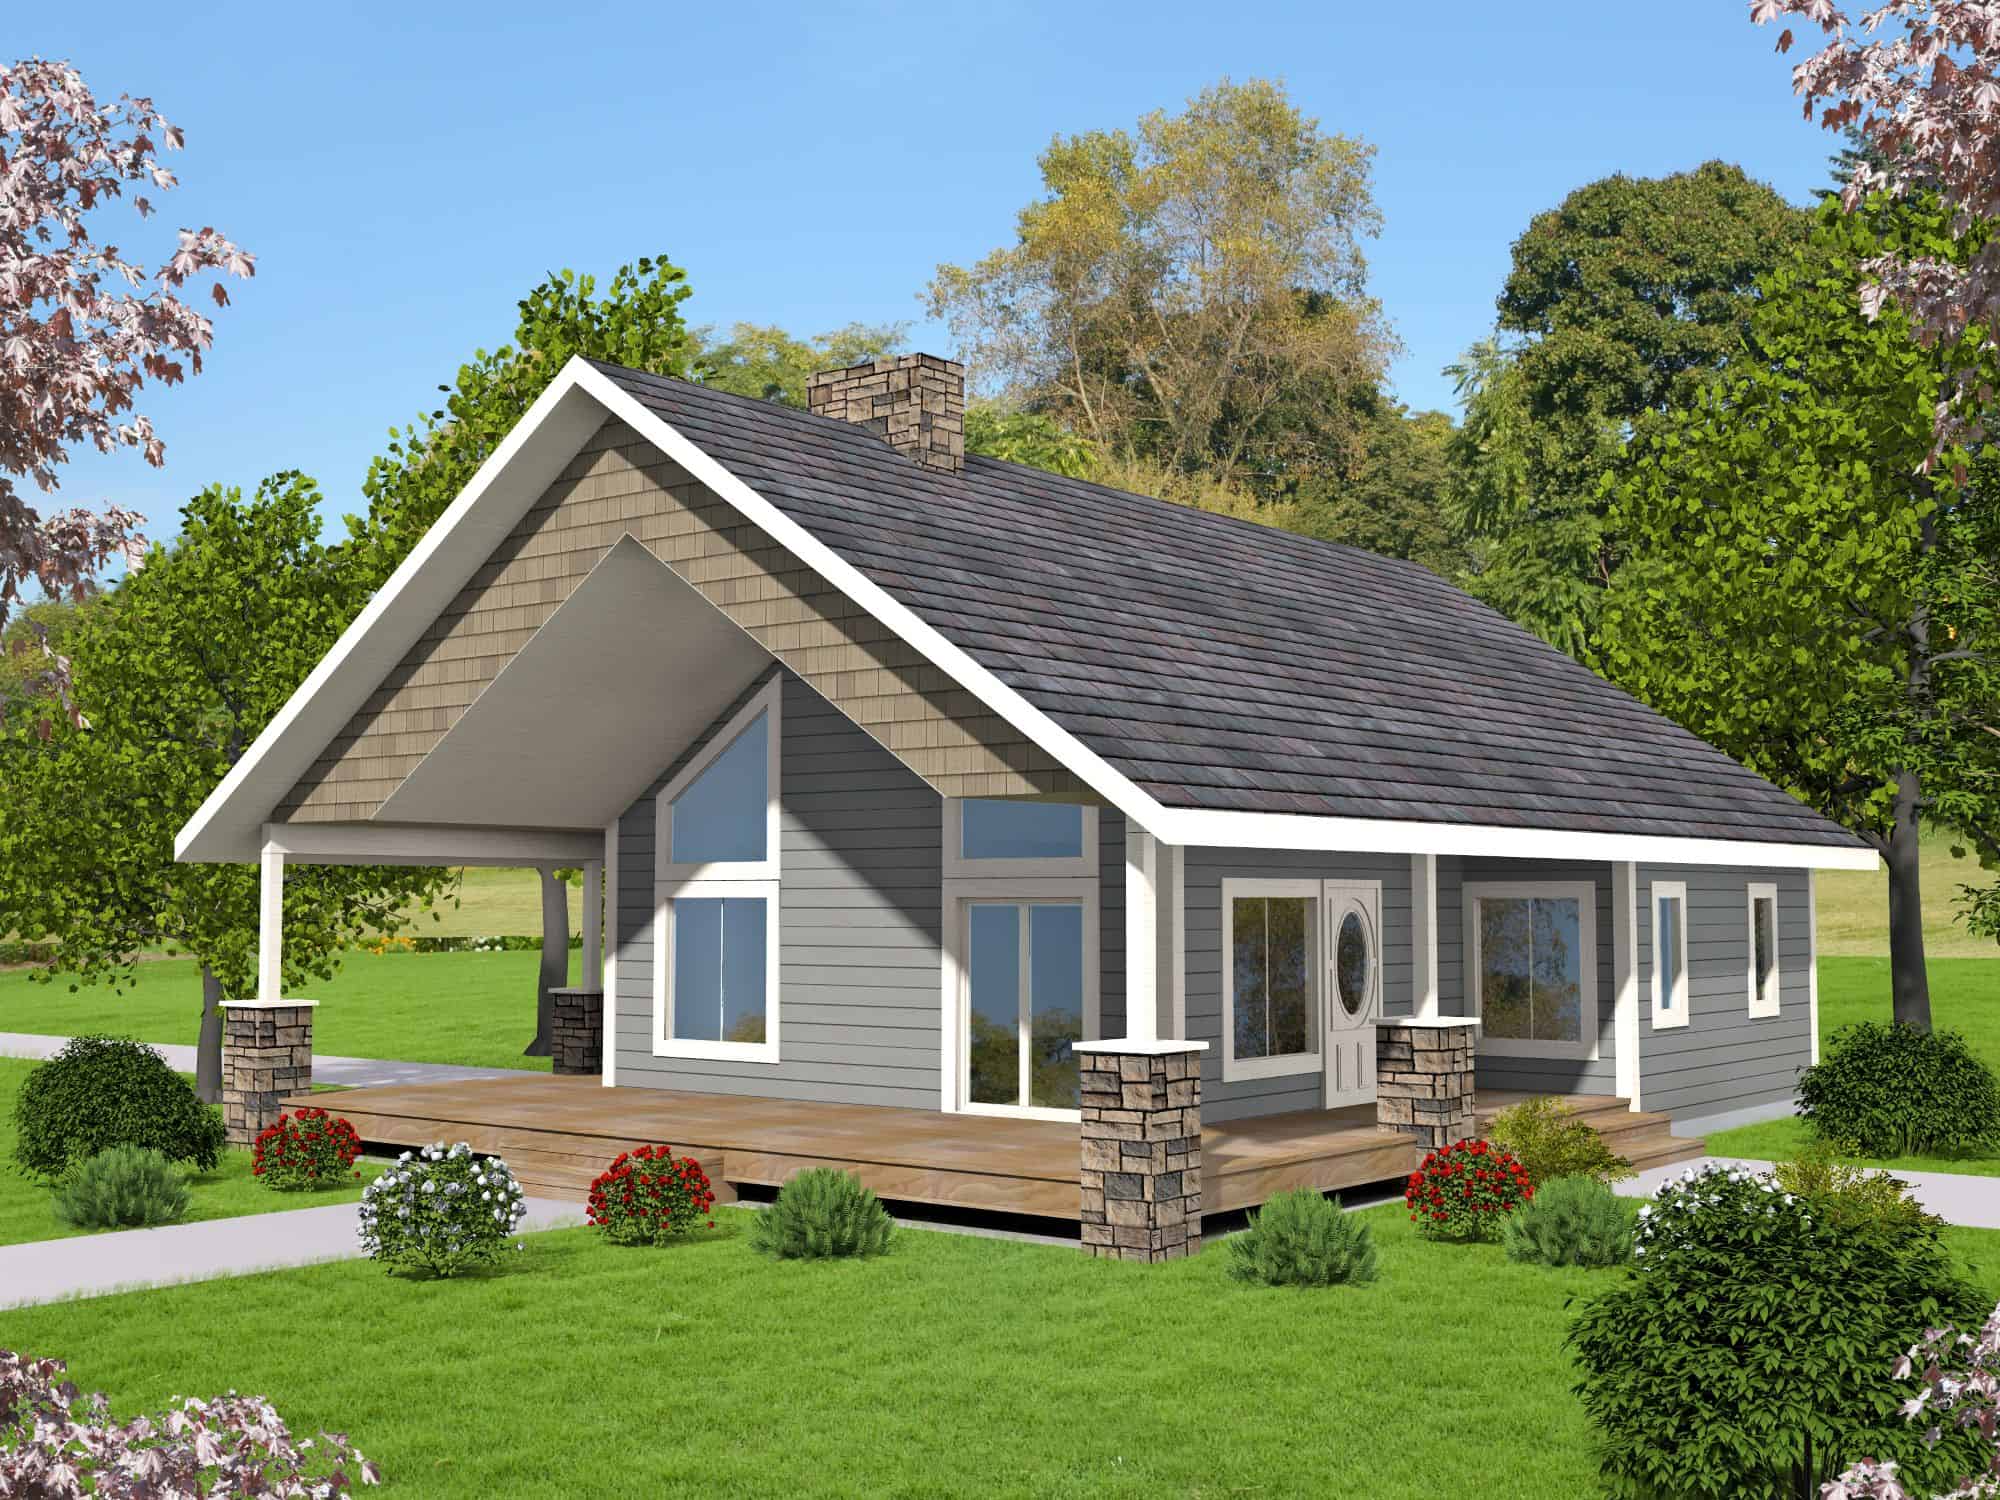
Bungalow House Plan - 2 Bedrms, 2 Baths - 1440 Sq Ft - #132-1751
Plan Collection
Bungalow House Plan - 2 Bedrms, 2 Baths - 1440 Sq Ft - #132-1751
Plan#132-1751
Starting at$1315
1440
Sq Ft
2
Story
2
Bed
2
Bath
0
Car

3-Bedroom, 1523 Sq Ft Farmhouse House Plan - 142-1569 - Front Exterior
Plan Collection
3-Bedroom, 1523 Sq Ft Farmhouse House Plan - 142-1569 - Front Exterior
Plan#142-1569
Starting at$1395
1523
Sq Ft
1
Story
3
Bed
2
Bath
2
Car
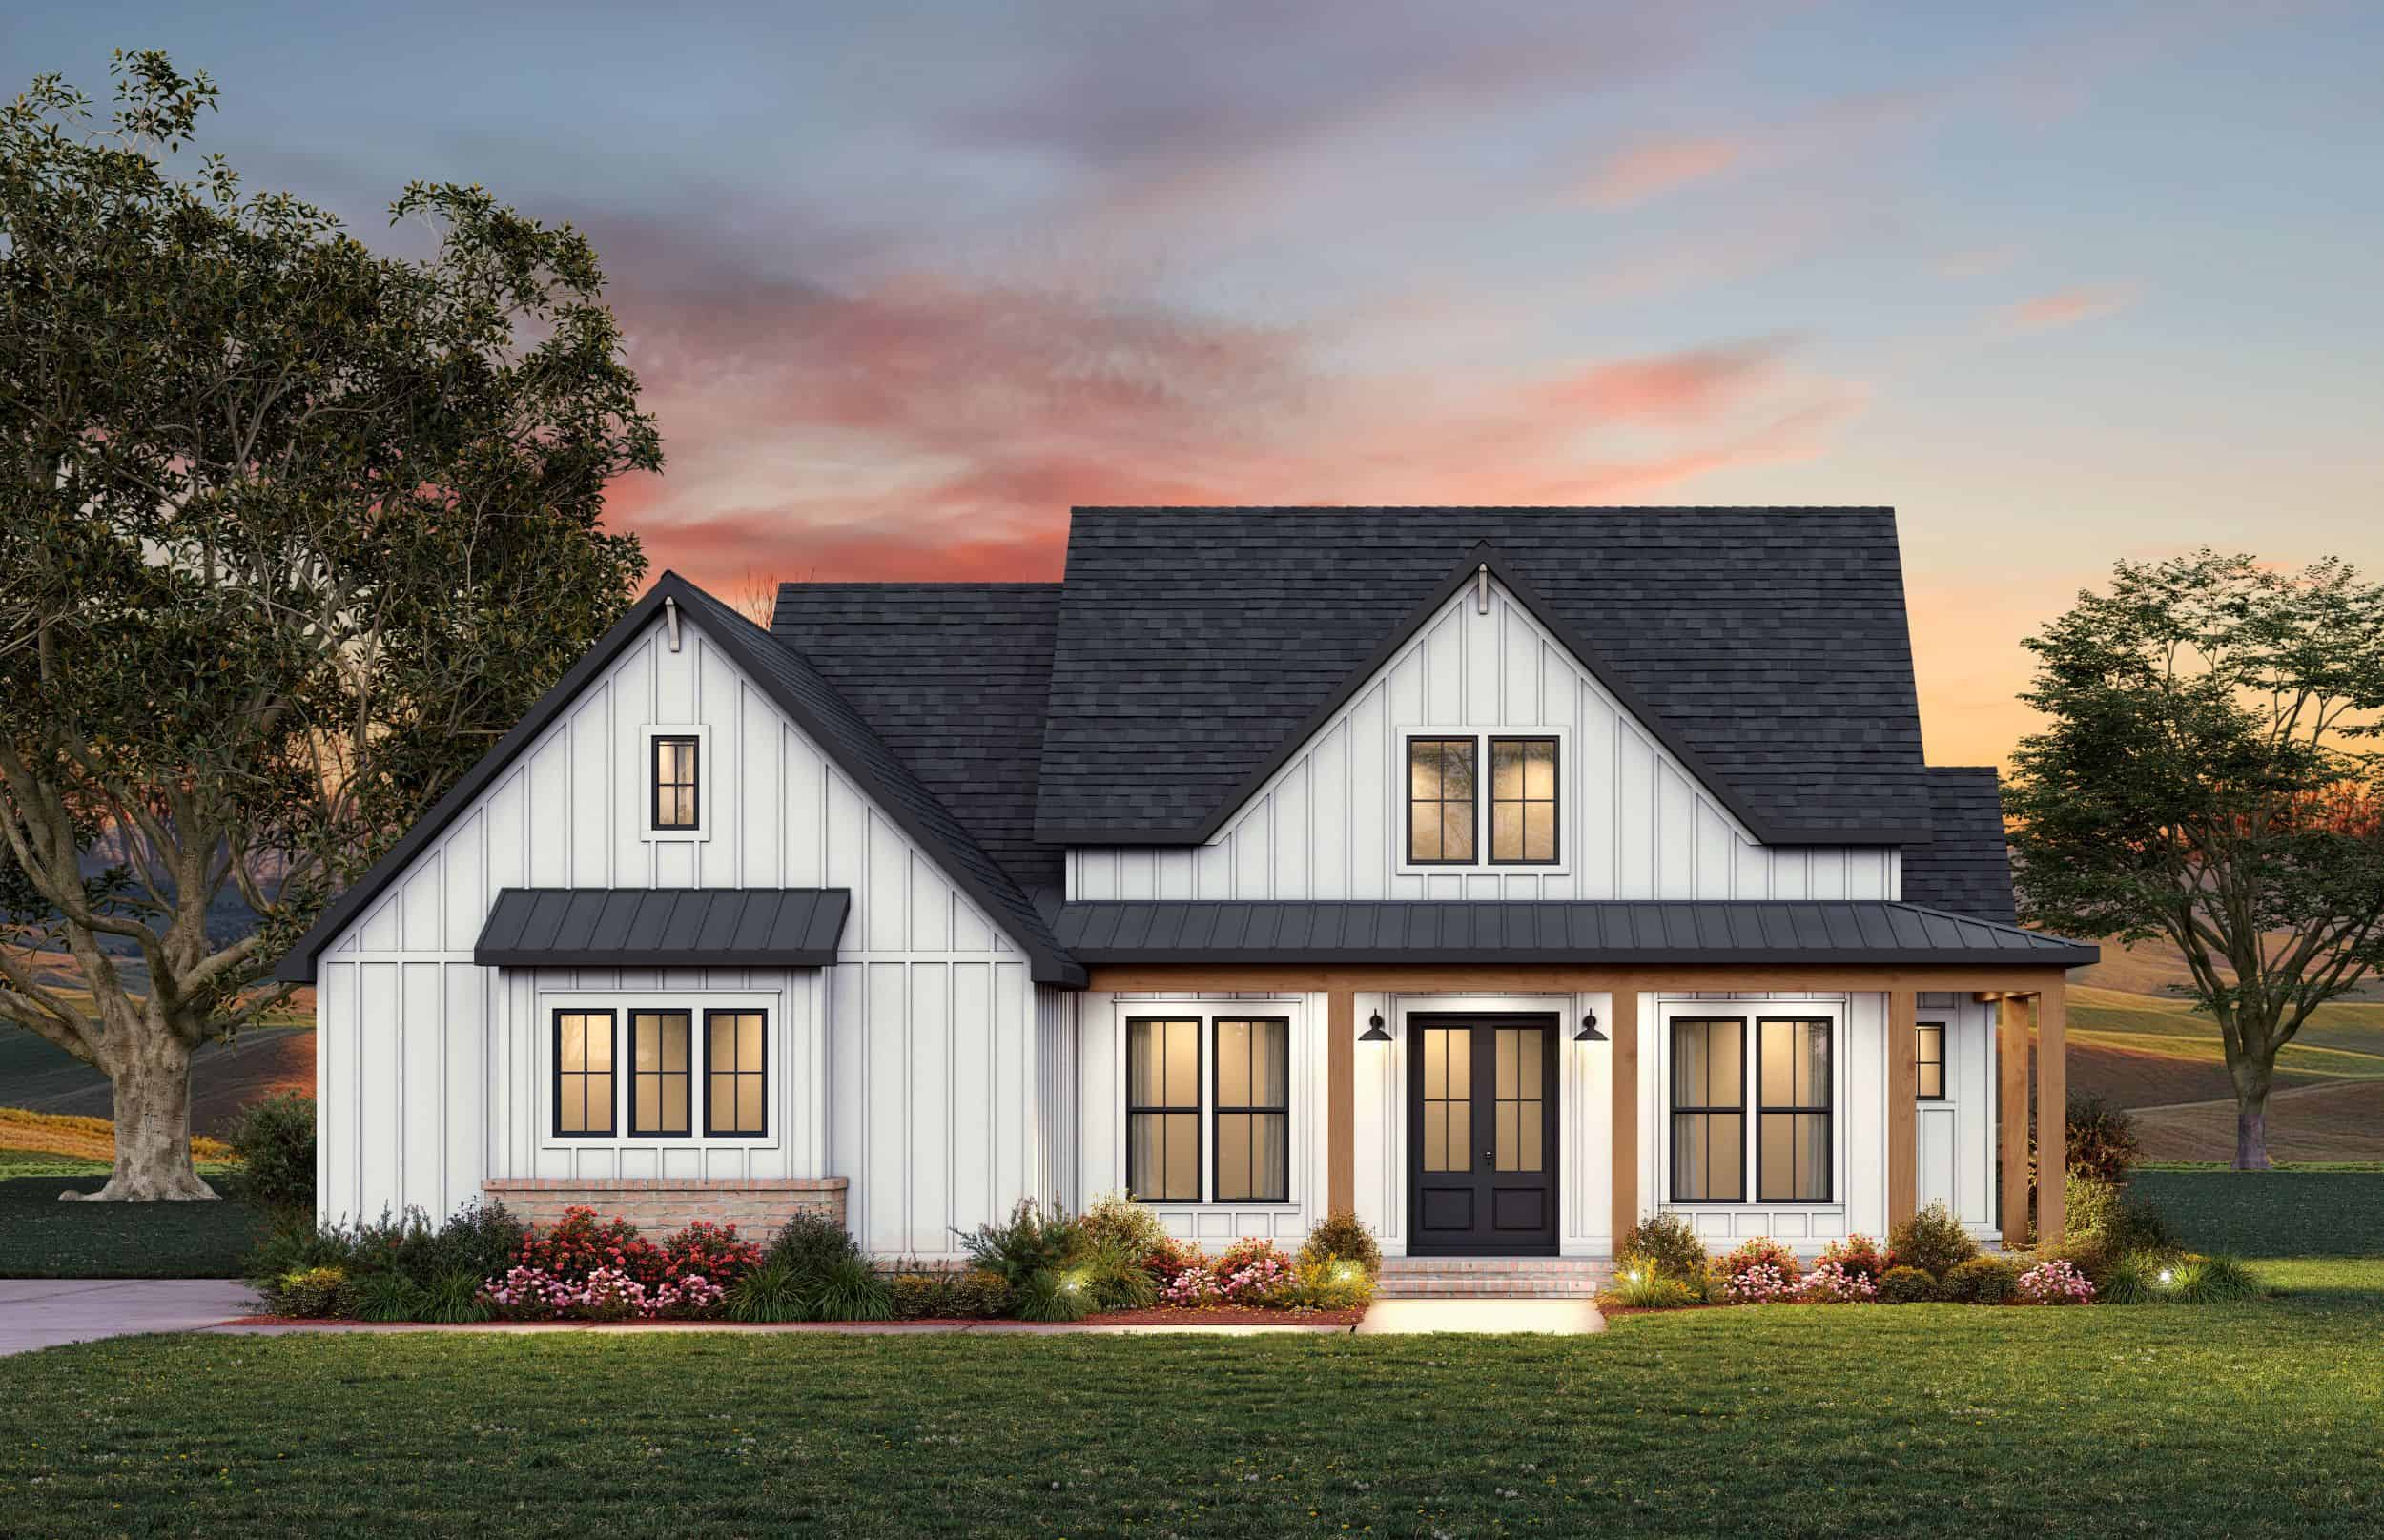
3-Bedroom, 1482 Sq Ft Modern Farmhouse House Plan - 206-1116 - Front Exterior
Plan Collection
3-Bedroom, 1482 Sq Ft Modern Farmhouse House Plan - 206-1116 - Front Exterior
Plan#206-1116
Starting at$1195
1482
Sq Ft
1
Story
3
Bed
2.5
Bath
2
Car
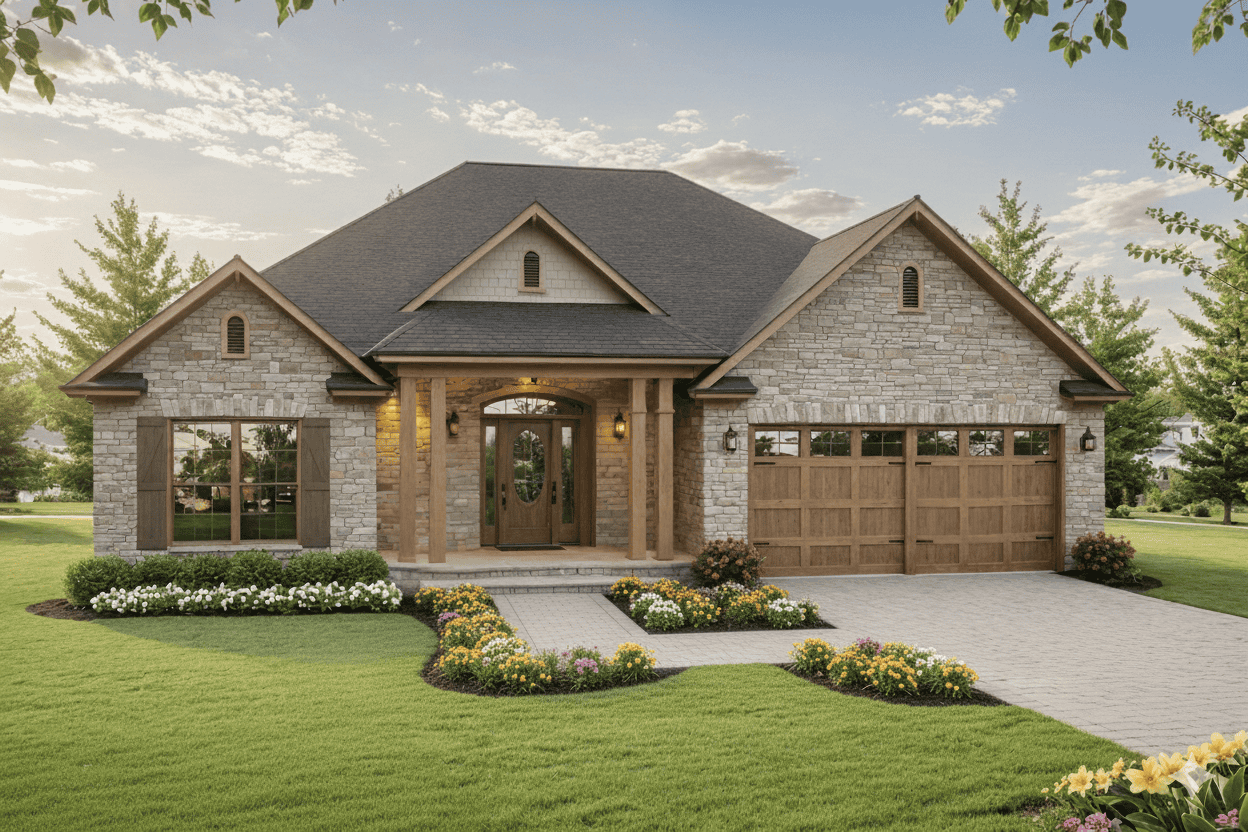
Cottage Home Plan - 3 Bedrms, 2 Baths - 1504 Sq Ft - #141-1388
Plan Collection
Cottage Home Plan - 3 Bedrms, 2 Baths - 1504 Sq Ft - #141-1388
Plan#141-1388
Starting at$1300
1504
Sq Ft
1
Story
3
Bed
2
Bath
2
Car
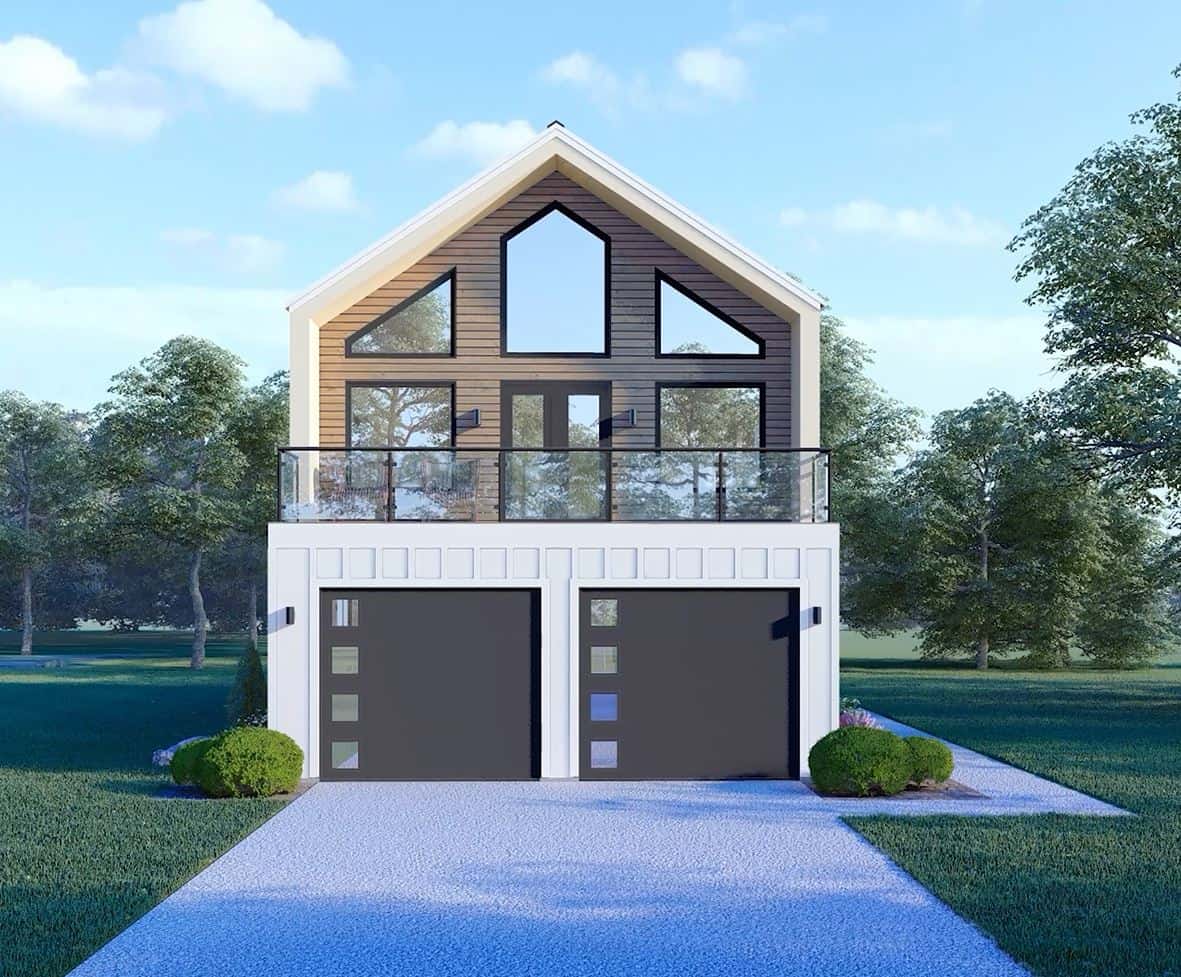
Contemporary Home Plan - 2 Bedrms, 2.5 Baths - 1515 Sq Ft - #196-1876
Plan Collection
Contemporary Home Plan - 2 Bedrms, 2.5 Baths - 1515 Sq Ft - #196-1876
Plan#196-1876
Starting at$865
1515
Sq Ft
2
Story
2
Bed
2.5
Bath
2
Car
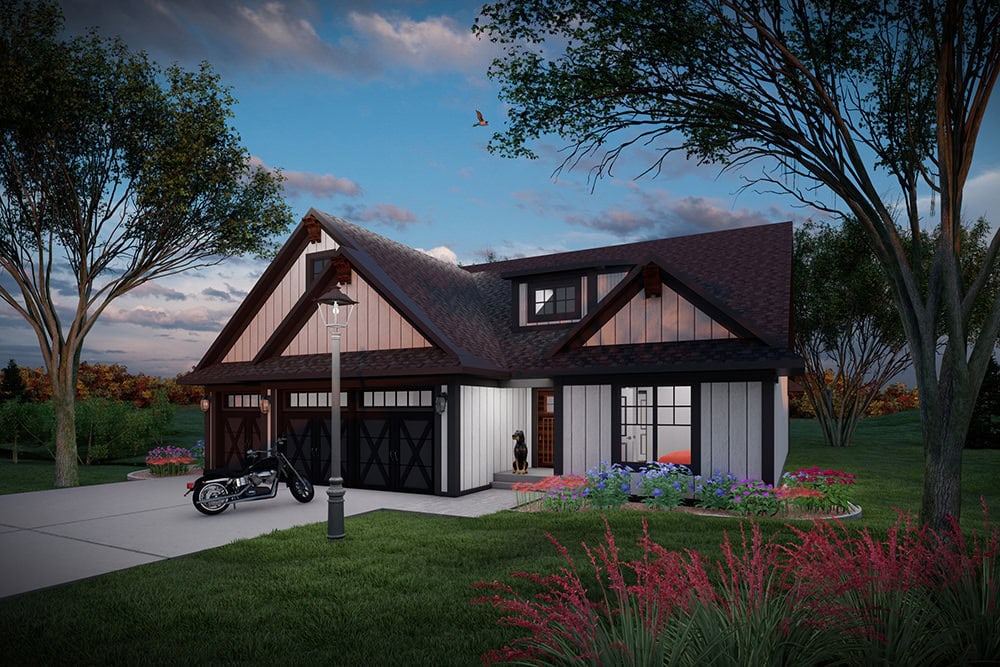
Ranch House Plan - 2 Bedrms, 2 Baths - 1485 Sq Ft - #101-2075
Plan Collection
Ranch House Plan - 2 Bedrms, 2 Baths - 1485 Sq Ft - #101-2075
Plan#101-2075
Starting at$985
1485
Sq Ft
1
Story
2
Bed
2
Bath
3
Car
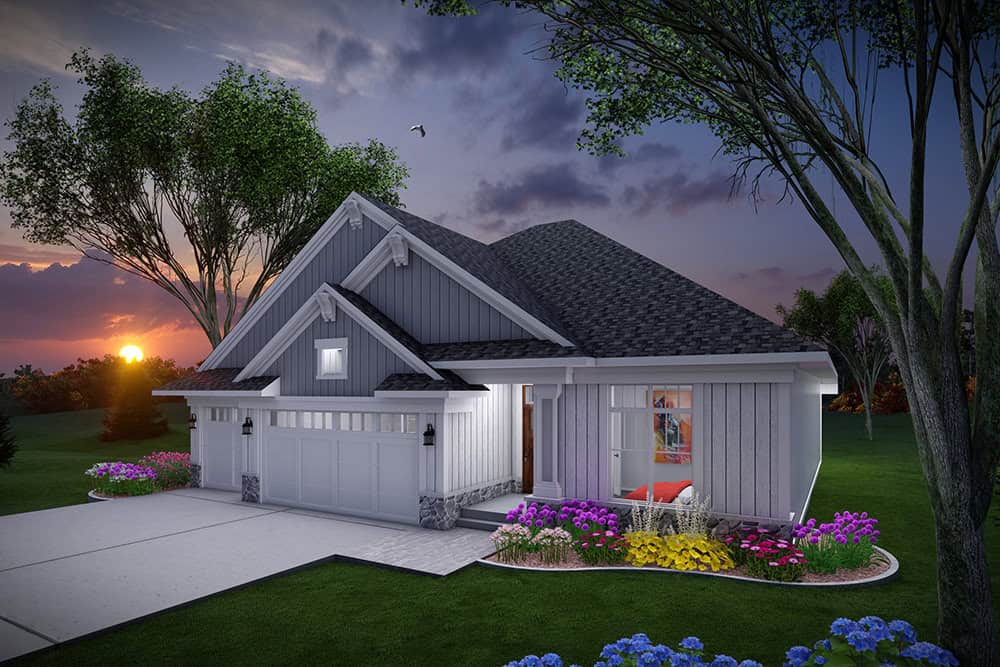
Craftsman Home Plan - 2 Bedrms, 2 Baths - 1485 Sq Ft - #101-2073
Plan Collection
Craftsman Home Plan - 2 Bedrms, 2 Baths - 1485 Sq Ft - #101-2073
Plan#101-2073
Starting at$985
1485
Sq Ft
1
Story
2
Bed
2
Bath
3
Car
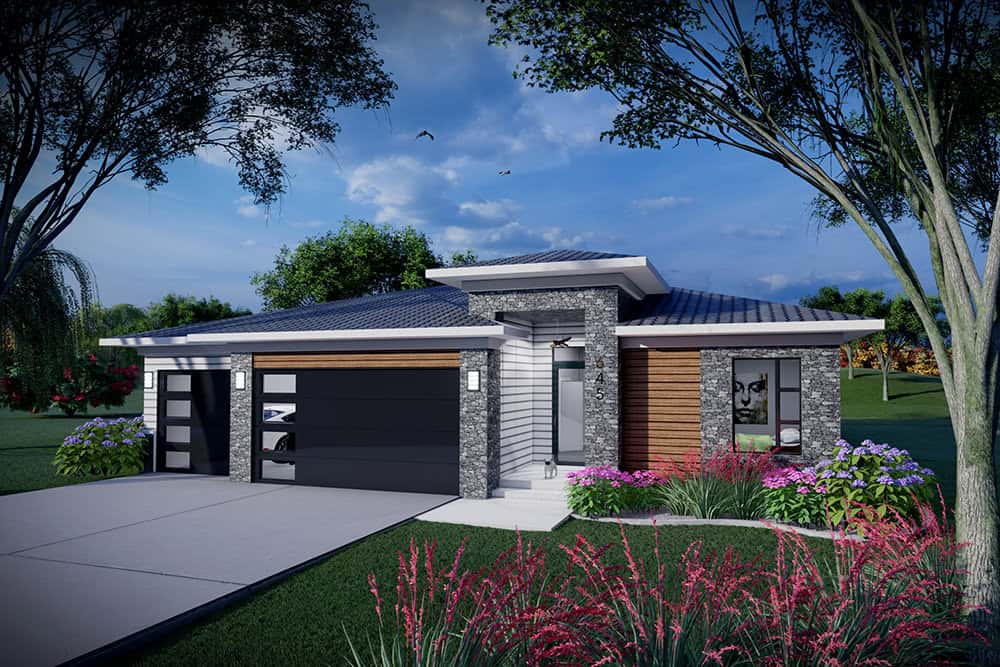
Prairie Home Plan - 2 Bedrms, 2 Baths - 1485 Sq Ft - #101-2071
Plan Collection
Prairie Home Plan - 2 Bedrms, 2 Baths - 1485 Sq Ft - #101-2071
Plan#101-2071
Starting at$985
1485
Sq Ft
1
Story
2
Bed
2
Bath
3
Car
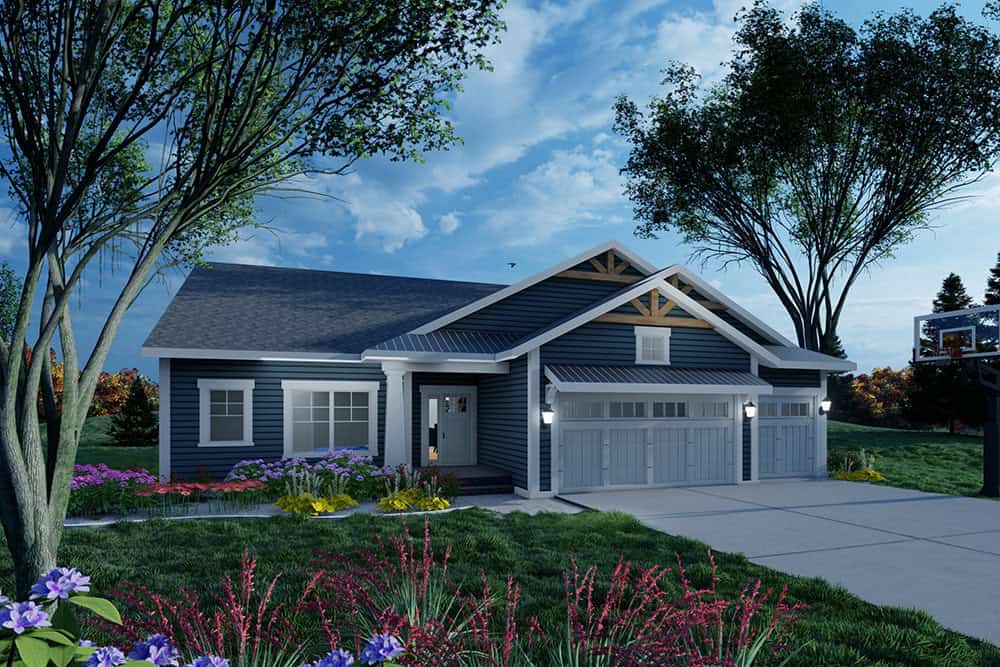
Craftsman Floor Plan - 3 Bedrms, 2 Baths - 1501 Sq Ft - #101-2069
Plan Collection
Craftsman Floor Plan - 3 Bedrms, 2 Baths - 1501 Sq Ft - #101-2069
Plan#101-2069
Starting at$1025
1501
Sq Ft
1
Story
3
Bed
2
Bath
3
Car
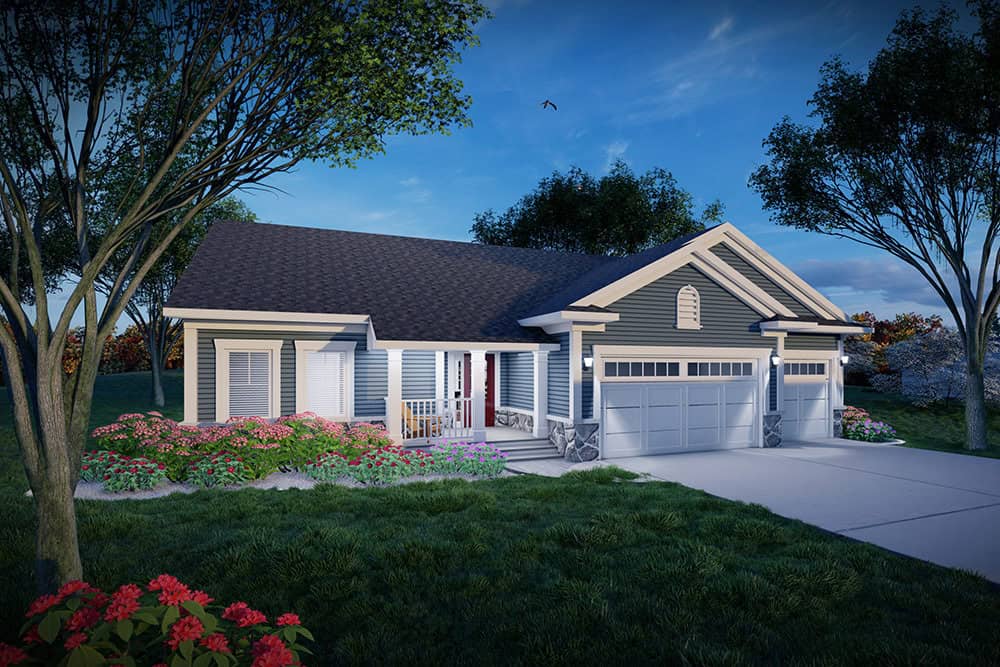
Traditional Home Plan - 3 Bedrms, 2 Baths - 1501 Sq Ft - #101-2067
Plan Collection
Traditional Home Plan - 3 Bedrms, 2 Baths - 1501 Sq Ft - #101-2067
Plan#101-2067
Starting at$1025
1501
Sq Ft
1
Story
3
Bed
2
Bath
3
Car
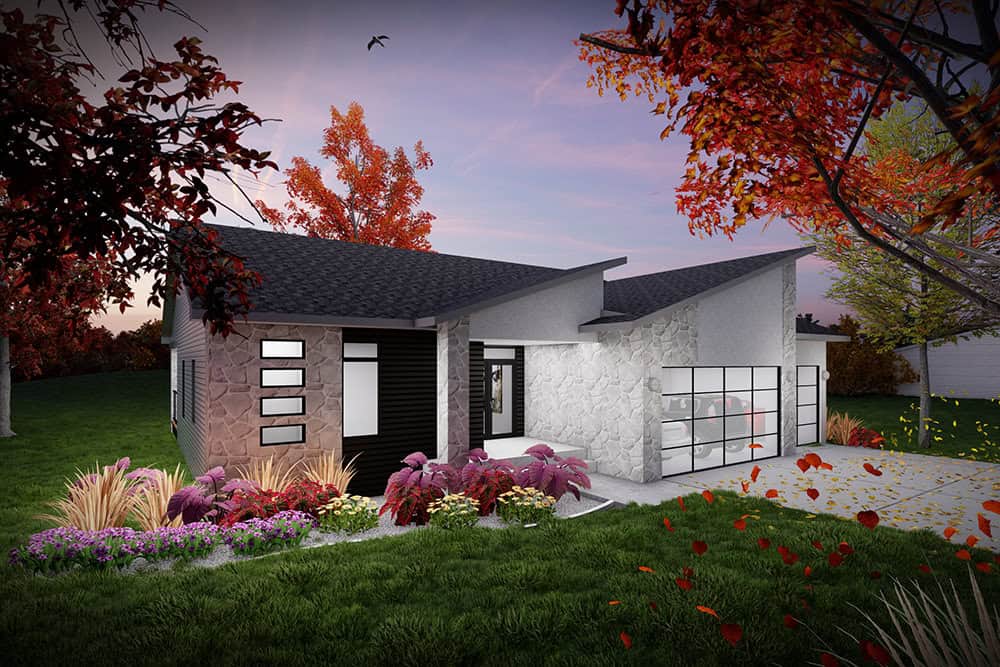
Modern Floor Plan - 3 Bedrms, 2 Baths - 1501 Sq Ft - #101-2065
Plan Collection
Modern Floor Plan - 3 Bedrms, 2 Baths - 1501 Sq Ft - #101-2065
Plan#101-2065
Starting at$1025
1501
Sq Ft
1
Story
3
Bed
2
Bath
3
Car
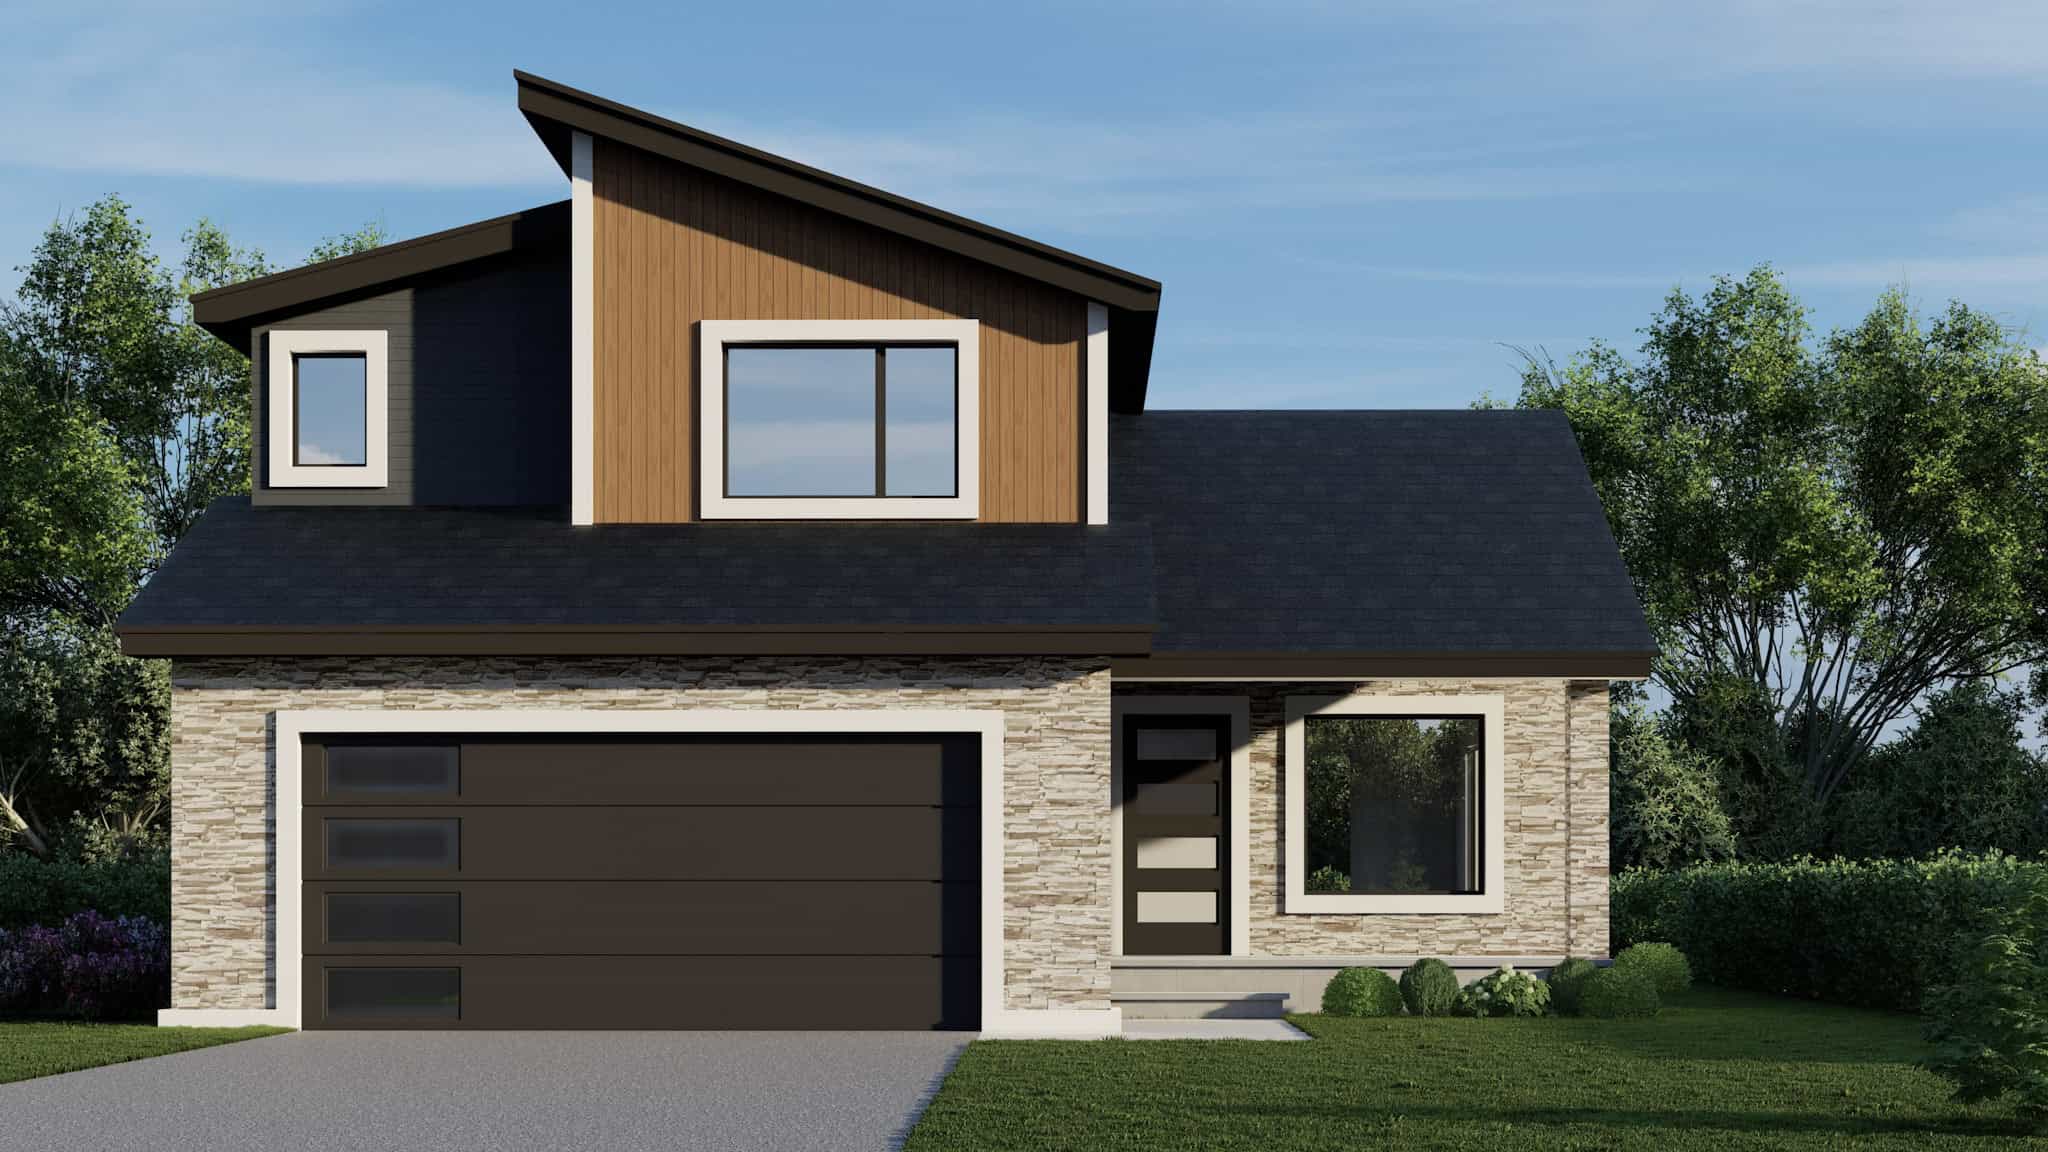
Modern House Plan - 3 Bedrms, 2.5 Baths - 1438 Sq Ft - #162-1088
Plan Collection
Modern House Plan - 3 Bedrms, 2.5 Baths - 1438 Sq Ft - #162-1088
Plan#162-1088
Starting at$950
1438
Sq Ft
2
Story
3
Bed
2.5
Bath
2
Car
3-Bedroom, 1523 Sq Ft European Home Plan - 221-1007 - Main Exterior
Plan Collection
3-Bedroom, 1523 Sq Ft European Home Plan - 221-1007 - Main Exterior
Plan#221-1007
Starting at$1200
1523
Sq Ft
1.5
Story
3
Bed
2.5
Bath
1
Car
Craftsman Home Plan - 3 Bedrms, 2 Baths - 1509 Sq Ft - #141-1358
Plan Collection
Craftsman Home Plan - 3 Bedrms, 2 Baths - 1509 Sq Ft - #141-1358
Plan#141-1358
Starting at$1300
1509
Sq Ft
1
Story
3
Bed
2
Bath
2
Car
Traditional Ranch home elevation with gable roofline, covered front porch, front-entry garage, and vinyl siding - Plan #198-1229
Plan Collection
Traditional Ranch home elevation with gable roofline, covered front porch, front-entry garage, and vinyl siding - Plan #198-1229
Plan#198-1229
Starting at$1145
1500
Sq Ft
1
Story
3
Bed
2
Bath
2
Car
Traditional 2-story home exterior with covered front porch, brick siding, and gable roofline - Plan #198-1228
Plan Collection
Traditional 2-story home exterior with covered front porch, brick siding, and gable roofline - Plan #198-1228
Plan#198-1228
Starting at$1145
1489
Sq Ft
2
Story
3
Bed
2
Bath
2
Car
Modern Farmhouse Plan - 3 Bedrms, 2.5 Baths - 1490 Sq Ft - #120-2866
Plan Collection
Modern Farmhouse Plan - 3 Bedrms, 2.5 Baths - 1490 Sq Ft - #120-2866
Plan#120-2866
Starting at$1205
1490
Sq Ft
2
Story
3
Bed
2.5
Bath
2
Car
Craftsman House Plan - 2 Bedrms, 2.5 Baths - 1518 Sq Ft - #120-2862
Plan Collection
Craftsman House Plan - 2 Bedrms, 2.5 Baths - 1518 Sq Ft - #120-2862
Plan#120-2862
Starting at$1255
1518
Sq Ft
1
Story
2
Bed
2.5
Bath
2
Car
Traditional Floor Plan - 4 Bedrms, 2 Baths - 1435 Sq Ft - #120-2846
Plan Collection
Traditional Floor Plan - 4 Bedrms, 2 Baths - 1435 Sq Ft - #120-2846
Plan#120-2846
Starting at$1205
1435
Sq Ft
1
Story
4
Bed
2
Bath
2
Car
Modern rustic ranch exterior with double shed roofline, stone cladding, lap siding, and covered front porch — Plan #193-1384
Plan Collection
Modern rustic ranch exterior with double shed roofline, stone cladding, lap siding, and covered front porch — Plan #193-1384
Plan#193-1384
Starting at$1000
1521
Sq Ft
1
Story
3
Bed
2
Bath
1
Car
Ranch Home Plan - 3 Bedrms, 2 Baths - 1488 Sq Ft - #141-1416
Plan Collection
Ranch Home Plan - 3 Bedrms, 2 Baths - 1488 Sq Ft - #141-1416
Plan#141-1416
Starting at$1200
1488
Sq Ft
1
Story
3
Bed
2
Bath
2
Car
2-Bedroom, 1491 Sq Ft Ranch Home Plan - 196-1945 - Main Exterior
Plan Collection
2-Bedroom, 1491 Sq Ft Ranch Home Plan - 196-1945 - Main Exterior
Plan#196-1945
Starting at$1315
1491
Sq Ft
1
Story
2
Bed
2
Bath
3
Car
2-Bedroom, 1469 Sq Ft Garage w/Apartments House Plan - 196-1914 - Front Exterior
Plan Collection
2-Bedroom, 1469 Sq Ft Garage w/Apartments House Plan - 196-1914 - Front Exterior
Plan#196-1914
Starting at$825
1469
Sq Ft
2
Story
2
Bed
3
Bath
0
Car
Southern Home Plan - 3 Bedrms, 2 Baths - 1520 Sq Ft - #203-1061
Plan Collection
Southern Home Plan - 3 Bedrms, 2 Baths - 1520 Sq Ft - #203-1061
Plan#203-1061
Starting at$1250
1520
Sq Ft
1
Story
3
Bed
2
Bath
2
Car
Bungalow House Plan - 2 Bedrms, 2 Baths - 1440 Sq Ft - #132-1751
Plan Collection
Bungalow House Plan - 2 Bedrms, 2 Baths - 1440 Sq Ft - #132-1751
Plan#132-1751
Starting at$1315
1440
Sq Ft
2
Story
2
Bed
2
Bath
0
Car
3-Bedroom, 1523 Sq Ft Farmhouse House Plan - 142-1569 - Front Exterior
Plan Collection
3-Bedroom, 1523 Sq Ft Farmhouse House Plan - 142-1569 - Front Exterior
Plan#142-1569
Starting at$1395
1523
Sq Ft
1
Story
3
Bed
2
Bath
2
Car
3-Bedroom, 1482 Sq Ft Modern Farmhouse House Plan - 206-1116 - Front Exterior
Plan Collection
3-Bedroom, 1482 Sq Ft Modern Farmhouse House Plan - 206-1116 - Front Exterior
Plan#206-1116
Starting at$1195
1482
Sq Ft
1
Story
3
Bed
2.5
Bath
2
Car
Cottage Home Plan - 3 Bedrms, 2 Baths - 1504 Sq Ft - #141-1388
Plan Collection
Cottage Home Plan - 3 Bedrms, 2 Baths - 1504 Sq Ft - #141-1388
Plan#141-1388
Starting at$1300
1504
Sq Ft
1
Story
3
Bed
2
Bath
2
Car
Contemporary Home Plan - 2 Bedrms, 2.5 Baths - 1515 Sq Ft - #196-1876
Plan Collection
Contemporary Home Plan - 2 Bedrms, 2.5 Baths - 1515 Sq Ft - #196-1876
Plan#196-1876
Starting at$865
1515
Sq Ft
2
Story
2
Bed
2.5
Bath
2
Car
Ranch House Plan - 2 Bedrms, 2 Baths - 1485 Sq Ft - #101-2075
Plan Collection
Ranch House Plan - 2 Bedrms, 2 Baths - 1485 Sq Ft - #101-2075
Plan#101-2075
Starting at$985
1485
Sq Ft
1
Story
2
Bed
2
Bath
3
Car
Craftsman Home Plan - 2 Bedrms, 2 Baths - 1485 Sq Ft - #101-2073
Plan Collection
Craftsman Home Plan - 2 Bedrms, 2 Baths - 1485 Sq Ft - #101-2073
Plan#101-2073
Starting at$985
1485
Sq Ft
1
Story
2
Bed
2
Bath
3
Car
Prairie Home Plan - 2 Bedrms, 2 Baths - 1485 Sq Ft - #101-2071
Plan Collection
Prairie Home Plan - 2 Bedrms, 2 Baths - 1485 Sq Ft - #101-2071
Plan#101-2071
Starting at$985
1485
Sq Ft
1
Story
2
Bed
2
Bath
3
Car
Craftsman Floor Plan - 3 Bedrms, 2 Baths - 1501 Sq Ft - #101-2069
Plan Collection
Craftsman Floor Plan - 3 Bedrms, 2 Baths - 1501 Sq Ft - #101-2069
Plan#101-2069
Starting at$1025
1501
Sq Ft
1
Story
3
Bed
2
Bath
3
Car
Traditional Home Plan - 3 Bedrms, 2 Baths - 1501 Sq Ft - #101-2067
Plan Collection
Traditional Home Plan - 3 Bedrms, 2 Baths - 1501 Sq Ft - #101-2067
Plan#101-2067
Starting at$1025
1501
Sq Ft
1
Story
3
Bed
2
Bath
3
Car
Modern Floor Plan - 3 Bedrms, 2 Baths - 1501 Sq Ft - #101-2065
Plan Collection
Modern Floor Plan - 3 Bedrms, 2 Baths - 1501 Sq Ft - #101-2065
Plan#101-2065
Starting at$1025
1501
Sq Ft
1
Story
3
Bed
2
Bath
3
Car
Modern House Plan - 3 Bedrms, 2.5 Baths - 1438 Sq Ft - #162-1088
Plan Collection
Modern House Plan - 3 Bedrms, 2.5 Baths - 1438 Sq Ft - #162-1088
Plan#162-1088
Starting at$950
1438
Sq Ft
2
Story
3
Bed
2.5
Bath
2
Car
3-Bedroom, 1523 Sq Ft European Home Plan - 221-1007 - Main Exterior
Plan Collection
3-Bedroom, 1523 Sq Ft European Home Plan - 221-1007 - Main Exterior
Plan#221-1007
Starting at$1200
1523
Sq Ft
1.5
Story
3
Bed
2.5
Bath
1
Car
Craftsman Home Plan - 3 Bedrms, 2 Baths - 1509 Sq Ft - #141-1358
Plan Collection
Craftsman Home Plan - 3 Bedrms, 2 Baths - 1509 Sq Ft - #141-1358
Plan#141-1358
Starting at$1300
1509
Sq Ft
1
Story
3
Bed
2
Bath
2
Car
1...678910...12


