1418-1518 Square Foot, 35-45 Foot Wide House Plans

258
Plan Results
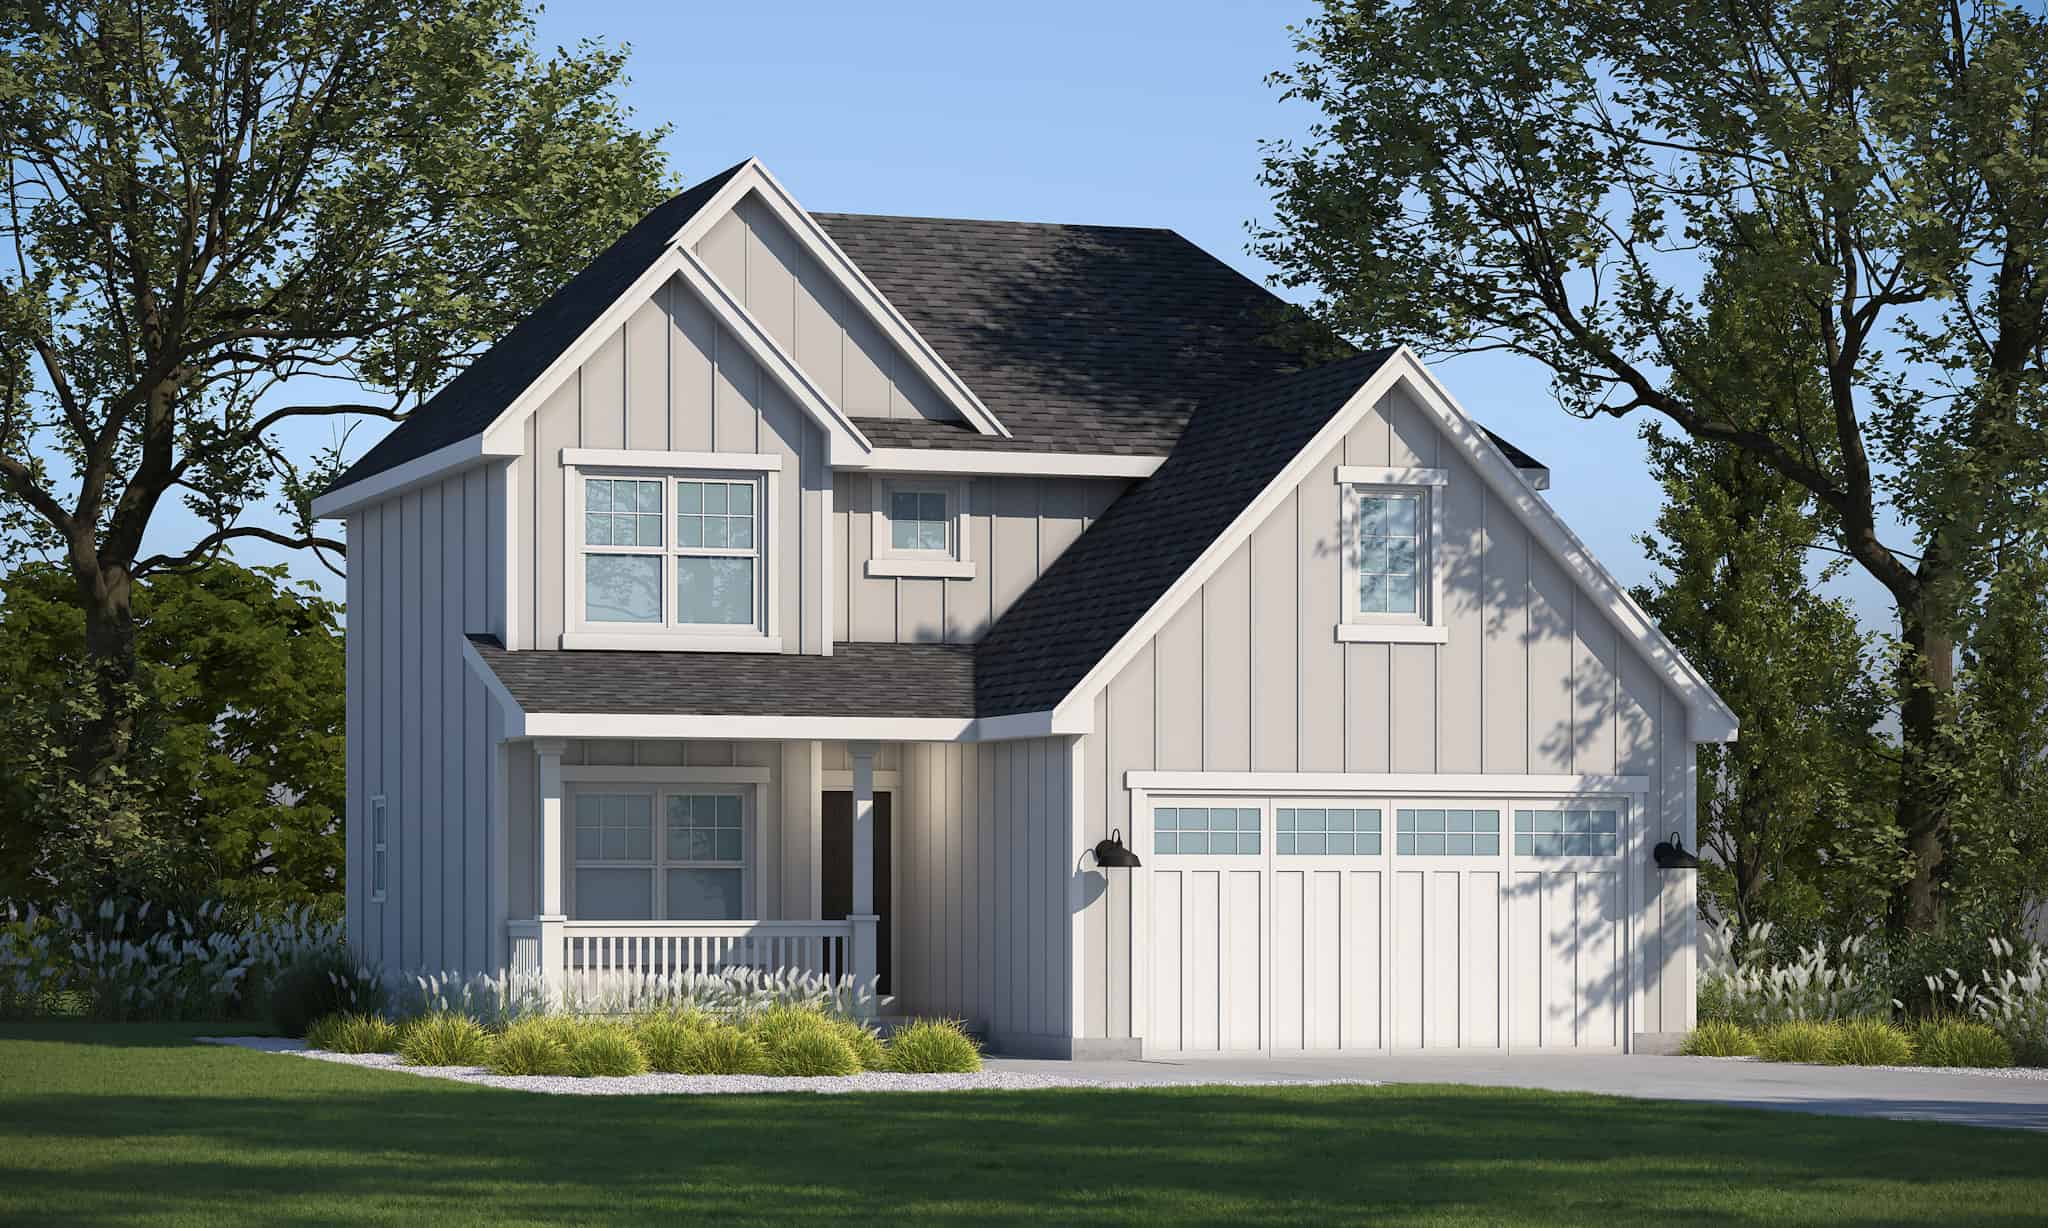
Modern Farmhouse Floor Plan - 3 Bedrms, 2.5 Baths - 1460 Sq Ft - #120-2780
Plan Collection
Modern Farmhouse Floor Plan - 3 Bedrms, 2.5 Baths - 1460 Sq Ft - #120-2780
Plan#120-2780
Starting at$1205
1460
Sq Ft
2
Story
3
Bed
2.5
Bath
2
Car
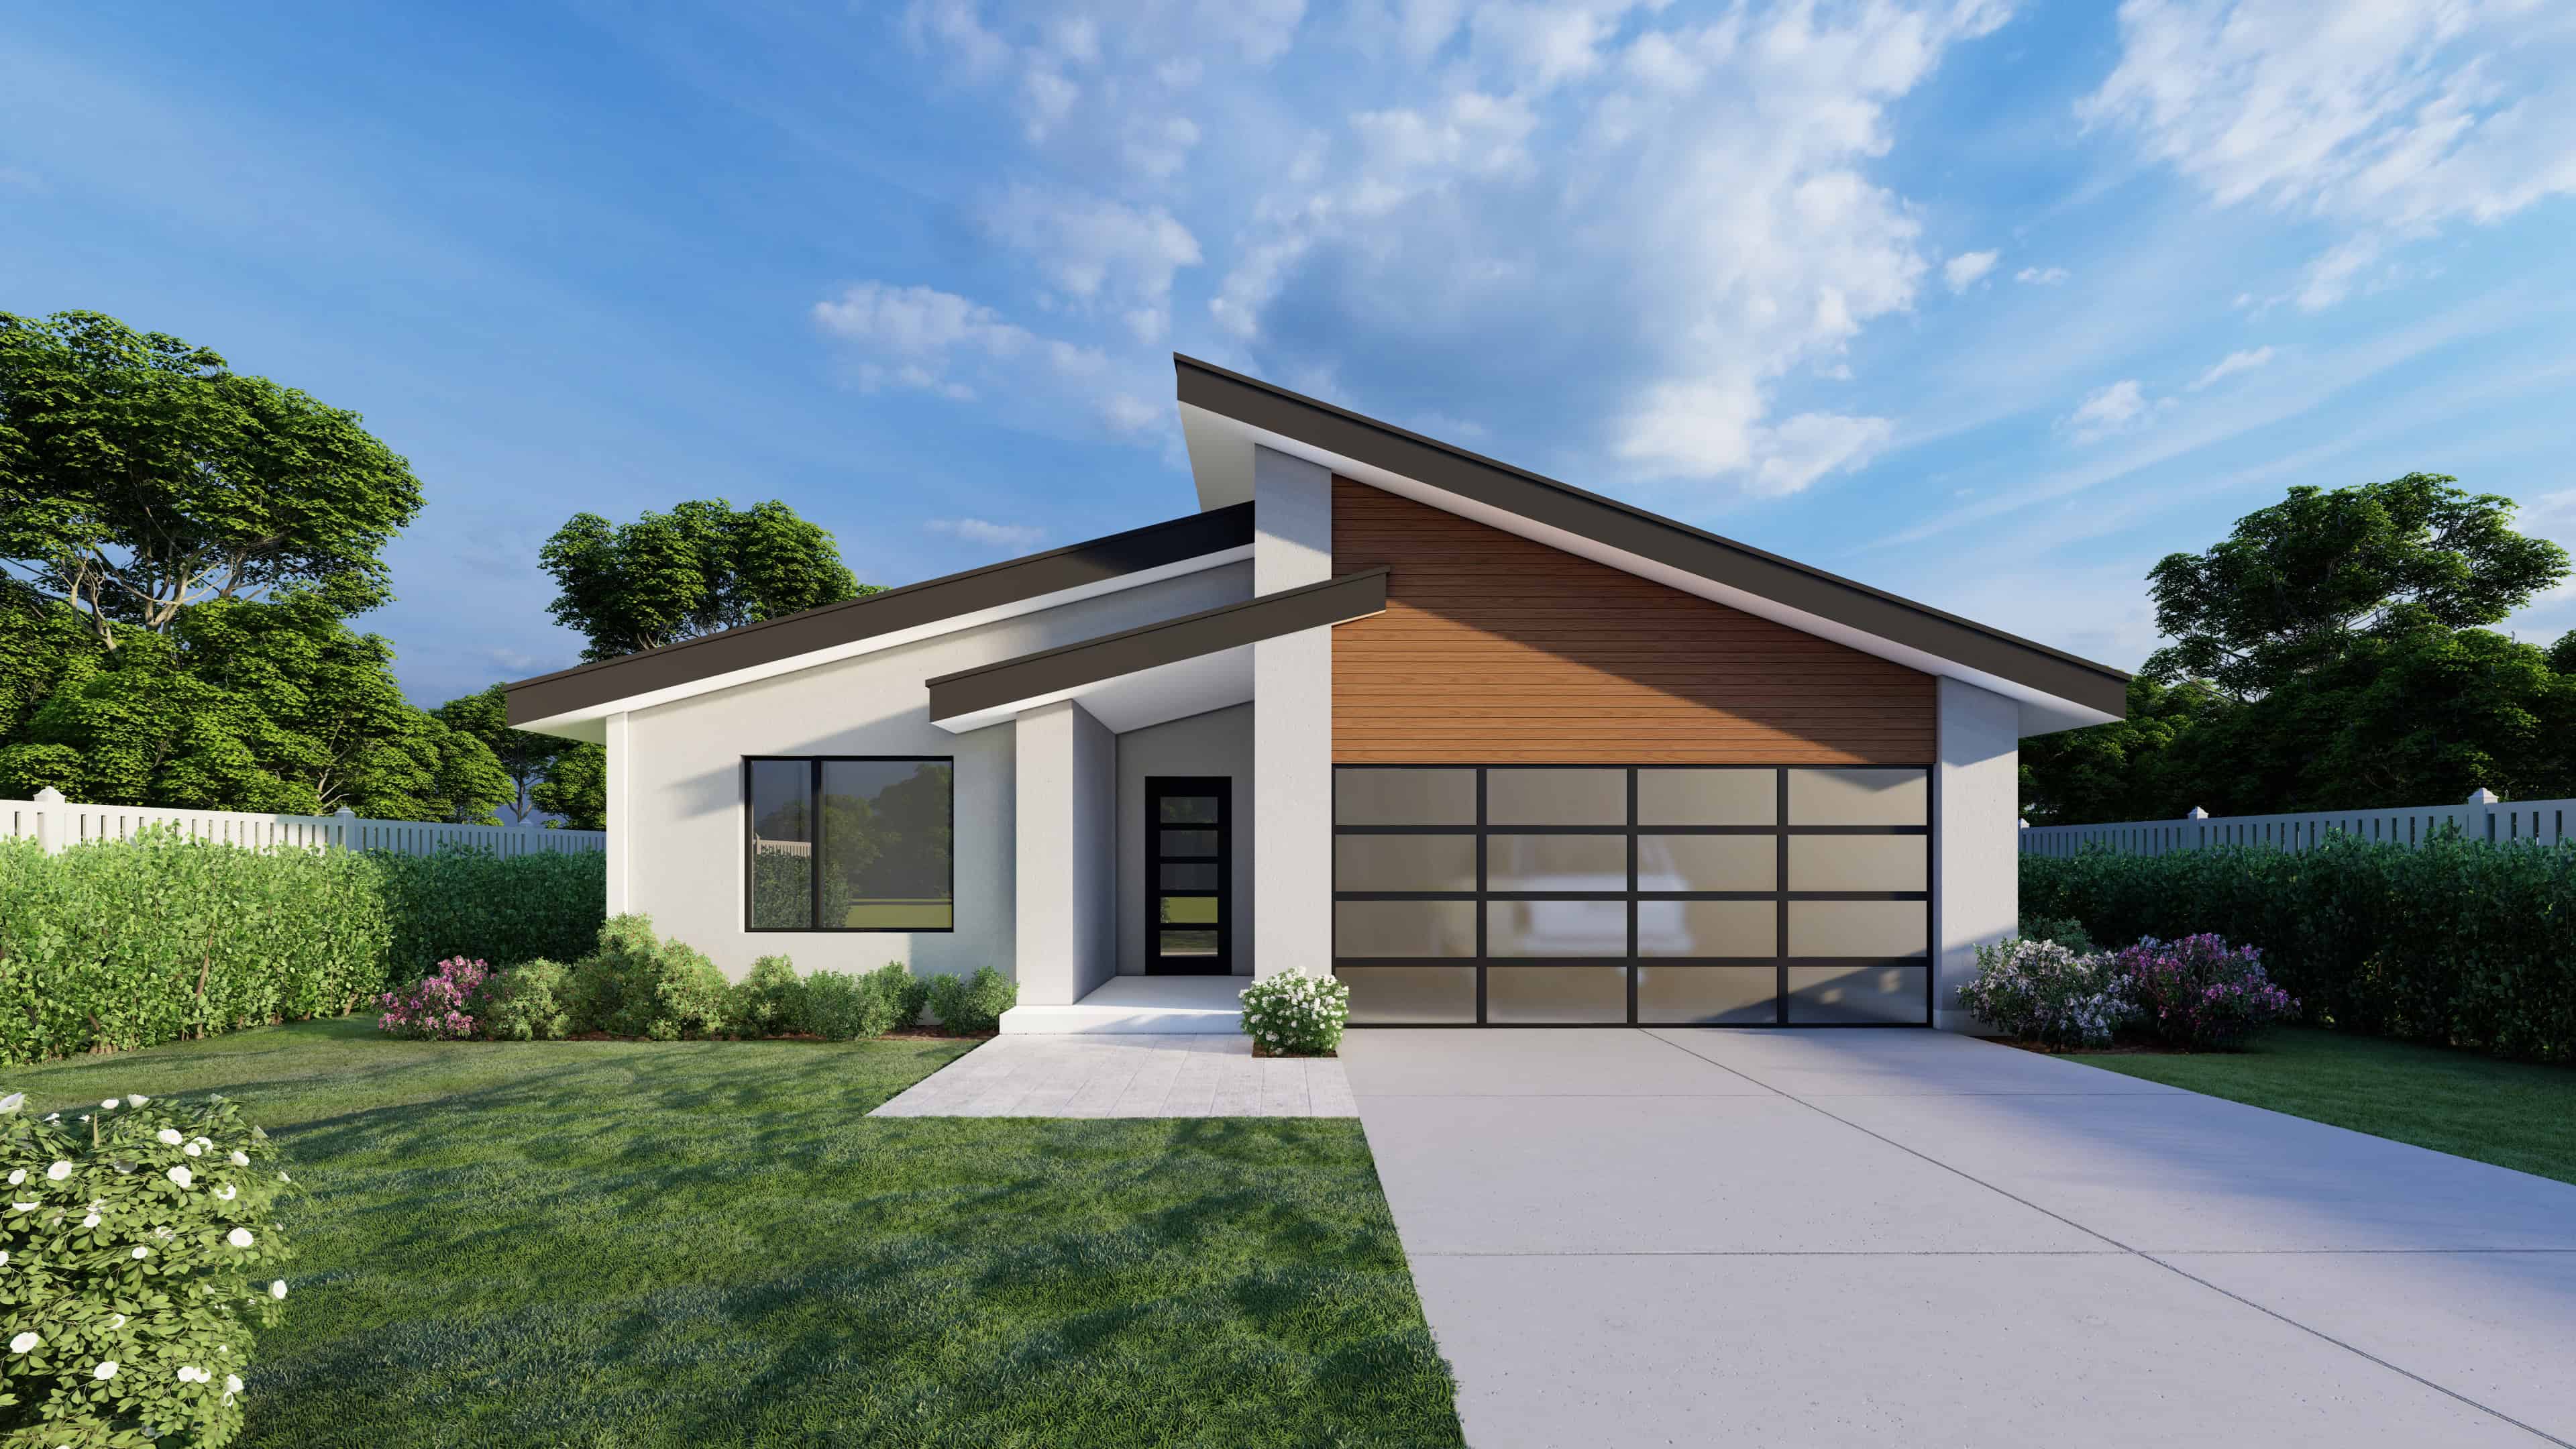
2-Bedroom, 1509 Sq Ft Contemporary Home Plan - 108-2063 - Main Exterior
Plan Collection
2-Bedroom, 1509 Sq Ft Contemporary Home Plan - 108-2063 - Main Exterior
Plan#108-2063
Starting at$920
1509
Sq Ft
1.5
Story
2
Bed
2
Bath
2
Car
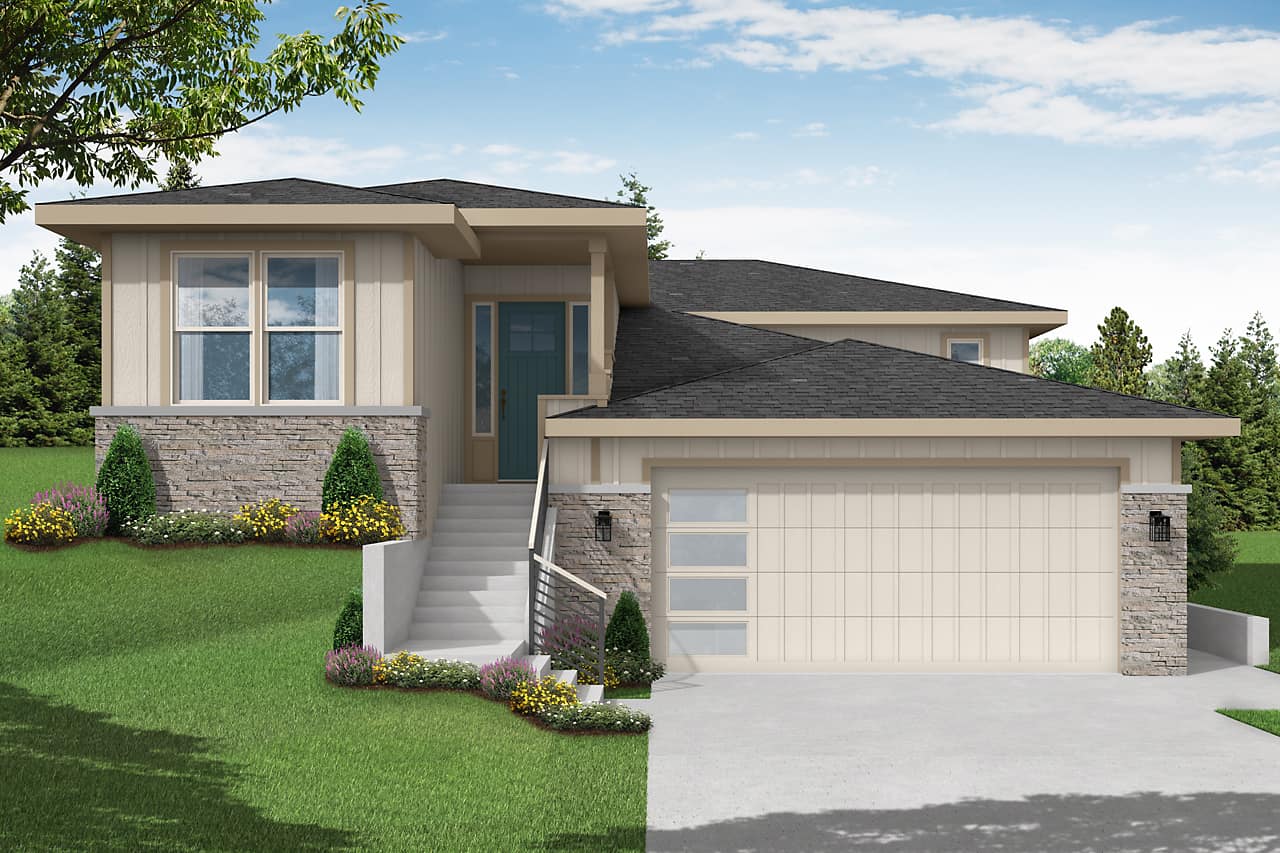
2-Bedroom, 1441 Sq Ft Prairie Home Plan - 108-2039 - Main Exterior
Plan Collection
2-Bedroom, 1441 Sq Ft Prairie Home Plan - 108-2039 - Main Exterior
Plan#108-2039
Starting at$690
1441
Sq Ft
1
Story
2
Bed
2
Bath
2
Car
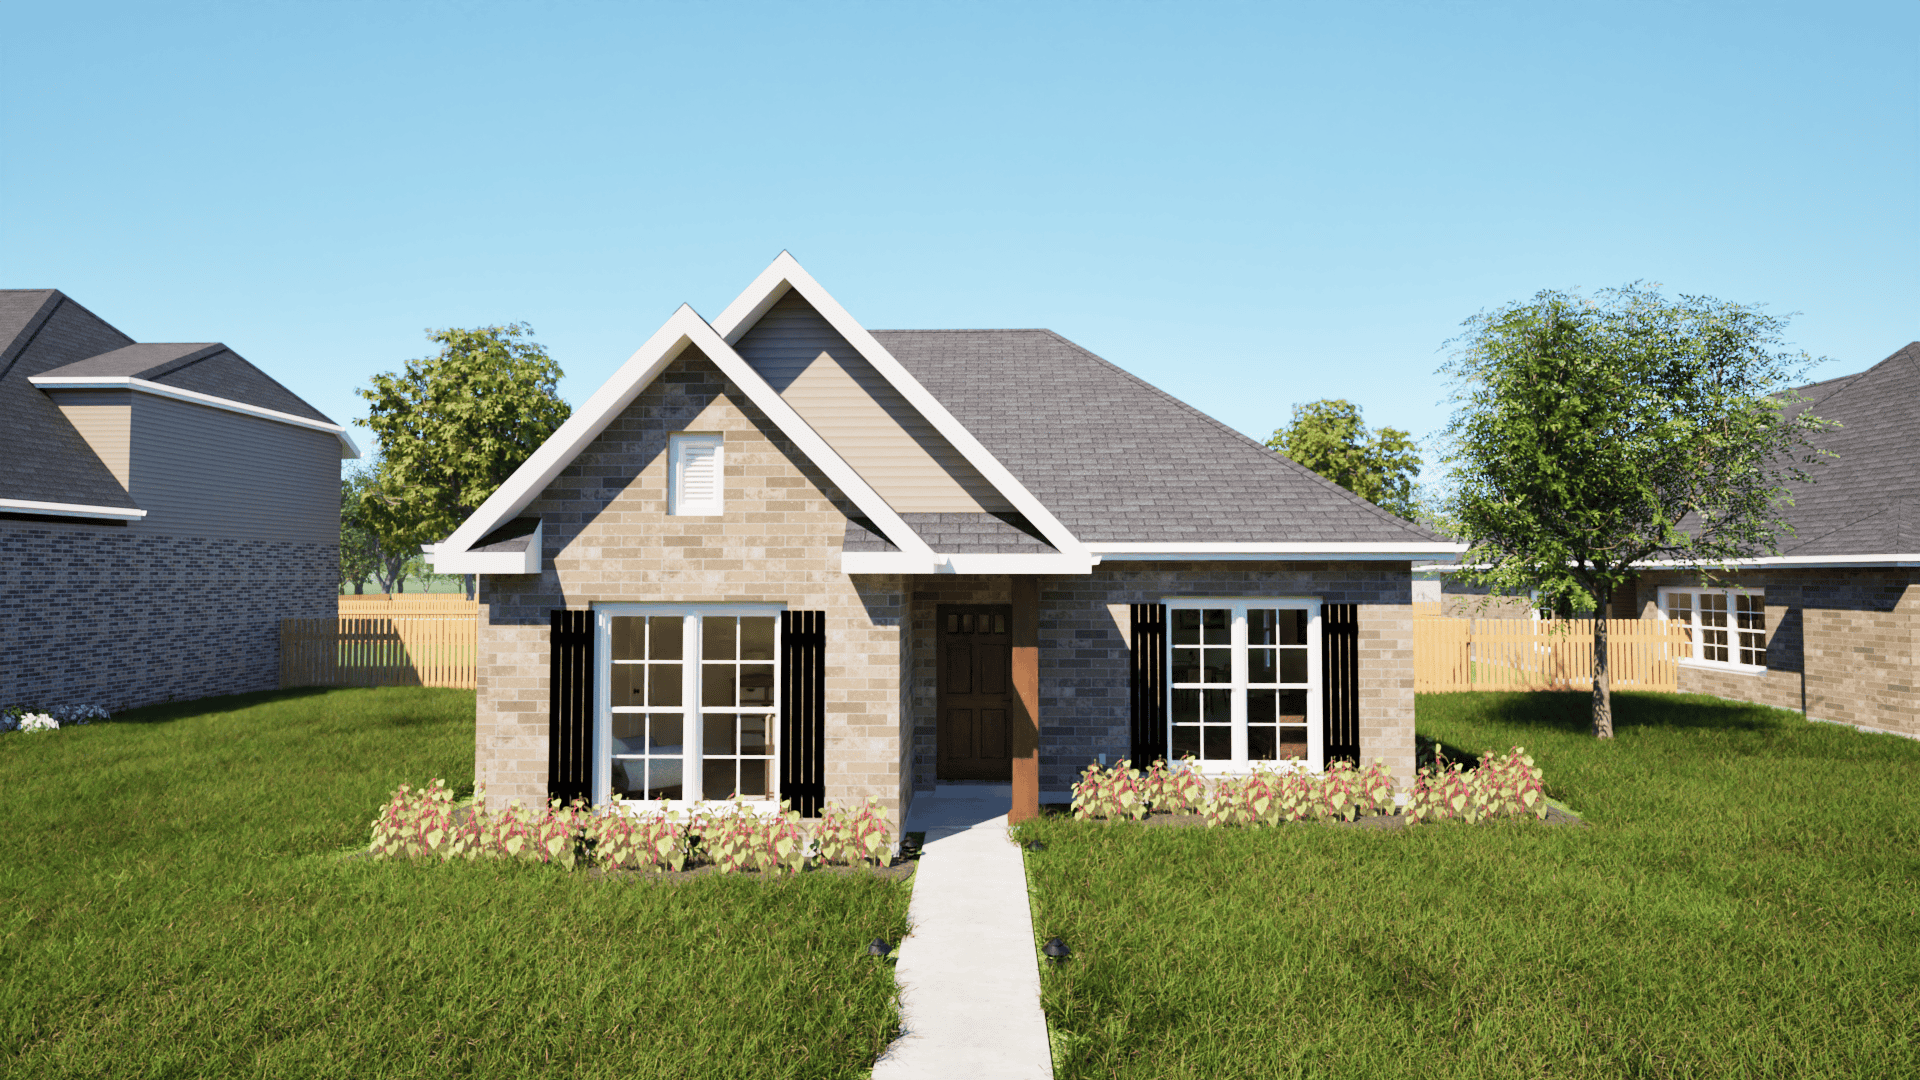
3-Bedroom, 1448 Sq Ft Texas Style Home Plan - 203-1004 - Main Exterior
Plan Collection
3-Bedroom, 1448 Sq Ft Texas Style Home Plan - 203-1004 - Main Exterior
Plan#203-1004
Starting at$1000
1448
Sq Ft
1
Story
3
Bed
2
Bath
2
Car
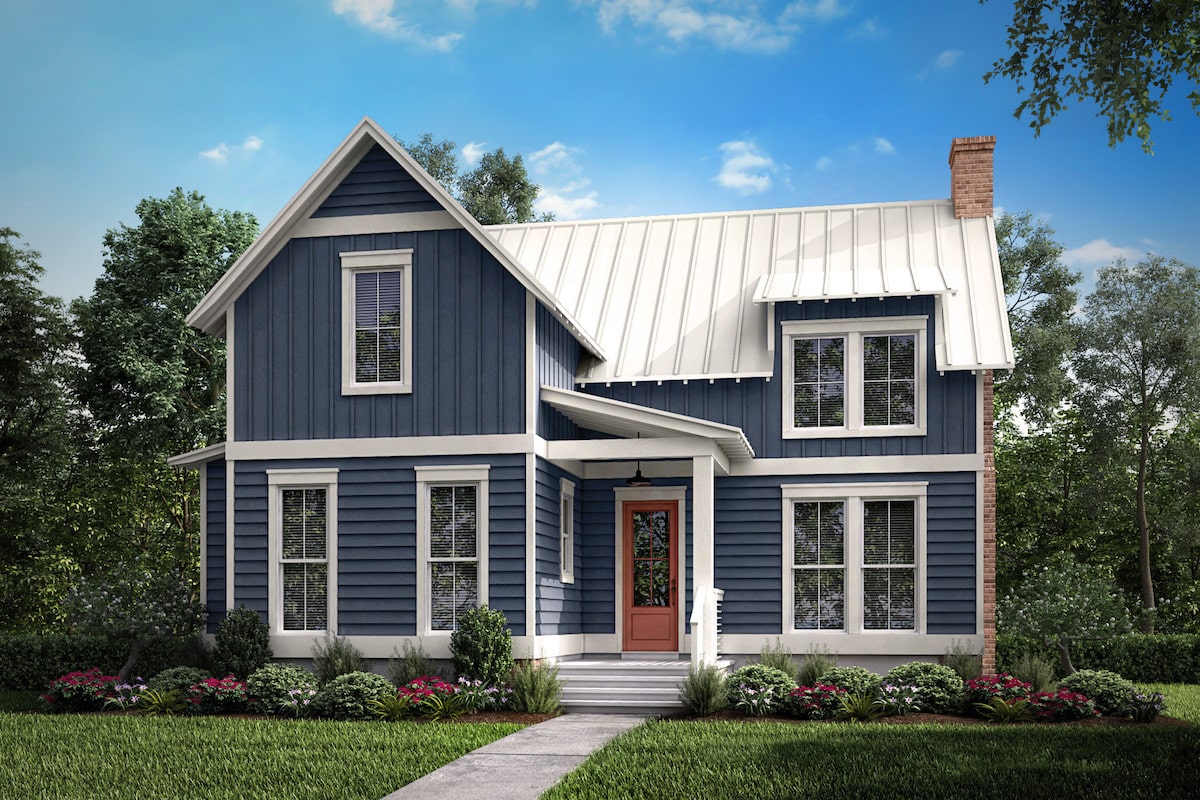
1-Bedroom, 1494 Sq Ft Farmhouse House Plan - 142-1195 - Front Exterior
Plan Collection
1-Bedroom, 1494 Sq Ft Farmhouse House Plan - 142-1195 - Front Exterior
Plan#142-1195
Starting at$1345
1494
Sq Ft
2
Story
1
Bed
1
Bath
0
Car
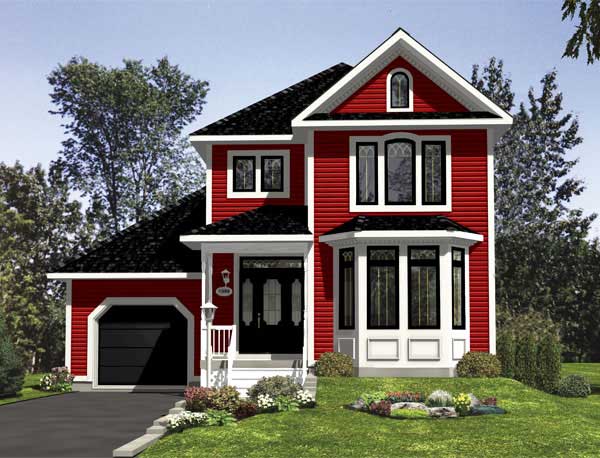
3-Bedroom, 1510 Sq Ft Country Home Plan - 158-1161 - Main Exterior
Plan Collection
3-Bedroom, 1510 Sq Ft Country Home Plan - 158-1161 - Main Exterior
Plan#158-1161
Starting at$1755
1510
Sq Ft
2
Story
3
Bed
1.5
Bath
1
Car
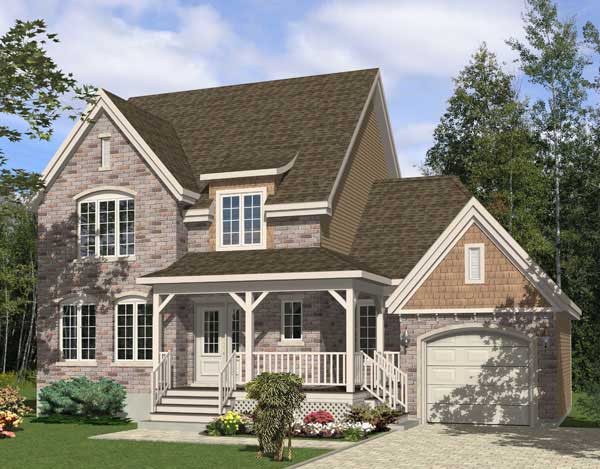
3-Bedroom, 1482 Sq Ft Country House Plan - 158-1171 - Front Exterior
Plan Collection
3-Bedroom, 1482 Sq Ft Country House Plan - 158-1171 - Front Exterior
Plan#158-1171
Starting at$1500
1482
Sq Ft
2
Story
3
Bed
1.5
Bath
1
Car
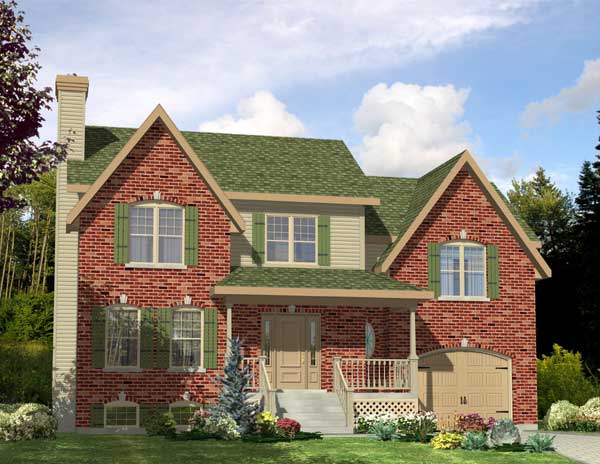
3-Bedroom, 1460 Sq Ft Country House Plan - 158-1111 - Front Exterior
Plan Collection
3-Bedroom, 1460 Sq Ft Country House Plan - 158-1111 - Front Exterior
Plan#158-1111
Starting at$1500
1460
Sq Ft
2
Story
3
Bed
1.5
Bath
1
Car
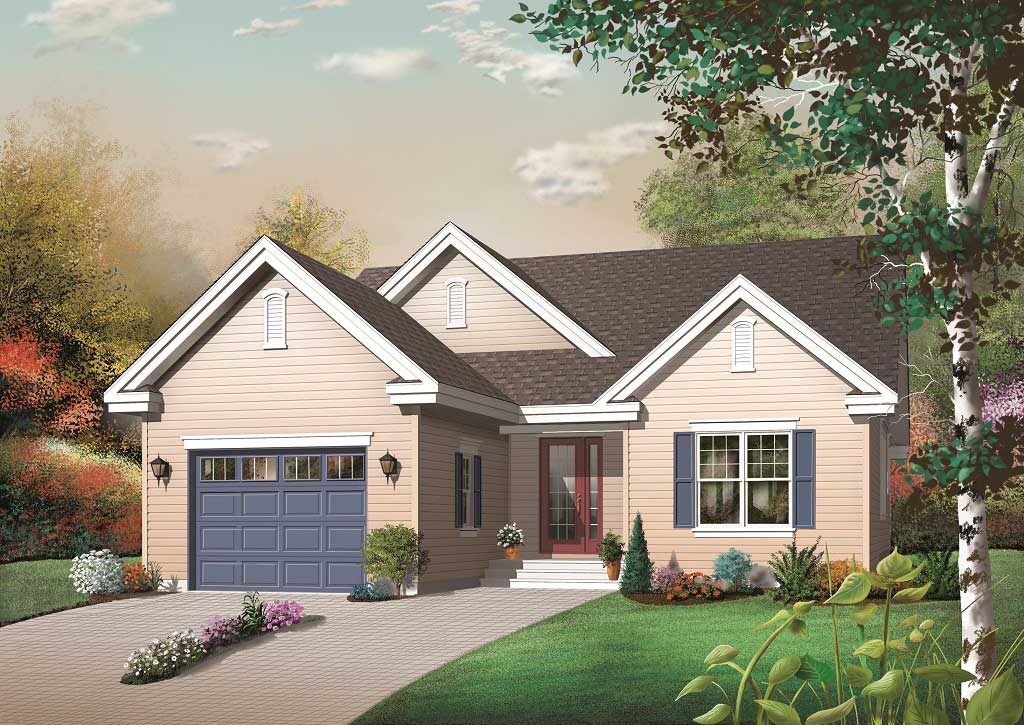
3-Bedroom, 1436 Sq Ft Country Home Plan - 126-1133 - Main Exterior
Plan Collection
3-Bedroom, 1436 Sq Ft Country Home Plan - 126-1133 - Main Exterior
Plan#126-1133
Starting at$1510
1436
Sq Ft
1
Story
3
Bed
1
Bath
1
Car
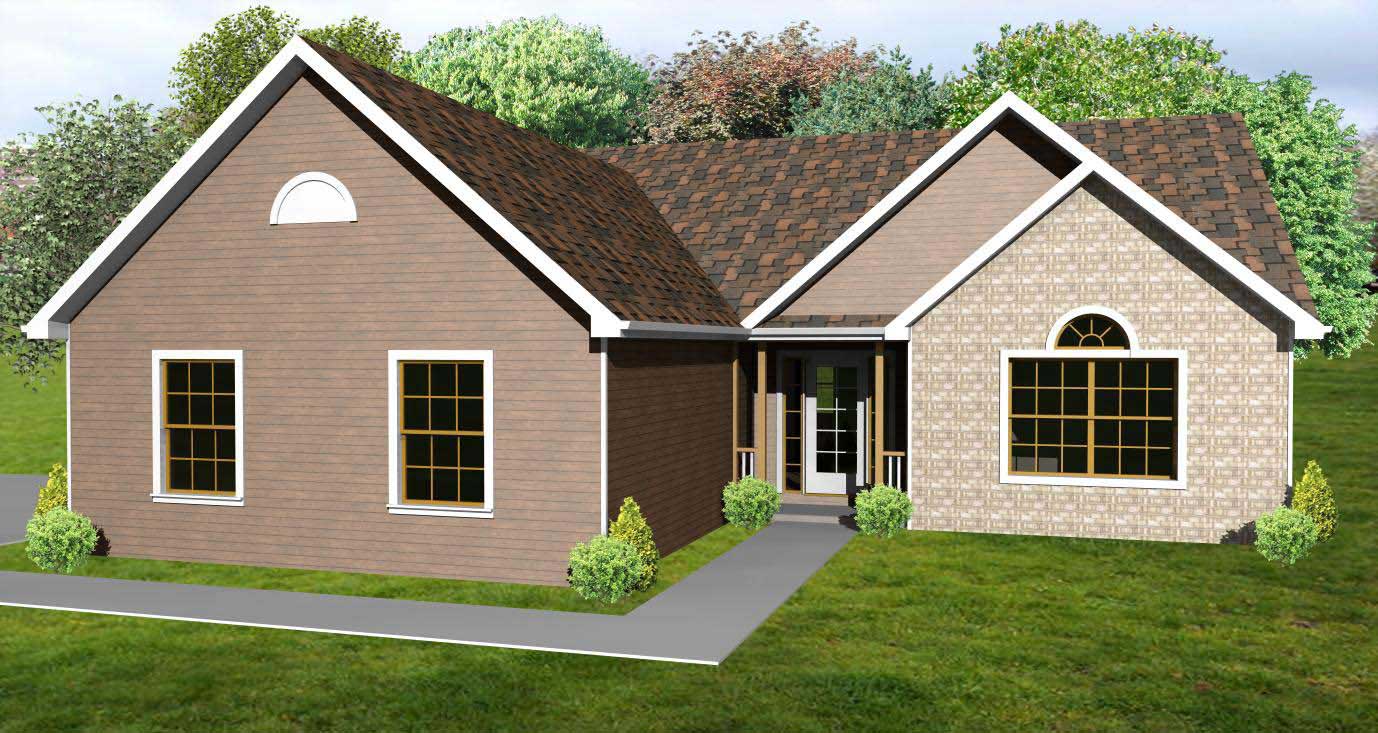
3-Bedroom, 1480 Sq Ft Country Home Plan - 148-1035 - Main Exterior
Plan Collection
3-Bedroom, 1480 Sq Ft Country Home Plan - 148-1035 - Main Exterior
Plan#148-1035
Starting at$750
1480
Sq Ft
1
Story
3
Bed
2
Bath
2
Car
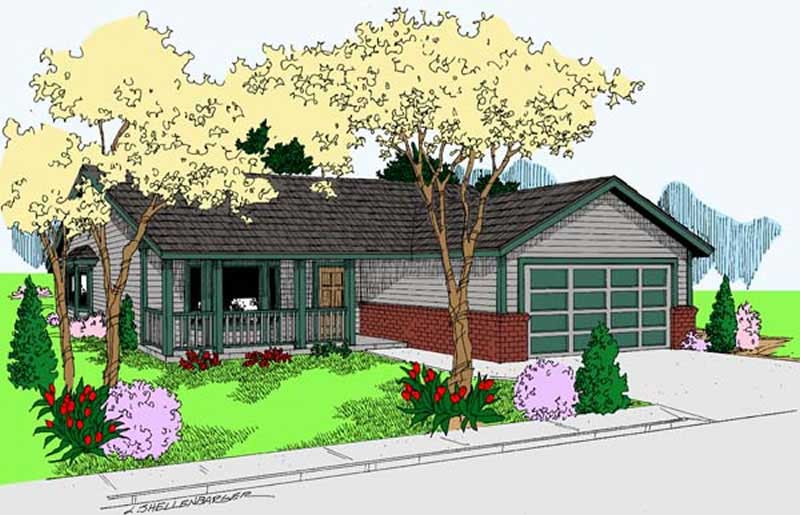
3-Bedroom, 1456 Sq Ft Ranch House Plan - 145-1495 - Front Exterior
Plan Collection
3-Bedroom, 1456 Sq Ft Ranch House Plan - 145-1495 - Front Exterior
Plan#145-1495
Starting at$850
1456
Sq Ft
1
Story
3
Bed
2
Bath
2
Car
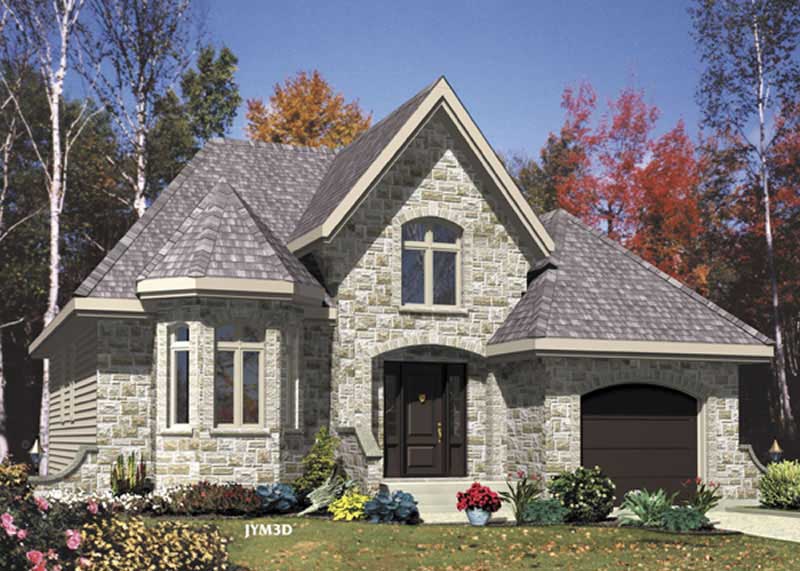
2-Bedroom, 1423 Sq Ft European House Plan - 158-1022 - Front Exterior
Plan Collection
2-Bedroom, 1423 Sq Ft European House Plan - 158-1022 - Front Exterior
Plan#158-1022
Starting at$1500
1423
Sq Ft
2
Story
2
Bed
1
Bath
1
Car
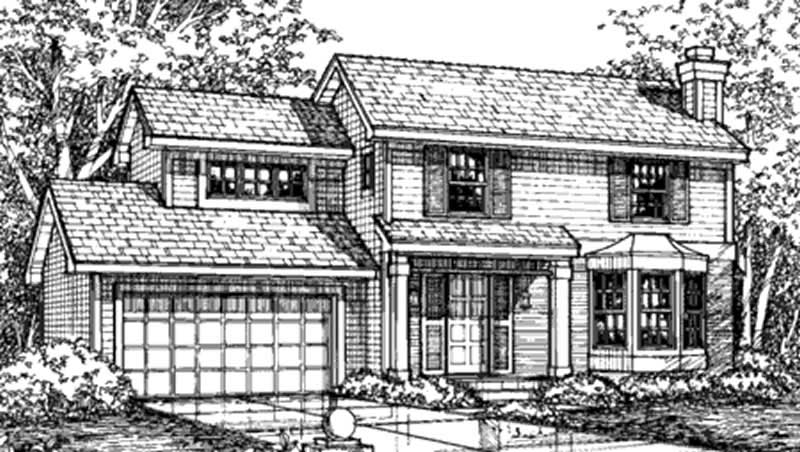
3-Bedroom, 1467 Sq Ft Country House Plan - 146-2524 - Front Exterior
Plan Collection
3-Bedroom, 1467 Sq Ft Country House Plan - 146-2524 - Front Exterior
Plan#146-2524
Starting at$885
1467
Sq Ft
2
Story
3
Bed
2.5
Bath
2
Car
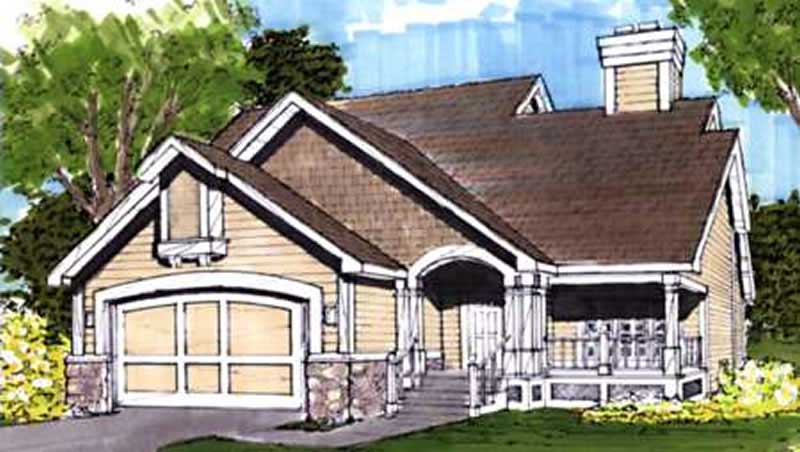
3-Bedroom, 1465 Sq Ft Bungalow House Plan - 146-1686 - Front Exterior
Plan Collection
3-Bedroom, 1465 Sq Ft Bungalow House Plan - 146-1686 - Front Exterior
Plan#146-1686
Starting at$885
1465
Sq Ft
2
Story
3
Bed
2
Bath
2
Car
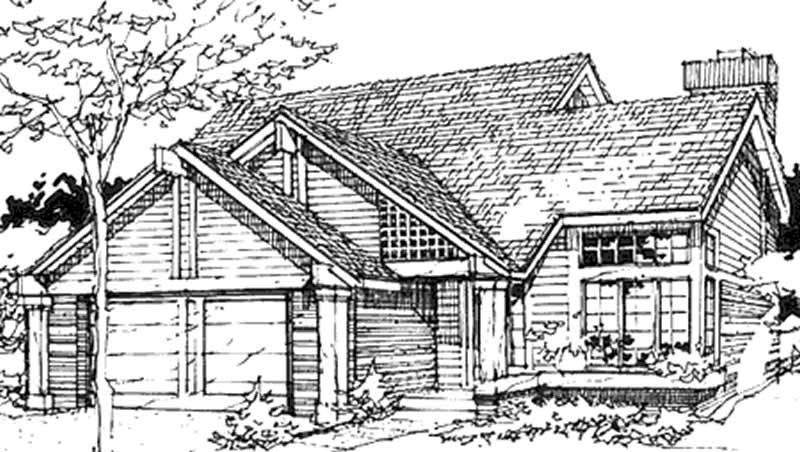
3-Bedroom, 1461 Sq Ft Cape Cod House Plan - 146-1389 - Front Exterior
Plan Collection
3-Bedroom, 1461 Sq Ft Cape Cod House Plan - 146-1389 - Front Exterior
Plan#146-1389
Starting at$885
1461
Sq Ft
2
Story
3
Bed
2.5
Bath
2
Car
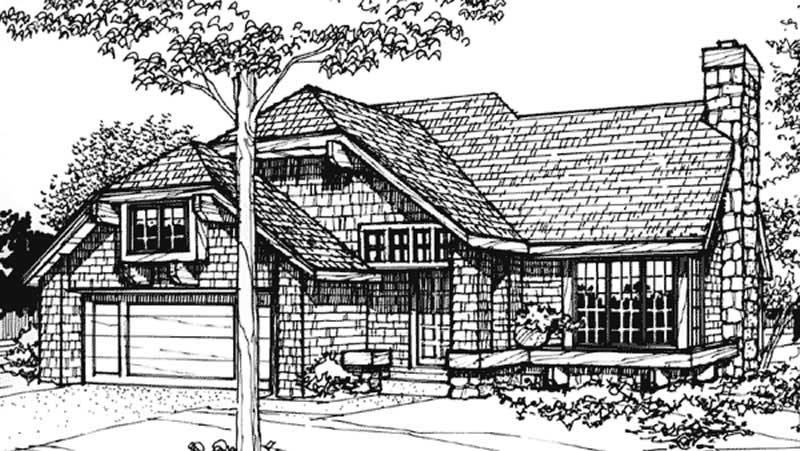
3-Bedroom, 1485 Sq Ft Contemporary House Plan - 146-2575 - Front Exterior
Plan Collection
3-Bedroom, 1485 Sq Ft Contemporary House Plan - 146-2575 - Front Exterior
Plan#146-2575
Starting at$885
1485
Sq Ft
2
Story
3
Bed
2
Bath
2
Car
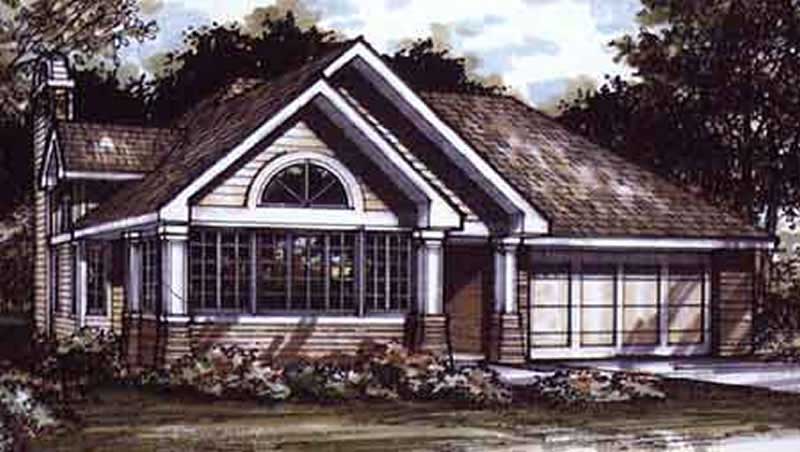
1-Bedroom, 1421 Sq Ft Bungalow House Plan - 146-1504 - Front Exterior
Plan Collection
1-Bedroom, 1421 Sq Ft Bungalow House Plan - 146-1504 - Front Exterior
Plan#146-1504
Starting at$885
1421
Sq Ft
1
Story
1
Bed
2
Bath
2
Car
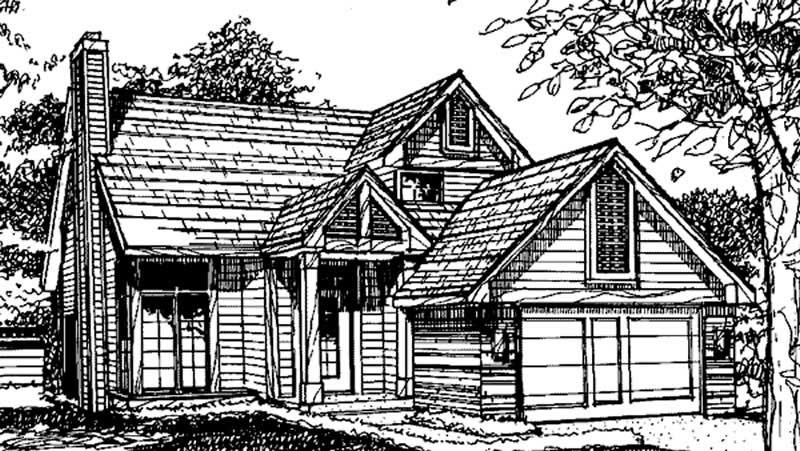
3-Bedroom, 1510 Sq Ft Bungalow House Plan - 146-1498 - Front Exterior
Plan Collection
3-Bedroom, 1510 Sq Ft Bungalow House Plan - 146-1498 - Front Exterior
Plan#146-1498
Starting at$980
1510
Sq Ft
2
Story
3
Bed
2.5
Bath
2
Car
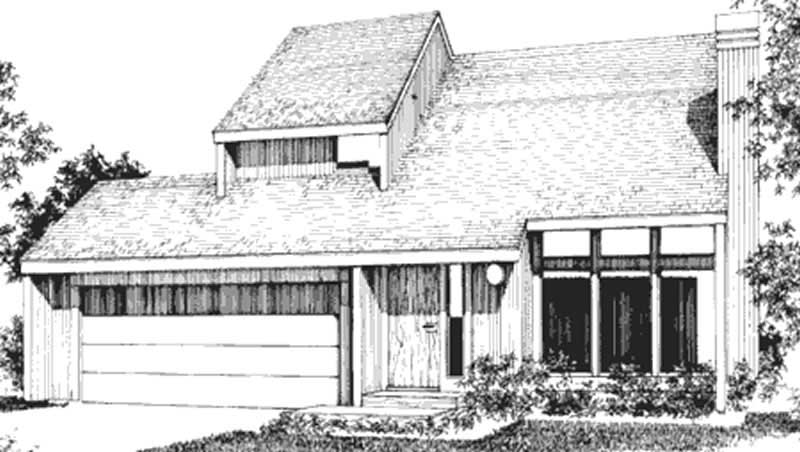
3-Bedroom, 1500 Sq Ft Modern House Plan - 146-2687 - Front Exterior
Plan Collection
3-Bedroom, 1500 Sq Ft Modern House Plan - 146-2687 - Front Exterior
Plan#146-2687
Starting at$980
1500
Sq Ft
2
Story
3
Bed
1.5
Bath
2
Car
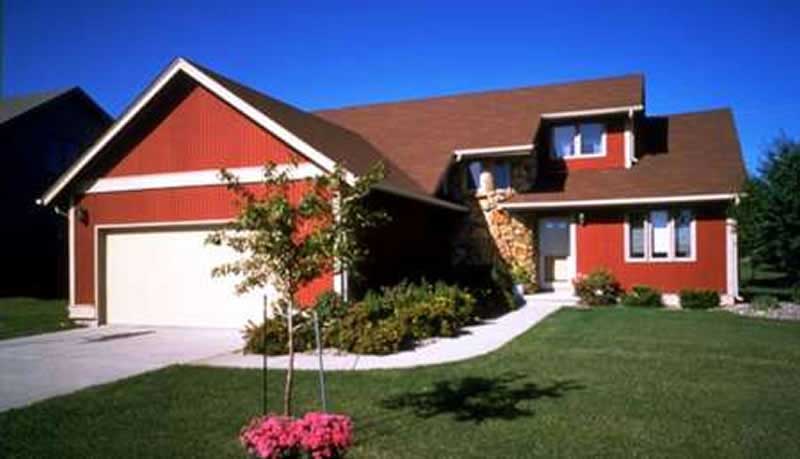
2-Bedroom, 1498 Sq Ft Craftsman House Plan - 146-2690 - Front Exterior
Plan Collection
2-Bedroom, 1498 Sq Ft Craftsman House Plan - 146-2690 - Front Exterior
Plan#146-2690
Starting at$885
1498
Sq Ft
2
Story
2
Bed
2.5
Bath
2
Car
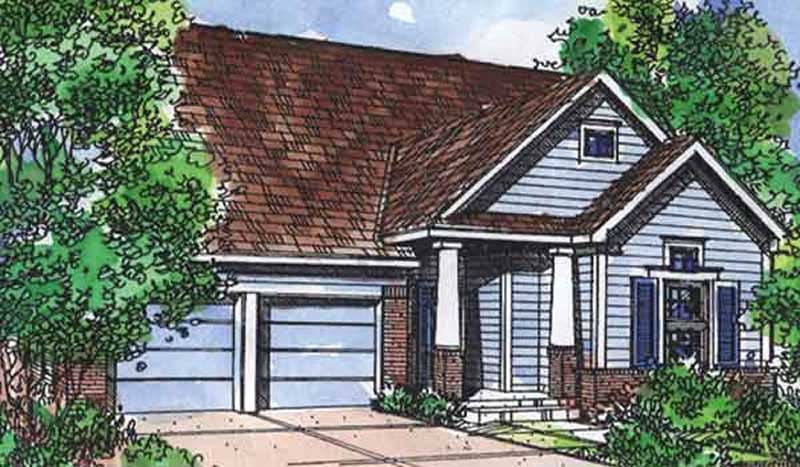
2-Bedroom, 1444 Sq Ft Bungalow House Plan - 146-2113 - Front Exterior
Plan Collection
2-Bedroom, 1444 Sq Ft Bungalow House Plan - 146-2113 - Front Exterior
Plan#146-2113
Starting at$885
1444
Sq Ft
1
Story
2
Bed
2
Bath
2
Car
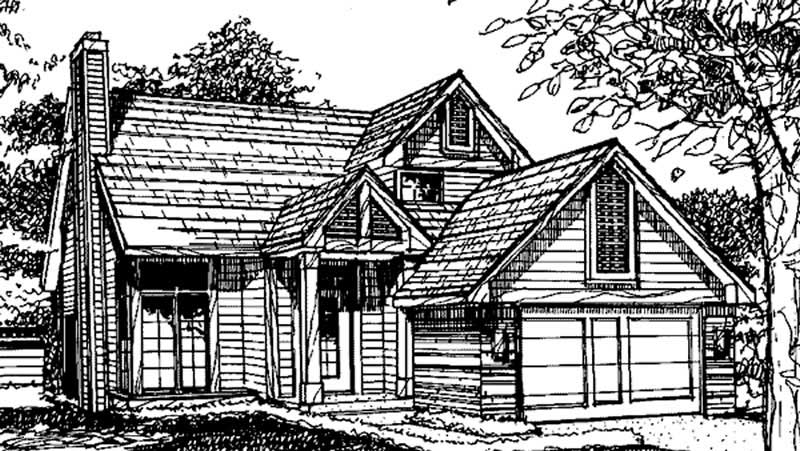
2-Bedroom, 1507 Sq Ft Vacation Homes House Plan - 146-2011 - Front Exterior
Plan Collection
2-Bedroom, 1507 Sq Ft Vacation Homes House Plan - 146-2011 - Front Exterior
Plan#146-2011
Starting at$980
1507
Sq Ft
2
Story
2
Bed
1
Bath
0
Car
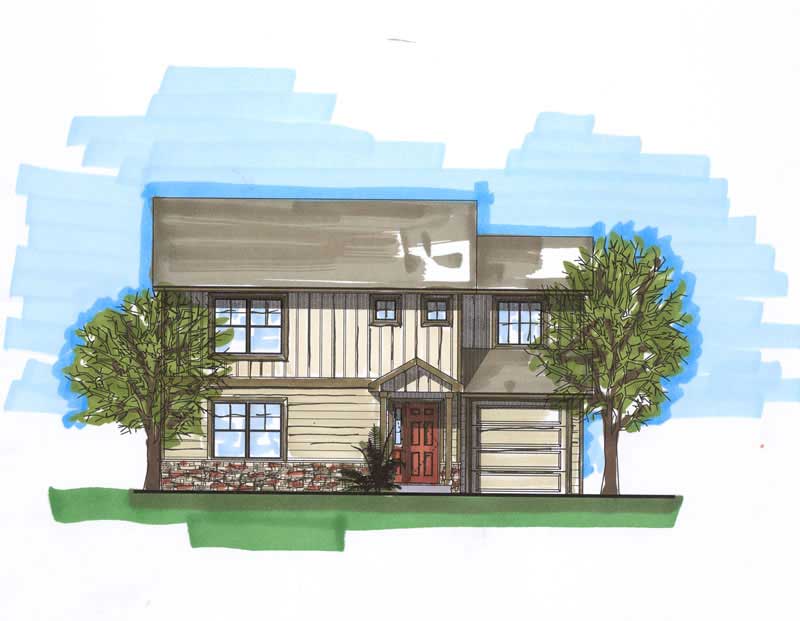
3-Bedroom, 1501 Sq Ft Arts & Crafts Home Plan - 161-1032 - Main Exterior
Plan Collection
3-Bedroom, 1501 Sq Ft Arts & Crafts Home Plan - 161-1032 - Main Exterior
Plan#161-1032
Starting at$1450
1501
Sq Ft
2
Story
3
Bed
2.5
Bath
1
Car
2-Bedroom, 1502 Sq Ft European House Plan - 100-1066 - Front Exterior
Plan Collection
2-Bedroom, 1502 Sq Ft European House Plan - 100-1066 - Front Exterior
Plan#100-1066
Starting at$1400
1502
Sq Ft
1
Story
2
Bed
1.5
Bath
0
Car
Modern Farmhouse Floor Plan - 3 Bedrms, 2.5 Baths - 1460 Sq Ft - #120-2780
Plan Collection
Modern Farmhouse Floor Plan - 3 Bedrms, 2.5 Baths - 1460 Sq Ft - #120-2780
Plan#120-2780
Starting at$1205
1460
Sq Ft
2
Story
3
Bed
2.5
Bath
2
Car
2-Bedroom, 1509 Sq Ft Contemporary Home Plan - 108-2063 - Main Exterior
Plan Collection
2-Bedroom, 1509 Sq Ft Contemporary Home Plan - 108-2063 - Main Exterior
Plan#108-2063
Starting at$920
1509
Sq Ft
1.5
Story
2
Bed
2
Bath
2
Car
2-Bedroom, 1441 Sq Ft Prairie Home Plan - 108-2039 - Main Exterior
Plan Collection
2-Bedroom, 1441 Sq Ft Prairie Home Plan - 108-2039 - Main Exterior
Plan#108-2039
Starting at$690
1441
Sq Ft
1
Story
2
Bed
2
Bath
2
Car
3-Bedroom, 1448 Sq Ft Texas Style Home Plan - 203-1004 - Main Exterior
Plan Collection
3-Bedroom, 1448 Sq Ft Texas Style Home Plan - 203-1004 - Main Exterior
Plan#203-1004
Starting at$1000
1448
Sq Ft
1
Story
3
Bed
2
Bath
2
Car
1-Bedroom, 1494 Sq Ft Farmhouse House Plan - 142-1195 - Front Exterior
Plan Collection
1-Bedroom, 1494 Sq Ft Farmhouse House Plan - 142-1195 - Front Exterior
Plan#142-1195
Starting at$1345
1494
Sq Ft
2
Story
1
Bed
1
Bath
0
Car
3-Bedroom, 1510 Sq Ft Country Home Plan - 158-1161 - Main Exterior
Plan Collection
3-Bedroom, 1510 Sq Ft Country Home Plan - 158-1161 - Main Exterior
Plan#158-1161
Starting at$1755
1510
Sq Ft
2
Story
3
Bed
1.5
Bath
1
Car
3-Bedroom, 1482 Sq Ft Country House Plan - 158-1171 - Front Exterior
Plan Collection
3-Bedroom, 1482 Sq Ft Country House Plan - 158-1171 - Front Exterior
Plan#158-1171
Starting at$1500
1482
Sq Ft
2
Story
3
Bed
1.5
Bath
1
Car
3-Bedroom, 1460 Sq Ft Country House Plan - 158-1111 - Front Exterior
Plan Collection
3-Bedroom, 1460 Sq Ft Country House Plan - 158-1111 - Front Exterior
Plan#158-1111
Starting at$1500
1460
Sq Ft
2
Story
3
Bed
1.5
Bath
1
Car
3-Bedroom, 1436 Sq Ft Country Home Plan - 126-1133 - Main Exterior
Plan Collection
3-Bedroom, 1436 Sq Ft Country Home Plan - 126-1133 - Main Exterior
Plan#126-1133
Starting at$1510
1436
Sq Ft
1
Story
3
Bed
1
Bath
1
Car
3-Bedroom, 1480 Sq Ft Country Home Plan - 148-1035 - Main Exterior
Plan Collection
3-Bedroom, 1480 Sq Ft Country Home Plan - 148-1035 - Main Exterior
Plan#148-1035
Starting at$750
1480
Sq Ft
1
Story
3
Bed
2
Bath
2
Car
3-Bedroom, 1456 Sq Ft Ranch House Plan - 145-1495 - Front Exterior
Plan Collection
3-Bedroom, 1456 Sq Ft Ranch House Plan - 145-1495 - Front Exterior
Plan#145-1495
Starting at$850
1456
Sq Ft
1
Story
3
Bed
2
Bath
2
Car
2-Bedroom, 1423 Sq Ft European House Plan - 158-1022 - Front Exterior
Plan Collection
2-Bedroom, 1423 Sq Ft European House Plan - 158-1022 - Front Exterior
Plan#158-1022
Starting at$1500
1423
Sq Ft
2
Story
2
Bed
1
Bath
1
Car
3-Bedroom, 1467 Sq Ft Country House Plan - 146-2524 - Front Exterior
Plan Collection
3-Bedroom, 1467 Sq Ft Country House Plan - 146-2524 - Front Exterior
Plan#146-2524
Starting at$885
1467
Sq Ft
2
Story
3
Bed
2.5
Bath
2
Car
3-Bedroom, 1465 Sq Ft Bungalow House Plan - 146-1686 - Front Exterior
Plan Collection
3-Bedroom, 1465 Sq Ft Bungalow House Plan - 146-1686 - Front Exterior
Plan#146-1686
Starting at$885
1465
Sq Ft
2
Story
3
Bed
2
Bath
2
Car
3-Bedroom, 1461 Sq Ft Cape Cod House Plan - 146-1389 - Front Exterior
Plan Collection
3-Bedroom, 1461 Sq Ft Cape Cod House Plan - 146-1389 - Front Exterior
Plan#146-1389
Starting at$885
1461
Sq Ft
2
Story
3
Bed
2.5
Bath
2
Car
3-Bedroom, 1485 Sq Ft Contemporary House Plan - 146-2575 - Front Exterior
Plan Collection
3-Bedroom, 1485 Sq Ft Contemporary House Plan - 146-2575 - Front Exterior
Plan#146-2575
Starting at$885
1485
Sq Ft
2
Story
3
Bed
2
Bath
2
Car
1-Bedroom, 1421 Sq Ft Bungalow House Plan - 146-1504 - Front Exterior
Plan Collection
1-Bedroom, 1421 Sq Ft Bungalow House Plan - 146-1504 - Front Exterior
Plan#146-1504
Starting at$885
1421
Sq Ft
1
Story
1
Bed
2
Bath
2
Car
3-Bedroom, 1510 Sq Ft Bungalow House Plan - 146-1498 - Front Exterior
Plan Collection
3-Bedroom, 1510 Sq Ft Bungalow House Plan - 146-1498 - Front Exterior
Plan#146-1498
Starting at$980
1510
Sq Ft
2
Story
3
Bed
2.5
Bath
2
Car
3-Bedroom, 1500 Sq Ft Modern House Plan - 146-2687 - Front Exterior
Plan Collection
3-Bedroom, 1500 Sq Ft Modern House Plan - 146-2687 - Front Exterior
Plan#146-2687
Starting at$980
1500
Sq Ft
2
Story
3
Bed
1.5
Bath
2
Car
2-Bedroom, 1498 Sq Ft Craftsman House Plan - 146-2690 - Front Exterior
Plan Collection
2-Bedroom, 1498 Sq Ft Craftsman House Plan - 146-2690 - Front Exterior
Plan#146-2690
Starting at$885
1498
Sq Ft
2
Story
2
Bed
2.5
Bath
2
Car
2-Bedroom, 1444 Sq Ft Bungalow House Plan - 146-2113 - Front Exterior
Plan Collection
2-Bedroom, 1444 Sq Ft Bungalow House Plan - 146-2113 - Front Exterior
Plan#146-2113
Starting at$885
1444
Sq Ft
1
Story
2
Bed
2
Bath
2
Car
2-Bedroom, 1507 Sq Ft Vacation Homes House Plan - 146-2011 - Front Exterior
Plan Collection
2-Bedroom, 1507 Sq Ft Vacation Homes House Plan - 146-2011 - Front Exterior
Plan#146-2011
Starting at$980
1507
Sq Ft
2
Story
2
Bed
1
Bath
0
Car
3-Bedroom, 1501 Sq Ft Arts & Crafts Home Plan - 161-1032 - Main Exterior
Plan Collection
3-Bedroom, 1501 Sq Ft Arts & Crafts Home Plan - 161-1032 - Main Exterior
Plan#161-1032
Starting at$1450
1501
Sq Ft
2
Story
3
Bed
2.5
Bath
1
Car
2-Bedroom, 1502 Sq Ft European House Plan - 100-1066 - Front Exterior
Plan Collection
2-Bedroom, 1502 Sq Ft European House Plan - 100-1066 - Front Exterior
Plan#100-1066
Starting at$1400
1502
Sq Ft
1
Story
2
Bed
1.5
Bath
0
Car
1...7891011