1409-1509 Square Foot House Plans

795
Plan Results
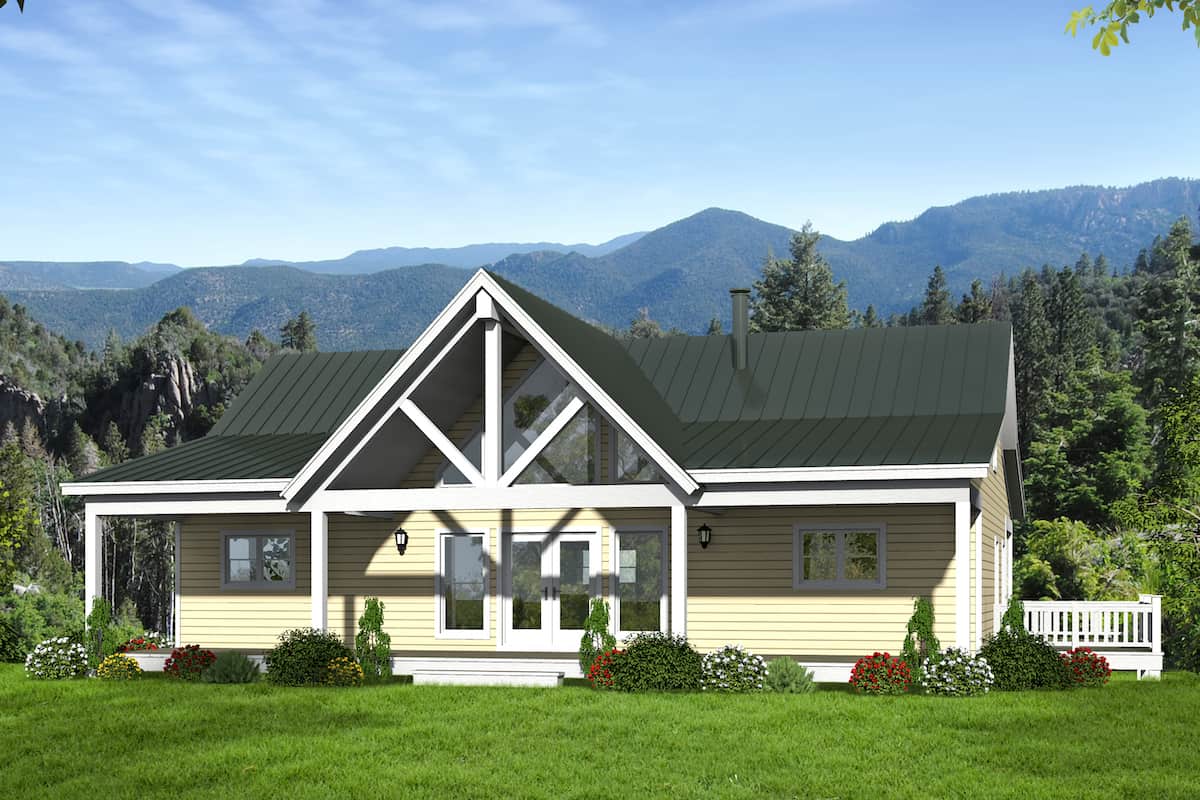
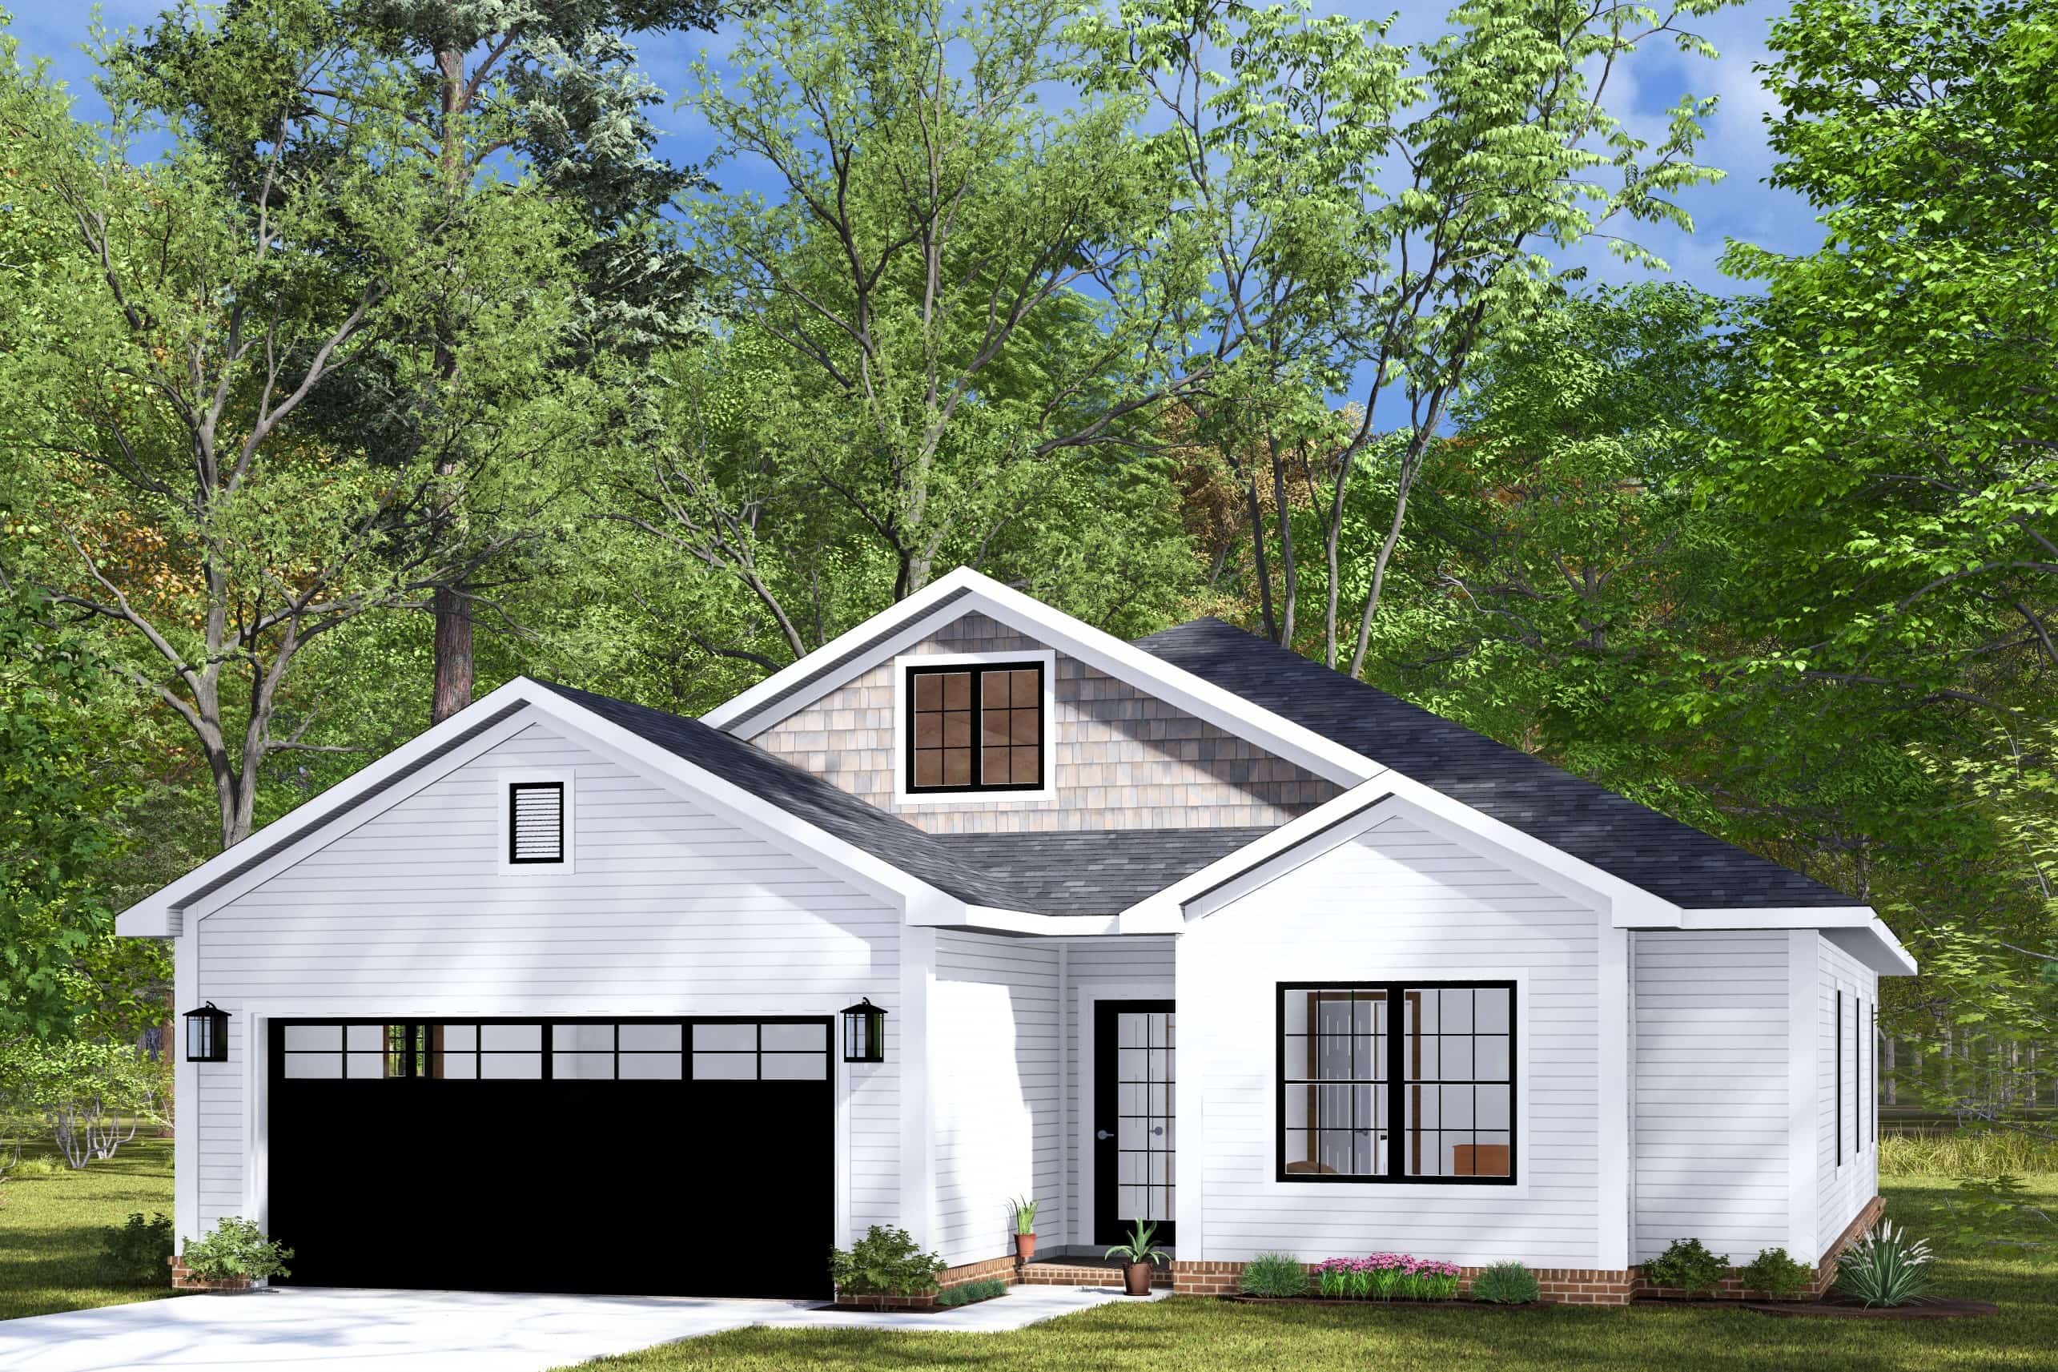
3-Bedroom, 1450 Sq Ft Cottage House Plan - 142-1123 - Front Exterior
Plan Collection
3-Bedroom, 1450 Sq Ft Cottage House Plan - 142-1123 - Front Exterior
Plan#142-1123
Starting at$1345
1450
Sq Ft
1
Story
3
Bed
2
Bath
2
Car
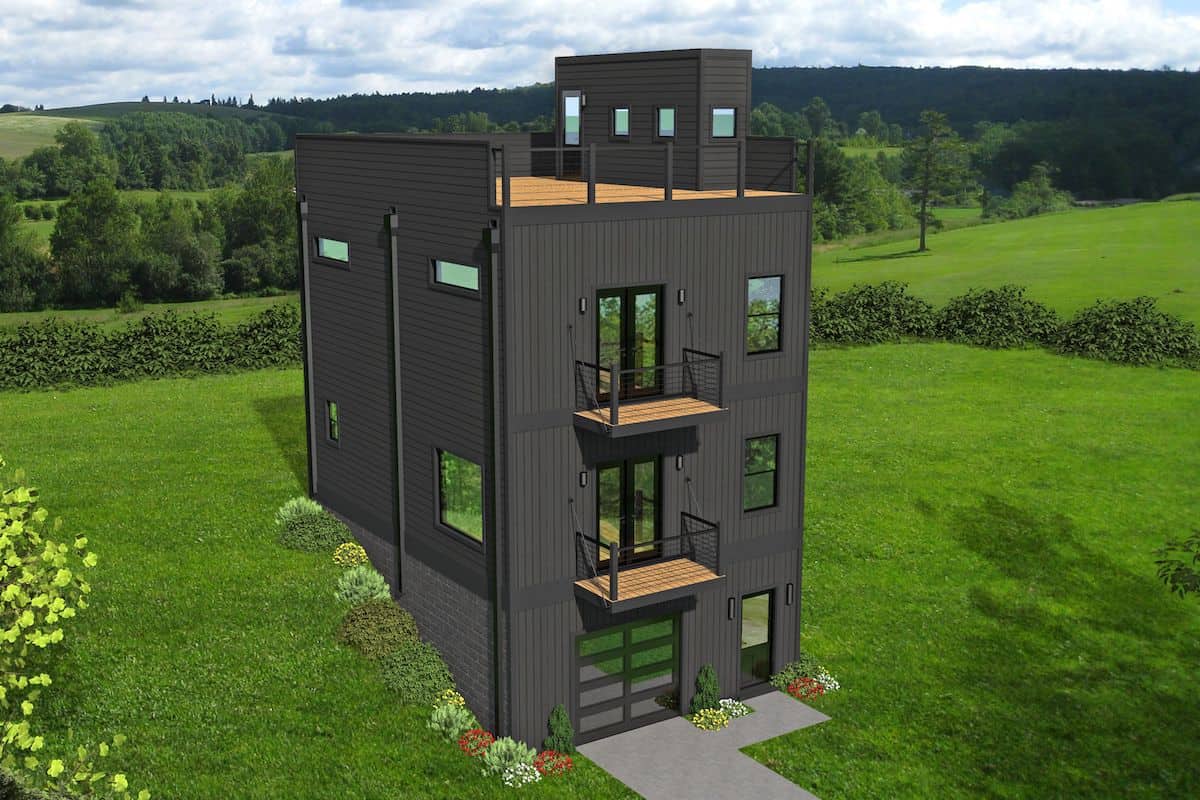
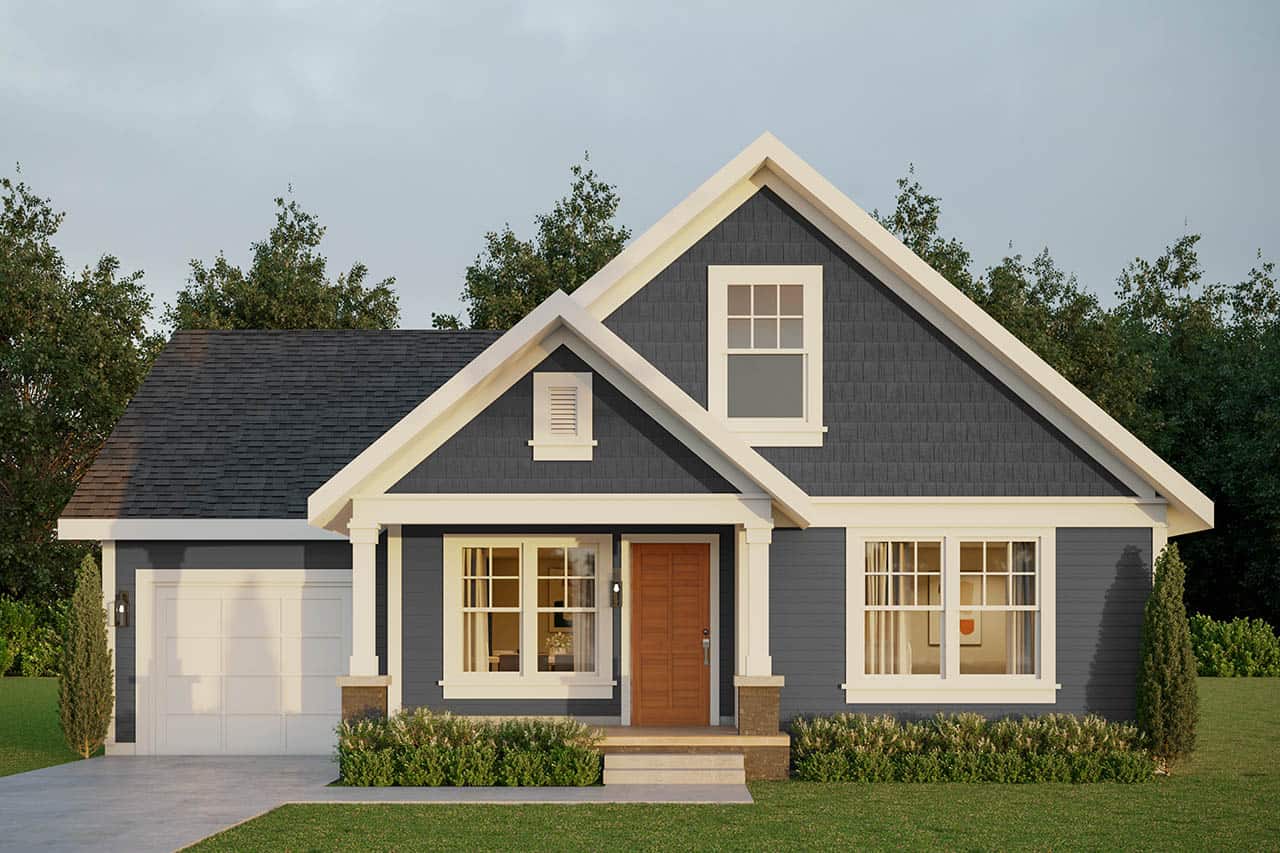
2-Bedroom, 1412 Sq Ft Contemporary Home - Plan #196-1280 - Main Exterior
Plan Collection
2-Bedroom, 1412 Sq Ft Contemporary Home - Plan #196-1280 - Main Exterior
Plan#196-1280
Starting at$825
1412
Sq Ft
1.5
Story
2
Bed
2
Bath
0
Car
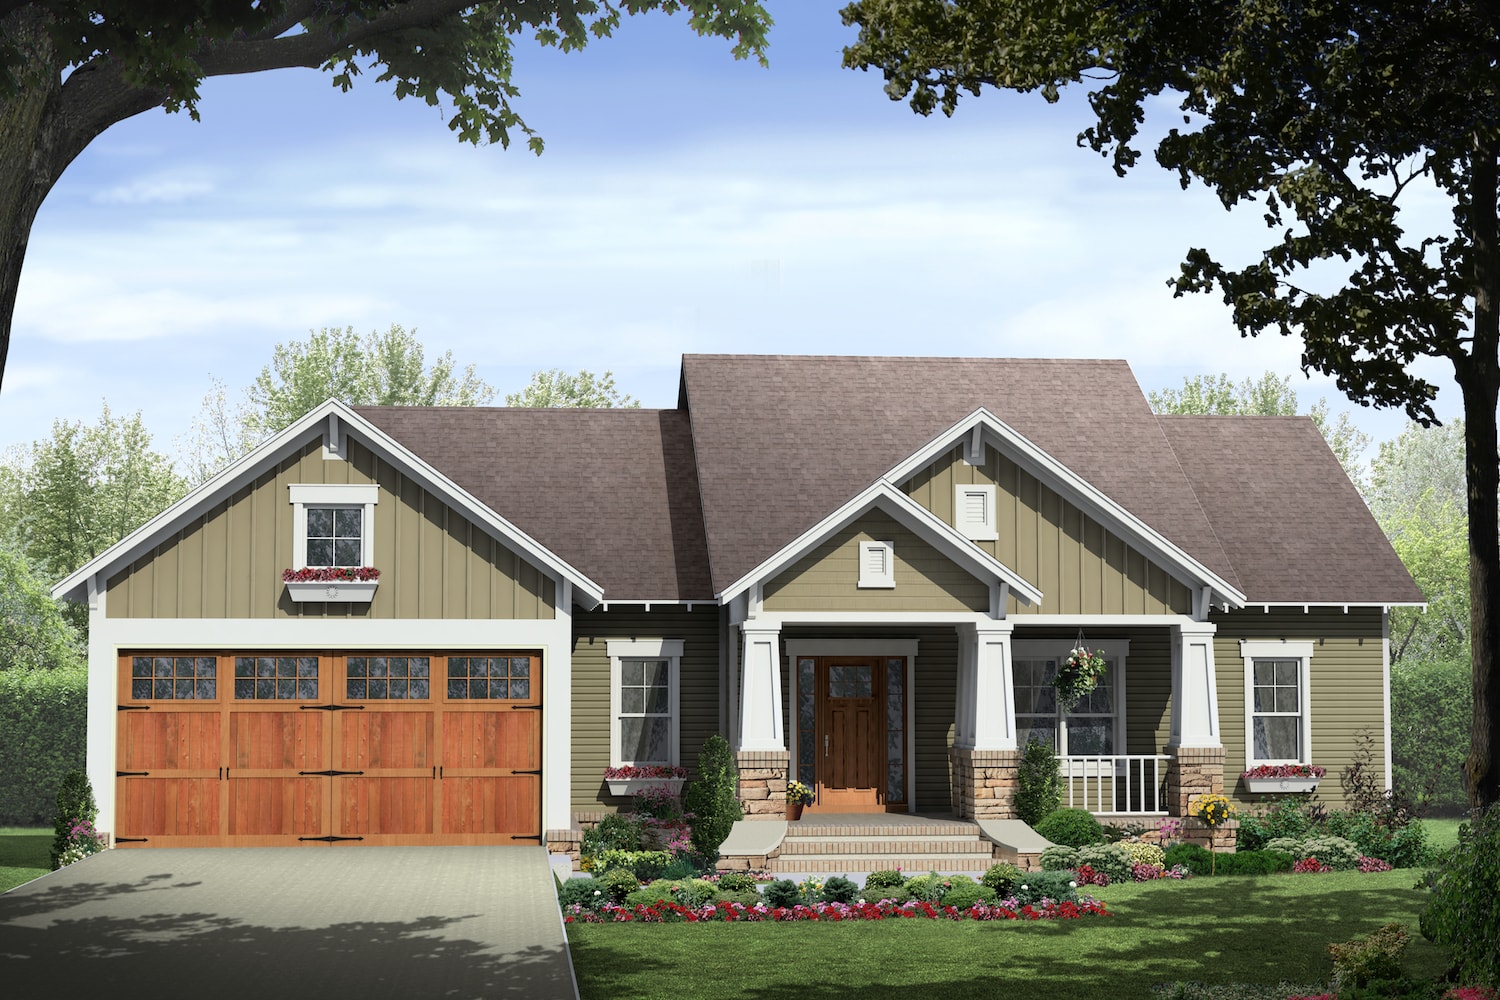
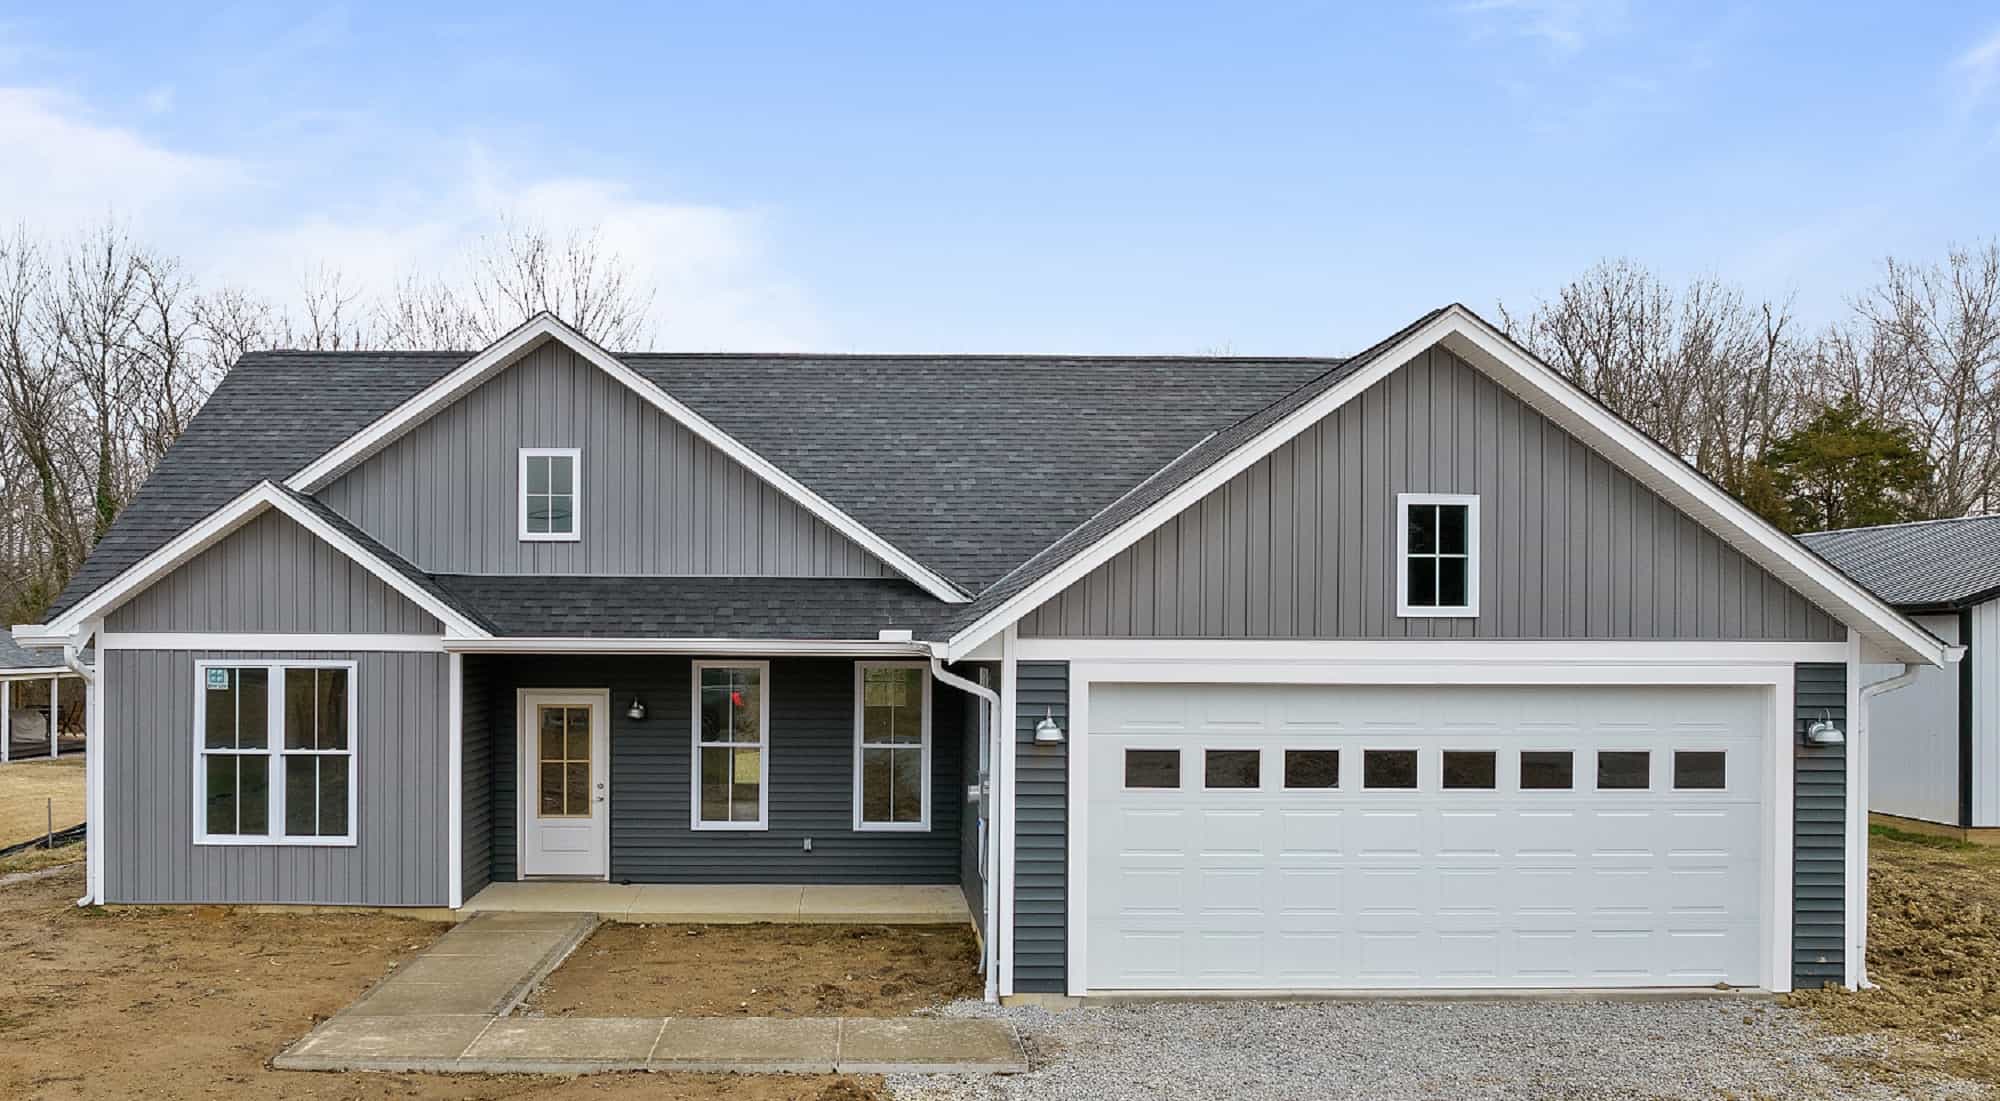
3-Bedroom, 1493 Sq Ft Ranch House - Plan #123-1122 - Front Exterior
Plan Collection
3-Bedroom, 1493 Sq Ft Ranch House - Plan #123-1122 - Front Exterior
Plan#123-1122
Starting at$990
1493
Sq Ft
1
Story
3
Bed
2
Bath
2
Car
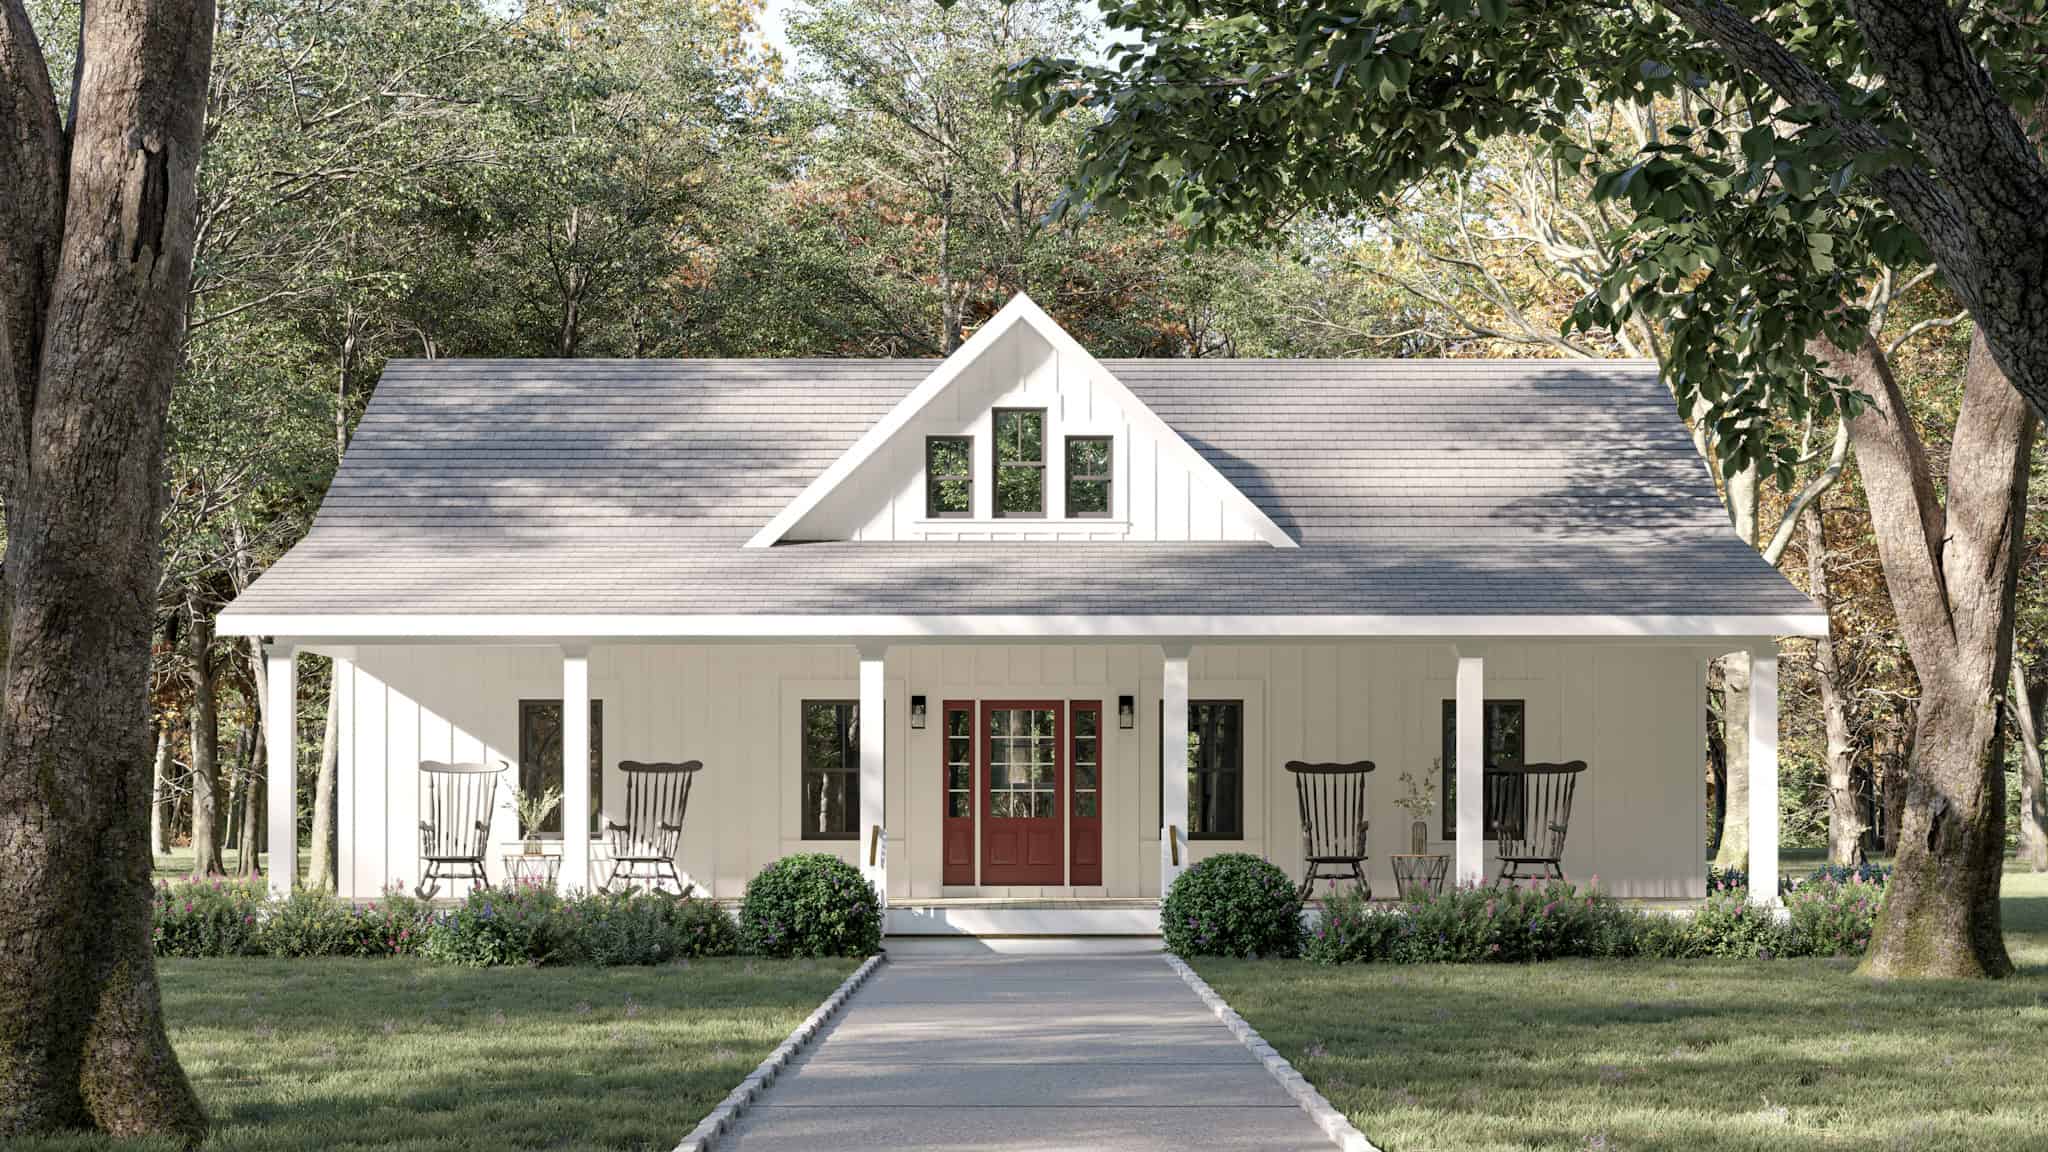
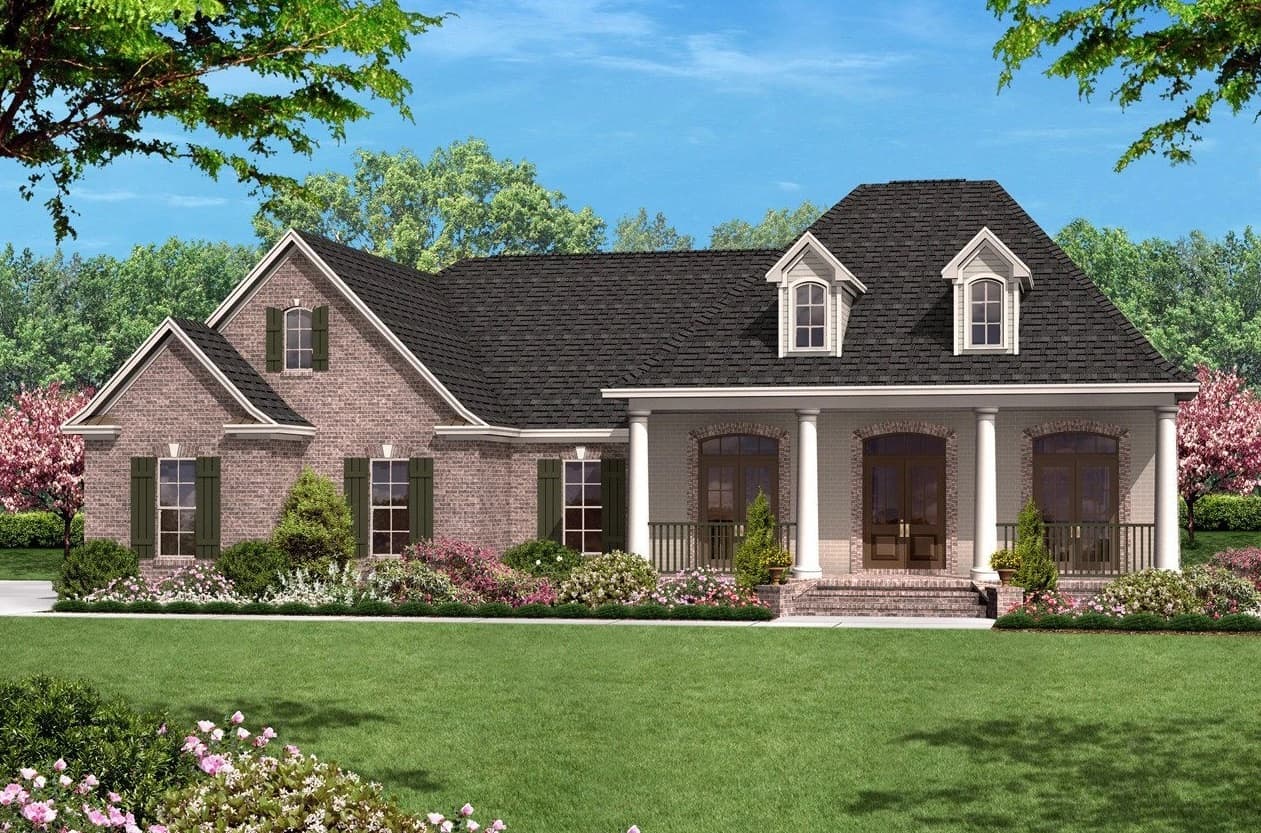
3-Bedroom, 1500 Sq Ft Acadian Home Plan - 141-1059 - Main Exterior
Plan Collection
3-Bedroom, 1500 Sq Ft Acadian Home Plan - 141-1059 - Main Exterior
Plan#141-1059
Starting at$1300
1500
Sq Ft
1
Story
3
Bed
2
Bath
2
Car
2-Bedroom, 1500 Sq Ft Ranch House Plan - 196-1197 - Front Exterior
Plan Collection
2-Bedroom, 1500 Sq Ft Ranch House Plan - 196-1197 - Front Exterior
Plan#196-1197
Starting at$825
1500
Sq Ft
1
Story
2
Bed
2
Bath
0
Car
2-Bedroom, 1500 Sq Ft Ranch House - Plan #196-1250 - Front Exterior
Plan Collection
2-Bedroom, 1500 Sq Ft Ranch House - Plan #196-1250 - Front Exterior
Plan#196-1250
Starting at$825
1500
Sq Ft
1
Story
2
Bed
2.5
Bath
0
Car

Cottage House Plan - 3 Bedrms, 2 Baths - 1437 Sq Ft - #178-1395
Plan Collection
Cottage House Plan - 3 Bedrms, 2 Baths - 1437 Sq Ft - #178-1395
Plan#178-1395
Starting at$1065
1437
Sq Ft
1
Story
3
Bed
2
Bath
0
Car
2-Bedroom, 1465 Sq Ft Modern House Plan - 196-1215 - Front Exterior
Plan Collection
2-Bedroom, 1465 Sq Ft Modern House Plan - 196-1215 - Front Exterior
Plan#196-1215
Starting at$825
1465
Sq Ft
3
Story
2
Bed
2.5
Bath
1
Car
3-Bedroom, 1500 Sq Ft Acadian Home Plan - 142-1057 - Main Exterior
Plan Collection
3-Bedroom, 1500 Sq Ft Acadian Home Plan - 142-1057 - Main Exterior
Plan#142-1057
Starting at$1395
1500
Sq Ft
1
Story
3
Bed
2
Bath
2
Car

3-Bedroom, 1509 Sq Ft Ranch House Plan - 141-1238 - Front Exterior
Plan Collection
3-Bedroom, 1509 Sq Ft Ranch House Plan - 141-1238 - Front Exterior
Plan#141-1238
Starting at$1300
1509
Sq Ft
1
Story
3
Bed
2
Bath
2
Car
3-Bedroom, 1416 Sq Ft Country Home Plan - 123-1136 - Main Exterior
Plan Collection
3-Bedroom, 1416 Sq Ft Country Home Plan - 123-1136 - Main Exterior
Plan#123-1136
Starting at$990
1416
Sq Ft
1
Story
3
Bed
2
Bath
0
Car
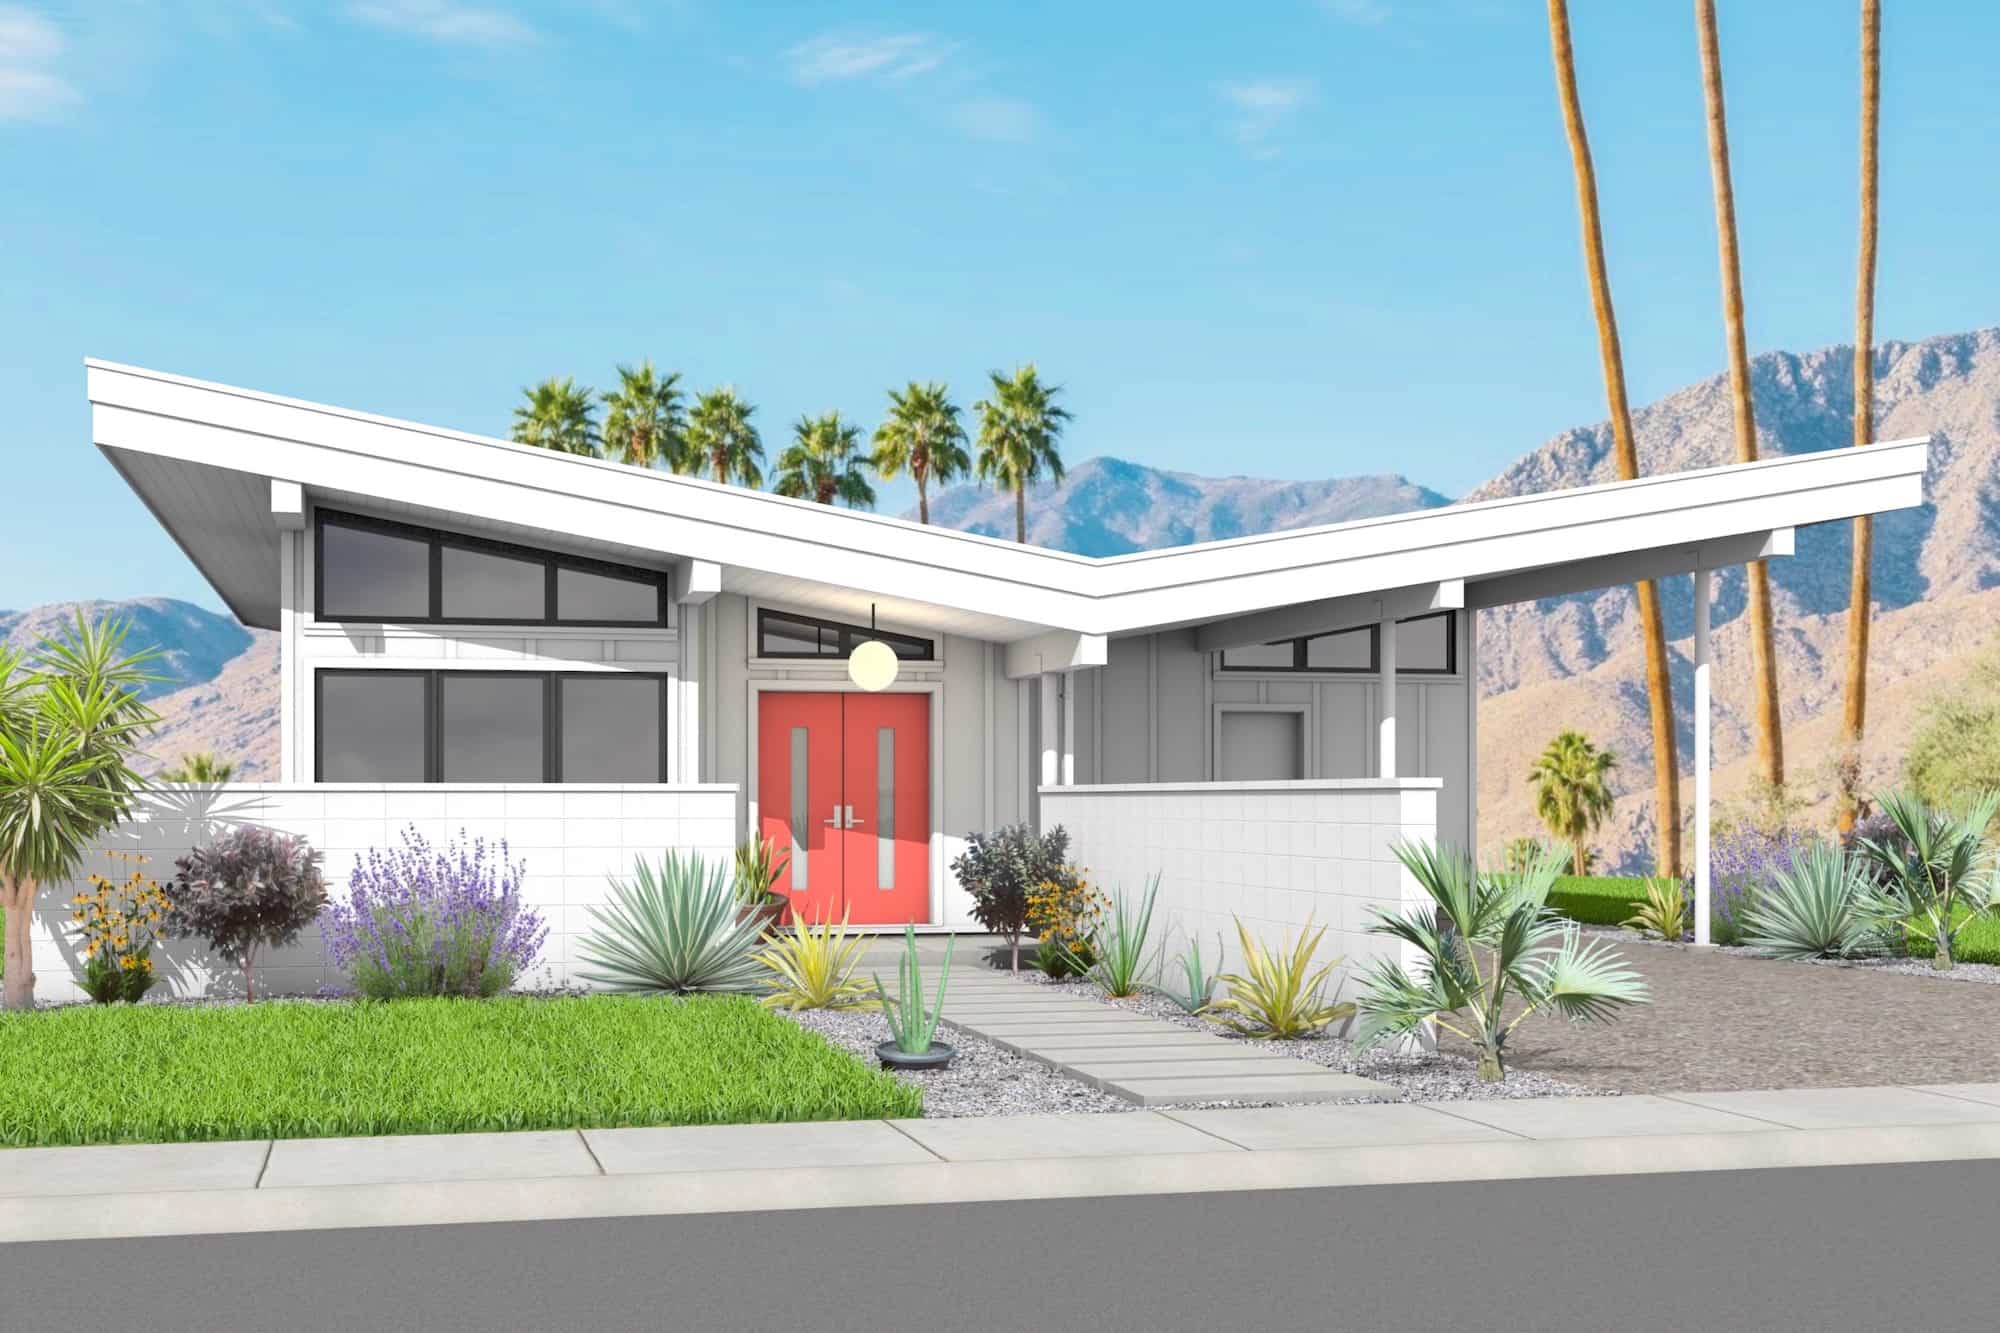
2-Bedroom, 1488 Sq Ft Modern Home Plan - 211-1040 - Main Exterior
Plan Collection
2-Bedroom, 1488 Sq Ft Modern Home Plan - 211-1040 - Main Exterior
Plan#211-1040
Starting at$1000
1488
Sq Ft
1
Story
2
Bed
2
Bath
0
Car
3-Bedroom, 1416 Sq Ft Contemporary Home Plan - 142-1420 - Main Exterior
Plan Collection
3-Bedroom, 1416 Sq Ft Contemporary Home Plan - 142-1420 - Main Exterior
Plan#142-1420
Starting at$1345
1416
Sq Ft
1
Story
3
Bed
2.5
Bath
2
Car

3-Bedroom, 1468 Sq Ft Farmhouse House Plan - 108-2073 - Front Exterior
Plan Collection
3-Bedroom, 1468 Sq Ft Farmhouse House Plan - 108-2073 - Front Exterior
Plan#108-2073
Starting at$690
1468
Sq Ft
2
Story
3
Bed
2
Bath
1
Car
2-Bedroom, 1417 Sq Ft Modern Home - Plan #208-1004 - Main Exterior
Plan Collection
2-Bedroom, 1417 Sq Ft Modern Home - Plan #208-1004 - Main Exterior
Plan#208-1004
Starting at$1145
1417
Sq Ft
1
Story
2
Bed
2
Bath
2
Car
3-Bedroom, 1500 Sq Ft Country Home Plan - 123-1000 - Main Exterior
Plan Collection
3-Bedroom, 1500 Sq Ft Country Home Plan - 123-1000 - Main Exterior
Plan#123-1000
Starting at$1120
1500
Sq Ft
1
Story
3
Bed
2
Bath
2
Car
3-Bedroom, 1471 Sq Ft Cottage Home Plan - 178-1455 - Main Exterior
Plan Collection
3-Bedroom, 1471 Sq Ft Cottage Home Plan - 178-1455 - Main Exterior
Plan#178-1455
Starting at$1065
1471
Sq Ft
1
Story
3
Bed
2
Bath
2
Car
3-Bedroom, 1500 Sq Ft European House Plan - 142-1009 - Front Exterior
Plan Collection
3-Bedroom, 1500 Sq Ft European House Plan - 142-1009 - Front Exterior
Plan#142-1009
Starting at$1395
1500
Sq Ft
1
Story
3
Bed
2
Bath
2
Car
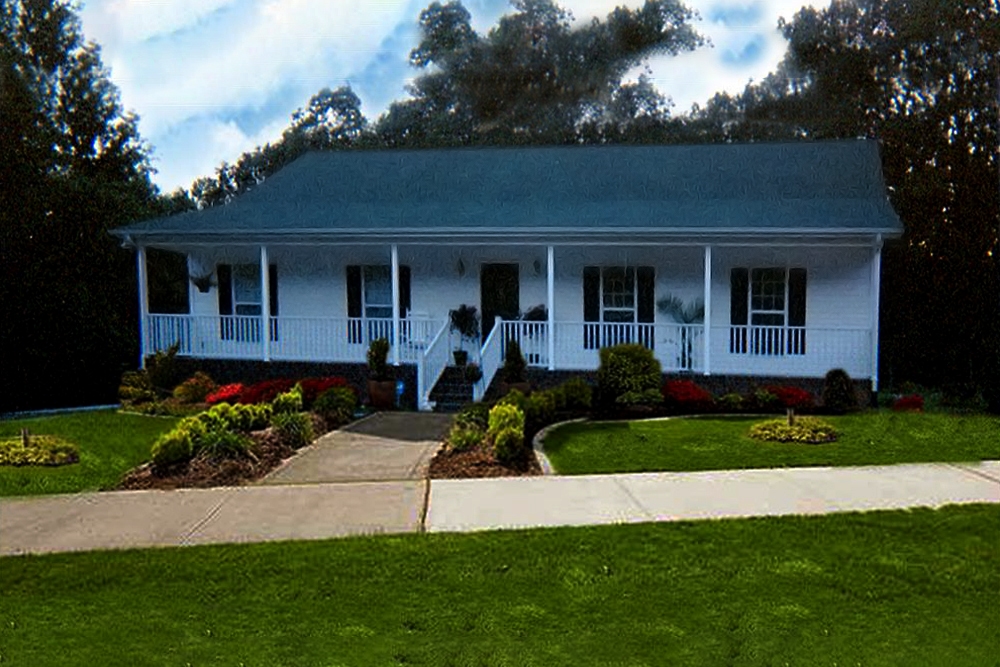
3-Bedroom, 1430 Sq Ft Ranch Home Plan - 141-1326 - Main Exterior
Plan Collection
3-Bedroom, 1430 Sq Ft Ranch Home Plan - 141-1326 - Main Exterior
Plan#141-1326
Starting at$1200
1430
Sq Ft
1
Story
3
Bed
2
Bath
0
Car
3-Bedroom, 1438 Sq Ft Traditional House Plan - 200-1002 - Front Exterior
Plan Collection
3-Bedroom, 1438 Sq Ft Traditional House Plan - 200-1002 - Front Exterior
Plan#200-1002
Starting at$1350
1438
Sq Ft
1
Story
3
Bed
2
Bath
0
Car
2-Bedroom, 1501 Sq Ft Modern House Plan - 196-1176 - Front Exterior
Plan Collection
2-Bedroom, 1501 Sq Ft Modern House Plan - 196-1176 - Front Exterior
Plan#196-1176
Starting at$865
1501
Sq Ft
3
Story
2
Bed
2.5
Bath
2
Car
Single-story brick Country Ranch exterior with covered front porch, cross-gable roofline, and dormer windows, Plan #142-1010
Plan Collection
Single-story brick Country Ranch exterior with covered front porch, cross-gable roofline, and dormer windows, Plan #142-1010
Plan#142-1010
Starting at$1395
1500
Sq Ft
1
Story
3
Bed
2
Bath
2
Car
3-Bedroom, 1426 Sq Ft Cottage Home - Plan #108-1296 - Main Exterior
Plan Collection
3-Bedroom, 1426 Sq Ft Cottage Home - Plan #108-1296 - Main Exterior
Plan#108-1296
Starting at$690
1426
Sq Ft
2
Story
3
Bed
2.5
Bath
1
Car
3-Bedroom, 1453 Sq Ft Ranch House - Plan #200-1067 - Front Exterior
Plan Collection
3-Bedroom, 1453 Sq Ft Ranch House - Plan #200-1067 - Front Exterior
Plan#200-1067
Starting at$1350
1453
Sq Ft
1
Story
3
Bed
2
Bath
2
Car
3-Bedroom, 1450 Sq Ft Cottage House Plan - 142-1123 - Front Exterior
Plan Collection
3-Bedroom, 1450 Sq Ft Cottage House Plan - 142-1123 - Front Exterior
Plan#142-1123
Starting at$1345
1450
Sq Ft
1
Story
3
Bed
2
Bath
2
Car
2-Bedroom, 1412 Sq Ft Contemporary Home - Plan #196-1280 - Main Exterior
Plan Collection
2-Bedroom, 1412 Sq Ft Contemporary Home - Plan #196-1280 - Main Exterior
Plan#196-1280
Starting at$825
1412
Sq Ft
1.5
Story
2
Bed
2
Bath
0
Car
3-Bedroom, 1493 Sq Ft Ranch House - Plan #123-1122 - Front Exterior
Plan Collection
3-Bedroom, 1493 Sq Ft Ranch House - Plan #123-1122 - Front Exterior
Plan#123-1122
Starting at$990
1493
Sq Ft
1
Story
3
Bed
2
Bath
2
Car

3-Bedroom, 1500 Sq Ft Acadian Home Plan - 141-1059 - Main Exterior
Plan Collection
3-Bedroom, 1500 Sq Ft Acadian Home Plan - 141-1059 - Main Exterior
Plan#141-1059
Starting at$1300
1500
Sq Ft
1
Story
3
Bed
2
Bath
2
Car
2-Bedroom, 1500 Sq Ft Ranch House Plan - 196-1197 - Front Exterior
Plan Collection
2-Bedroom, 1500 Sq Ft Ranch House Plan - 196-1197 - Front Exterior
Plan#196-1197
Starting at$825
1500
Sq Ft
1
Story
2
Bed
2
Bath
0
Car

2-Bedroom, 1500 Sq Ft Ranch House - Plan #196-1250 - Front Exterior
Plan Collection
2-Bedroom, 1500 Sq Ft Ranch House - Plan #196-1250 - Front Exterior
Plan#196-1250
Starting at$825
1500
Sq Ft
1
Story
2
Bed
2.5
Bath
0
Car
Cottage House Plan - 3 Bedrms, 2 Baths - 1437 Sq Ft - #178-1395
Plan Collection
Cottage House Plan - 3 Bedrms, 2 Baths - 1437 Sq Ft - #178-1395
Plan#178-1395
Starting at$1065
1437
Sq Ft
1
Story
3
Bed
2
Bath
0
Car
2-Bedroom, 1465 Sq Ft Modern House Plan - 196-1215 - Front Exterior
Plan Collection
2-Bedroom, 1465 Sq Ft Modern House Plan - 196-1215 - Front Exterior
Plan#196-1215
Starting at$825
1465
Sq Ft
3
Story
2
Bed
2.5
Bath
1
Car
3-Bedroom, 1500 Sq Ft Acadian Home Plan - 142-1057 - Main Exterior
Plan Collection
3-Bedroom, 1500 Sq Ft Acadian Home Plan - 142-1057 - Main Exterior
Plan#142-1057
Starting at$1395
1500
Sq Ft
1
Story
3
Bed
2
Bath
2
Car
3-Bedroom, 1509 Sq Ft Ranch House Plan - 141-1238 - Front Exterior
Plan Collection
3-Bedroom, 1509 Sq Ft Ranch House Plan - 141-1238 - Front Exterior
Plan#141-1238
Starting at$1300
1509
Sq Ft
1
Story
3
Bed
2
Bath
2
Car
3-Bedroom, 1416 Sq Ft Country Home Plan - 123-1136 - Main Exterior
Plan Collection
3-Bedroom, 1416 Sq Ft Country Home Plan - 123-1136 - Main Exterior
Plan#123-1136
Starting at$990
1416
Sq Ft
1
Story
3
Bed
2
Bath
0
Car
2-Bedroom, 1488 Sq Ft Modern Home Plan - 211-1040 - Main Exterior
Plan Collection
2-Bedroom, 1488 Sq Ft Modern Home Plan - 211-1040 - Main Exterior
Plan#211-1040
Starting at$1000
1488
Sq Ft
1
Story
2
Bed
2
Bath
0
Car
3-Bedroom, 1416 Sq Ft Contemporary Home Plan - 142-1420 - Main Exterior
Plan Collection
3-Bedroom, 1416 Sq Ft Contemporary Home Plan - 142-1420 - Main Exterior
Plan#142-1420
Starting at$1345
1416
Sq Ft
1
Story
3
Bed
2.5
Bath
2
Car
3-Bedroom, 1468 Sq Ft Farmhouse House Plan - 108-2073 - Front Exterior
Plan Collection
3-Bedroom, 1468 Sq Ft Farmhouse House Plan - 108-2073 - Front Exterior
Plan#108-2073
Starting at$690
1468
Sq Ft
2
Story
3
Bed
2
Bath
1
Car
2-Bedroom, 1417 Sq Ft Modern Home - Plan #208-1004 - Main Exterior
Plan Collection
2-Bedroom, 1417 Sq Ft Modern Home - Plan #208-1004 - Main Exterior
Plan#208-1004
Starting at$1145
1417
Sq Ft
1
Story
2
Bed
2
Bath
2
Car
3-Bedroom, 1500 Sq Ft Country Home Plan - 123-1000 - Main Exterior
Plan Collection
3-Bedroom, 1500 Sq Ft Country Home Plan - 123-1000 - Main Exterior
Plan#123-1000
Starting at$1120
1500
Sq Ft
1
Story
3
Bed
2
Bath
2
Car

3-Bedroom, 1471 Sq Ft Cottage Home Plan - 178-1455 - Main Exterior
Plan Collection
3-Bedroom, 1471 Sq Ft Cottage Home Plan - 178-1455 - Main Exterior
Plan#178-1455
Starting at$1065
1471
Sq Ft
1
Story
3
Bed
2
Bath
2
Car
3-Bedroom, 1500 Sq Ft European House Plan - 142-1009 - Front Exterior
Plan Collection
3-Bedroom, 1500 Sq Ft European House Plan - 142-1009 - Front Exterior
Plan#142-1009
Starting at$1395
1500
Sq Ft
1
Story
3
Bed
2
Bath
2
Car
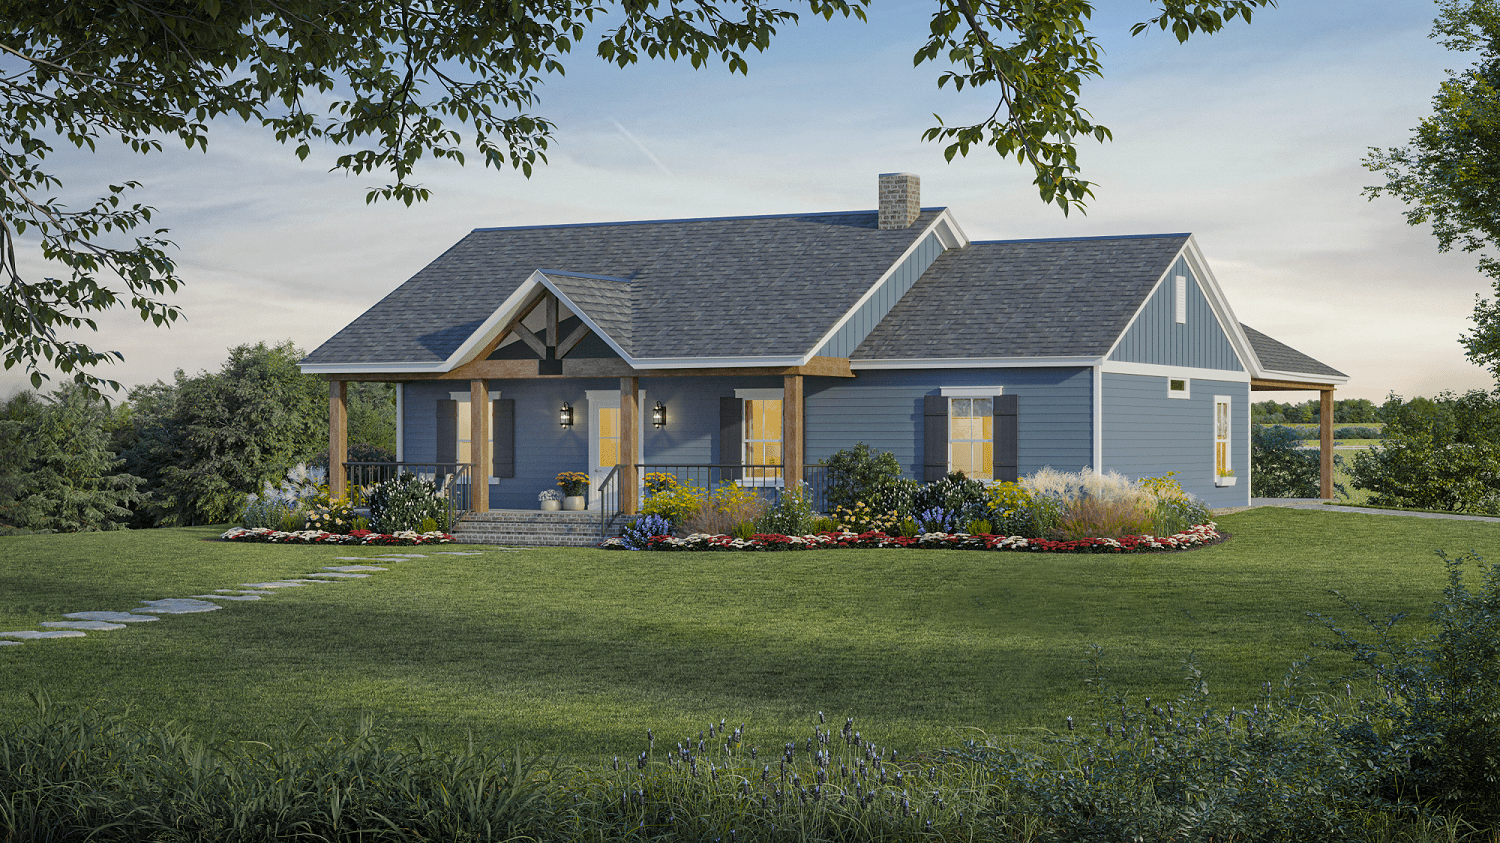
3-Bedroom, 1430 Sq Ft Ranch Home Plan - 141-1326 - Main Exterior
Plan Collection
3-Bedroom, 1430 Sq Ft Ranch Home Plan - 141-1326 - Main Exterior
Plan#141-1326
Starting at$1200
1430
Sq Ft
1
Story
3
Bed
2
Bath
0
Car
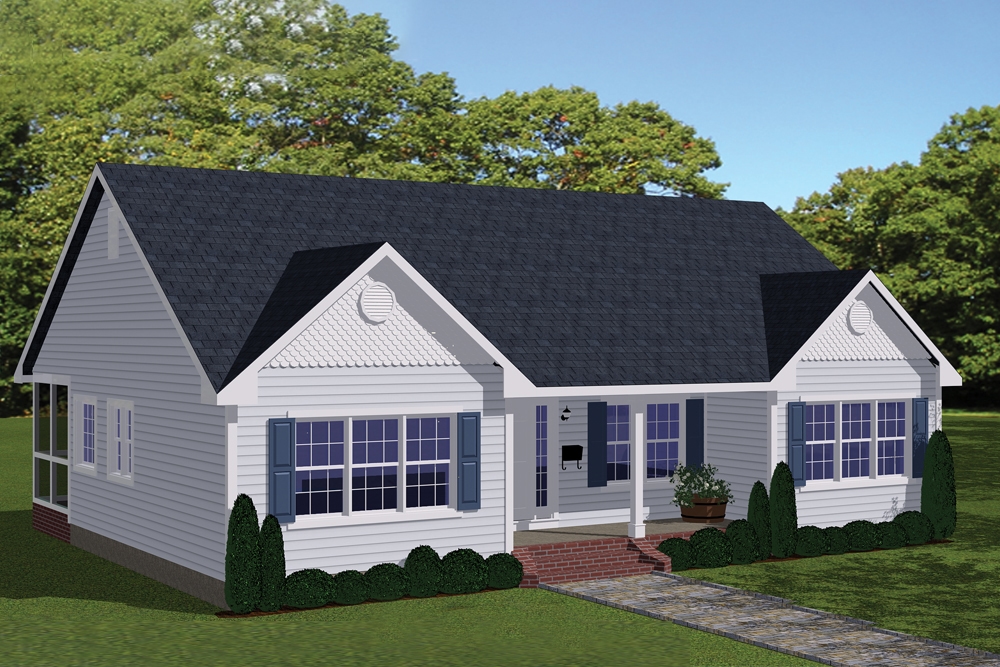
3-Bedroom, 1438 Sq Ft Traditional House Plan - 200-1002 - Front Exterior
Plan Collection
3-Bedroom, 1438 Sq Ft Traditional House Plan - 200-1002 - Front Exterior
Plan#200-1002
Starting at$1350
1438
Sq Ft
1
Story
3
Bed
2
Bath
0
Car
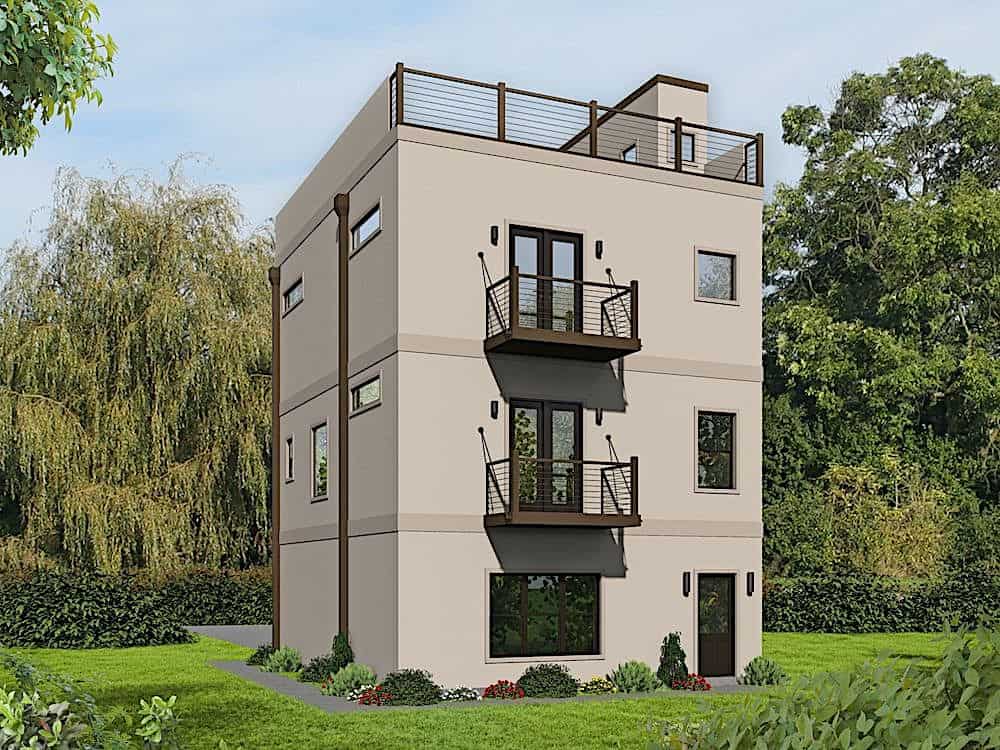
2-Bedroom, 1501 Sq Ft Modern House Plan - 196-1176 - Front Exterior
Plan Collection
2-Bedroom, 1501 Sq Ft Modern House Plan - 196-1176 - Front Exterior
Plan#196-1176
Starting at$865
1501
Sq Ft
3
Story
2
Bed
2.5
Bath
2
Car

Single-story brick Country Ranch exterior with covered front porch, cross-gable roofline, and dormer windows, Plan #142-1010
Plan Collection
Single-story brick Country Ranch exterior with covered front porch, cross-gable roofline, and dormer windows, Plan #142-1010
Plan#142-1010
Starting at$1395
1500
Sq Ft
1
Story
3
Bed
2
Bath
2
Car
3-Bedroom, 1426 Sq Ft Cottage Home - Plan #108-1296 - Main Exterior
Plan Collection
3-Bedroom, 1426 Sq Ft Cottage Home - Plan #108-1296 - Main Exterior
Plan#108-1296
Starting at$690
1426
Sq Ft
2
Story
3
Bed
2.5
Bath
1
Car

3-Bedroom, 1453 Sq Ft Ranch House - Plan #200-1067 - Front Exterior
Plan Collection
3-Bedroom, 1453 Sq Ft Ranch House - Plan #200-1067 - Front Exterior
Plan#200-1067
Starting at$1350
1453
Sq Ft
1
Story
3
Bed
2
Bath
2
Car
12345...34