1394-1494 Square Foot, 2 Garage House Plans

486
Plan Results
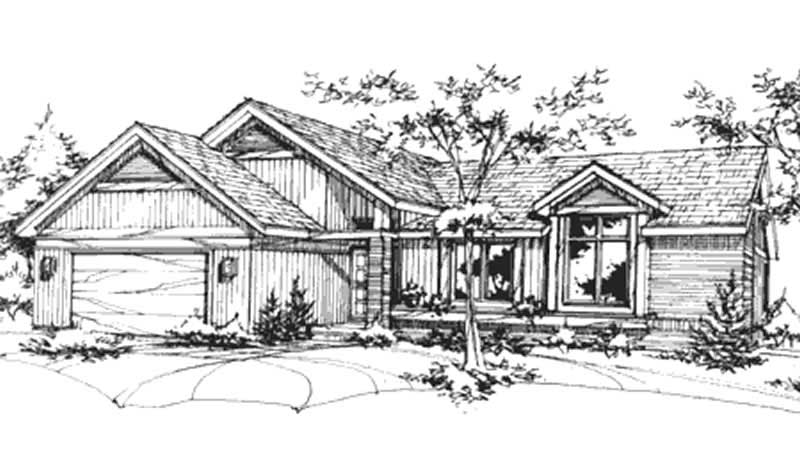
2-Bedroom, 1436 Sq Ft Ranch House Plan - 146-2335 - Front Exterior
Plan Collection
2-Bedroom, 1436 Sq Ft Ranch House Plan - 146-2335 - Front Exterior
Plan#146-2335
Starting at$885
1436
Sq Ft
1
Story
2
Bed
2
Bath
2
Car
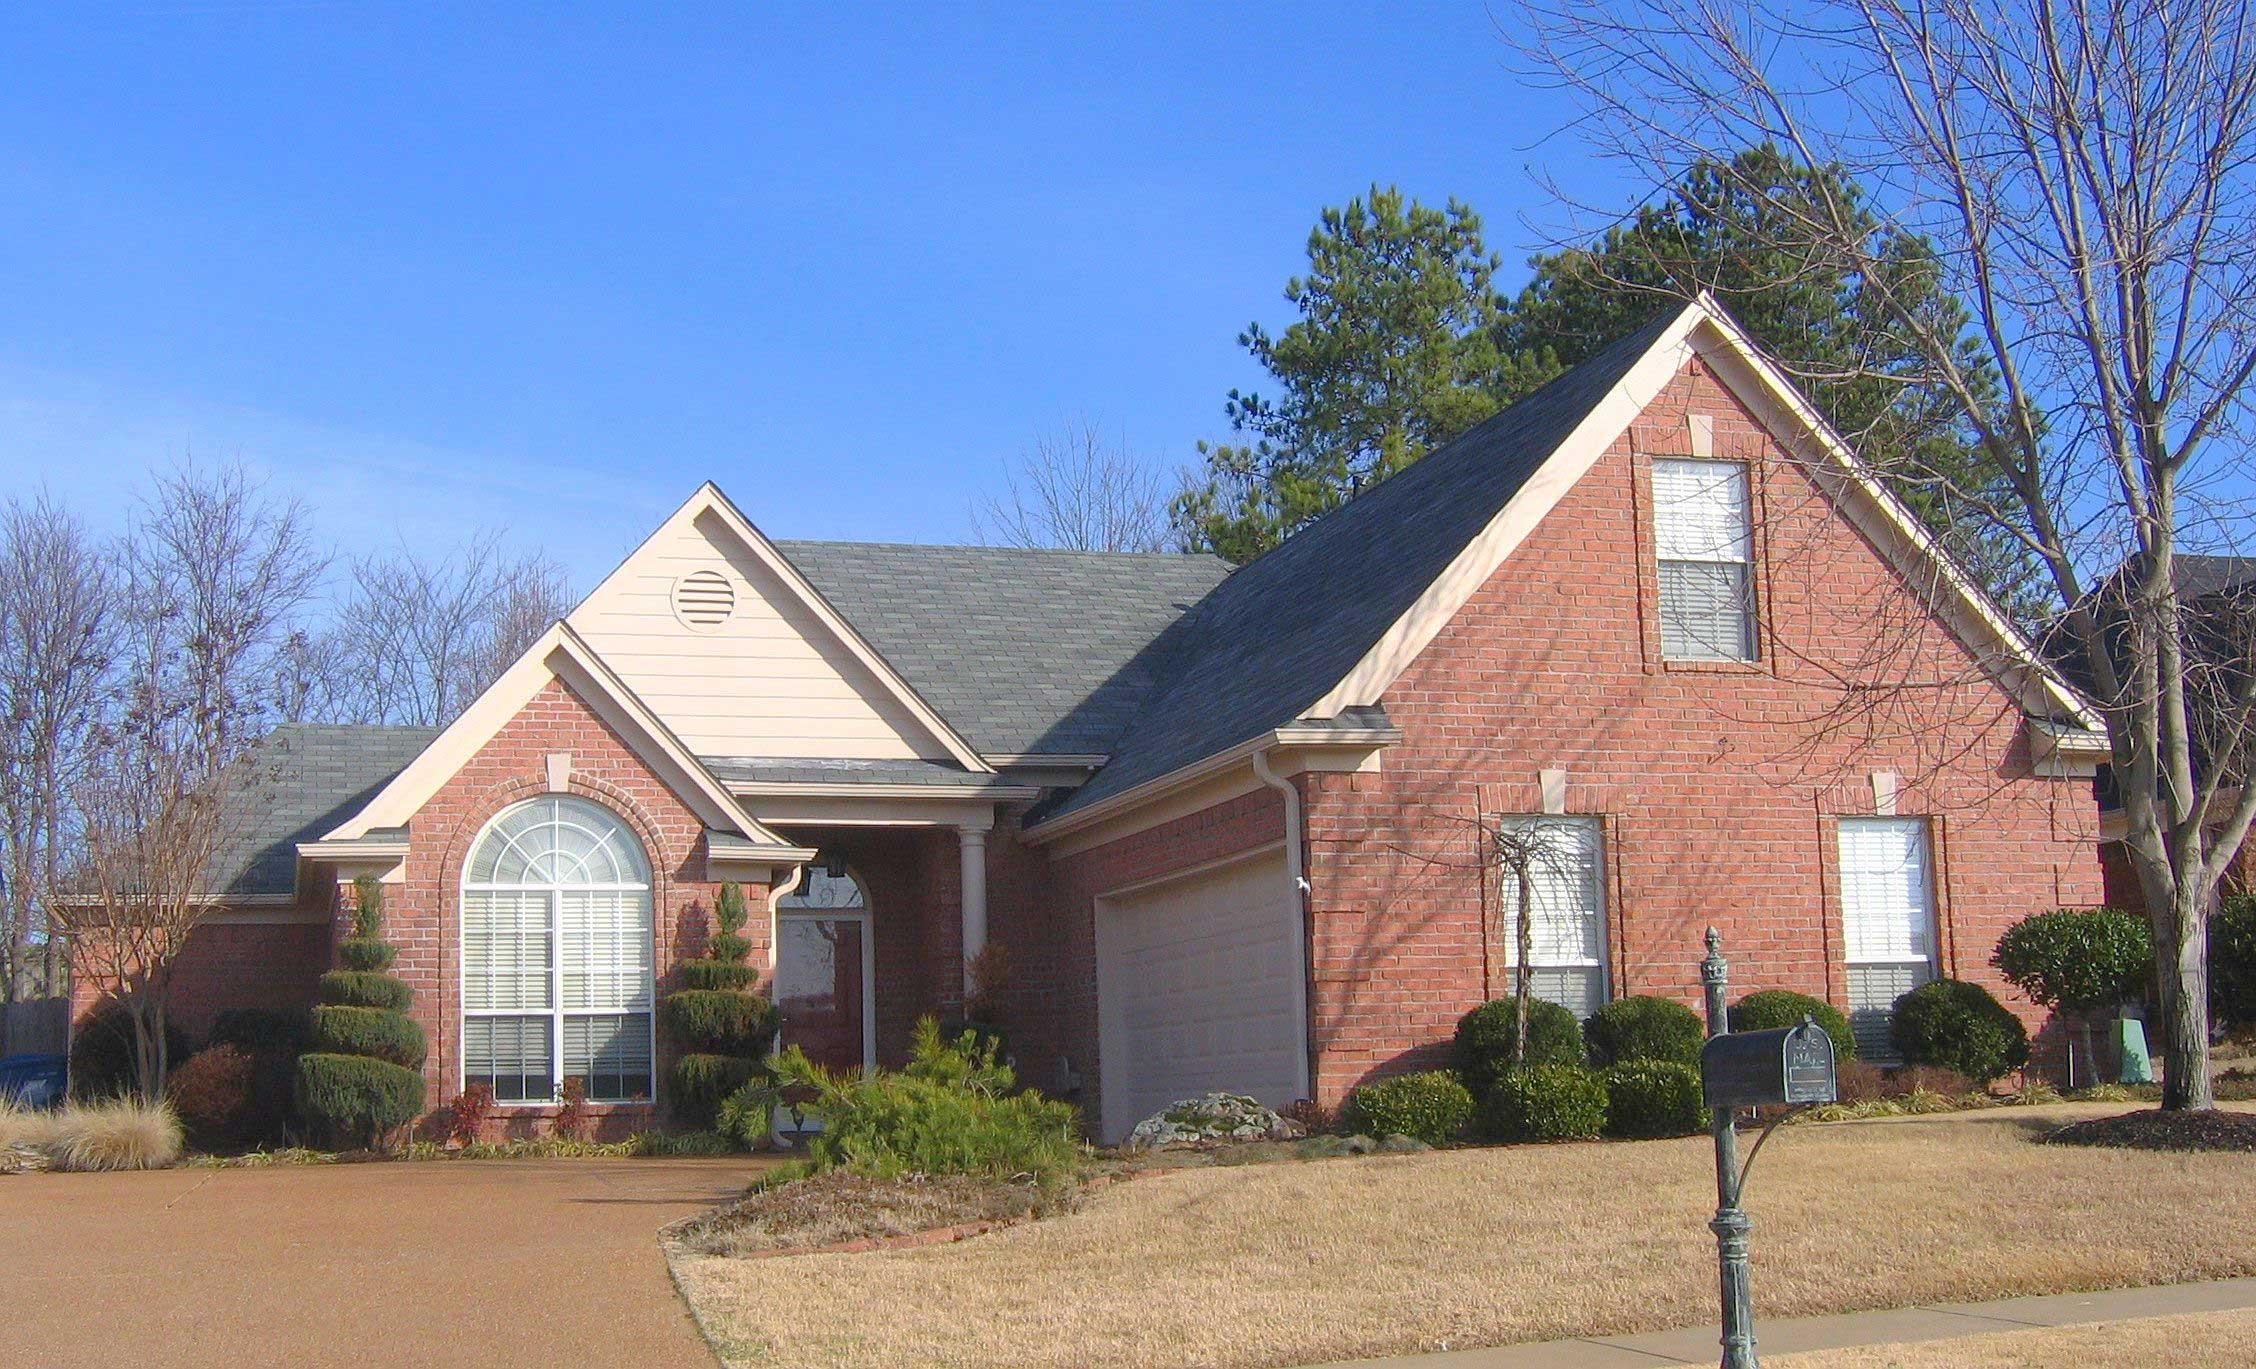
2-Bedroom, 1417 Sq Ft Cape Cod House Plan - 170-1604 - Front Exterior
Plan Collection
2-Bedroom, 1417 Sq Ft Cape Cod House Plan - 170-1604 - Front Exterior
Plan#170-1604
Starting at$910
1417
Sq Ft
2
Story
2
Bed
2
Bath
2
Car
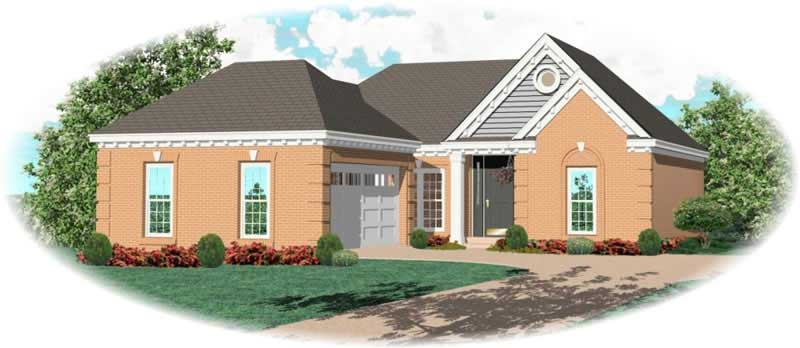
2-Bedroom, 1448 Sq Ft French House Plan - 170-2710 - Front Exterior
Plan Collection
2-Bedroom, 1448 Sq Ft French House Plan - 170-2710 - Front Exterior
Plan#170-2710
Starting at$830
1448
Sq Ft
1
Story
2
Bed
2
Bath
2
Car
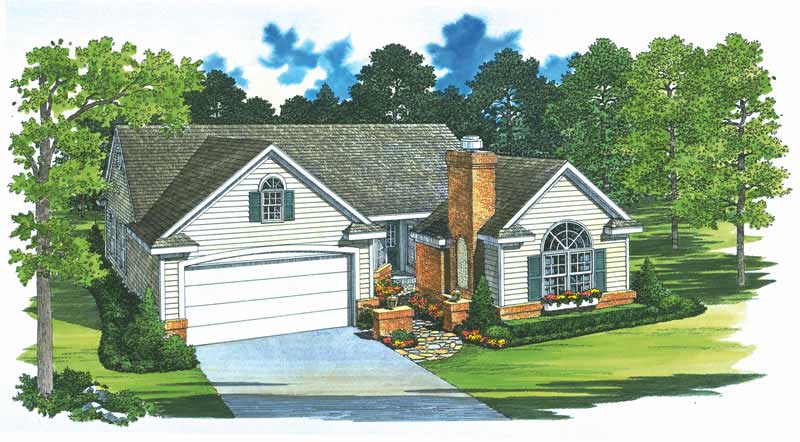
3-Bedroom, 1414 Sq Ft Country Home Plan - 137-1406 - Main Exterior
Plan Collection
3-Bedroom, 1414 Sq Ft Country Home Plan - 137-1406 - Main Exterior
Plan#137-1406
Starting at$600
1414
Sq Ft
1
Story
3
Bed
3
Bath
2
Car
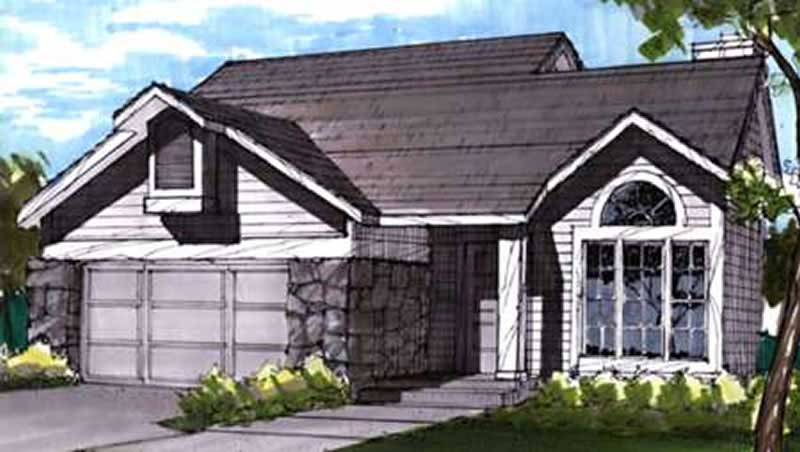
3-Bedroom, 1448 Sq Ft Contemporary House Plan - 146-1873 - Front Exterior
Plan Collection
3-Bedroom, 1448 Sq Ft Contemporary House Plan - 146-1873 - Front Exterior
Plan#146-1873
Starting at$885
1448
Sq Ft
2
Story
3
Bed
2.5
Bath
2
Car
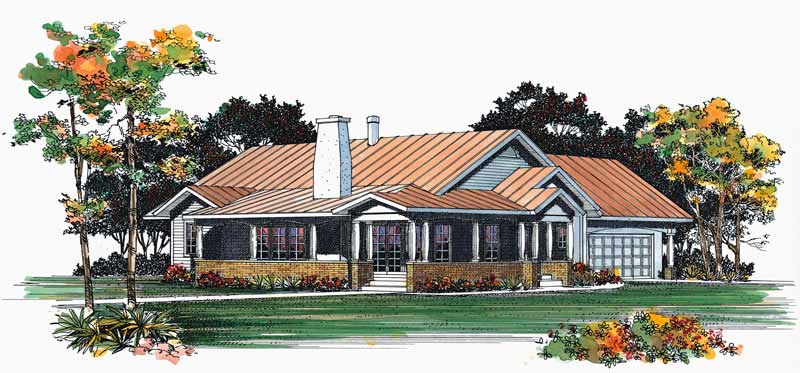
3-Bedroom, 1410 Sq Ft Ranch House Plan - 137-1450 - Front Exterior
Plan Collection
3-Bedroom, 1410 Sq Ft Ranch House Plan - 137-1450 - Front Exterior
Plan#137-1450
Starting at$600
1410
Sq Ft
1
Story
3
Bed
2
Bath
2
Car
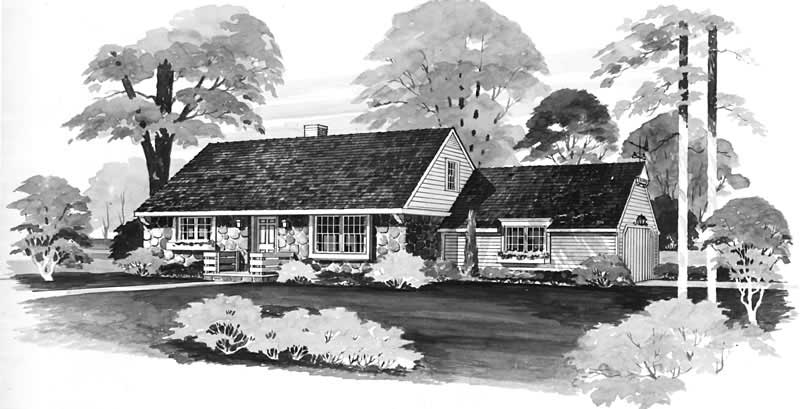
4-Bedroom, 1482 Sq Ft Cape Cod Home Plan - 137-1323 - Main Exterior
Plan Collection
4-Bedroom, 1482 Sq Ft Cape Cod Home Plan - 137-1323 - Main Exterior
Plan#137-1323
Starting at$600
1482
Sq Ft
2
Story
4
Bed
2
Bath
2
Car
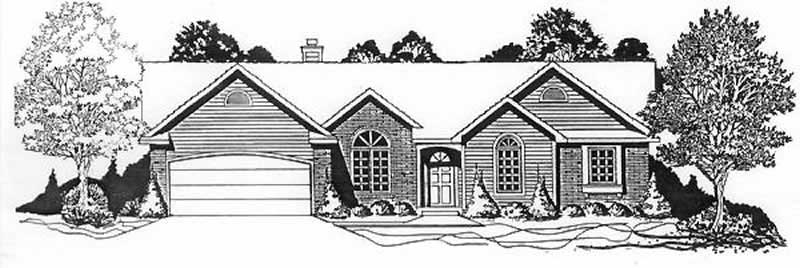
3-Bedroom, 1406 Sq Ft Ranch Home Plan - 103-1012 - Main Exterior
Plan Collection
3-Bedroom, 1406 Sq Ft Ranch Home Plan - 103-1012 - Main Exterior
Plan#103-1012
Starting at$895
1406
Sq Ft
1
Story
3
Bed
2
Bath
2
Car
2-Bedroom, 1475 Sq Ft Ranch House Plan - 167-1136 - Front Exterior
Plan Collection
2-Bedroom, 1475 Sq Ft Ranch House Plan - 167-1136 - Front Exterior
Plan#167-1136
Starting at$970
1475
Sq Ft
1
Story
2
Bed
2
Bath
2
Car
3-Bedroom, 1459 Sq Ft Ranch House Plan - 103-1108 - Front Exterior
Plan Collection
3-Bedroom, 1459 Sq Ft Ranch House Plan - 103-1108 - Front Exterior
Plan#103-1108
Starting at$895
1459
Sq Ft
1
Story
3
Bed
2
Bath
2
Car
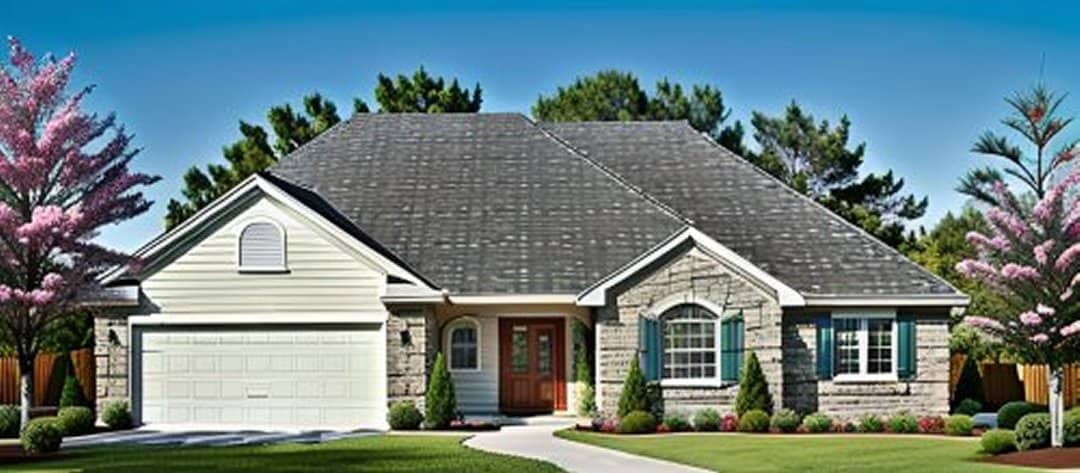
2-Bedroom, 1452 Sq Ft Ranch House Plan - 146-1345 - Front Exterior
Plan Collection
2-Bedroom, 1452 Sq Ft Ranch House Plan - 146-1345 - Front Exterior
Plan#146-1345
Starting at$885
1452
Sq Ft
1.5
Story
2
Bed
2
Bath
2
Car
3-Bedroom, 1470 Sq Ft Contemporary House Plan - 137-1024 - Front Exterior
Plan Collection
3-Bedroom, 1470 Sq Ft Contemporary House Plan - 137-1024 - Front Exterior
Plan#137-1024
Starting at$735
1470
Sq Ft
2
Story
3
Bed
2
Bath
2
Car
3-Bedroom, 1422 Sq Ft Contemporary House Plan - 167-1427 - Front Exterior
Plan Collection
3-Bedroom, 1422 Sq Ft Contemporary House Plan - 167-1427 - Front Exterior
Plan#167-1427
Starting at$700
1422
Sq Ft
2
Story
3
Bed
2
Bath
2
Car
2-Bedroom, 1433 Sq Ft Country Home Plan - 137-1195 - Main Exterior
Plan Collection
2-Bedroom, 1433 Sq Ft Country Home Plan - 137-1195 - Main Exterior
Plan#137-1195
Starting at$600
1433
Sq Ft
1
Story
2
Bed
2
Bath
2
Car
3-Bedroom, 1492 Sq Ft Country House Plan - 137-1092 - Front Exterior
Plan Collection
3-Bedroom, 1492 Sq Ft Country House Plan - 137-1092 - Front Exterior
Plan#137-1092
Starting at$735
1492
Sq Ft
1
Story
3
Bed
2
Bath
2
Car
3-Bedroom, 1430 Sq Ft Mediterranean Home Plan - 137-1189 - Main Exterior
Plan Collection
3-Bedroom, 1430 Sq Ft Mediterranean Home Plan - 137-1189 - Main Exterior
Plan#137-1189
Starting at$800
1430
Sq Ft
1
Story
3
Bed
2
Bath
2
Car
3-Bedroom, 1478 Sq Ft Ranch Home Plan - 137-1811 - Main Exterior
Plan Collection
3-Bedroom, 1478 Sq Ft Ranch Home Plan - 137-1811 - Main Exterior
Plan#137-1811
Starting at$600
1478
Sq Ft
1
Story
3
Bed
2
Bath
2
Car
Traditional Ranch home with covered front porch, prominent gable roof, and lap siding exterior - Plan #198-1238
Plan Collection
Traditional Ranch home with covered front porch, prominent gable roof, and lap siding exterior - Plan #198-1238
Plan#198-1238
Starting at$1145
1469
Sq Ft
1
Story
3
Bed
2
Bath
2
Car
Traditional 2-story home exterior with covered front porch, brick siding, and gable roofline - Plan #198-1228
Plan Collection
Traditional 2-story home exterior with covered front porch, brick siding, and gable roofline - Plan #198-1228
Plan#198-1228
Starting at$1145
1489
Sq Ft
2
Story
3
Bed
2
Bath
2
Car
Ranch Home Plan - 3 Bedrms, 2 Baths - 1487 Sq Ft - #206-1128
Plan Collection
Ranch Home Plan - 3 Bedrms, 2 Baths - 1487 Sq Ft - #206-1128
Plan#206-1128
Starting at$1195
1487
Sq Ft
1
Story
3
Bed
2
Bath
2
Car
Modern Farmhouse Plan - 3 Bedrms, 2 Baths - 1416 Sq Ft - #123-1180
Plan Collection
Modern Farmhouse Plan - 3 Bedrms, 2 Baths - 1416 Sq Ft - #123-1180
Plan#123-1180
Starting at$990
1416
Sq Ft
1
Story
3
Bed
2
Bath
2
Car
Craftsman Home Plan - 3 Bedrms, 2 Baths - 1402 Sq Ft - #123-1179
Plan Collection
Craftsman Home Plan - 3 Bedrms, 2 Baths - 1402 Sq Ft - #123-1179
Plan#123-1179
Starting at$990
1402
Sq Ft
1
Story
3
Bed
2
Bath
2
Car
Coastal Home Plan - 3 Bedrms, 2 Baths - 1396 Sq Ft - #120-2871
Plan Collection
Coastal Home Plan - 3 Bedrms, 2 Baths - 1396 Sq Ft - #120-2871
Plan#120-2871
Starting at$1205
1396
Sq Ft
2
Story
3
Bed
2
Bath
2
Car
Modern Farmhouse Plan - 3 Bedrms, 2.5 Baths - 1490 Sq Ft - #120-2866
Plan Collection
Modern Farmhouse Plan - 3 Bedrms, 2.5 Baths - 1490 Sq Ft - #120-2866
Plan#120-2866
Starting at$1205
1490
Sq Ft
2
Story
3
Bed
2.5
Bath
2
Car
2-Bedroom, 1436 Sq Ft Ranch House Plan - 146-2335 - Front Exterior
Plan Collection
2-Bedroom, 1436 Sq Ft Ranch House Plan - 146-2335 - Front Exterior
Plan#146-2335
Starting at$885
1436
Sq Ft
1
Story
2
Bed
2
Bath
2
Car
2-Bedroom, 1417 Sq Ft Cape Cod House Plan - 170-1604 - Front Exterior
Plan Collection
2-Bedroom, 1417 Sq Ft Cape Cod House Plan - 170-1604 - Front Exterior
Plan#170-1604
Starting at$910
1417
Sq Ft
2
Story
2
Bed
2
Bath
2
Car
2-Bedroom, 1448 Sq Ft French House Plan - 170-2710 - Front Exterior
Plan Collection
2-Bedroom, 1448 Sq Ft French House Plan - 170-2710 - Front Exterior
Plan#170-2710
Starting at$830
1448
Sq Ft
1
Story
2
Bed
2
Bath
2
Car
3-Bedroom, 1414 Sq Ft Country Home Plan - 137-1406 - Main Exterior
Plan Collection
3-Bedroom, 1414 Sq Ft Country Home Plan - 137-1406 - Main Exterior
Plan#137-1406
Starting at$600
1414
Sq Ft
1
Story
3
Bed
3
Bath
2
Car
3-Bedroom, 1448 Sq Ft Contemporary House Plan - 146-1873 - Front Exterior
Plan Collection
3-Bedroom, 1448 Sq Ft Contemporary House Plan - 146-1873 - Front Exterior
Plan#146-1873
Starting at$885
1448
Sq Ft
2
Story
3
Bed
2.5
Bath
2
Car
3-Bedroom, 1410 Sq Ft Ranch House Plan - 137-1450 - Front Exterior
Plan Collection
3-Bedroom, 1410 Sq Ft Ranch House Plan - 137-1450 - Front Exterior
Plan#137-1450
Starting at$600
1410
Sq Ft
1
Story
3
Bed
2
Bath
2
Car
4-Bedroom, 1482 Sq Ft Cape Cod Home Plan - 137-1323 - Main Exterior
Plan Collection
4-Bedroom, 1482 Sq Ft Cape Cod Home Plan - 137-1323 - Main Exterior
Plan#137-1323
Starting at$600
1482
Sq Ft
2
Story
4
Bed
2
Bath
2
Car
3-Bedroom, 1406 Sq Ft Ranch Home Plan - 103-1012 - Main Exterior
Plan Collection
3-Bedroom, 1406 Sq Ft Ranch Home Plan - 103-1012 - Main Exterior
Plan#103-1012
Starting at$895
1406
Sq Ft
1
Story
3
Bed
2
Bath
2
Car
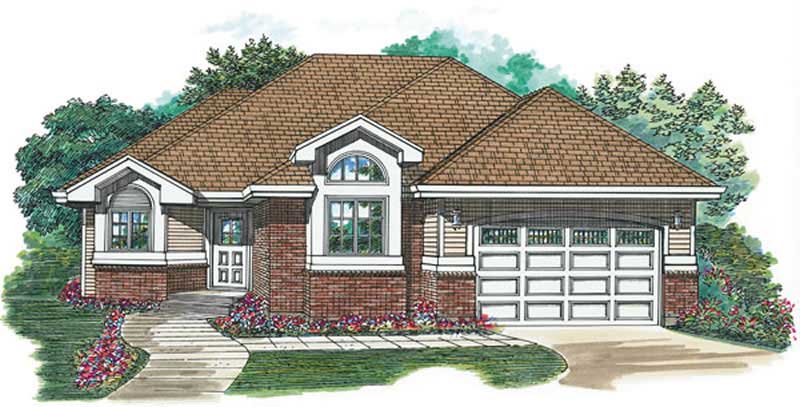
2-Bedroom, 1475 Sq Ft Ranch House Plan - 167-1136 - Front Exterior
Plan Collection
2-Bedroom, 1475 Sq Ft Ranch House Plan - 167-1136 - Front Exterior
Plan#167-1136
Starting at$970
1475
Sq Ft
1
Story
2
Bed
2
Bath
2
Car
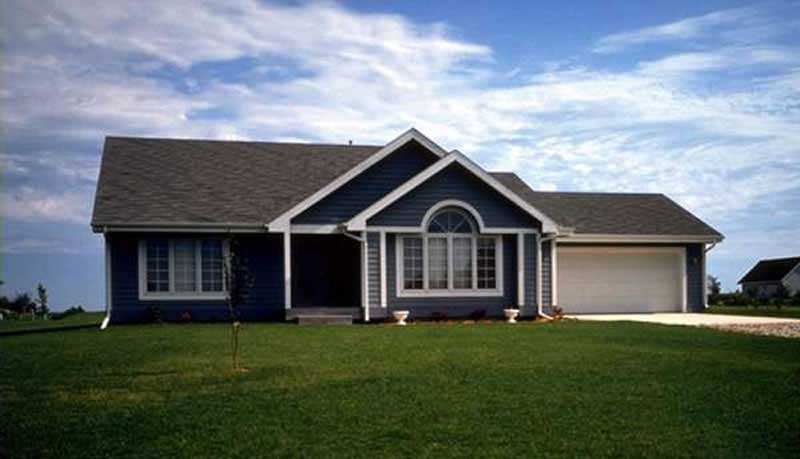
3-Bedroom, 1459 Sq Ft Ranch House Plan - 103-1108 - Front Exterior
Plan Collection
3-Bedroom, 1459 Sq Ft Ranch House Plan - 103-1108 - Front Exterior
Plan#103-1108
Starting at$895
1459
Sq Ft
1
Story
3
Bed
2
Bath
2
Car
2-Bedroom, 1452 Sq Ft Ranch House Plan - 146-1345 - Front Exterior
Plan Collection
2-Bedroom, 1452 Sq Ft Ranch House Plan - 146-1345 - Front Exterior
Plan#146-1345
Starting at$885
1452
Sq Ft
1.5
Story
2
Bed
2
Bath
2
Car
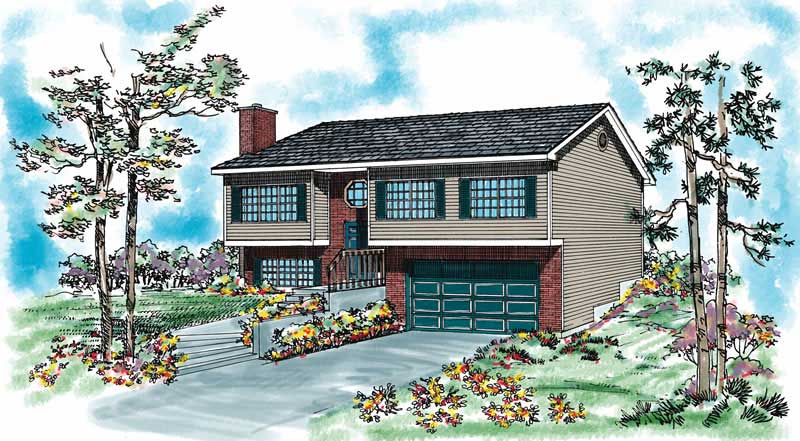
3-Bedroom, 1470 Sq Ft Contemporary House Plan - 137-1024 - Front Exterior
Plan Collection
3-Bedroom, 1470 Sq Ft Contemporary House Plan - 137-1024 - Front Exterior
Plan#137-1024
Starting at$735
1470
Sq Ft
2
Story
3
Bed
2
Bath
2
Car
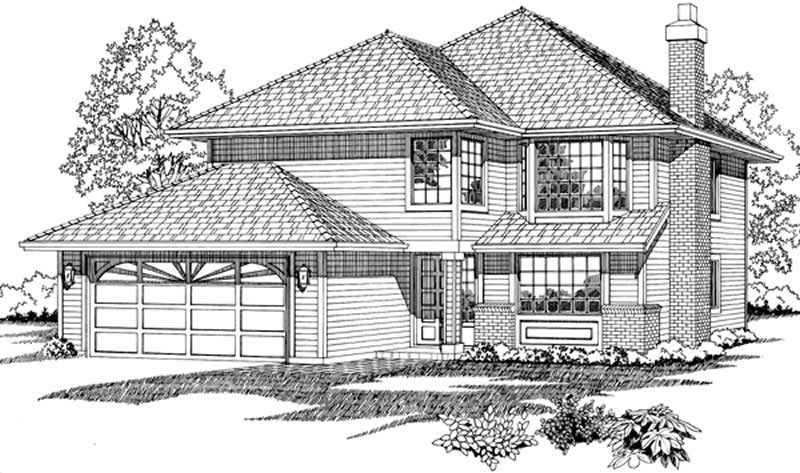
3-Bedroom, 1422 Sq Ft Contemporary House Plan - 167-1427 - Front Exterior
Plan Collection
3-Bedroom, 1422 Sq Ft Contemporary House Plan - 167-1427 - Front Exterior
Plan#167-1427
Starting at$700
1422
Sq Ft
2
Story
3
Bed
2
Bath
2
Car
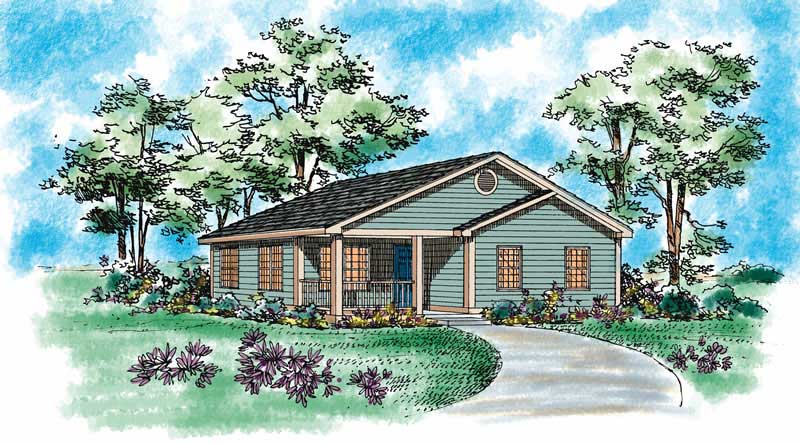
2-Bedroom, 1433 Sq Ft Country Home Plan - 137-1195 - Main Exterior
Plan Collection
2-Bedroom, 1433 Sq Ft Country Home Plan - 137-1195 - Main Exterior
Plan#137-1195
Starting at$600
1433
Sq Ft
1
Story
2
Bed
2
Bath
2
Car

3-Bedroom, 1492 Sq Ft Country House Plan - 137-1092 - Front Exterior
Plan Collection
3-Bedroom, 1492 Sq Ft Country House Plan - 137-1092 - Front Exterior
Plan#137-1092
Starting at$735
1492
Sq Ft
1
Story
3
Bed
2
Bath
2
Car

3-Bedroom, 1430 Sq Ft Mediterranean Home Plan - 137-1189 - Main Exterior
Plan Collection
3-Bedroom, 1430 Sq Ft Mediterranean Home Plan - 137-1189 - Main Exterior
Plan#137-1189
Starting at$800
1430
Sq Ft
1
Story
3
Bed
2
Bath
2
Car

3-Bedroom, 1478 Sq Ft Ranch Home Plan - 137-1811 - Main Exterior
Plan Collection
3-Bedroom, 1478 Sq Ft Ranch Home Plan - 137-1811 - Main Exterior
Plan#137-1811
Starting at$600
1478
Sq Ft
1
Story
3
Bed
2
Bath
2
Car

Traditional Ranch home with covered front porch, prominent gable roof, and lap siding exterior - Plan #198-1238
Plan Collection
Traditional Ranch home with covered front porch, prominent gable roof, and lap siding exterior - Plan #198-1238
Plan#198-1238
Starting at$1145
1469
Sq Ft
1
Story
3
Bed
2
Bath
2
Car

Traditional 2-story home exterior with covered front porch, brick siding, and gable roofline - Plan #198-1228
Plan Collection
Traditional 2-story home exterior with covered front porch, brick siding, and gable roofline - Plan #198-1228
Plan#198-1228
Starting at$1145
1489
Sq Ft
2
Story
3
Bed
2
Bath
2
Car

Ranch Home Plan - 3 Bedrms, 2 Baths - 1487 Sq Ft - #206-1128
Plan Collection
Ranch Home Plan - 3 Bedrms, 2 Baths - 1487 Sq Ft - #206-1128
Plan#206-1128
Starting at$1195
1487
Sq Ft
1
Story
3
Bed
2
Bath
2
Car

Modern Farmhouse Plan - 3 Bedrms, 2 Baths - 1416 Sq Ft - #123-1180
Plan Collection
Modern Farmhouse Plan - 3 Bedrms, 2 Baths - 1416 Sq Ft - #123-1180
Plan#123-1180
Starting at$990
1416
Sq Ft
1
Story
3
Bed
2
Bath
2
Car

Craftsman Home Plan - 3 Bedrms, 2 Baths - 1402 Sq Ft - #123-1179
Plan Collection
Craftsman Home Plan - 3 Bedrms, 2 Baths - 1402 Sq Ft - #123-1179
Plan#123-1179
Starting at$990
1402
Sq Ft
1
Story
3
Bed
2
Bath
2
Car

Coastal Home Plan - 3 Bedrms, 2 Baths - 1396 Sq Ft - #120-2871
Plan Collection
Coastal Home Plan - 3 Bedrms, 2 Baths - 1396 Sq Ft - #120-2871
Plan#120-2871
Starting at$1205
1396
Sq Ft
2
Story
3
Bed
2
Bath
2
Car
Modern Farmhouse Plan - 3 Bedrms, 2.5 Baths - 1490 Sq Ft - #120-2866
Plan Collection
Modern Farmhouse Plan - 3 Bedrms, 2.5 Baths - 1490 Sq Ft - #120-2866
Plan#120-2866
Starting at$1205
1490
Sq Ft
2
Story
3
Bed
2.5
Bath
2
Car
1...1011121314...21