1382-1482 Square Foot House Plans

786
Plan Results
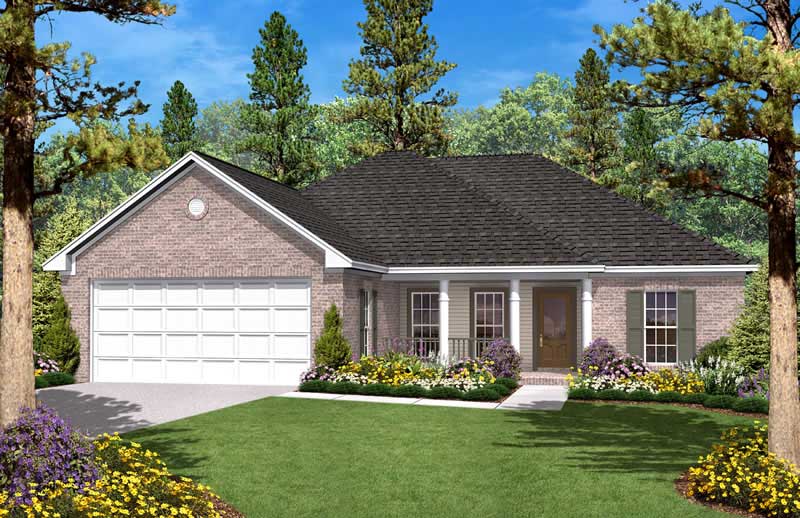
3-Bedroom, 1400 Sq Ft Country House Plan - 142-1020 - Front Exterior
Plan Collection
3-Bedroom, 1400 Sq Ft Country House Plan - 142-1020 - Front Exterior
Plan#142-1020
Starting at$1345
1400
Sq Ft
1
Story
3
Bed
2
Bath
2
Car
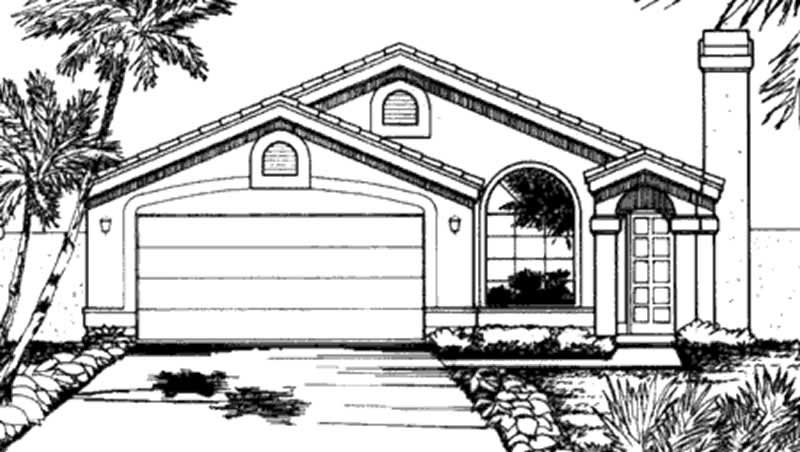
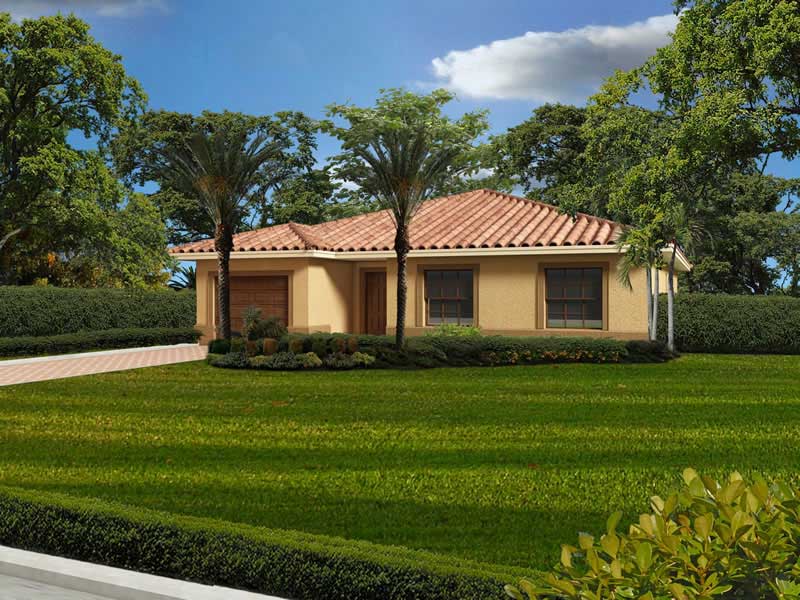
3-Bedroom, 1453 Sq Ft California Style Home Plan - 107-1053 - Main Exterior
Plan Collection
3-Bedroom, 1453 Sq Ft California Style Home Plan - 107-1053 - Main Exterior
Plan#107-1053
Starting at$1100
1453
Sq Ft
1
Story
3
Bed
2
Bath
1
Car
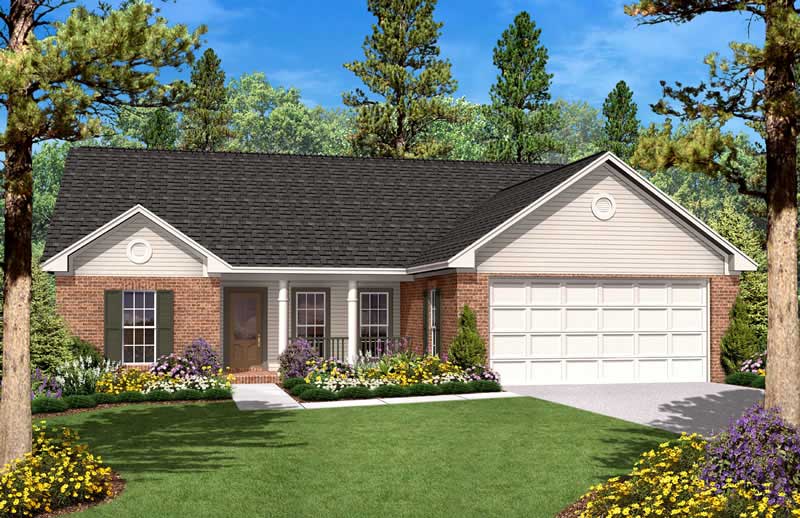
3-Bedroom, 1386 Sq Ft Ranch House Plan - 100-1115 - Front Exterior
Plan Collection
3-Bedroom, 1386 Sq Ft Ranch House Plan - 100-1115 - Front Exterior
Plan#100-1115
Starting at$1300
1386
Sq Ft
1
Story
3
Bed
2
Bath
2
Car
3-Bedroom, 2824 Total Sq Ft Duplex Home Plan - 100-1054 - Main Exterior
Plan Collection
3-Bedroom, 2824 Total Sq Ft Duplex Home Plan - 100-1054 - Main Exterior
Plan#100-1054
Starting at$2000
1412
Sq Ft
1
Story
3
Bed
1.5
Bath
2
Car
2-Bedroom, 1438 Sq Ft Craftsman Home Plan - 100-1121 - Main Exterior
Plan Collection
2-Bedroom, 1438 Sq Ft Craftsman Home Plan - 100-1121 - Main Exterior
Plan#100-1121
Starting at$1400
1438
Sq Ft
1
Story
2
Bed
2
Bath
2
Car
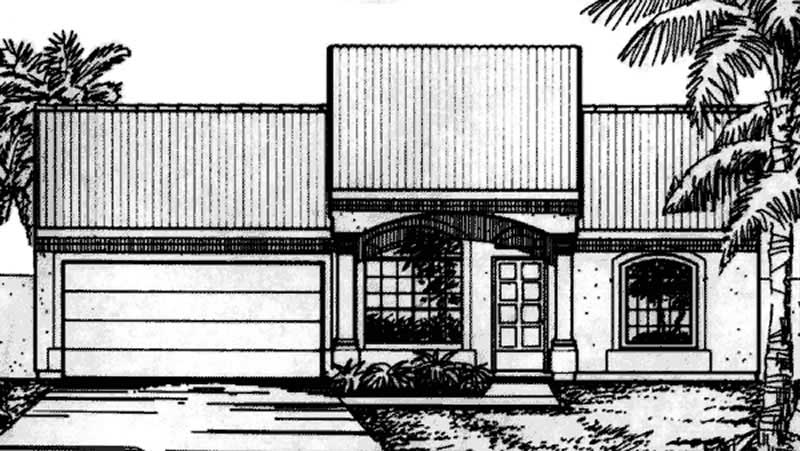
2-Bedroom, 1438 Sq Ft Mediterranean Home Plan - 100-1046 - Main Exterior
Plan Collection
2-Bedroom, 1438 Sq Ft Mediterranean Home Plan - 100-1046 - Main Exterior
Plan#100-1046
Starting at$1400
1438
Sq Ft
1
Story
2
Bed
2
Bath
2
Car
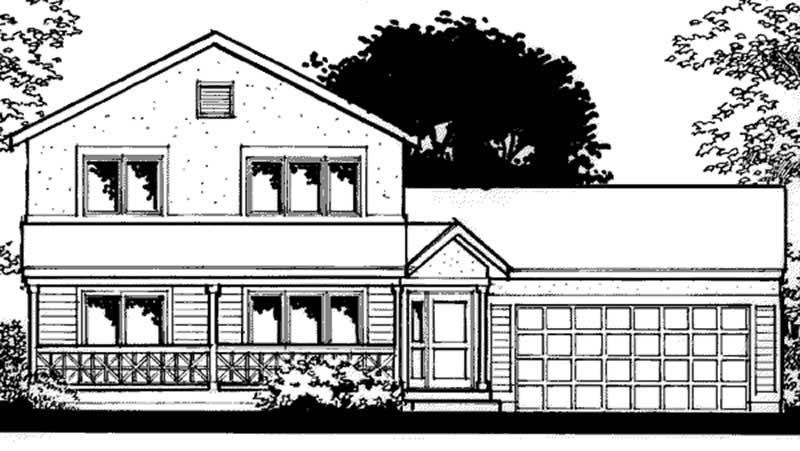
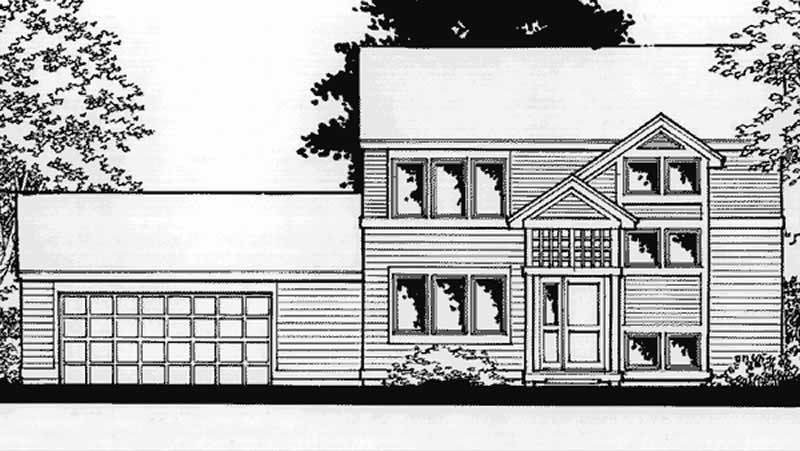
3-Bedroom, 1388 Sq Ft Traditional Home - Plan #100-1085 - Main Exterior
Plan Collection
3-Bedroom, 1388 Sq Ft Traditional Home - Plan #100-1085 - Main Exterior
Plan#100-1085
Starting at$1300
1388
Sq Ft
2
Story
3
Bed
2.5
Bath
2
Car
3-Bedroom, 1412 Sq Ft Small House Plans - 100-1016 - Main Exterior
Plan Collection
3-Bedroom, 1412 Sq Ft Small House Plans - 100-1016 - Main Exterior
Plan#100-1016
Starting at$1400
1412
Sq Ft
1
Story
3
Bed
1.5
Bath
2
Car
3-Bedroom, 1397 Sq Ft Country House Plan - 153-1752 - Front Exterior
Plan Collection
3-Bedroom, 1397 Sq Ft Country House Plan - 153-1752 - Front Exterior
Plan#153-1752
Starting at$1200
1397
Sq Ft
2
Story
3
Bed
2
Bath
0
Car
3-Bedroom, 1451 Sq Ft Country House Plan - 153-1064 - Front Exterior
Plan Collection
3-Bedroom, 1451 Sq Ft Country House Plan - 153-1064 - Front Exterior
Plan#153-1064
Starting at$1200
1451
Sq Ft
2
Story
3
Bed
2
Bath
0
Car
3-Bedroom, 1417 Sq Ft Small House Plans - 125-1207 - Front Exterior
Plan Collection
3-Bedroom, 1417 Sq Ft Small House Plans - 125-1207 - Front Exterior
Plan#125-1207
Starting at$1063
1417
Sq Ft
1
Story
3
Bed
2
Bath
2
Car
2-Bedroom, 1426 Sq Ft Craftsman Home Plan - 101-1343 - Main Exterior
Plan Collection
2-Bedroom, 1426 Sq Ft Craftsman Home Plan - 101-1343 - Main Exterior
Plan#101-1343
Starting at$985
1426
Sq Ft
1
Story
2
Bed
2
Bath
3
Car
2-Bedroom, 1416 Sq Ft Craftsman Home Plan - 101-1317 - Main Exterior
Plan Collection
2-Bedroom, 1416 Sq Ft Craftsman Home Plan - 101-1317 - Main Exterior
Plan#101-1317
Starting at$985
1416
Sq Ft
1
Story
2
Bed
2
Bath
3
Car
2-Bedroom, 1393 Sq Ft Ranch House Plan - 101-1318 - Front Exterior
Plan Collection
2-Bedroom, 1393 Sq Ft Ranch House Plan - 101-1318 - Front Exterior
Plan#101-1318
Starting at$985
1393
Sq Ft
1
Story
2
Bed
2
Bath
3
Car
2-Bedroom, 1428 Sq Ft Small House Plans - 101-1356 - Main Exterior
Plan Collection
2-Bedroom, 1428 Sq Ft Small House Plans - 101-1356 - Main Exterior
Plan#101-1356
Starting at$985
1428
Sq Ft
1
Story
2
Bed
2
Bath
3
Car
2-Bedroom, 1409 Sq Ft Small House Plans - 101-1385 - Front Exterior
Plan Collection
2-Bedroom, 1409 Sq Ft Small House Plans - 101-1385 - Front Exterior
Plan#101-1385
Starting at$985
1409
Sq Ft
1
Story
2
Bed
2
Bath
2
Car
3-Bedroom, 1463 Sq Ft Small House Plans - 153-1079 - Front Exterior
Plan Collection
3-Bedroom, 1463 Sq Ft Small House Plans - 153-1079 - Front Exterior
Plan#153-1079
Starting at$1200
1463
Sq Ft
1
Story
3
Bed
2
Bath
2
Car
1440 Sq Ft Cabana Plan - 137-1292 - Front Exterior
Plan Collection
1440 Sq Ft Cabana Plan - 137-1292 - Front Exterior
Plan#137-1292
Starting at$550
1440
Sq Ft
1
Story
0
Bed
1
Bath
0
Car
3-Bedroom, 1387 Sq Ft Country Home Plan - 137-1502 - Main Exterior
Plan Collection
3-Bedroom, 1387 Sq Ft Country Home Plan - 137-1502 - Main Exterior
Plan#137-1502
Starting at$600
1387
Sq Ft
1
Story
3
Bed
2
Bath
2
Car
4-Bedroom, 1482 Sq Ft Cape Cod Home Plan - 137-1323 - Main Exterior
Plan Collection
4-Bedroom, 1482 Sq Ft Cape Cod Home Plan - 137-1323 - Main Exterior
Plan#137-1323
Starting at$600
1482
Sq Ft
2
Story
4
Bed
2
Bath
2
Car
2-Bedroom, 1428 Sq Ft Colonial House Plan - 137-1316 - Front Exterior
Plan Collection
2-Bedroom, 1428 Sq Ft Colonial House Plan - 137-1316 - Front Exterior
Plan#137-1316
Starting at$600
1428
Sq Ft
2
Story
2
Bed
2.5
Bath
1
Car
3-Bedroom, 1387 Sq Ft Contemporary Home Plan - 137-1279 - Main Exterior
Plan Collection
3-Bedroom, 1387 Sq Ft Contemporary Home Plan - 137-1279 - Main Exterior
Plan#137-1279
Starting at$800
1387
Sq Ft
1
Story
3
Bed
2
Bath
2
Car
3-Bedroom, 1389 Sq Ft Country House Plan - 137-1532 - Front Exterior
Plan Collection
3-Bedroom, 1389 Sq Ft Country House Plan - 137-1532 - Front Exterior
Plan#137-1532
Starting at$735
1389
Sq Ft
1
Story
3
Bed
2
Bath
2
Car
2-Bedroom, 1441 Sq Ft Bungalow House Plan - 137-1275 - Front Exterior
Plan Collection
2-Bedroom, 1441 Sq Ft Bungalow House Plan - 137-1275 - Front Exterior
Plan#137-1275
Starting at$800
1441
Sq Ft
1
Story
2
Bed
2
Bath
2
Car
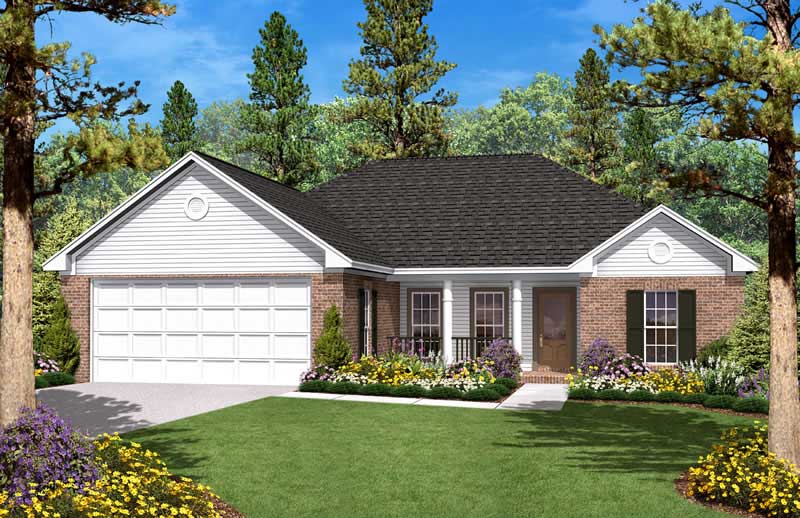
3-Bedroom, 1400 Sq Ft Country House Plan - 142-1020 - Front Exterior
Plan Collection
3-Bedroom, 1400 Sq Ft Country House Plan - 142-1020 - Front Exterior
Plan#142-1020
Starting at$1345
1400
Sq Ft
1
Story
3
Bed
2
Bath
2
Car
3-Bedroom, 1453 Sq Ft California Style Home Plan - 107-1053 - Main Exterior
Plan Collection
3-Bedroom, 1453 Sq Ft California Style Home Plan - 107-1053 - Main Exterior
Plan#107-1053
Starting at$1100
1453
Sq Ft
1
Story
3
Bed
2
Bath
1
Car
3-Bedroom, 1386 Sq Ft Ranch House Plan - 100-1115 - Front Exterior
Plan Collection
3-Bedroom, 1386 Sq Ft Ranch House Plan - 100-1115 - Front Exterior
Plan#100-1115
Starting at$1300
1386
Sq Ft
1
Story
3
Bed
2
Bath
2
Car
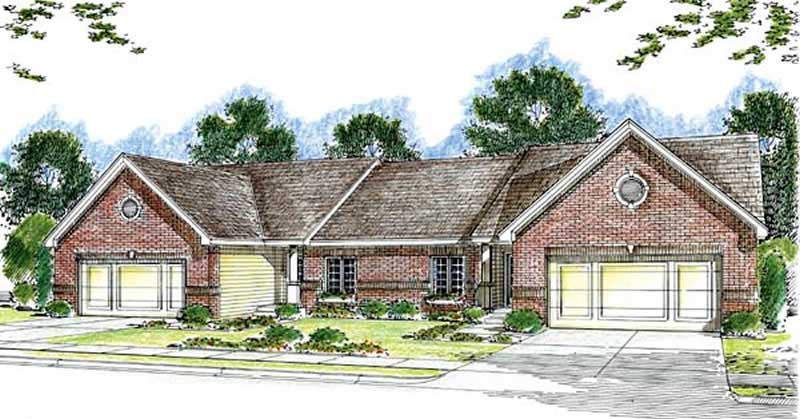
3-Bedroom, 2824 Total Sq Ft Duplex Home Plan - 100-1054 - Main Exterior
Plan Collection
3-Bedroom, 2824 Total Sq Ft Duplex Home Plan - 100-1054 - Main Exterior
Plan#100-1054
Starting at$2000
1412
Sq Ft
1
Story
3
Bed
1.5
Bath
2
Car

2-Bedroom, 1438 Sq Ft Craftsman Home Plan - 100-1121 - Main Exterior
Plan Collection
2-Bedroom, 1438 Sq Ft Craftsman Home Plan - 100-1121 - Main Exterior
Plan#100-1121
Starting at$1400
1438
Sq Ft
1
Story
2
Bed
2
Bath
2
Car

2-Bedroom, 1438 Sq Ft Mediterranean Home Plan - 100-1046 - Main Exterior
Plan Collection
2-Bedroom, 1438 Sq Ft Mediterranean Home Plan - 100-1046 - Main Exterior
Plan#100-1046
Starting at$1400
1438
Sq Ft
1
Story
2
Bed
2
Bath
2
Car

3-Bedroom, 1388 Sq Ft Traditional Home - Plan #100-1085 - Main Exterior
Plan Collection
3-Bedroom, 1388 Sq Ft Traditional Home - Plan #100-1085 - Main Exterior
Plan#100-1085
Starting at$1300
1388
Sq Ft
2
Story
3
Bed
2.5
Bath
2
Car

3-Bedroom, 1412 Sq Ft Small House Plans - 100-1016 - Main Exterior
Plan Collection
3-Bedroom, 1412 Sq Ft Small House Plans - 100-1016 - Main Exterior
Plan#100-1016
Starting at$1400
1412
Sq Ft
1
Story
3
Bed
1.5
Bath
2
Car
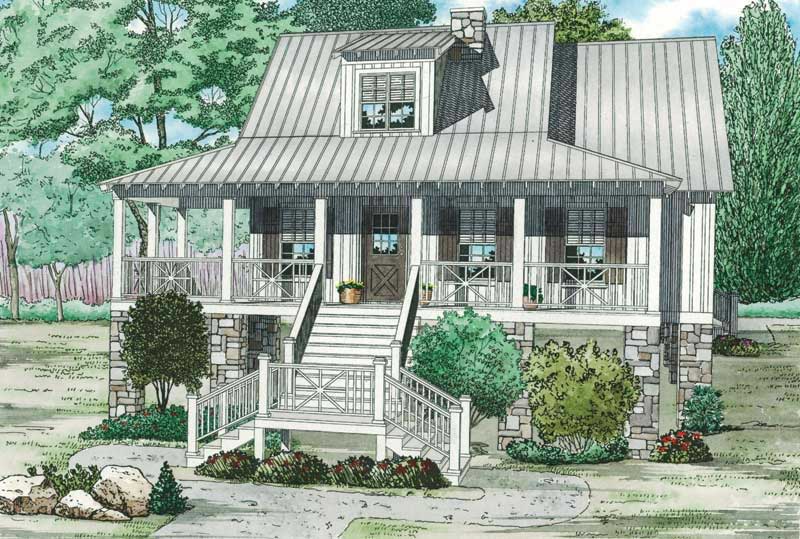
3-Bedroom, 1397 Sq Ft Country House Plan - 153-1752 - Front Exterior
Plan Collection
3-Bedroom, 1397 Sq Ft Country House Plan - 153-1752 - Front Exterior
Plan#153-1752
Starting at$1200
1397
Sq Ft
2
Story
3
Bed
2
Bath
0
Car
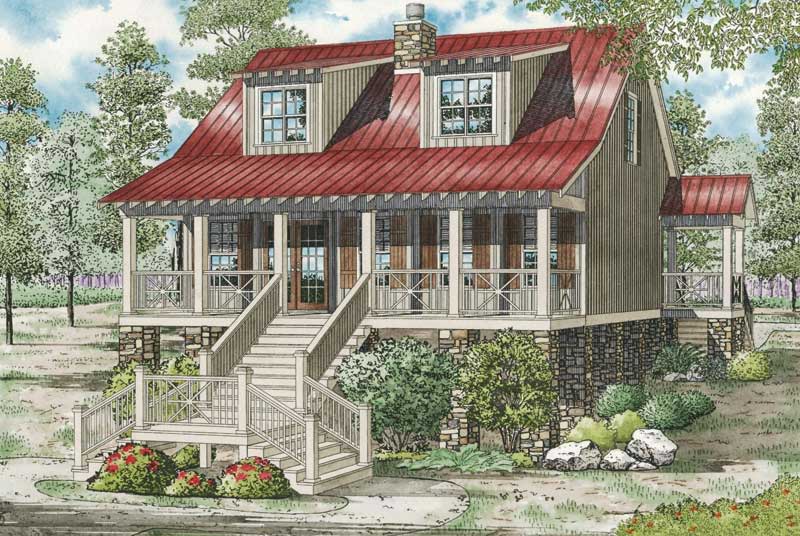
3-Bedroom, 1451 Sq Ft Country House Plan - 153-1064 - Front Exterior
Plan Collection
3-Bedroom, 1451 Sq Ft Country House Plan - 153-1064 - Front Exterior
Plan#153-1064
Starting at$1200
1451
Sq Ft
2
Story
3
Bed
2
Bath
0
Car
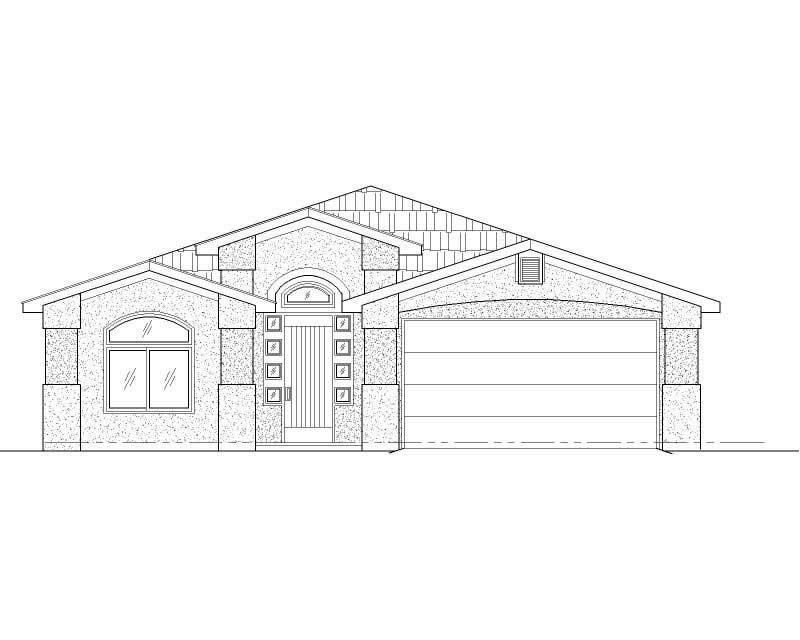
3-Bedroom, 1417 Sq Ft Small House Plans - 125-1207 - Front Exterior
Plan Collection
3-Bedroom, 1417 Sq Ft Small House Plans - 125-1207 - Front Exterior
Plan#125-1207
Starting at$1063
1417
Sq Ft
1
Story
3
Bed
2
Bath
2
Car

2-Bedroom, 1426 Sq Ft Craftsman Home Plan - 101-1343 - Main Exterior
Plan Collection
2-Bedroom, 1426 Sq Ft Craftsman Home Plan - 101-1343 - Main Exterior
Plan#101-1343
Starting at$985
1426
Sq Ft
1
Story
2
Bed
2
Bath
3
Car

2-Bedroom, 1416 Sq Ft Craftsman Home Plan - 101-1317 - Main Exterior
Plan Collection
2-Bedroom, 1416 Sq Ft Craftsman Home Plan - 101-1317 - Main Exterior
Plan#101-1317
Starting at$985
1416
Sq Ft
1
Story
2
Bed
2
Bath
3
Car

2-Bedroom, 1393 Sq Ft Ranch House Plan - 101-1318 - Front Exterior
Plan Collection
2-Bedroom, 1393 Sq Ft Ranch House Plan - 101-1318 - Front Exterior
Plan#101-1318
Starting at$985
1393
Sq Ft
1
Story
2
Bed
2
Bath
3
Car

2-Bedroom, 1428 Sq Ft Small House Plans - 101-1356 - Main Exterior
Plan Collection
2-Bedroom, 1428 Sq Ft Small House Plans - 101-1356 - Main Exterior
Plan#101-1356
Starting at$985
1428
Sq Ft
1
Story
2
Bed
2
Bath
3
Car

2-Bedroom, 1409 Sq Ft Small House Plans - 101-1385 - Front Exterior
Plan Collection
2-Bedroom, 1409 Sq Ft Small House Plans - 101-1385 - Front Exterior
Plan#101-1385
Starting at$985
1409
Sq Ft
1
Story
2
Bed
2
Bath
2
Car
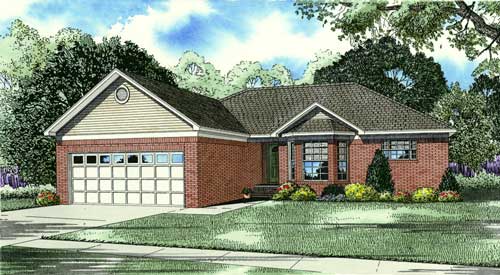
3-Bedroom, 1463 Sq Ft Small House Plans - 153-1079 - Front Exterior
Plan Collection
3-Bedroom, 1463 Sq Ft Small House Plans - 153-1079 - Front Exterior
Plan#153-1079
Starting at$1200
1463
Sq Ft
1
Story
3
Bed
2
Bath
2
Car
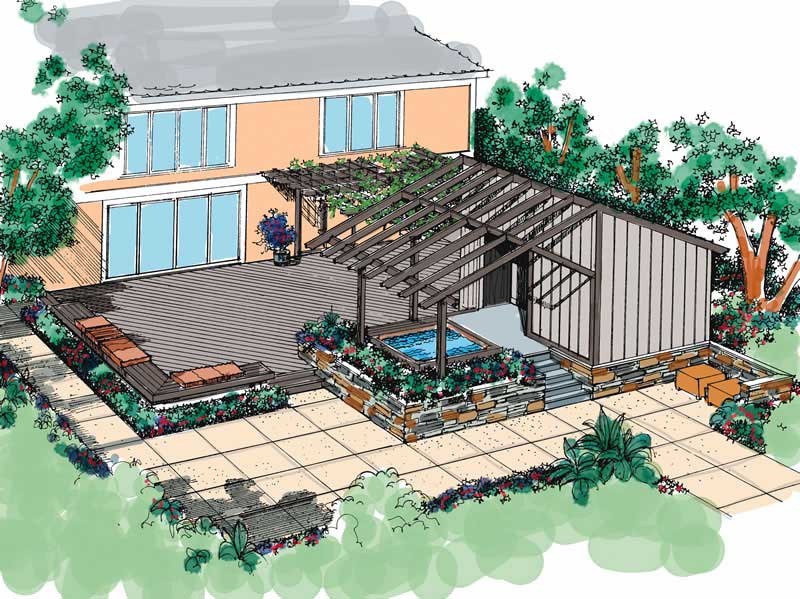
1440 Sq Ft Cabana Plan - 137-1292 - Front Exterior
Plan Collection
1440 Sq Ft Cabana Plan - 137-1292 - Front Exterior
Plan#137-1292
Starting at$550
1440
Sq Ft
1
Story
0
Bed
1
Bath
0
Car
3-Bedroom, 1387 Sq Ft Country Home Plan - 137-1502 - Main Exterior
Plan Collection
3-Bedroom, 1387 Sq Ft Country Home Plan - 137-1502 - Main Exterior
Plan#137-1502
Starting at$600
1387
Sq Ft
1
Story
3
Bed
2
Bath
2
Car
4-Bedroom, 1482 Sq Ft Cape Cod Home Plan - 137-1323 - Main Exterior
Plan Collection
4-Bedroom, 1482 Sq Ft Cape Cod Home Plan - 137-1323 - Main Exterior
Plan#137-1323
Starting at$600
1482
Sq Ft
2
Story
4
Bed
2
Bath
2
Car
2-Bedroom, 1428 Sq Ft Colonial House Plan - 137-1316 - Front Exterior
Plan Collection
2-Bedroom, 1428 Sq Ft Colonial House Plan - 137-1316 - Front Exterior
Plan#137-1316
Starting at$600
1428
Sq Ft
2
Story
2
Bed
2.5
Bath
1
Car
3-Bedroom, 1387 Sq Ft Contemporary Home Plan - 137-1279 - Main Exterior
Plan Collection
3-Bedroom, 1387 Sq Ft Contemporary Home Plan - 137-1279 - Main Exterior
Plan#137-1279
Starting at$800
1387
Sq Ft
1
Story
3
Bed
2
Bath
2
Car
3-Bedroom, 1389 Sq Ft Country House Plan - 137-1532 - Front Exterior
Plan Collection
3-Bedroom, 1389 Sq Ft Country House Plan - 137-1532 - Front Exterior
Plan#137-1532
Starting at$735
1389
Sq Ft
1
Story
3
Bed
2
Bath
2
Car
2-Bedroom, 1441 Sq Ft Bungalow House Plan - 137-1275 - Front Exterior
Plan Collection
2-Bedroom, 1441 Sq Ft Bungalow House Plan - 137-1275 - Front Exterior
Plan#137-1275
Starting at$800
1441
Sq Ft
1
Story
2
Bed
2
Bath
2
Car
1...1415161718...33