1362-1462 Square Foot, 2-Bathroom House Plans

549
Plan Results
Single-story Ranch home with traditional covered front porch, gable roofline, and vinyl siding exterior. Plan #198-1273.
Plan#198-1273
Starting at$1145
1400
Sq Ft
1
Story
3
Bed
2
Bath
0
Car

Traditional ranch facade with covered front porch, gable roofline, and vinyl siding. Plan #198-1259
Plan#198-1259
Starting at$1145
1404
Sq Ft
1
Story
4
Bed
2
Bath
0
Car

Traditional facade with gable roofline, covered porch, and vinyl siding. 3 bedrooms, 1,426 sq ft — Plan #198-1230
Plan#198-1230
Starting at$1145
1426
Sq Ft
1
Story
3
Bed
2
Bath
0
Car

Modern Farmhouse Plan - 3 Bedrms, 2 Baths - 1416 Sq Ft - #123-1180
Plan#123-1180
Starting at$990
1416
Sq Ft
1
Story
3
Bed
2
Bath
2
Car

Craftsman Home Plan - 3 Bedrms, 2 Baths - 1402 Sq Ft - #123-1179
Plan#123-1179
Starting at$990
1402
Sq Ft
1
Story
3
Bed
2
Bath
2
Car

Coastal Home Plan - 3 Bedrms, 2 Baths - 1396 Sq Ft - #120-2871
Plan#120-2871
Starting at$1205
1396
Sq Ft
2
Story
3
Bed
2
Bath
2
Car

Modern Farmhouse Plan - 3 Bedrms, 2 Baths - 1413 Sq Ft - #120-2865
Plan#120-2865
Starting at$1205
1413
Sq Ft
1
Story
3
Bed
2
Bath
2
Car

Traditional Floor Plan - 4 Bedrms, 2 Baths - 1435 Sq Ft - #120-2846
Plan#120-2846
Starting at$1205
1435
Sq Ft
1
Story
4
Bed
2
Bath
2
Car

Ranch-style stucco exterior with covered front porch, tile roof, and gable roofline — Plan #196-1989
Plan#196-1989
Starting at$825
1392
Sq Ft
1
Story
2
Bed
2
Bath
0
Car

Modern Home Plan - 3 Bedrms, 2 Baths - 1394 Sq Ft - #193-1385
Plan#193-1385
Starting at$1100
1394
Sq Ft
1
Story
3
Bed
2
Bath
1
Car

Country Home Plan - 3 Bedrms, 2 Baths - 1363 Sq Ft - #193-1365
Plan#193-1365
Starting at$800
1363
Sq Ft
1
Story
3
Bed
2
Bath
1
Car
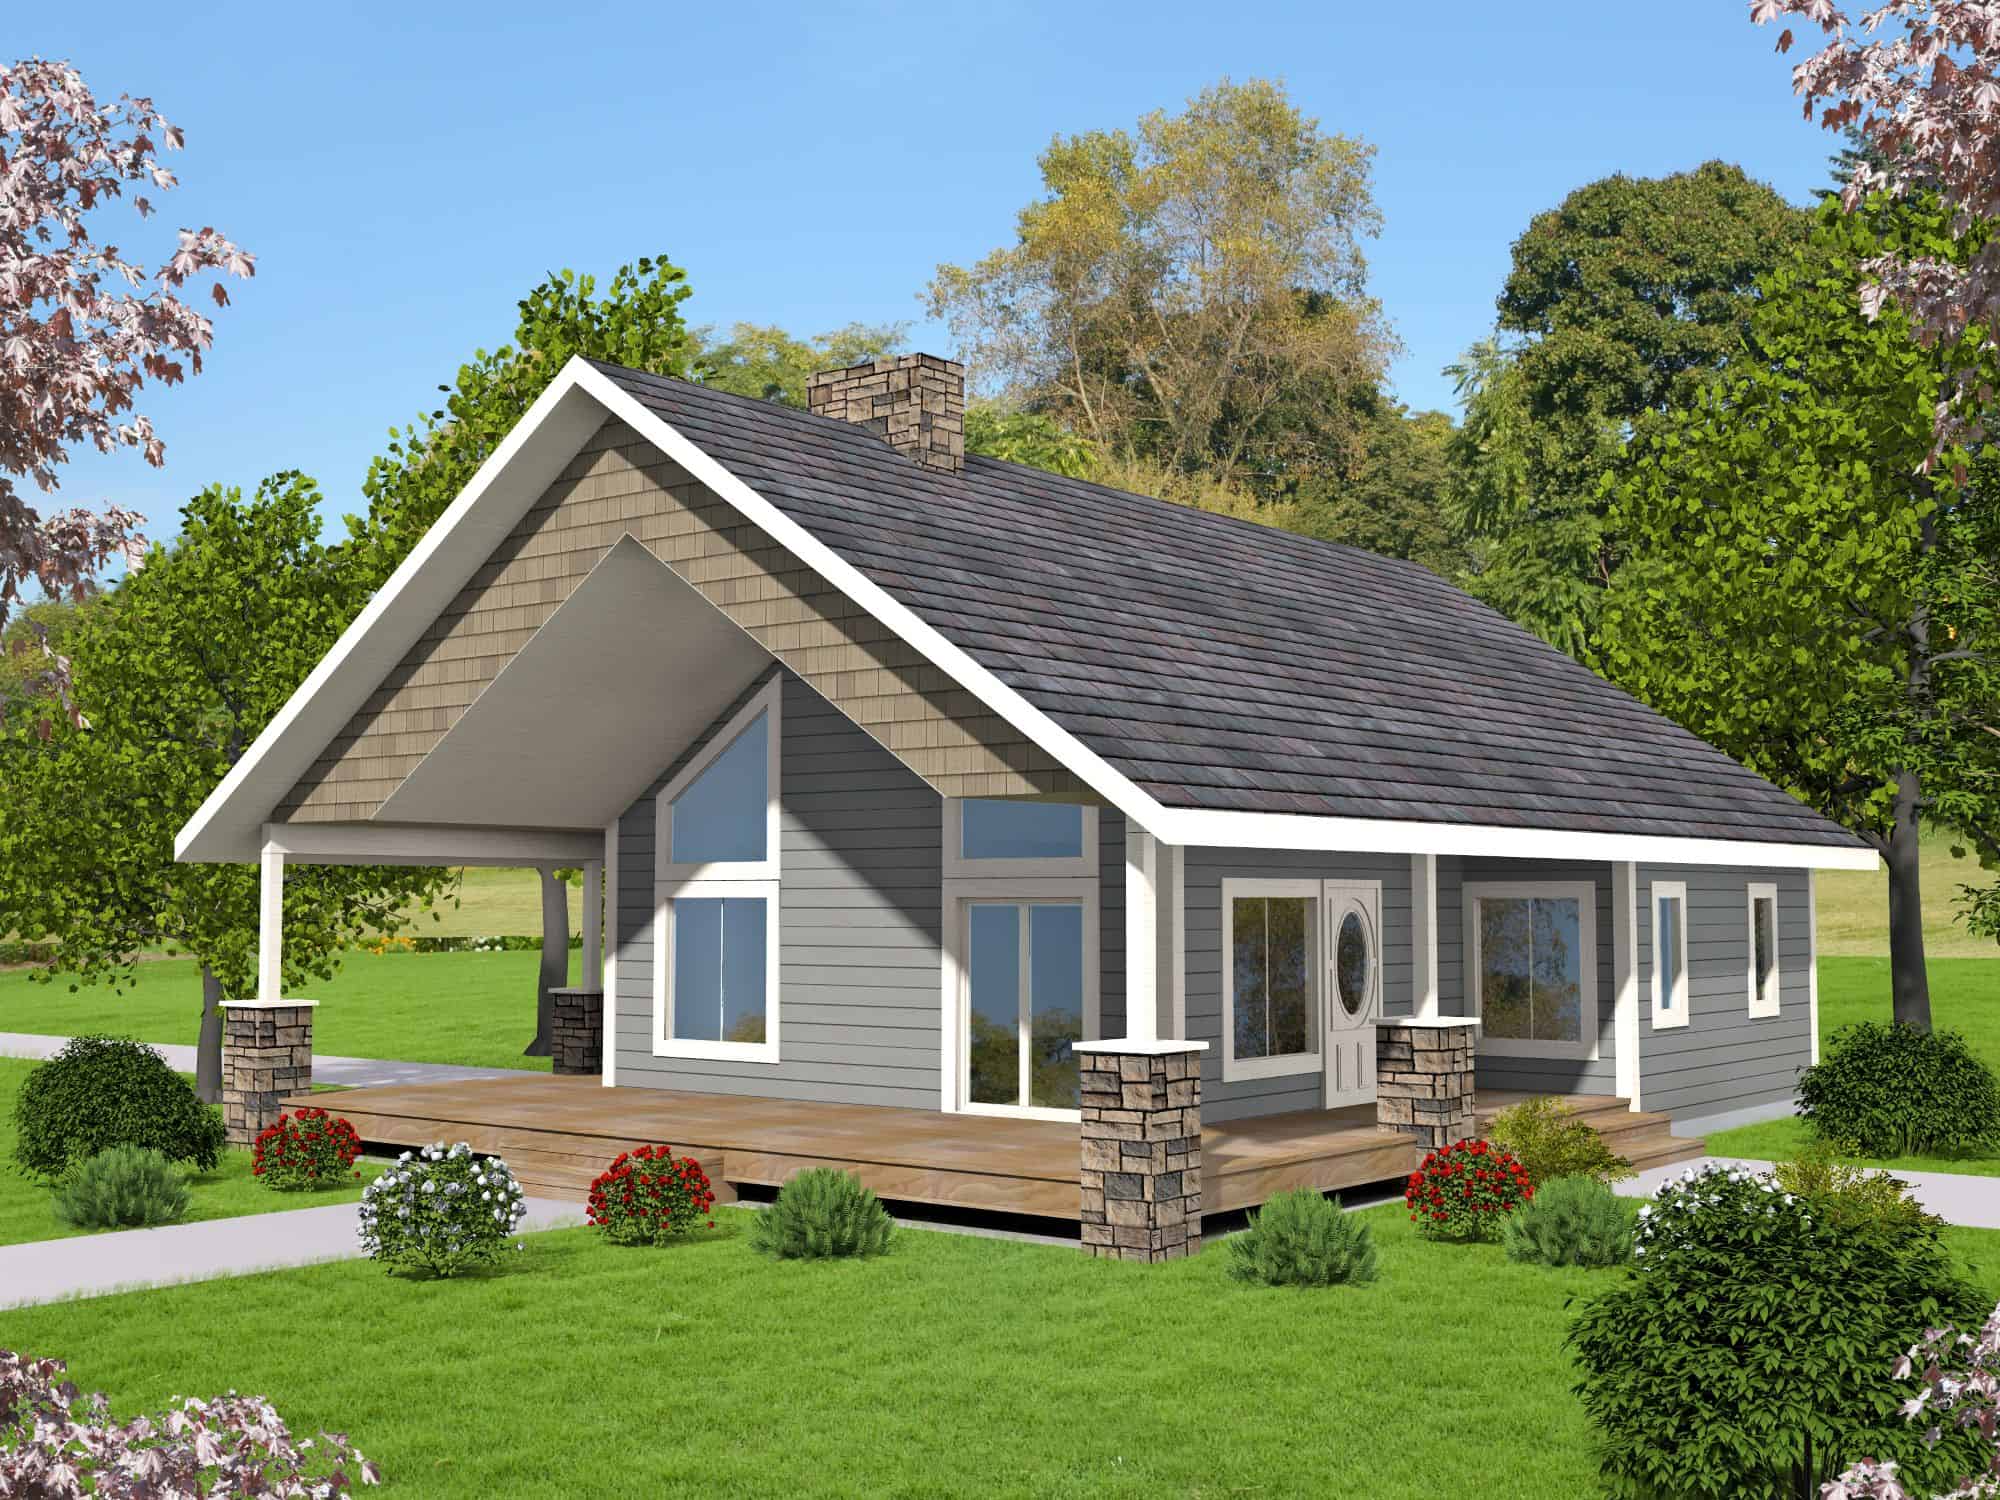
Bungalow House Plan - 2 Bedrms, 2 Baths - 1440 Sq Ft - #132-1751
Plan#132-1751
Starting at$1315
1440
Sq Ft
2
Story
2
Bed
2
Bath
0
Car

Craftsman Floor Plan - 3 Bedrms, 2 Baths - 1428 Sq Ft - #178-1569
Plan#178-1569
Starting at$1065
1428
Sq Ft
1
Story
3
Bed
2
Bath
2
Car
Ranch Home Plan - 3 Bedrms, 2 Baths - 1395 Sq Ft - #178-1538
Plan#178-1538
Starting at$1045
1395
Sq Ft
1
Story
3
Bed
2
Bath
1
Car
Cottage House Plan - 3 Bedrms, 2 Baths - 1395 Sq Ft - #178-1537
Plan#178-1537
Starting at$1045
1395
Sq Ft
1
Story
3
Bed
2
Bath
0
Car
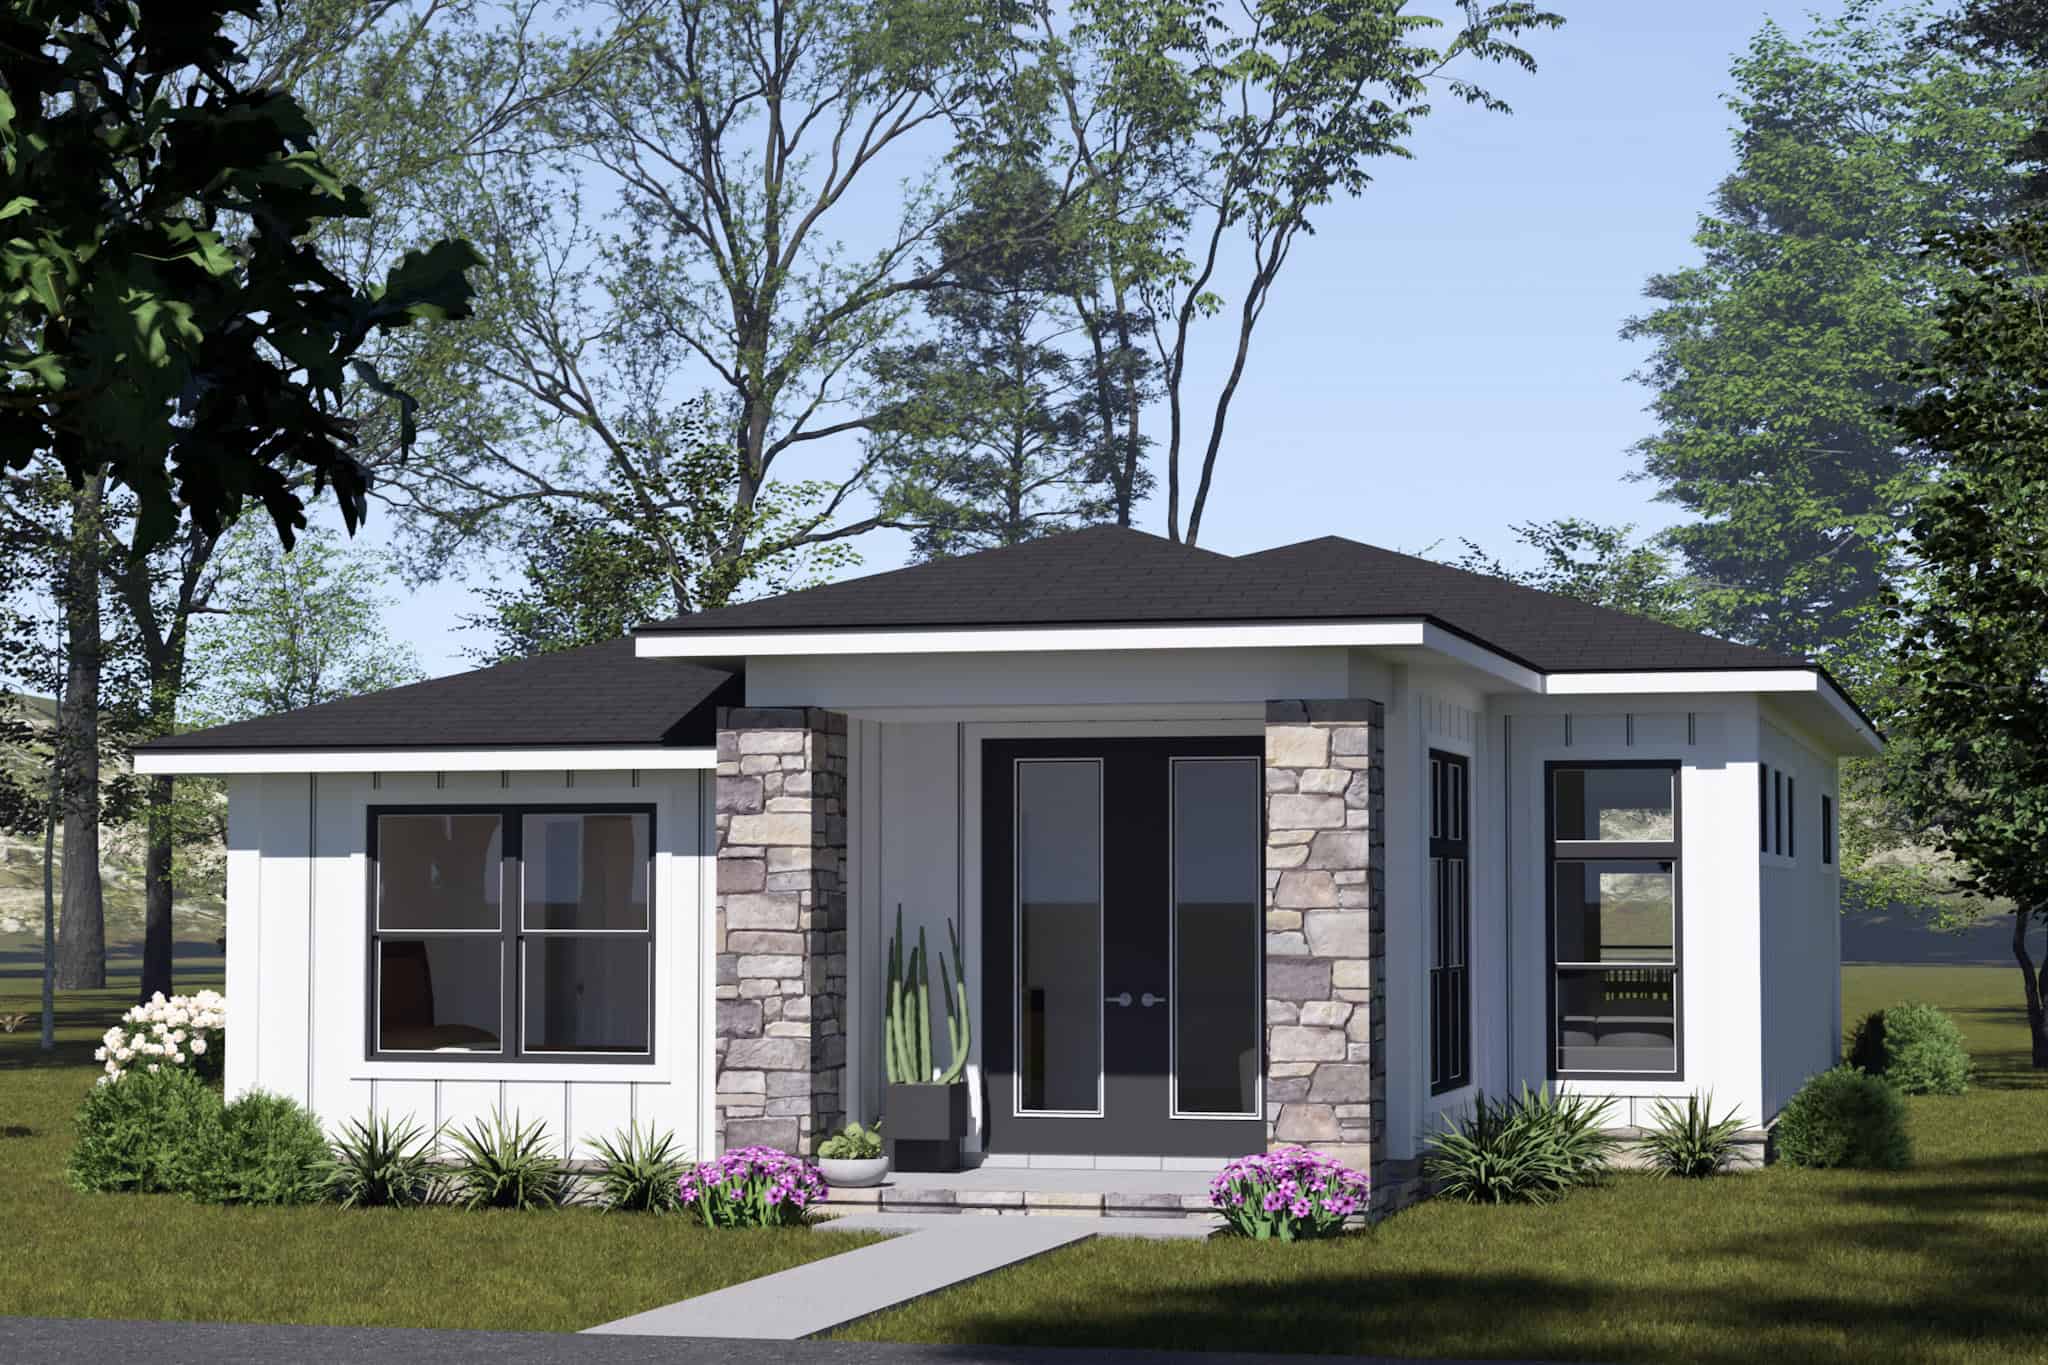
Contemporary Floor Plan - 3 Bedrms, 2 Baths - 1395 Sq Ft - #178-1536
Plan#178-1536
Starting at$1045
1395
Sq Ft
1
Story
3
Bed
2
Bath
0
Car
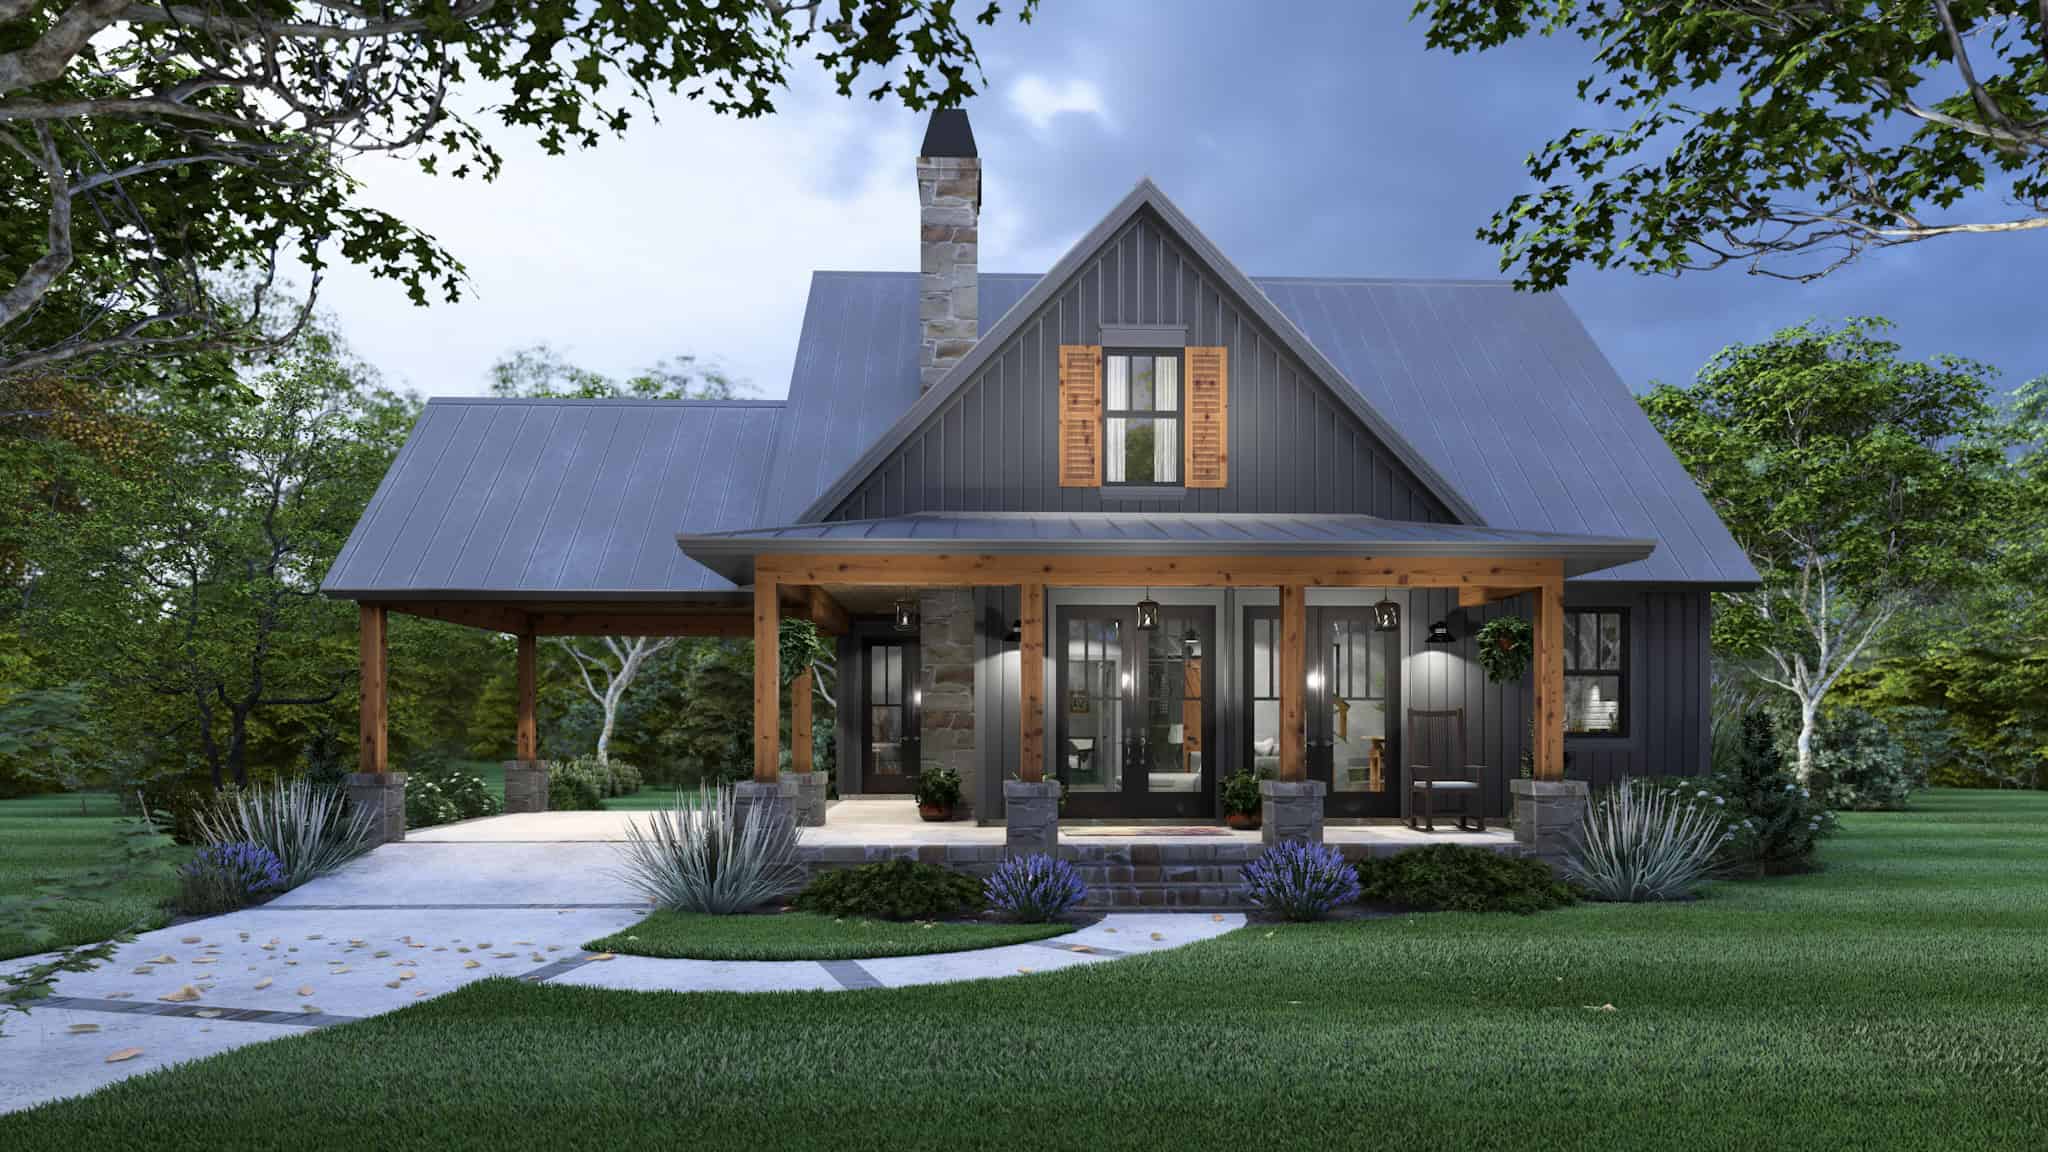
Cottage House Plan - 4 Bedrms, 2 Baths - 1428 Sq Ft - #117-1148
Plan#117-1148
Starting at$1095
1428
Sq Ft
2
Story
4
Bed
2
Bath
0
Car
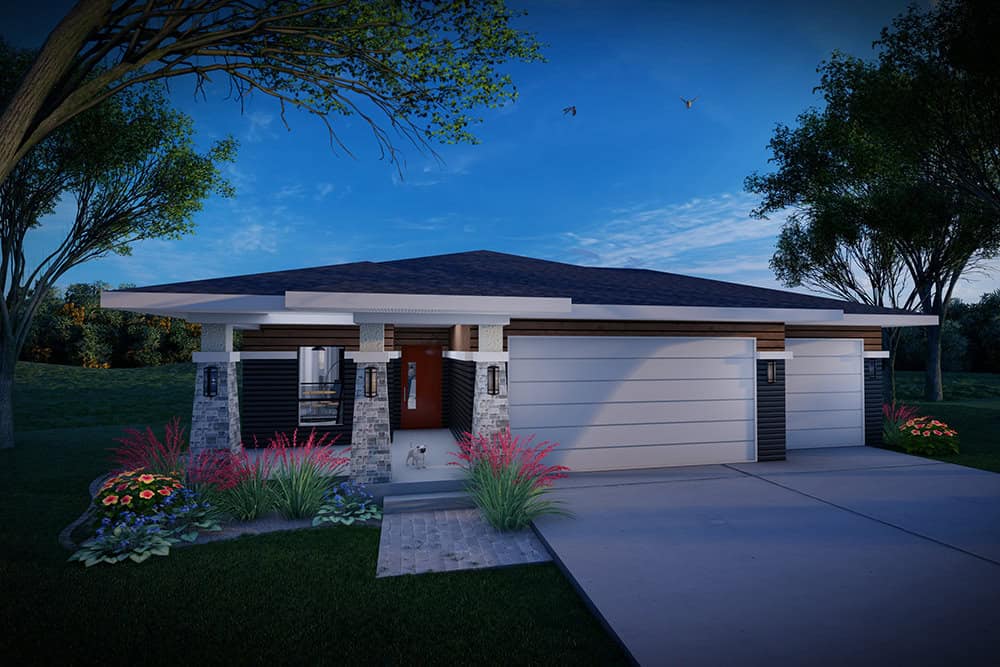
Prairie House Plan - 2 Bedrms, 2 Baths - 1364 Sq Ft - #101-2063
Plan#101-2063
Starting at$985
1364
Sq Ft
1
Story
2
Bed
2
Bath
3
Car
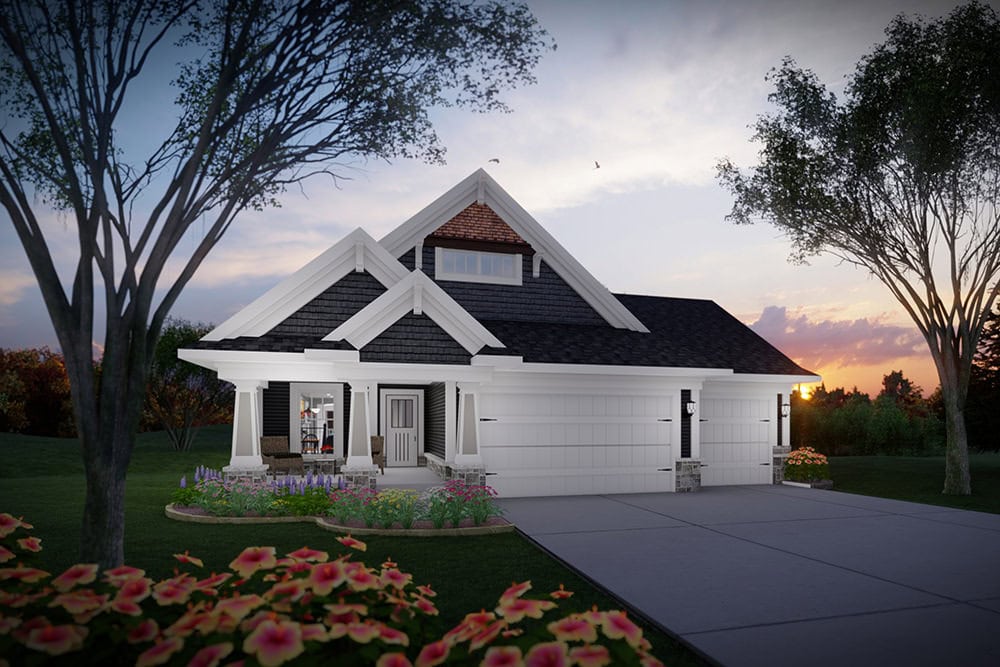
2-Bedroom, 1364 Sq Ft Craftsman Home Plan - 101-2061 - Main Exterior
Plan#101-2061
Starting at$985
1364
Sq Ft
1
Story
2
Bed
2
Bath
3
Car
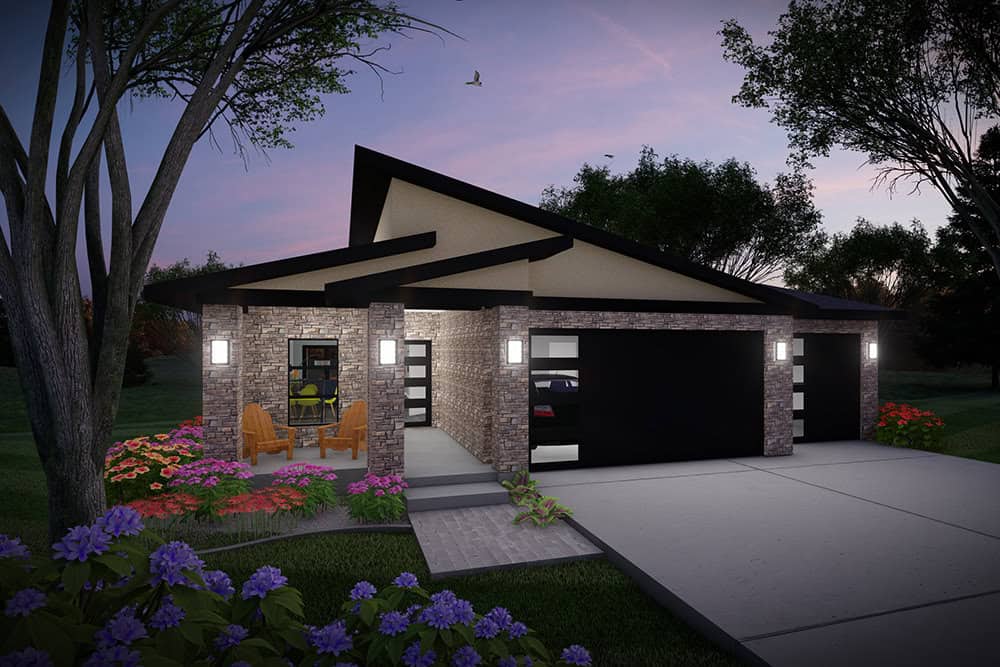
2-Bedroom, 1364 Sq Ft Modern Home Plan - 101-2059 - Main Exterior
Plan#101-2059
Starting at$985
1364
Sq Ft
1
Story
2
Bed
2
Bath
3
Car
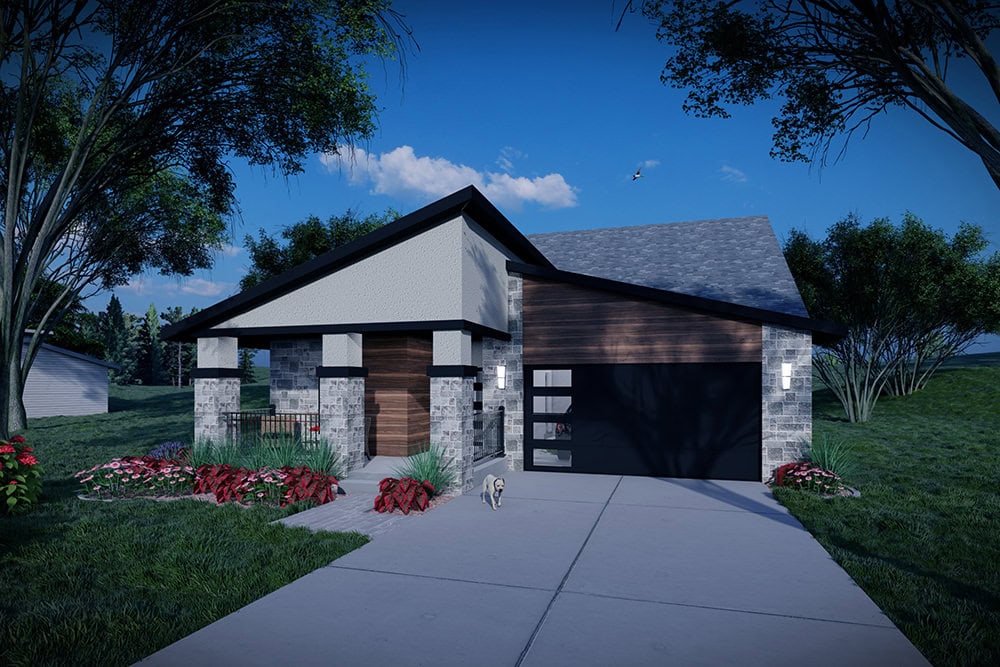
Modern Home Plan - 2 Bedrms, 2 Baths - 1372 Sq Ft - #101-2057
Plan#101-2057
Starting at$985
1372
Sq Ft
1
Story
2
Bed
2
Bath
2
Car
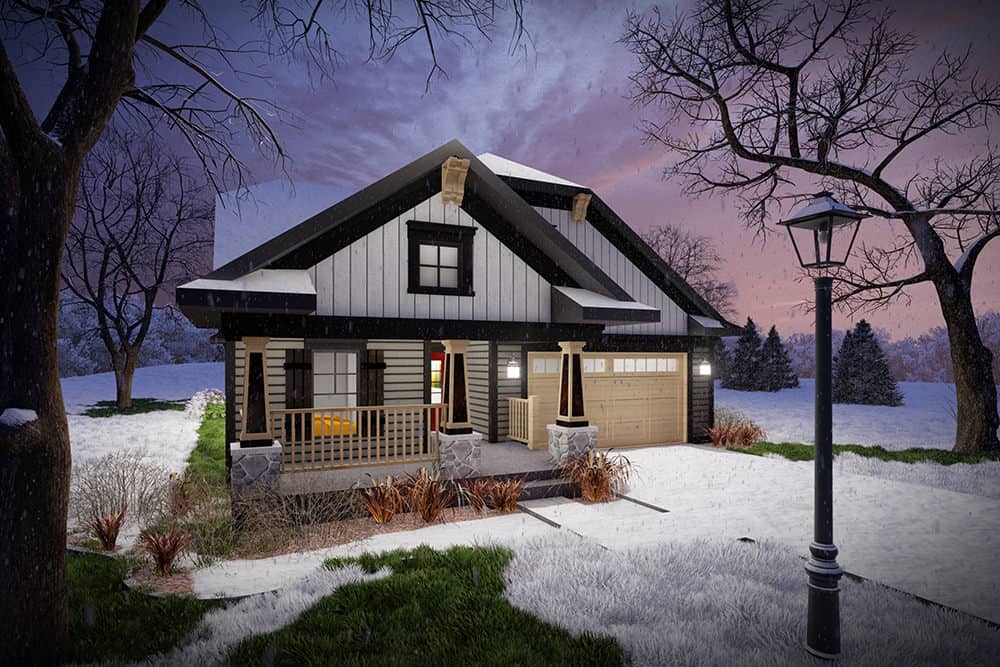
Craftsman Floor Plan - 2 Bedrms, 2 Baths - 1372 Sq Ft - #101-2055
Plan#101-2055
Starting at$985
1372
Sq Ft
1
Story
2
Bed
2
Bath
2
Car
Craftsman Home Plan - 2 Bedrms, 2 Baths - 1372 Sq Ft - #101-2053
Plan#101-2053
Starting at$985
1372
Sq Ft
1
Story
2
Bed
2
Bath
2
Car
Country House Plan - 3 Bedrms, 2 Baths - 1456 Sq Ft - #198-1219
Plan#198-1219
Starting at$1145
1456
Sq Ft
1
Story
3
Bed
2
Bath
0
Car
Single-story Ranch home with traditional covered front porch, gable roofline, and vinyl siding exterior. Plan #198-1273.
Plan#198-1273
Starting at$1145
1400
Sq Ft
1
Story
3
Bed
2
Bath
0
Car
Traditional ranch facade with covered front porch, gable roofline, and vinyl siding. Plan #198-1259
Plan#198-1259
Starting at$1145
1404
Sq Ft
1
Story
4
Bed
2
Bath
0
Car
Traditional facade with gable roofline, covered porch, and vinyl siding. 3 bedrooms, 1,426 sq ft — Plan #198-1230
Plan#198-1230
Starting at$1145
1426
Sq Ft
1
Story
3
Bed
2
Bath
0
Car
Modern Farmhouse Plan - 3 Bedrms, 2 Baths - 1416 Sq Ft - #123-1180
Plan#123-1180
Starting at$990
1416
Sq Ft
1
Story
3
Bed
2
Bath
2
Car
Craftsman Home Plan - 3 Bedrms, 2 Baths - 1402 Sq Ft - #123-1179
Plan#123-1179
Starting at$990
1402
Sq Ft
1
Story
3
Bed
2
Bath
2
Car
Coastal Home Plan - 3 Bedrms, 2 Baths - 1396 Sq Ft - #120-2871
Plan#120-2871
Starting at$1205
1396
Sq Ft
2
Story
3
Bed
2
Bath
2
Car
Modern Farmhouse Plan - 3 Bedrms, 2 Baths - 1413 Sq Ft - #120-2865
Plan#120-2865
Starting at$1205
1413
Sq Ft
1
Story
3
Bed
2
Bath
2
Car
Traditional Floor Plan - 4 Bedrms, 2 Baths - 1435 Sq Ft - #120-2846
Plan#120-2846
Starting at$1205
1435
Sq Ft
1
Story
4
Bed
2
Bath
2
Car
Ranch-style stucco exterior with covered front porch, tile roof, and gable roofline — Plan #196-1989
Plan#196-1989
Starting at$825
1392
Sq Ft
1
Story
2
Bed
2
Bath
0
Car
Modern Home Plan - 3 Bedrms, 2 Baths - 1394 Sq Ft - #193-1385
Plan#193-1385
Starting at$1100
1394
Sq Ft
1
Story
3
Bed
2
Bath
1
Car
Country Home Plan - 3 Bedrms, 2 Baths - 1363 Sq Ft - #193-1365
Plan#193-1365
Starting at$800
1363
Sq Ft
1
Story
3
Bed
2
Bath
1
Car
Bungalow House Plan - 2 Bedrms, 2 Baths - 1440 Sq Ft - #132-1751
Plan#132-1751
Starting at$1315
1440
Sq Ft
2
Story
2
Bed
2
Bath
0
Car
Craftsman Floor Plan - 3 Bedrms, 2 Baths - 1428 Sq Ft - #178-1569
Plan#178-1569
Starting at$1065
1428
Sq Ft
1
Story
3
Bed
2
Bath
2
Car
Ranch Home Plan - 3 Bedrms, 2 Baths - 1395 Sq Ft - #178-1538
Plan#178-1538
Starting at$1045
1395
Sq Ft
1
Story
3
Bed
2
Bath
1
Car
Cottage House Plan - 3 Bedrms, 2 Baths - 1395 Sq Ft - #178-1537
Plan#178-1537
Starting at$1045
1395
Sq Ft
1
Story
3
Bed
2
Bath
0
Car
Contemporary Floor Plan - 3 Bedrms, 2 Baths - 1395 Sq Ft - #178-1536
Plan#178-1536
Starting at$1045
1395
Sq Ft
1
Story
3
Bed
2
Bath
0
Car
Cottage House Plan - 4 Bedrms, 2 Baths - 1428 Sq Ft - #117-1148
Plan#117-1148
Starting at$1095
1428
Sq Ft
2
Story
4
Bed
2
Bath
0
Car
Prairie House Plan - 2 Bedrms, 2 Baths - 1364 Sq Ft - #101-2063
Plan#101-2063
Starting at$985
1364
Sq Ft
1
Story
2
Bed
2
Bath
3
Car
2-Bedroom, 1364 Sq Ft Craftsman Home Plan - 101-2061 - Main Exterior
Plan#101-2061
Starting at$985
1364
Sq Ft
1
Story
2
Bed
2
Bath
3
Car
2-Bedroom, 1364 Sq Ft Modern Home Plan - 101-2059 - Main Exterior
Plan#101-2059
Starting at$985
1364
Sq Ft
1
Story
2
Bed
2
Bath
3
Car
Modern Home Plan - 2 Bedrms, 2 Baths - 1372 Sq Ft - #101-2057
Plan#101-2057
Starting at$985
1372
Sq Ft
1
Story
2
Bed
2
Bath
2
Car
Craftsman Floor Plan - 2 Bedrms, 2 Baths - 1372 Sq Ft - #101-2055
Plan#101-2055
Starting at$985
1372
Sq Ft
1
Story
2
Bed
2
Bath
2
Car
Craftsman Home Plan - 2 Bedrms, 2 Baths - 1372 Sq Ft - #101-2053
Plan#101-2053
Starting at$985
1372
Sq Ft
1
Story
2
Bed
2
Bath
2
Car
Country House Plan - 3 Bedrms, 2 Baths - 1456 Sq Ft - #198-1219
Plan#198-1219
Starting at$1145
1456
Sq Ft
1
Story
3
Bed
2
Bath
0
Car
1...1415161718...23


