22,454
Plan Results
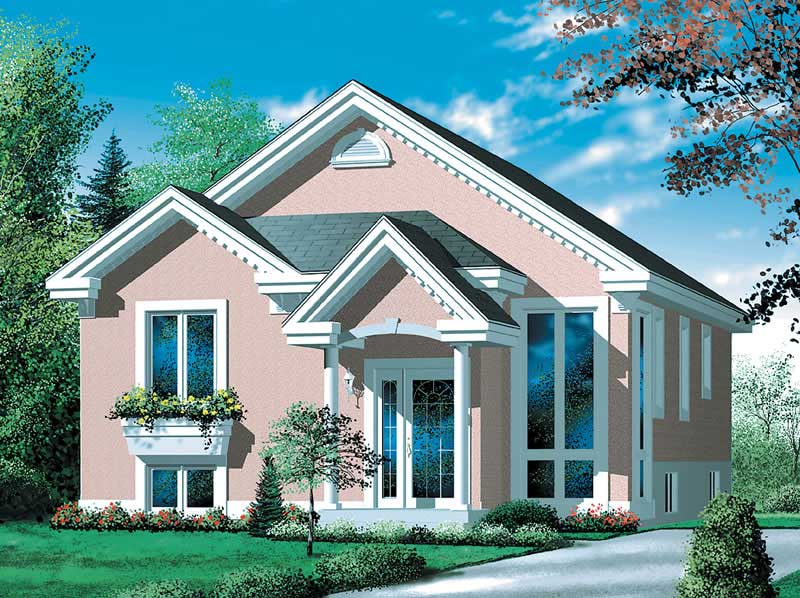
3-Bedroom, 1456 Sq Ft Bungalow Home Plan - 157-1325 - Main Exterior
Plan Collection
3-Bedroom, 1456 Sq Ft Bungalow Home Plan - 157-1325 - Main Exterior
Plan#157-1325
Starting at$1255
1456
Sq Ft
1
Story
3
Bed
2
Bath
0
Car
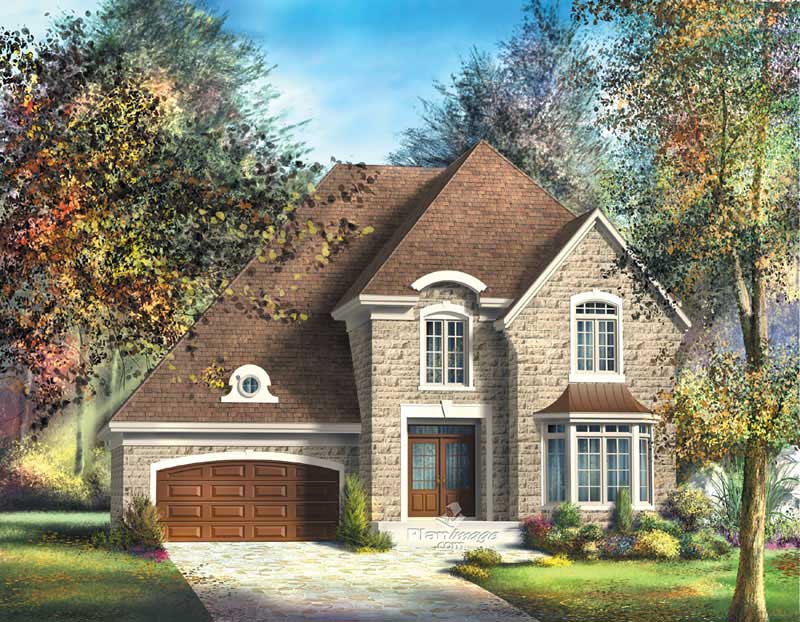
3-Bedroom, 2535 Sq Ft European House Plan - 157-1130 - Front Exterior
Plan Collection
3-Bedroom, 2535 Sq Ft European House Plan - 157-1130 - Front Exterior
Plan#157-1130
Starting at$1605
2535
Sq Ft
2
Story
3
Bed
2
Bath
2
Car
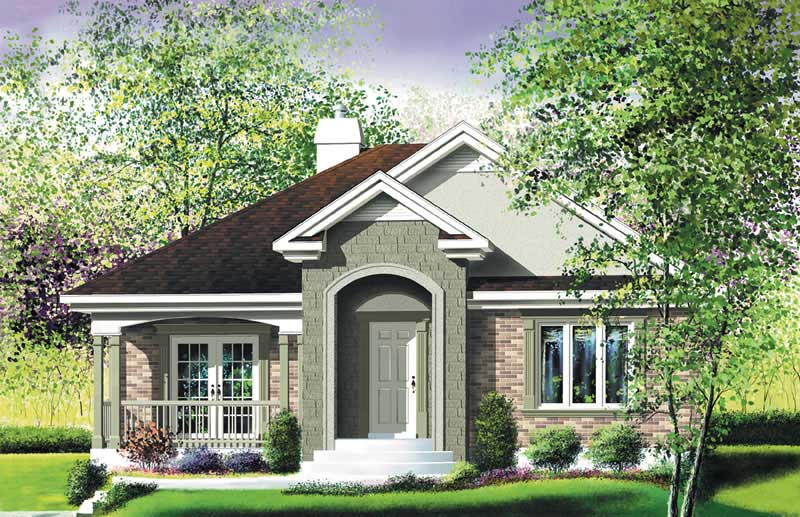
2-Bedroom, 1142 Sq Ft Ranch Home Plan - 157-1378 - Main Exterior
Plan Collection
2-Bedroom, 1142 Sq Ft Ranch Home Plan - 157-1378 - Main Exterior
Plan#157-1378
Starting at$1055
1142
Sq Ft
1
Story
2
Bed
1
Bath
0
Car
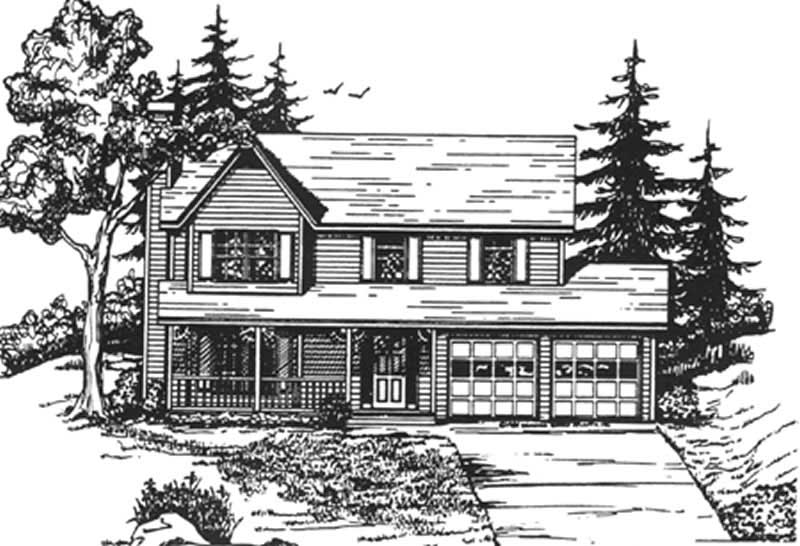
3-Bedroom, 1795 Sq Ft Small House Plans - 124-1122 - Main Exterior
Plan Collection
3-Bedroom, 1795 Sq Ft Small House Plans - 124-1122 - Main Exterior
Plan#124-1122
Starting at$725
1795
Sq Ft
2
Story
3
Bed
2
Bath
2
Car
3-Bedroom, 1388 Sq Ft Log Cabin Home Plan - 157-1490 - Main Exterior
Plan Collection
3-Bedroom, 1388 Sq Ft Log Cabin Home Plan - 157-1490 - Main Exterior
Plan#157-1490
Starting at$1255
1388
Sq Ft
2
Story
3
Bed
2
Bath
0
Car
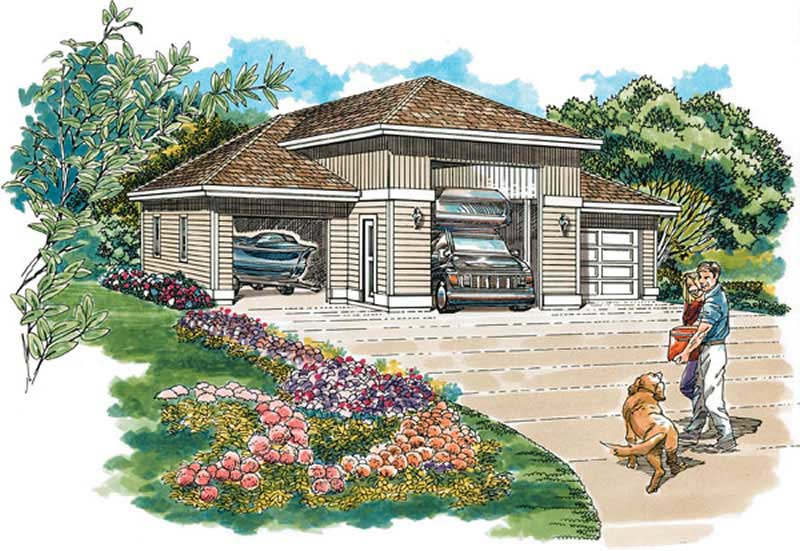
3-Car, 1320 Sq Ft Garage Plan - 167-1478 - Main Exterior
Plan Collection
3-Car, 1320 Sq Ft Garage Plan - 167-1478 - Main Exterior
Plan#167-1478
Starting at$650
1
Sq Ft
1
Story
0
Bed
0
Bath
3
Car
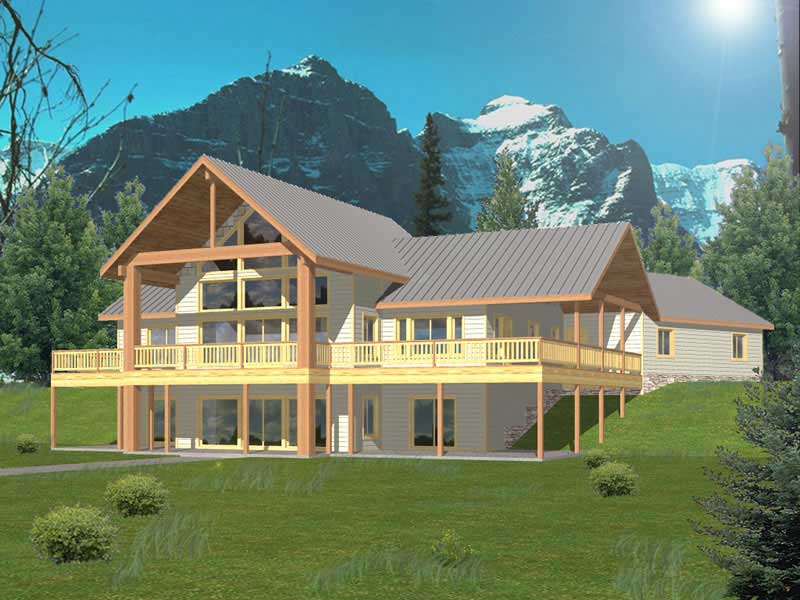
3-Bedroom, 2214 Sq Ft Log Cabin House Plan - 132-1355 - Front Exterior
Plan Collection
3-Bedroom, 2214 Sq Ft Log Cabin House Plan - 132-1355 - Front Exterior
Plan#132-1355
Starting at$2085
2214
Sq Ft
1
Story
3
Bed
3
Bath
3
Car
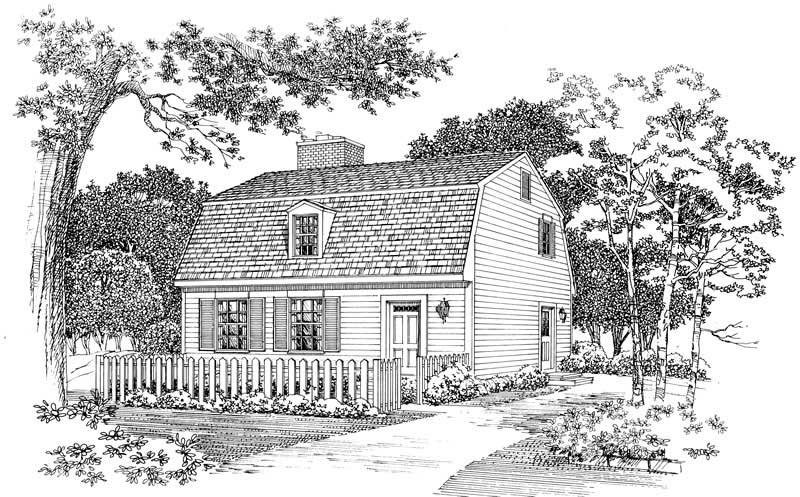
2-Bedroom, 1428 Sq Ft Colonial House Plan - 137-1316 - Front Exterior
Plan Collection
2-Bedroom, 1428 Sq Ft Colonial House Plan - 137-1316 - Front Exterior
Plan#137-1316
Starting at$600
1428
Sq Ft
2
Story
2
Bed
2.5
Bath
1
Car
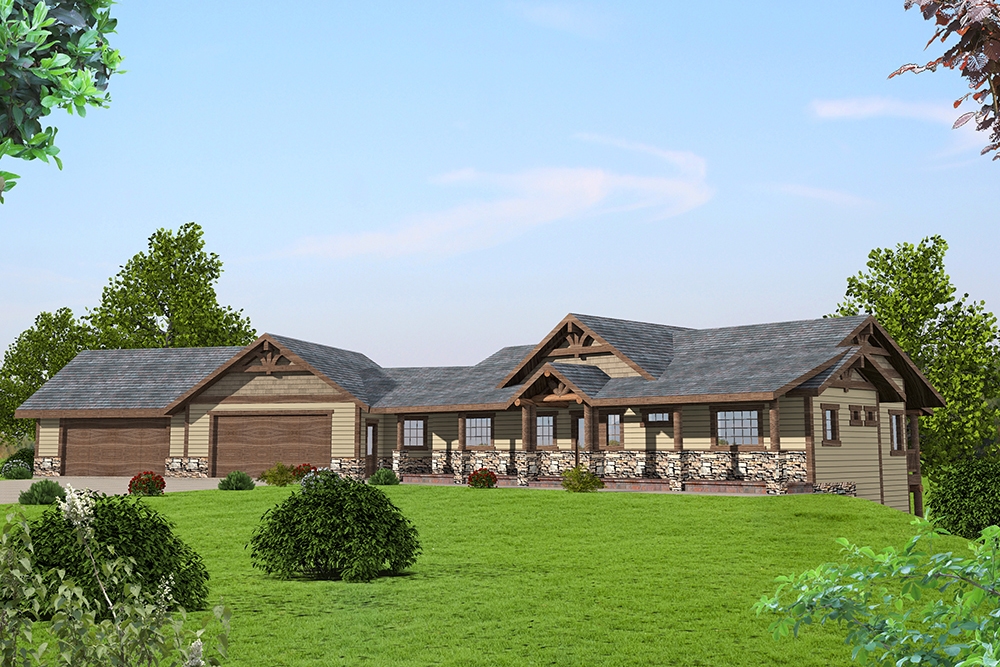
3-Bedroom, 3385 Sq Ft Craftsman Home Plan - 132-1590 - Main Exterior
Plan Collection
3-Bedroom, 3385 Sq Ft Craftsman Home Plan - 132-1590 - Main Exterior
Plan#132-1590
Starting at$1480
3385
Sq Ft
1
Story
3
Bed
2.5
Bath
4
Car
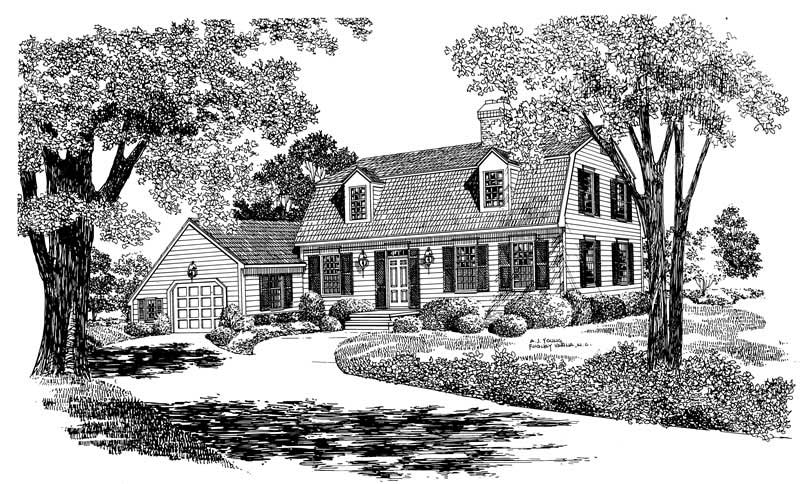
3-Bedroom, 2006 Sq Ft Colonial Home Plan - 137-1716 - Main Exterior
Plan Collection
3-Bedroom, 2006 Sq Ft Colonial Home Plan - 137-1716 - Main Exterior
Plan#137-1716
Starting at$800
2006
Sq Ft
2
Story
3
Bed
2.5
Bath
1
Car
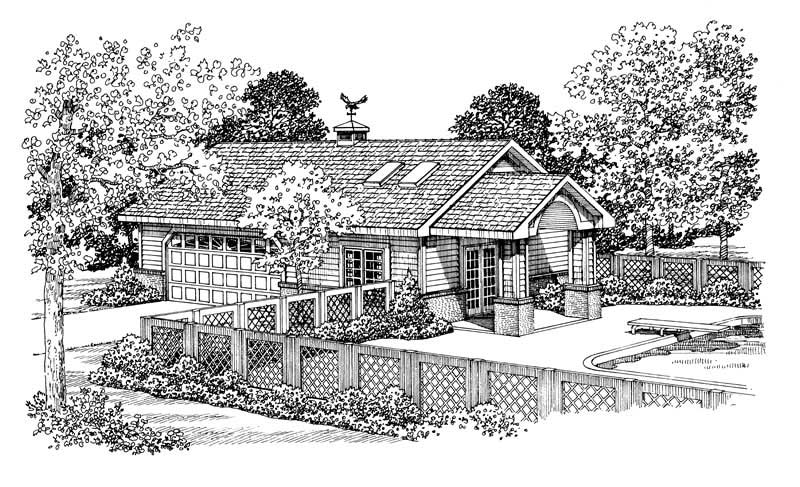
2-Car Garage with Poolside Cabana Plan - 137-1105 - Front Exterior
Plan Collection
2-Car Garage with Poolside Cabana Plan - 137-1105 - Front Exterior
Plan#137-1105
Starting at$550
321
Sq Ft
1
Story
0
Bed
1
Bath
2
Car
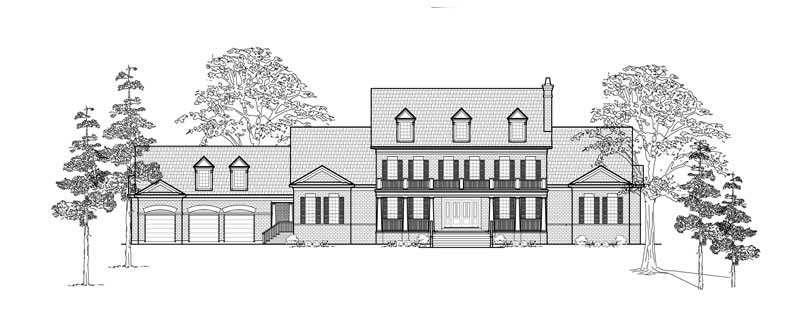
4-Bedroom, 6813 Sq Ft Colonial House Plan - 134-1302 - Front Exterior
Plan Collection
4-Bedroom, 6813 Sq Ft Colonial House Plan - 134-1302 - Front Exterior
Plan#134-1302
Starting at$22483
6813
Sq Ft
2
Story
4
Bed
6.5
Bath
3
Car
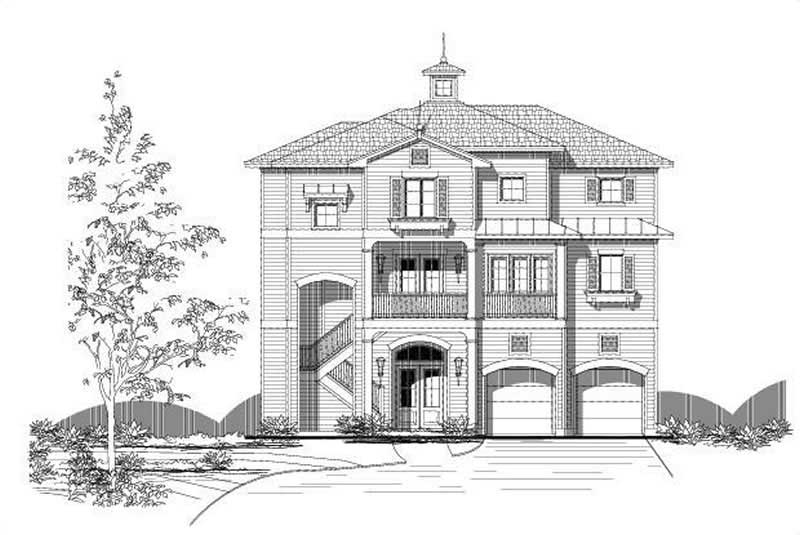
3-Bedroom, 3557 Sq Ft Coastal Home Plan - 156-2251 - Main Exterior
Plan Collection
3-Bedroom, 3557 Sq Ft Coastal Home Plan - 156-2251 - Main Exterior
Plan#156-2251
Starting at$1100
3557
Sq Ft
3
Story
3
Bed
3.5
Bath
2
Car
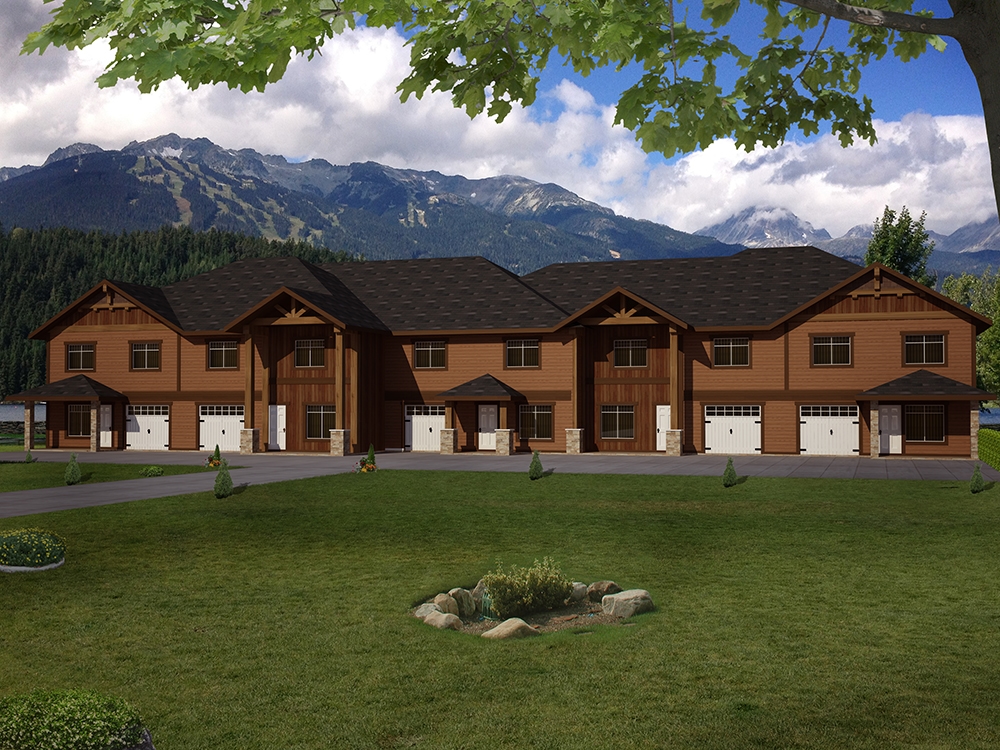
4-Bedroom, 2445 Sq Ft Multi-Unit Home Plan - 132-1626 - Main Exterior
Plan Collection
4-Bedroom, 2445 Sq Ft Multi-Unit Home Plan - 132-1626 - Main Exterior
Plan#132-1626
Starting at$1480
2445
Sq Ft
2
Story
4
Bed
2.5
Bath
1
Car
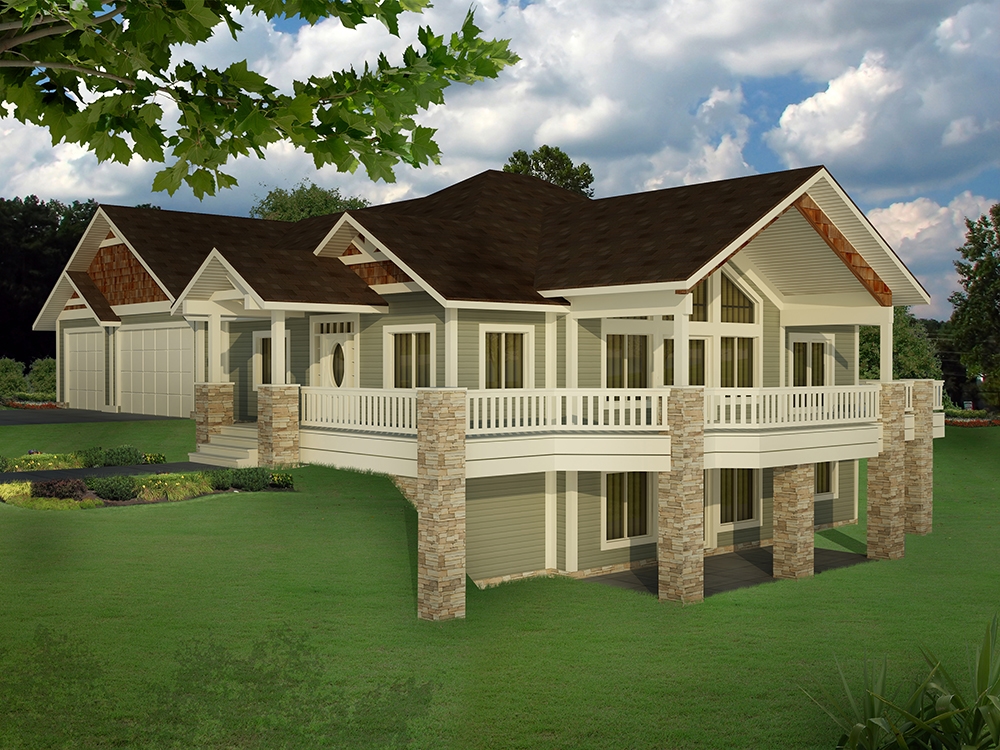
5-Bedroom, 3744 Sq Ft Craftsman House Plan - 132-1624 - Front Exterior
Plan Collection
5-Bedroom, 3744 Sq Ft Craftsman House Plan - 132-1624 - Front Exterior
Plan#132-1624
Starting at$2085
3744
Sq Ft
1
Story
5
Bed
3.5
Bath
3
Car
3-Bedroom, 2288 Sq Ft Colonial House Plan - 157-1549 - Front Exterior
Plan Collection
3-Bedroom, 2288 Sq Ft Colonial House Plan - 157-1549 - Front Exterior
Plan#157-1549
Starting at$1455
2288
Sq Ft
2
Story
3
Bed
2
Bath
1
Car
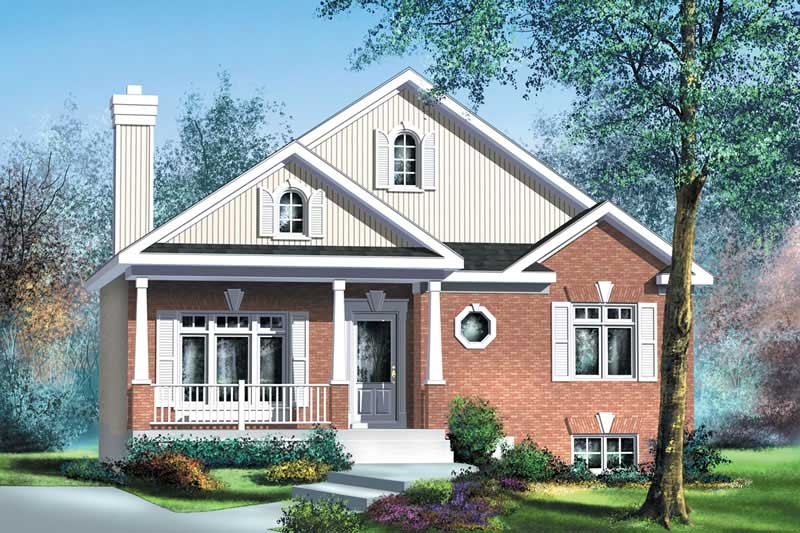
2-Bedroom, 1900 Sq Ft Ranch Home Plan - 157-1240 - Main Exterior
Plan Collection
2-Bedroom, 1900 Sq Ft Ranch Home Plan - 157-1240 - Main Exterior
Plan#157-1240
Starting at$1350
1900
Sq Ft
1
Story
2
Bed
1
Bath
0
Car
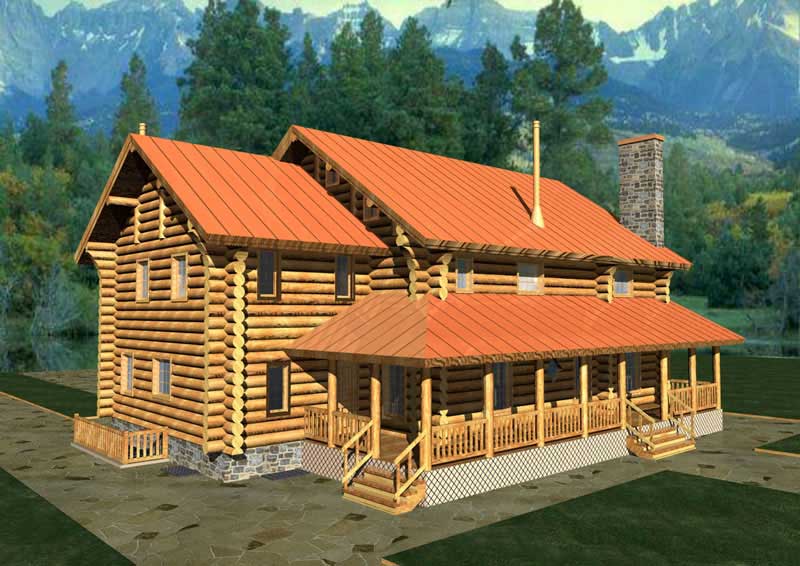
3-Bedroom, 3324 Sq Ft Log Cabin Home Plan - 132-1268 - Main Exterior
Plan Collection
3-Bedroom, 3324 Sq Ft Log Cabin Home Plan - 132-1268 - Main Exterior
Plan#132-1268
Starting at$2085
3324
Sq Ft
3
Story
3
Bed
4
Bath
0
Car
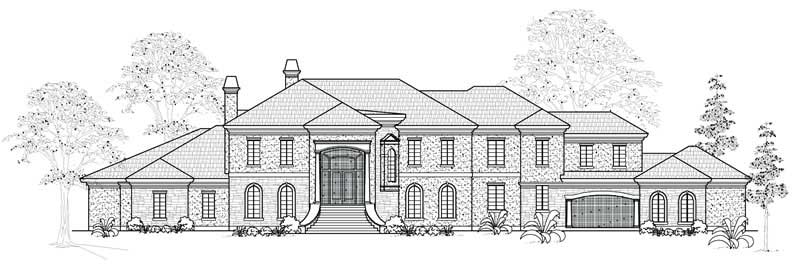
5-Bedroom, 8275 Sq Ft European House Plan - 134-1038 - Front Exterior
Plan Collection
5-Bedroom, 8275 Sq Ft European House Plan - 134-1038 - Front Exterior
Plan#134-1038
Starting at$27308
8275
Sq Ft
1
Story
5
Bed
5.5
Bath
4
Car
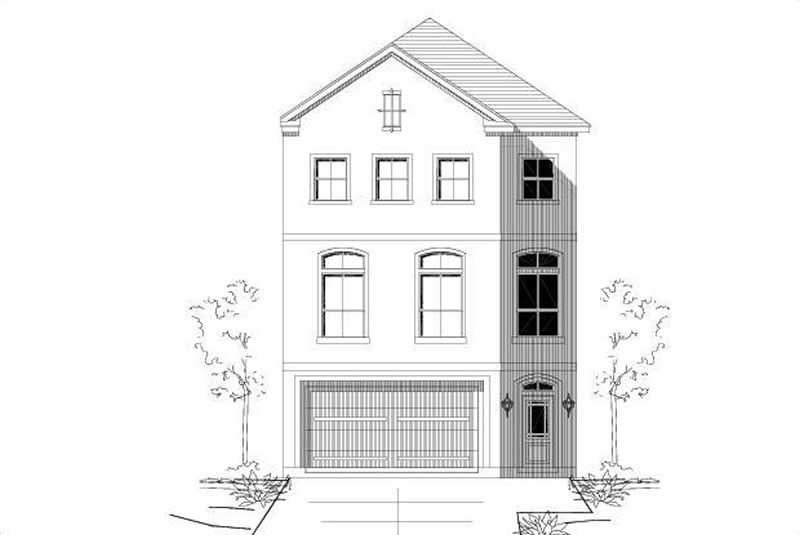
3-Bedroom, 2304 Sq Ft Contemporary House Plan - 156-2260 - Front Exterior
Plan Collection
3-Bedroom, 2304 Sq Ft Contemporary House Plan - 156-2260 - Front Exterior
Plan#156-2260
Starting at$900
2304
Sq Ft
3
Story
3
Bed
2
Bath
2
Car

3-Bedroom, 1988 Sq Ft Southwest House Plan - 136-1018 - Front Exterior
Plan Collection
3-Bedroom, 1988 Sq Ft Southwest House Plan - 136-1018 - Front Exterior
Plan#136-1018
Starting at$1650
1988
Sq Ft
1
Story
3
Bed
2
Bath
2
Car
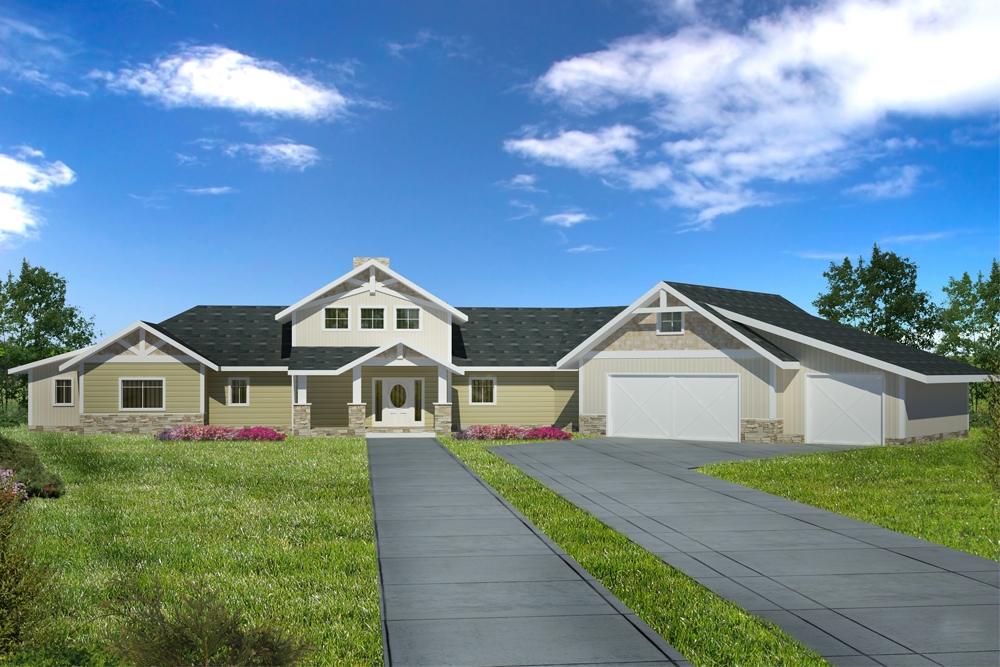
3-Bedroom, 4139 Sq Ft Craftsman Home Plan - 132-1606 - Main Exterior
Plan Collection
3-Bedroom, 4139 Sq Ft Craftsman Home Plan - 132-1606 - Main Exterior
Plan#132-1606
Starting at$2085
4139
Sq Ft
1.5
Story
3
Bed
3
Bath
3
Car

3-Bedroom, 2276 Sq Ft Cape Cod House Plan - 174-1077 - Front Exterior
Plan Collection
3-Bedroom, 2276 Sq Ft Cape Cod House Plan - 174-1077 - Front Exterior
Plan#174-1077
Starting at$760
2276
Sq Ft
1
Story
3
Bed
2
Bath
2
Car
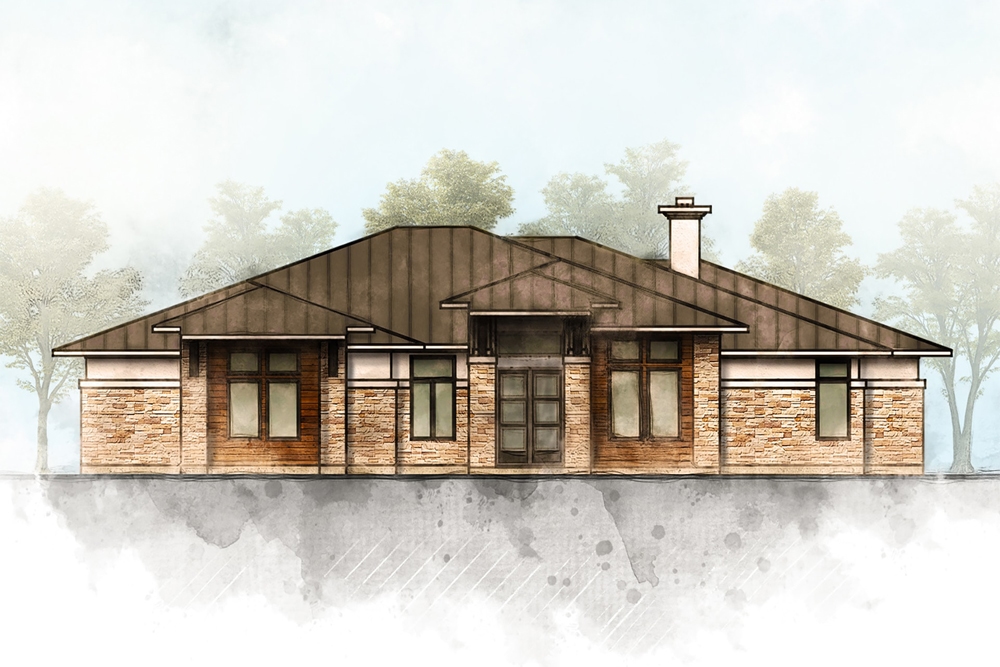
5-Bedroom, 3322 Sq Ft Contemporary House Plan - 136-1033 - Front Exterior
Plan Collection
5-Bedroom, 3322 Sq Ft Contemporary House Plan - 136-1033 - Front Exterior
Plan#136-1033
Starting at$1950
3322
Sq Ft
1
Story
5
Bed
4
Bath
3
Car
3-Bedroom, 1456 Sq Ft Bungalow Home Plan - 157-1325 - Main Exterior
Plan Collection
3-Bedroom, 1456 Sq Ft Bungalow Home Plan - 157-1325 - Main Exterior
Plan#157-1325
Starting at$1255
1456
Sq Ft
1
Story
3
Bed
2
Bath
0
Car
3-Bedroom, 2535 Sq Ft European House Plan - 157-1130 - Front Exterior
Plan Collection
3-Bedroom, 2535 Sq Ft European House Plan - 157-1130 - Front Exterior
Plan#157-1130
Starting at$1605
2535
Sq Ft
2
Story
3
Bed
2
Bath
2
Car
2-Bedroom, 1142 Sq Ft Ranch Home Plan - 157-1378 - Main Exterior
Plan Collection
2-Bedroom, 1142 Sq Ft Ranch Home Plan - 157-1378 - Main Exterior
Plan#157-1378
Starting at$1055
1142
Sq Ft
1
Story
2
Bed
1
Bath
0
Car
3-Bedroom, 1795 Sq Ft Small House Plans - 124-1122 - Main Exterior
Plan Collection
3-Bedroom, 1795 Sq Ft Small House Plans - 124-1122 - Main Exterior
Plan#124-1122
Starting at$725
1795
Sq Ft
2
Story
3
Bed
2
Bath
2
Car
3-Bedroom, 1388 Sq Ft Log Cabin Home Plan - 157-1490 - Main Exterior
Plan Collection
3-Bedroom, 1388 Sq Ft Log Cabin Home Plan - 157-1490 - Main Exterior
Plan#157-1490
Starting at$1255
1388
Sq Ft
2
Story
3
Bed
2
Bath
0
Car
3-Car, 1320 Sq Ft Garage Plan - 167-1478 - Main Exterior
Plan Collection
3-Car, 1320 Sq Ft Garage Plan - 167-1478 - Main Exterior
Plan#167-1478
Starting at$650
1
Sq Ft
1
Story
0
Bed
0
Bath
3
Car
3-Bedroom, 2214 Sq Ft Log Cabin House Plan - 132-1355 - Front Exterior
Plan Collection
3-Bedroom, 2214 Sq Ft Log Cabin House Plan - 132-1355 - Front Exterior
Plan#132-1355
Starting at$2085
2214
Sq Ft
1
Story
3
Bed
3
Bath
3
Car
2-Bedroom, 1428 Sq Ft Colonial House Plan - 137-1316 - Front Exterior
Plan Collection
2-Bedroom, 1428 Sq Ft Colonial House Plan - 137-1316 - Front Exterior
Plan#137-1316
Starting at$600
1428
Sq Ft
2
Story
2
Bed
2.5
Bath
1
Car
3-Bedroom, 3385 Sq Ft Craftsman Home Plan - 132-1590 - Main Exterior
Plan Collection
3-Bedroom, 3385 Sq Ft Craftsman Home Plan - 132-1590 - Main Exterior
Plan#132-1590
Starting at$1480
3385
Sq Ft
1
Story
3
Bed
2.5
Bath
4
Car
3-Bedroom, 2006 Sq Ft Colonial Home Plan - 137-1716 - Main Exterior
Plan Collection
3-Bedroom, 2006 Sq Ft Colonial Home Plan - 137-1716 - Main Exterior
Plan#137-1716
Starting at$800
2006
Sq Ft
2
Story
3
Bed
2.5
Bath
1
Car
2-Car Garage with Poolside Cabana Plan - 137-1105 - Front Exterior
Plan Collection
2-Car Garage with Poolside Cabana Plan - 137-1105 - Front Exterior
Plan#137-1105
Starting at$550
321
Sq Ft
1
Story
0
Bed
1
Bath
2
Car
4-Bedroom, 6813 Sq Ft Colonial House Plan - 134-1302 - Front Exterior
Plan Collection
4-Bedroom, 6813 Sq Ft Colonial House Plan - 134-1302 - Front Exterior
Plan#134-1302
Starting at$22483
6813
Sq Ft
2
Story
4
Bed
6.5
Bath
3
Car
3-Bedroom, 3557 Sq Ft Coastal Home Plan - 156-2251 - Main Exterior
Plan Collection
3-Bedroom, 3557 Sq Ft Coastal Home Plan - 156-2251 - Main Exterior
Plan#156-2251
Starting at$1100
3557
Sq Ft
3
Story
3
Bed
3.5
Bath
2
Car
4-Bedroom, 2445 Sq Ft Multi-Unit Home Plan - 132-1626 - Main Exterior
Plan Collection
4-Bedroom, 2445 Sq Ft Multi-Unit Home Plan - 132-1626 - Main Exterior
Plan#132-1626
Starting at$1480
2445
Sq Ft
2
Story
4
Bed
2.5
Bath
1
Car
5-Bedroom, 3744 Sq Ft Craftsman House Plan - 132-1624 - Front Exterior
Plan Collection
5-Bedroom, 3744 Sq Ft Craftsman House Plan - 132-1624 - Front Exterior
Plan#132-1624
Starting at$2085
3744
Sq Ft
1
Story
5
Bed
3.5
Bath
3
Car
3-Bedroom, 2288 Sq Ft Colonial House Plan - 157-1549 - Front Exterior
Plan Collection
3-Bedroom, 2288 Sq Ft Colonial House Plan - 157-1549 - Front Exterior
Plan#157-1549
Starting at$1455
2288
Sq Ft
2
Story
3
Bed
2
Bath
1
Car
2-Bedroom, 1900 Sq Ft Ranch Home Plan - 157-1240 - Main Exterior
Plan Collection
2-Bedroom, 1900 Sq Ft Ranch Home Plan - 157-1240 - Main Exterior
Plan#157-1240
Starting at$1350
1900
Sq Ft
1
Story
2
Bed
1
Bath
0
Car
3-Bedroom, 3324 Sq Ft Log Cabin Home Plan - 132-1268 - Main Exterior
Plan Collection
3-Bedroom, 3324 Sq Ft Log Cabin Home Plan - 132-1268 - Main Exterior
Plan#132-1268
Starting at$2085
3324
Sq Ft
3
Story
3
Bed
4
Bath
0
Car
5-Bedroom, 8275 Sq Ft European House Plan - 134-1038 - Front Exterior
Plan Collection
5-Bedroom, 8275 Sq Ft European House Plan - 134-1038 - Front Exterior
Plan#134-1038
Starting at$27308
8275
Sq Ft
1
Story
5
Bed
5.5
Bath
4
Car
3-Bedroom, 2304 Sq Ft Contemporary House Plan - 156-2260 - Front Exterior
Plan Collection
3-Bedroom, 2304 Sq Ft Contemporary House Plan - 156-2260 - Front Exterior
Plan#156-2260
Starting at$900
2304
Sq Ft
3
Story
3
Bed
2
Bath
2
Car
3-Bedroom, 1988 Sq Ft Southwest House Plan - 136-1018 - Front Exterior
Plan Collection
3-Bedroom, 1988 Sq Ft Southwest House Plan - 136-1018 - Front Exterior
Plan#136-1018
Starting at$1650
1988
Sq Ft
1
Story
3
Bed
2
Bath
2
Car
3-Bedroom, 4139 Sq Ft Craftsman Home Plan - 132-1606 - Main Exterior
Plan Collection
3-Bedroom, 4139 Sq Ft Craftsman Home Plan - 132-1606 - Main Exterior
Plan#132-1606
Starting at$2085
4139
Sq Ft
1.5
Story
3
Bed
3
Bath
3
Car
3-Bedroom, 2276 Sq Ft Cape Cod House Plan - 174-1077 - Front Exterior
Plan Collection
3-Bedroom, 2276 Sq Ft Cape Cod House Plan - 174-1077 - Front Exterior
Plan#174-1077
Starting at$760
2276
Sq Ft
1
Story
3
Bed
2
Bath
2
Car
5-Bedroom, 3322 Sq Ft Contemporary House Plan - 136-1033 - Front Exterior
Plan Collection
5-Bedroom, 3322 Sq Ft Contemporary House Plan - 136-1033 - Front Exterior
Plan#136-1033
Starting at$1950
3322
Sq Ft
1
Story
5
Bed
4
Bath
3
Car
1...434435436437438...936