22,462
Plan Results
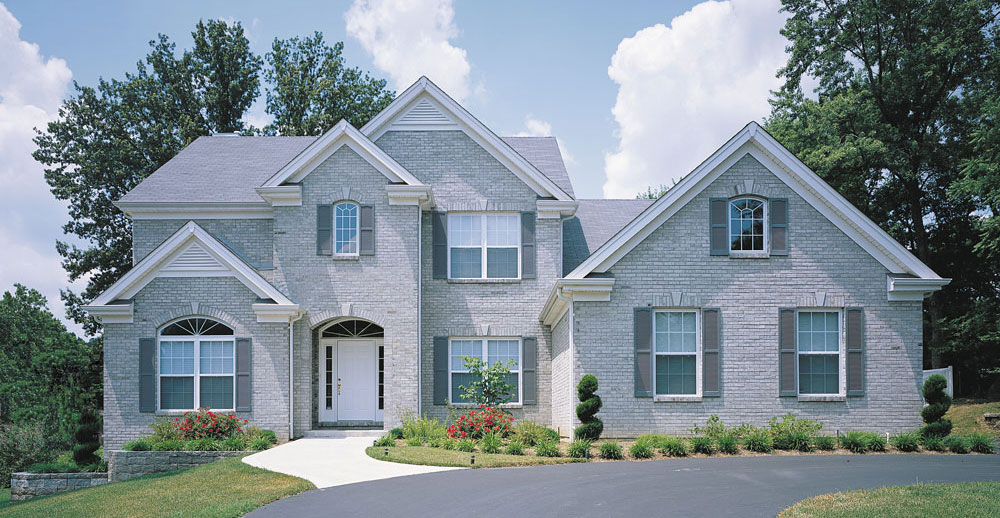
2-Bedroom, 5076 Sq Ft Coastal House Plan - 175-1238 - Front Exterior
Plan Collection
2-Bedroom, 5076 Sq Ft Coastal House Plan - 175-1238 - Front Exterior
Plan#175-1238
Starting at$2150
5076
Sq Ft
2
Story
2
Bed
4.5
Bath
2
Car
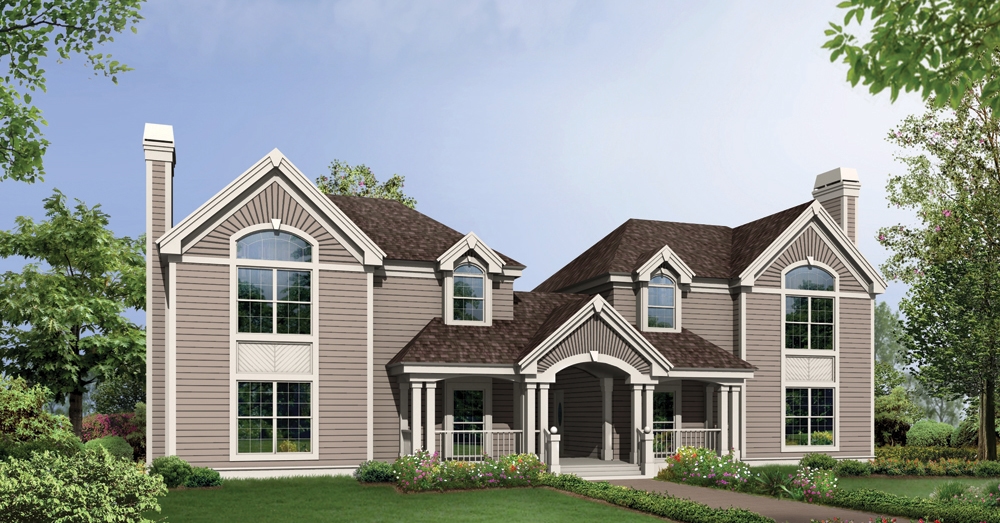
4-Bedroom, 2137 Sq Ft Country House Plan - 101-1517 - Front Exterior
Plan Collection
4-Bedroom, 2137 Sq Ft Country House Plan - 101-1517 - Front Exterior
Plan#101-1517
Starting at$1090
2137
Sq Ft
2
Story
4
Bed
2
Bath
2
Car
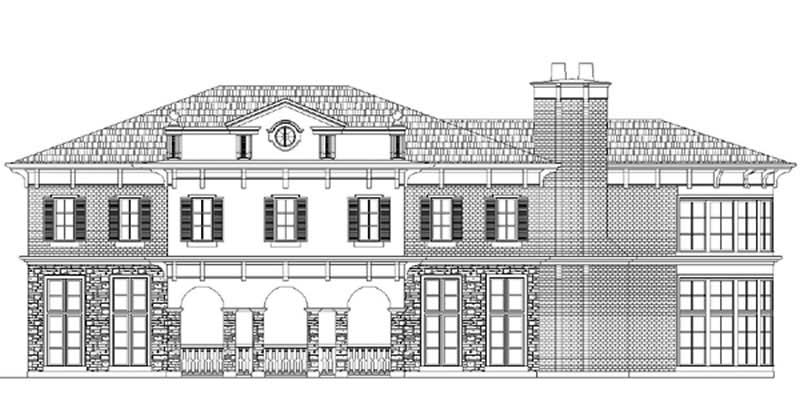
3-Bedroom, 1883 Sq Ft Country House Plan - 101-1244 - Front Exterior
Plan Collection
3-Bedroom, 1883 Sq Ft Country House Plan - 101-1244 - Front Exterior
Plan#101-1244
Starting at$1055
1883
Sq Ft
2
Story
3
Bed
2
Bath
2
Car
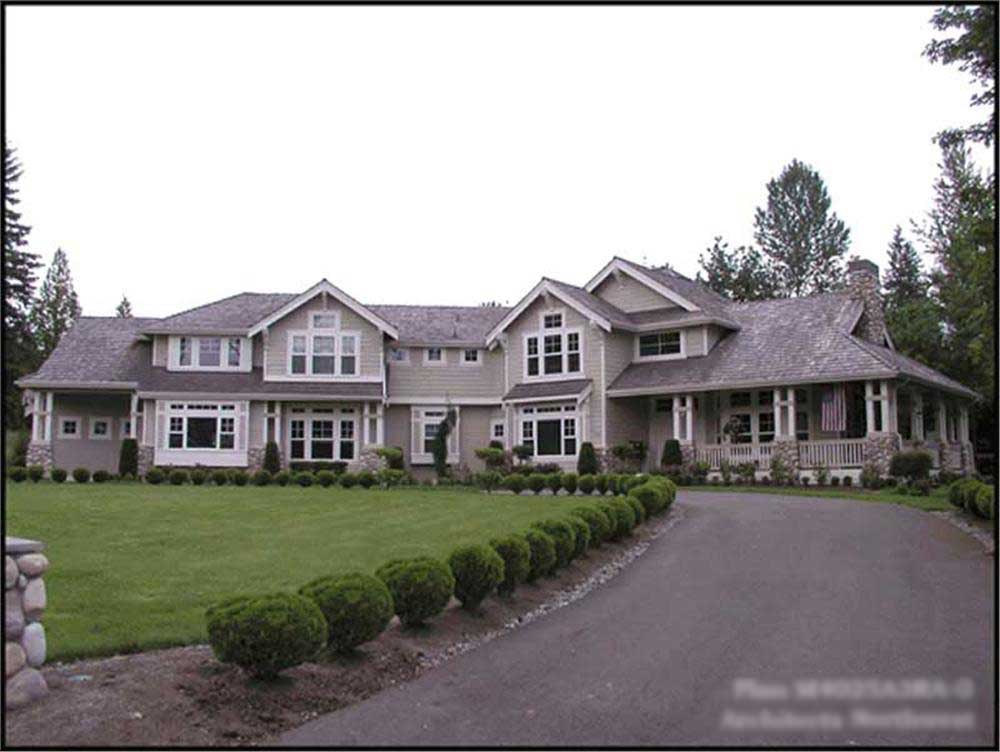
4-Bedroom, 3085 Sq Ft Country House - Plan #126-1474 - Front Exterior
Plan Collection
4-Bedroom, 3085 Sq Ft Country House - Plan #126-1474 - Front Exterior
Plan#126-1474
Starting at$2200
3085
Sq Ft
2
Story
4
Bed
2.5
Bath
3
Car
4-Bedroom, 1823 Sq Ft Country Home Plan - 126-1521 - Main Exterior
Plan Collection
4-Bedroom, 1823 Sq Ft Country Home Plan - 126-1521 - Main Exterior
Plan#126-1521
Starting at$1740
1823
Sq Ft
2
Story
4
Bed
2
Bath
1
Car
2-Bedroom, 2022 Sq Ft European Home Plan - 100-1145 - Main Exterior
Plan Collection
2-Bedroom, 2022 Sq Ft European Home Plan - 100-1145 - Main Exterior
Plan#100-1145
Starting at$1600
2022
Sq Ft
1
Story
2
Bed
2
Bath
2
Car
5-Bedroom, 3230 Sq Ft European House Plan - 106-1261 - Front Exterior
Plan Collection
5-Bedroom, 3230 Sq Ft European House Plan - 106-1261 - Front Exterior
Plan#106-1261
Starting at$1695
3230
Sq Ft
2
Story
5
Bed
3.5
Bath
3
Car
3-Bedroom, 1935 Sq Ft Country House Plan - 157-1662 - Front Exterior
Plan Collection
3-Bedroom, 1935 Sq Ft Country House Plan - 157-1662 - Front Exterior
Plan#157-1662
Starting at$1350
1935
Sq Ft
1
Story
3
Bed
2
Bath
2
Car
3-Bedroom, 1315 Sq Ft Ranch Home - Plan #103-1130 - Main Exterior
Plan Collection
3-Bedroom, 1315 Sq Ft Ranch Home - Plan #103-1130 - Main Exterior
Plan#103-1130
Starting at$895
1315
Sq Ft
1
Story
3
Bed
2
Bath
3
Car
3-Bedroom, 2210 Sq Ft Ranch Home Plan - 138-1197 - Main Exterior
Plan Collection
3-Bedroom, 2210 Sq Ft Ranch Home Plan - 138-1197 - Main Exterior
Plan#138-1197
Starting at$1400
2210
Sq Ft
1
Story
3
Bed
2.5
Bath
3
Car
4-Bedroom, 2610 Sq Ft Traditional Home Plan - 120-2240 - Main Exterior
Plan Collection
4-Bedroom, 2610 Sq Ft Traditional Home Plan - 120-2240 - Main Exterior
Plan#120-2240
Starting at$1355
2610
Sq Ft
2
Story
4
Bed
2.5
Bath
2
Car
4-Bedroom, 3771 Sq Ft Ranch Home Plan - 101-1556 - Main Exterior
Plan Collection
4-Bedroom, 3771 Sq Ft Ranch Home Plan - 101-1556 - Main Exterior
Plan#101-1556
Starting at$3696
3771
Sq Ft
2
Story
4
Bed
2
Bath
3
Car
3-Bedroom, 1860 Sq Ft Ranch Home Plan - 124-1027 - Main Exterior
Plan Collection
3-Bedroom, 1860 Sq Ft Ranch Home Plan - 124-1027 - Main Exterior
Plan#124-1027
Starting at$725
1860
Sq Ft
1
Story
3
Bed
2
Bath
2
Car
4-Bedroom, 3138 Sq Ft Traditional Home Plan - 138-1094 - Main Exterior
Plan Collection
4-Bedroom, 3138 Sq Ft Traditional Home Plan - 138-1094 - Main Exterior
Plan#138-1094
Starting at$1600
3138
Sq Ft
2
Story
4
Bed
3.5
Bath
2
Car
4-Bedroom, 3542 Sq Ft European House Plan - 106-1027 - Front Exterior
Plan Collection
4-Bedroom, 3542 Sq Ft European House Plan - 106-1027 - Front Exterior
Plan#106-1027
Starting at$1695
3542
Sq Ft
2
Story
4
Bed
3.5
Bath
2
Car
3-Bedroom, 3174 Sq Ft Country Home Plan - 101-1574 - Main Exterior
Plan Collection
3-Bedroom, 3174 Sq Ft Country Home Plan - 101-1574 - Main Exterior
Plan#101-1574
Starting at$1240
3174
Sq Ft
1
Story
3
Bed
2
Bath
3
Car
4-Bedroom, 2279 Sq Ft Traditional Home Plan - 157-1313 - Main Exterior
Plan Collection
4-Bedroom, 2279 Sq Ft Traditional Home Plan - 157-1313 - Main Exterior
Plan#157-1313
Starting at$1455
2279
Sq Ft
2
Story
4
Bed
2
Bath
0
Car
3-Bedroom, 3810 Sq Ft Florida Style House Plan - 175-1075 - Front Exterior
Plan Collection
3-Bedroom, 3810 Sq Ft Florida Style House Plan - 175-1075 - Front Exterior
Plan#175-1075
Starting at$1500
3810
Sq Ft
2
Story
3
Bed
3.5
Bath
3
Car
3-Bedroom, 1300 Sq Ft Ranch Home Plan - 157-1515 - Main Exterior
Plan Collection
3-Bedroom, 1300 Sq Ft Ranch Home Plan - 157-1515 - Main Exterior
Plan#157-1515
Starting at$1055
1300
Sq Ft
1
Story
3
Bed
1
Bath
2
Car
2-Bedroom, 1464 Sq Ft Ranch Home Plan - 157-1599 - Main Exterior
Plan Collection
2-Bedroom, 1464 Sq Ft Ranch Home Plan - 157-1599 - Main Exterior
Plan#157-1599
Starting at$1255
1464
Sq Ft
2
Story
2
Bed
2
Bath
0
Car
4-Bedroom, 2445 Sq Ft Craftsman Home Plan - 101-1620 - Main Exterior
Plan Collection
4-Bedroom, 2445 Sq Ft Craftsman Home Plan - 101-1620 - Main Exterior
Plan#101-1620
Starting at$1130
2445
Sq Ft
2
Story
4
Bed
2
Bath
3
Car
4-Bedroom, 3313 Sq Ft Craftsman Home Plan - 101-1112 - Main Exterior
Plan Collection
4-Bedroom, 3313 Sq Ft Craftsman Home Plan - 101-1112 - Main Exterior
Plan#101-1112
Starting at$1280
3313
Sq Ft
2
Story
4
Bed
3
Bath
3
Car
4-Bedroom, 2009 Sq Ft Cape Cod Home Plan - 101-1335 - Main Exterior
Plan Collection
4-Bedroom, 2009 Sq Ft Cape Cod Home Plan - 101-1335 - Main Exterior
Plan#101-1335
Starting at$1055
2009
Sq Ft
2
Story
4
Bed
2
Bath
2
Car
3-Bedroom, 1153 Sq Ft Country Home Plan - 138-1214 - Main Exterior
Plan Collection
3-Bedroom, 1153 Sq Ft Country Home Plan - 138-1214 - Main Exterior
Plan#138-1214
Starting at$1200
1153
Sq Ft
1
Story
3
Bed
2
Bath
2
Car
2-Bedroom, 5076 Sq Ft Coastal House Plan - 175-1238 - Front Exterior
Plan Collection
2-Bedroom, 5076 Sq Ft Coastal House Plan - 175-1238 - Front Exterior
Plan#175-1238
Starting at$2150
5076
Sq Ft
2
Story
2
Bed
4.5
Bath
2
Car
4-Bedroom, 2137 Sq Ft Country House Plan - 101-1517 - Front Exterior
Plan Collection
4-Bedroom, 2137 Sq Ft Country House Plan - 101-1517 - Front Exterior
Plan#101-1517
Starting at$1090
2137
Sq Ft
2
Story
4
Bed
2
Bath
2
Car
3-Bedroom, 1883 Sq Ft Country House Plan - 101-1244 - Front Exterior
Plan Collection
3-Bedroom, 1883 Sq Ft Country House Plan - 101-1244 - Front Exterior
Plan#101-1244
Starting at$1055
1883
Sq Ft
2
Story
3
Bed
2
Bath
2
Car
4-Bedroom, 3085 Sq Ft Country House - Plan #126-1474 - Front Exterior
Plan Collection
4-Bedroom, 3085 Sq Ft Country House - Plan #126-1474 - Front Exterior
Plan#126-1474
Starting at$2200
3085
Sq Ft
2
Story
4
Bed
2.5
Bath
3
Car
4-Bedroom, 1823 Sq Ft Country Home Plan - 126-1521 - Main Exterior
Plan Collection
4-Bedroom, 1823 Sq Ft Country Home Plan - 126-1521 - Main Exterior
Plan#126-1521
Starting at$1740
1823
Sq Ft
2
Story
4
Bed
2
Bath
1
Car
2-Bedroom, 2022 Sq Ft European Home Plan - 100-1145 - Main Exterior
Plan Collection
2-Bedroom, 2022 Sq Ft European Home Plan - 100-1145 - Main Exterior
Plan#100-1145
Starting at$1600
2022
Sq Ft
1
Story
2
Bed
2
Bath
2
Car
5-Bedroom, 3230 Sq Ft European House Plan - 106-1261 - Front Exterior
Plan Collection
5-Bedroom, 3230 Sq Ft European House Plan - 106-1261 - Front Exterior
Plan#106-1261
Starting at$1695
3230
Sq Ft
2
Story
5
Bed
3.5
Bath
3
Car
3-Bedroom, 1935 Sq Ft Country House Plan - 157-1662 - Front Exterior
Plan Collection
3-Bedroom, 1935 Sq Ft Country House Plan - 157-1662 - Front Exterior
Plan#157-1662
Starting at$1350
1935
Sq Ft
1
Story
3
Bed
2
Bath
2
Car
3-Bedroom, 1315 Sq Ft Ranch Home - Plan #103-1130 - Main Exterior
Plan Collection
3-Bedroom, 1315 Sq Ft Ranch Home - Plan #103-1130 - Main Exterior
Plan#103-1130
Starting at$895
1315
Sq Ft
1
Story
3
Bed
2
Bath
3
Car
3-Bedroom, 2210 Sq Ft Ranch Home Plan - 138-1197 - Main Exterior
Plan Collection
3-Bedroom, 2210 Sq Ft Ranch Home Plan - 138-1197 - Main Exterior
Plan#138-1197
Starting at$1400
2210
Sq Ft
1
Story
3
Bed
2.5
Bath
3
Car
4-Bedroom, 2610 Sq Ft Traditional Home Plan - 120-2240 - Main Exterior
Plan Collection
4-Bedroom, 2610 Sq Ft Traditional Home Plan - 120-2240 - Main Exterior
Plan#120-2240
Starting at$1355
2610
Sq Ft
2
Story
4
Bed
2.5
Bath
2
Car
4-Bedroom, 3771 Sq Ft Ranch Home Plan - 101-1556 - Main Exterior
Plan Collection
4-Bedroom, 3771 Sq Ft Ranch Home Plan - 101-1556 - Main Exterior
Plan#101-1556
Starting at$3696
3771
Sq Ft
2
Story
4
Bed
2
Bath
3
Car
3-Bedroom, 1860 Sq Ft Ranch Home Plan - 124-1027 - Main Exterior
Plan Collection
3-Bedroom, 1860 Sq Ft Ranch Home Plan - 124-1027 - Main Exterior
Plan#124-1027
Starting at$725
1860
Sq Ft
1
Story
3
Bed
2
Bath
2
Car
4-Bedroom, 3138 Sq Ft Traditional Home Plan - 138-1094 - Main Exterior
Plan Collection
4-Bedroom, 3138 Sq Ft Traditional Home Plan - 138-1094 - Main Exterior
Plan#138-1094
Starting at$1600
3138
Sq Ft
2
Story
4
Bed
3.5
Bath
2
Car
4-Bedroom, 3542 Sq Ft European House Plan - 106-1027 - Front Exterior
Plan Collection
4-Bedroom, 3542 Sq Ft European House Plan - 106-1027 - Front Exterior
Plan#106-1027
Starting at$1695
3542
Sq Ft
2
Story
4
Bed
3.5
Bath
2
Car
3-Bedroom, 3174 Sq Ft Country Home Plan - 101-1574 - Main Exterior
Plan Collection
3-Bedroom, 3174 Sq Ft Country Home Plan - 101-1574 - Main Exterior
Plan#101-1574
Starting at$1240
3174
Sq Ft
1
Story
3
Bed
2
Bath
3
Car
4-Bedroom, 2279 Sq Ft Traditional Home Plan - 157-1313 - Main Exterior
Plan Collection
4-Bedroom, 2279 Sq Ft Traditional Home Plan - 157-1313 - Main Exterior
Plan#157-1313
Starting at$1455
2279
Sq Ft
2
Story
4
Bed
2
Bath
0
Car
3-Bedroom, 3810 Sq Ft Florida Style House Plan - 175-1075 - Front Exterior
Plan Collection
3-Bedroom, 3810 Sq Ft Florida Style House Plan - 175-1075 - Front Exterior
Plan#175-1075
Starting at$1500
3810
Sq Ft
2
Story
3
Bed
3.5
Bath
3
Car
3-Bedroom, 1300 Sq Ft Ranch Home Plan - 157-1515 - Main Exterior
Plan Collection
3-Bedroom, 1300 Sq Ft Ranch Home Plan - 157-1515 - Main Exterior
Plan#157-1515
Starting at$1055
1300
Sq Ft
1
Story
3
Bed
1
Bath
2
Car
2-Bedroom, 1464 Sq Ft Ranch Home Plan - 157-1599 - Main Exterior
Plan Collection
2-Bedroom, 1464 Sq Ft Ranch Home Plan - 157-1599 - Main Exterior
Plan#157-1599
Starting at$1255
1464
Sq Ft
2
Story
2
Bed
2
Bath
0
Car
4-Bedroom, 2445 Sq Ft Craftsman Home Plan - 101-1620 - Main Exterior
Plan Collection
4-Bedroom, 2445 Sq Ft Craftsman Home Plan - 101-1620 - Main Exterior
Plan#101-1620
Starting at$1130
2445
Sq Ft
2
Story
4
Bed
2
Bath
3
Car
4-Bedroom, 3313 Sq Ft Craftsman Home Plan - 101-1112 - Main Exterior
Plan Collection
4-Bedroom, 3313 Sq Ft Craftsman Home Plan - 101-1112 - Main Exterior
Plan#101-1112
Starting at$1280
3313
Sq Ft
2
Story
4
Bed
3
Bath
3
Car
4-Bedroom, 2009 Sq Ft Cape Cod Home Plan - 101-1335 - Main Exterior
Plan Collection
4-Bedroom, 2009 Sq Ft Cape Cod Home Plan - 101-1335 - Main Exterior
Plan#101-1335
Starting at$1055
2009
Sq Ft
2
Story
4
Bed
2
Bath
2
Car
3-Bedroom, 1153 Sq Ft Country Home Plan - 138-1214 - Main Exterior
Plan Collection
3-Bedroom, 1153 Sq Ft Country Home Plan - 138-1214 - Main Exterior
Plan#138-1214
Starting at$1200
1153
Sq Ft
1
Story
3
Bed
2
Bath
2
Car
1...408409410411412...936