1246-1346 Square Foot, 35-45 Foot Wide House Plans

224
Plan Results
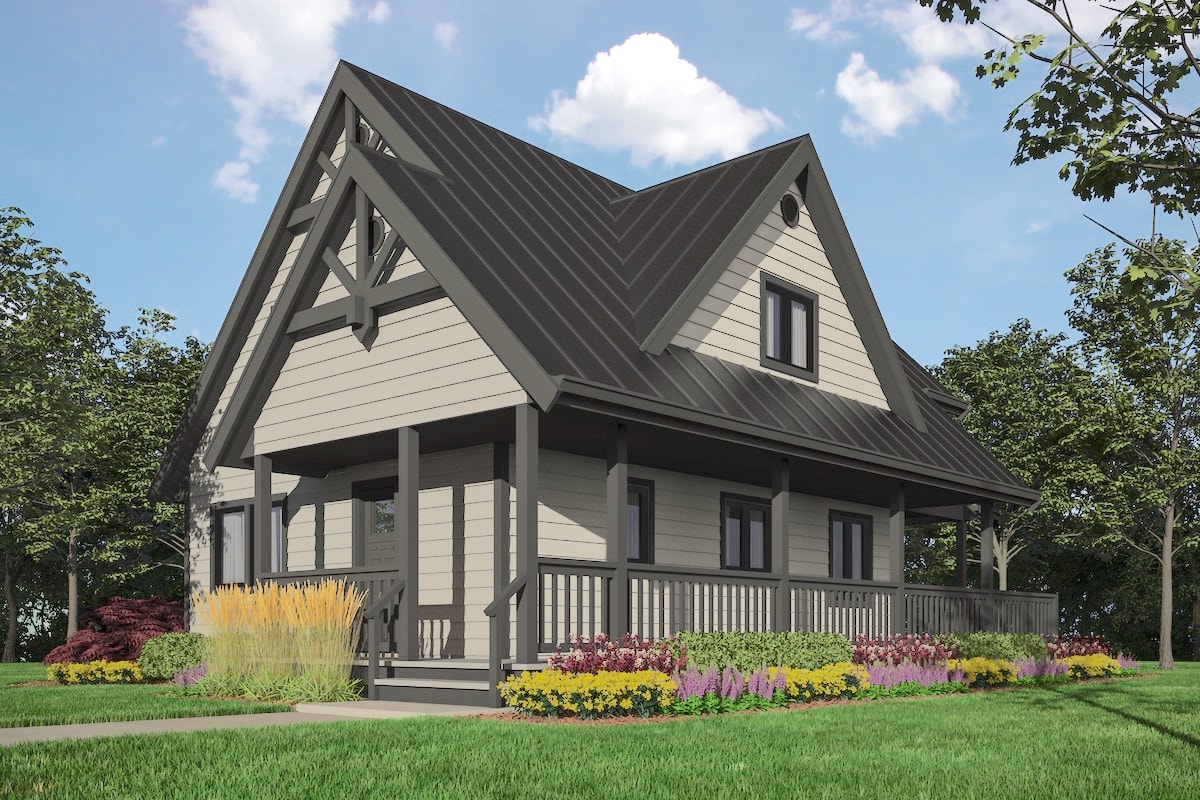
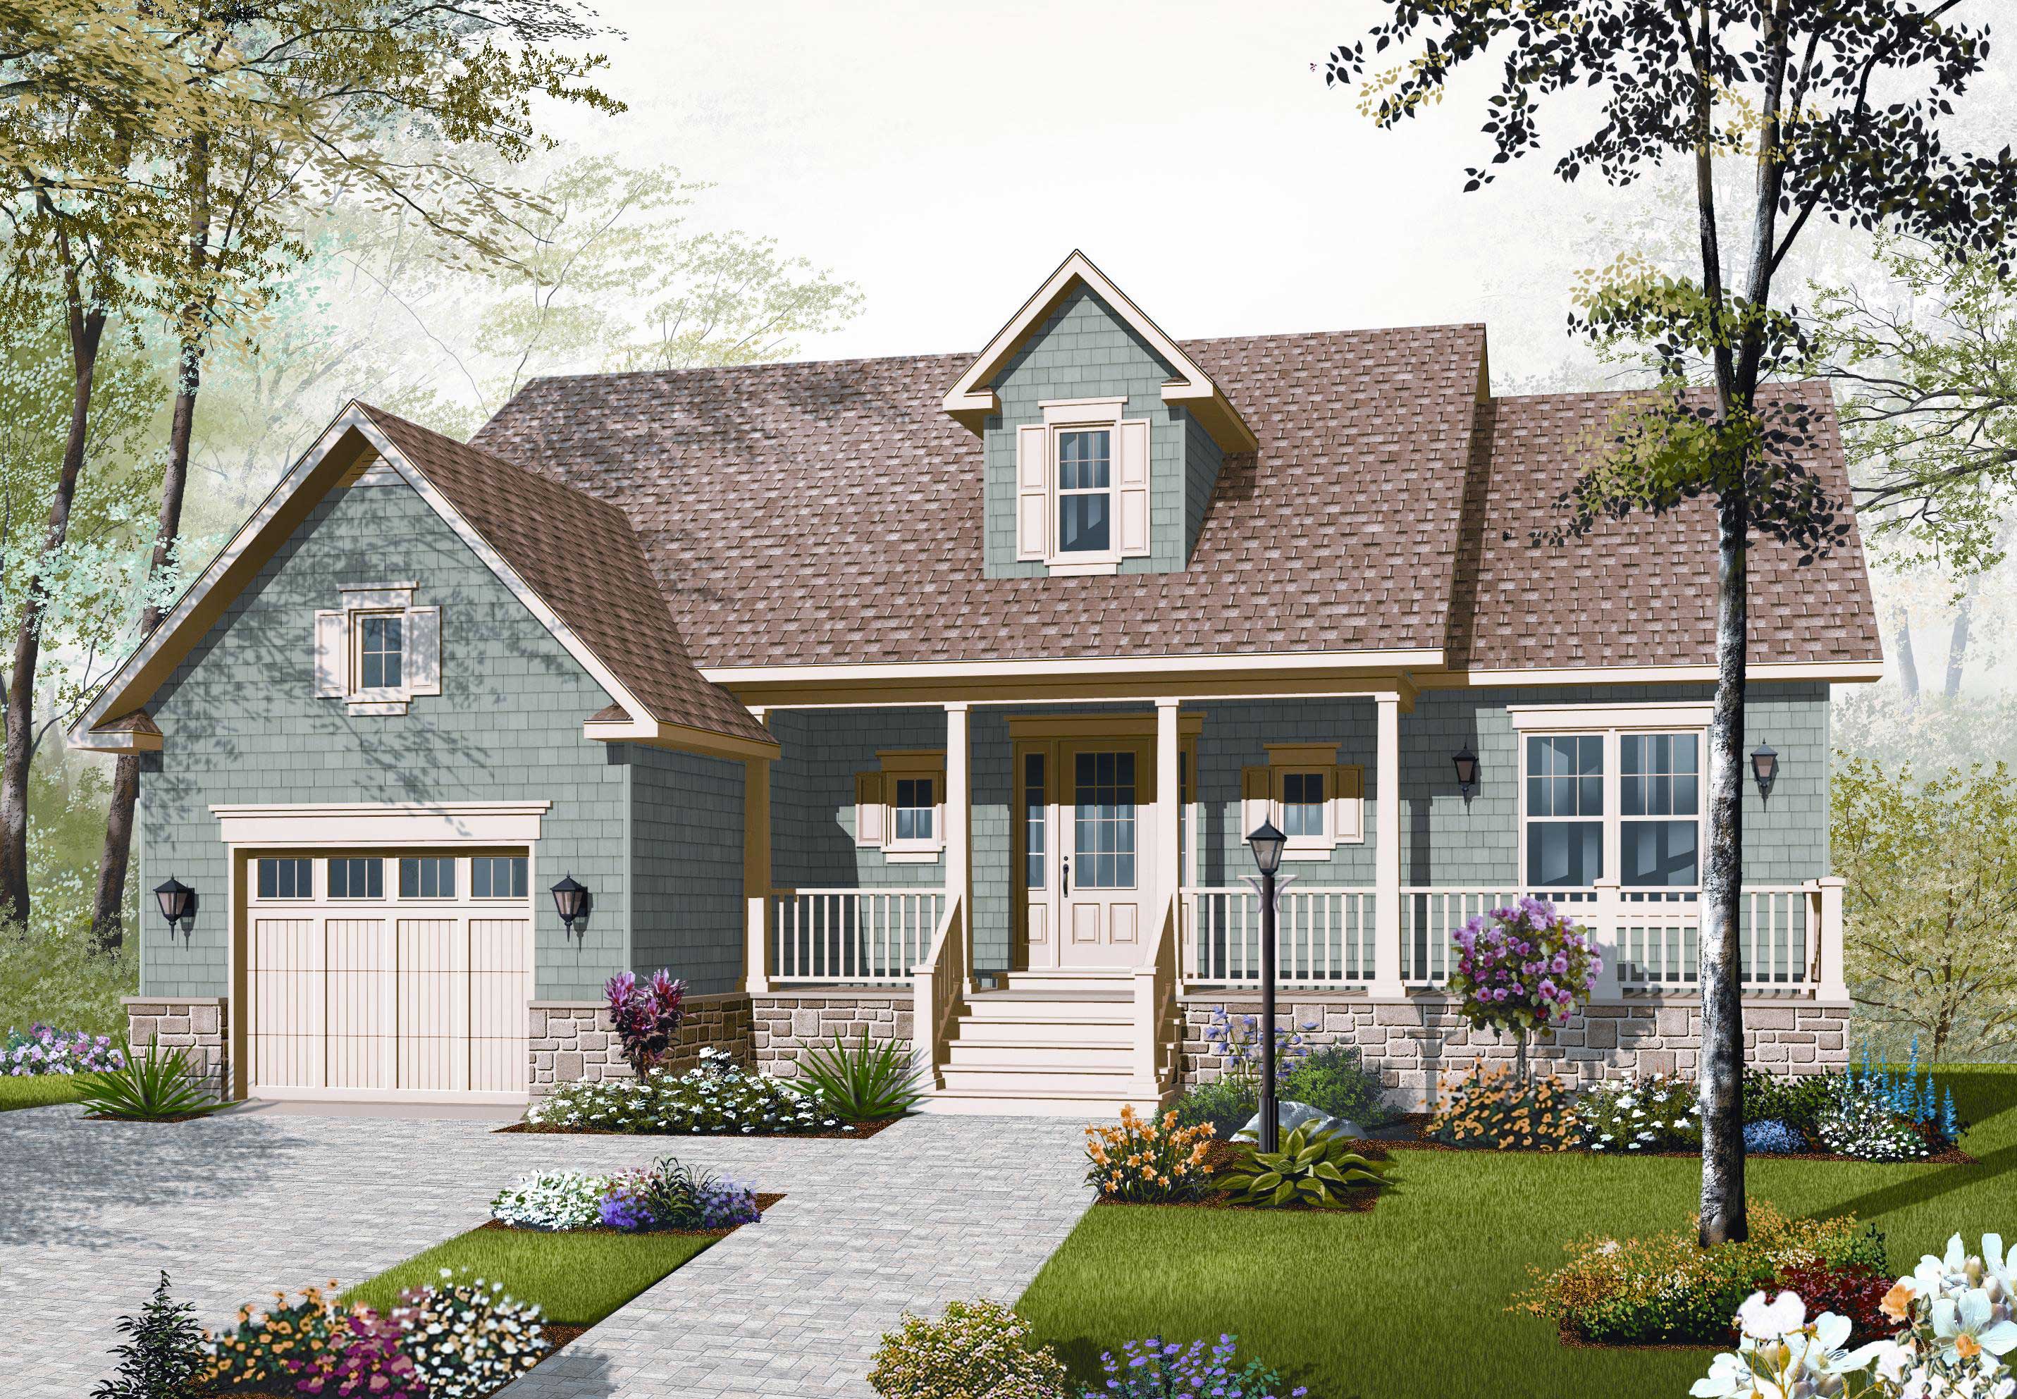
2-Bedroom, 1344 Sq Ft Country House Plan - 126-1092 - Front Exterior
Plan Collection
2-Bedroom, 1344 Sq Ft Country House Plan - 126-1092 - Front Exterior
Plan#126-1092
Starting at$1680
1344
Sq Ft
1
Story
2
Bed
1
Bath
1
Car
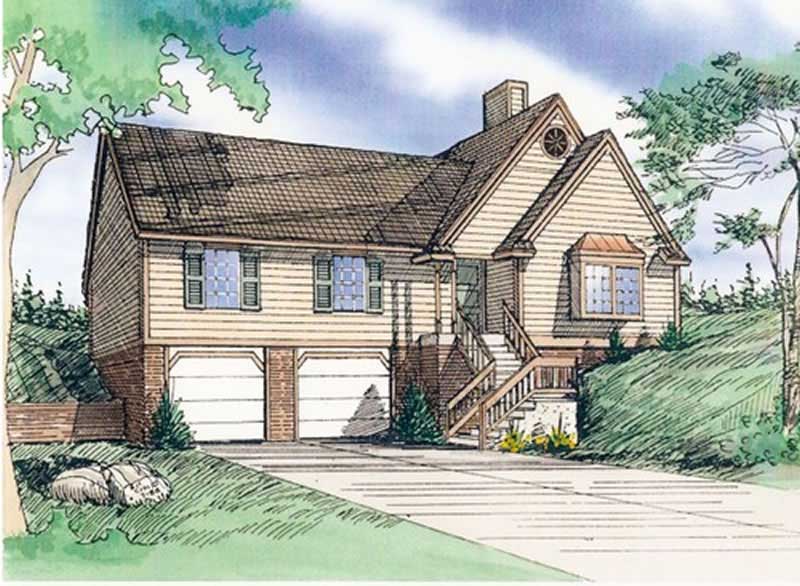
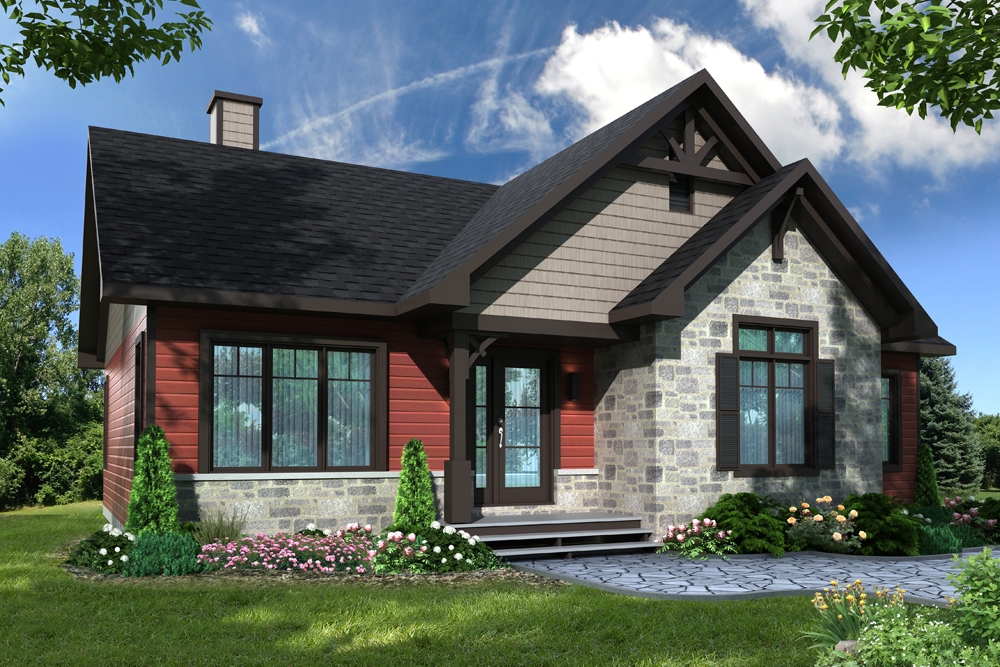
3-Bedroom, 1300 Sq Ft Multi-Level House Plan - 147-1054 - Front Exterior
Plan Collection
3-Bedroom, 1300 Sq Ft Multi-Level House Plan - 147-1054 - Front Exterior
Plan#147-1054
Starting at$809
1300
Sq Ft
2
Story
3
Bed
2
Bath
2
Car
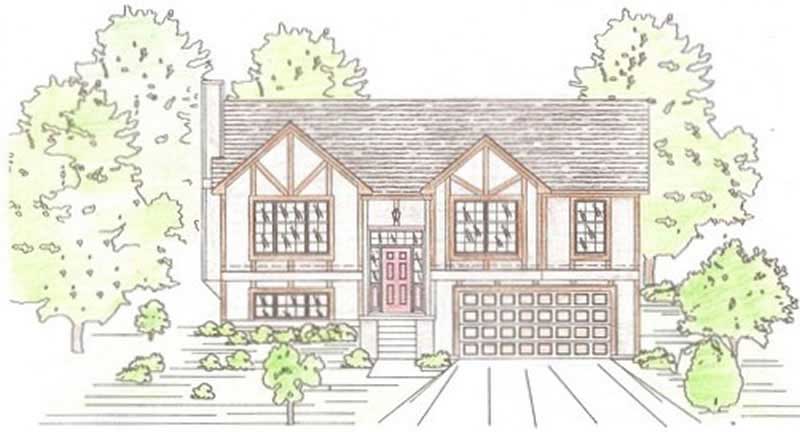
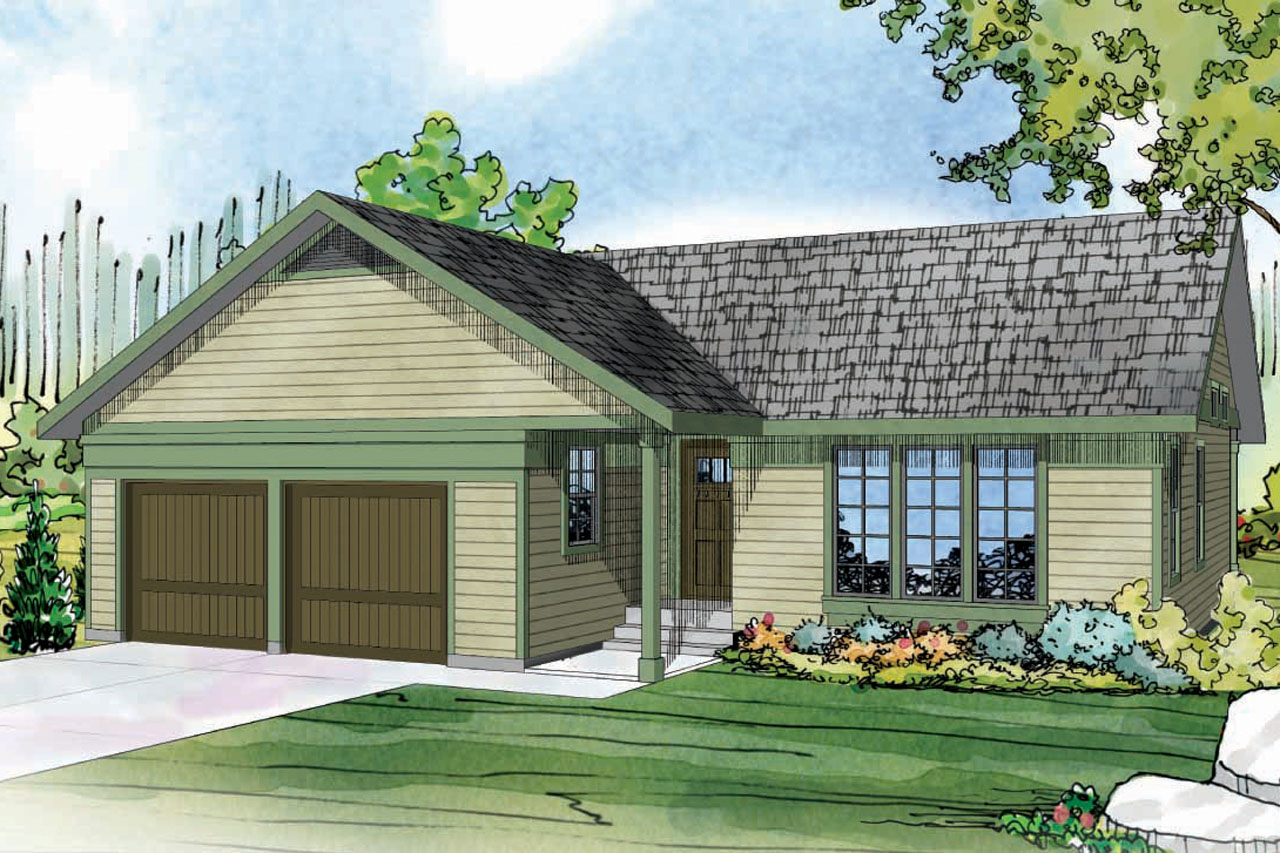
3-Bedroom, 1265 Sq Ft Tudor House Plan - 147-1014 - Front Exterior
Plan Collection
3-Bedroom, 1265 Sq Ft Tudor House Plan - 147-1014 - Front Exterior
Plan#147-1014
Starting at$809
1265
Sq Ft
2
Story
3
Bed
2
Bath
2
Car
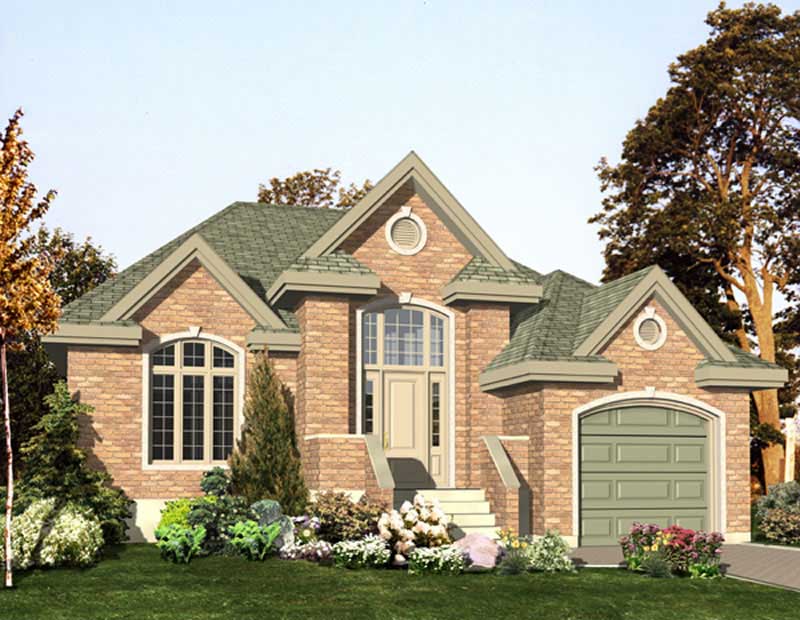
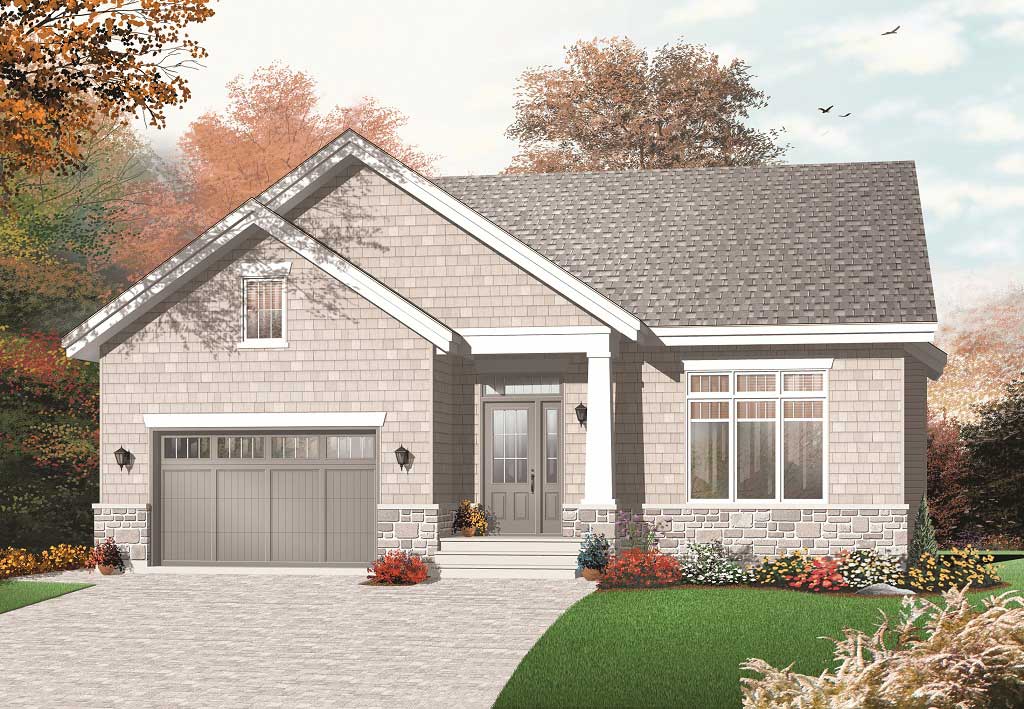
2-Bedroom, 1305 Sq Ft Bungalow Home Plan - 158-1133 - Main Exterior
Plan Collection
2-Bedroom, 1305 Sq Ft Bungalow Home Plan - 158-1133 - Main Exterior
Plan#158-1133
Starting at$1500
1305
Sq Ft
1
Story
2
Bed
1
Bath
1
Car
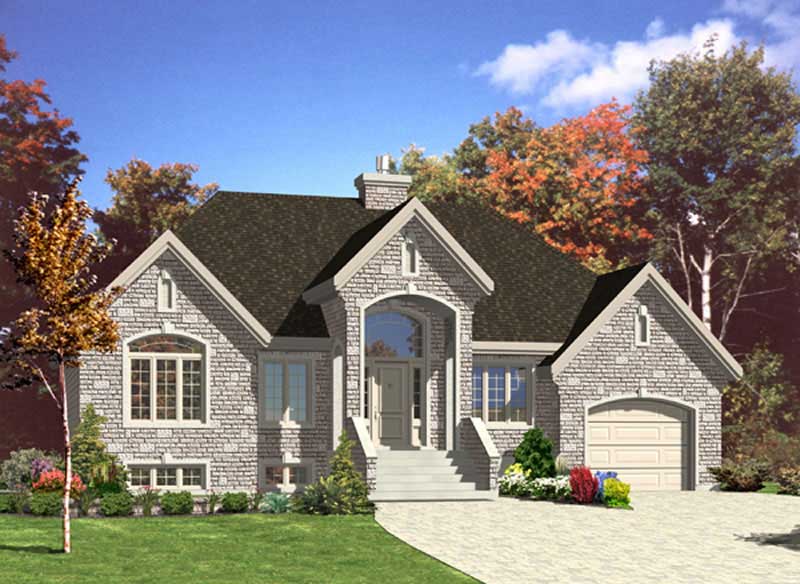
2-Bedroom, 1326 Sq Ft Ranch House Plan - 158-1098 - Front Exterior
Plan Collection
2-Bedroom, 1326 Sq Ft Ranch House Plan - 158-1098 - Front Exterior
Plan#158-1098
Starting at$1500
1326
Sq Ft
1
Story
2
Bed
1
Bath
1
Car
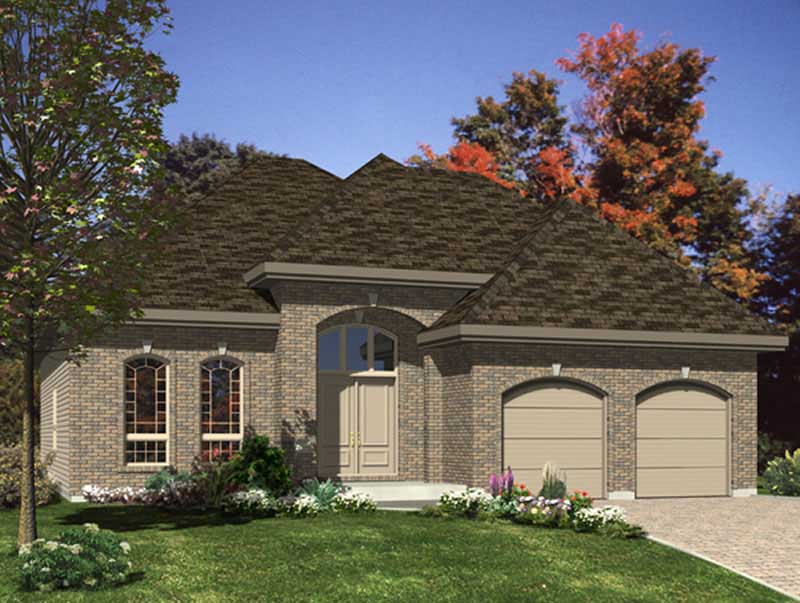
2-Bedroom, 1315 Sq Ft Bungalow Home Plan - 158-1052 - Main Exterior
Plan Collection
2-Bedroom, 1315 Sq Ft Bungalow Home Plan - 158-1052 - Main Exterior
Plan#158-1052
Starting at$1500
1315
Sq Ft
1
Story
2
Bed
1
Bath
1
Car
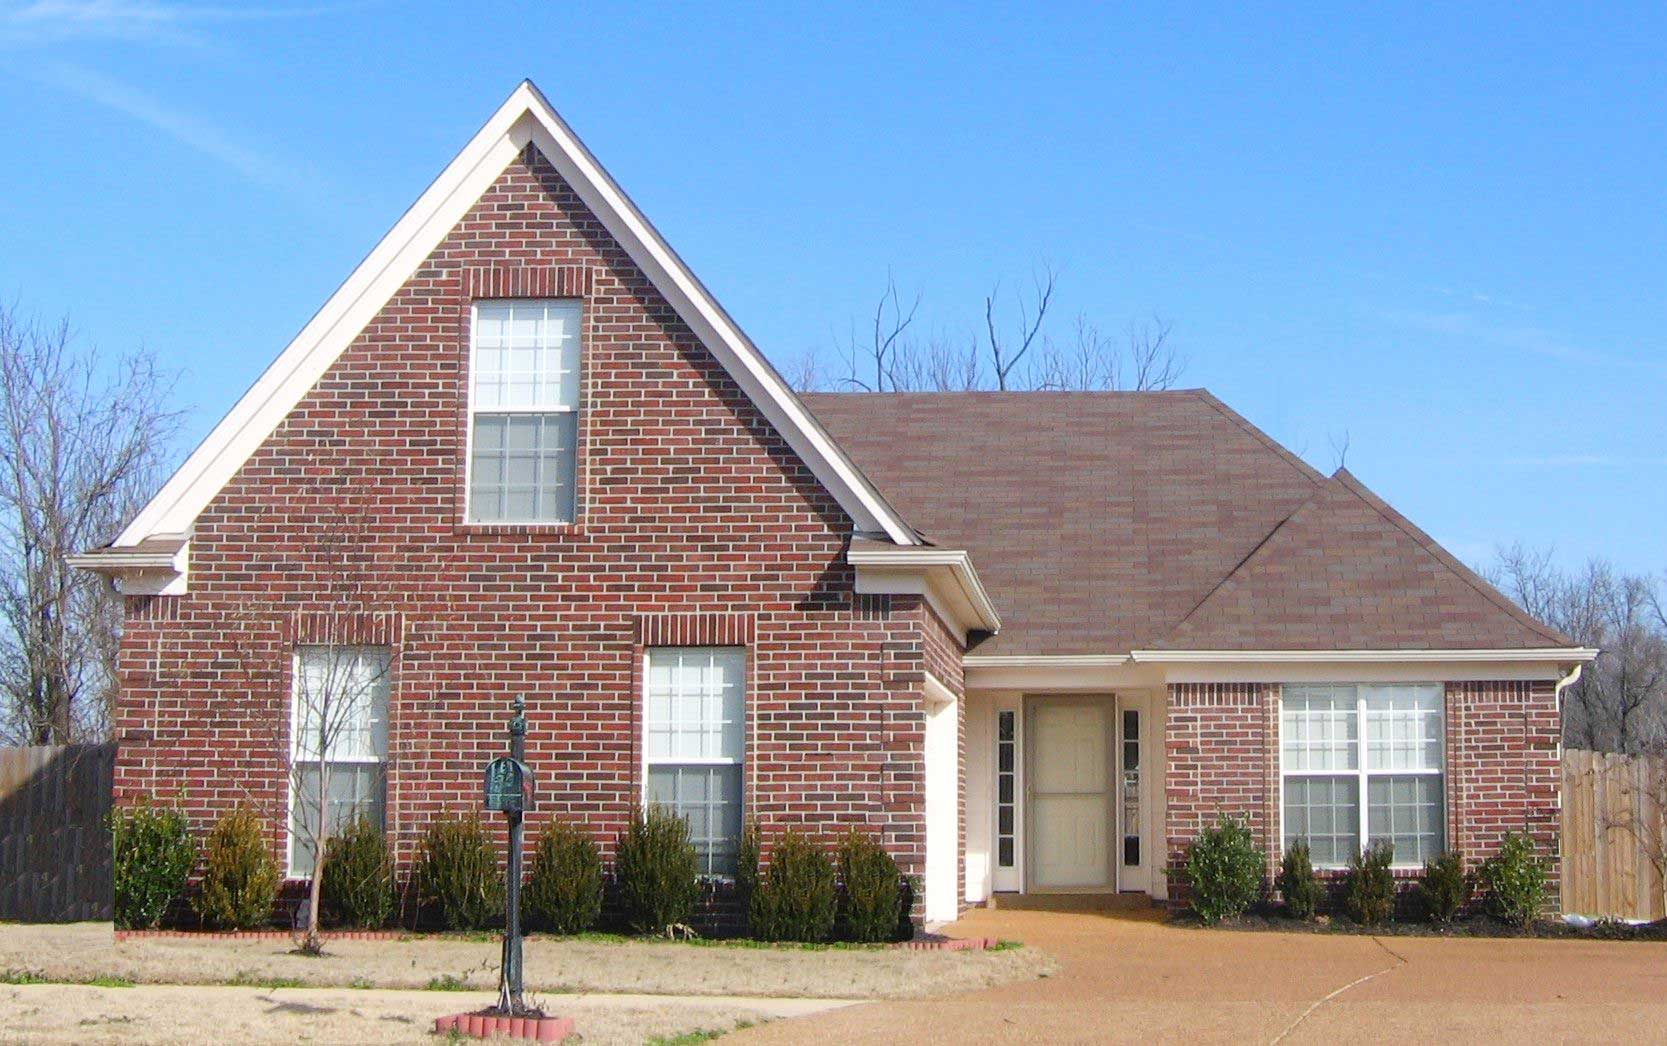
3-Bedroom, 1346 Sq Ft French House Plan - 170-1546 - Front Exterior
Plan Collection
3-Bedroom, 1346 Sq Ft French House Plan - 170-1546 - Front Exterior
Plan#170-1546
Starting at$830
1346
Sq Ft
1
Story
3
Bed
2
Bath
2
Car
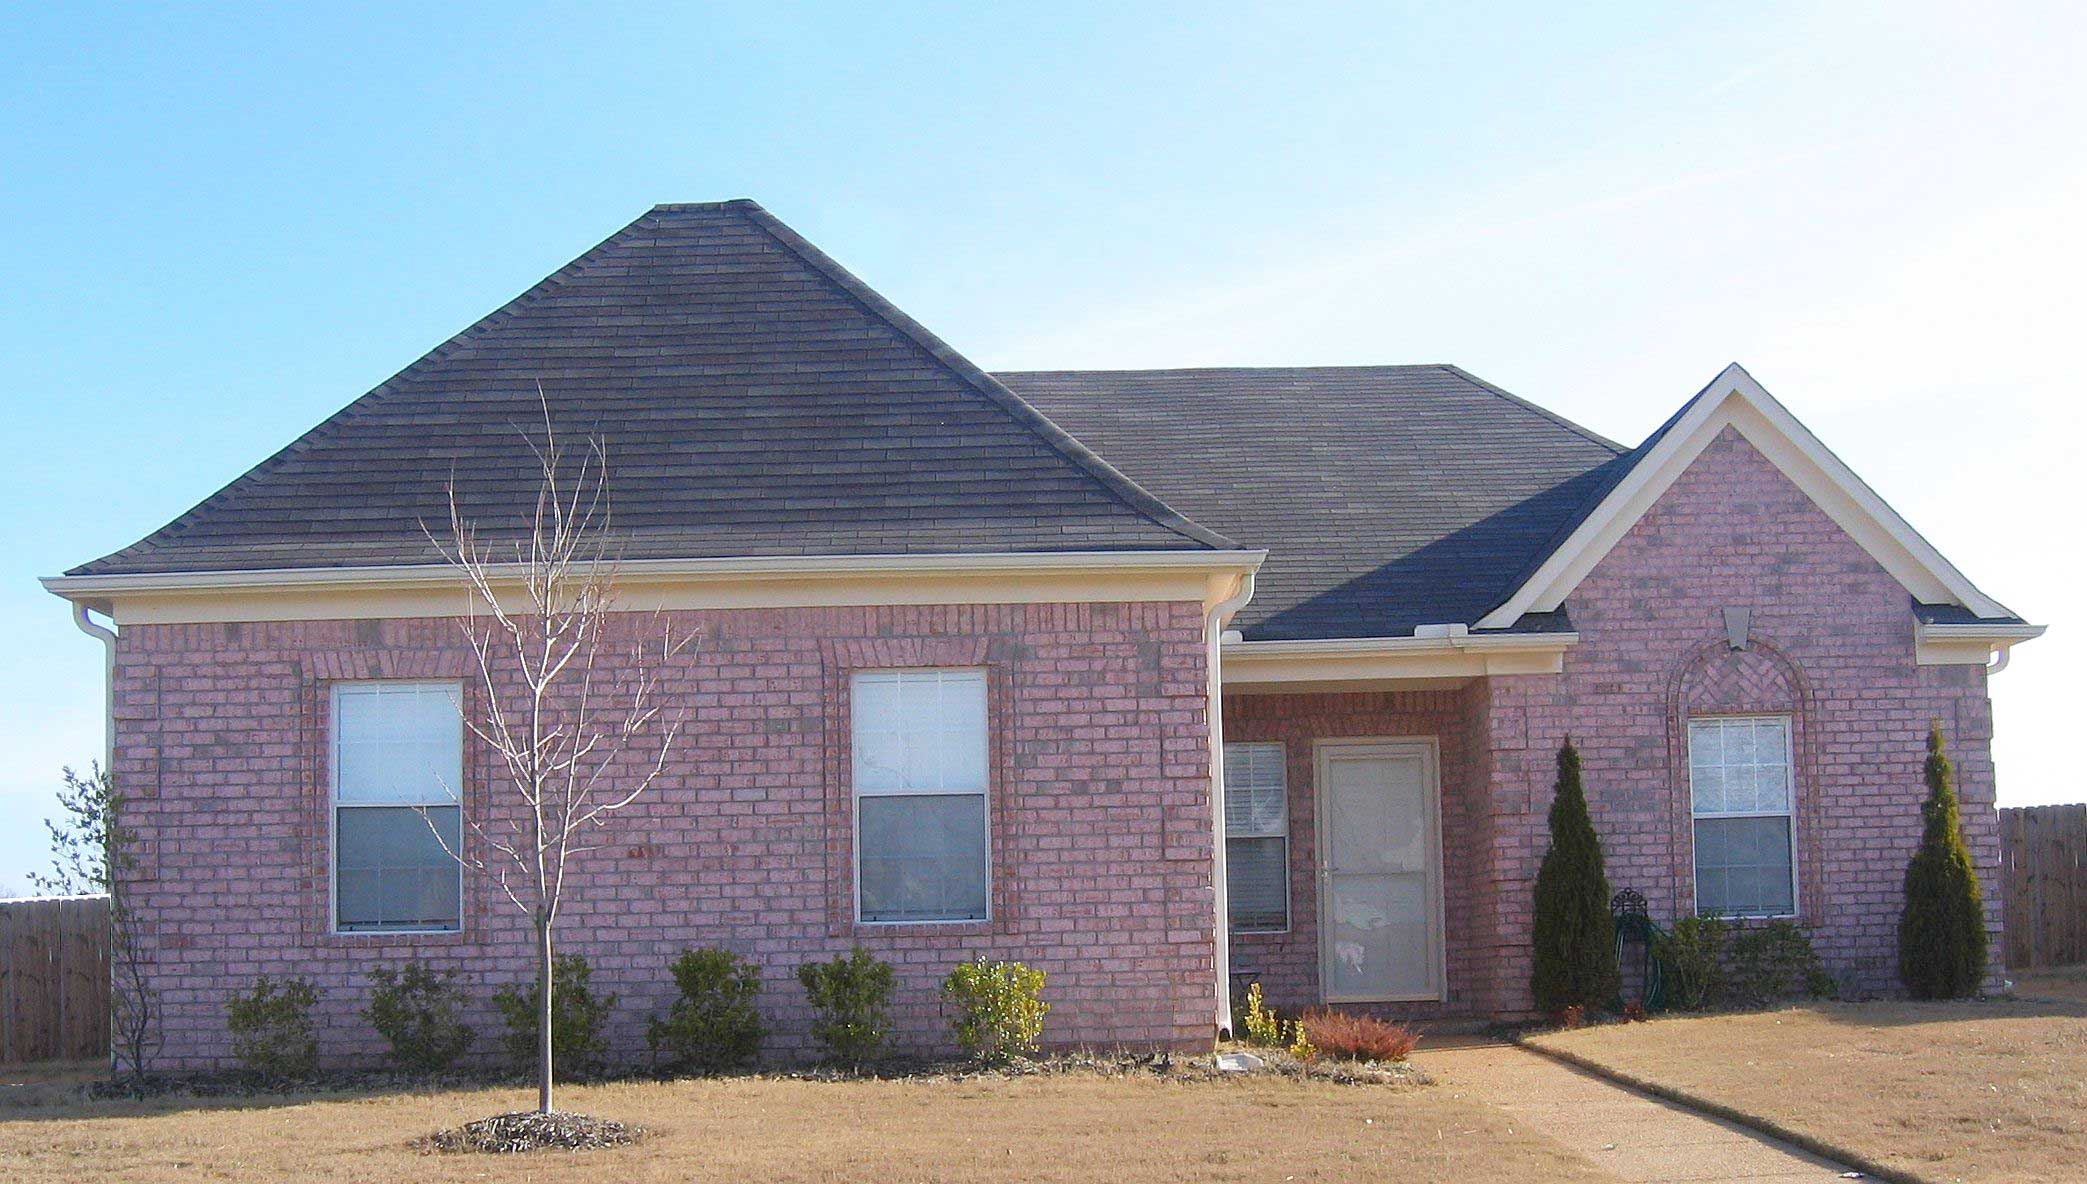
3-Bedroom, 1304 Sq Ft French House Plan - 170-1548 - Front Exterior
Plan Collection
3-Bedroom, 1304 Sq Ft French House Plan - 170-1548 - Front Exterior
Plan#170-1548
Starting at$830
1304
Sq Ft
1
Story
3
Bed
2
Bath
2
Car
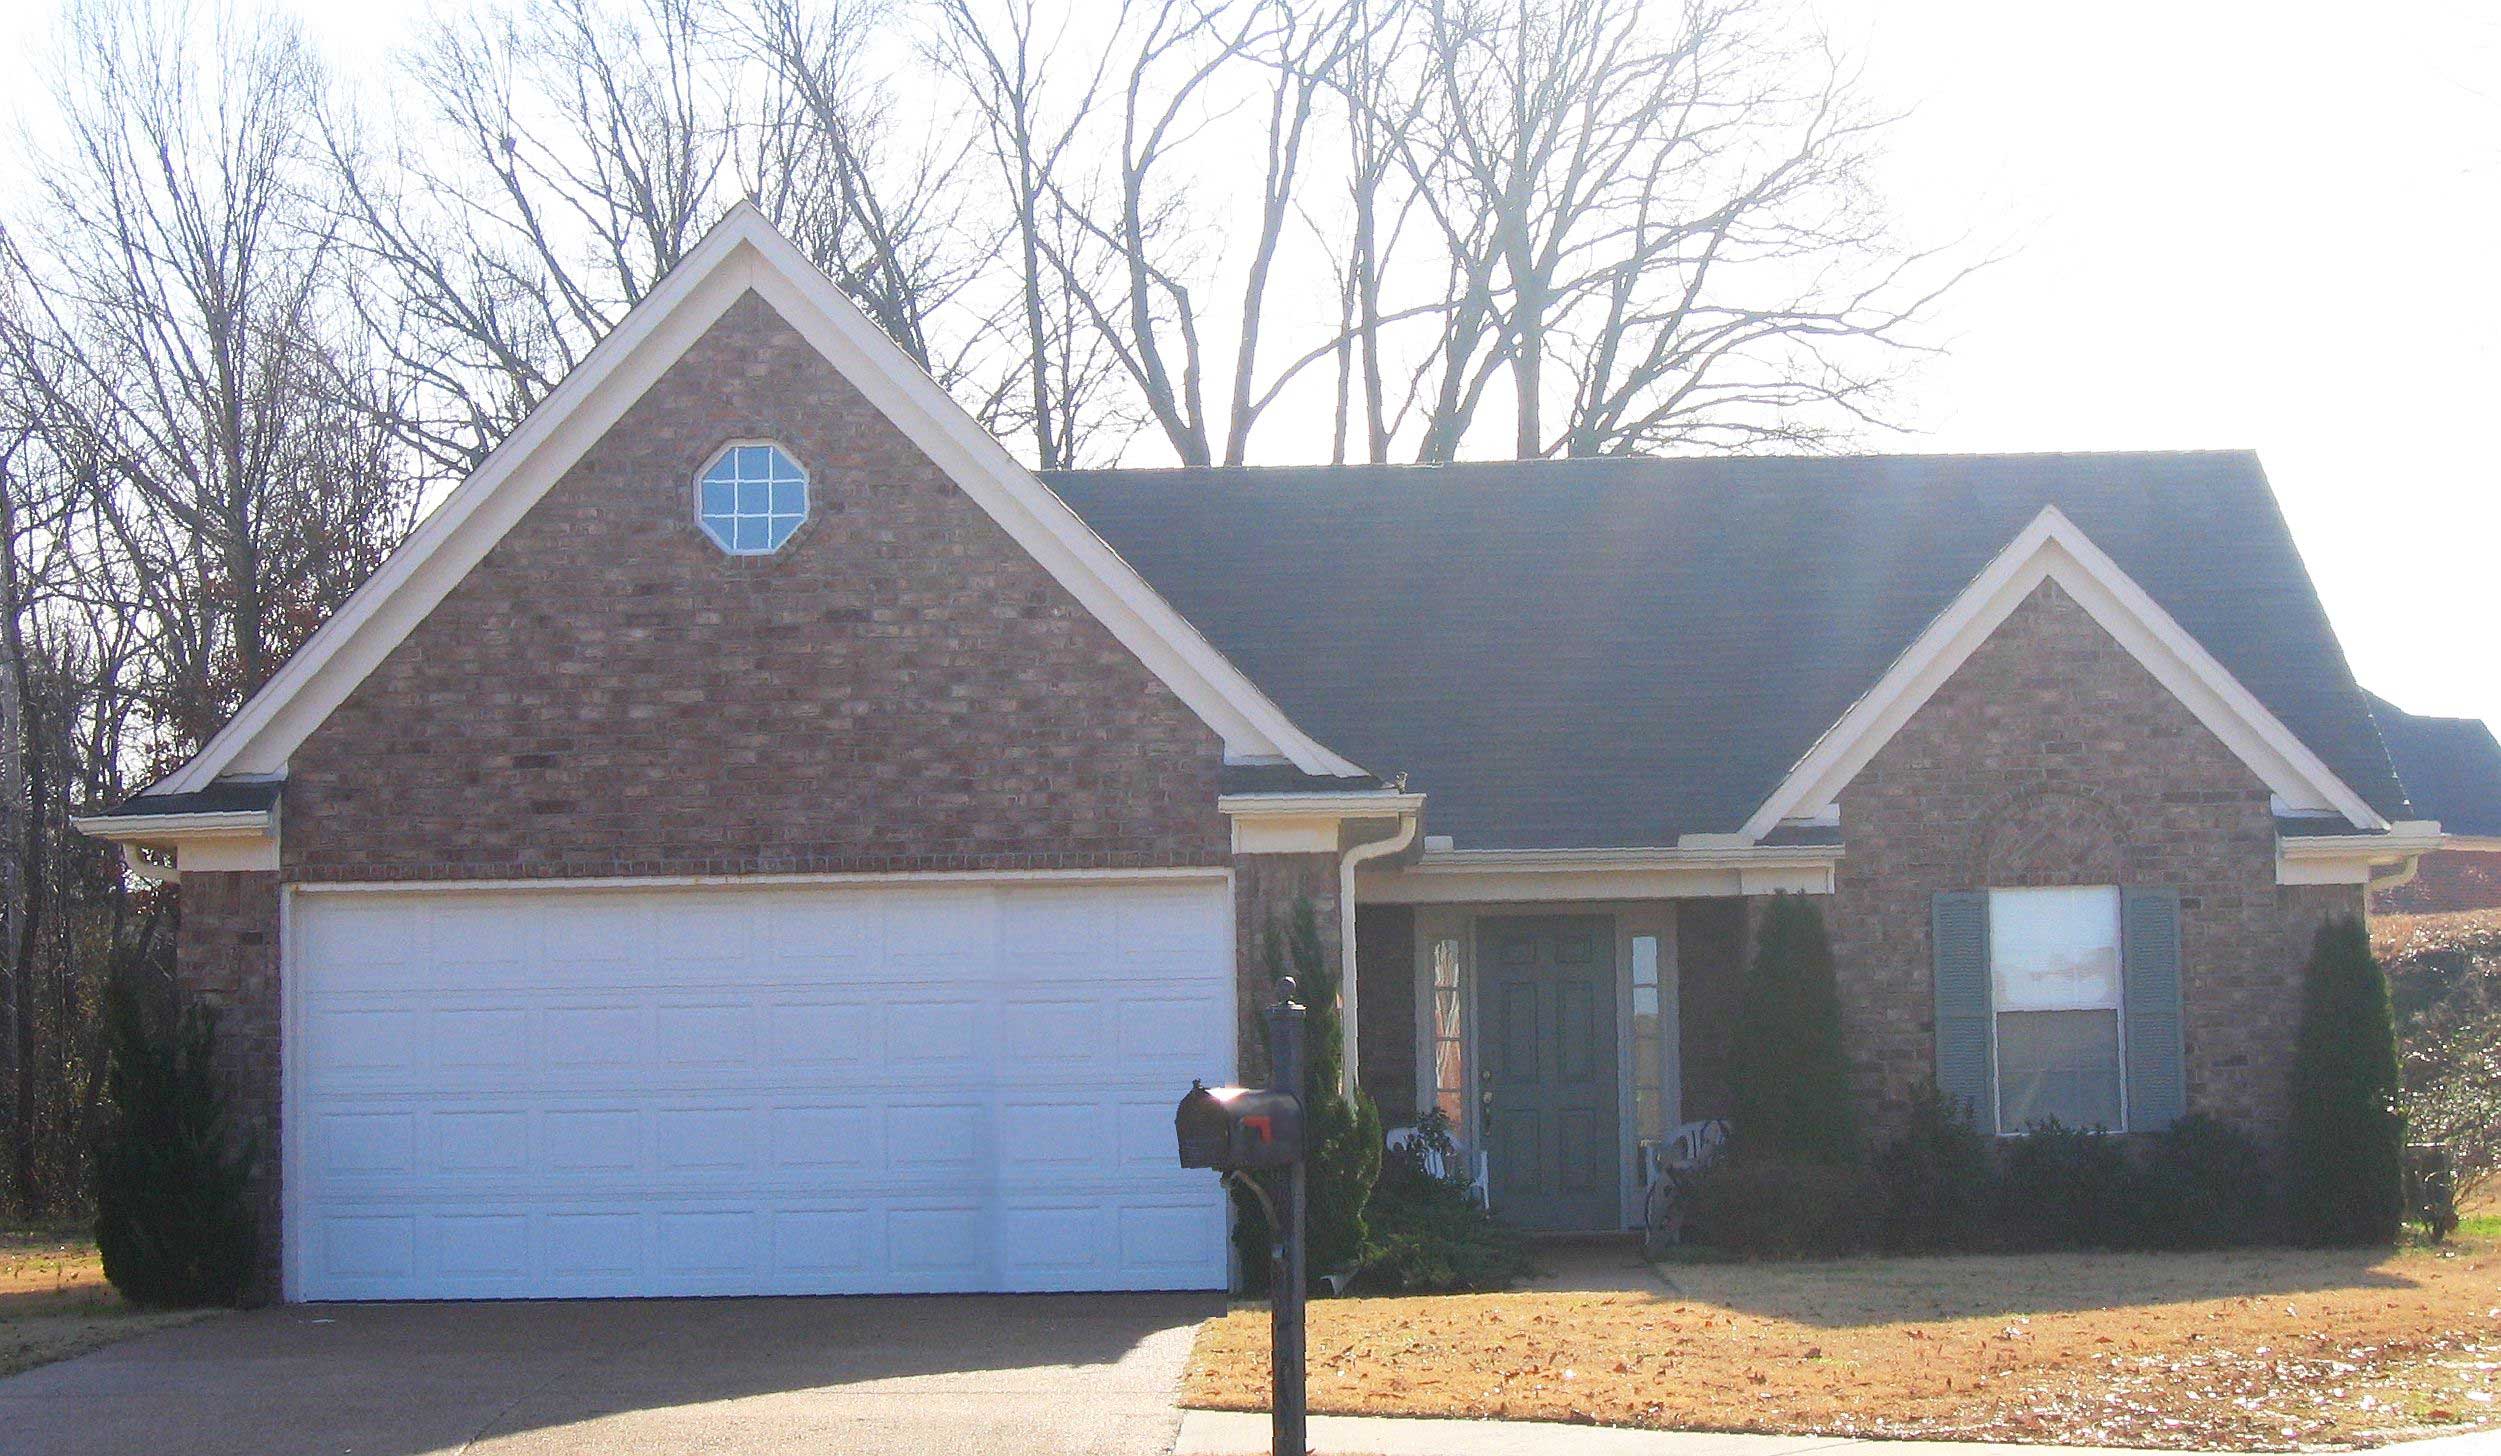
3-Bedroom, 1345 Sq Ft Ranch House Plan - 170-1561 - Front Exterior
Plan Collection
3-Bedroom, 1345 Sq Ft Ranch House Plan - 170-1561 - Front Exterior
Plan#170-1561
Starting at$830
1345
Sq Ft
1
Story
3
Bed
2
Bath
2
Car
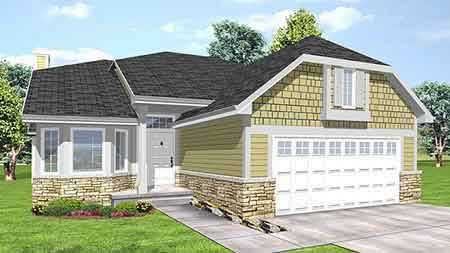
3-Bedroom, 1341 Sq Ft Craftsman House Plan - 146-1517 - Front Exterior
Plan Collection
3-Bedroom, 1341 Sq Ft Craftsman House Plan - 146-1517 - Front Exterior
Plan#146-1517
Starting at$885
1341
Sq Ft
1
Story
3
Bed
2
Bath
2
Car
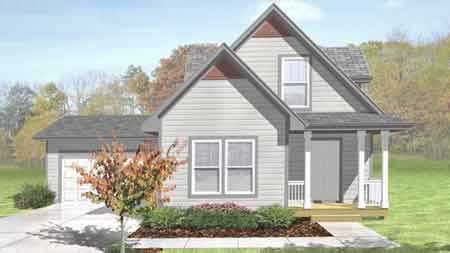
3-Bedroom, 1308 Sq Ft Country House Plan - 146-1610 - Front Exterior
Plan Collection
3-Bedroom, 1308 Sq Ft Country House Plan - 146-1610 - Front Exterior
Plan#146-1610
Starting at$885
1308
Sq Ft
2
Story
3
Bed
2
Bath
2
Car
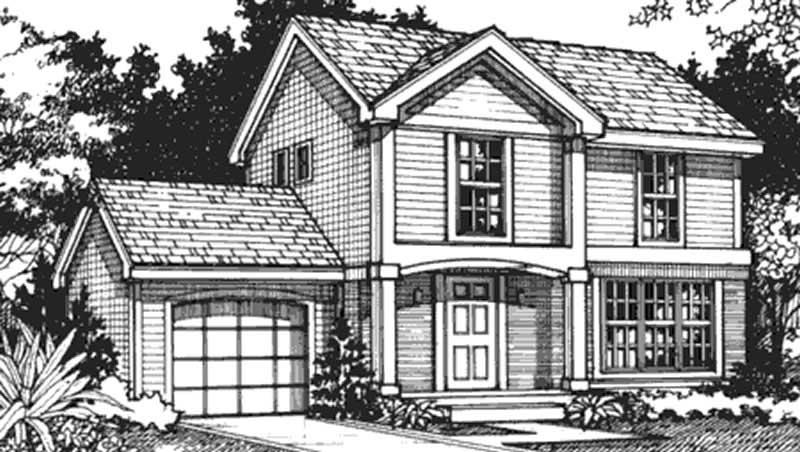
3-Bedroom, 1300 Sq Ft Country House Plan - 146-1614 - Front Exterior
Plan Collection
3-Bedroom, 1300 Sq Ft Country House Plan - 146-1614 - Front Exterior
Plan#146-1614
Starting at$885
1300
Sq Ft
2
Story
3
Bed
1.5
Bath
1
Car
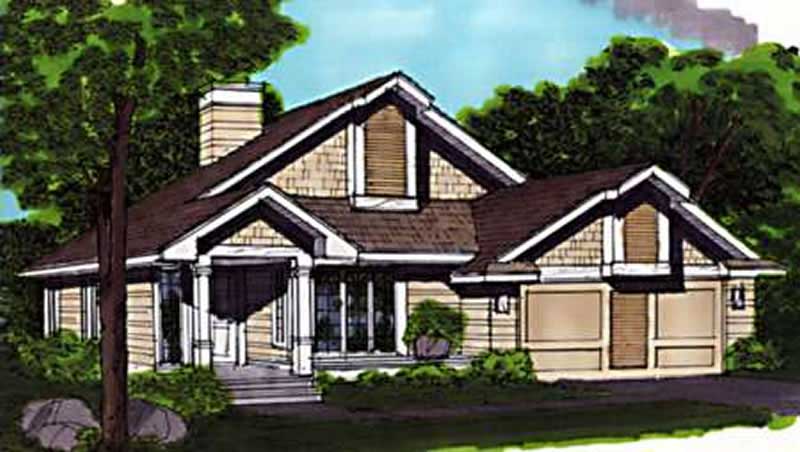
2-Bedroom, 1283 Sq Ft Country House Plan - 146-1836 - Front Exterior
Plan Collection
2-Bedroom, 1283 Sq Ft Country House Plan - 146-1836 - Front Exterior
Plan#146-1836
Starting at$885
1283
Sq Ft
1
Story
2
Bed
2
Bath
2
Car
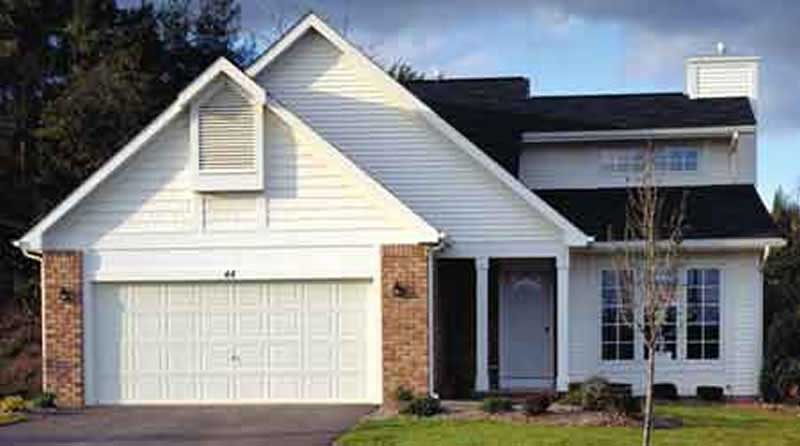
2-Bedroom, 1317 Sq Ft Small House Plans House Plan - 146-2970 - Front Exterior
Plan Collection
2-Bedroom, 1317 Sq Ft Small House Plans House Plan - 146-2970 - Front Exterior
Plan#146-2970
Starting at$885
1317
Sq Ft
2
Story
2
Bed
2
Bath
2
Car
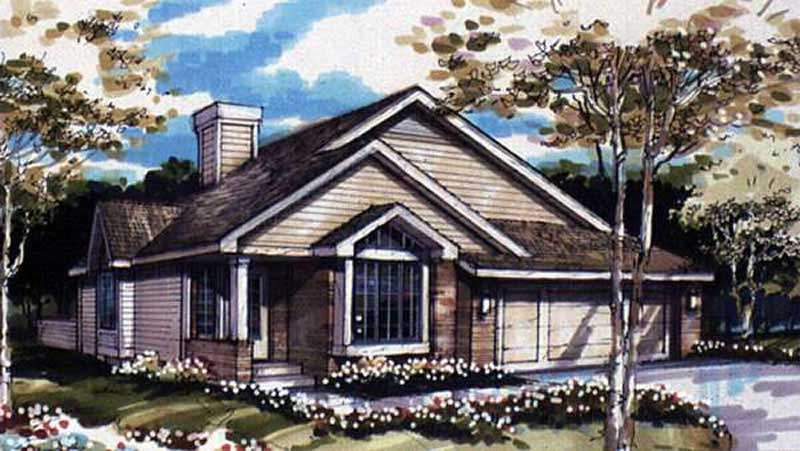
2-Bedroom, 1270 Sq Ft Country House Plan - 146-2570 - Front Exterior
Plan Collection
2-Bedroom, 1270 Sq Ft Country House Plan - 146-2570 - Front Exterior
Plan#146-2570
Starting at$885
1270
Sq Ft
1
Story
2
Bed
2
Bath
2
Car
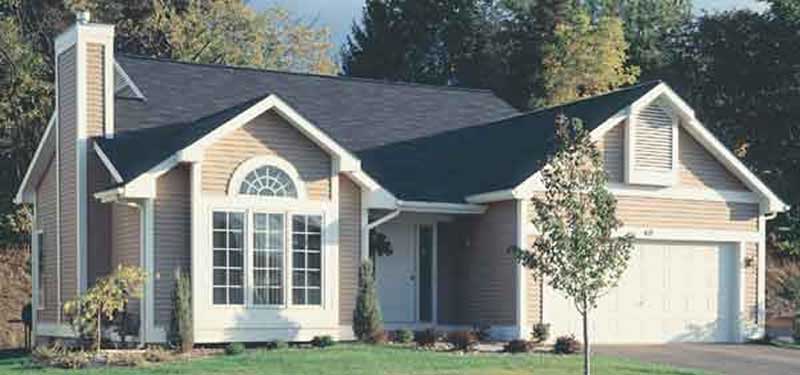
2-Bedroom, 1252 Sq Ft Country House Plan - 146-1437 - Front Exterior
Plan Collection
2-Bedroom, 1252 Sq Ft Country House Plan - 146-1437 - Front Exterior
Plan#146-1437
Starting at$885
1252
Sq Ft
1
Story
2
Bed
2
Bath
2
Car
3-Bedroom, 1333 Sq Ft Cape Cod House Plan - 146-1457 - Front Exterior
Plan Collection
3-Bedroom, 1333 Sq Ft Cape Cod House Plan - 146-1457 - Front Exterior
Plan#146-1457
Starting at$885
1333
Sq Ft
2
Story
3
Bed
2
Bath
2
Car
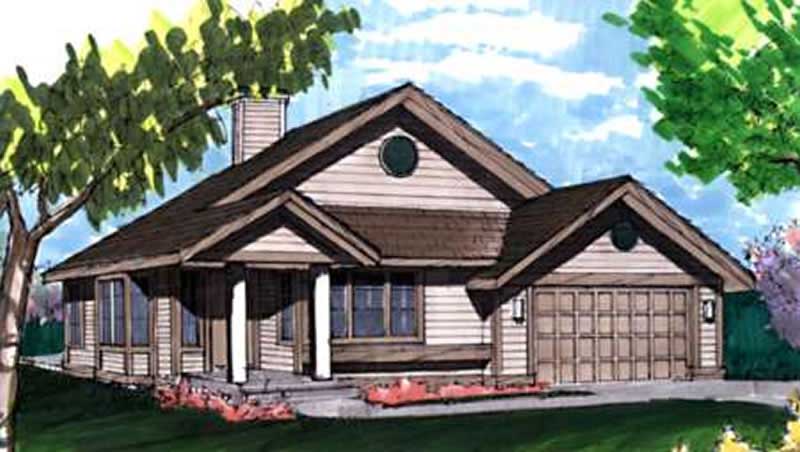
2-Bedroom, 1270 Sq Ft Country House Plan - 146-1800 - Front Exterior
Plan Collection
2-Bedroom, 1270 Sq Ft Country House Plan - 146-1800 - Front Exterior
Plan#146-1800
Starting at$885
1270
Sq Ft
1
Story
2
Bed
2
Bath
2
Car
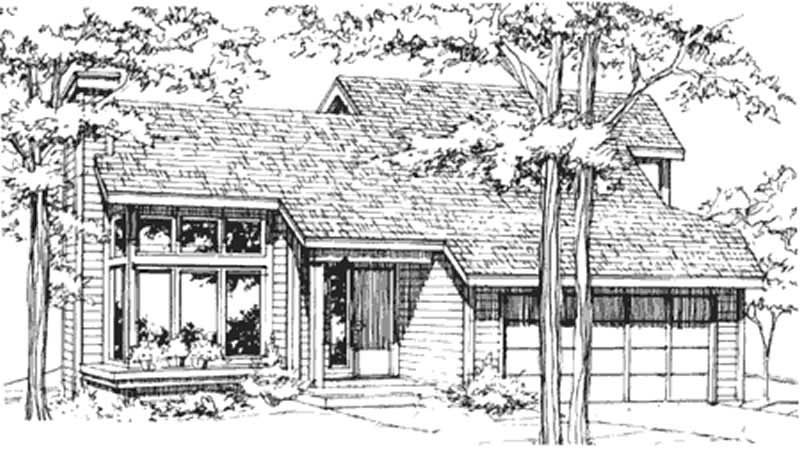
3-Bedroom, 1246 Sq Ft Contemporary House Plan - 146-1779 - Front Exterior
Plan Collection
3-Bedroom, 1246 Sq Ft Contemporary House Plan - 146-1779 - Front Exterior
Plan#146-1779
Starting at$885
1246
Sq Ft
2
Story
3
Bed
2
Bath
2
Car
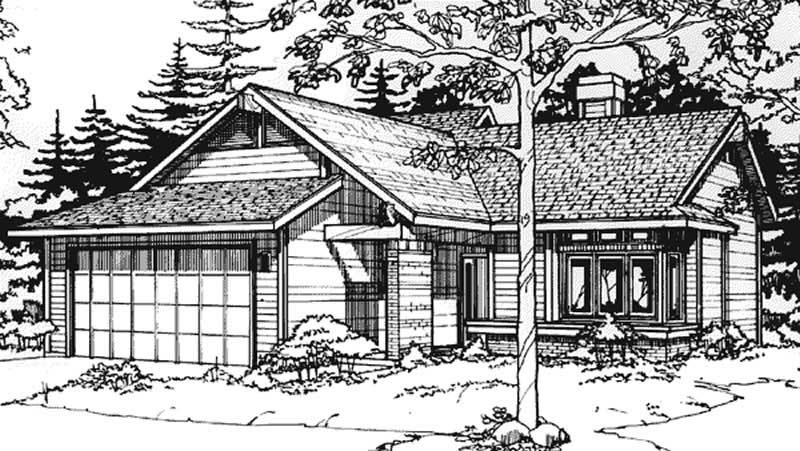
2-Bedroom, 1280 Sq Ft Ranch House Plan - 146-2694 - Front Exterior
Plan Collection
2-Bedroom, 1280 Sq Ft Ranch House Plan - 146-2694 - Front Exterior
Plan#146-2694
Starting at$885
1280
Sq Ft
1
Story
2
Bed
2
Bath
2
Car
2-Bedroom, 1296 Sq Ft Modern House Plan - 146-2070 - Front Exterior
Plan Collection
2-Bedroom, 1296 Sq Ft Modern House Plan - 146-2070 - Front Exterior
Plan#146-2070
Starting at$885
1296
Sq Ft
2
Story
2
Bed
2
Bath
2
Car
3-Bedroom, 1250 Sq Ft European House Plan - 146-2147 - Front Exterior
Plan Collection
3-Bedroom, 1250 Sq Ft European House Plan - 146-2147 - Front Exterior
Plan#146-2147
Starting at$885
1250
Sq Ft
1
Story
3
Bed
2
Bath
2
Car
1-Bedroom, 1345 Sq Ft Modern House Plan - 116-1005 - Front Exterior
Plan Collection
1-Bedroom, 1345 Sq Ft Modern House Plan - 116-1005 - Front Exterior
Plan#116-1005
Starting at$1237
1345
Sq Ft
1
Story
1
Bed
1
Bath
2
Car
2-Bedroom, 1309 Sq Ft Country Home Plan - 137-1252 - Main Exterior
Plan Collection
2-Bedroom, 1309 Sq Ft Country Home Plan - 137-1252 - Main Exterior
Plan#137-1252
Starting at$735
1309
Sq Ft
2
Story
2
Bed
2
Bath
0
Car
2-Bedroom, 1344 Sq Ft Country House Plan - 126-1092 - Front Exterior
Plan Collection
2-Bedroom, 1344 Sq Ft Country House Plan - 126-1092 - Front Exterior
Plan#126-1092
Starting at$1680
1344
Sq Ft
1
Story
2
Bed
1
Bath
1
Car
3-Bedroom, 1300 Sq Ft Multi-Level House Plan - 147-1054 - Front Exterior
Plan Collection
3-Bedroom, 1300 Sq Ft Multi-Level House Plan - 147-1054 - Front Exterior
Plan#147-1054
Starting at$809
1300
Sq Ft
2
Story
3
Bed
2
Bath
2
Car
3-Bedroom, 1265 Sq Ft Tudor House Plan - 147-1014 - Front Exterior
Plan Collection
3-Bedroom, 1265 Sq Ft Tudor House Plan - 147-1014 - Front Exterior
Plan#147-1014
Starting at$809
1265
Sq Ft
2
Story
3
Bed
2
Bath
2
Car
2-Bedroom, 1305 Sq Ft Bungalow Home Plan - 158-1133 - Main Exterior
Plan Collection
2-Bedroom, 1305 Sq Ft Bungalow Home Plan - 158-1133 - Main Exterior
Plan#158-1133
Starting at$1500
1305
Sq Ft
1
Story
2
Bed
1
Bath
1
Car
2-Bedroom, 1326 Sq Ft Ranch House Plan - 158-1098 - Front Exterior
Plan Collection
2-Bedroom, 1326 Sq Ft Ranch House Plan - 158-1098 - Front Exterior
Plan#158-1098
Starting at$1500
1326
Sq Ft
1
Story
2
Bed
1
Bath
1
Car
2-Bedroom, 1315 Sq Ft Bungalow Home Plan - 158-1052 - Main Exterior
Plan Collection
2-Bedroom, 1315 Sq Ft Bungalow Home Plan - 158-1052 - Main Exterior
Plan#158-1052
Starting at$1500
1315
Sq Ft
1
Story
2
Bed
1
Bath
1
Car
3-Bedroom, 1346 Sq Ft French House Plan - 170-1546 - Front Exterior
Plan Collection
3-Bedroom, 1346 Sq Ft French House Plan - 170-1546 - Front Exterior
Plan#170-1546
Starting at$830
1346
Sq Ft
1
Story
3
Bed
2
Bath
2
Car
3-Bedroom, 1304 Sq Ft French House Plan - 170-1548 - Front Exterior
Plan Collection
3-Bedroom, 1304 Sq Ft French House Plan - 170-1548 - Front Exterior
Plan#170-1548
Starting at$830
1304
Sq Ft
1
Story
3
Bed
2
Bath
2
Car
3-Bedroom, 1345 Sq Ft Ranch House Plan - 170-1561 - Front Exterior
Plan Collection
3-Bedroom, 1345 Sq Ft Ranch House Plan - 170-1561 - Front Exterior
Plan#170-1561
Starting at$830
1345
Sq Ft
1
Story
3
Bed
2
Bath
2
Car
3-Bedroom, 1341 Sq Ft Craftsman House Plan - 146-1517 - Front Exterior
Plan Collection
3-Bedroom, 1341 Sq Ft Craftsman House Plan - 146-1517 - Front Exterior
Plan#146-1517
Starting at$885
1341
Sq Ft
1
Story
3
Bed
2
Bath
2
Car
3-Bedroom, 1308 Sq Ft Country House Plan - 146-1610 - Front Exterior
Plan Collection
3-Bedroom, 1308 Sq Ft Country House Plan - 146-1610 - Front Exterior
Plan#146-1610
Starting at$885
1308
Sq Ft
2
Story
3
Bed
2
Bath
2
Car
3-Bedroom, 1300 Sq Ft Country House Plan - 146-1614 - Front Exterior
Plan Collection
3-Bedroom, 1300 Sq Ft Country House Plan - 146-1614 - Front Exterior
Plan#146-1614
Starting at$885
1300
Sq Ft
2
Story
3
Bed
1.5
Bath
1
Car
2-Bedroom, 1283 Sq Ft Country House Plan - 146-1836 - Front Exterior
Plan Collection
2-Bedroom, 1283 Sq Ft Country House Plan - 146-1836 - Front Exterior
Plan#146-1836
Starting at$885
1283
Sq Ft
1
Story
2
Bed
2
Bath
2
Car
2-Bedroom, 1317 Sq Ft Small House Plans House Plan - 146-2970 - Front Exterior
Plan Collection
2-Bedroom, 1317 Sq Ft Small House Plans House Plan - 146-2970 - Front Exterior
Plan#146-2970
Starting at$885
1317
Sq Ft
2
Story
2
Bed
2
Bath
2
Car
2-Bedroom, 1270 Sq Ft Country House Plan - 146-2570 - Front Exterior
Plan Collection
2-Bedroom, 1270 Sq Ft Country House Plan - 146-2570 - Front Exterior
Plan#146-2570
Starting at$885
1270
Sq Ft
1
Story
2
Bed
2
Bath
2
Car
2-Bedroom, 1252 Sq Ft Country House Plan - 146-1437 - Front Exterior
Plan Collection
2-Bedroom, 1252 Sq Ft Country House Plan - 146-1437 - Front Exterior
Plan#146-1437
Starting at$885
1252
Sq Ft
1
Story
2
Bed
2
Bath
2
Car
3-Bedroom, 1333 Sq Ft Cape Cod House Plan - 146-1457 - Front Exterior
Plan Collection
3-Bedroom, 1333 Sq Ft Cape Cod House Plan - 146-1457 - Front Exterior
Plan#146-1457
Starting at$885
1333
Sq Ft
2
Story
3
Bed
2
Bath
2
Car
2-Bedroom, 1270 Sq Ft Country House Plan - 146-1800 - Front Exterior
Plan Collection
2-Bedroom, 1270 Sq Ft Country House Plan - 146-1800 - Front Exterior
Plan#146-1800
Starting at$885
1270
Sq Ft
1
Story
2
Bed
2
Bath
2
Car
3-Bedroom, 1246 Sq Ft Contemporary House Plan - 146-1779 - Front Exterior
Plan Collection
3-Bedroom, 1246 Sq Ft Contemporary House Plan - 146-1779 - Front Exterior
Plan#146-1779
Starting at$885
1246
Sq Ft
2
Story
3
Bed
2
Bath
2
Car
2-Bedroom, 1280 Sq Ft Ranch House Plan - 146-2694 - Front Exterior
Plan Collection
2-Bedroom, 1280 Sq Ft Ranch House Plan - 146-2694 - Front Exterior
Plan#146-2694
Starting at$885
1280
Sq Ft
1
Story
2
Bed
2
Bath
2
Car
2-Bedroom, 1296 Sq Ft Modern House Plan - 146-2070 - Front Exterior
Plan Collection
2-Bedroom, 1296 Sq Ft Modern House Plan - 146-2070 - Front Exterior
Plan#146-2070
Starting at$885
1296
Sq Ft
2
Story
2
Bed
2
Bath
2
Car
3-Bedroom, 1250 Sq Ft European House Plan - 146-2147 - Front Exterior
Plan Collection
3-Bedroom, 1250 Sq Ft European House Plan - 146-2147 - Front Exterior
Plan#146-2147
Starting at$885
1250
Sq Ft
1
Story
3
Bed
2
Bath
2
Car
1-Bedroom, 1345 Sq Ft Modern House Plan - 116-1005 - Front Exterior
Plan Collection
1-Bedroom, 1345 Sq Ft Modern House Plan - 116-1005 - Front Exterior
Plan#116-1005
Starting at$1237
1345
Sq Ft
1
Story
1
Bed
1
Bath
2
Car
2-Bedroom, 1309 Sq Ft Country Home Plan - 137-1252 - Main Exterior
Plan Collection
2-Bedroom, 1309 Sq Ft Country Home Plan - 137-1252 - Main Exterior
Plan#137-1252
Starting at$735
1309
Sq Ft
2
Story
2
Bed
2
Bath
0
Car
1...678910