1241-1341 Square Foot, Single+story House Plans

483
Plan Results
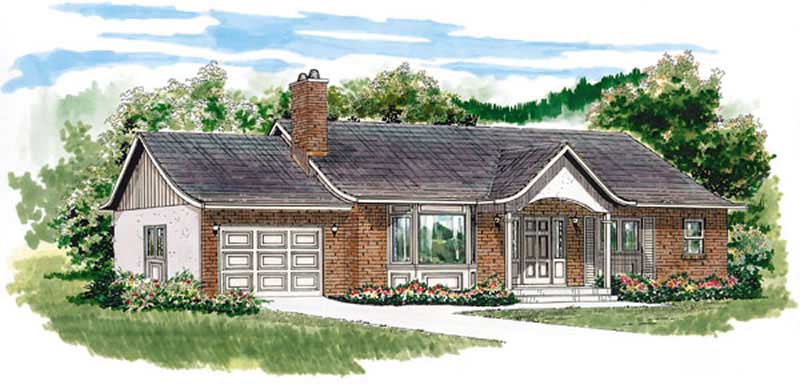
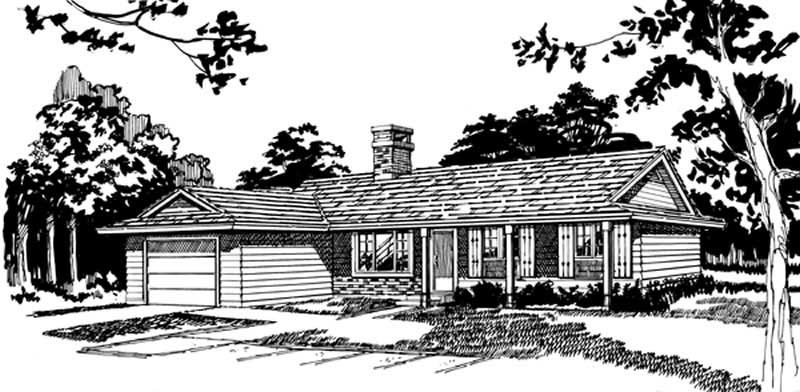
3-Bedroom, 1339 Sq Ft Ranch Home Plan - 103-1038 - Main Exterior
Plan Collection
3-Bedroom, 1339 Sq Ft Ranch Home Plan - 103-1038 - Main Exterior
Plan#103-1038
Starting at$895
1339
Sq Ft
1
Story
3
Bed
2
Bath
3
Car
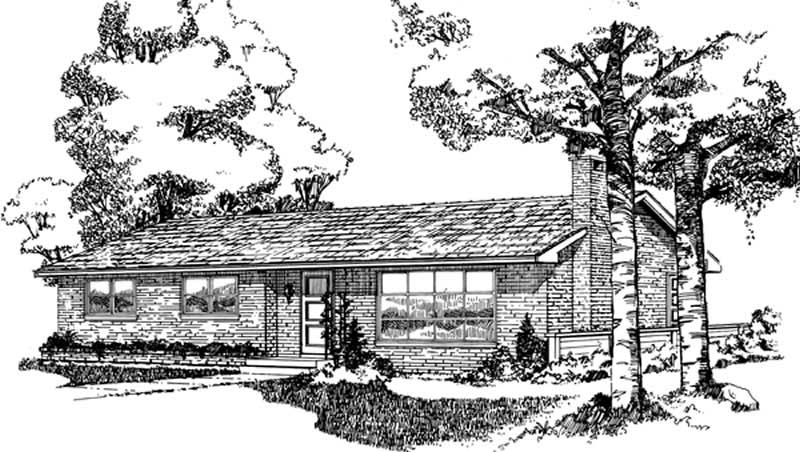
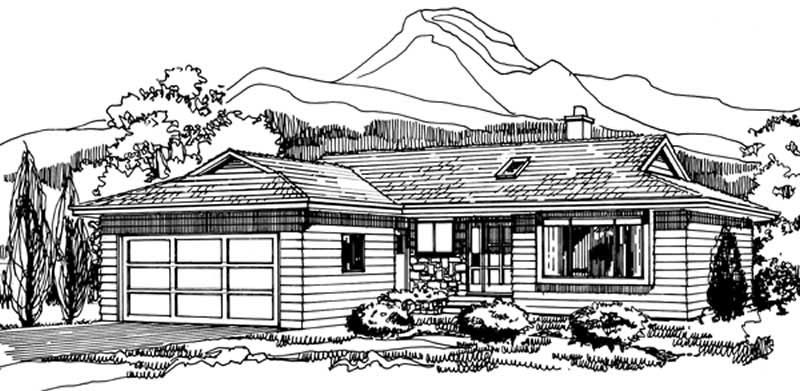
3-Bedroom, 1285 Sq Ft Ranch House Plan - 167-1465 - Front Exterior
Plan Collection
3-Bedroom, 1285 Sq Ft Ranch House Plan - 167-1465 - Front Exterior
Plan#167-1465
Starting at$700
1285
Sq Ft
1
Story
3
Bed
2
Bath
1
Car
3-Bedroom, 1293 Sq Ft Country Home Plan - 167-1324 - Main Exterior
Plan Collection
3-Bedroom, 1293 Sq Ft Country Home Plan - 167-1324 - Main Exterior
Plan#167-1324
Starting at$700
1293
Sq Ft
1
Story
3
Bed
2
Bath
2
Car
3-Bedroom, 1295 Sq Ft Ranch House Plan - 167-1441 - Front Exterior
Plan Collection
3-Bedroom, 1295 Sq Ft Ranch House Plan - 167-1441 - Front Exterior
Plan#167-1441
Starting at$700
1295
Sq Ft
1
Story
3
Bed
2
Bath
1
Car
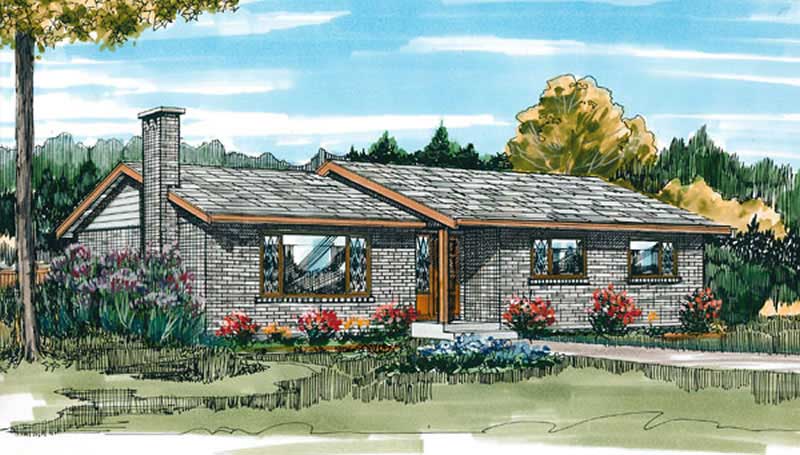
3-Bedroom, 1248 Sq Ft Ranch House Plan - 167-1353 - Front Exterior
Plan Collection
3-Bedroom, 1248 Sq Ft Ranch House Plan - 167-1353 - Front Exterior
Plan#167-1353
Starting at$700
1248
Sq Ft
1
Story
3
Bed
1
Bath
0
Car
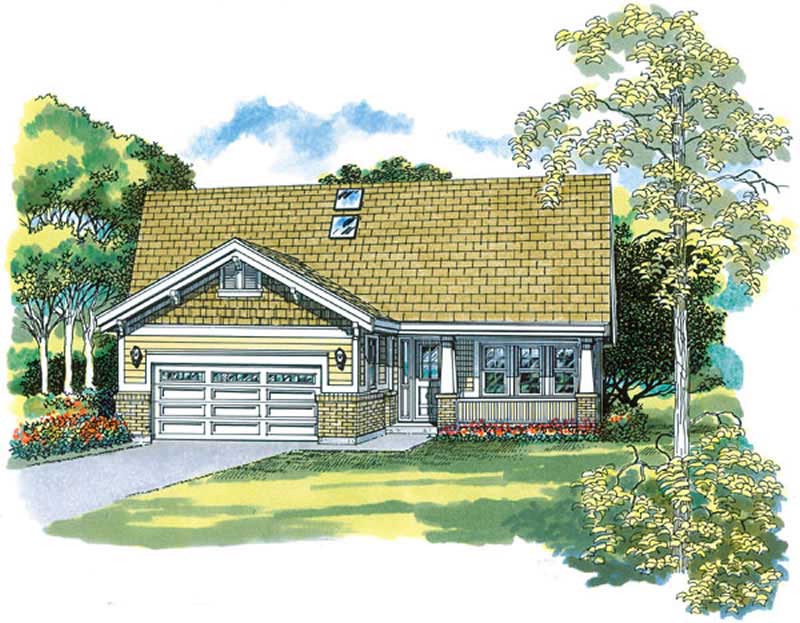
3-Bedroom, 1318 Sq Ft Country House Plan - 167-1206 - Front Exterior
Plan Collection
3-Bedroom, 1318 Sq Ft Country House Plan - 167-1206 - Front Exterior
Plan#167-1206
Starting at$700
1318
Sq Ft
1
Story
3
Bed
1
Bath
1
Car
3-Bedroom, 1289 Sq Ft Small House Plans - 167-1210 - Front Exterior
Plan Collection
3-Bedroom, 1289 Sq Ft Small House Plans - 167-1210 - Front Exterior
Plan#167-1210
Starting at$700
1289
Sq Ft
1
Story
3
Bed
1
Bath
2
Car
3-Bedroom, 1253 Sq Ft Ranch House Plan - 167-1231 - Front Exterior
Plan Collection
3-Bedroom, 1253 Sq Ft Ranch House Plan - 167-1231 - Front Exterior
Plan#167-1231
Starting at$700
1253
Sq Ft
1
Story
3
Bed
2
Bath
2
Car
3-Bedroom, 1244 Sq Ft Contemporary House Plan - 167-1325 - Front Exterior
Plan Collection
3-Bedroom, 1244 Sq Ft Contemporary House Plan - 167-1325 - Front Exterior
Plan#167-1325
Starting at$700
1244
Sq Ft
1
Story
3
Bed
1
Bath
0
Car
3-Bedroom, 1332 Sq Ft Ranch House Plan - 167-1168 - Front Exterior
Plan Collection
3-Bedroom, 1332 Sq Ft Ranch House Plan - 167-1168 - Front Exterior
Plan#167-1168
Starting at$700
1332
Sq Ft
1
Story
3
Bed
2
Bath
1
Car
3-Bedroom, 1319 Sq Ft Ranch Home Plan - 167-1416 - Main Exterior
Plan Collection
3-Bedroom, 1319 Sq Ft Ranch Home Plan - 167-1416 - Main Exterior
Plan#167-1416
Starting at$700
1319
Sq Ft
1
Story
3
Bed
1
Bath
1
Car
3-Bedroom, 1282 Sq Ft French House Plan - 167-1444 - Front Exterior
Plan Collection
3-Bedroom, 1282 Sq Ft French House Plan - 167-1444 - Front Exterior
Plan#167-1444
Starting at$700
1282
Sq Ft
1
Story
3
Bed
2
Bath
2
Car
3-Bedroom, 1307 Sq Ft Ranch House Plan - 146-1687 - Front Exterior
Plan Collection
3-Bedroom, 1307 Sq Ft Ranch House Plan - 146-1687 - Front Exterior
Plan#146-1687
Starting at$885
1307
Sq Ft
1
Story
3
Bed
2
Bath
2
Car
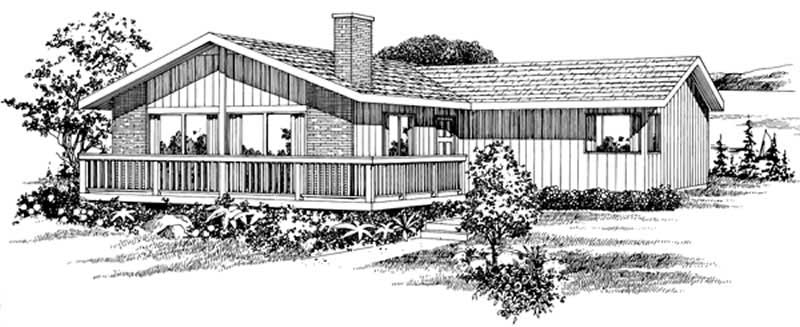
Country home with wraparound porch, gable roofline, and vinyl siding exterior — Plan #198-1266.
Plan Collection
Country home with wraparound porch, gable roofline, and vinyl siding exterior — Plan #198-1266.
Plan#198-1266
Starting at$1145
1251
Sq Ft
1
Story
3
Bed
2
Bath
1
Car
Traditional facade with covered entry porch, gable roofline, lap siding, and multi-pane windows on a narrow lot — Plan #198-1252
Plan Collection
Traditional facade with covered entry porch, gable roofline, lap siding, and multi-pane windows on a narrow lot — Plan #198-1252
Plan#198-1252
Starting at$1145
1265
Sq Ft
1
Story
3
Bed
2
Bath
0
Car
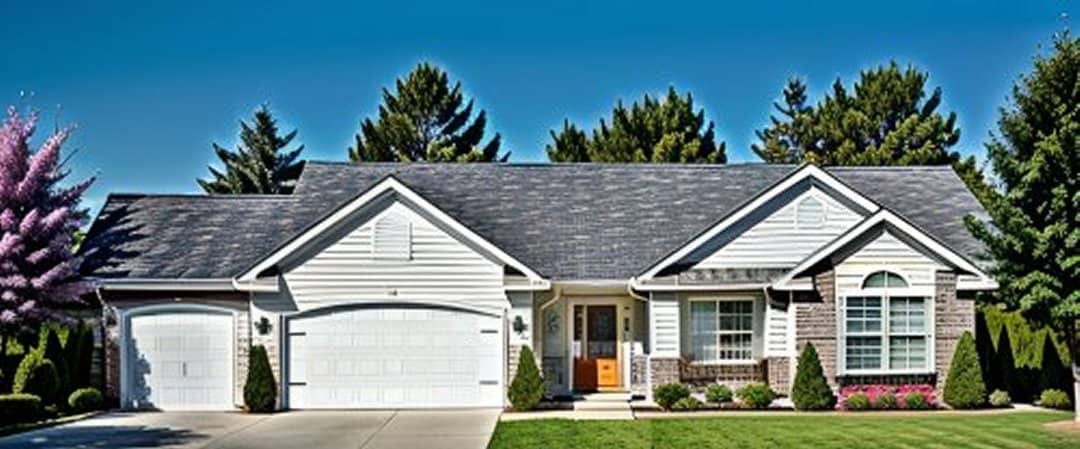
Traditional Ranch facade with gable roof, lap siding, covered front porch, and front-entry 2-car garage. Plan #198-1249
Plan Collection
Traditional Ranch facade with gable roof, lap siding, covered front porch, and front-entry 2-car garage. Plan #198-1249
Plan#198-1249
Starting at$1145
1297
Sq Ft
1
Story
3
Bed
2
Bath
2
Car
Ranch home elevation with wood lap siding, gable roofline, and covered front porch entry, Plan #198-1243
Plan Collection
Ranch home elevation with wood lap siding, gable roofline, and covered front porch entry, Plan #198-1243
Plan#198-1243
Starting at$1145
1334
Sq Ft
1
Story
3
Bed
2
Bath
2
Car
Split-level home with brick and vinyl exterior, gable roof, front-entry 2-car garage positioned below main living floor - Plan #198-1237
Plan Collection
Split-level home with brick and vinyl exterior, gable roof, front-entry 2-car garage positioned below main living floor - Plan #198-1237
Plan#198-1237
Starting at$1145
1334
Sq Ft
1
Story
3
Bed
2
Bath
2
Car
Brick Craftsman home with gable roofline and covered front porch - 3 beds, 1246 sq ft, Plan #198-1232
Plan Collection
Brick Craftsman home with gable roofline and covered front porch - 3 beds, 1246 sq ft, Plan #198-1232
Plan#198-1232
Starting at$1145
1246
Sq Ft
1
Story
3
Bed
2
Bath
0
Car
Modern Farmhouse Plan - 3 Bedrms, 2 Baths - 1338 Sq Ft - #123-1177
Plan Collection
Modern Farmhouse Plan - 3 Bedrms, 2 Baths - 1338 Sq Ft - #123-1177
Plan#123-1177
Starting at$990
1338
Sq Ft
1
Story
3
Bed
2
Bath
1
Car
Modern Farmhouse Plan - 3 Bedrms, 2 Baths - 1320 Sq Ft - #123-1176
Plan Collection
Modern Farmhouse Plan - 3 Bedrms, 2 Baths - 1320 Sq Ft - #123-1176
Plan#123-1176
Starting at$990
1320
Sq Ft
1
Story
3
Bed
2
Bath
0
Car
Modern Farmhouse Plan - 3 Bedrms, 2 Baths - 1300 Sq Ft - #120-2850
Plan Collection
Modern Farmhouse Plan - 3 Bedrms, 2 Baths - 1300 Sq Ft - #120-2850
Plan#120-2850
Starting at$1205
1300
Sq Ft
1
Story
3
Bed
2
Bath
1
Car
Country Ranch exterior with lap siding, gable roofline, and covered front porch — 3-bedroom Plan #196-1987.
Plan Collection
Country Ranch exterior with lap siding, gable roofline, and covered front porch — 3-bedroom Plan #196-1987.
Plan#196-1987
Starting at$825
1288
Sq Ft
1
Story
3
Bed
2
Bath
0
Car
Contemporary single-story home exterior with attached garage, covered entry, and clean horizontal roofline, Plan #120-2840.
Plan Collection
Contemporary single-story home exterior with attached garage, covered entry, and clean horizontal roofline, Plan #120-2840.
Plan#120-2840
Starting at$1205
1335
Sq Ft
1
Story
2
Bed
2
Bath
2
Car
3-Bedroom, 1339 Sq Ft Ranch Home Plan - 103-1038 - Main Exterior
Plan Collection
3-Bedroom, 1339 Sq Ft Ranch Home Plan - 103-1038 - Main Exterior
Plan#103-1038
Starting at$895
1339
Sq Ft
1
Story
3
Bed
2
Bath
3
Car
3-Bedroom, 1285 Sq Ft Ranch House Plan - 167-1465 - Front Exterior
Plan Collection
3-Bedroom, 1285 Sq Ft Ranch House Plan - 167-1465 - Front Exterior
Plan#167-1465
Starting at$700
1285
Sq Ft
1
Story
3
Bed
2
Bath
1
Car
3-Bedroom, 1293 Sq Ft Country Home Plan - 167-1324 - Main Exterior
Plan Collection
3-Bedroom, 1293 Sq Ft Country Home Plan - 167-1324 - Main Exterior
Plan#167-1324
Starting at$700
1293
Sq Ft
1
Story
3
Bed
2
Bath
2
Car
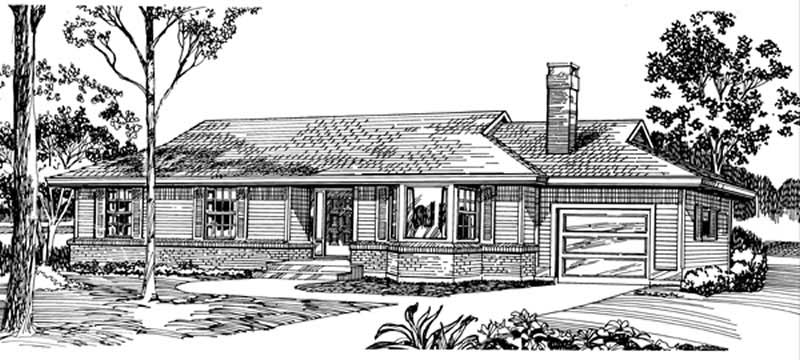
3-Bedroom, 1295 Sq Ft Ranch House Plan - 167-1441 - Front Exterior
Plan Collection
3-Bedroom, 1295 Sq Ft Ranch House Plan - 167-1441 - Front Exterior
Plan#167-1441
Starting at$700
1295
Sq Ft
1
Story
3
Bed
2
Bath
1
Car
3-Bedroom, 1248 Sq Ft Ranch House Plan - 167-1353 - Front Exterior
Plan Collection
3-Bedroom, 1248 Sq Ft Ranch House Plan - 167-1353 - Front Exterior
Plan#167-1353
Starting at$700
1248
Sq Ft
1
Story
3
Bed
1
Bath
0
Car
3-Bedroom, 1318 Sq Ft Country House Plan - 167-1206 - Front Exterior
Plan Collection
3-Bedroom, 1318 Sq Ft Country House Plan - 167-1206 - Front Exterior
Plan#167-1206
Starting at$700
1318
Sq Ft
1
Story
3
Bed
1
Bath
1
Car
3-Bedroom, 1289 Sq Ft Small House Plans - 167-1210 - Front Exterior
Plan Collection
3-Bedroom, 1289 Sq Ft Small House Plans - 167-1210 - Front Exterior
Plan#167-1210
Starting at$700
1289
Sq Ft
1
Story
3
Bed
1
Bath
2
Car
3-Bedroom, 1253 Sq Ft Ranch House Plan - 167-1231 - Front Exterior
Plan Collection
3-Bedroom, 1253 Sq Ft Ranch House Plan - 167-1231 - Front Exterior
Plan#167-1231
Starting at$700
1253
Sq Ft
1
Story
3
Bed
2
Bath
2
Car
3-Bedroom, 1244 Sq Ft Contemporary House Plan - 167-1325 - Front Exterior
Plan Collection
3-Bedroom, 1244 Sq Ft Contemporary House Plan - 167-1325 - Front Exterior
Plan#167-1325
Starting at$700
1244
Sq Ft
1
Story
3
Bed
1
Bath
0
Car
3-Bedroom, 1332 Sq Ft Ranch House Plan - 167-1168 - Front Exterior
Plan Collection
3-Bedroom, 1332 Sq Ft Ranch House Plan - 167-1168 - Front Exterior
Plan#167-1168
Starting at$700
1332
Sq Ft
1
Story
3
Bed
2
Bath
1
Car
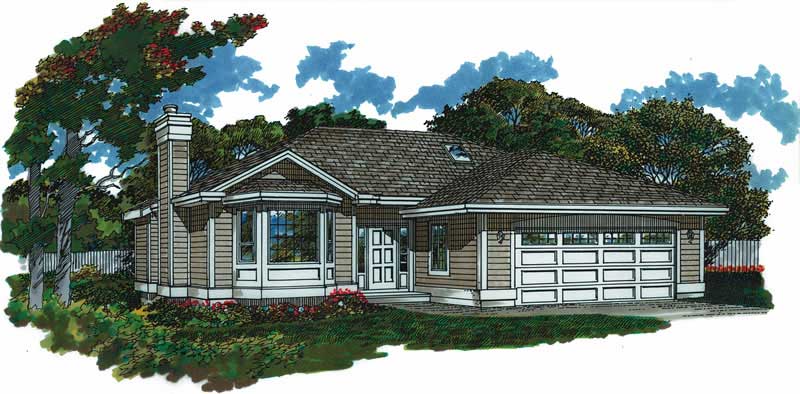
3-Bedroom, 1319 Sq Ft Ranch Home Plan - 167-1416 - Main Exterior
Plan Collection
3-Bedroom, 1319 Sq Ft Ranch Home Plan - 167-1416 - Main Exterior
Plan#167-1416
Starting at$700
1319
Sq Ft
1
Story
3
Bed
1
Bath
1
Car
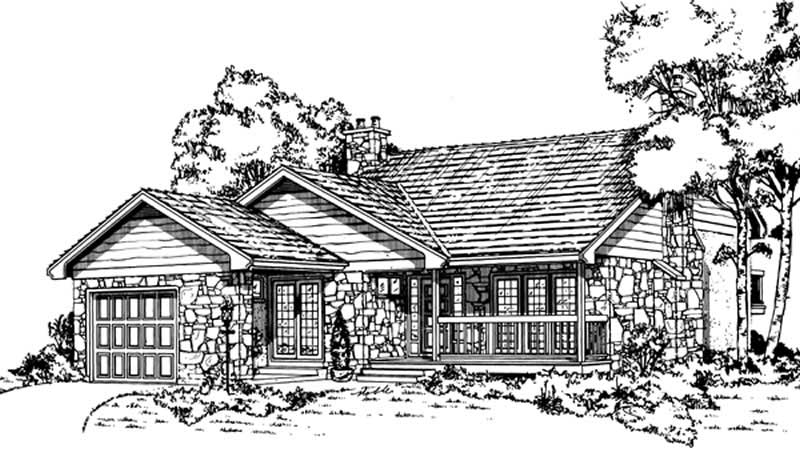
3-Bedroom, 1282 Sq Ft French House Plan - 167-1444 - Front Exterior
Plan Collection
3-Bedroom, 1282 Sq Ft French House Plan - 167-1444 - Front Exterior
Plan#167-1444
Starting at$700
1282
Sq Ft
1
Story
3
Bed
2
Bath
2
Car

3-Bedroom, 1307 Sq Ft Ranch House Plan - 146-1687 - Front Exterior
Plan Collection
3-Bedroom, 1307 Sq Ft Ranch House Plan - 146-1687 - Front Exterior
Plan#146-1687
Starting at$885
1307
Sq Ft
1
Story
3
Bed
2
Bath
2
Car
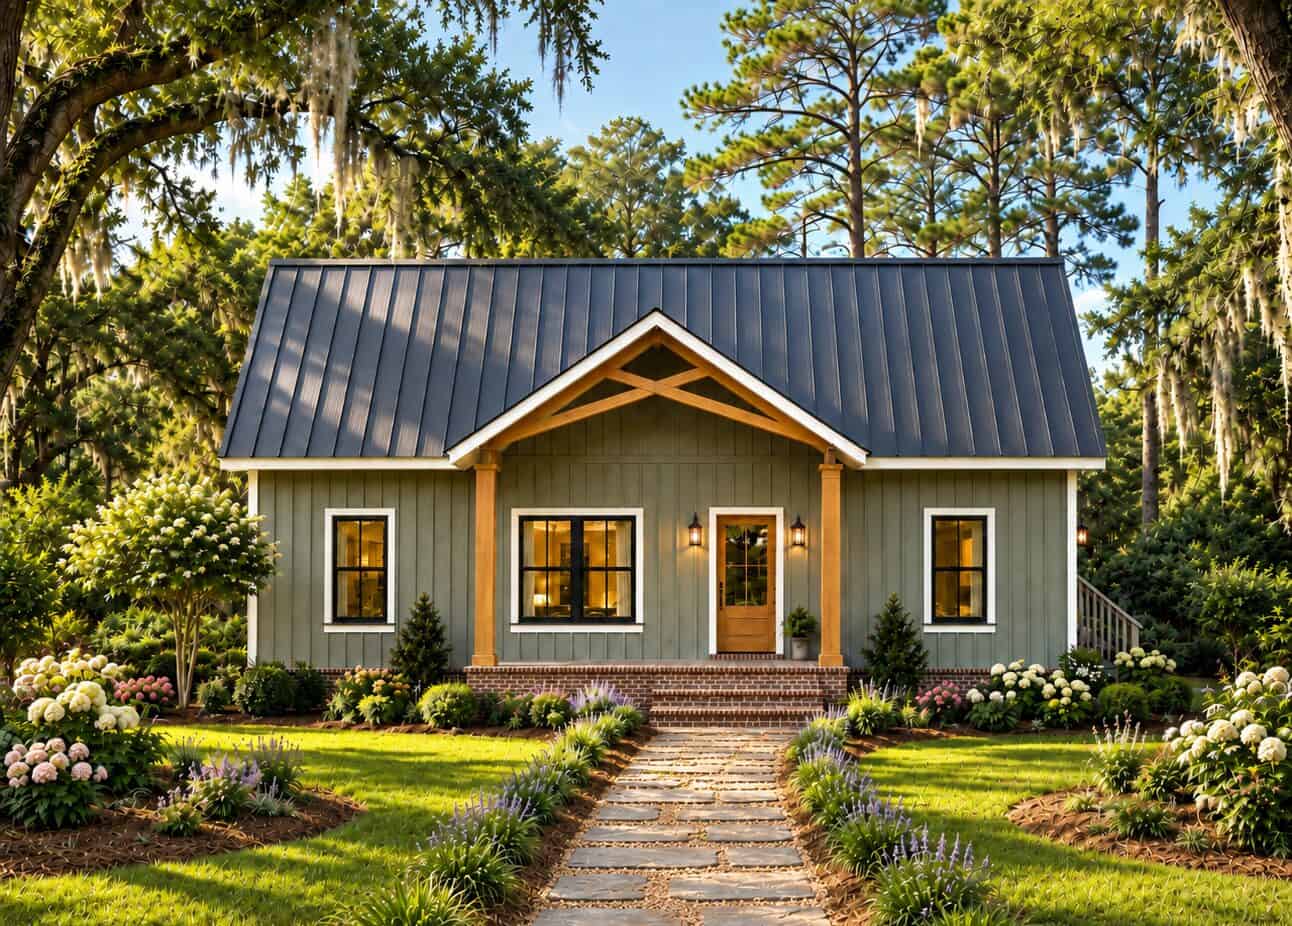
Country home with wraparound porch, gable roofline, and vinyl siding exterior — Plan #198-1266.
Plan Collection
Country home with wraparound porch, gable roofline, and vinyl siding exterior — Plan #198-1266.
Plan#198-1266
Starting at$1145
1251
Sq Ft
1
Story
3
Bed
2
Bath
1
Car

Traditional facade with covered entry porch, gable roofline, lap siding, and multi-pane windows on a narrow lot — Plan #198-1252
Plan Collection
Traditional facade with covered entry porch, gable roofline, lap siding, and multi-pane windows on a narrow lot — Plan #198-1252
Plan#198-1252
Starting at$1145
1265
Sq Ft
1
Story
3
Bed
2
Bath
0
Car

Traditional Ranch facade with gable roof, lap siding, covered front porch, and front-entry 2-car garage. Plan #198-1249
Plan Collection
Traditional Ranch facade with gable roof, lap siding, covered front porch, and front-entry 2-car garage. Plan #198-1249
Plan#198-1249
Starting at$1145
1297
Sq Ft
1
Story
3
Bed
2
Bath
2
Car

Ranch home elevation with wood lap siding, gable roofline, and covered front porch entry, Plan #198-1243
Plan Collection
Ranch home elevation with wood lap siding, gable roofline, and covered front porch entry, Plan #198-1243
Plan#198-1243
Starting at$1145
1334
Sq Ft
1
Story
3
Bed
2
Bath
2
Car

Split-level home with brick and vinyl exterior, gable roof, front-entry 2-car garage positioned below main living floor - Plan #198-1237
Plan Collection
Split-level home with brick and vinyl exterior, gable roof, front-entry 2-car garage positioned below main living floor - Plan #198-1237
Plan#198-1237
Starting at$1145
1334
Sq Ft
1
Story
3
Bed
2
Bath
2
Car

Brick Craftsman home with gable roofline and covered front porch - 3 beds, 1246 sq ft, Plan #198-1232
Plan Collection
Brick Craftsman home with gable roofline and covered front porch - 3 beds, 1246 sq ft, Plan #198-1232
Plan#198-1232
Starting at$1145
1246
Sq Ft
1
Story
3
Bed
2
Bath
0
Car
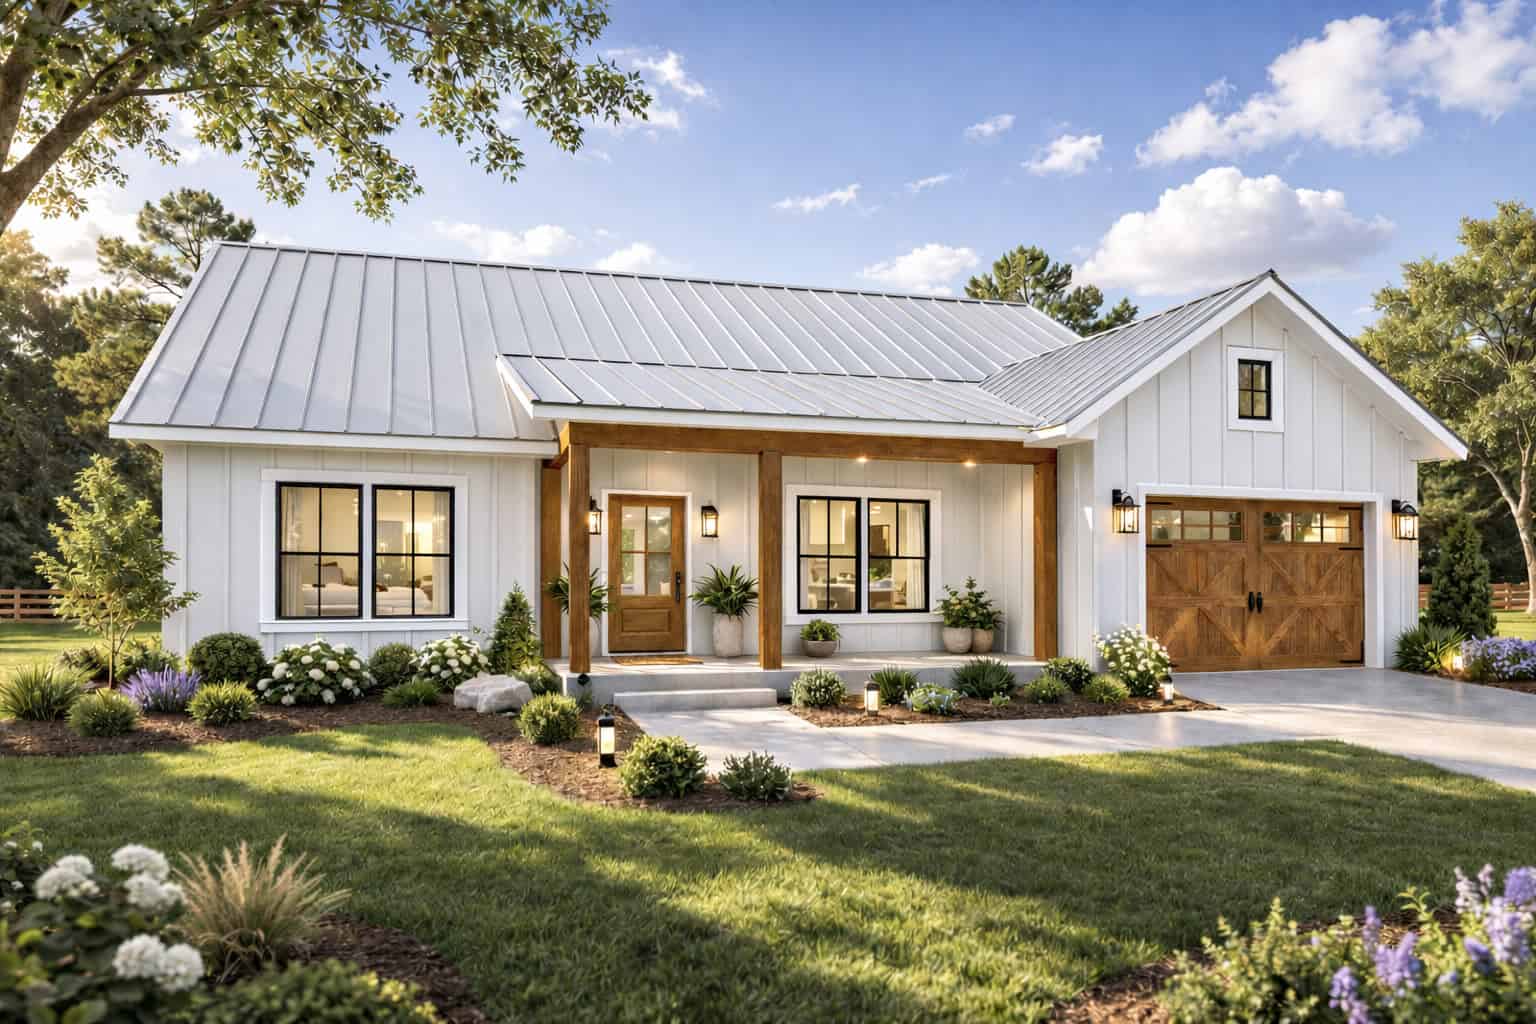
Modern Farmhouse Plan - 3 Bedrms, 2 Baths - 1338 Sq Ft - #123-1177
Plan Collection
Modern Farmhouse Plan - 3 Bedrms, 2 Baths - 1338 Sq Ft - #123-1177
Plan#123-1177
Starting at$990
1338
Sq Ft
1
Story
3
Bed
2
Bath
1
Car
Modern Farmhouse Plan - 3 Bedrms, 2 Baths - 1320 Sq Ft - #123-1176
Plan Collection
Modern Farmhouse Plan - 3 Bedrms, 2 Baths - 1320 Sq Ft - #123-1176
Plan#123-1176
Starting at$990
1320
Sq Ft
1
Story
3
Bed
2
Bath
0
Car
Modern Farmhouse Plan - 3 Bedrms, 2 Baths - 1300 Sq Ft - #120-2850
Plan Collection
Modern Farmhouse Plan - 3 Bedrms, 2 Baths - 1300 Sq Ft - #120-2850
Plan#120-2850
Starting at$1205
1300
Sq Ft
1
Story
3
Bed
2
Bath
1
Car
Country Ranch exterior with lap siding, gable roofline, and covered front porch — 3-bedroom Plan #196-1987.
Plan Collection
Country Ranch exterior with lap siding, gable roofline, and covered front porch — 3-bedroom Plan #196-1987.
Plan#196-1987
Starting at$825
1288
Sq Ft
1
Story
3
Bed
2
Bath
0
Car
Contemporary single-story home exterior with attached garage, covered entry, and clean horizontal roofline, Plan #120-2840.
Plan Collection
Contemporary single-story home exterior with attached garage, covered entry, and clean horizontal roofline, Plan #120-2840.
Plan#120-2840
Starting at$1205
1335
Sq Ft
1
Story
2
Bed
2
Bath
2
Car
1...1213141516...21