1200-2400 Square Foot House Plans

10,175
Plan Results
3-Bedroom, 2112 Sq Ft Country House Plan - 148-1037 - Front Exterior
Plan Collection
3-Bedroom, 2112 Sq Ft Country House Plan - 148-1037 - Front Exterior
Plan#148-1037
Starting at$750
2112
Sq Ft
1
Story
3
Bed
2.5
Bath
3
Car
3-Bedroom, 1800 Sq Ft Craftsman House Plan - 146-1534 - Front Exterior
Plan Collection
3-Bedroom, 1800 Sq Ft Craftsman House Plan - 146-1534 - Front Exterior
Plan#146-1534
Starting at$980
1800
Sq Ft
1
Story
3
Bed
2
Bath
2
Car
2-Bedroom, 2000 Sq Ft European House Plan - 146-2500 - Front Exterior
Plan Collection
2-Bedroom, 2000 Sq Ft European House Plan - 146-2500 - Front Exterior
Plan#146-2500
Starting at$1015
2000
Sq Ft
1
Story
2
Bed
2
Bath
2
Car
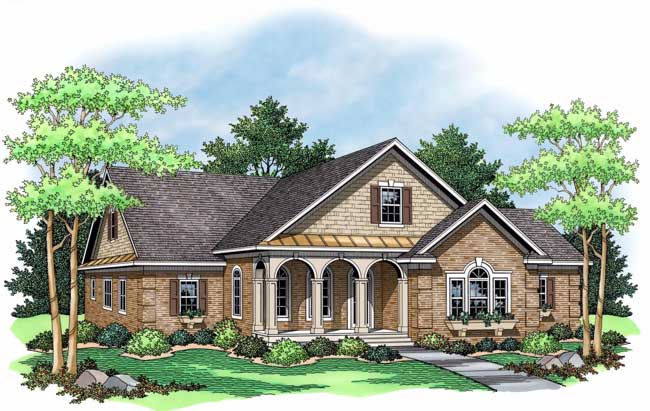
2-Bedroom, 1795 Sq Ft Country House Plan - 146-1934 - Front Exterior
Plan Collection
2-Bedroom, 1795 Sq Ft Country House Plan - 146-1934 - Front Exterior
Plan#146-1934
Starting at$980
1795
Sq Ft
1
Story
2
Bed
2
Bath
2
Car
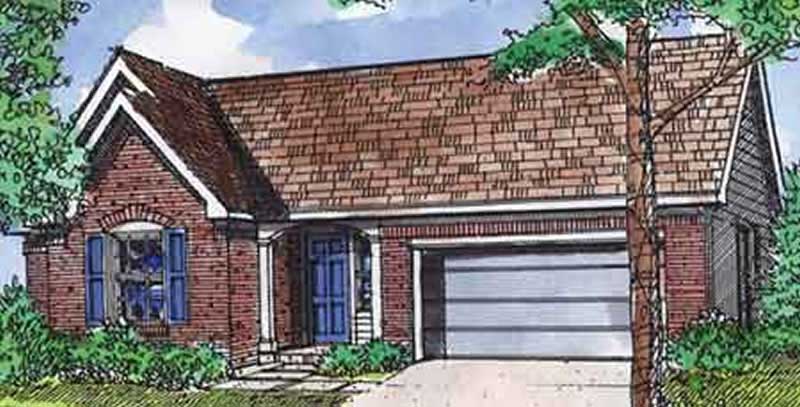
3-Bedroom, 1269 Sq Ft Ranch House Plan - 146-2744 - Front Exterior
Plan Collection
3-Bedroom, 1269 Sq Ft Ranch House Plan - 146-2744 - Front Exterior
Plan#146-2744
Starting at$885
1269
Sq Ft
1
Story
3
Bed
2
Bath
2
Car
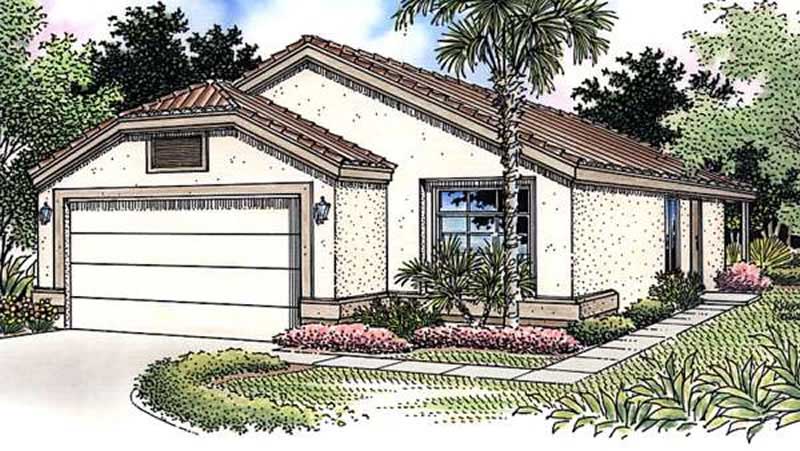
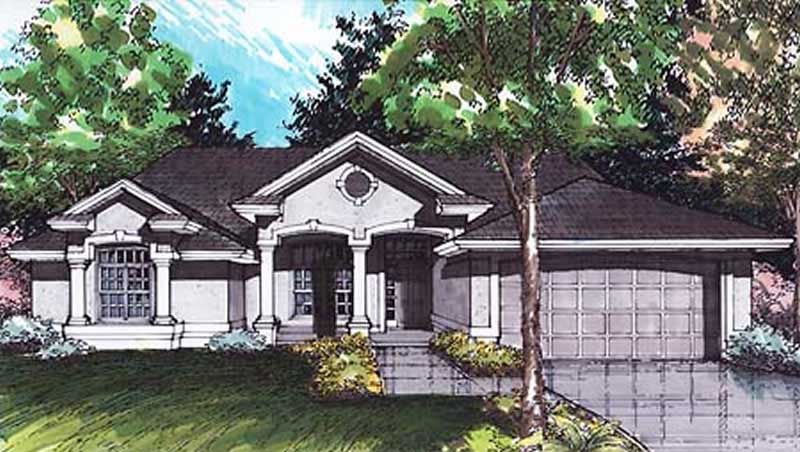
2-Bedroom, 1298 Sq Ft Florida Style House Plan - 146-2320 - Front Exterior
Plan Collection
2-Bedroom, 1298 Sq Ft Florida Style House Plan - 146-2320 - Front Exterior
Plan#146-2320
Starting at$885
1298
Sq Ft
1
Story
2
Bed
2
Bath
2
Car
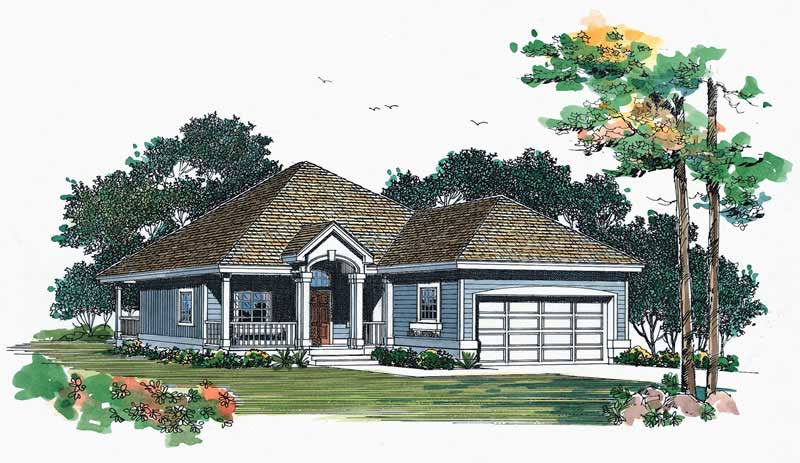
2-Bedroom, 1273 Sq Ft Bungalow House Plan - 137-1529 - Front Exterior
Plan Collection
2-Bedroom, 1273 Sq Ft Bungalow House Plan - 137-1529 - Front Exterior
Plan#137-1529
Starting at$735
1273
Sq Ft
1
Story
2
Bed
2
Bath
2
Car
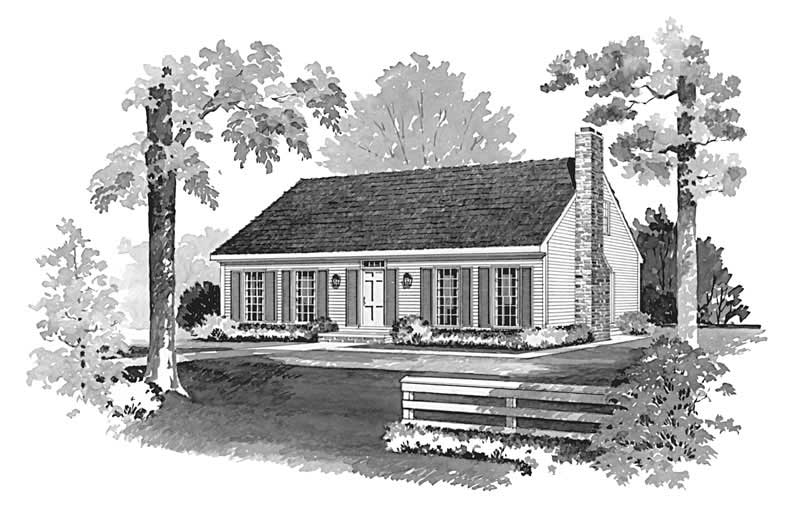
4-Bedroom, 1933 Sq Ft Cape Cod Home Plan - 137-1842 - Main Exterior
Plan Collection
4-Bedroom, 1933 Sq Ft Cape Cod Home Plan - 137-1842 - Main Exterior
Plan#137-1842
Starting at$735
1933
Sq Ft
2
Story
4
Bed
3
Bath
0
Car
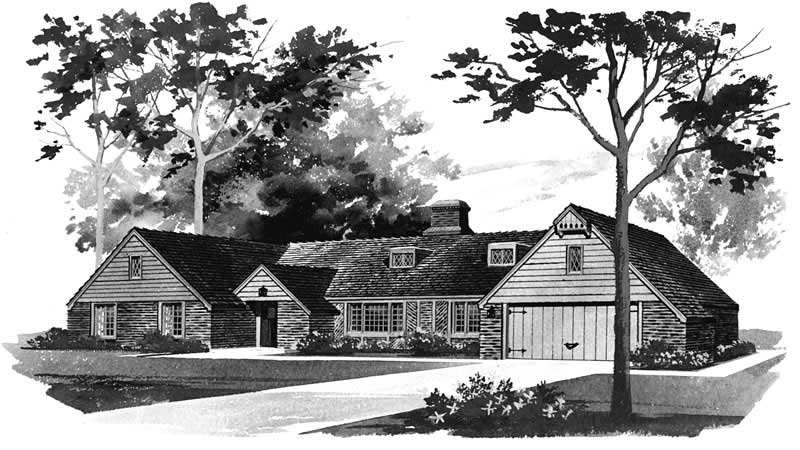
4-Bedroom, 2282 Sq Ft Ranch House Plan - 137-1654 - Front Exterior
Plan Collection
4-Bedroom, 2282 Sq Ft Ranch House Plan - 137-1654 - Front Exterior
Plan#137-1654
Starting at$800
2282
Sq Ft
1
Story
4
Bed
2.5
Bath
2
Car
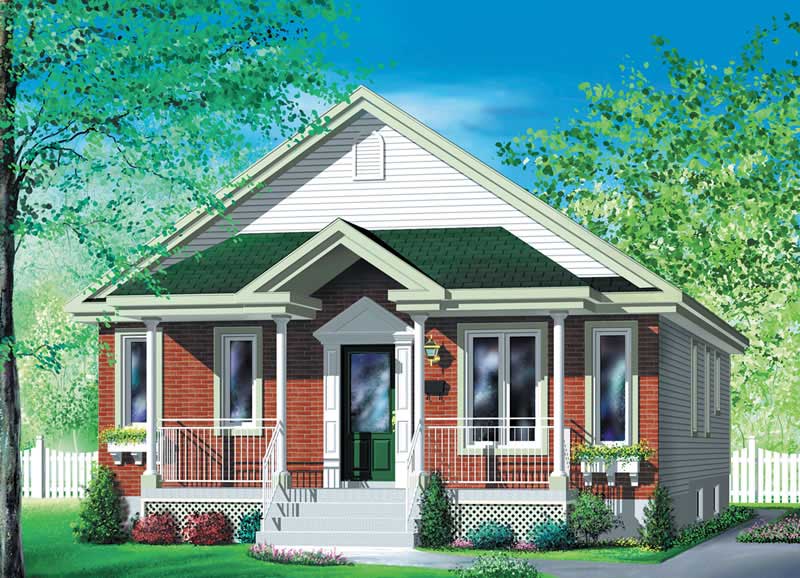
4-Bedroom, 1320 Sq Ft Bungalow Home Plan - 157-1477 - Main Exterior
Plan Collection
4-Bedroom, 1320 Sq Ft Bungalow Home Plan - 157-1477 - Main Exterior
Plan#157-1477
Starting at$1255
1320
Sq Ft
1
Story
4
Bed
1
Bath
0
Car
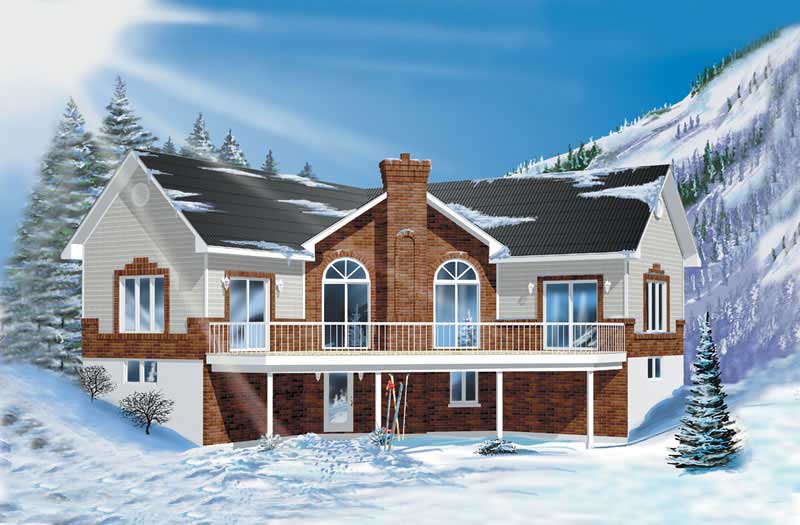
3-Bedroom, 2251 Sq Ft Country Home Plan - 157-1611 - Main Exterior
Plan Collection
3-Bedroom, 2251 Sq Ft Country Home Plan - 157-1611 - Main Exterior
Plan#157-1611
Starting at$1455
2251
Sq Ft
1
Story
3
Bed
1
Bath
0
Car
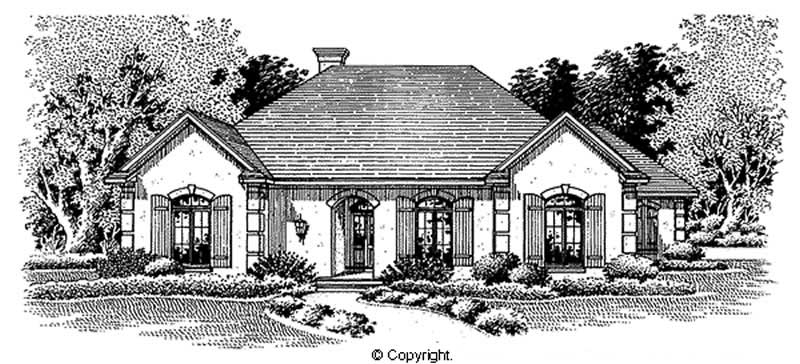
4-Bedroom, 2097 Sq Ft French House Plan - 174-1053 - Front Exterior
Plan Collection
4-Bedroom, 2097 Sq Ft French House Plan - 174-1053 - Front Exterior
Plan#174-1053
Starting at$710
2097
Sq Ft
1
Story
4
Bed
2
Bath
2
Car
3-Bedroom, 2347 Sq Ft French House Plan - 170-2688 - Front Exterior
Plan Collection
3-Bedroom, 2347 Sq Ft French House Plan - 170-2688 - Front Exterior
Plan#170-2688
Starting at$1145
2347
Sq Ft
1
Story
3
Bed
2
Bath
2
Car
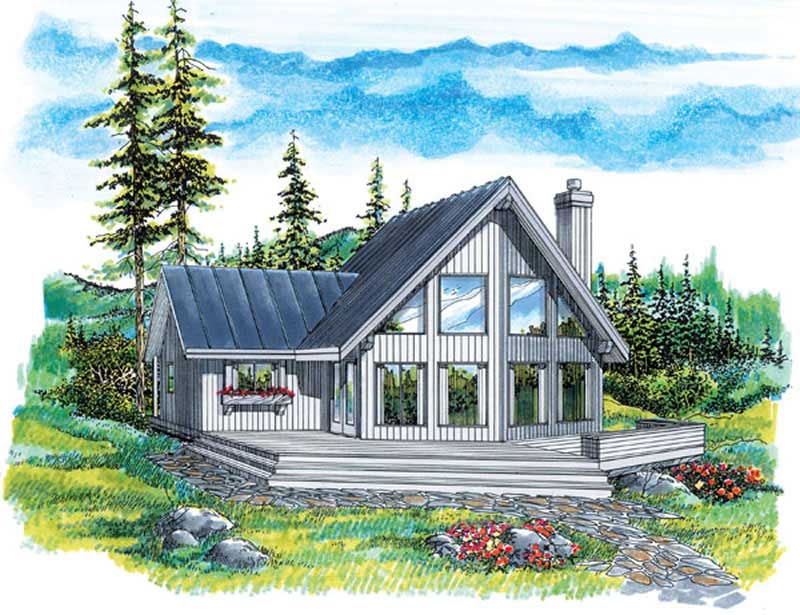
3-Bedroom, 1750 Sq Ft European House Plan - 135-1284 - Front Exterior
Plan Collection
3-Bedroom, 1750 Sq Ft European House Plan - 135-1284 - Front Exterior
Plan#135-1284
Starting at$1380
1750
Sq Ft
1
Story
3
Bed
3
Bath
2
Car
3-Bedroom, 1427 Sq Ft Log Cabin House Plan - 167-1292 - Front Exterior
Plan Collection
3-Bedroom, 1427 Sq Ft Log Cabin House Plan - 167-1292 - Front Exterior
Plan#167-1292
Starting at$700
1427
Sq Ft
2
Story
3
Bed
2
Bath
0
Car
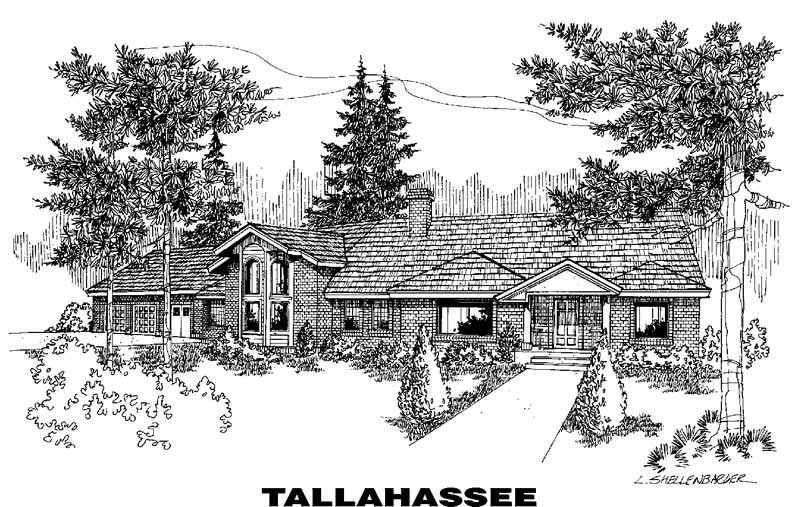
4-Bedroom, 2008 Sq Ft Ranch House Plan - 145-1305 - Front Exterior
Plan Collection
4-Bedroom, 2008 Sq Ft Ranch House Plan - 145-1305 - Front Exterior
Plan#145-1305
Starting at$950
2008
Sq Ft
1
Story
4
Bed
2
Bath
4
Car
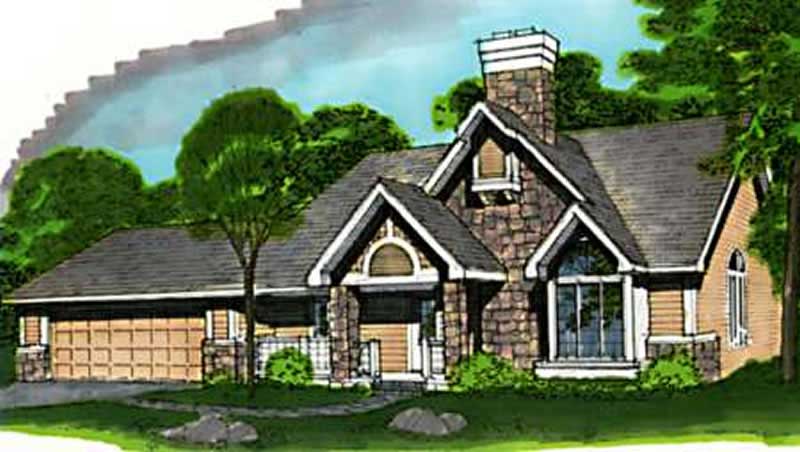
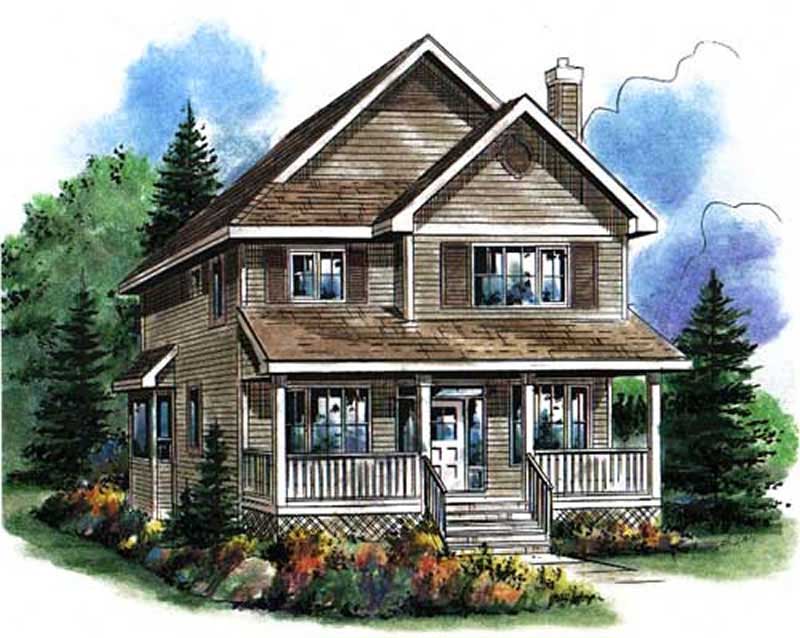
3-Bedroom, 1833 Sq Ft Country House Plan - 146-1668 - Front Exterior
Plan Collection
3-Bedroom, 1833 Sq Ft Country House Plan - 146-1668 - Front Exterior
Plan#146-1668
Starting at$980
1833
Sq Ft
2
Story
3
Bed
2.5
Bath
2
Car
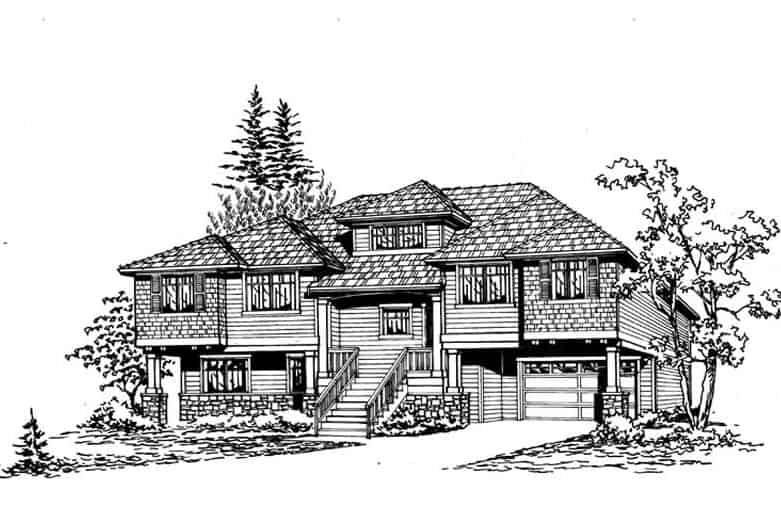
3-Bedroom, 2290 Sq Ft Multi-Level Home Plan - 115-1154 - Main Exterior
Plan Collection
3-Bedroom, 2290 Sq Ft Multi-Level Home Plan - 115-1154 - Main Exterior
Plan#115-1154
Starting at$1700
2290
Sq Ft
2
Story
3
Bed
3
Bath
2
Car
3-Bedroom, 1821 Sq Ft French House Plan - 170-2664 - Front Exterior
Plan Collection
3-Bedroom, 1821 Sq Ft French House Plan - 170-2664 - Front Exterior
Plan#170-2664
Starting at$910
1821
Sq Ft
2
Story
3
Bed
2
Bath
2
Car
3-Bedroom, 1480 Sq Ft A Frame House Plan - 146-2827 - Front Exterior
Plan Collection
3-Bedroom, 1480 Sq Ft A Frame House Plan - 146-2827 - Front Exterior
Plan#146-2827
Starting at$885
1480
Sq Ft
2
Story
3
Bed
2
Bath
0
Car
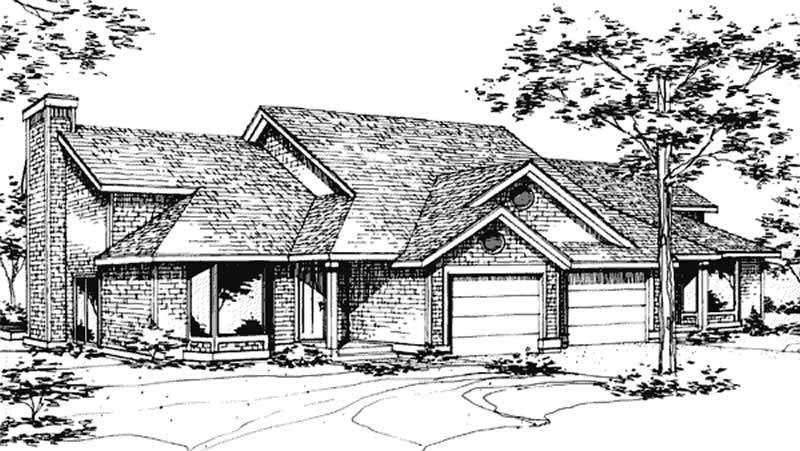
1-Bedroom, 2025 Sq Ft Duplex/Multi-Unit House Plan - 146-1459 - Front Exterior
Plan Collection
1-Bedroom, 2025 Sq Ft Duplex/Multi-Unit House Plan - 146-1459 - Front Exterior
Plan#146-1459
Starting at$1015
2025
Sq Ft
1
Story
1
Bed
1
Bath
1
Car
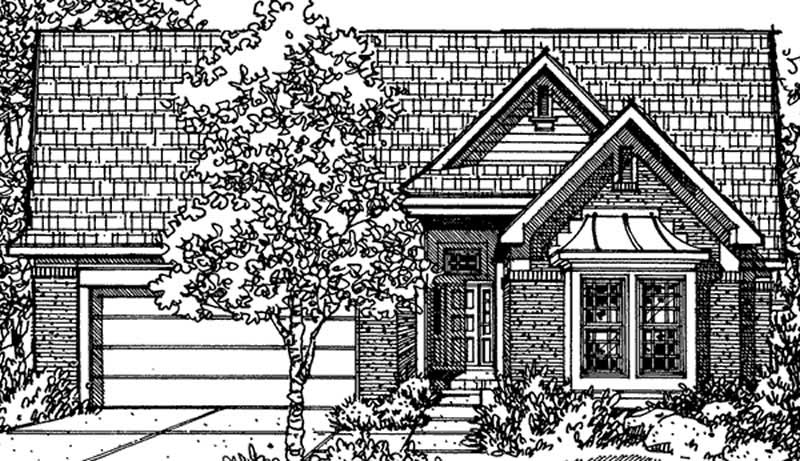
2-Bedroom, 2219 Sq Ft Cottage House Plan - 146-1975 - Front Exterior
Plan Collection
2-Bedroom, 2219 Sq Ft Cottage House Plan - 146-1975 - Front Exterior
Plan#146-1975
Starting at$1015
2219
Sq Ft
1
Story
2
Bed
2.5
Bath
2
Car
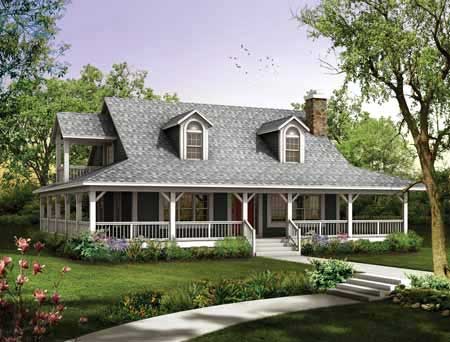
3-Bedroom, 1673 Sq Ft Country House Plan - 137-1079 - Front Exterior
Plan Collection
3-Bedroom, 1673 Sq Ft Country House Plan - 137-1079 - Front Exterior
Plan#137-1079
Starting at$800
1673
Sq Ft
2
Story
3
Bed
2
Bath
0
Car
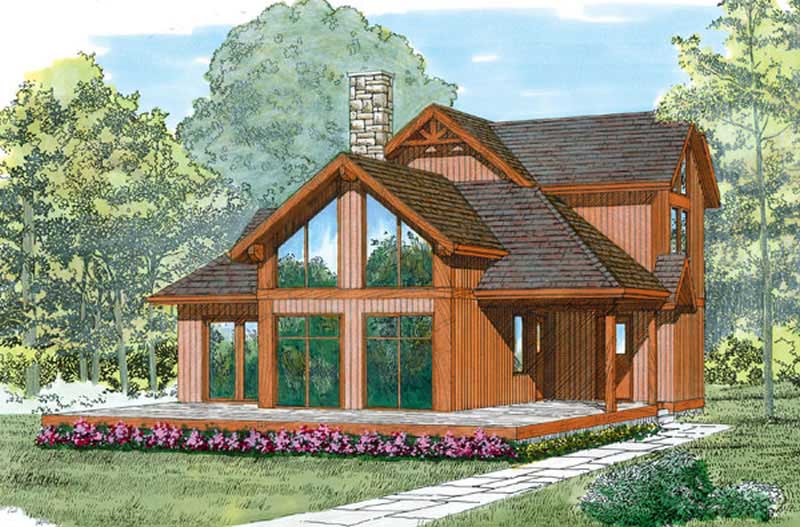
3-Bedroom, 1783 Sq Ft Log Cabin Home Plan - 167-1150 - Main Exterior
Plan Collection
3-Bedroom, 1783 Sq Ft Log Cabin Home Plan - 167-1150 - Main Exterior
Plan#167-1150
Starting at$840
1783
Sq Ft
2
Story
3
Bed
2.5
Bath
0
Car
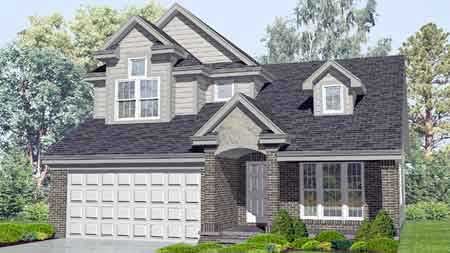
3-Bedroom, 2112 Sq Ft Country House Plan - 148-1037 - Front Exterior
Plan Collection
3-Bedroom, 2112 Sq Ft Country House Plan - 148-1037 - Front Exterior
Plan#148-1037
Starting at$750
2112
Sq Ft
1
Story
3
Bed
2.5
Bath
3
Car
3-Bedroom, 1800 Sq Ft Craftsman House Plan - 146-1534 - Front Exterior
Plan Collection
3-Bedroom, 1800 Sq Ft Craftsman House Plan - 146-1534 - Front Exterior
Plan#146-1534
Starting at$980
1800
Sq Ft
1
Story
3
Bed
2
Bath
2
Car
2-Bedroom, 2000 Sq Ft European House Plan - 146-2500 - Front Exterior
Plan Collection
2-Bedroom, 2000 Sq Ft European House Plan - 146-2500 - Front Exterior
Plan#146-2500
Starting at$1015
2000
Sq Ft
1
Story
2
Bed
2
Bath
2
Car
2-Bedroom, 1795 Sq Ft Country House Plan - 146-1934 - Front Exterior
Plan Collection
2-Bedroom, 1795 Sq Ft Country House Plan - 146-1934 - Front Exterior
Plan#146-1934
Starting at$980
1795
Sq Ft
1
Story
2
Bed
2
Bath
2
Car
3-Bedroom, 1269 Sq Ft Ranch House Plan - 146-2744 - Front Exterior
Plan Collection
3-Bedroom, 1269 Sq Ft Ranch House Plan - 146-2744 - Front Exterior
Plan#146-2744
Starting at$885
1269
Sq Ft
1
Story
3
Bed
2
Bath
2
Car
2-Bedroom, 1298 Sq Ft Florida Style House Plan - 146-2320 - Front Exterior
Plan Collection
2-Bedroom, 1298 Sq Ft Florida Style House Plan - 146-2320 - Front Exterior
Plan#146-2320
Starting at$885
1298
Sq Ft
1
Story
2
Bed
2
Bath
2
Car
2-Bedroom, 1273 Sq Ft Bungalow House Plan - 137-1529 - Front Exterior
Plan Collection
2-Bedroom, 1273 Sq Ft Bungalow House Plan - 137-1529 - Front Exterior
Plan#137-1529
Starting at$735
1273
Sq Ft
1
Story
2
Bed
2
Bath
2
Car
4-Bedroom, 1933 Sq Ft Cape Cod Home Plan - 137-1842 - Main Exterior
Plan Collection
4-Bedroom, 1933 Sq Ft Cape Cod Home Plan - 137-1842 - Main Exterior
Plan#137-1842
Starting at$735
1933
Sq Ft
2
Story
4
Bed
3
Bath
0
Car
4-Bedroom, 2282 Sq Ft Ranch House Plan - 137-1654 - Front Exterior
Plan Collection
4-Bedroom, 2282 Sq Ft Ranch House Plan - 137-1654 - Front Exterior
Plan#137-1654
Starting at$800
2282
Sq Ft
1
Story
4
Bed
2.5
Bath
2
Car
4-Bedroom, 1320 Sq Ft Bungalow Home Plan - 157-1477 - Main Exterior
Plan Collection
4-Bedroom, 1320 Sq Ft Bungalow Home Plan - 157-1477 - Main Exterior
Plan#157-1477
Starting at$1255
1320
Sq Ft
1
Story
4
Bed
1
Bath
0
Car
3-Bedroom, 2251 Sq Ft Country Home Plan - 157-1611 - Main Exterior
Plan Collection
3-Bedroom, 2251 Sq Ft Country Home Plan - 157-1611 - Main Exterior
Plan#157-1611
Starting at$1455
2251
Sq Ft
1
Story
3
Bed
1
Bath
0
Car
4-Bedroom, 2097 Sq Ft French House Plan - 174-1053 - Front Exterior
Plan Collection
4-Bedroom, 2097 Sq Ft French House Plan - 174-1053 - Front Exterior
Plan#174-1053
Starting at$710
2097
Sq Ft
1
Story
4
Bed
2
Bath
2
Car
3-Bedroom, 2347 Sq Ft French House Plan - 170-2688 - Front Exterior
Plan Collection
3-Bedroom, 2347 Sq Ft French House Plan - 170-2688 - Front Exterior
Plan#170-2688
Starting at$1145
2347
Sq Ft
1
Story
3
Bed
2
Bath
2
Car
3-Bedroom, 1750 Sq Ft European House Plan - 135-1284 - Front Exterior
Plan Collection
3-Bedroom, 1750 Sq Ft European House Plan - 135-1284 - Front Exterior
Plan#135-1284
Starting at$1380
1750
Sq Ft
1
Story
3
Bed
3
Bath
2
Car
3-Bedroom, 1427 Sq Ft Log Cabin House Plan - 167-1292 - Front Exterior
Plan Collection
3-Bedroom, 1427 Sq Ft Log Cabin House Plan - 167-1292 - Front Exterior
Plan#167-1292
Starting at$700
1427
Sq Ft
2
Story
3
Bed
2
Bath
0
Car
4-Bedroom, 2008 Sq Ft Ranch House Plan - 145-1305 - Front Exterior
Plan Collection
4-Bedroom, 2008 Sq Ft Ranch House Plan - 145-1305 - Front Exterior
Plan#145-1305
Starting at$950
2008
Sq Ft
1
Story
4
Bed
2
Bath
4
Car
3-Bedroom, 1833 Sq Ft Country House Plan - 146-1668 - Front Exterior
Plan Collection
3-Bedroom, 1833 Sq Ft Country House Plan - 146-1668 - Front Exterior
Plan#146-1668
Starting at$980
1833
Sq Ft
2
Story
3
Bed
2.5
Bath
2
Car
3-Bedroom, 2290 Sq Ft Multi-Level Home Plan - 115-1154 - Main Exterior
Plan Collection
3-Bedroom, 2290 Sq Ft Multi-Level Home Plan - 115-1154 - Main Exterior
Plan#115-1154
Starting at$1700
2290
Sq Ft
2
Story
3
Bed
3
Bath
2
Car
3-Bedroom, 1821 Sq Ft French House Plan - 170-2664 - Front Exterior
Plan Collection
3-Bedroom, 1821 Sq Ft French House Plan - 170-2664 - Front Exterior
Plan#170-2664
Starting at$910
1821
Sq Ft
2
Story
3
Bed
2
Bath
2
Car
3-Bedroom, 1480 Sq Ft A Frame House Plan - 146-2827 - Front Exterior
Plan Collection
3-Bedroom, 1480 Sq Ft A Frame House Plan - 146-2827 - Front Exterior
Plan#146-2827
Starting at$885
1480
Sq Ft
2
Story
3
Bed
2
Bath
0
Car
1-Bedroom, 2025 Sq Ft Duplex/Multi-Unit House Plan - 146-1459 - Front Exterior
Plan Collection
1-Bedroom, 2025 Sq Ft Duplex/Multi-Unit House Plan - 146-1459 - Front Exterior
Plan#146-1459
Starting at$1015
2025
Sq Ft
1
Story
1
Bed
1
Bath
1
Car
2-Bedroom, 2219 Sq Ft Cottage House Plan - 146-1975 - Front Exterior
Plan Collection
2-Bedroom, 2219 Sq Ft Cottage House Plan - 146-1975 - Front Exterior
Plan#146-1975
Starting at$1015
2219
Sq Ft
1
Story
2
Bed
2.5
Bath
2
Car
3-Bedroom, 1673 Sq Ft Country House Plan - 137-1079 - Front Exterior
Plan Collection
3-Bedroom, 1673 Sq Ft Country House Plan - 137-1079 - Front Exterior
Plan#137-1079
Starting at$800
1673
Sq Ft
2
Story
3
Bed
2
Bath
0
Car
3-Bedroom, 1783 Sq Ft Log Cabin Home Plan - 167-1150 - Main Exterior
Plan Collection
3-Bedroom, 1783 Sq Ft Log Cabin Home Plan - 167-1150 - Main Exterior
Plan#167-1150
Starting at$840
1783
Sq Ft
2
Story
3
Bed
2.5
Bath
0
Car
1...227228229230231...424