1200-2400 Square Foot House Plans

10,175
Plan Results
3-Bedroom, 1972 Sq Ft Modern Farmhouse - Plan #196-1277 - Front Exterior
Plan Collection
3-Bedroom, 1972 Sq Ft Modern Farmhouse - Plan #196-1277 - Front Exterior
Plan#196-1277
Starting at$940
1972
Sq Ft
2
Story
3
Bed
3.5
Bath
2
Car
3-Bedroom, 1900 Sq Ft Ranch Home - Plan #196-1183 - Main Exterior
Plan Collection
3-Bedroom, 1900 Sq Ft Ranch Home - Plan #196-1183 - Main Exterior
Plan#196-1183
Starting at$1090
1900
Sq Ft
1
Story
3
Bed
3
Bath
2
Car
3-Bedroom, 1729 Sq Ft Cottage Home - Plan #198-1008 - Main Exterior
Plan Collection
3-Bedroom, 1729 Sq Ft Cottage Home - Plan #198-1008 - Main Exterior
Plan#198-1008
Starting at$1795
1729
Sq Ft
1
Story
3
Bed
2
Bath
2
Car
3-Bedroom, 2100 Sq Ft Country Home Plan - 142-1042 - Main Exterior
Plan Collection
3-Bedroom, 2100 Sq Ft Country Home Plan - 142-1042 - Main Exterior
Plan#142-1042
Starting at$1445
2100
Sq Ft
1.5
Story
3
Bed
2.5
Bath
2
Car
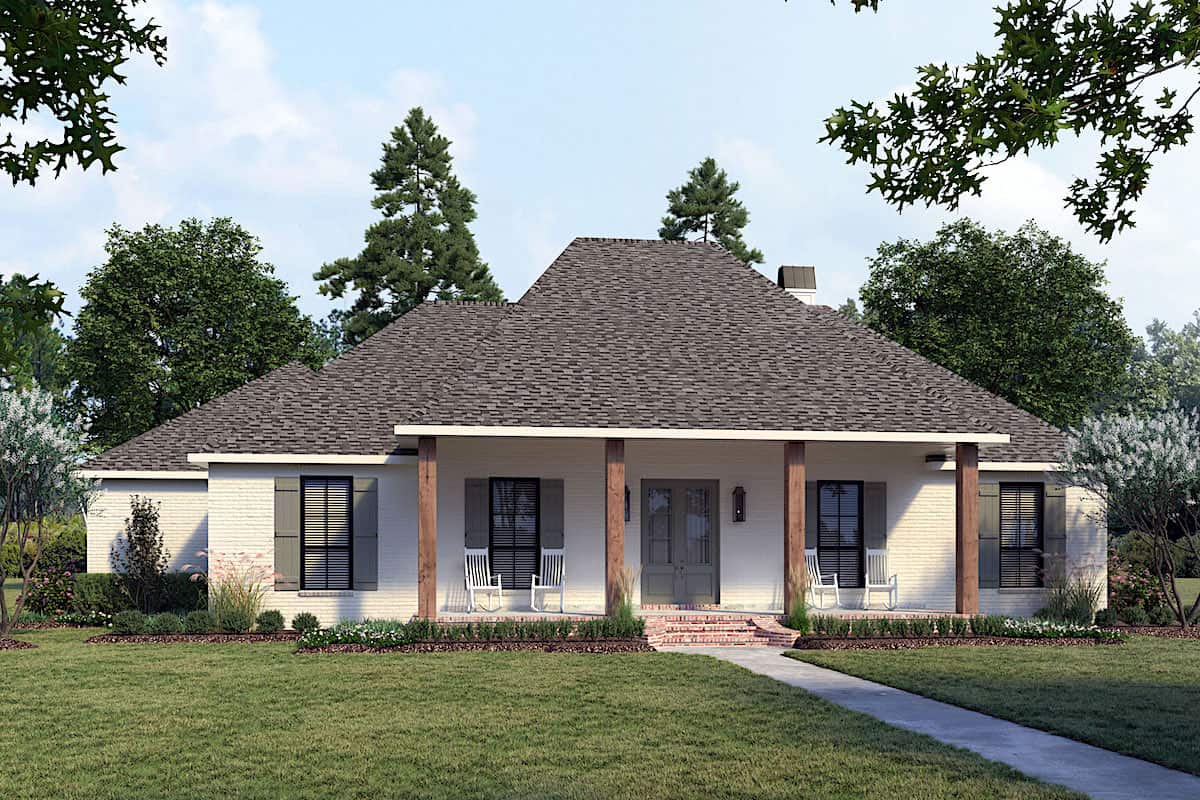
3-Bedroom, 2200 Sq Ft Acadian Home  - Plan #142-1097 - Main Exterior
Plan Collection
3-Bedroom, 2200 Sq Ft Acadian Home  - Plan #142-1097 - Main Exterior
Plan#142-1097
Starting at$1445
2200
Sq Ft
1
Story
3
Bed
2.5
Bath
2
Car
3-Bedroom, 2123 Sq Ft Farmhouse Home - Plan #196-1251 - Main Exterior
Plan Collection
3-Bedroom, 2123 Sq Ft Farmhouse Home - Plan #196-1251 - Main Exterior
Plan#196-1251
Starting at$1015
2123
Sq Ft
1.5
Story
3
Bed
2.5
Bath
2
Car
4-Bedroom, 2203 Sq Ft Country House - Plan #142-1165 - Front Exterior
Plan Collection
4-Bedroom, 2203 Sq Ft Country House - Plan #142-1165 - Front Exterior
Plan#142-1165
Starting at$1445
2203
Sq Ft
1
Story
4
Bed
2.5
Bath
2
Car
2-Bedroom, 1500 Sq Ft Ranch House Plan - 196-1197 - Front Exterior
Plan Collection
2-Bedroom, 1500 Sq Ft Ranch House Plan - 196-1197 - Front Exterior
Plan#196-1197
Starting at$825
1500
Sq Ft
1
Story
2
Bed
2
Bath
0
Car
3-Bedroom, 1925 Sq Ft Ranch House - Plan #198-1131 - Front Exterior
Plan Collection
3-Bedroom, 1925 Sq Ft Ranch House - Plan #198-1131 - Front Exterior
Plan#198-1131
Starting at$1245
1925
Sq Ft
1
Story
3
Bed
2.5
Bath
0
Car
3-Bedroom, 1619 Sq Ft California Style Home Plan - 107-1096 - Main Exterior
Plan Collection
3-Bedroom, 1619 Sq Ft California Style Home Plan - 107-1096 - Main Exterior
Plan#107-1096
Starting at$1150
1619
Sq Ft
1
Story
3
Bed
2
Bath
2
Car
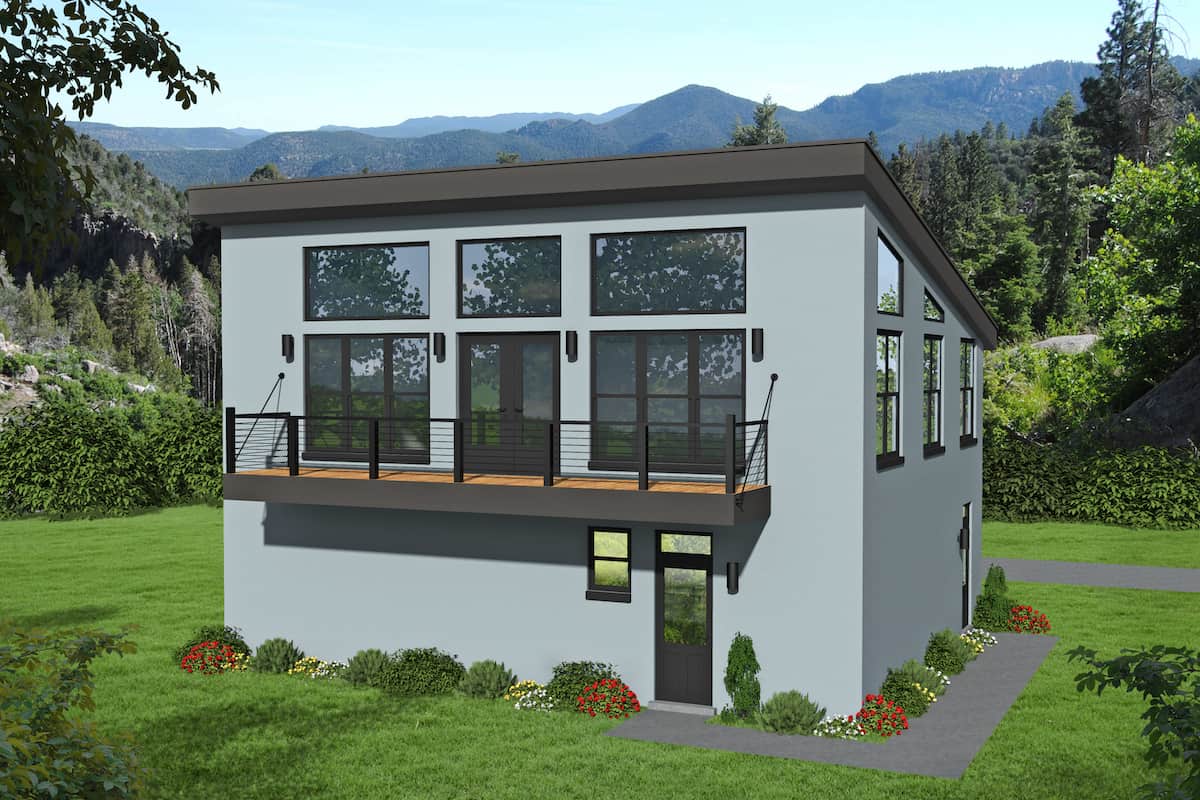
1-Bedroom, 1200 Sq Ft Contemporary House - Plan #196-1224 - Front Exterior
Plan Collection
1-Bedroom, 1200 Sq Ft Contemporary House - Plan #196-1224 - Front Exterior
Plan#196-1224
Starting at$790
1200
Sq Ft
2
Story
1
Bed
1
Bath
3
Car
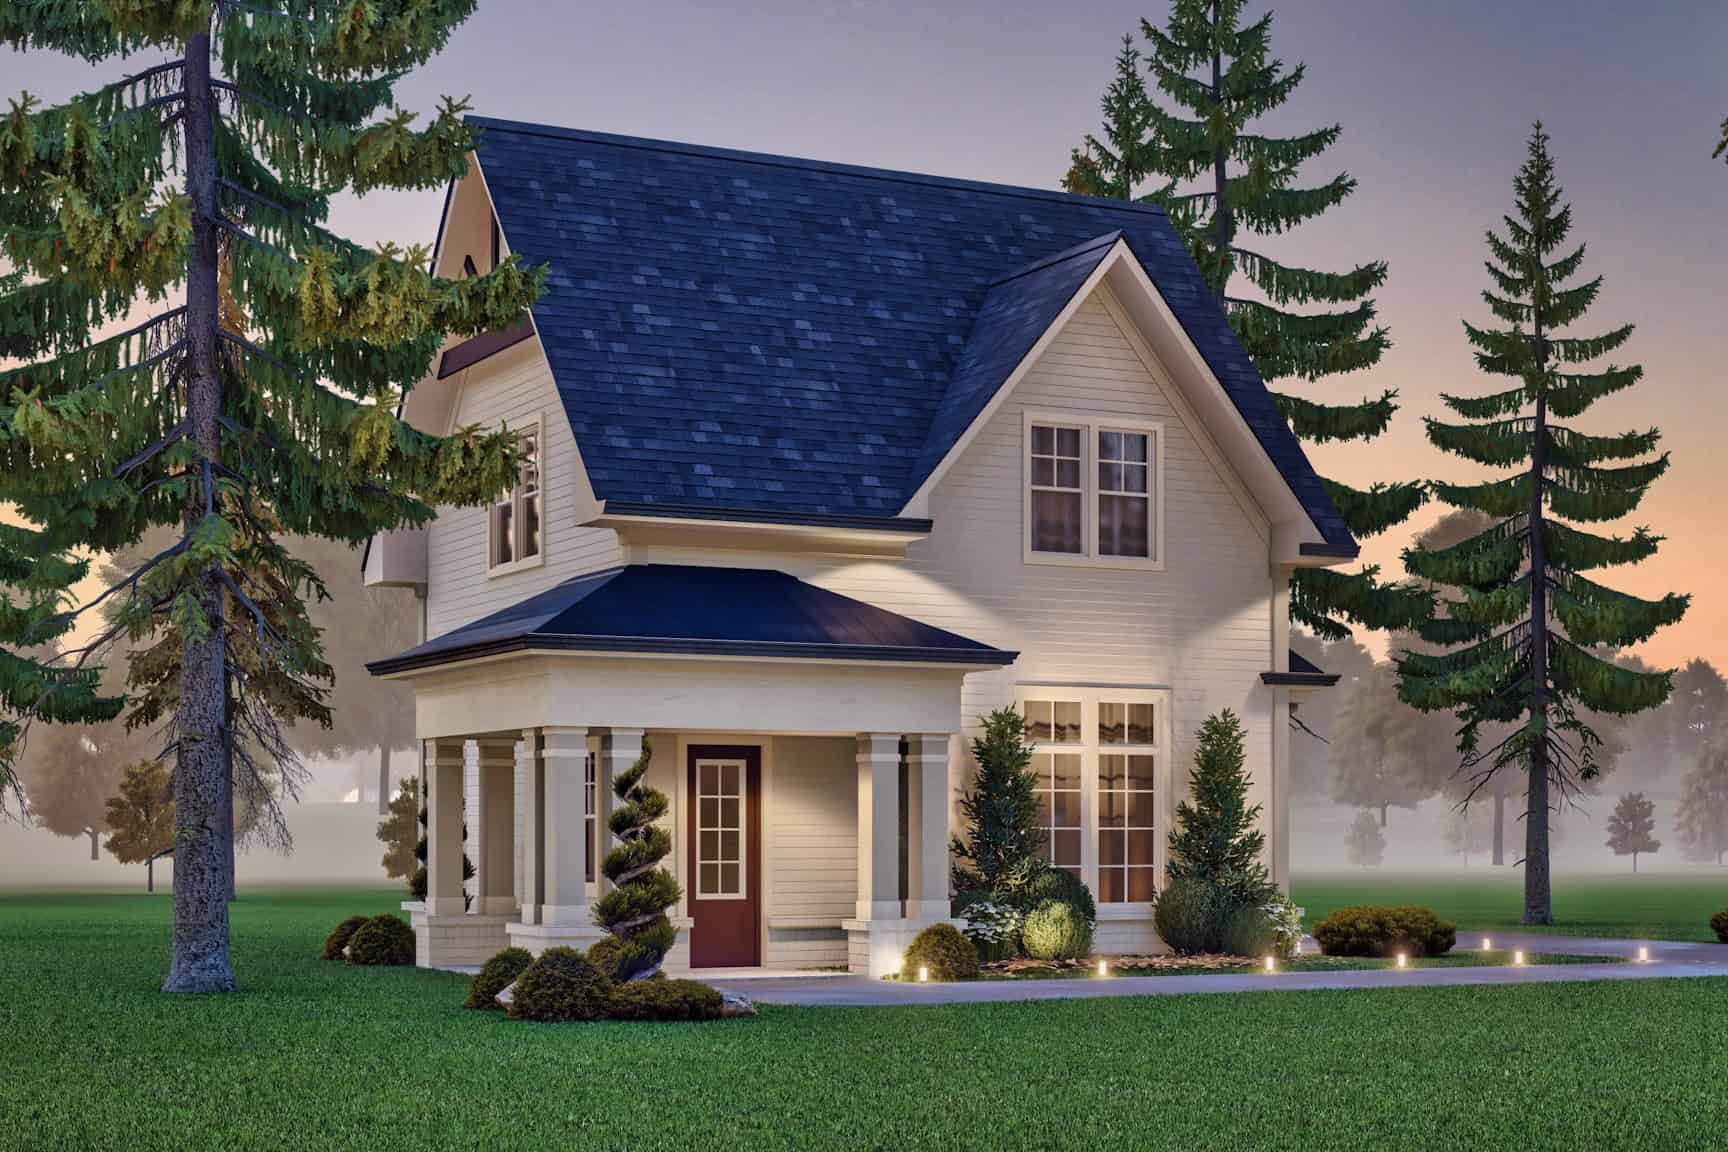
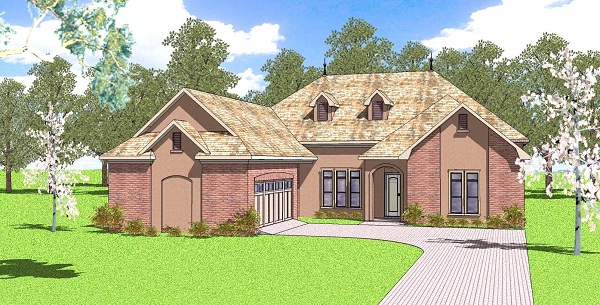
3-Bedroom, 1888 Sq Ft Acadian House Plan - 141-1267 - Front Exterior
Plan Collection
3-Bedroom, 1888 Sq Ft Acadian House Plan - 141-1267 - Front Exterior
Plan#141-1267
Starting at$1300
1888
Sq Ft
1.5
Story
3
Bed
2.5
Bath
2
Car
2-Bedroom, 1650 Sq Ft Ranch House - Plan #196-1199 - Front Exterior
Plan Collection
2-Bedroom, 1650 Sq Ft Ranch House - Plan #196-1199 - Front Exterior
Plan#196-1199
Starting at$865
1650
Sq Ft
1
Story
2
Bed
2
Bath
3
Car

2-Bedroom, 2380 Sq Ft Spanish Home - Plan #194-1001 - Main Exterior
Plan Collection
2-Bedroom, 2380 Sq Ft Spanish Home - Plan #194-1001 - Main Exterior
Plan#194-1001
Starting at$1595
2380
Sq Ft
1
Story
2
Bed
2.5
Bath
3
Car
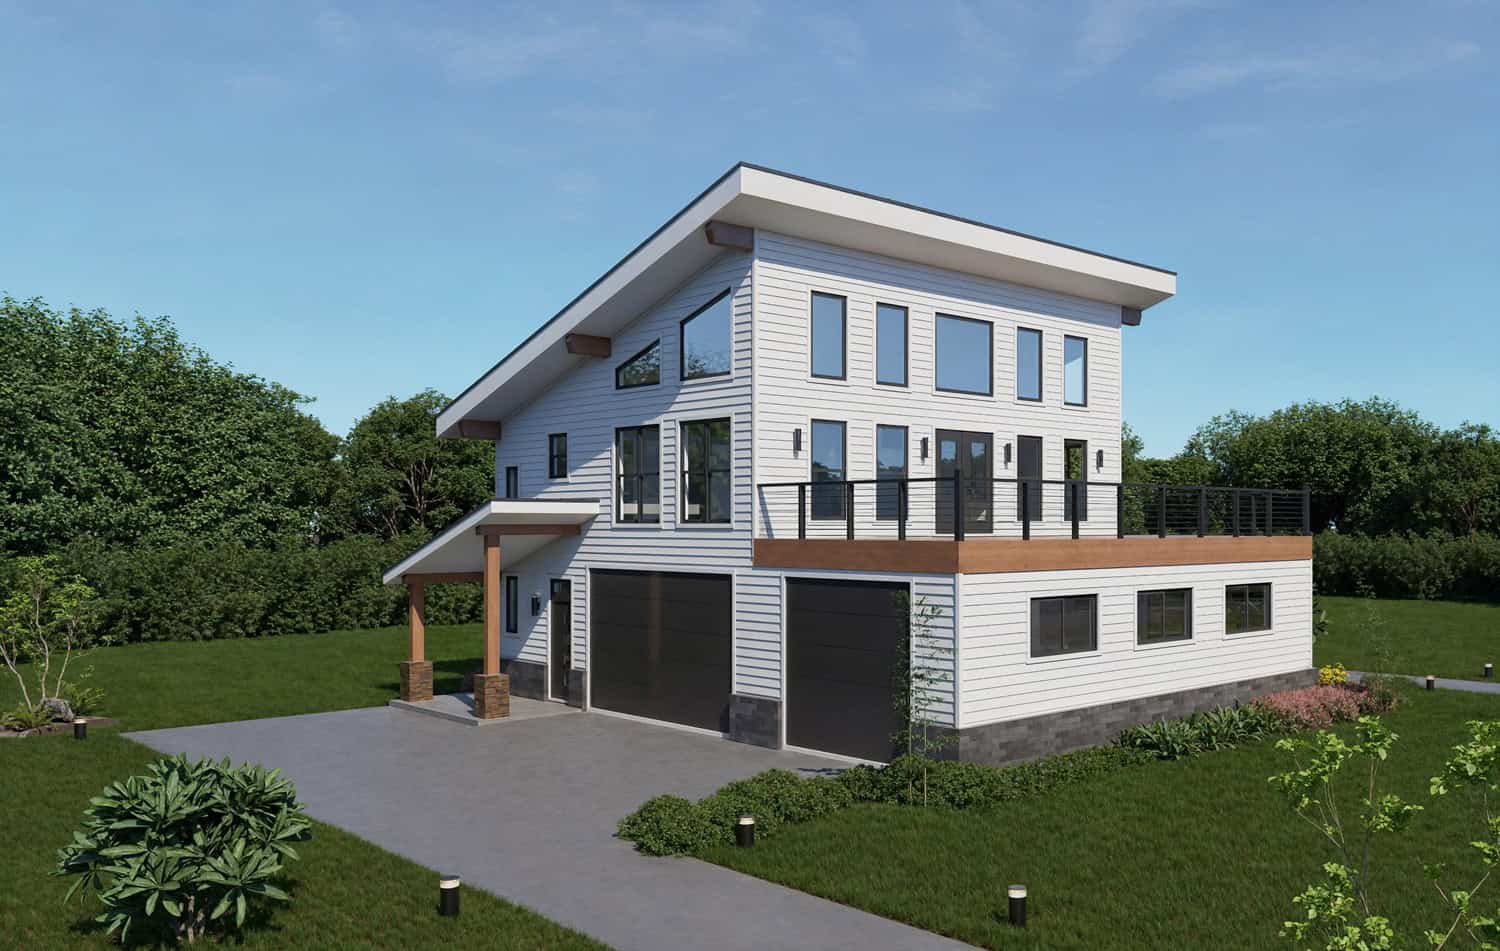
3-Bedroom, 2344 Sq Ft Modern Home Plan - 196-1110 - Main Exterior
Plan Collection
3-Bedroom, 2344 Sq Ft Modern Home Plan - 196-1110 - Main Exterior
Plan#196-1110
Starting at$1090
2344
Sq Ft
3
Story
3
Bed
3.5
Bath
1
Car
3-Bedroom, 1689 Sq Ft Country Home Plan - 153-1943 - Main Exterior
Plan Collection
3-Bedroom, 1689 Sq Ft Country Home Plan - 153-1943 - Main Exterior
Plan#153-1943
Starting at$1650
1689
Sq Ft
1
Story
3
Bed
2
Bath
2
Car
3-Bedroom, 1582 Sq Ft Ranch Home - Plan #208-1010 - Main Exterior
Plan Collection
3-Bedroom, 1582 Sq Ft Ranch Home - Plan #208-1010 - Main Exterior
Plan#208-1010
Starting at$1145
1582
Sq Ft
1
Story
3
Bed
2
Bath
2
Car
3–6-Bedroom, 2143 Sq Ft Country Home - Plan #208-1015 - Main Exterior
Plan Collection
3–6-Bedroom, 2143 Sq Ft Country Home - Plan #208-1015 - Main Exterior
Plan#208-1015
Starting at$1145
2143
Sq Ft
1
Story
3
Bed
2.5
Bath
3
Car
3-Bedroom, 1657 Sq Ft Texas Style House Plan - 117-1001 - Front Exterior
Plan Collection
3-Bedroom, 1657 Sq Ft Texas Style House Plan - 117-1001 - Front Exterior
Plan#117-1001
Starting at$1095
1657
Sq Ft
1
Story
3
Bed
2
Bath
2
Car
3-Bedroom, 2366 Sq Ft Ranch House Plan - 155-1001 - Front Exterior
Plan Collection
3-Bedroom, 2366 Sq Ft Ranch House Plan - 155-1001 - Front Exterior
Plan#155-1001
Starting at$950
2366
Sq Ft
1
Story
3
Bed
3
Bath
2
Car
2-Bedroom, 1500 Sq Ft Ranch House - Plan #196-1250 - Front Exterior
Plan Collection
2-Bedroom, 1500 Sq Ft Ranch House - Plan #196-1250 - Front Exterior
Plan#196-1250
Starting at$825
1500
Sq Ft
1
Story
2
Bed
2.5
Bath
0
Car
3-Bedroom, 1945 Sq Ft Acadian Home Plan - 142-1089 - Main Exterior
Plan Collection
3-Bedroom, 1945 Sq Ft Acadian Home Plan - 142-1089 - Main Exterior
Plan#142-1089
Starting at$1395
1945
Sq Ft
1
Story
3
Bed
2
Bath
2
Car
3-Bedroom, 2269 Sq Ft Ranch Home - Plan #198-1162 - Main Exterior
Plan Collection
3-Bedroom, 2269 Sq Ft Ranch Home - Plan #198-1162 - Main Exterior
Plan#198-1162
Starting at$1945
2269
Sq Ft
1
Story
3
Bed
2.5
Bath
2
Car
3-Bedroom, 1842 Sq Ft Traditional Home - Plan #208-1016 - Main Exterior
Plan Collection
3-Bedroom, 1842 Sq Ft Traditional Home - Plan #208-1016 - Main Exterior
Plan#208-1016
Starting at$1145
1842
Sq Ft
2
Story
3
Bed
2.5
Bath
2
Car
3-Bedroom, 1972 Sq Ft Modern Farmhouse - Plan #196-1277 - Front Exterior
Plan Collection
3-Bedroom, 1972 Sq Ft Modern Farmhouse - Plan #196-1277 - Front Exterior
Plan#196-1277
Starting at$940
1972
Sq Ft
2
Story
3
Bed
3.5
Bath
2
Car
3-Bedroom, 1900 Sq Ft Ranch Home - Plan #196-1183 - Main Exterior
Plan Collection
3-Bedroom, 1900 Sq Ft Ranch Home - Plan #196-1183 - Main Exterior
Plan#196-1183
Starting at$1090
1900
Sq Ft
1
Story
3
Bed
3
Bath
2
Car
3-Bedroom, 1729 Sq Ft Cottage Home - Plan #198-1008 - Main Exterior
Plan Collection
3-Bedroom, 1729 Sq Ft Cottage Home - Plan #198-1008 - Main Exterior
Plan#198-1008
Starting at$1795
1729
Sq Ft
1
Story
3
Bed
2
Bath
2
Car
3-Bedroom, 2100 Sq Ft Country Home Plan - 142-1042 - Main Exterior
Plan Collection
3-Bedroom, 2100 Sq Ft Country Home Plan - 142-1042 - Main Exterior
Plan#142-1042
Starting at$1445
2100
Sq Ft
1.5
Story
3
Bed
2.5
Bath
2
Car
3-Bedroom, 2200 Sq Ft Acadian Home  - Plan #142-1097 - Main Exterior
Plan Collection
3-Bedroom, 2200 Sq Ft Acadian Home  - Plan #142-1097 - Main Exterior
Plan#142-1097
Starting at$1445
2200
Sq Ft
1
Story
3
Bed
2.5
Bath
2
Car
3-Bedroom, 2123 Sq Ft Farmhouse Home - Plan #196-1251 - Main Exterior
Plan Collection
3-Bedroom, 2123 Sq Ft Farmhouse Home - Plan #196-1251 - Main Exterior
Plan#196-1251
Starting at$1015
2123
Sq Ft
1.5
Story
3
Bed
2.5
Bath
2
Car
4-Bedroom, 2203 Sq Ft Country House - Plan #142-1165 - Front Exterior
Plan Collection
4-Bedroom, 2203 Sq Ft Country House - Plan #142-1165 - Front Exterior
Plan#142-1165
Starting at$1445
2203
Sq Ft
1
Story
4
Bed
2.5
Bath
2
Car
2-Bedroom, 1500 Sq Ft Ranch House Plan - 196-1197 - Front Exterior
Plan Collection
2-Bedroom, 1500 Sq Ft Ranch House Plan - 196-1197 - Front Exterior
Plan#196-1197
Starting at$825
1500
Sq Ft
1
Story
2
Bed
2
Bath
0
Car
3-Bedroom, 1925 Sq Ft Ranch House - Plan #198-1131 - Front Exterior
Plan Collection
3-Bedroom, 1925 Sq Ft Ranch House - Plan #198-1131 - Front Exterior
Plan#198-1131
Starting at$1245
1925
Sq Ft
1
Story
3
Bed
2.5
Bath
0
Car
3-Bedroom, 1619 Sq Ft California Style Home Plan - 107-1096 - Main Exterior
Plan Collection
3-Bedroom, 1619 Sq Ft California Style Home Plan - 107-1096 - Main Exterior
Plan#107-1096
Starting at$1150
1619
Sq Ft
1
Story
3
Bed
2
Bath
2
Car
1-Bedroom, 1200 Sq Ft Contemporary House - Plan #196-1224 - Front Exterior
Plan Collection
1-Bedroom, 1200 Sq Ft Contemporary House - Plan #196-1224 - Front Exterior
Plan#196-1224
Starting at$790
1200
Sq Ft
2
Story
1
Bed
1
Bath
3
Car
3-Bedroom, 1888 Sq Ft Acadian House Plan - 141-1267 - Front Exterior
Plan Collection
3-Bedroom, 1888 Sq Ft Acadian House Plan - 141-1267 - Front Exterior
Plan#141-1267
Starting at$1300
1888
Sq Ft
1.5
Story
3
Bed
2.5
Bath
2
Car
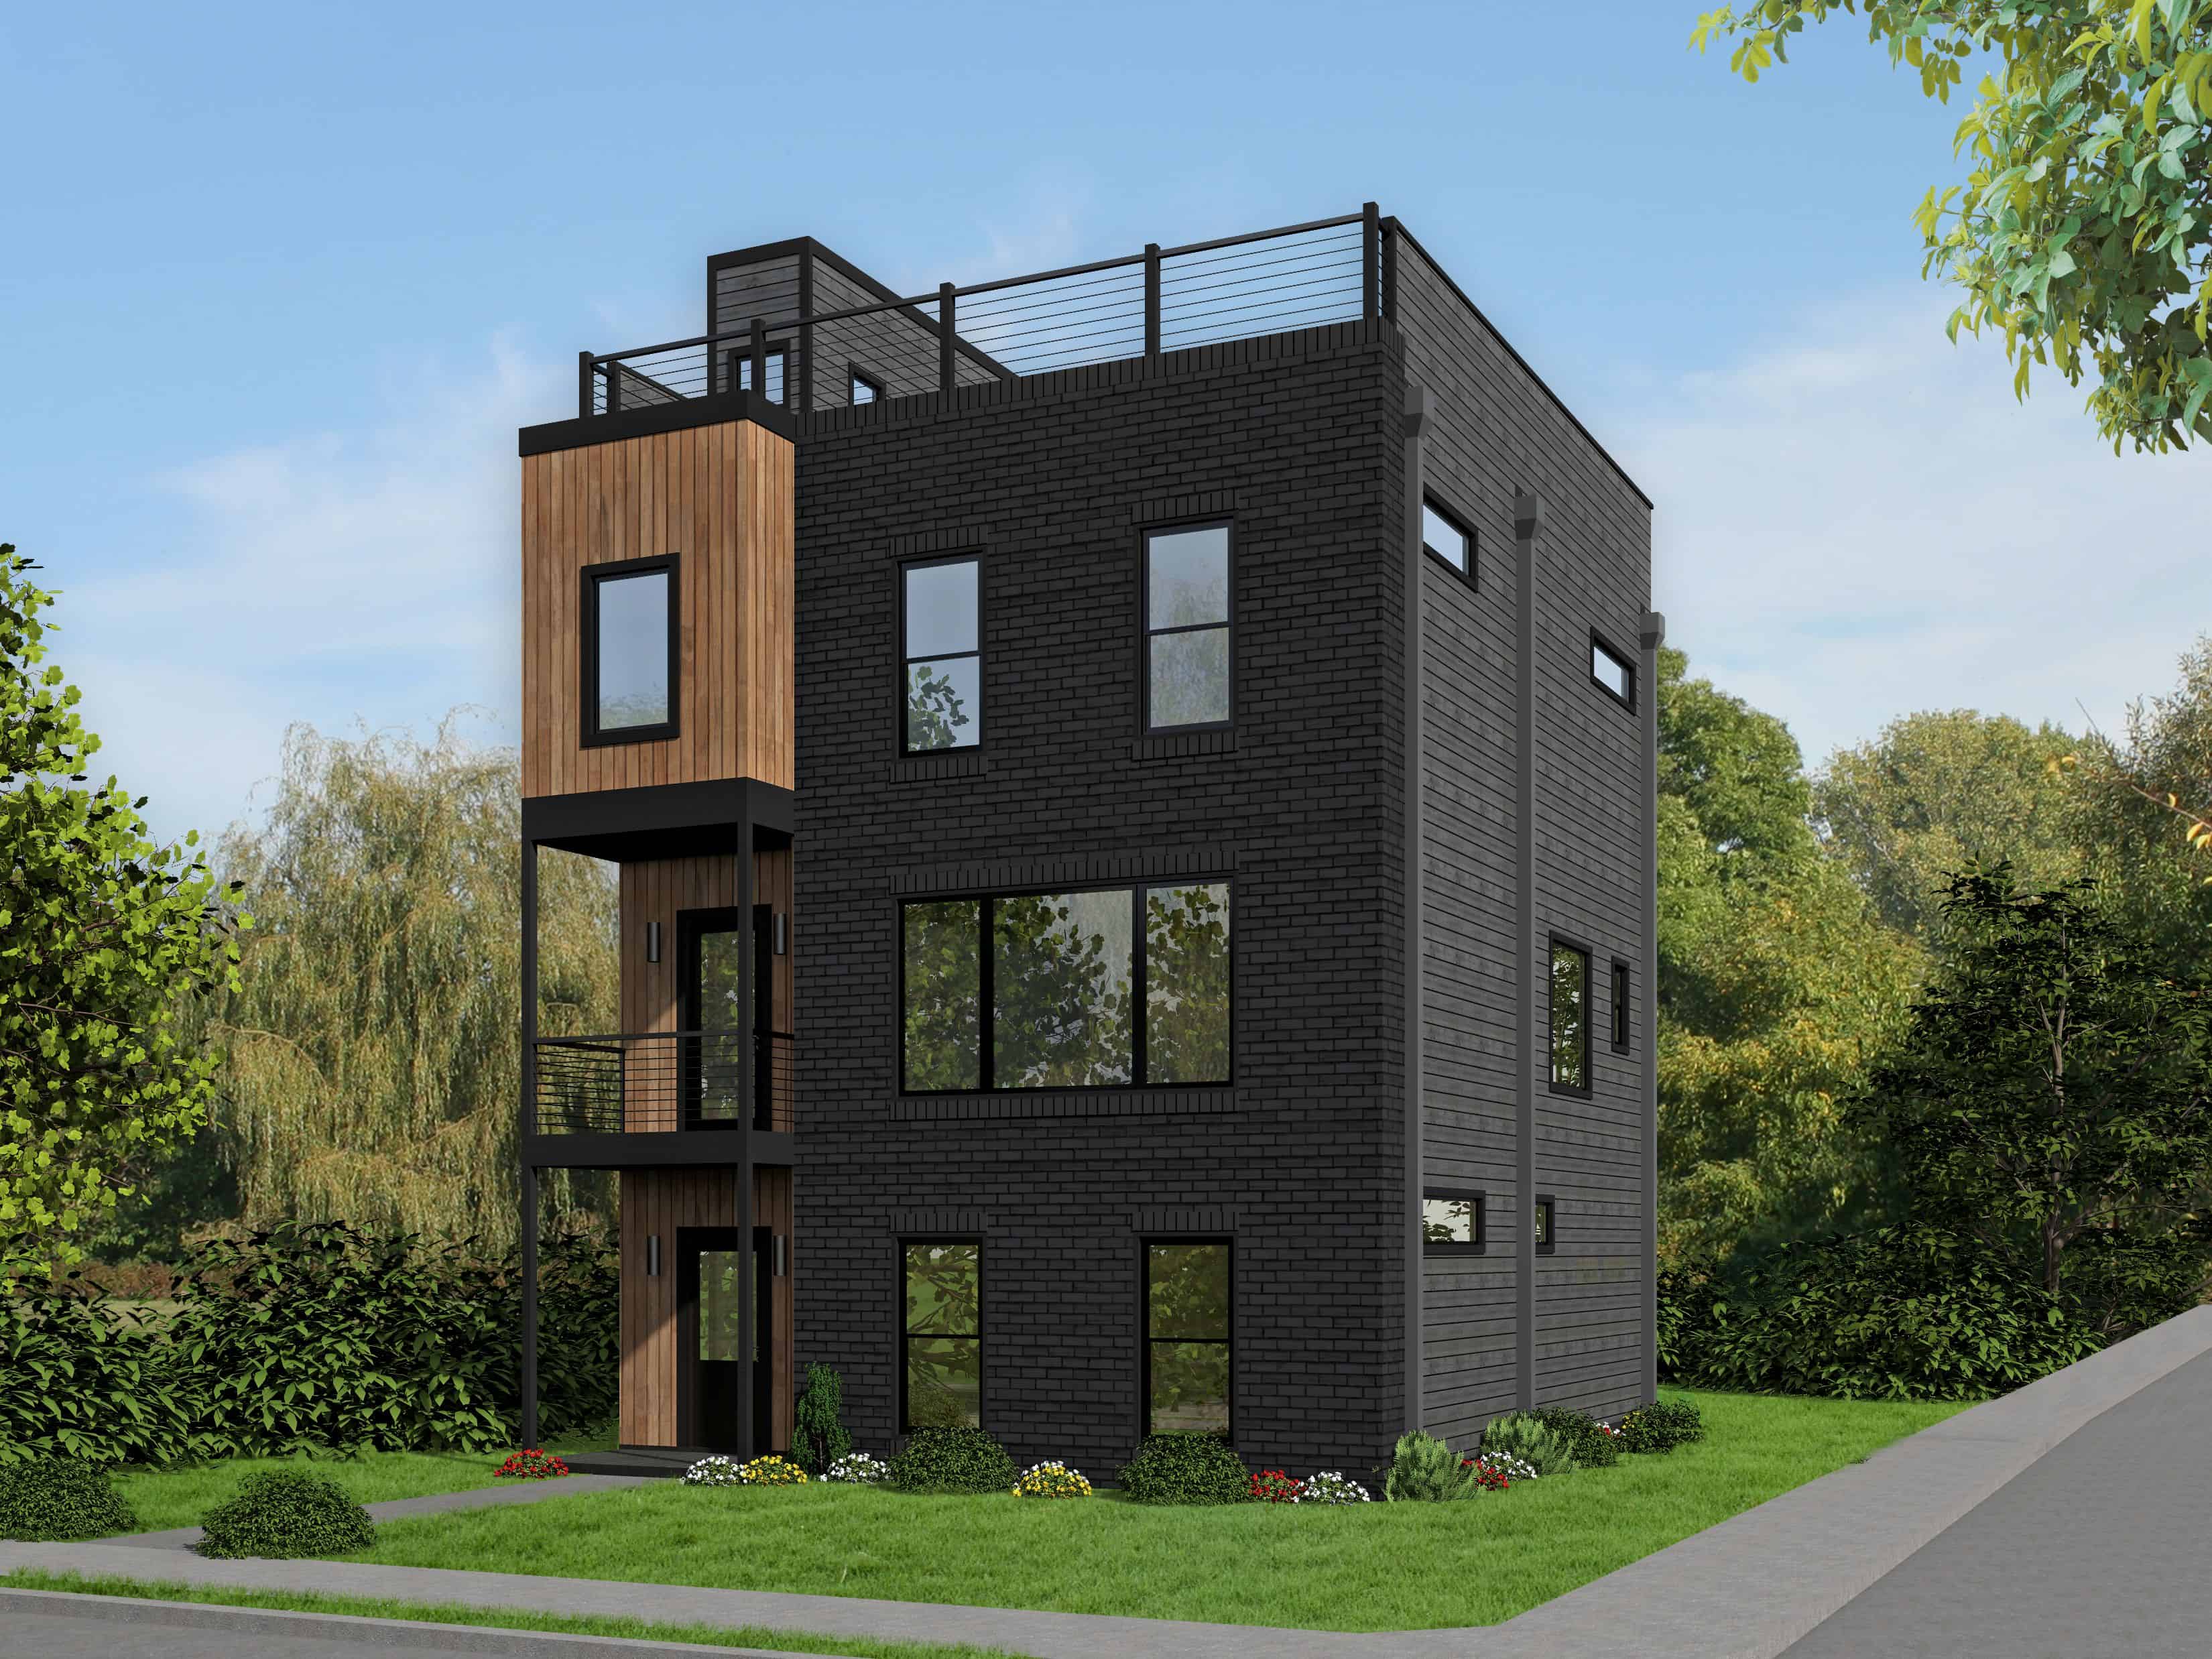
2-Bedroom, 1650 Sq Ft Ranch House - Plan #196-1199 - Front Exterior
Plan Collection
2-Bedroom, 1650 Sq Ft Ranch House - Plan #196-1199 - Front Exterior
Plan#196-1199
Starting at$865
1650
Sq Ft
1
Story
2
Bed
2
Bath
3
Car
2-Bedroom, 2380 Sq Ft Spanish Home - Plan #194-1001 - Main Exterior
Plan Collection
2-Bedroom, 2380 Sq Ft Spanish Home - Plan #194-1001 - Main Exterior
Plan#194-1001
Starting at$1595
2380
Sq Ft
1
Story
2
Bed
2.5
Bath
3
Car
3-Bedroom, 2344 Sq Ft Modern Home Plan - 196-1110 - Main Exterior
Plan Collection
3-Bedroom, 2344 Sq Ft Modern Home Plan - 196-1110 - Main Exterior
Plan#196-1110
Starting at$1090
2344
Sq Ft
3
Story
3
Bed
3.5
Bath
1
Car

3-Bedroom, 1689 Sq Ft Country Home Plan - 153-1943 - Main Exterior
Plan Collection
3-Bedroom, 1689 Sq Ft Country Home Plan - 153-1943 - Main Exterior
Plan#153-1943
Starting at$1650
1689
Sq Ft
1
Story
3
Bed
2
Bath
2
Car

3-Bedroom, 1582 Sq Ft Ranch Home - Plan #208-1010 - Main Exterior
Plan Collection
3-Bedroom, 1582 Sq Ft Ranch Home - Plan #208-1010 - Main Exterior
Plan#208-1010
Starting at$1145
1582
Sq Ft
1
Story
3
Bed
2
Bath
2
Car
3–6-Bedroom, 2143 Sq Ft Country Home - Plan #208-1015 - Main Exterior
Plan Collection
3–6-Bedroom, 2143 Sq Ft Country Home - Plan #208-1015 - Main Exterior
Plan#208-1015
Starting at$1145
2143
Sq Ft
1
Story
3
Bed
2.5
Bath
3
Car
3-Bedroom, 1657 Sq Ft Texas Style House Plan - 117-1001 - Front Exterior
Plan Collection
3-Bedroom, 1657 Sq Ft Texas Style House Plan - 117-1001 - Front Exterior
Plan#117-1001
Starting at$1095
1657
Sq Ft
1
Story
3
Bed
2
Bath
2
Car
3-Bedroom, 2366 Sq Ft Ranch House Plan - 155-1001 - Front Exterior
Plan Collection
3-Bedroom, 2366 Sq Ft Ranch House Plan - 155-1001 - Front Exterior
Plan#155-1001
Starting at$950
2366
Sq Ft
1
Story
3
Bed
3
Bath
2
Car

2-Bedroom, 1500 Sq Ft Ranch House - Plan #196-1250 - Front Exterior
Plan Collection
2-Bedroom, 1500 Sq Ft Ranch House - Plan #196-1250 - Front Exterior
Plan#196-1250
Starting at$825
1500
Sq Ft
1
Story
2
Bed
2.5
Bath
0
Car
3-Bedroom, 1945 Sq Ft Acadian Home Plan - 142-1089 - Main Exterior
Plan Collection
3-Bedroom, 1945 Sq Ft Acadian Home Plan - 142-1089 - Main Exterior
Plan#142-1089
Starting at$1395
1945
Sq Ft
1
Story
3
Bed
2
Bath
2
Car
3-Bedroom, 2269 Sq Ft Ranch Home - Plan #198-1162 - Main Exterior
Plan Collection
3-Bedroom, 2269 Sq Ft Ranch Home - Plan #198-1162 - Main Exterior
Plan#198-1162
Starting at$1945
2269
Sq Ft
1
Story
3
Bed
2.5
Bath
2
Car
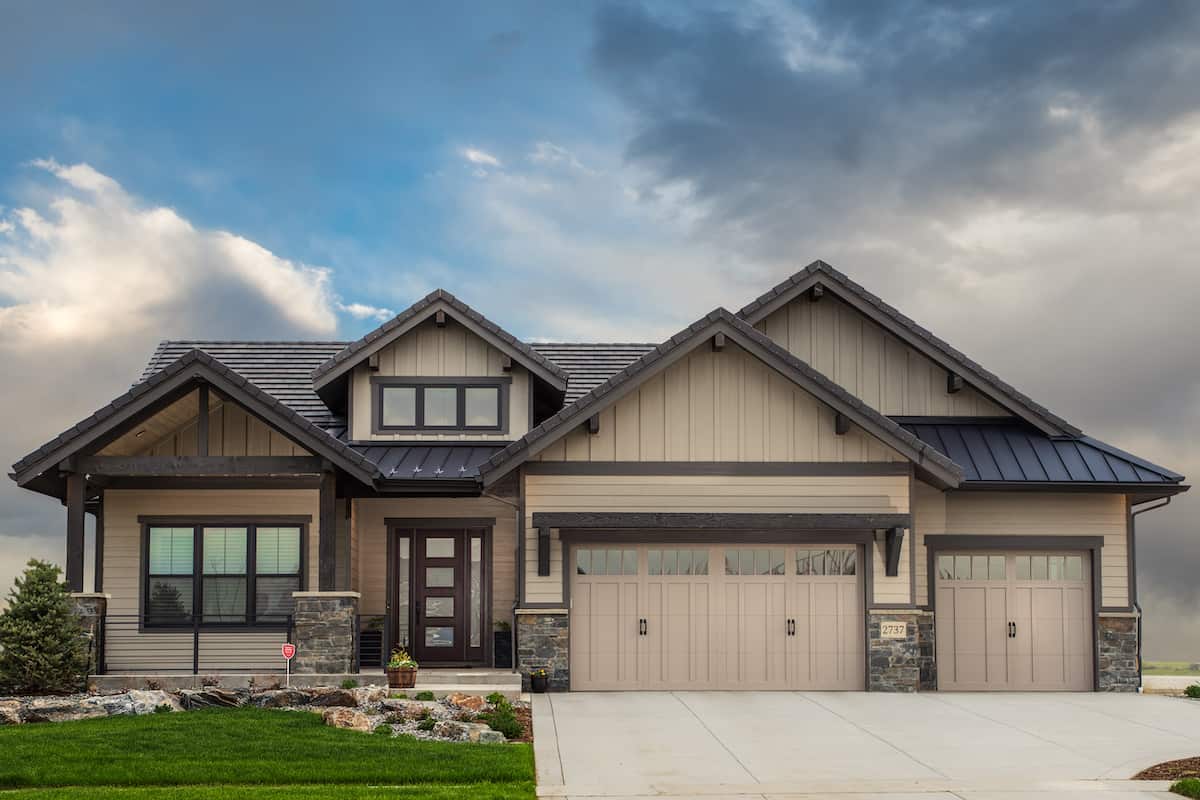
3-Bedroom, 1842 Sq Ft Traditional Home - Plan #208-1016 - Main Exterior
Plan Collection
3-Bedroom, 1842 Sq Ft Traditional Home - Plan #208-1016 - Main Exterior
Plan#208-1016
Starting at$1145
1842
Sq Ft
2
Story
3
Bed
2.5
Bath
2
Car
1...1011121314...424