1197-1297 Square Foot House Plans

613
Plan Results
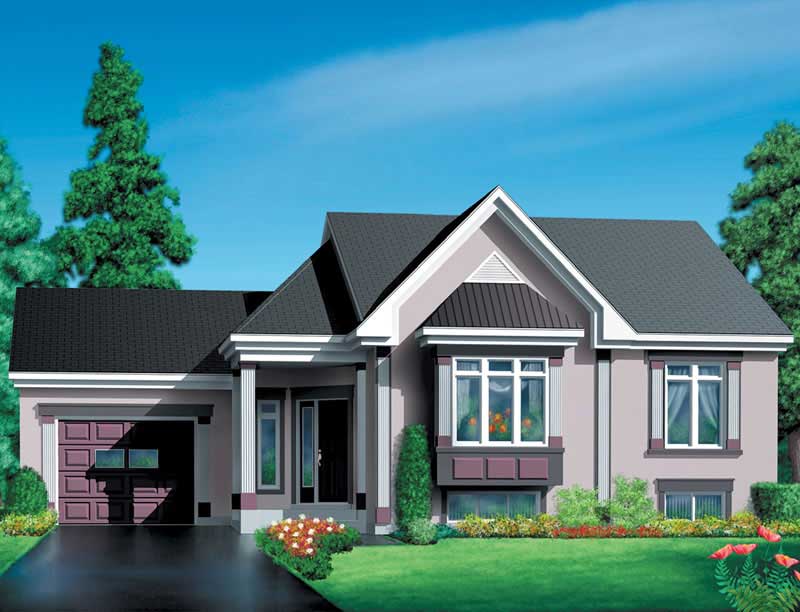
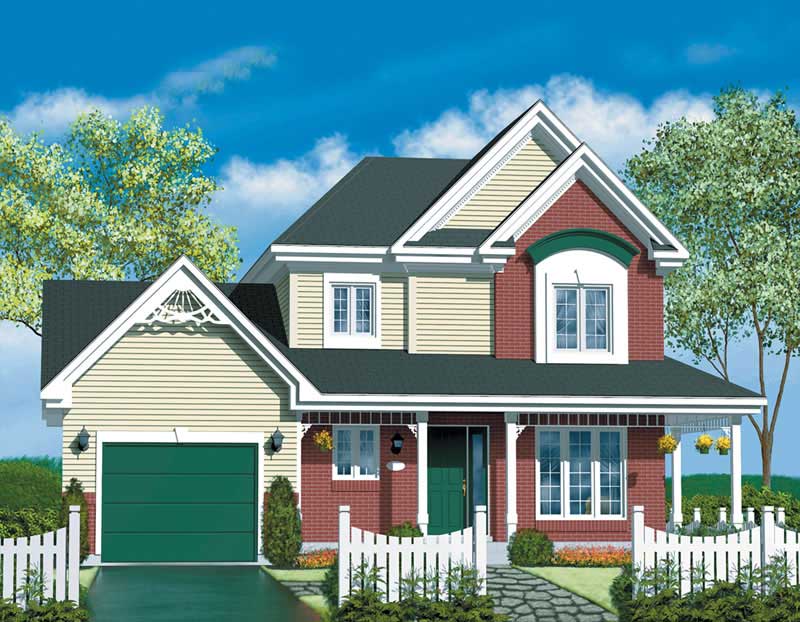
3-Bedroom, 1216 Sq Ft Craftsman House Plan - 157-1472 - Front Exterior
Plan Collection
3-Bedroom, 1216 Sq Ft Craftsman House Plan - 157-1472 - Front Exterior
Plan#157-1472
Starting at$1055
1216
Sq Ft
2
Story
3
Bed
1
Bath
1
Car
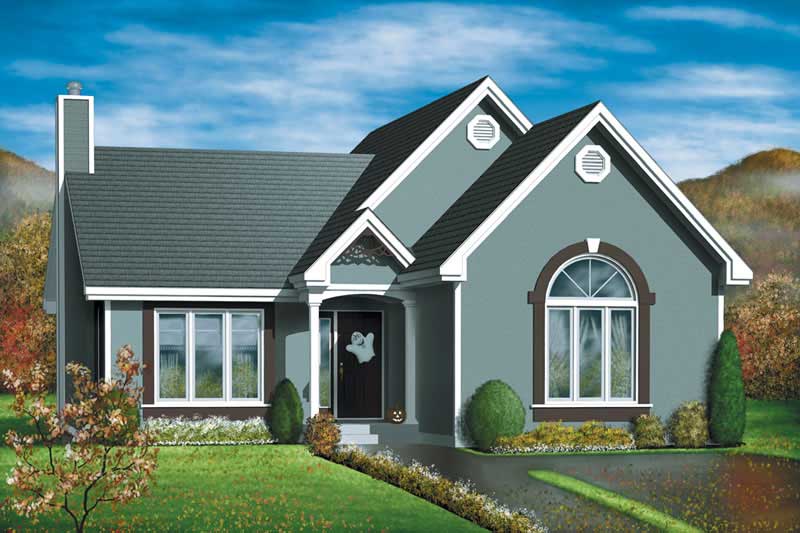
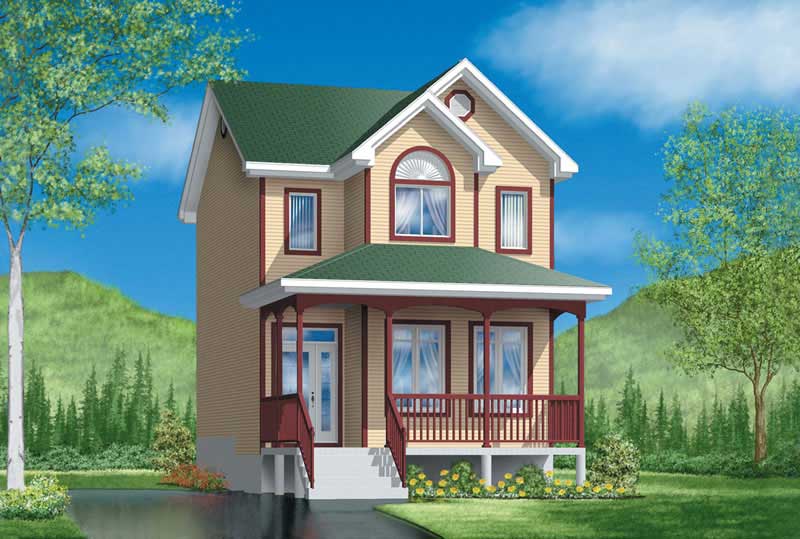
3-Bedroom, 1248 Sq Ft Country House Plan - 157-1523 - Front Exterior
Plan Collection
3-Bedroom, 1248 Sq Ft Country House Plan - 157-1523 - Front Exterior
Plan#157-1523
Starting at$1055
1248
Sq Ft
2
Story
3
Bed
2
Bath
0
Car

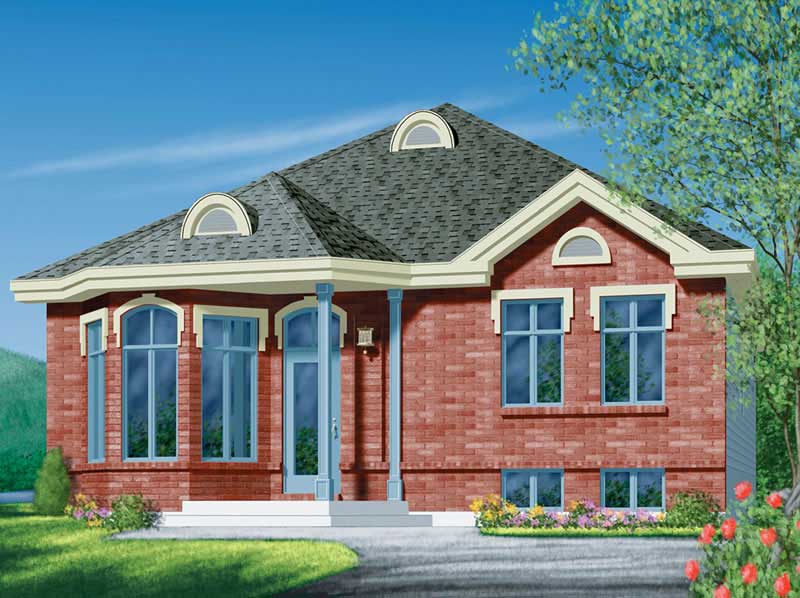
3-Bedroom, 1278 Sq Ft Ranch House Plan - 157-1448 - Front Exterior
Plan Collection
3-Bedroom, 1278 Sq Ft Ranch House Plan - 157-1448 - Front Exterior
Plan#157-1448
Starting at$1055
1278
Sq Ft
1
Story
3
Bed
1
Bath
1
Car
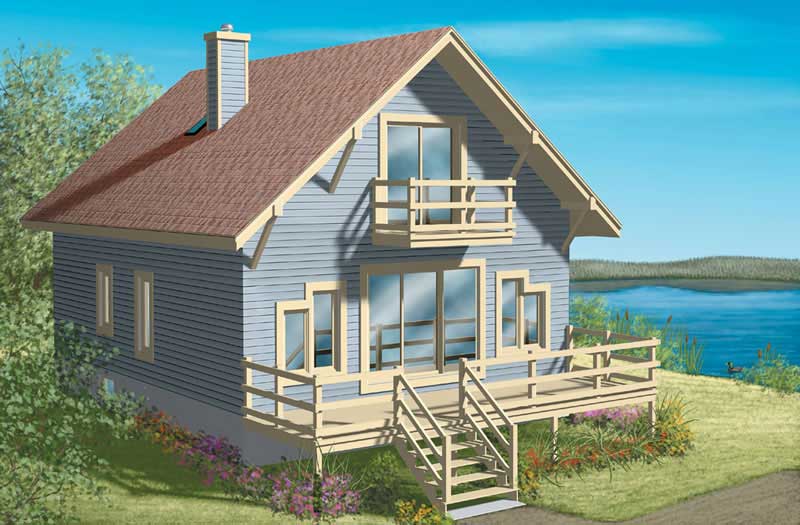
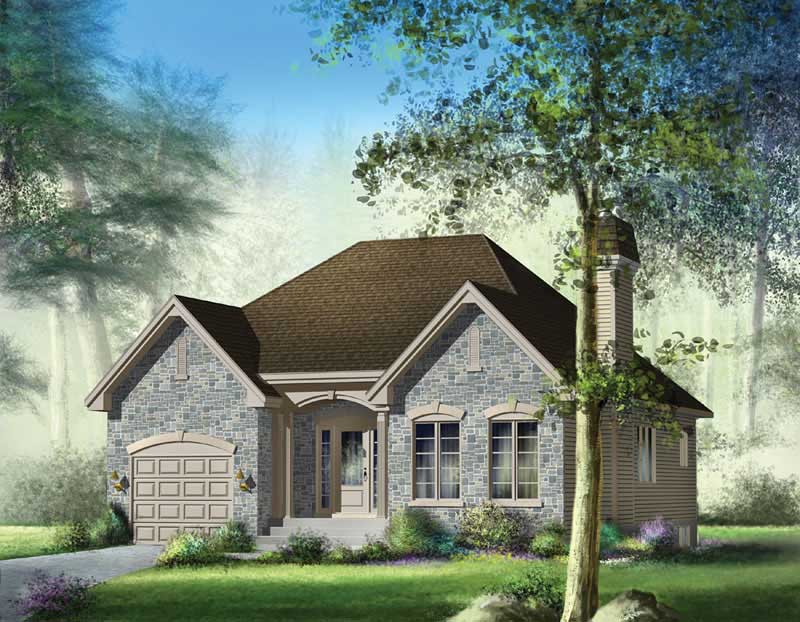
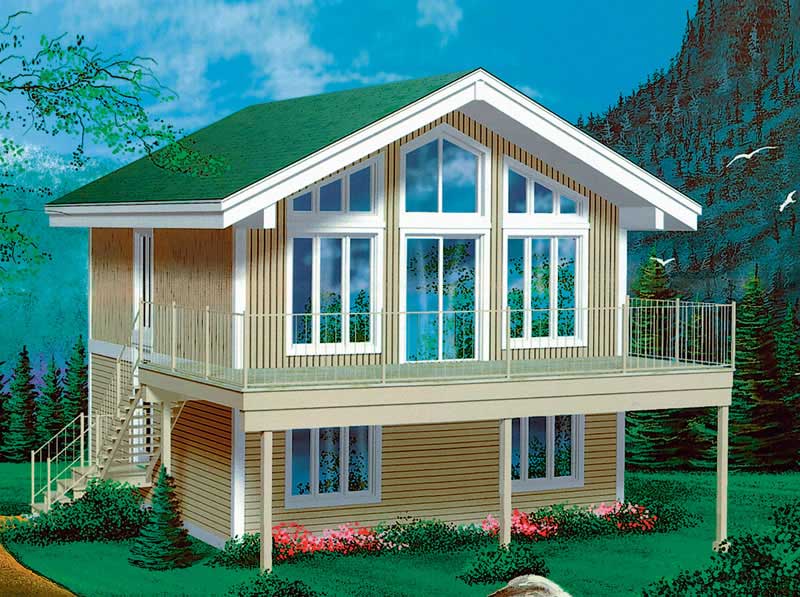
3-Bedroom, 1286 Sq Ft Lake Home Plan - 157-1587 - Main Exterior
Plan Collection
3-Bedroom, 1286 Sq Ft Lake Home Plan - 157-1587 - Main Exterior
Plan#157-1587
Starting at$1055
1286
Sq Ft
2
Story
3
Bed
2
Bath
0
Car
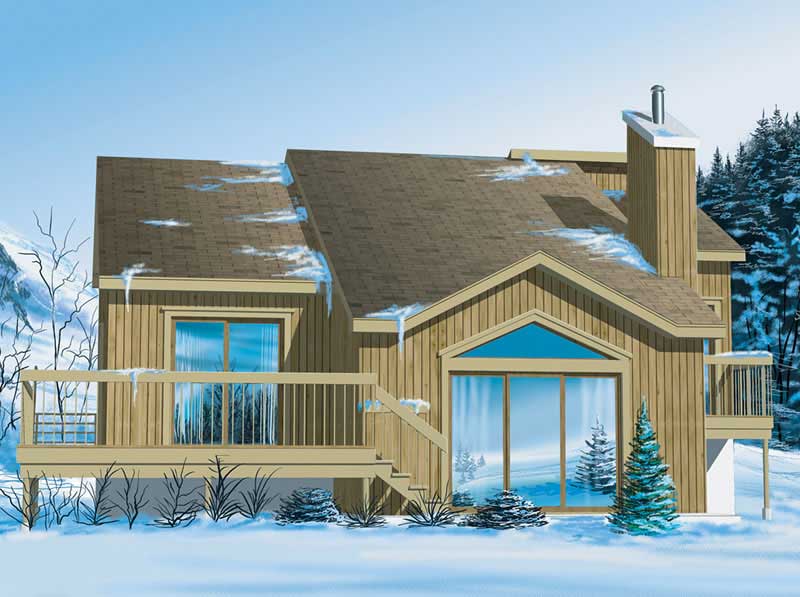
3-Bedroom, 1220 Sq Ft Country Home Plan - 157-1610 - Main Exterior
Plan Collection
3-Bedroom, 1220 Sq Ft Country Home Plan - 157-1610 - Main Exterior
Plan#157-1610
Starting at$1055
1220
Sq Ft
1
Story
3
Bed
1
Bath
0
Car

4-Bedroom, 1294 Sq Ft Log Cabin House Plan - 157-1601 - Front Exterior
Plan Collection
4-Bedroom, 1294 Sq Ft Log Cabin House Plan - 157-1601 - Front Exterior
Plan#157-1601
Starting at$1055
1294
Sq Ft
2
Story
4
Bed
1
Bath
0
Car

2-Bedroom, 1260 Sq Ft Bungalow House Plan - 157-1178 - Front Exterior
Plan Collection
2-Bedroom, 1260 Sq Ft Bungalow House Plan - 157-1178 - Front Exterior
Plan#157-1178
Starting at$1055
1260
Sq Ft
1
Story
2
Bed
1
Bath
1
Car
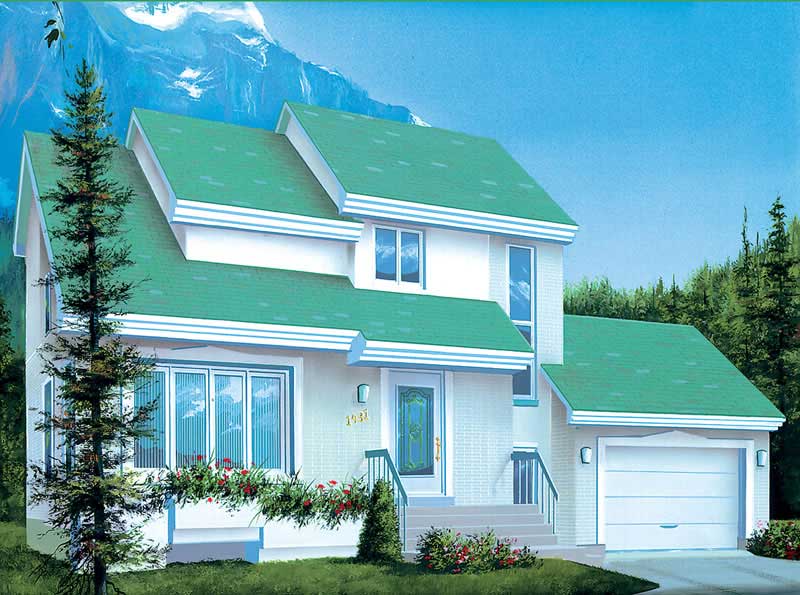
2-Bedroom, 1247 Sq Ft Ranch Home Plan - 157-1287 - Main Exterior
Plan Collection
2-Bedroom, 1247 Sq Ft Ranch Home Plan - 157-1287 - Main Exterior
Plan#157-1287
Starting at$1055
1247
Sq Ft
2
Story
2
Bed
2
Bath
1
Car
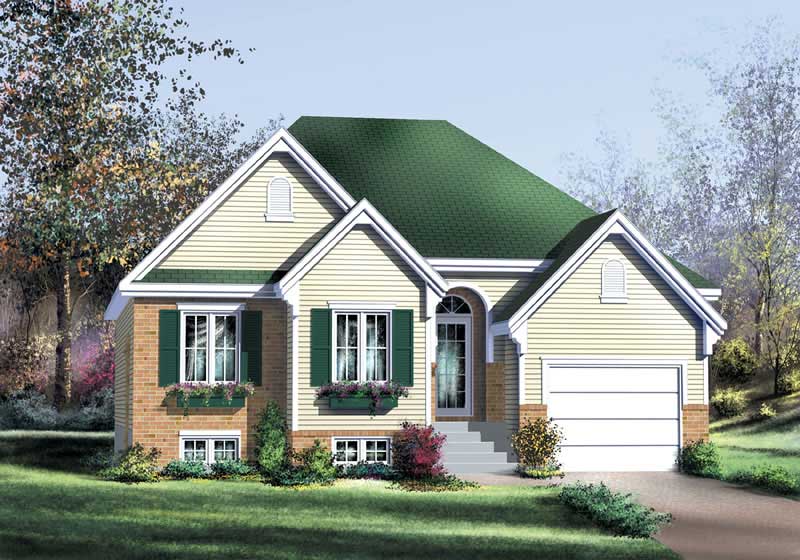
2-Bedroom, 1200 Sq Ft Bungalow Home Plan - 157-1387 - Main Exterior
Plan Collection
2-Bedroom, 1200 Sq Ft Bungalow Home Plan - 157-1387 - Main Exterior
Plan#157-1387
Starting at$1055
1200
Sq Ft
1
Story
2
Bed
2
Bath
1
Car

3-Bedroom, 1292 Sq Ft Ranch House Plan - 157-1635 - Front Exterior
Plan Collection
3-Bedroom, 1292 Sq Ft Ranch House Plan - 157-1635 - Front Exterior
Plan#157-1635
Starting at$1055
1292
Sq Ft
1
Story
3
Bed
2
Bath
0
Car
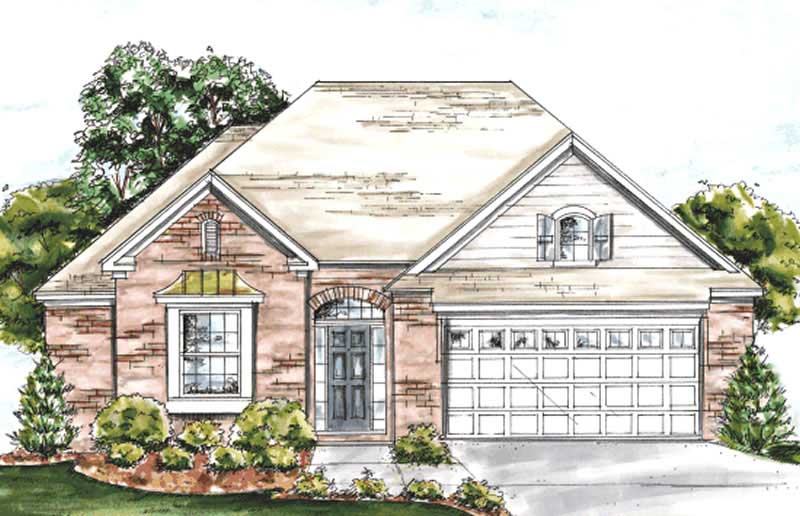
2-Bedroom, 1274 Sq Ft Ranch House Plan - 178-1181 - Front Exterior
Plan Collection
2-Bedroom, 1274 Sq Ft Ranch House Plan - 178-1181 - Front Exterior
Plan#178-1181
Starting at$1045
1274
Sq Ft
1
Story
2
Bed
2
Bath
2
Car
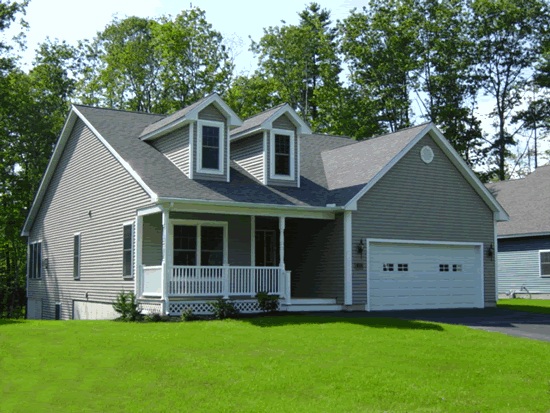
2-Bedroom, 1274 Sq Ft Cape Cod House Plan - 178-1204 - Front Exterior
Plan Collection
2-Bedroom, 1274 Sq Ft Cape Cod House Plan - 178-1204 - Front Exterior
Plan#178-1204
Starting at$1045
1274
Sq Ft
1
Story
2
Bed
2
Bath
2
Car
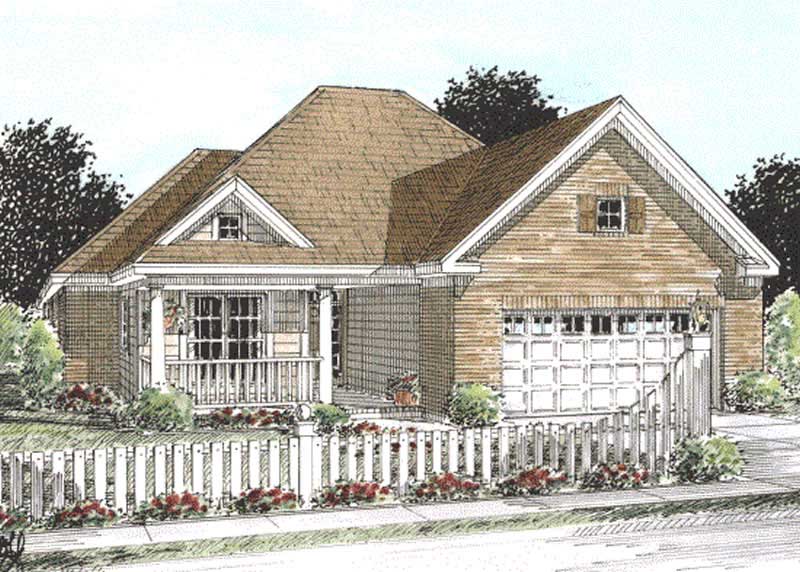
2-Bedroom, 1274 Sq Ft Ranch House Plan - 178-1152 - Front Exterior
Plan Collection
2-Bedroom, 1274 Sq Ft Ranch House Plan - 178-1152 - Front Exterior
Plan#178-1152
Starting at$1045
1274
Sq Ft
1
Story
2
Bed
2
Bath
2
Car
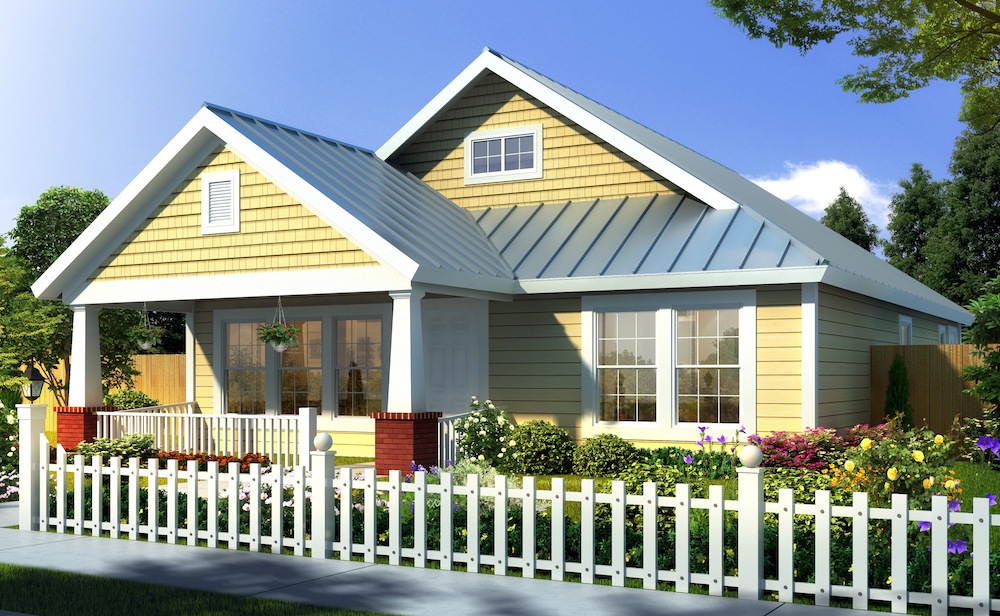
3-Bedroom, 1260 Sq Ft Country Home - Plan #178-1174 - Main Exterior
Plan Collection
3-Bedroom, 1260 Sq Ft Country Home - Plan #178-1174 - Main Exterior
Plan#178-1174
Starting at$1045
1260
Sq Ft
1
Story
3
Bed
2
Bath
0
Car
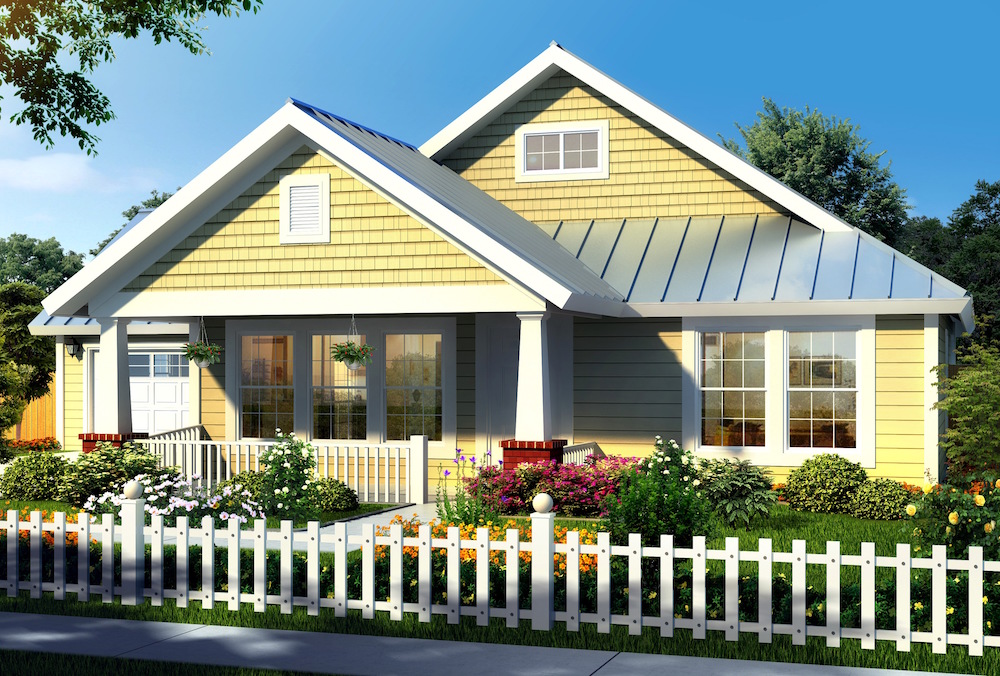
3-Bedroom, 1260 Sq Ft Country Home - Plan #178-1175 - Main Exterior
Plan Collection
3-Bedroom, 1260 Sq Ft Country Home - Plan #178-1175 - Main Exterior
Plan#178-1175
Starting at$1045
1260
Sq Ft
1
Story
3
Bed
2
Bath
2
Car
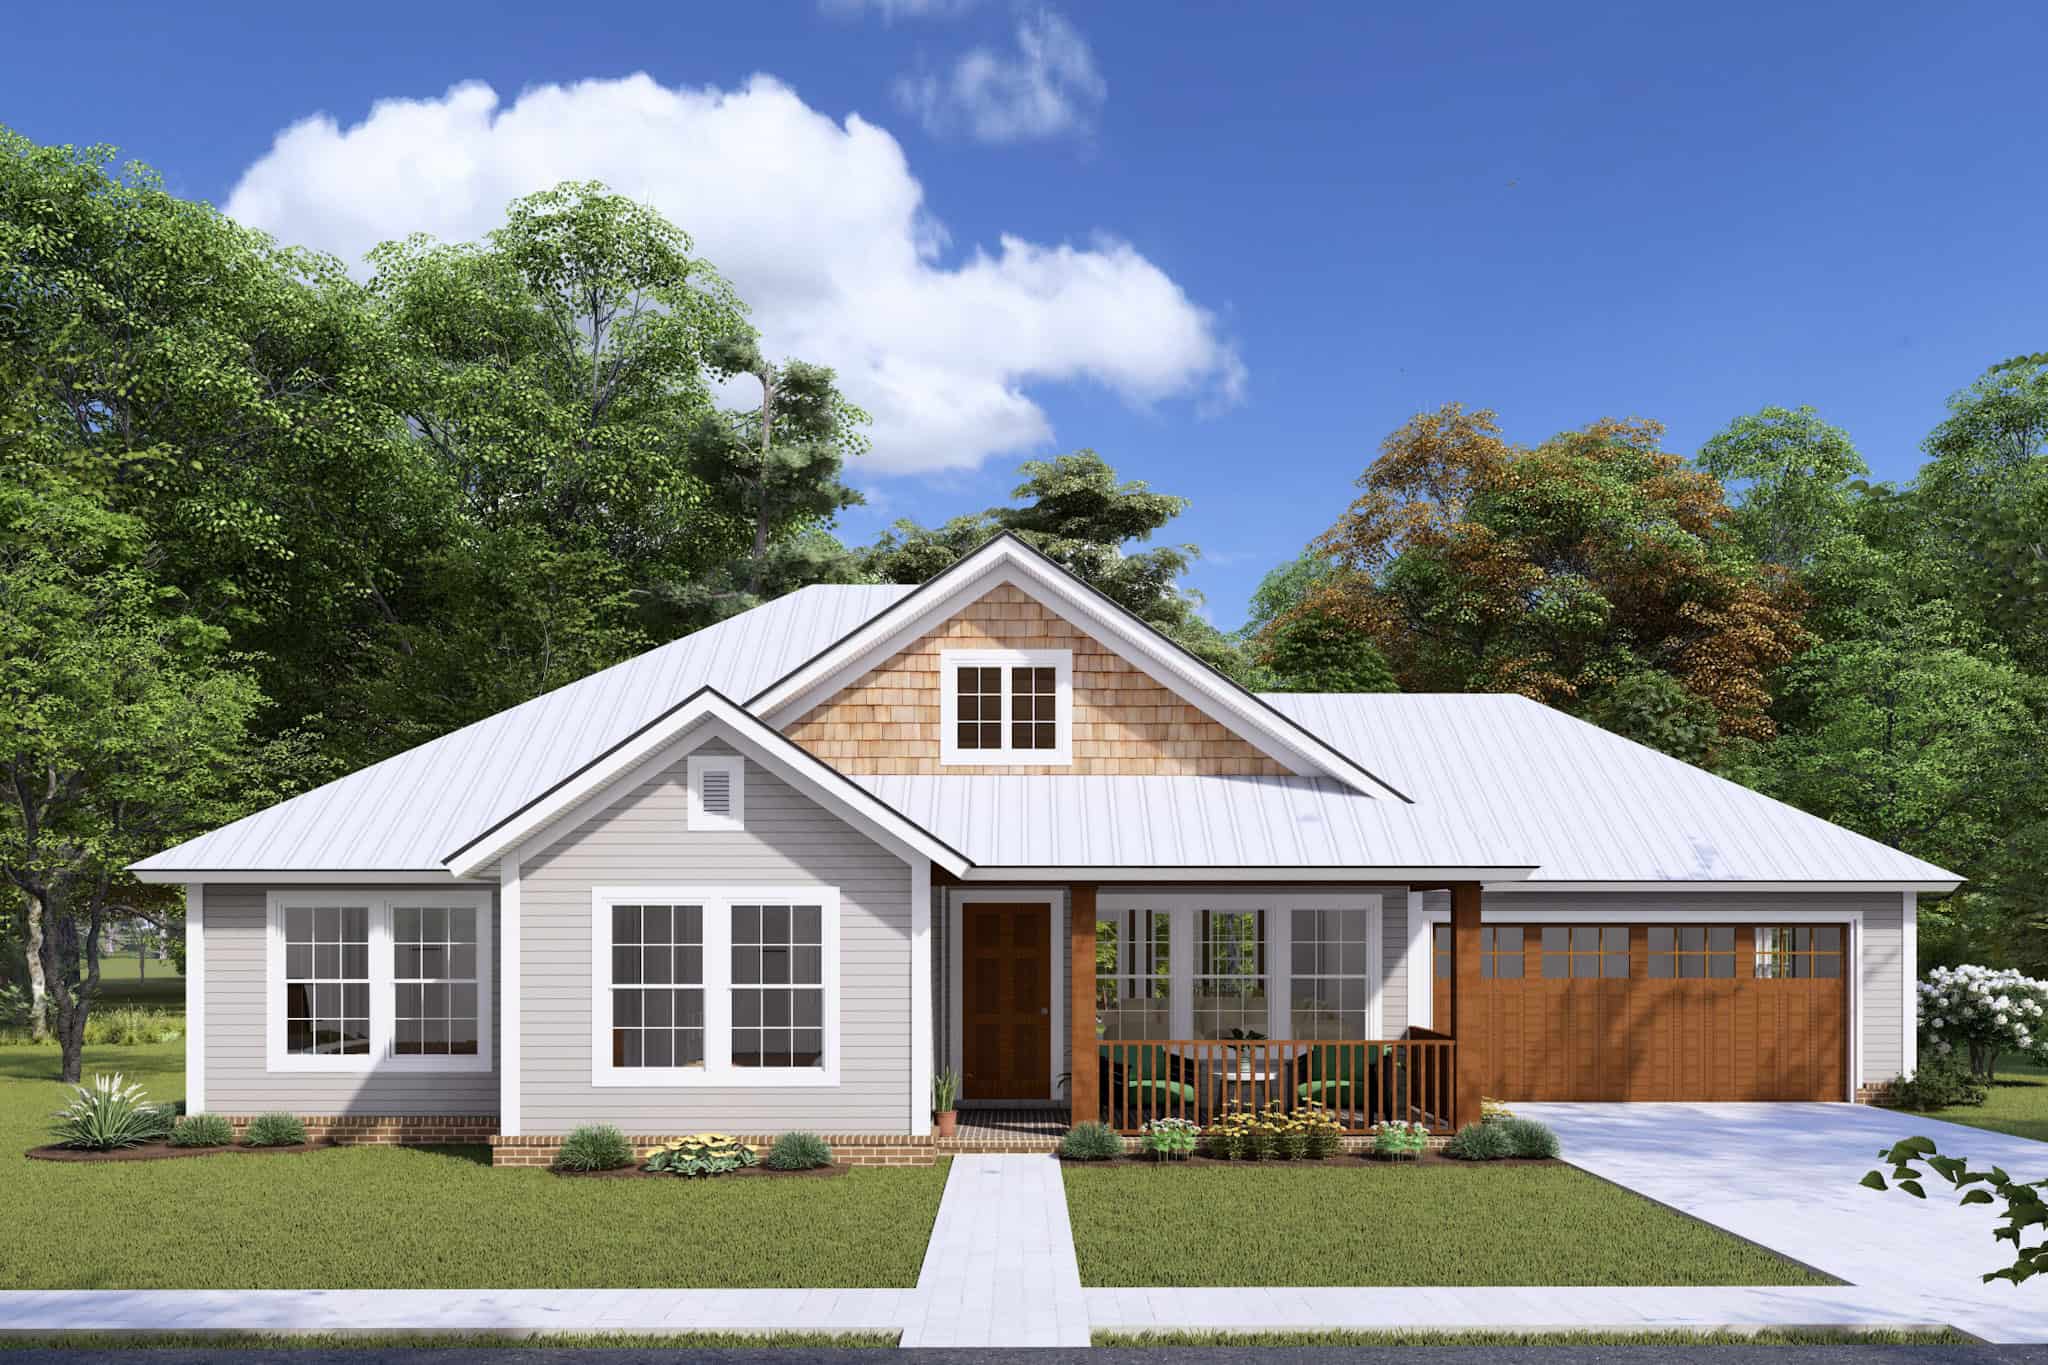
3-Bedroom, 1286 Sq Ft Country House Plan - 178-1147 - Front Exterior
Plan Collection
3-Bedroom, 1286 Sq Ft Country House Plan - 178-1147 - Front Exterior
Plan#178-1147
Starting at$1045
1286
Sq Ft
1
Story
3
Bed
2
Bath
2
Car
3-Bedroom, 1271 Sq Ft Country House Plan - 178-1145 - Front Exterior
Plan Collection
3-Bedroom, 1271 Sq Ft Country House Plan - 178-1145 - Front Exterior
Plan#178-1145
Starting at$1045
1271
Sq Ft
1
Story
3
Bed
2
Bath
2
Car
3-Bedroom, 1271 Sq Ft Bungalow House Plan - 178-1146 - Front Exterior
Plan Collection
3-Bedroom, 1271 Sq Ft Bungalow House Plan - 178-1146 - Front Exterior
Plan#178-1146
Starting at$1045
1271
Sq Ft
1
Story
3
Bed
2
Bath
0
Car
2-Bedroom, 1209 Sq Ft Multi-Unit House Plan - 120-2196 - Front Exterior
Plan Collection
2-Bedroom, 1209 Sq Ft Multi-Unit House Plan - 120-2196 - Front Exterior
Plan#120-2196
Starting at$2080
1209
Sq Ft
1
Story
2
Bed
2
Bath
2
Car
2-Bedroom, 1209 Sq Ft Ranch House - Plan #120-2070 - Front Exterior
Plan Collection
2-Bedroom, 1209 Sq Ft Ranch House - Plan #120-2070 - Front Exterior
Plan#120-2070
Starting at$1205
1209
Sq Ft
1
Story
2
Bed
1
Bath
2
Car
2-Bedroom, 1268 Sq Ft Ranch Home Plan - 120-2104 - Main Exterior
Plan Collection
2-Bedroom, 1268 Sq Ft Ranch Home Plan - 120-2104 - Main Exterior
Plan#120-2104
Starting at$1205
1268
Sq Ft
1
Story
2
Bed
2
Bath
2
Car
2-Bedroom, 1275 Sq Ft Ranch Home Plan - 120-2109 - Main Exterior
Plan Collection
2-Bedroom, 1275 Sq Ft Ranch Home Plan - 120-2109 - Main Exterior
Plan#120-2109
Starting at$1205
1275
Sq Ft
1
Story
2
Bed
2
Bath
2
Car
3-Bedroom, 1252 Sq Ft European Home Plan - 153-1758 - Main Exterior
Plan Collection
3-Bedroom, 1252 Sq Ft European Home Plan - 153-1758 - Main Exterior
Plan#153-1758
Starting at$1000
1252
Sq Ft
1
Story
3
Bed
2
Bath
2
Car
3-Bedroom, 1262 Sq Ft Country Home Plan - 153-1852 - Main Exterior
Plan Collection
3-Bedroom, 1262 Sq Ft Country Home Plan - 153-1852 - Main Exterior
Plan#153-1852
Starting at$1000
1262
Sq Ft
1
Story
3
Bed
2
Bath
2
Car
3-Bedroom, 1216 Sq Ft Craftsman House Plan - 157-1472 - Front Exterior
Plan Collection
3-Bedroom, 1216 Sq Ft Craftsman House Plan - 157-1472 - Front Exterior
Plan#157-1472
Starting at$1055
1216
Sq Ft
2
Story
3
Bed
1
Bath
1
Car
3-Bedroom, 1248 Sq Ft Country House Plan - 157-1523 - Front Exterior
Plan Collection
3-Bedroom, 1248 Sq Ft Country House Plan - 157-1523 - Front Exterior
Plan#157-1523
Starting at$1055
1248
Sq Ft
2
Story
3
Bed
2
Bath
0
Car
3-Bedroom, 1278 Sq Ft Ranch House Plan - 157-1448 - Front Exterior
Plan Collection
3-Bedroom, 1278 Sq Ft Ranch House Plan - 157-1448 - Front Exterior
Plan#157-1448
Starting at$1055
1278
Sq Ft
1
Story
3
Bed
1
Bath
1
Car
3-Bedroom, 1286 Sq Ft Lake Home Plan - 157-1587 - Main Exterior
Plan Collection
3-Bedroom, 1286 Sq Ft Lake Home Plan - 157-1587 - Main Exterior
Plan#157-1587
Starting at$1055
1286
Sq Ft
2
Story
3
Bed
2
Bath
0
Car
3-Bedroom, 1220 Sq Ft Country Home Plan - 157-1610 - Main Exterior
Plan Collection
3-Bedroom, 1220 Sq Ft Country Home Plan - 157-1610 - Main Exterior
Plan#157-1610
Starting at$1055
1220
Sq Ft
1
Story
3
Bed
1
Bath
0
Car
4-Bedroom, 1294 Sq Ft Log Cabin House Plan - 157-1601 - Front Exterior
Plan Collection
4-Bedroom, 1294 Sq Ft Log Cabin House Plan - 157-1601 - Front Exterior
Plan#157-1601
Starting at$1055
1294
Sq Ft
2
Story
4
Bed
1
Bath
0
Car
2-Bedroom, 1260 Sq Ft Bungalow House Plan - 157-1178 - Front Exterior
Plan Collection
2-Bedroom, 1260 Sq Ft Bungalow House Plan - 157-1178 - Front Exterior
Plan#157-1178
Starting at$1055
1260
Sq Ft
1
Story
2
Bed
1
Bath
1
Car
2-Bedroom, 1247 Sq Ft Ranch Home Plan - 157-1287 - Main Exterior
Plan Collection
2-Bedroom, 1247 Sq Ft Ranch Home Plan - 157-1287 - Main Exterior
Plan#157-1287
Starting at$1055
1247
Sq Ft
2
Story
2
Bed
2
Bath
1
Car
2-Bedroom, 1200 Sq Ft Bungalow Home Plan - 157-1387 - Main Exterior
Plan Collection
2-Bedroom, 1200 Sq Ft Bungalow Home Plan - 157-1387 - Main Exterior
Plan#157-1387
Starting at$1055
1200
Sq Ft
1
Story
2
Bed
2
Bath
1
Car
3-Bedroom, 1292 Sq Ft Ranch House Plan - 157-1635 - Front Exterior
Plan Collection
3-Bedroom, 1292 Sq Ft Ranch House Plan - 157-1635 - Front Exterior
Plan#157-1635
Starting at$1055
1292
Sq Ft
1
Story
3
Bed
2
Bath
0
Car
2-Bedroom, 1274 Sq Ft Ranch House Plan - 178-1181 - Front Exterior
Plan Collection
2-Bedroom, 1274 Sq Ft Ranch House Plan - 178-1181 - Front Exterior
Plan#178-1181
Starting at$1045
1274
Sq Ft
1
Story
2
Bed
2
Bath
2
Car
2-Bedroom, 1274 Sq Ft Cape Cod House Plan - 178-1204 - Front Exterior
Plan Collection
2-Bedroom, 1274 Sq Ft Cape Cod House Plan - 178-1204 - Front Exterior
Plan#178-1204
Starting at$1045
1274
Sq Ft
1
Story
2
Bed
2
Bath
2
Car
2-Bedroom, 1274 Sq Ft Ranch House Plan - 178-1152 - Front Exterior
Plan Collection
2-Bedroom, 1274 Sq Ft Ranch House Plan - 178-1152 - Front Exterior
Plan#178-1152
Starting at$1045
1274
Sq Ft
1
Story
2
Bed
2
Bath
2
Car
3-Bedroom, 1260 Sq Ft Country Home - Plan #178-1174 - Main Exterior
Plan Collection
3-Bedroom, 1260 Sq Ft Country Home - Plan #178-1174 - Main Exterior
Plan#178-1174
Starting at$1045
1260
Sq Ft
1
Story
3
Bed
2
Bath
0
Car
3-Bedroom, 1260 Sq Ft Country Home - Plan #178-1175 - Main Exterior
Plan Collection
3-Bedroom, 1260 Sq Ft Country Home - Plan #178-1175 - Main Exterior
Plan#178-1175
Starting at$1045
1260
Sq Ft
1
Story
3
Bed
2
Bath
2
Car
3-Bedroom, 1286 Sq Ft Country House Plan - 178-1147 - Front Exterior
Plan Collection
3-Bedroom, 1286 Sq Ft Country House Plan - 178-1147 - Front Exterior
Plan#178-1147
Starting at$1045
1286
Sq Ft
1
Story
3
Bed
2
Bath
2
Car
3-Bedroom, 1271 Sq Ft Country House Plan - 178-1145 - Front Exterior
Plan Collection
3-Bedroom, 1271 Sq Ft Country House Plan - 178-1145 - Front Exterior
Plan#178-1145
Starting at$1045
1271
Sq Ft
1
Story
3
Bed
2
Bath
2
Car
3-Bedroom, 1271 Sq Ft Bungalow House Plan - 178-1146 - Front Exterior
Plan Collection
3-Bedroom, 1271 Sq Ft Bungalow House Plan - 178-1146 - Front Exterior
Plan#178-1146
Starting at$1045
1271
Sq Ft
1
Story
3
Bed
2
Bath
0
Car
2-Bedroom, 1209 Sq Ft Multi-Unit House Plan - 120-2196 - Front Exterior
Plan Collection
2-Bedroom, 1209 Sq Ft Multi-Unit House Plan - 120-2196 - Front Exterior
Plan#120-2196
Starting at$2080
1209
Sq Ft
1
Story
2
Bed
2
Bath
2
Car
2-Bedroom, 1209 Sq Ft Ranch House - Plan #120-2070 - Front Exterior
Plan Collection
2-Bedroom, 1209 Sq Ft Ranch House - Plan #120-2070 - Front Exterior
Plan#120-2070
Starting at$1205
1209
Sq Ft
1
Story
2
Bed
1
Bath
2
Car
2-Bedroom, 1268 Sq Ft Ranch Home Plan - 120-2104 - Main Exterior
Plan Collection
2-Bedroom, 1268 Sq Ft Ranch Home Plan - 120-2104 - Main Exterior
Plan#120-2104
Starting at$1205
1268
Sq Ft
1
Story
2
Bed
2
Bath
2
Car
2-Bedroom, 1275 Sq Ft Ranch Home Plan - 120-2109 - Main Exterior
Plan Collection
2-Bedroom, 1275 Sq Ft Ranch Home Plan - 120-2109 - Main Exterior
Plan#120-2109
Starting at$1205
1275
Sq Ft
1
Story
2
Bed
2
Bath
2
Car
3-Bedroom, 1252 Sq Ft European Home Plan - 153-1758 - Main Exterior
Plan Collection
3-Bedroom, 1252 Sq Ft European Home Plan - 153-1758 - Main Exterior
Plan#153-1758
Starting at$1000
1252
Sq Ft
1
Story
3
Bed
2
Bath
2
Car
3-Bedroom, 1262 Sq Ft Country Home Plan - 153-1852 - Main Exterior
Plan Collection
3-Bedroom, 1262 Sq Ft Country Home Plan - 153-1852 - Main Exterior
Plan#153-1852
Starting at$1000
1262
Sq Ft
1
Story
3
Bed
2
Bath
2
Car
1...1617181920...26