1145-1245 Square Foot House Plans
Clear AllSort ByTrending
494
Plan Results
Plan Results

Plan#103-1067
Starting at$895
1243
Sq Ft
1
Story
3
Bed
2
Bath
2
Car
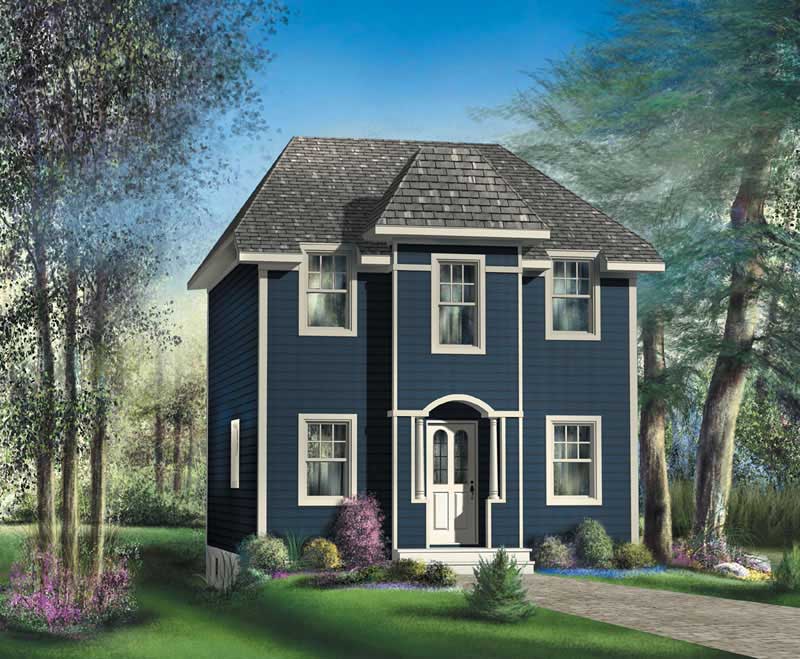
Plan#157-1135
Starting at$1055
1243
Sq Ft
2
Story
3
Bed
1
Bath
0
Car
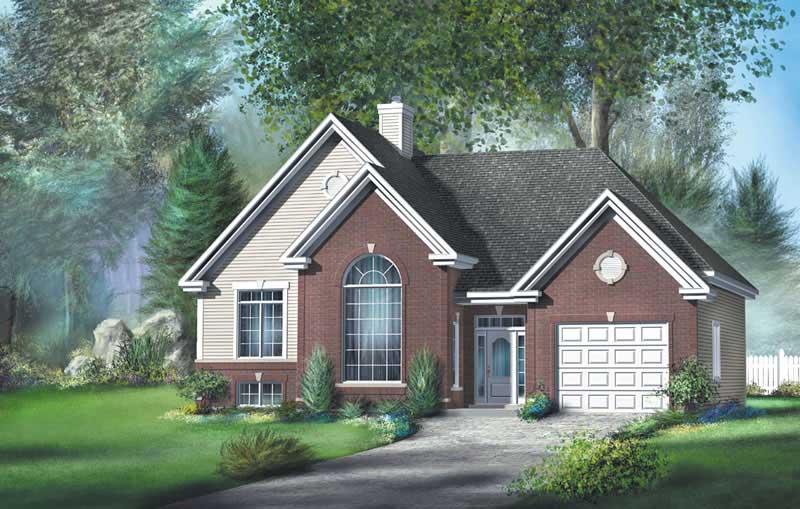
Plan#157-1118
Starting at$1055
1243
Sq Ft
1
Story
2
Bed
1
Bath
1
Car
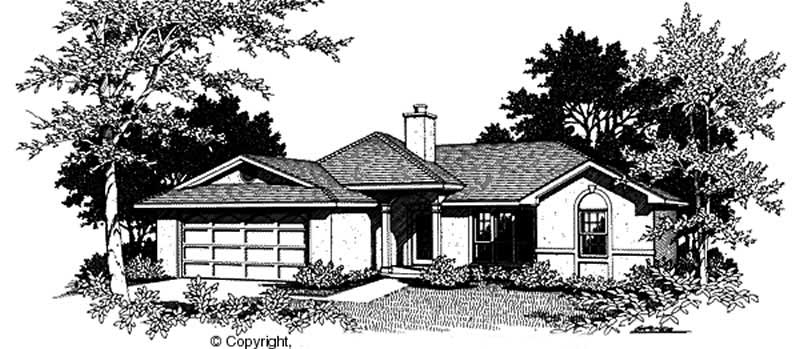
Plan#174-1048
Starting at$610
1243
Sq Ft
1
Story
3
Bed
2
Bath
2
Car
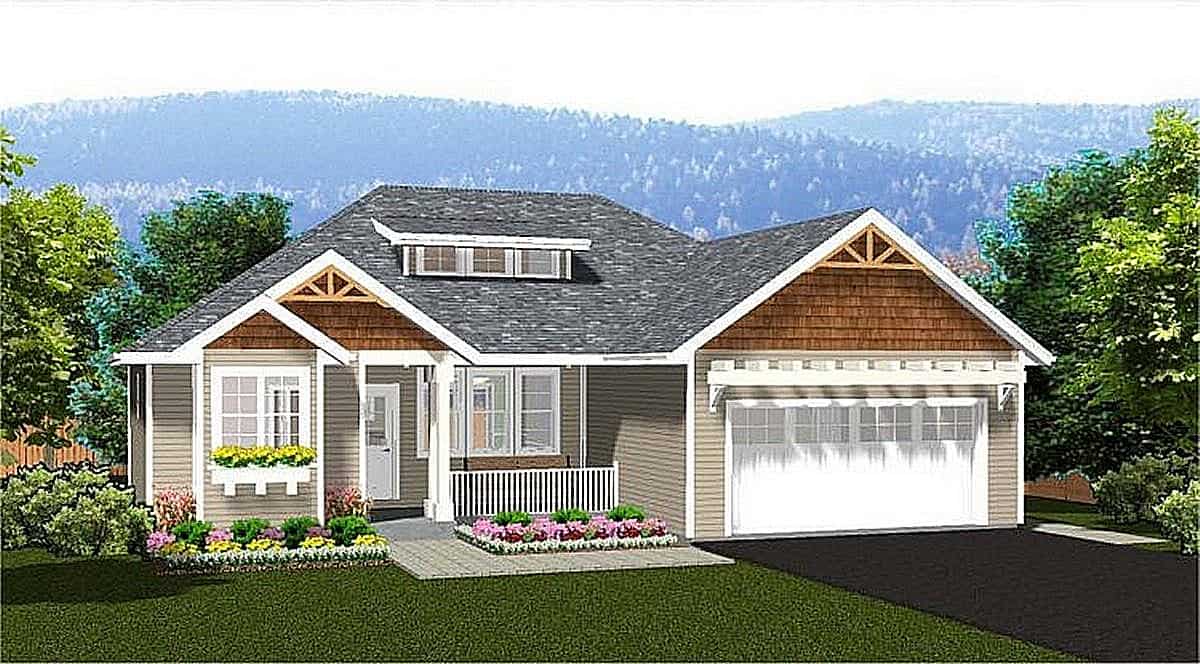
Plan#177-1055
Starting at$1295
1244
Sq Ft
1
Story
3
Bed
2
Bath
1
Car

Plan#108-1741
Starting at$690
1244
Sq Ft
1
Story
3
Bed
2
Bath
2
Car

Plan#103-1113
Starting at$895
1244
Sq Ft
1
Story
2
Bed
2
Bath
2
Car
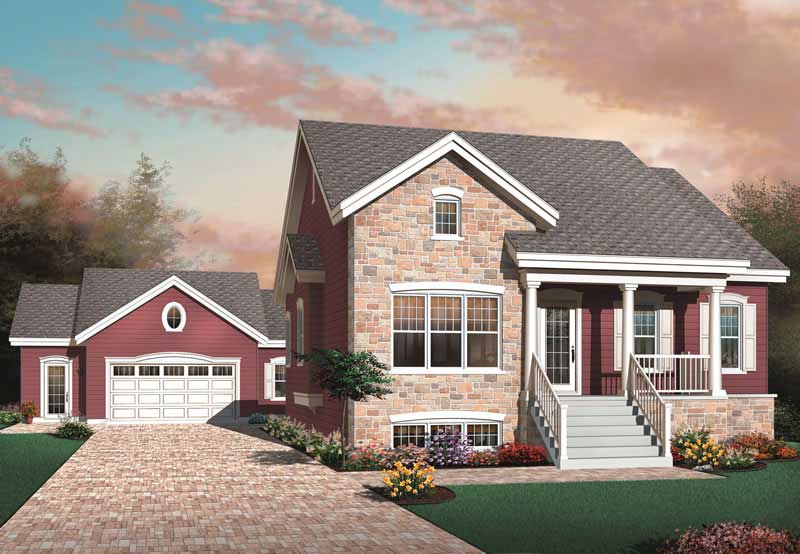
Plan#126-1409
Starting at$1510
1244
Sq Ft
1
Story
2
Bed
1
Bath
1
Car
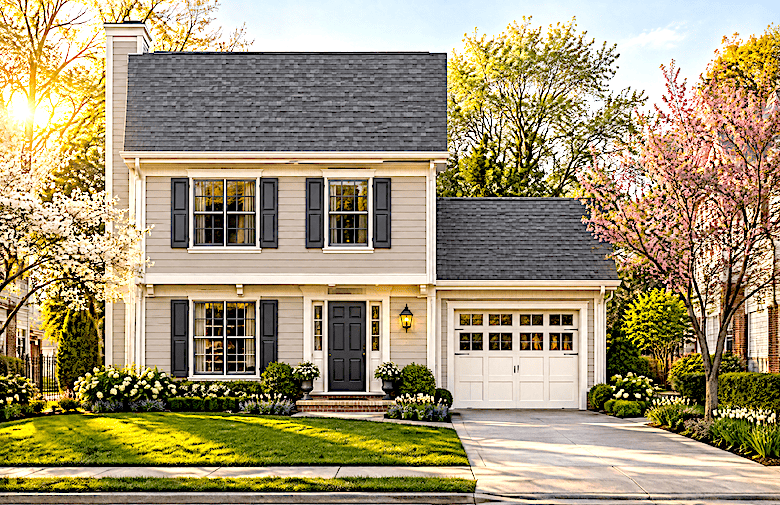
Plan#124-1020
Starting at$645
1244
Sq Ft
2
Story
2
Bed
2
Bath
1
Car
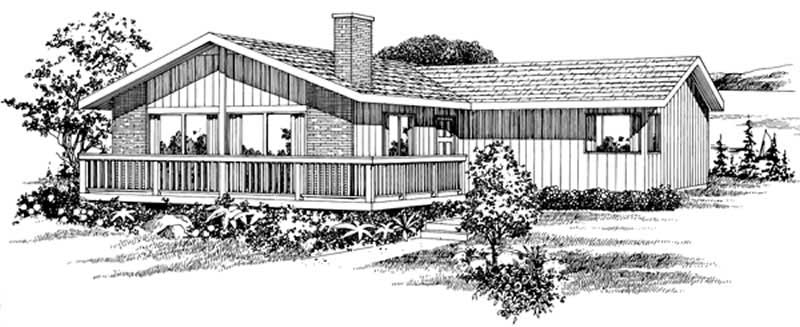
Plan#167-1325
Starting at$700
1244
Sq Ft
1
Story
3
Bed
1
Bath
0
Car
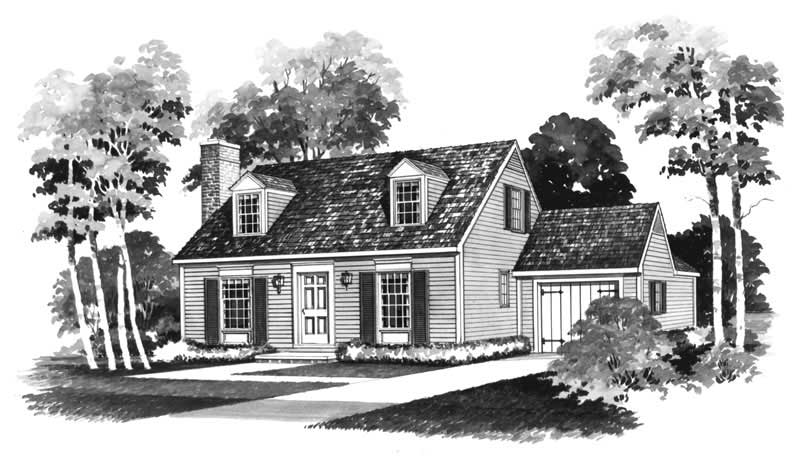
Plan#137-1758
Starting at$735
1245
Sq Ft
2
Story
3
Bed
1.5
Bath
1
Car
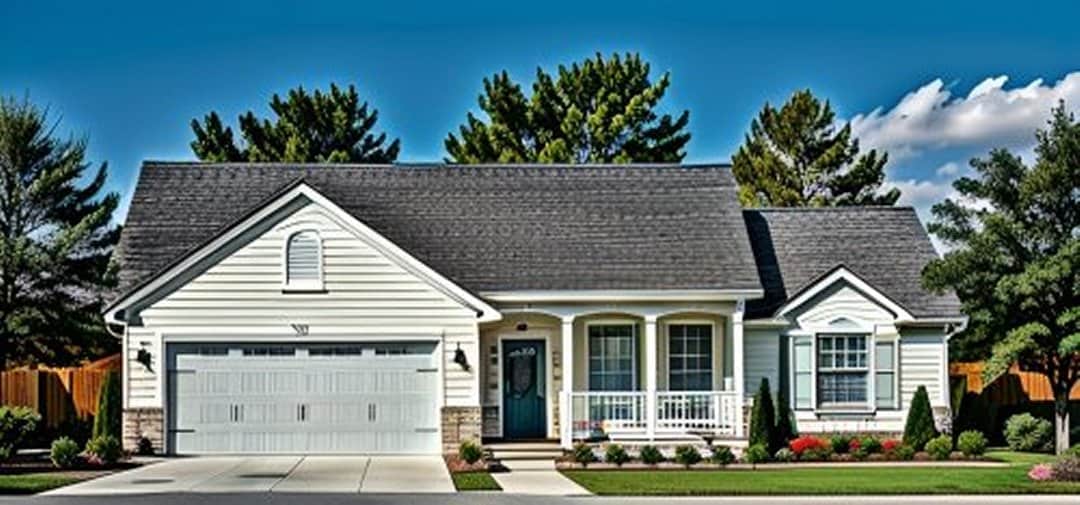
Plan#103-1078
Starting at$895
1245
Sq Ft
1
Story
3
Bed
2
Bath
2
Car
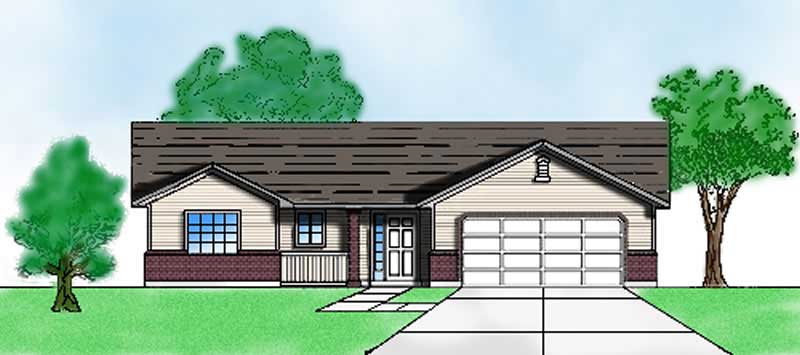
Plan#135-1188
Starting at$1265
1245
Sq Ft
1
Story
3
Bed
2
Bath
2
Car
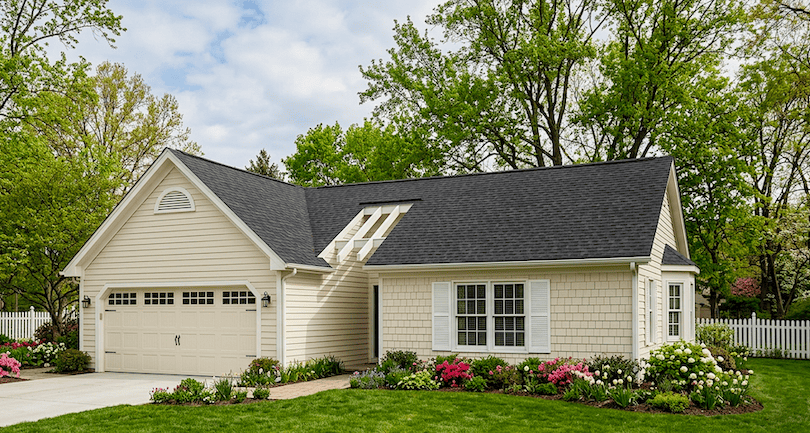
Plan#124-1060
Starting at$645
1245
Sq Ft
1
Story
3
Bed
2
Bath
2
Car
Plan#103-1067
Starting at$895
1243
Sq Ft
1
Story
3
Bed
2
Bath
2
Car
Plan#157-1135
Starting at$1055
1243
Sq Ft
2
Story
3
Bed
1
Bath
0
Car
Plan#157-1118
Starting at$1055
1243
Sq Ft
1
Story
2
Bed
1
Bath
1
Car
Plan#174-1048
Starting at$610
1243
Sq Ft
1
Story
3
Bed
2
Bath
2
Car
Plan#177-1055
Starting at$1295
1244
Sq Ft
1
Story
3
Bed
2
Bath
1
Car
Plan#108-1741
Starting at$690
1244
Sq Ft
1
Story
3
Bed
2
Bath
2
Car
Plan#103-1113
Starting at$895
1244
Sq Ft
1
Story
2
Bed
2
Bath
2
Car
Plan#126-1409
Starting at$1510
1244
Sq Ft
1
Story
2
Bed
1
Bath
1
Car
Plan#124-1020
Starting at$645
1244
Sq Ft
2
Story
2
Bed
2
Bath
1
Car
Plan#167-1325
Starting at$700
1244
Sq Ft
1
Story
3
Bed
1
Bath
0
Car
Plan#137-1758
Starting at$735
1245
Sq Ft
2
Story
3
Bed
1.5
Bath
1
Car
Plan#103-1078
Starting at$895
1245
Sq Ft
1
Story
3
Bed
2
Bath
2
Car
Plan#135-1188
Starting at$1265
1245
Sq Ft
1
Story
3
Bed
2
Bath
2
Car
Plan#124-1060
Starting at$645
1245
Sq Ft
1
Story
3
Bed
2
Bath
2
Car