1145-1245 Square Foot, 2-Bathroom House Plans

267
Plan Results
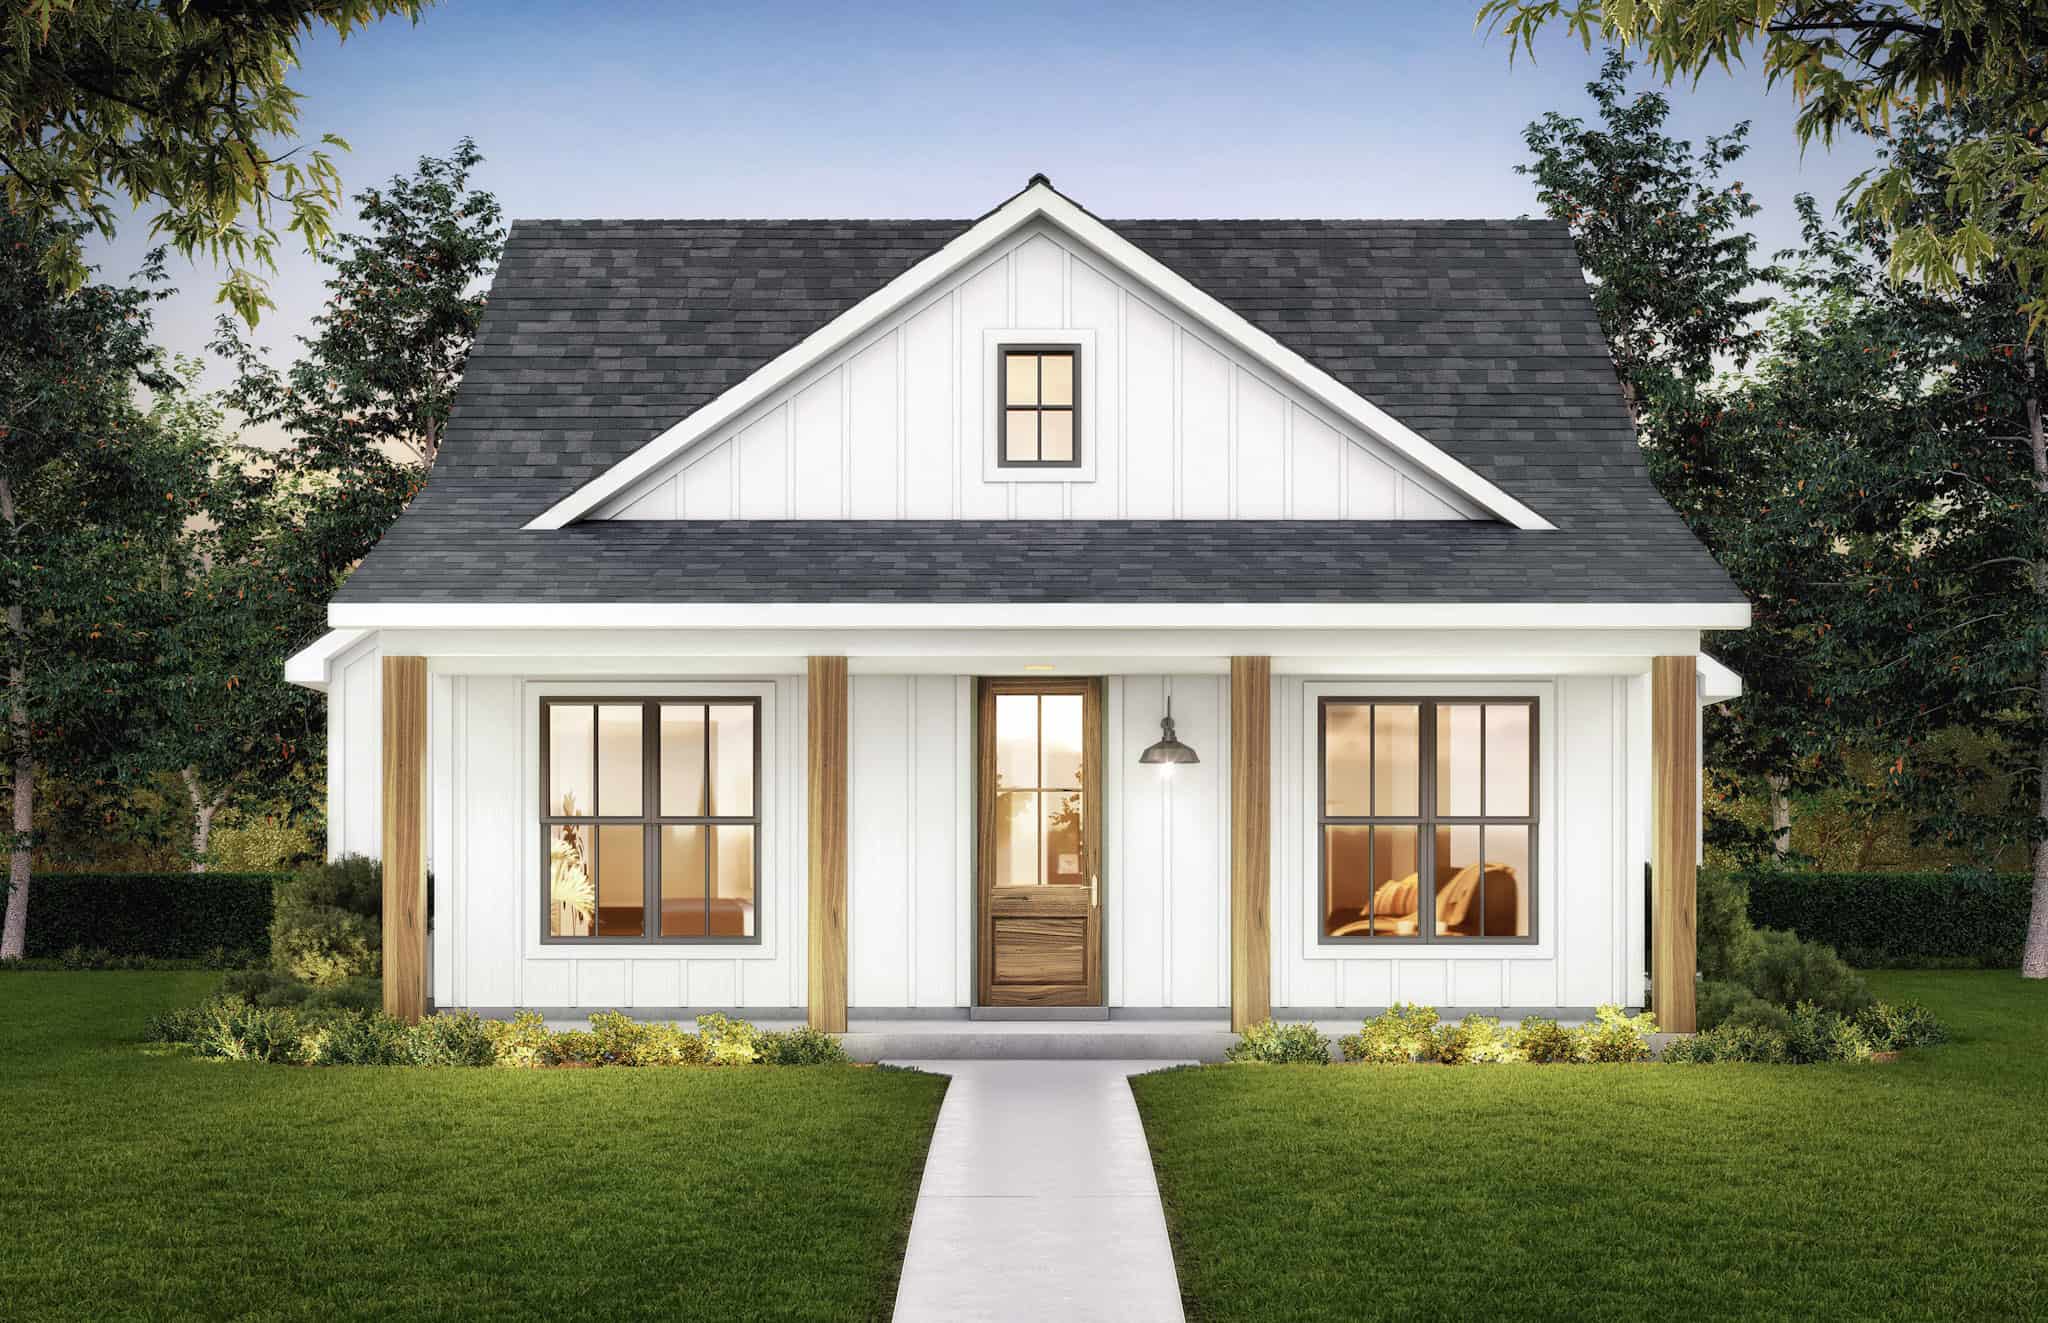
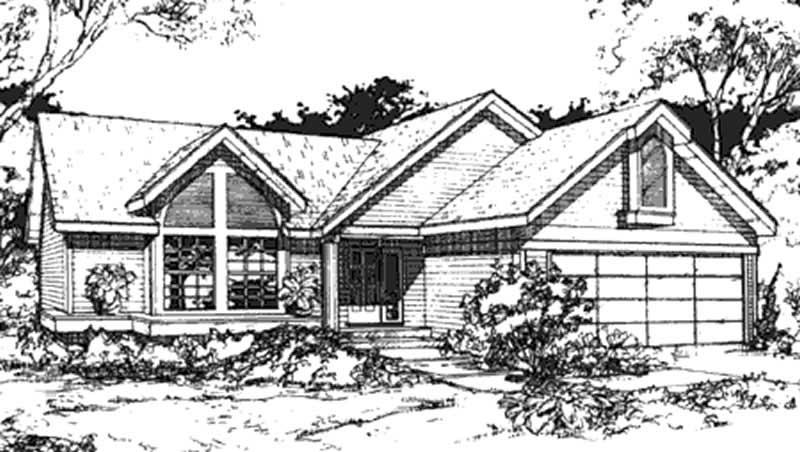
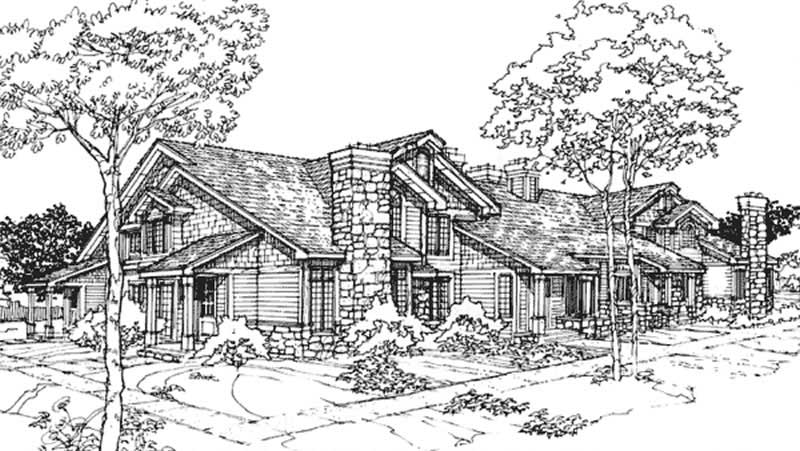
1-Bedroom, 1194 Sq Ft Duplex/Multi-Unit House Plan - 146-2966 - Front Exterior
Plan Collection
1-Bedroom, 1194 Sq Ft Duplex/Multi-Unit House Plan - 146-2966 - Front Exterior
Plan#146-2966
Starting at$885
1194
Sq Ft
2
Story
1
Bed
2
Bath
0
Car
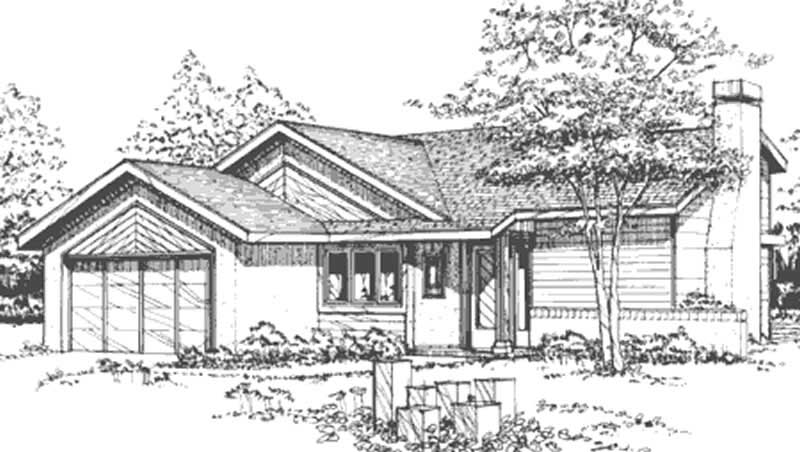
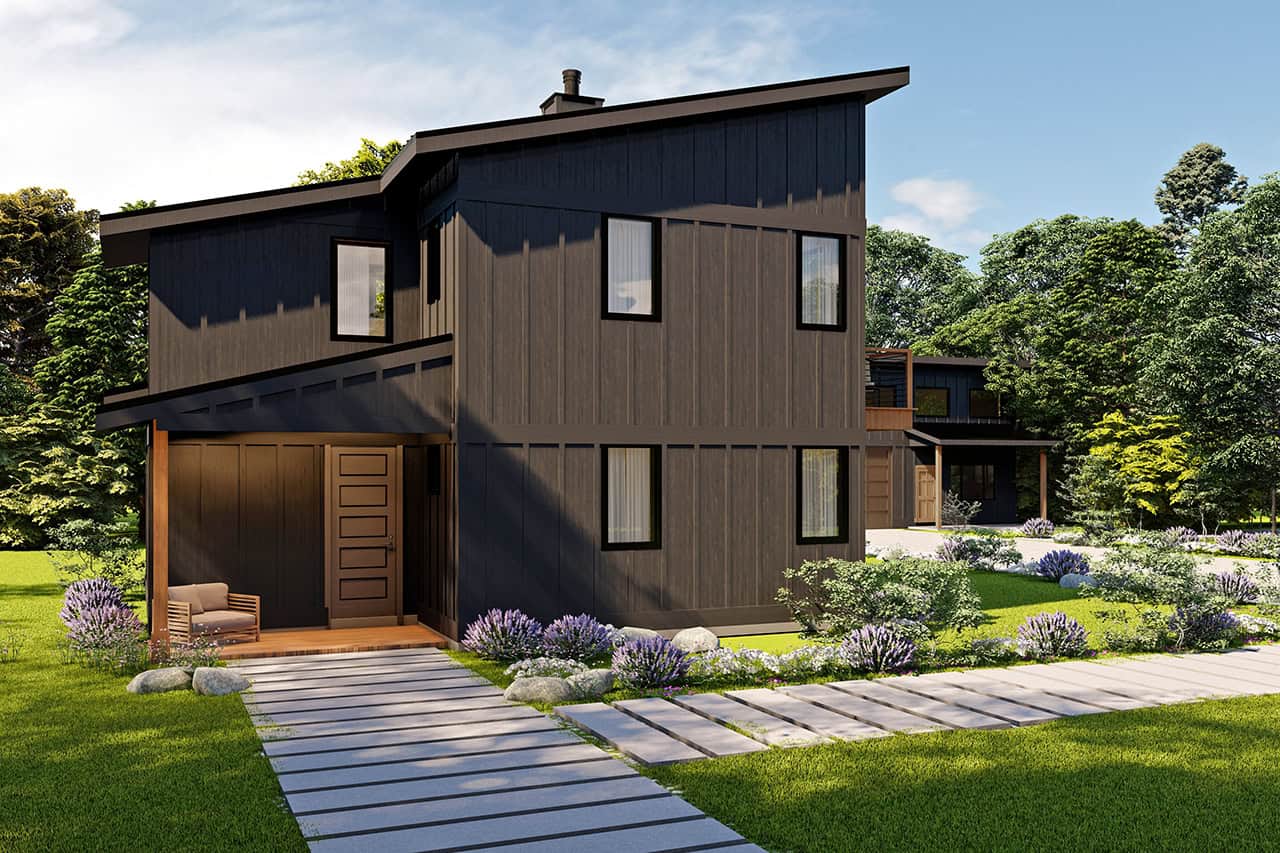
2-Bedroom, 1163 Sq Ft Craftsman House Plan - 146-2692 - Front Exterior
Plan Collection
2-Bedroom, 1163 Sq Ft Craftsman House Plan - 146-2692 - Front Exterior
Plan#146-2692
Starting at$885
1163
Sq Ft
1
Story
2
Bed
2
Bath
2
Car
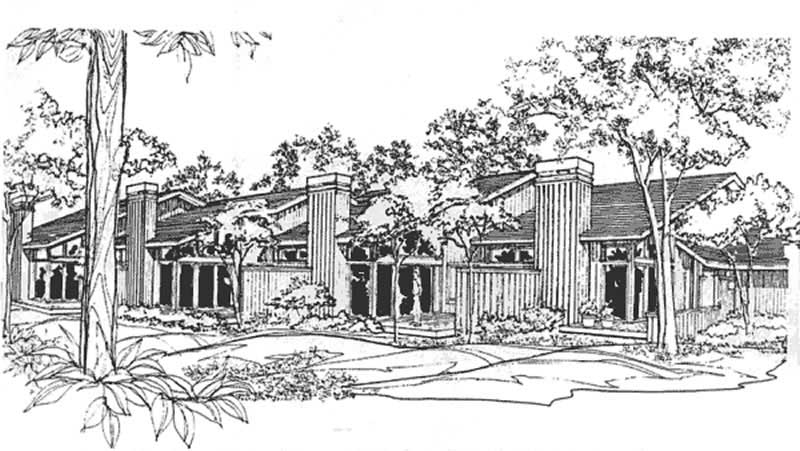
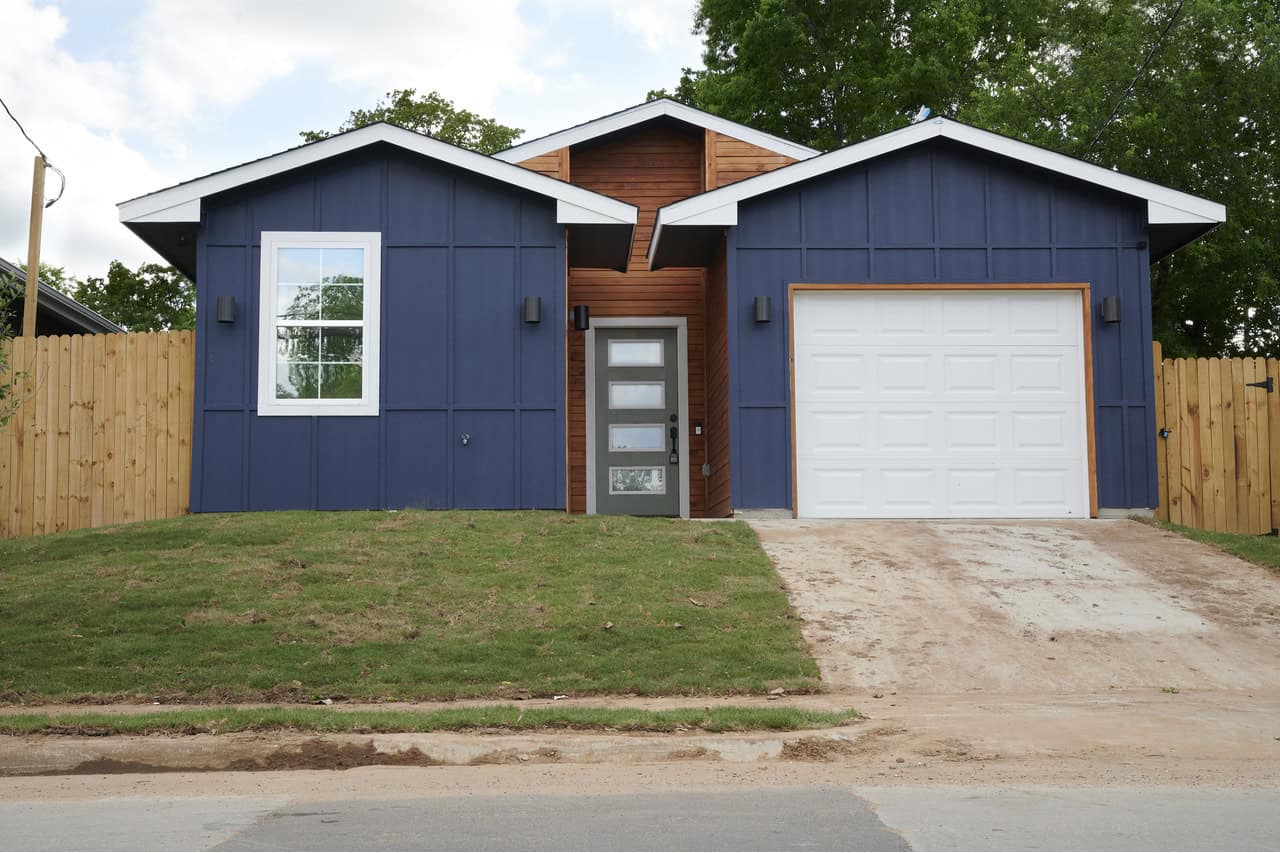
1-Bedroom, 1180 Sq Ft Duplex/Multi-Unit House Plan - 146-2125 - Front Exterior
Plan Collection
1-Bedroom, 1180 Sq Ft Duplex/Multi-Unit House Plan - 146-2125 - Front Exterior
Plan#146-2125
Starting at$1645
1180
Sq Ft
2
Story
1
Bed
2
Bath
1
Car
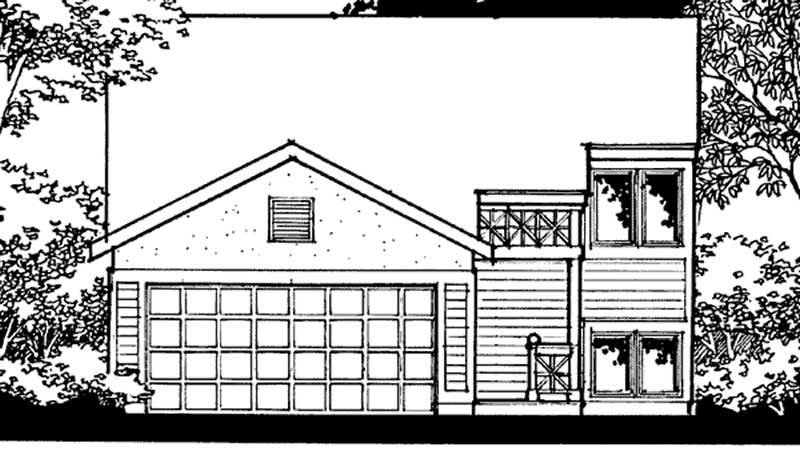
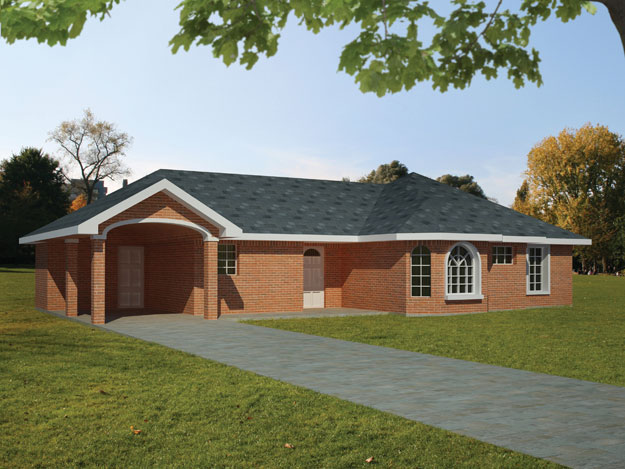
3-Bedroom, 1173 Sq Ft Small House Plans House Plan - 146-2266 - Front Exterior
Plan Collection
3-Bedroom, 1173 Sq Ft Small House Plans House Plan - 146-2266 - Front Exterior
Plan#146-2266
Starting at$885
1173
Sq Ft
2
Story
3
Bed
2
Bath
2
Car
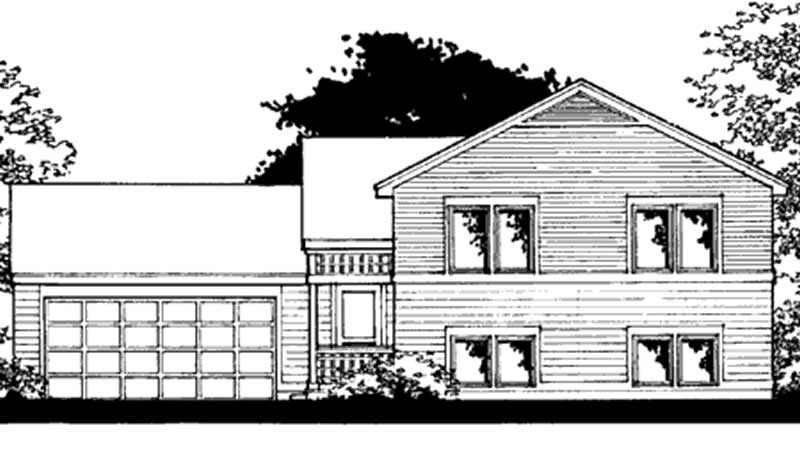
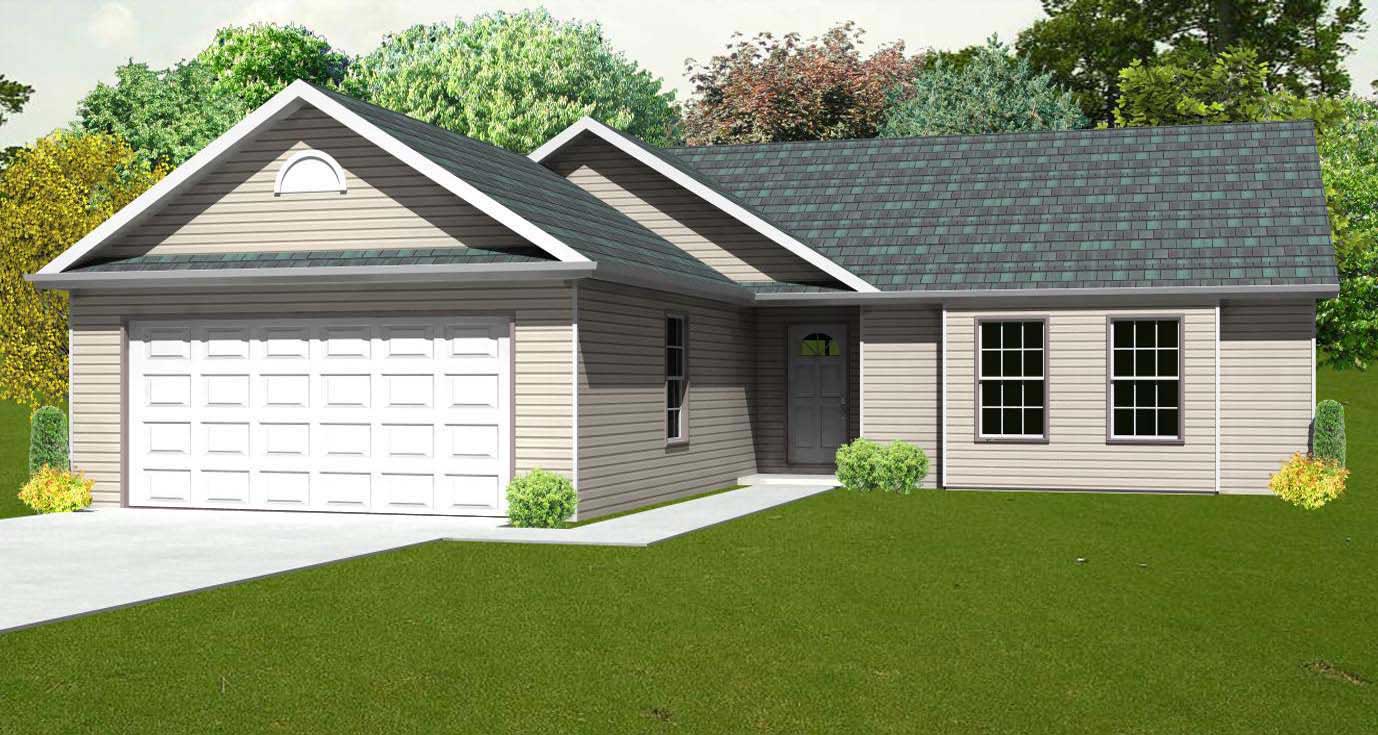
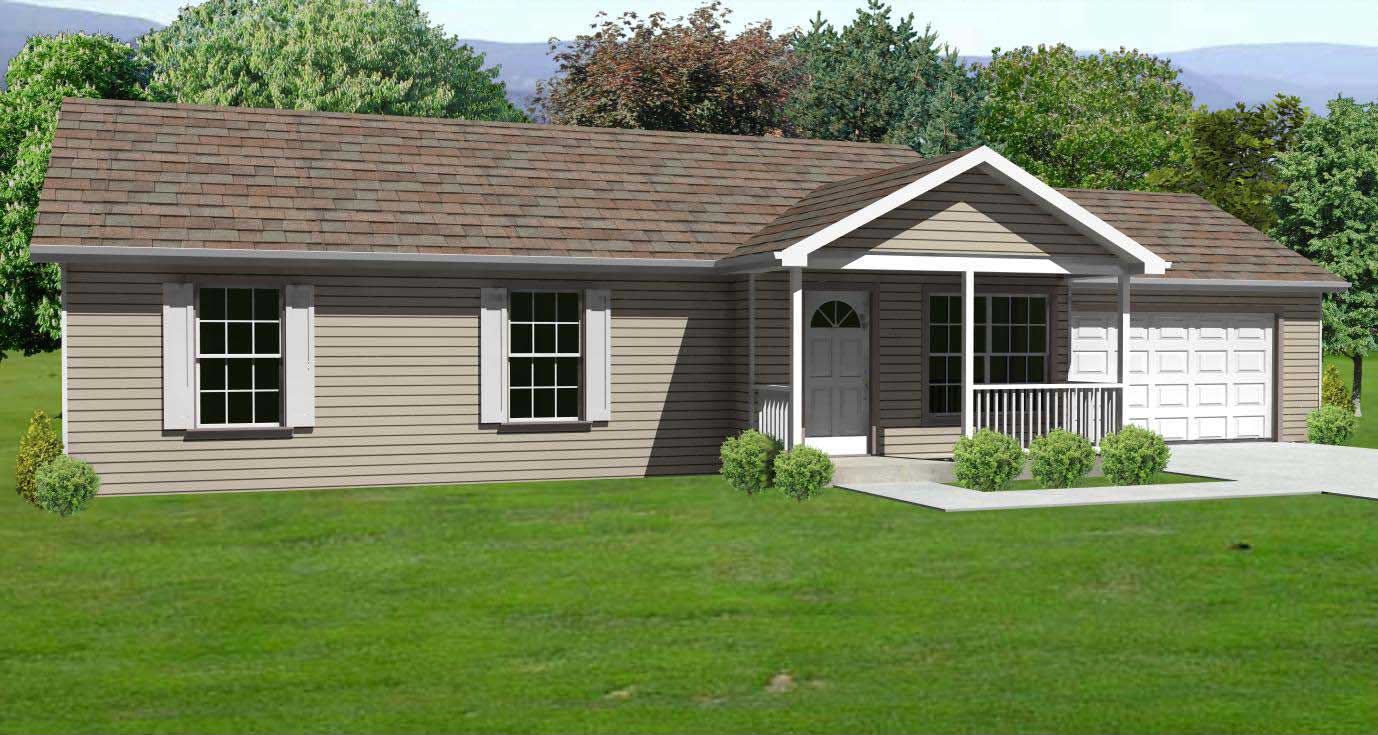
3-Bedroom, 1173 Sq Ft Ranch House Plan - 146-2374 - Front Exterior
Plan Collection
3-Bedroom, 1173 Sq Ft Ranch House Plan - 146-2374 - Front Exterior
Plan#146-2374
Starting at$885
1173
Sq Ft
1
Story
3
Bed
2
Bath
2
Car
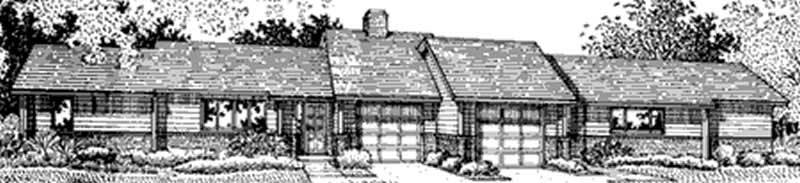
2-Bedroom, 1156 Sq Ft Duplex/Multi-Unit House Plan - 146-2378 - Front Exterior
Plan Collection
2-Bedroom, 1156 Sq Ft Duplex/Multi-Unit House Plan - 146-2378 - Front Exterior
Plan#146-2378
Starting at$1425
1156
Sq Ft
1
Story
2
Bed
2
Bath
1
Car
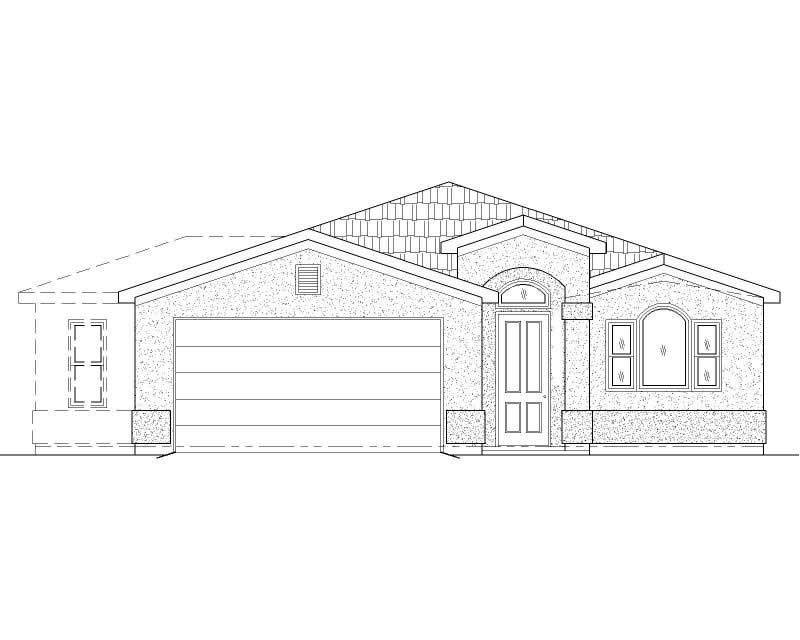
2-Bedroom, 1221 Sq Ft Small House Plans - 125-1179 - Main Exterior
Plan Collection
2-Bedroom, 1221 Sq Ft Small House Plans - 125-1179 - Main Exterior
Plan#125-1179
Starting at$916
1221
Sq Ft
1
Story
2
Bed
2
Bath
2
Car
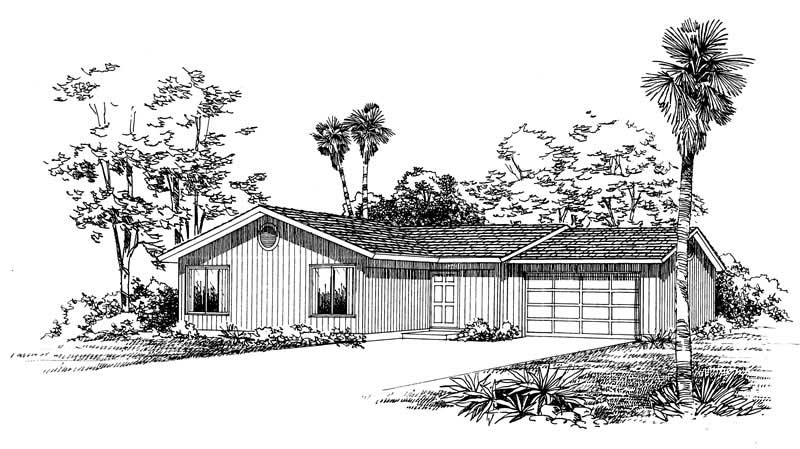
3-Bedroom, 1200 Sq Ft Ranch House Plan - 137-1415 - Front Exterior
Plan Collection
3-Bedroom, 1200 Sq Ft Ranch House Plan - 137-1415 - Front Exterior
Plan#137-1415
Starting at$735
1200
Sq Ft
1
Story
3
Bed
2
Bath
2
Car
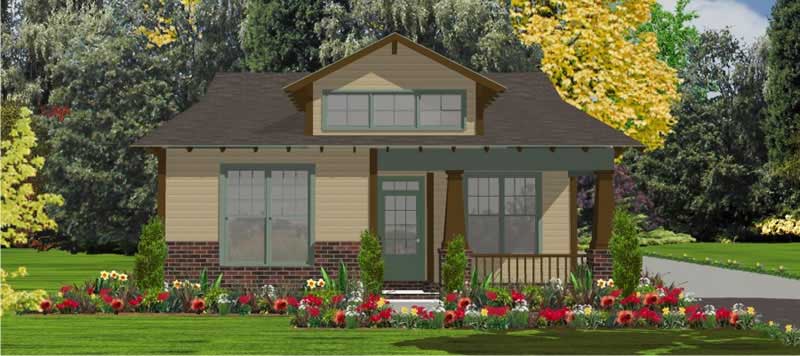
2-Bedroom, 1205 Sq Ft Bungalow House Plan - 144-1025 - Front Exterior
Plan Collection
2-Bedroom, 1205 Sq Ft Bungalow House Plan - 144-1025 - Front Exterior
Plan#144-1025
Starting at$1110
1205
Sq Ft
1
Story
2
Bed
2
Bath
2
Car
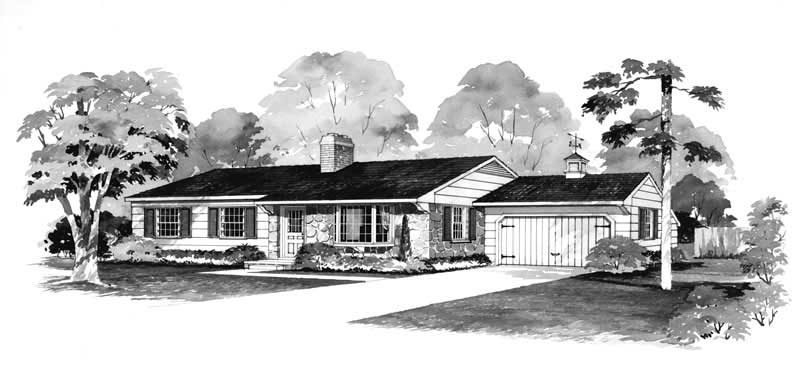
3-Bedroom, 1232 Sq Ft Ranch Home Plan - 137-1153 - Main Exterior
Plan Collection
3-Bedroom, 1232 Sq Ft Ranch Home Plan - 137-1153 - Main Exterior
Plan#137-1153
Starting at$600
1232
Sq Ft
1
Story
3
Bed
2
Bath
1
Car
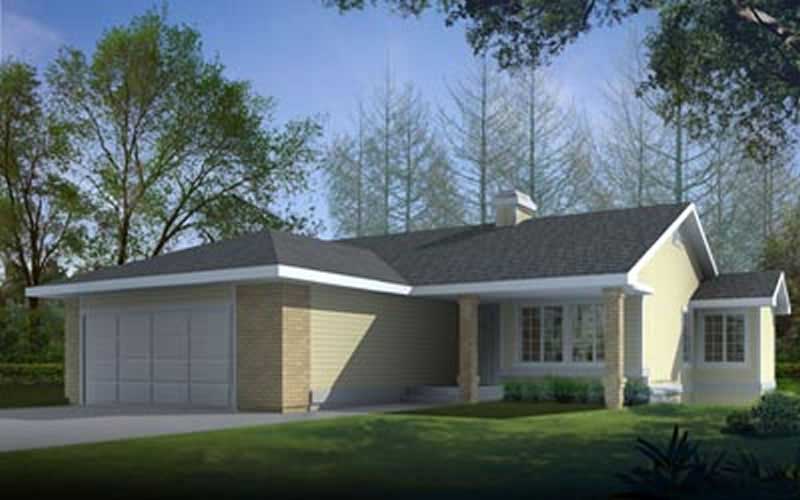
2-Bedroom, 1209 Sq Ft Small House Plans - 119-1235 - Front Exterior
Plan Collection
2-Bedroom, 1209 Sq Ft Small House Plans - 119-1235 - Front Exterior
Plan#119-1235
Starting at$995
1209
Sq Ft
1
Story
2
Bed
2
Bath
2
Car
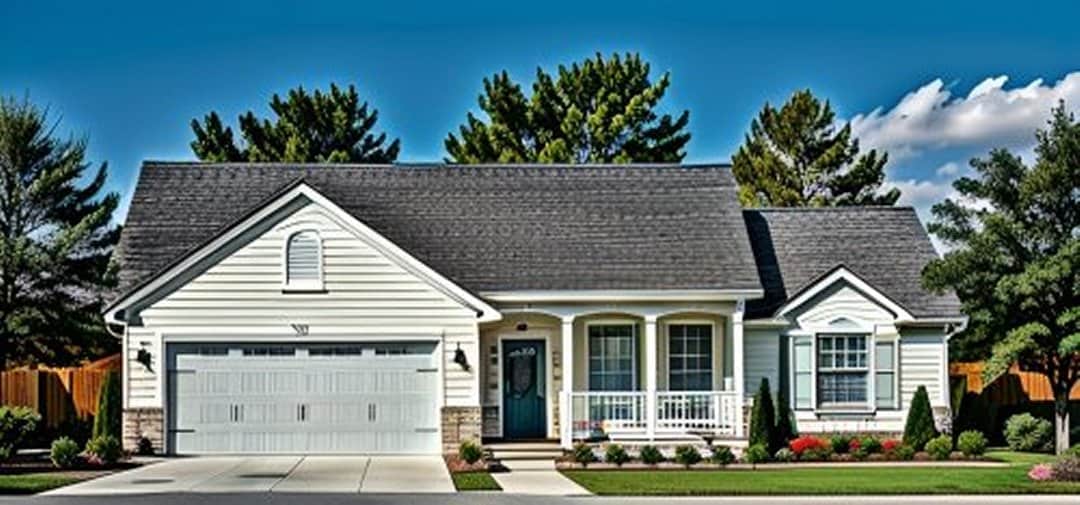
3-Bedroom, 1245 Sq Ft Ranch House Plan - 103-1078 - Front Exterior
Plan Collection
3-Bedroom, 1245 Sq Ft Ranch House Plan - 103-1078 - Front Exterior
Plan#103-1078
Starting at$895
1245
Sq Ft
1
Story
3
Bed
2
Bath
2
Car
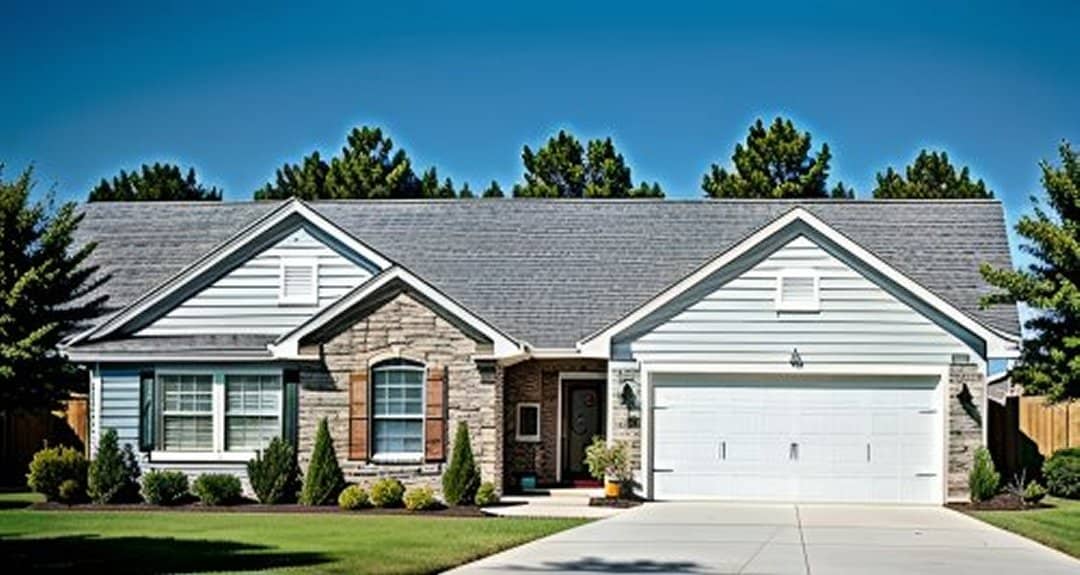
3-Bedroom, 1189 Sq Ft Ranch Home Plan - 103-1081 - Main Exterior
Plan Collection
3-Bedroom, 1189 Sq Ft Ranch Home Plan - 103-1081 - Main Exterior
Plan#103-1081
Starting at$870
1189
Sq Ft
1
Story
3
Bed
2
Bath
2
Car
3-Bedroom, 1212 Sq Ft Small House Plans House Plan - 170-2412 - Front Exterior
Plan Collection
3-Bedroom, 1212 Sq Ft Small House Plans House Plan - 170-2412 - Front Exterior
Plan#170-2412
Starting at$770
1212
Sq Ft
1
Story
3
Bed
2
Bath
2
Car
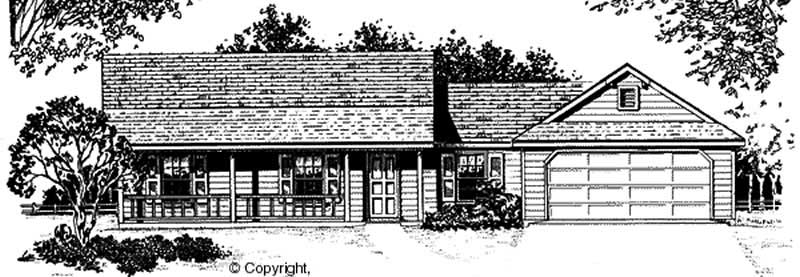
3-Bedroom, 1233 Sq Ft Country Home Plan - 174-1047 - Main Exterior
Plan Collection
3-Bedroom, 1233 Sq Ft Country Home Plan - 174-1047 - Main Exterior
Plan#174-1047
Starting at$610
1233
Sq Ft
1
Story
3
Bed
2
Bath
2
Car
3-Bedroom, 1243 Sq Ft Mediterranean Home Plan - 174-1048 - Main Exterior
Plan Collection
3-Bedroom, 1243 Sq Ft Mediterranean Home Plan - 174-1048 - Main Exterior
Plan#174-1048
Starting at$610
1243
Sq Ft
1
Story
3
Bed
2
Bath
2
Car
3-Bedroom, 1224 Sq Ft French House Plan - 170-2984 - Front Exterior
Plan Collection
3-Bedroom, 1224 Sq Ft French House Plan - 170-2984 - Front Exterior
Plan#170-2984
Starting at$770
1224
Sq Ft
1
Story
3
Bed
2
Bath
2
Car
2-Bedroom, 1209 Sq Ft Bungalow House Plan - 170-2644 - Front Exterior
Plan Collection
2-Bedroom, 1209 Sq Ft Bungalow House Plan - 170-2644 - Front Exterior
Plan#170-2644
Starting at$770
1209
Sq Ft
1
Story
2
Bed
2
Bath
2
Car
2-Bedroom, 1213 Sq Ft Cape Cod House Plan - 170-2985 - Front Exterior
Plan Collection
2-Bedroom, 1213 Sq Ft Cape Cod House Plan - 170-2985 - Front Exterior
Plan#170-2985
Starting at$770
1213
Sq Ft
1
Story
2
Bed
2
Bath
2
Car
2-Bedroom, 1176 Sq Ft Per Unit Triplex/Multi-Unit Plan - 145-2034 - Front Exterior
Plan Collection
2-Bedroom, 1176 Sq Ft Per Unit Triplex/Multi-Unit Plan - 145-2034 - Front Exterior
Plan#145-2034
Starting at$800
1176
Sq Ft
2
Story
2
Bed
2
Bath
2
Car
3-Bedroom, 1205 Sq Ft Contemporary House Plan - 145-1808 - Front Exterior
Plan Collection
3-Bedroom, 1205 Sq Ft Contemporary House Plan - 145-1808 - Front Exterior
Plan#145-1808
Starting at$850
1205
Sq Ft
1
Story
3
Bed
2
Bath
2
Car
3-Bedroom, 1245 Sq Ft Ranch Home Plan - 135-1188 - Main Exterior
Plan Collection
3-Bedroom, 1245 Sq Ft Ranch Home Plan - 135-1188 - Main Exterior
Plan#135-1188
Starting at$1265
1245
Sq Ft
1
Story
3
Bed
2
Bath
2
Car
3-Bedroom, 1227 Sq Ft European Home Plan - 135-1320 - Main Exterior
Plan Collection
3-Bedroom, 1227 Sq Ft European Home Plan - 135-1320 - Main Exterior
Plan#135-1320
Starting at$1265
1227
Sq Ft
1
Story
3
Bed
2
Bath
2
Car
3-Bedroom, 1210 Sq Ft Ranch House Plan - 153-1343 - Front Exterior
Plan Collection
3-Bedroom, 1210 Sq Ft Ranch House Plan - 153-1343 - Front Exterior
Plan#153-1343
Starting at$1000
1210
Sq Ft
1
Story
3
Bed
2
Bath
2
Car
1-Bedroom, 1194 Sq Ft Duplex/Multi-Unit House Plan - 146-2966 - Front Exterior
Plan Collection
1-Bedroom, 1194 Sq Ft Duplex/Multi-Unit House Plan - 146-2966 - Front Exterior
Plan#146-2966
Starting at$885
1194
Sq Ft
2
Story
1
Bed
2
Bath
0
Car
2-Bedroom, 1163 Sq Ft Craftsman House Plan - 146-2692 - Front Exterior
Plan Collection
2-Bedroom, 1163 Sq Ft Craftsman House Plan - 146-2692 - Front Exterior
Plan#146-2692
Starting at$885
1163
Sq Ft
1
Story
2
Bed
2
Bath
2
Car
1-Bedroom, 1180 Sq Ft Duplex/Multi-Unit House Plan - 146-2125 - Front Exterior
Plan Collection
1-Bedroom, 1180 Sq Ft Duplex/Multi-Unit House Plan - 146-2125 - Front Exterior
Plan#146-2125
Starting at$1645
1180
Sq Ft
2
Story
1
Bed
2
Bath
1
Car
3-Bedroom, 1173 Sq Ft Small House Plans House Plan - 146-2266 - Front Exterior
Plan Collection
3-Bedroom, 1173 Sq Ft Small House Plans House Plan - 146-2266 - Front Exterior
Plan#146-2266
Starting at$885
1173
Sq Ft
2
Story
3
Bed
2
Bath
2
Car
3-Bedroom, 1173 Sq Ft Ranch House Plan - 146-2374 - Front Exterior
Plan Collection
3-Bedroom, 1173 Sq Ft Ranch House Plan - 146-2374 - Front Exterior
Plan#146-2374
Starting at$885
1173
Sq Ft
1
Story
3
Bed
2
Bath
2
Car
2-Bedroom, 1156 Sq Ft Duplex/Multi-Unit House Plan - 146-2378 - Front Exterior
Plan Collection
2-Bedroom, 1156 Sq Ft Duplex/Multi-Unit House Plan - 146-2378 - Front Exterior
Plan#146-2378
Starting at$1425
1156
Sq Ft
1
Story
2
Bed
2
Bath
1
Car
2-Bedroom, 1221 Sq Ft Small House Plans - 125-1179 - Main Exterior
Plan Collection
2-Bedroom, 1221 Sq Ft Small House Plans - 125-1179 - Main Exterior
Plan#125-1179
Starting at$916
1221
Sq Ft
1
Story
2
Bed
2
Bath
2
Car
3-Bedroom, 1200 Sq Ft Ranch House Plan - 137-1415 - Front Exterior
Plan Collection
3-Bedroom, 1200 Sq Ft Ranch House Plan - 137-1415 - Front Exterior
Plan#137-1415
Starting at$735
1200
Sq Ft
1
Story
3
Bed
2
Bath
2
Car
2-Bedroom, 1205 Sq Ft Bungalow House Plan - 144-1025 - Front Exterior
Plan Collection
2-Bedroom, 1205 Sq Ft Bungalow House Plan - 144-1025 - Front Exterior
Plan#144-1025
Starting at$1110
1205
Sq Ft
1
Story
2
Bed
2
Bath
2
Car
3-Bedroom, 1232 Sq Ft Ranch Home Plan - 137-1153 - Main Exterior
Plan Collection
3-Bedroom, 1232 Sq Ft Ranch Home Plan - 137-1153 - Main Exterior
Plan#137-1153
Starting at$600
1232
Sq Ft
1
Story
3
Bed
2
Bath
1
Car
2-Bedroom, 1209 Sq Ft Small House Plans - 119-1235 - Front Exterior
Plan Collection
2-Bedroom, 1209 Sq Ft Small House Plans - 119-1235 - Front Exterior
Plan#119-1235
Starting at$995
1209
Sq Ft
1
Story
2
Bed
2
Bath
2
Car
3-Bedroom, 1245 Sq Ft Ranch House Plan - 103-1078 - Front Exterior
Plan Collection
3-Bedroom, 1245 Sq Ft Ranch House Plan - 103-1078 - Front Exterior
Plan#103-1078
Starting at$895
1245
Sq Ft
1
Story
3
Bed
2
Bath
2
Car
3-Bedroom, 1189 Sq Ft Ranch Home Plan - 103-1081 - Main Exterior
Plan Collection
3-Bedroom, 1189 Sq Ft Ranch Home Plan - 103-1081 - Main Exterior
Plan#103-1081
Starting at$870
1189
Sq Ft
1
Story
3
Bed
2
Bath
2
Car
3-Bedroom, 1212 Sq Ft Small House Plans House Plan - 170-2412 - Front Exterior
Plan Collection
3-Bedroom, 1212 Sq Ft Small House Plans House Plan - 170-2412 - Front Exterior
Plan#170-2412
Starting at$770
1212
Sq Ft
1
Story
3
Bed
2
Bath
2
Car
3-Bedroom, 1233 Sq Ft Country Home Plan - 174-1047 - Main Exterior
Plan Collection
3-Bedroom, 1233 Sq Ft Country Home Plan - 174-1047 - Main Exterior
Plan#174-1047
Starting at$610
1233
Sq Ft
1
Story
3
Bed
2
Bath
2
Car
3-Bedroom, 1243 Sq Ft Mediterranean Home Plan - 174-1048 - Main Exterior
Plan Collection
3-Bedroom, 1243 Sq Ft Mediterranean Home Plan - 174-1048 - Main Exterior
Plan#174-1048
Starting at$610
1243
Sq Ft
1
Story
3
Bed
2
Bath
2
Car
3-Bedroom, 1224 Sq Ft French House Plan - 170-2984 - Front Exterior
Plan Collection
3-Bedroom, 1224 Sq Ft French House Plan - 170-2984 - Front Exterior
Plan#170-2984
Starting at$770
1224
Sq Ft
1
Story
3
Bed
2
Bath
2
Car
2-Bedroom, 1209 Sq Ft Bungalow House Plan - 170-2644 - Front Exterior
Plan Collection
2-Bedroom, 1209 Sq Ft Bungalow House Plan - 170-2644 - Front Exterior
Plan#170-2644
Starting at$770
1209
Sq Ft
1
Story
2
Bed
2
Bath
2
Car
2-Bedroom, 1213 Sq Ft Cape Cod House Plan - 170-2985 - Front Exterior
Plan Collection
2-Bedroom, 1213 Sq Ft Cape Cod House Plan - 170-2985 - Front Exterior
Plan#170-2985
Starting at$770
1213
Sq Ft
1
Story
2
Bed
2
Bath
2
Car
2-Bedroom, 1176 Sq Ft Per Unit Triplex/Multi-Unit Plan - 145-2034 - Front Exterior
Plan Collection
2-Bedroom, 1176 Sq Ft Per Unit Triplex/Multi-Unit Plan - 145-2034 - Front Exterior
Plan#145-2034
Starting at$800
1176
Sq Ft
2
Story
2
Bed
2
Bath
2
Car
3-Bedroom, 1205 Sq Ft Contemporary House Plan - 145-1808 - Front Exterior
Plan Collection
3-Bedroom, 1205 Sq Ft Contemporary House Plan - 145-1808 - Front Exterior
Plan#145-1808
Starting at$850
1205
Sq Ft
1
Story
3
Bed
2
Bath
2
Car
3-Bedroom, 1245 Sq Ft Ranch Home Plan - 135-1188 - Main Exterior
Plan Collection
3-Bedroom, 1245 Sq Ft Ranch Home Plan - 135-1188 - Main Exterior
Plan#135-1188
Starting at$1265
1245
Sq Ft
1
Story
3
Bed
2
Bath
2
Car
3-Bedroom, 1227 Sq Ft European Home Plan - 135-1320 - Main Exterior
Plan Collection
3-Bedroom, 1227 Sq Ft European Home Plan - 135-1320 - Main Exterior
Plan#135-1320
Starting at$1265
1227
Sq Ft
1
Story
3
Bed
2
Bath
2
Car
3-Bedroom, 1210 Sq Ft Ranch House Plan - 153-1343 - Front Exterior
Plan Collection
3-Bedroom, 1210 Sq Ft Ranch House Plan - 153-1343 - Front Exterior
Plan#153-1343
Starting at$1000
1210
Sq Ft
1
Story
3
Bed
2
Bath
2
Car
1...89101112