1116-1216 Square Foot House Plans

464
Plan Results
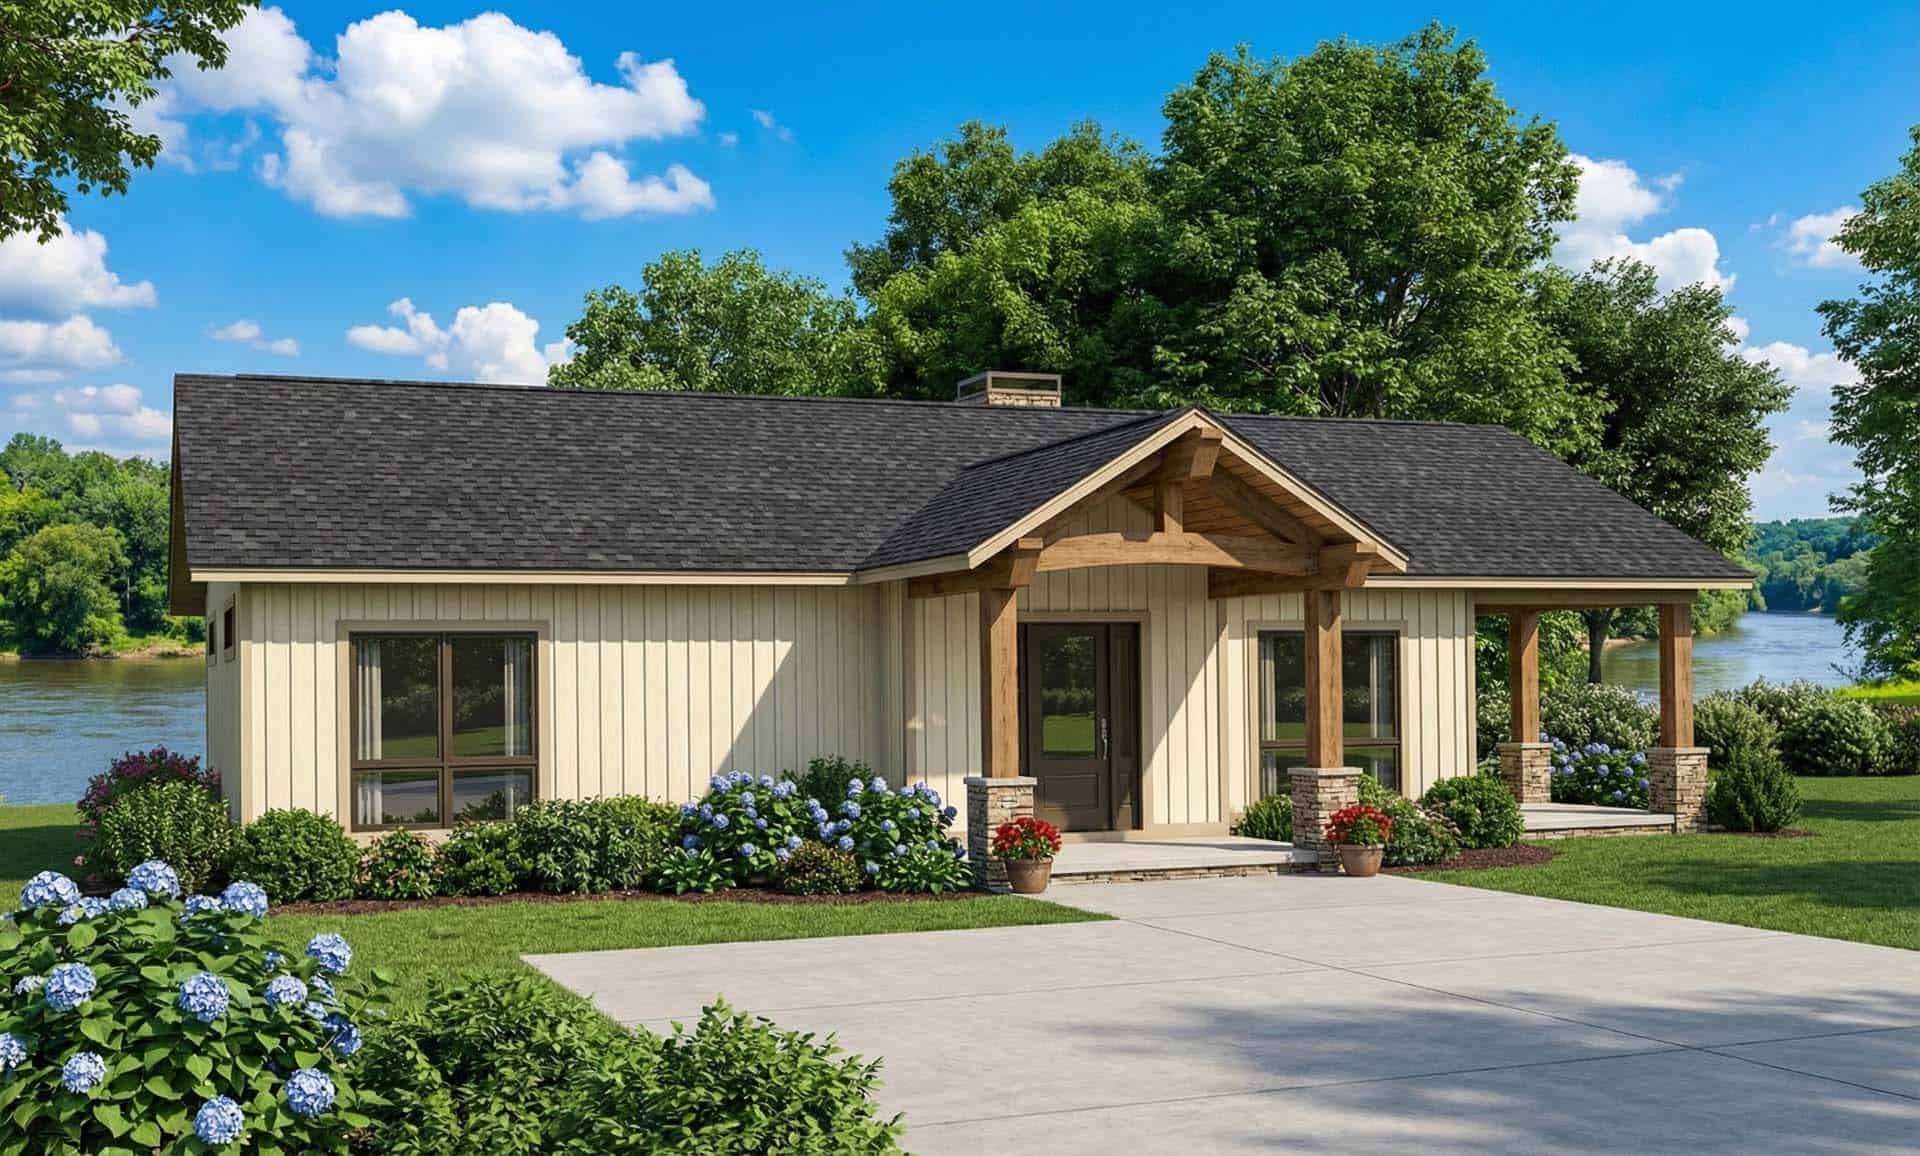
3-Bedroom, 1137 Sq Ft Country Home Plan - 138-1213 - Main Exterior
Plan Collection
3-Bedroom, 1137 Sq Ft Country Home Plan - 138-1213 - Main Exterior
Plan#138-1213
Starting at$1200
1137
Sq Ft
2
Story
3
Bed
2.5
Bath
2
Car
2-Bedroom, 1142 Sq Ft Small House Plans - 138-1211 - Main Exterior
Plan Collection
2-Bedroom, 1142 Sq Ft Small House Plans - 138-1211 - Main Exterior
Plan#138-1211
Starting at$1200
1142
Sq Ft
1
Story
2
Bed
1.5
Bath
1
Car
4-Bedroom, 1203 Sq Ft Ranch Home Plan - 138-1203 - Main Exterior
Plan Collection
4-Bedroom, 1203 Sq Ft Ranch Home Plan - 138-1203 - Main Exterior
Plan#138-1203
Starting at$1200
1203
Sq Ft
1
Story
4
Bed
2.5
Bath
2
Car
2-Bedroom, 1173 Sq Ft Garage w/Apartments Home Plan - 160-1026 - Main Exterior
Plan Collection
2-Bedroom, 1173 Sq Ft Garage w/Apartments Home Plan - 160-1026 - Main Exterior
Plan#160-1026
Starting at$745
1173
Sq Ft
2
Story
2
Bed
1.5
Bath
3
Car
3-Bedroom, 1163 Sq Ft Craftsman Home Plan - 178-1246 - Main Exterior
Plan Collection
3-Bedroom, 1163 Sq Ft Craftsman Home Plan - 178-1246 - Main Exterior
Plan#178-1246
Starting at$1025
1163
Sq Ft
1
Story
3
Bed
2
Bath
2
Car
3-Bedroom, 1163 Sq Ft Cottage Home Plan - 178-1245 - Main Exterior
Plan Collection
3-Bedroom, 1163 Sq Ft Cottage Home Plan - 178-1245 - Main Exterior
Plan#178-1245
Starting at$1025
1163
Sq Ft
1
Story
3
Bed
2
Bath
0
Car
2-Bedroom, 1147 Sq Ft Cottage House Plan - 178-1233 - Front Exterior
Plan Collection
2-Bedroom, 1147 Sq Ft Cottage House Plan - 178-1233 - Front Exterior
Plan#178-1233
Starting at$1025
1147
Sq Ft
1
Story
2
Bed
2
Bath
2
Car
3-Bedroom, 1196 Sq Ft Ranch House Plan - 138-1185 - Front Exterior
Plan Collection
3-Bedroom, 1196 Sq Ft Ranch House Plan - 138-1185 - Front Exterior
Plan#138-1185
Starting at$1200
1196
Sq Ft
1
Story
3
Bed
2
Bath
1
Car
2-Bedroom, 1167 Sq Ft Traditional House Plan - 138-1179 - Front Exterior
Plan Collection
2-Bedroom, 1167 Sq Ft Traditional House Plan - 138-1179 - Front Exterior
Plan#138-1179
Starting at$1200
1167
Sq Ft
2
Story
2
Bed
2.5
Bath
1
Car
3-Bedroom, 1169 Sq Ft Ranch House Plan - 138-1138 - Front Exterior
Plan Collection
3-Bedroom, 1169 Sq Ft Ranch House Plan - 138-1138 - Front Exterior
Plan#138-1138
Starting at$1200
1169
Sq Ft
1
Story
3
Bed
2
Bath
1
Car
3-Bedroom, 1161 Sq Ft Cottage Home Plan - 138-1135 - Main Exterior
Plan Collection
3-Bedroom, 1161 Sq Ft Cottage Home Plan - 138-1135 - Main Exterior
Plan#138-1135
Starting at$1200
1161
Sq Ft
1
Story
3
Bed
2
Bath
0
Car
2-Bedroom, 1207 Sq Ft Cottage Home Plan - 138-1132 - Main Exterior
Plan Collection
2-Bedroom, 1207 Sq Ft Cottage Home Plan - 138-1132 - Main Exterior
Plan#138-1132
Starting at$1200
1207
Sq Ft
1
Story
2
Bed
1
Bath
1
Car
3-Bedroom, 1140 Sq Ft Cottage House Plan - 138-1061 - Front Exterior
Plan Collection
3-Bedroom, 1140 Sq Ft Cottage House Plan - 138-1061 - Front Exterior
Plan#138-1061
Starting at$1200
1140
Sq Ft
1
Story
3
Bed
2
Bath
2
Car

3-Bedroom, 1154 Sq Ft A Frame House Plan - 138-1023 - Front Exterior
Plan Collection
3-Bedroom, 1154 Sq Ft A Frame House Plan - 138-1023 - Front Exterior
Plan#138-1023
Starting at$1200
1154
Sq Ft
2
Story
3
Bed
1.5
Bath
0
Car
3-Bedroom, 1160 Sq Ft Ranch Home Plan - 138-1021 - Main Exterior
Plan Collection
3-Bedroom, 1160 Sq Ft Ranch Home Plan - 138-1021 - Main Exterior
Plan#138-1021
Starting at$1200
1160
Sq Ft
1
Story
3
Bed
1.5
Bath
0
Car
3-Bedroom, 1200 Sq Ft Southwest Home Plan - 191-1025 - Main Exterior
Plan Collection
3-Bedroom, 1200 Sq Ft Southwest Home Plan - 191-1025 - Main Exterior
Plan#191-1025
Starting at$1350
1200
Sq Ft
1
Story
3
Bed
2
Bath
1
Car
3-Bedroom, 1200 Sq Ft Southwest House Plan - 191-1024 - Front Exterior
Plan Collection
3-Bedroom, 1200 Sq Ft Southwest House Plan - 191-1024 - Front Exterior
Plan#191-1024
Starting at$1350
1200
Sq Ft
1
Story
3
Bed
2
Bath
2
Car
2-Bedroom, 1170 Sq Ft Traditional Home Plan - 158-1272 - Main Exterior
Plan Collection
2-Bedroom, 1170 Sq Ft Traditional Home Plan - 158-1272 - Main Exterior
Plan#158-1272
Starting at$1500
1170
Sq Ft
1
Story
2
Bed
1
Bath
1
Car
3-Bedroom, 1141 Sq Ft Ranch Home Plan - 191-1012 - Main Exterior
Plan Collection
3-Bedroom, 1141 Sq Ft Ranch Home Plan - 191-1012 - Main Exterior
Plan#191-1012
Starting at$1350
1141
Sq Ft
1
Story
3
Bed
2
Bath
0
Car
3-Bedroom, 1216 Sq Ft Small House Plans - 141-1256 - Main Exterior
Plan Collection
3-Bedroom, 1216 Sq Ft Small House Plans - 141-1256 - Main Exterior
Plan#141-1256
Starting at$1200
1216
Sq Ft
1
Story
3
Bed
2
Bath
2
Car
3-Bedroom, 1200 Sq Ft Traditional House Plan - 141-1255 - Front Exterior
Plan Collection
3-Bedroom, 1200 Sq Ft Traditional House Plan - 141-1255 - Front Exterior
Plan#141-1255
Starting at$1200
1200
Sq Ft
1
Story
3
Bed
2
Bath
2
Car
1-Bedroom, 1117 Sq Ft European House Plan - 153-2028 - Front Exterior
Plan Collection
1-Bedroom, 1117 Sq Ft European House Plan - 153-2028 - Front Exterior
Plan#153-2028
Starting at$700
1117
Sq Ft
1
Story
1
Bed
1.5
Bath
2
Car
1-Bedroom, 1199 Sq Ft Cottage House - Plan #153-2027 - Front Exterior
Plan Collection
1-Bedroom, 1199 Sq Ft Cottage House - Plan #153-2027 - Front Exterior
Plan#153-2027
Starting at$700
1199
Sq Ft
1
Story
1
Bed
1
Bath
2
Car
3-Bedroom, 1198 Sq Ft Ranch House Plan - 153-1995 - Front Exterior
Plan Collection
3-Bedroom, 1198 Sq Ft Ranch House Plan - 153-1995 - Front Exterior
Plan#153-1995
Starting at$1000
1198
Sq Ft
1
Story
3
Bed
2
Bath
2
Car
3-Bedroom, 1137 Sq Ft Country Home Plan - 138-1213 - Main Exterior
Plan Collection
3-Bedroom, 1137 Sq Ft Country Home Plan - 138-1213 - Main Exterior
Plan#138-1213
Starting at$1200
1137
Sq Ft
2
Story
3
Bed
2.5
Bath
2
Car
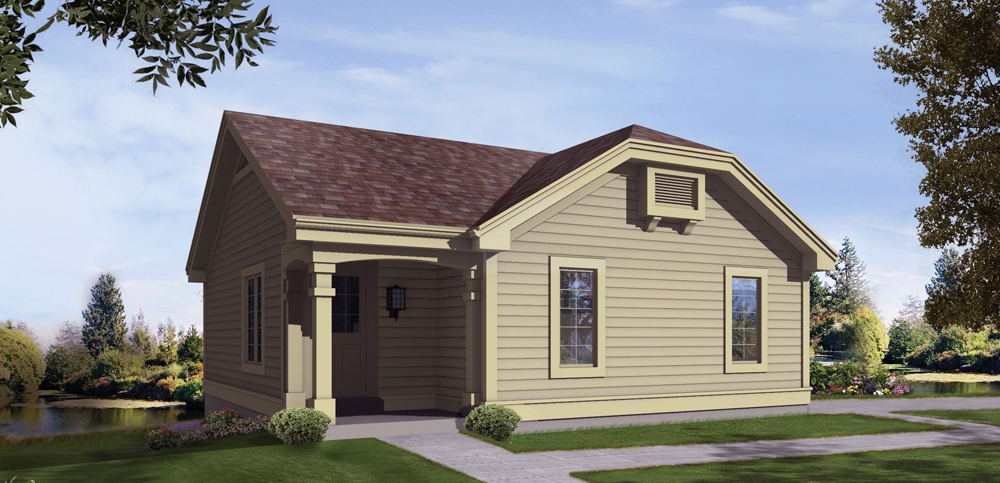
2-Bedroom, 1142 Sq Ft Small House Plans - 138-1211 - Main Exterior
Plan Collection
2-Bedroom, 1142 Sq Ft Small House Plans - 138-1211 - Main Exterior
Plan#138-1211
Starting at$1200
1142
Sq Ft
1
Story
2
Bed
1.5
Bath
1
Car
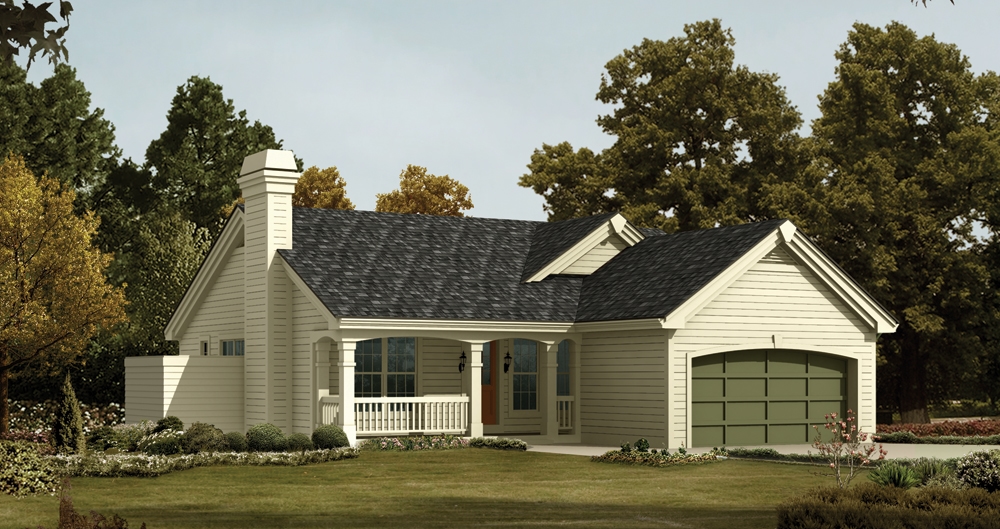
4-Bedroom, 1203 Sq Ft Ranch Home Plan - 138-1203 - Main Exterior
Plan Collection
4-Bedroom, 1203 Sq Ft Ranch Home Plan - 138-1203 - Main Exterior
Plan#138-1203
Starting at$1200
1203
Sq Ft
1
Story
4
Bed
2.5
Bath
2
Car
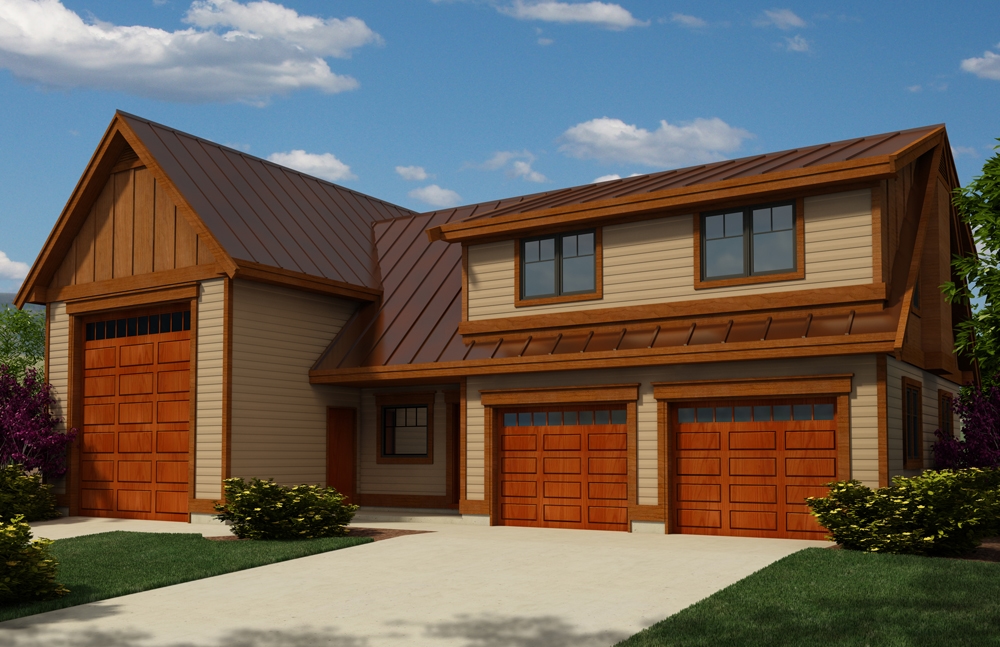
2-Bedroom, 1173 Sq Ft Garage w/Apartments Home Plan - 160-1026 - Main Exterior
Plan Collection
2-Bedroom, 1173 Sq Ft Garage w/Apartments Home Plan - 160-1026 - Main Exterior
Plan#160-1026
Starting at$745
1173
Sq Ft
2
Story
2
Bed
1.5
Bath
3
Car
3-Bedroom, 1163 Sq Ft Craftsman Home Plan - 178-1246 - Main Exterior
Plan Collection
3-Bedroom, 1163 Sq Ft Craftsman Home Plan - 178-1246 - Main Exterior
Plan#178-1246
Starting at$1025
1163
Sq Ft
1
Story
3
Bed
2
Bath
2
Car
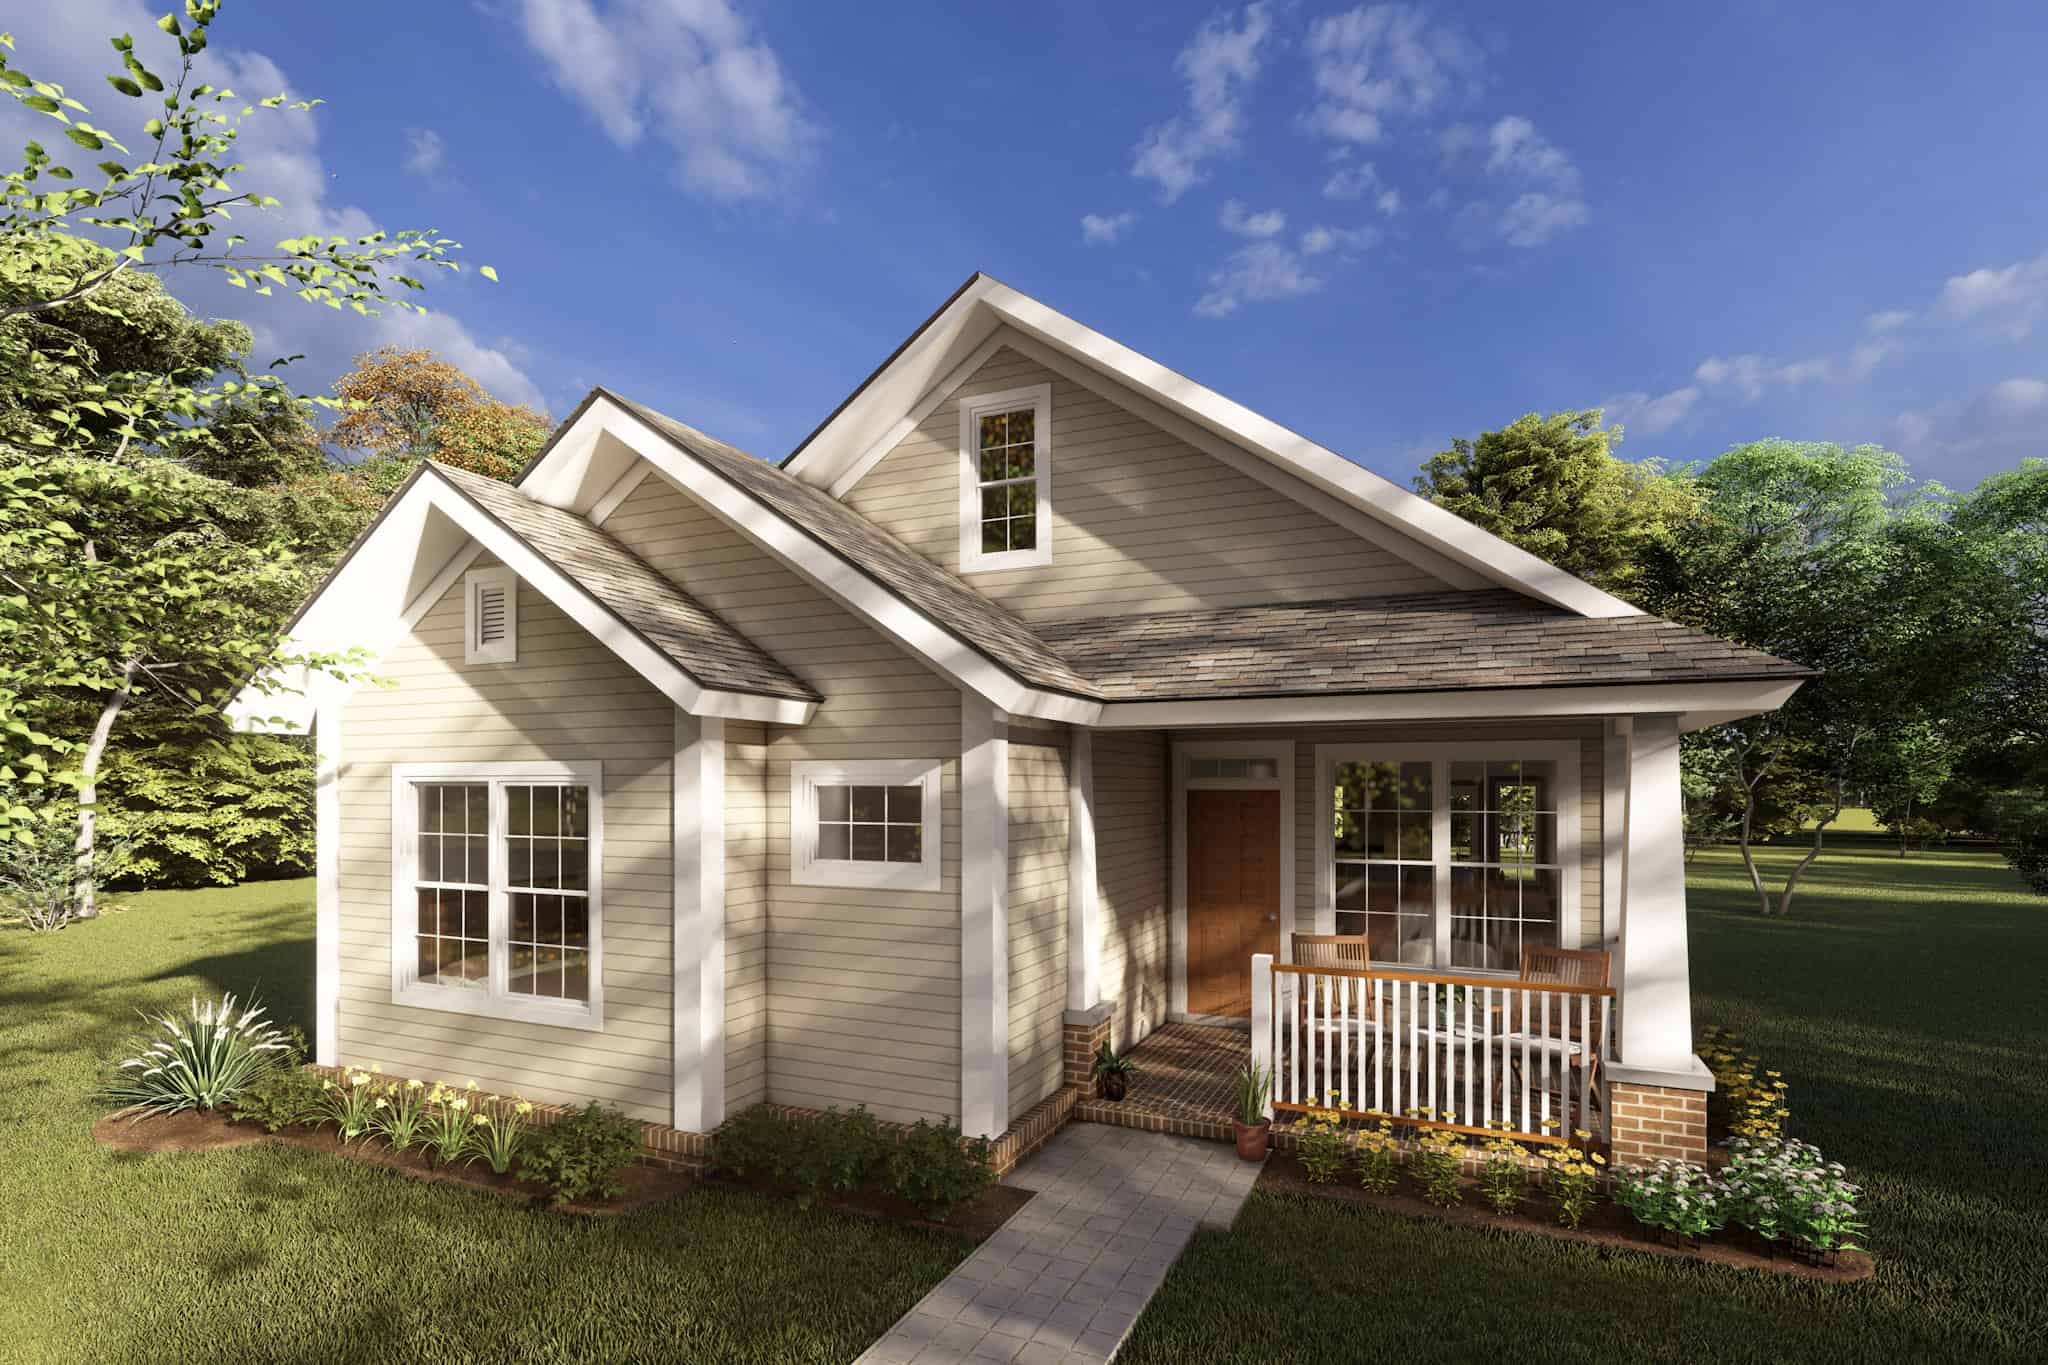
3-Bedroom, 1163 Sq Ft Cottage Home Plan - 178-1245 - Main Exterior
Plan Collection
3-Bedroom, 1163 Sq Ft Cottage Home Plan - 178-1245 - Main Exterior
Plan#178-1245
Starting at$1025
1163
Sq Ft
1
Story
3
Bed
2
Bath
0
Car
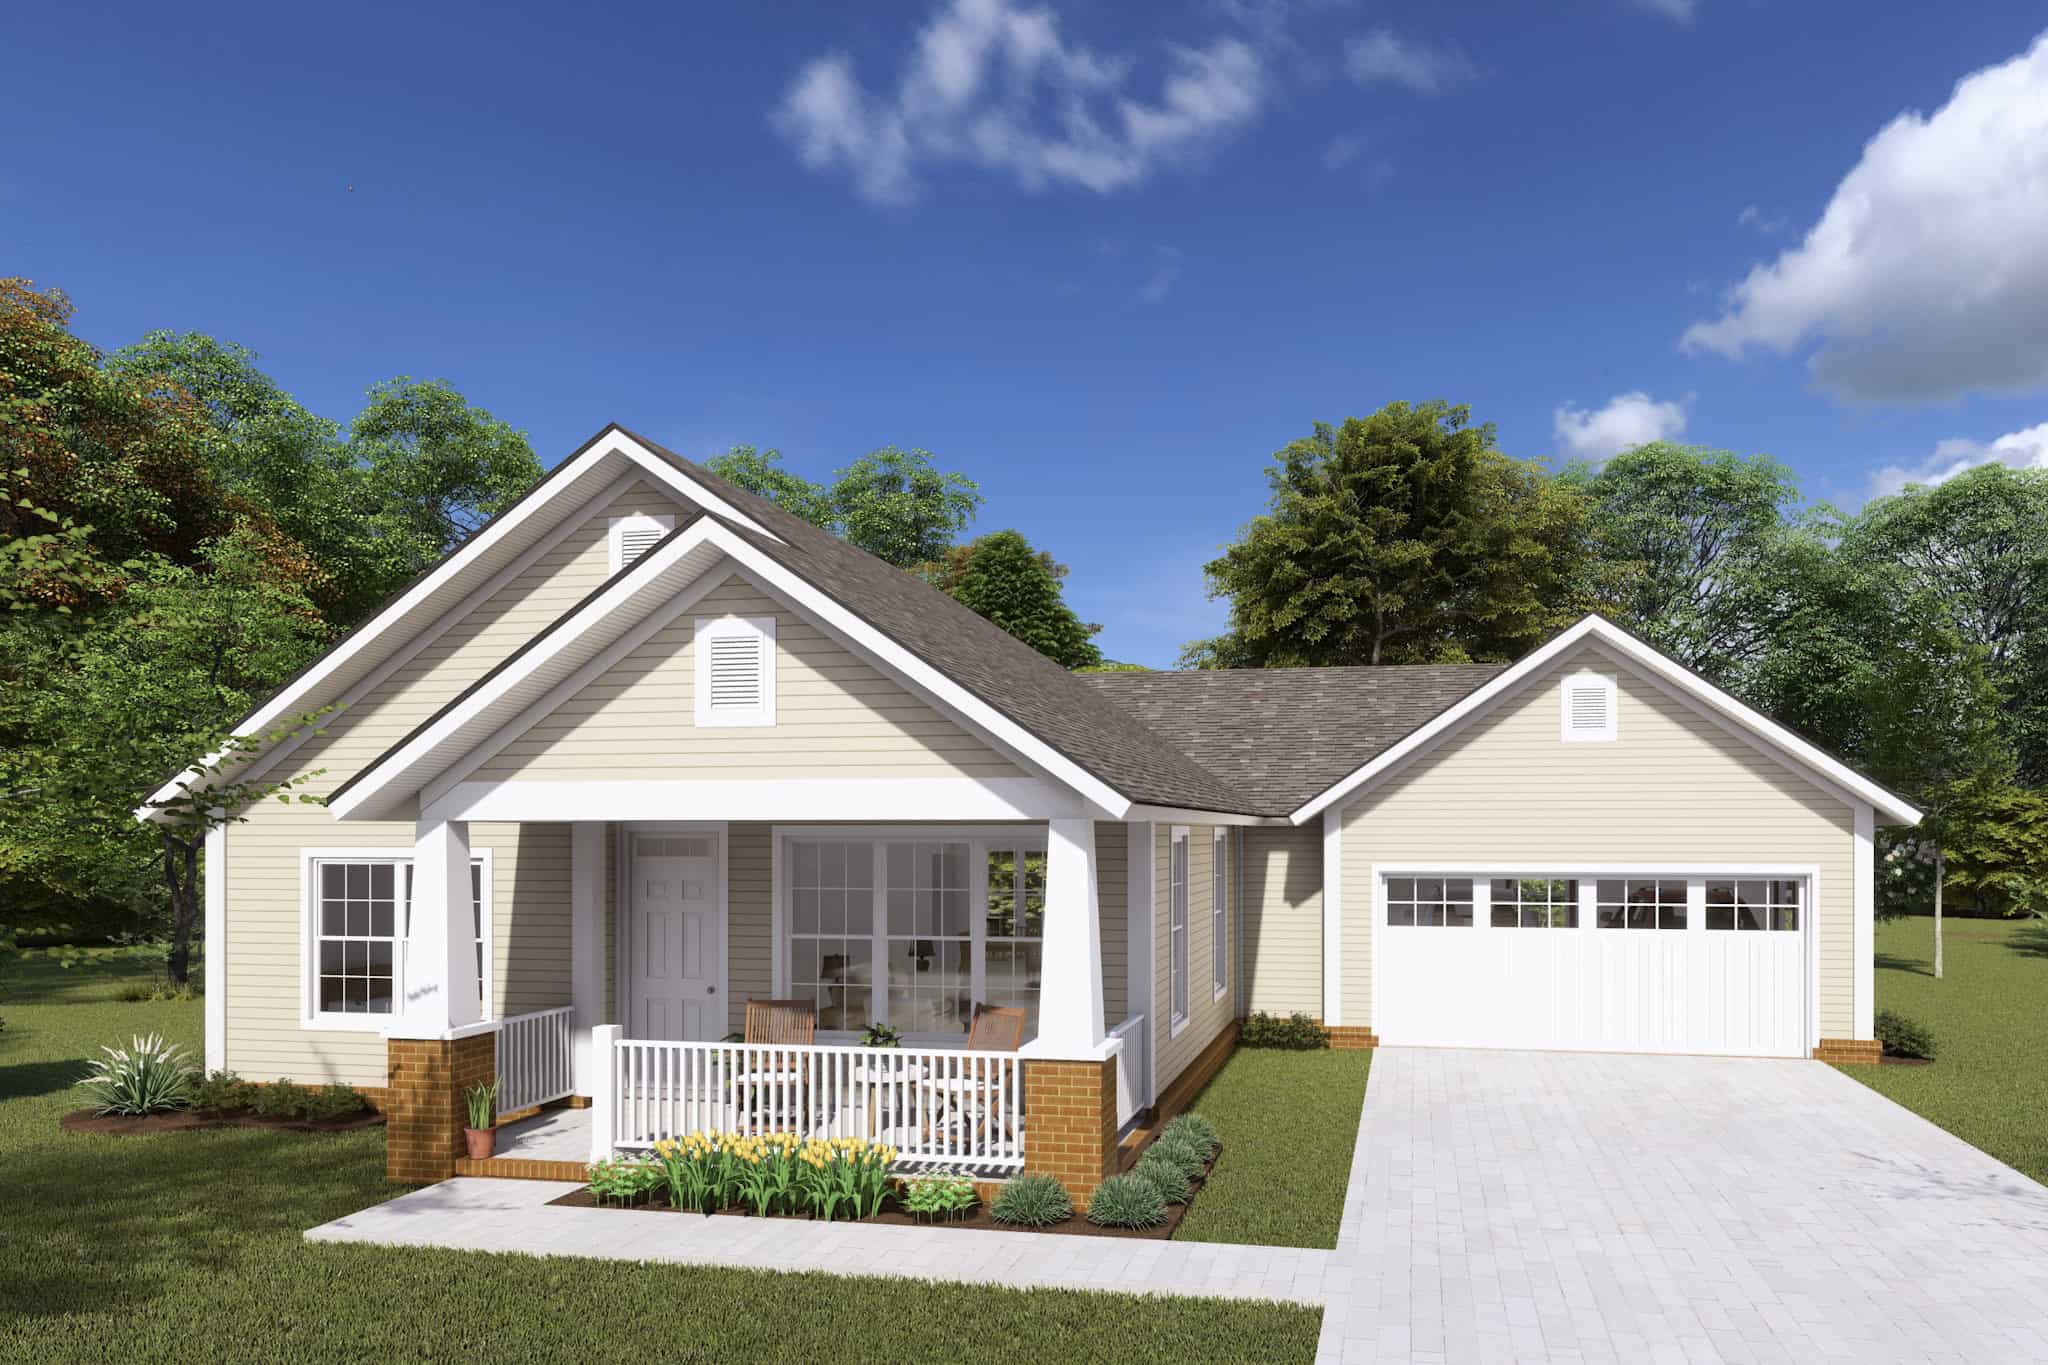
2-Bedroom, 1147 Sq Ft Cottage House Plan - 178-1233 - Front Exterior
Plan Collection
2-Bedroom, 1147 Sq Ft Cottage House Plan - 178-1233 - Front Exterior
Plan#178-1233
Starting at$1025
1147
Sq Ft
1
Story
2
Bed
2
Bath
2
Car

3-Bedroom, 1196 Sq Ft Ranch House Plan - 138-1185 - Front Exterior
Plan Collection
3-Bedroom, 1196 Sq Ft Ranch House Plan - 138-1185 - Front Exterior
Plan#138-1185
Starting at$1200
1196
Sq Ft
1
Story
3
Bed
2
Bath
1
Car
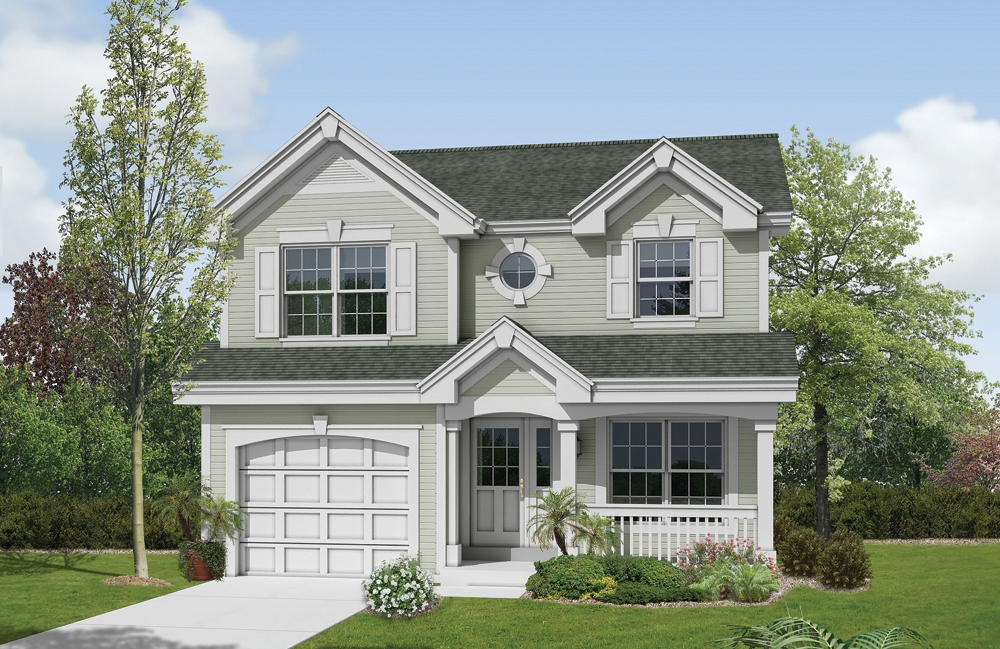
2-Bedroom, 1167 Sq Ft Traditional House Plan - 138-1179 - Front Exterior
Plan Collection
2-Bedroom, 1167 Sq Ft Traditional House Plan - 138-1179 - Front Exterior
Plan#138-1179
Starting at$1200
1167
Sq Ft
2
Story
2
Bed
2.5
Bath
1
Car
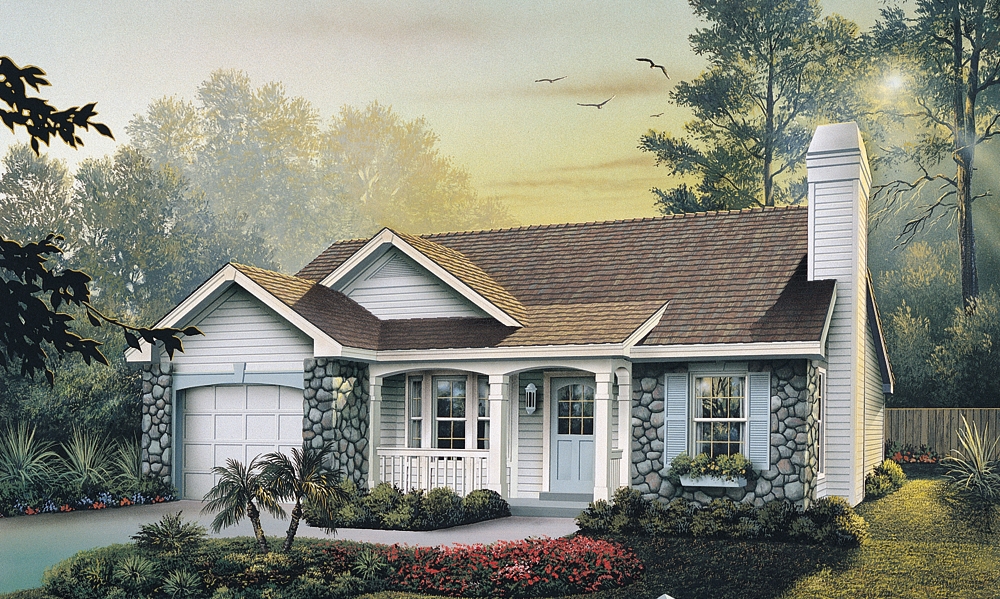
3-Bedroom, 1169 Sq Ft Ranch House Plan - 138-1138 - Front Exterior
Plan Collection
3-Bedroom, 1169 Sq Ft Ranch House Plan - 138-1138 - Front Exterior
Plan#138-1138
Starting at$1200
1169
Sq Ft
1
Story
3
Bed
2
Bath
1
Car
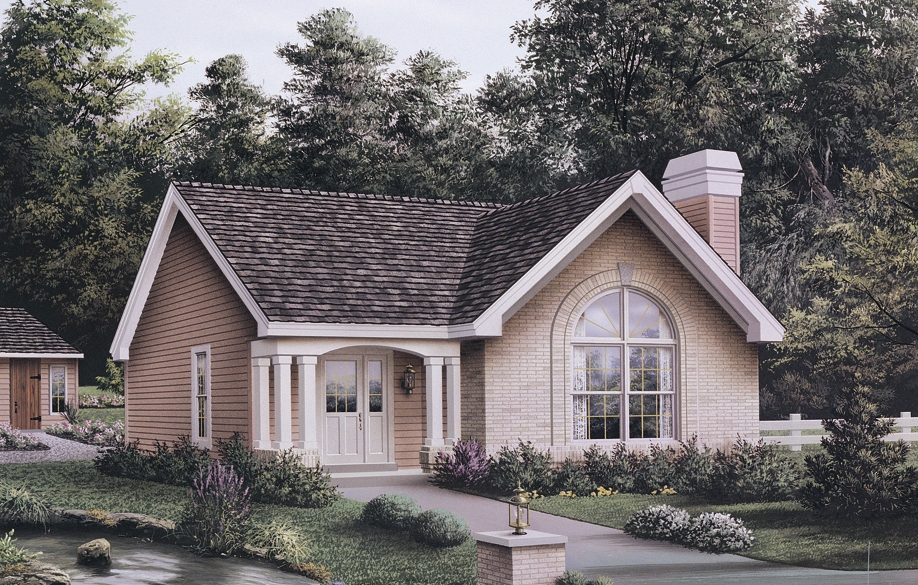
3-Bedroom, 1161 Sq Ft Cottage Home Plan - 138-1135 - Main Exterior
Plan Collection
3-Bedroom, 1161 Sq Ft Cottage Home Plan - 138-1135 - Main Exterior
Plan#138-1135
Starting at$1200
1161
Sq Ft
1
Story
3
Bed
2
Bath
0
Car
2-Bedroom, 1207 Sq Ft Cottage Home Plan - 138-1132 - Main Exterior
Plan Collection
2-Bedroom, 1207 Sq Ft Cottage Home Plan - 138-1132 - Main Exterior
Plan#138-1132
Starting at$1200
1207
Sq Ft
1
Story
2
Bed
1
Bath
1
Car

3-Bedroom, 1140 Sq Ft Cottage House Plan - 138-1061 - Front Exterior
Plan Collection
3-Bedroom, 1140 Sq Ft Cottage House Plan - 138-1061 - Front Exterior
Plan#138-1061
Starting at$1200
1140
Sq Ft
1
Story
3
Bed
2
Bath
2
Car
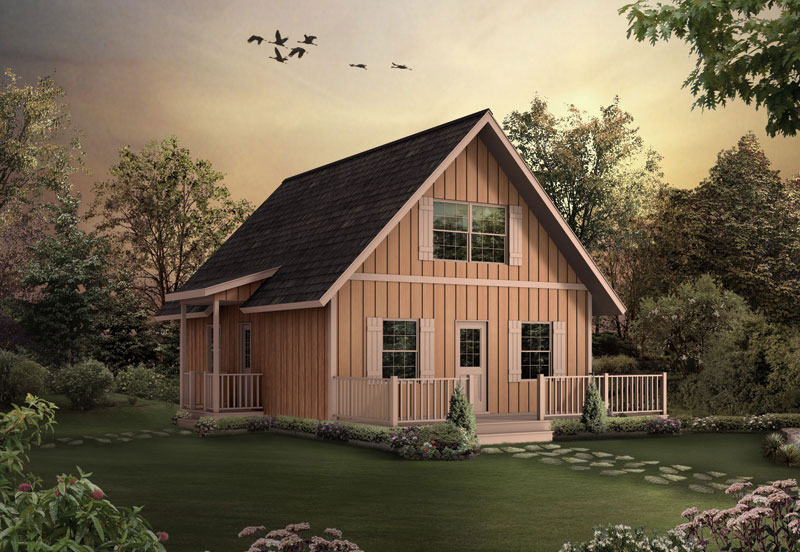
3-Bedroom, 1154 Sq Ft A Frame House Plan - 138-1023 - Front Exterior
Plan Collection
3-Bedroom, 1154 Sq Ft A Frame House Plan - 138-1023 - Front Exterior
Plan#138-1023
Starting at$1200
1154
Sq Ft
2
Story
3
Bed
1.5
Bath
0
Car
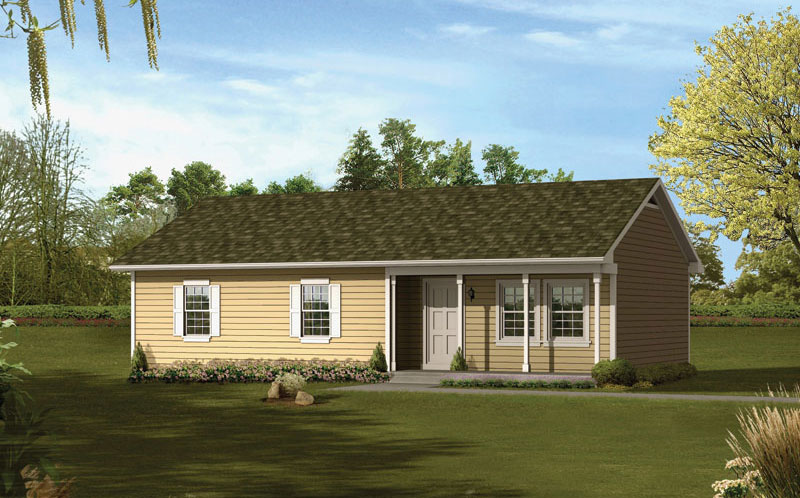
3-Bedroom, 1160 Sq Ft Ranch Home Plan - 138-1021 - Main Exterior
Plan Collection
3-Bedroom, 1160 Sq Ft Ranch Home Plan - 138-1021 - Main Exterior
Plan#138-1021
Starting at$1200
1160
Sq Ft
1
Story
3
Bed
1.5
Bath
0
Car
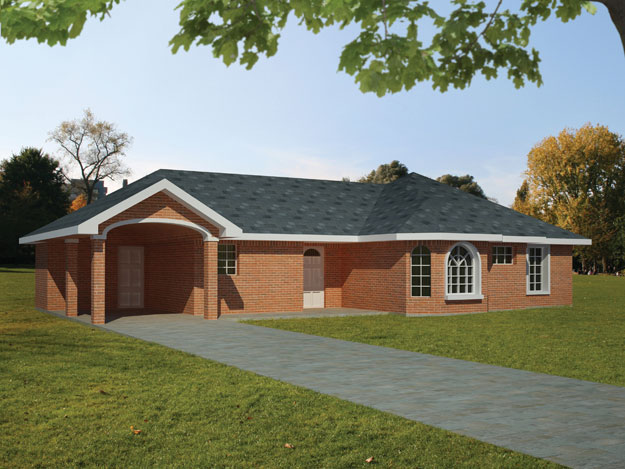
3-Bedroom, 1200 Sq Ft Southwest Home Plan - 191-1025 - Main Exterior
Plan Collection
3-Bedroom, 1200 Sq Ft Southwest Home Plan - 191-1025 - Main Exterior
Plan#191-1025
Starting at$1350
1200
Sq Ft
1
Story
3
Bed
2
Bath
1
Car

3-Bedroom, 1200 Sq Ft Southwest House Plan - 191-1024 - Front Exterior
Plan Collection
3-Bedroom, 1200 Sq Ft Southwest House Plan - 191-1024 - Front Exterior
Plan#191-1024
Starting at$1350
1200
Sq Ft
1
Story
3
Bed
2
Bath
2
Car
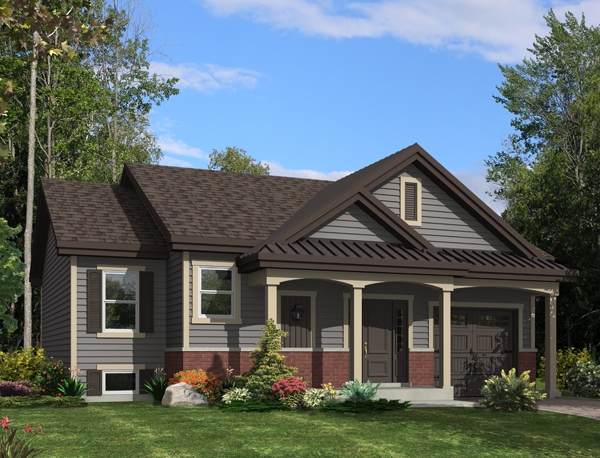
2-Bedroom, 1170 Sq Ft Traditional Home Plan - 158-1272 - Main Exterior
Plan Collection
2-Bedroom, 1170 Sq Ft Traditional Home Plan - 158-1272 - Main Exterior
Plan#158-1272
Starting at$1500
1170
Sq Ft
1
Story
2
Bed
1
Bath
1
Car
3-Bedroom, 1141 Sq Ft Ranch Home Plan - 191-1012 - Main Exterior
Plan Collection
3-Bedroom, 1141 Sq Ft Ranch Home Plan - 191-1012 - Main Exterior
Plan#191-1012
Starting at$1350
1141
Sq Ft
1
Story
3
Bed
2
Bath
0
Car
3-Bedroom, 1216 Sq Ft Small House Plans - 141-1256 - Main Exterior
Plan Collection
3-Bedroom, 1216 Sq Ft Small House Plans - 141-1256 - Main Exterior
Plan#141-1256
Starting at$1200
1216
Sq Ft
1
Story
3
Bed
2
Bath
2
Car
3-Bedroom, 1200 Sq Ft Traditional House Plan - 141-1255 - Front Exterior
Plan Collection
3-Bedroom, 1200 Sq Ft Traditional House Plan - 141-1255 - Front Exterior
Plan#141-1255
Starting at$1200
1200
Sq Ft
1
Story
3
Bed
2
Bath
2
Car
1-Bedroom, 1117 Sq Ft European House Plan - 153-2028 - Front Exterior
Plan Collection
1-Bedroom, 1117 Sq Ft European House Plan - 153-2028 - Front Exterior
Plan#153-2028
Starting at$700
1117
Sq Ft
1
Story
1
Bed
1.5
Bath
2
Car
1-Bedroom, 1199 Sq Ft Cottage House - Plan #153-2027 - Front Exterior
Plan Collection
1-Bedroom, 1199 Sq Ft Cottage House - Plan #153-2027 - Front Exterior
Plan#153-2027
Starting at$700
1199
Sq Ft
1
Story
1
Bed
1
Bath
2
Car
3-Bedroom, 1198 Sq Ft Ranch House Plan - 153-1995 - Front Exterior
Plan Collection
3-Bedroom, 1198 Sq Ft Ranch House Plan - 153-1995 - Front Exterior
Plan#153-1995
Starting at$1000
1198
Sq Ft
1
Story
3
Bed
2
Bath
2
Car
1...45678...20