1109-1209 Square Foot House Plans

456
Plan Results
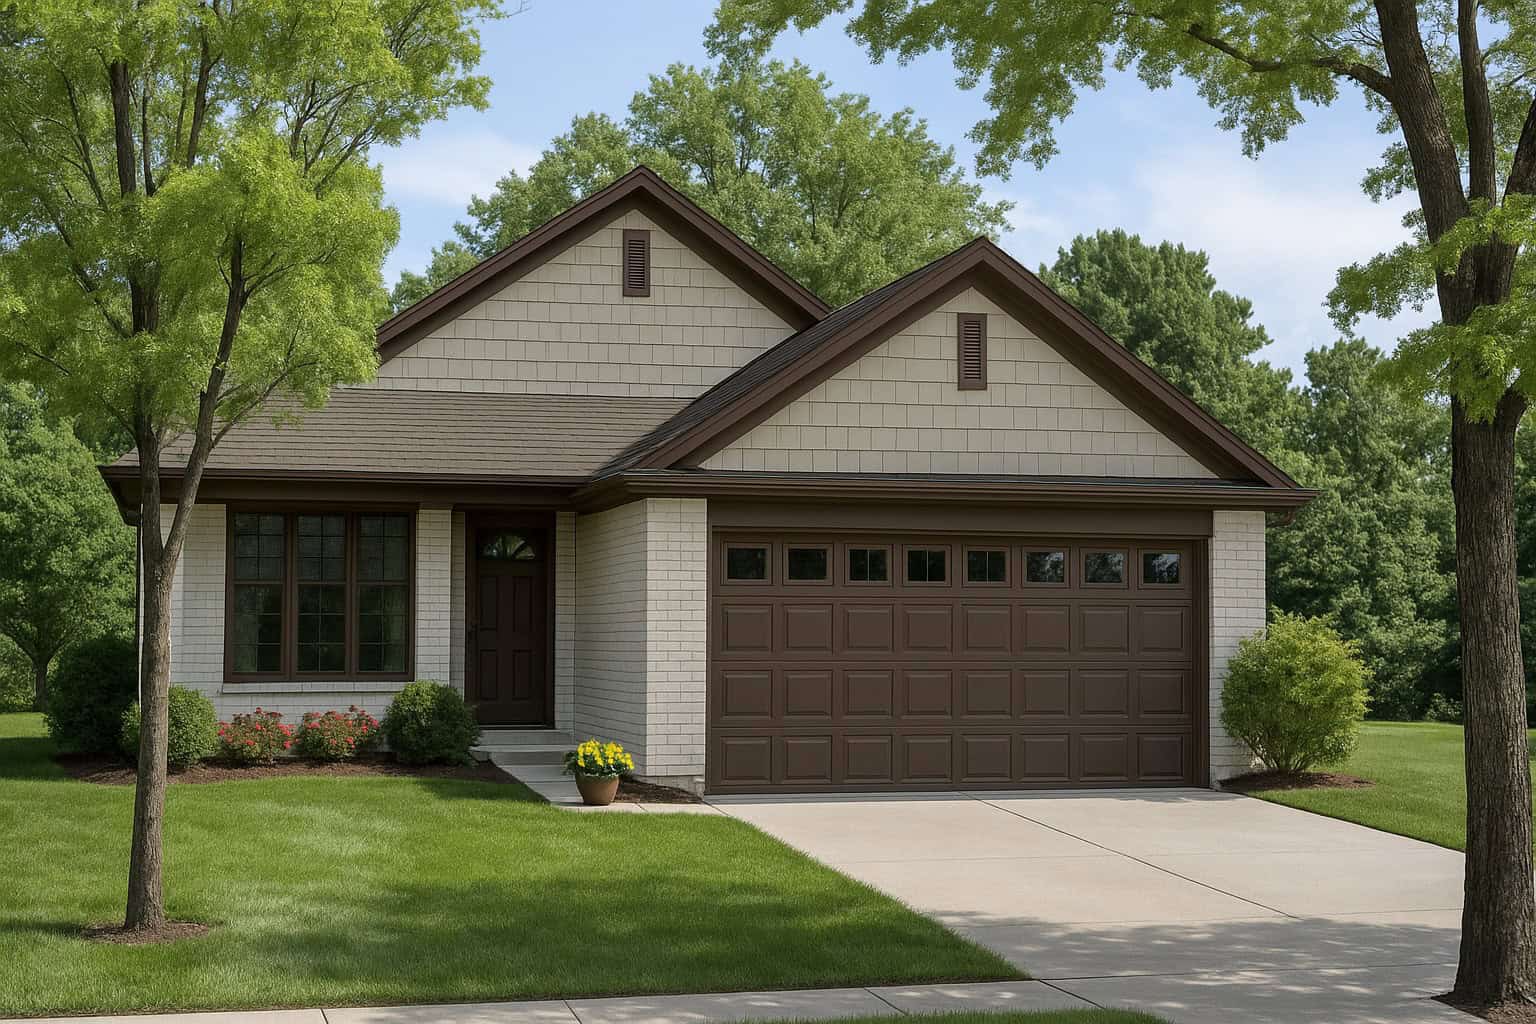
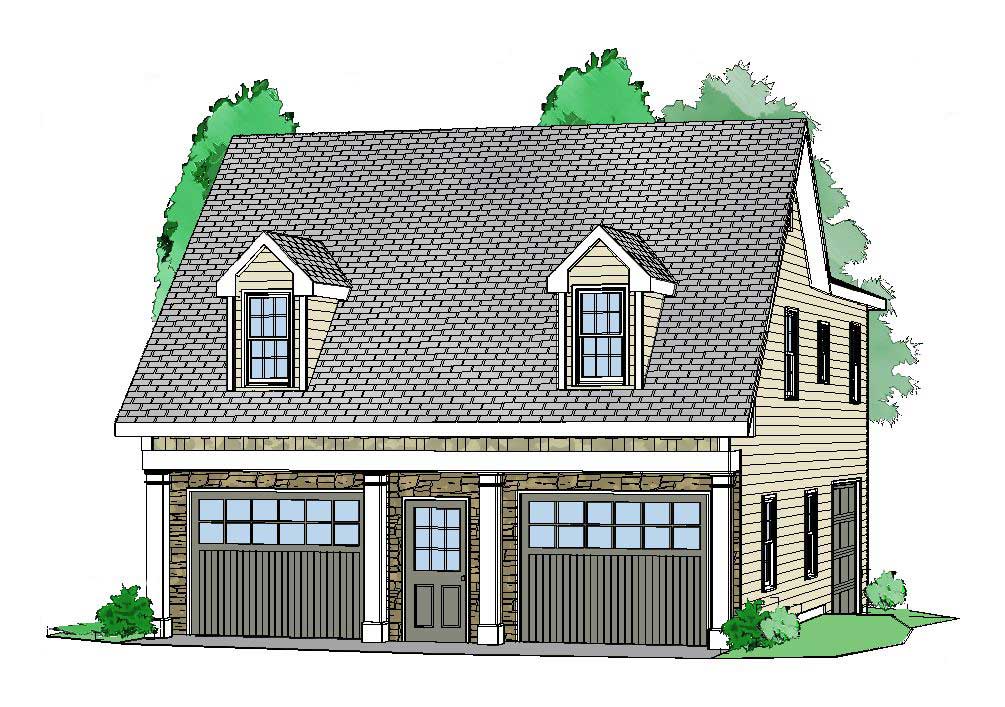
2-Bedroom, 1208 Sq Ft Garage w/Apartments House Plan - 163-1036 - Front Exterior
Plan Collection
2-Bedroom, 1208 Sq Ft Garage w/Apartments House Plan - 163-1036 - Front Exterior
Plan#163-1036
Starting at$650
1208
Sq Ft
2
Story
2
Bed
1
Bath
3
Car
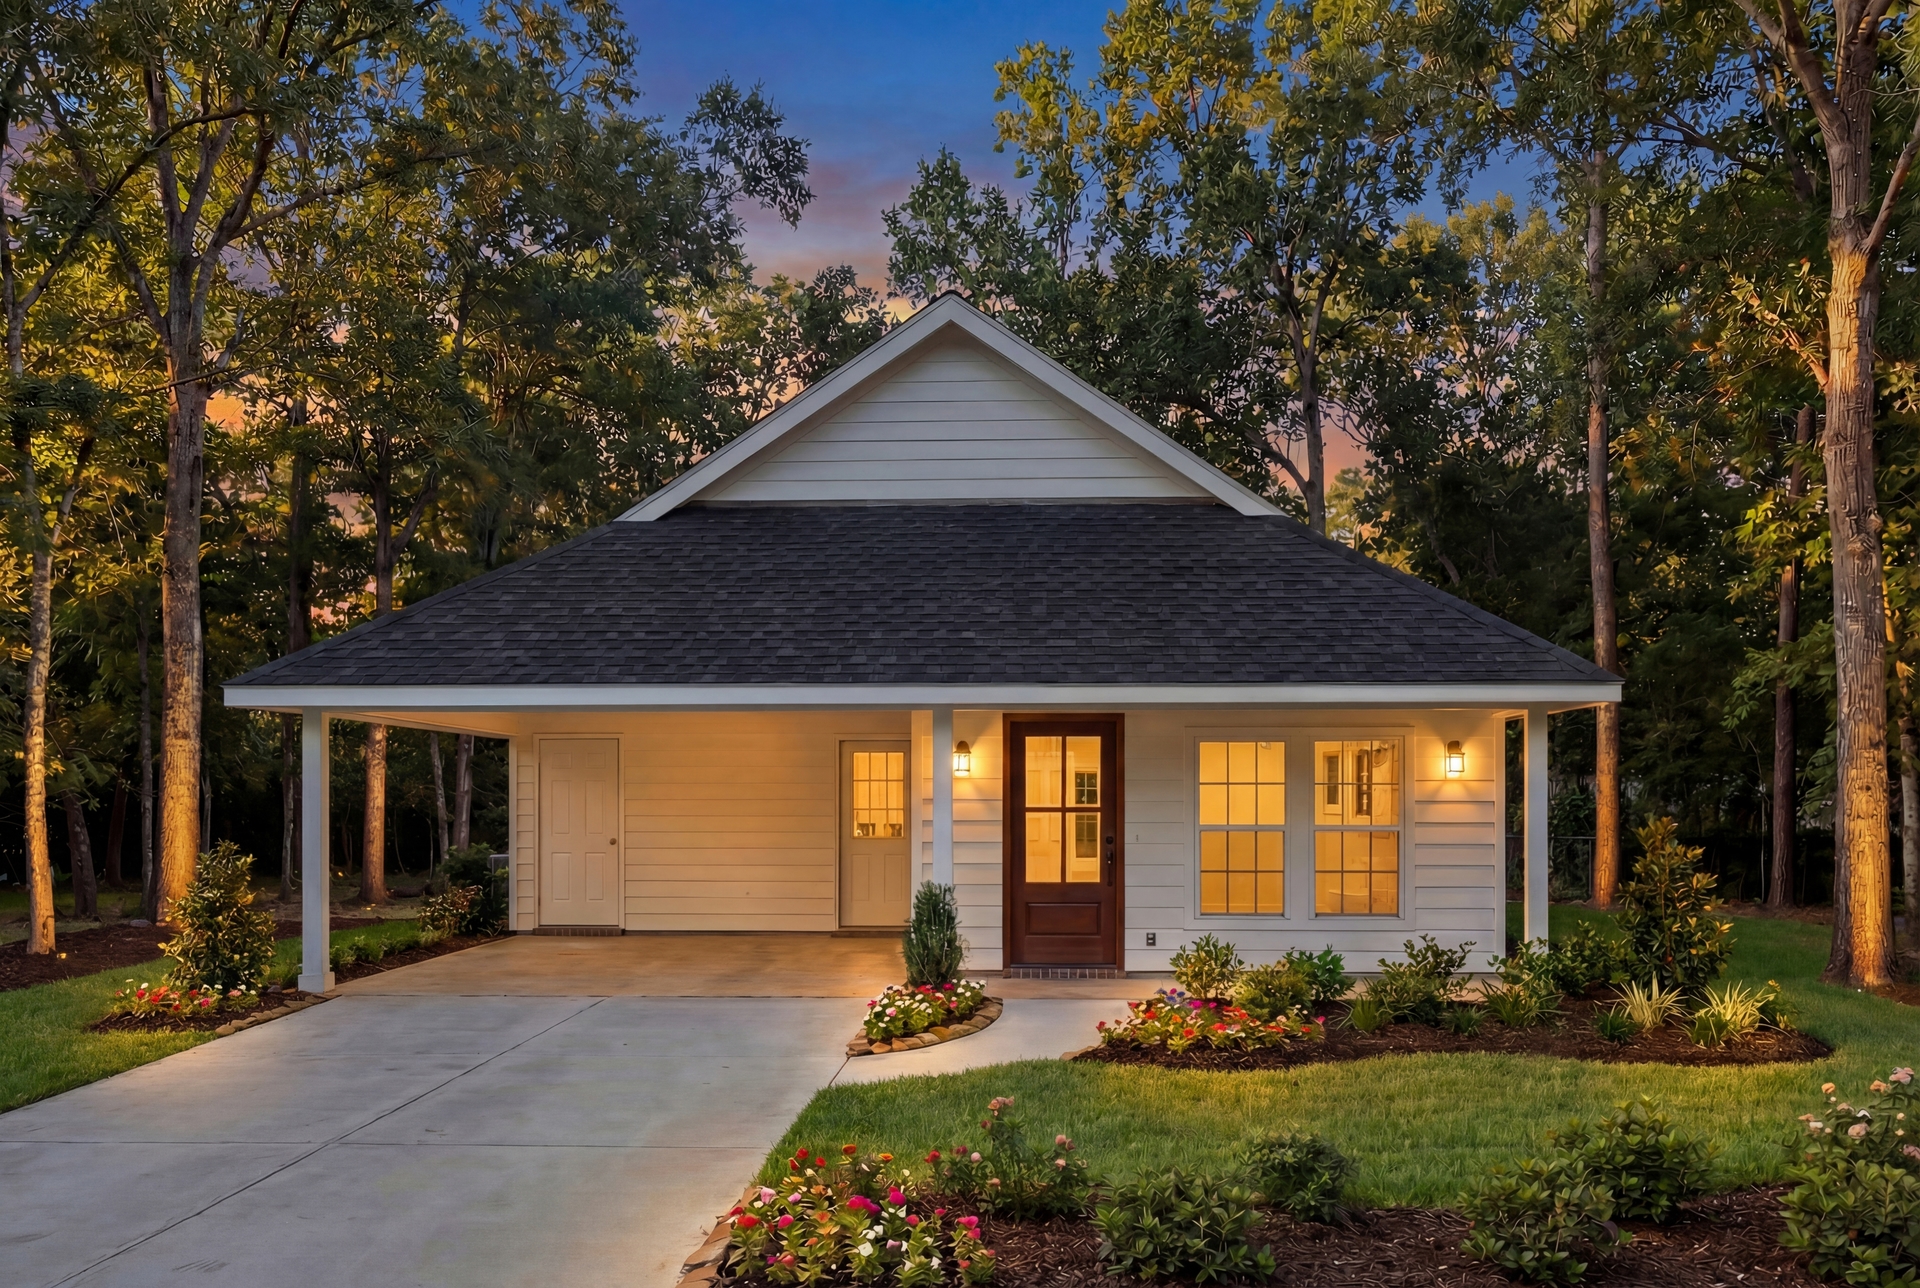
2-Bedroom, 1126 Sq Ft Country Home Plan - 126-1080 - Main Exterior
Plan Collection
2-Bedroom, 1126 Sq Ft Country Home Plan - 126-1080 - Main Exterior
Plan#126-1080
Starting at$1740
1126
Sq Ft
2
Story
2
Bed
1
Bath
1
Car
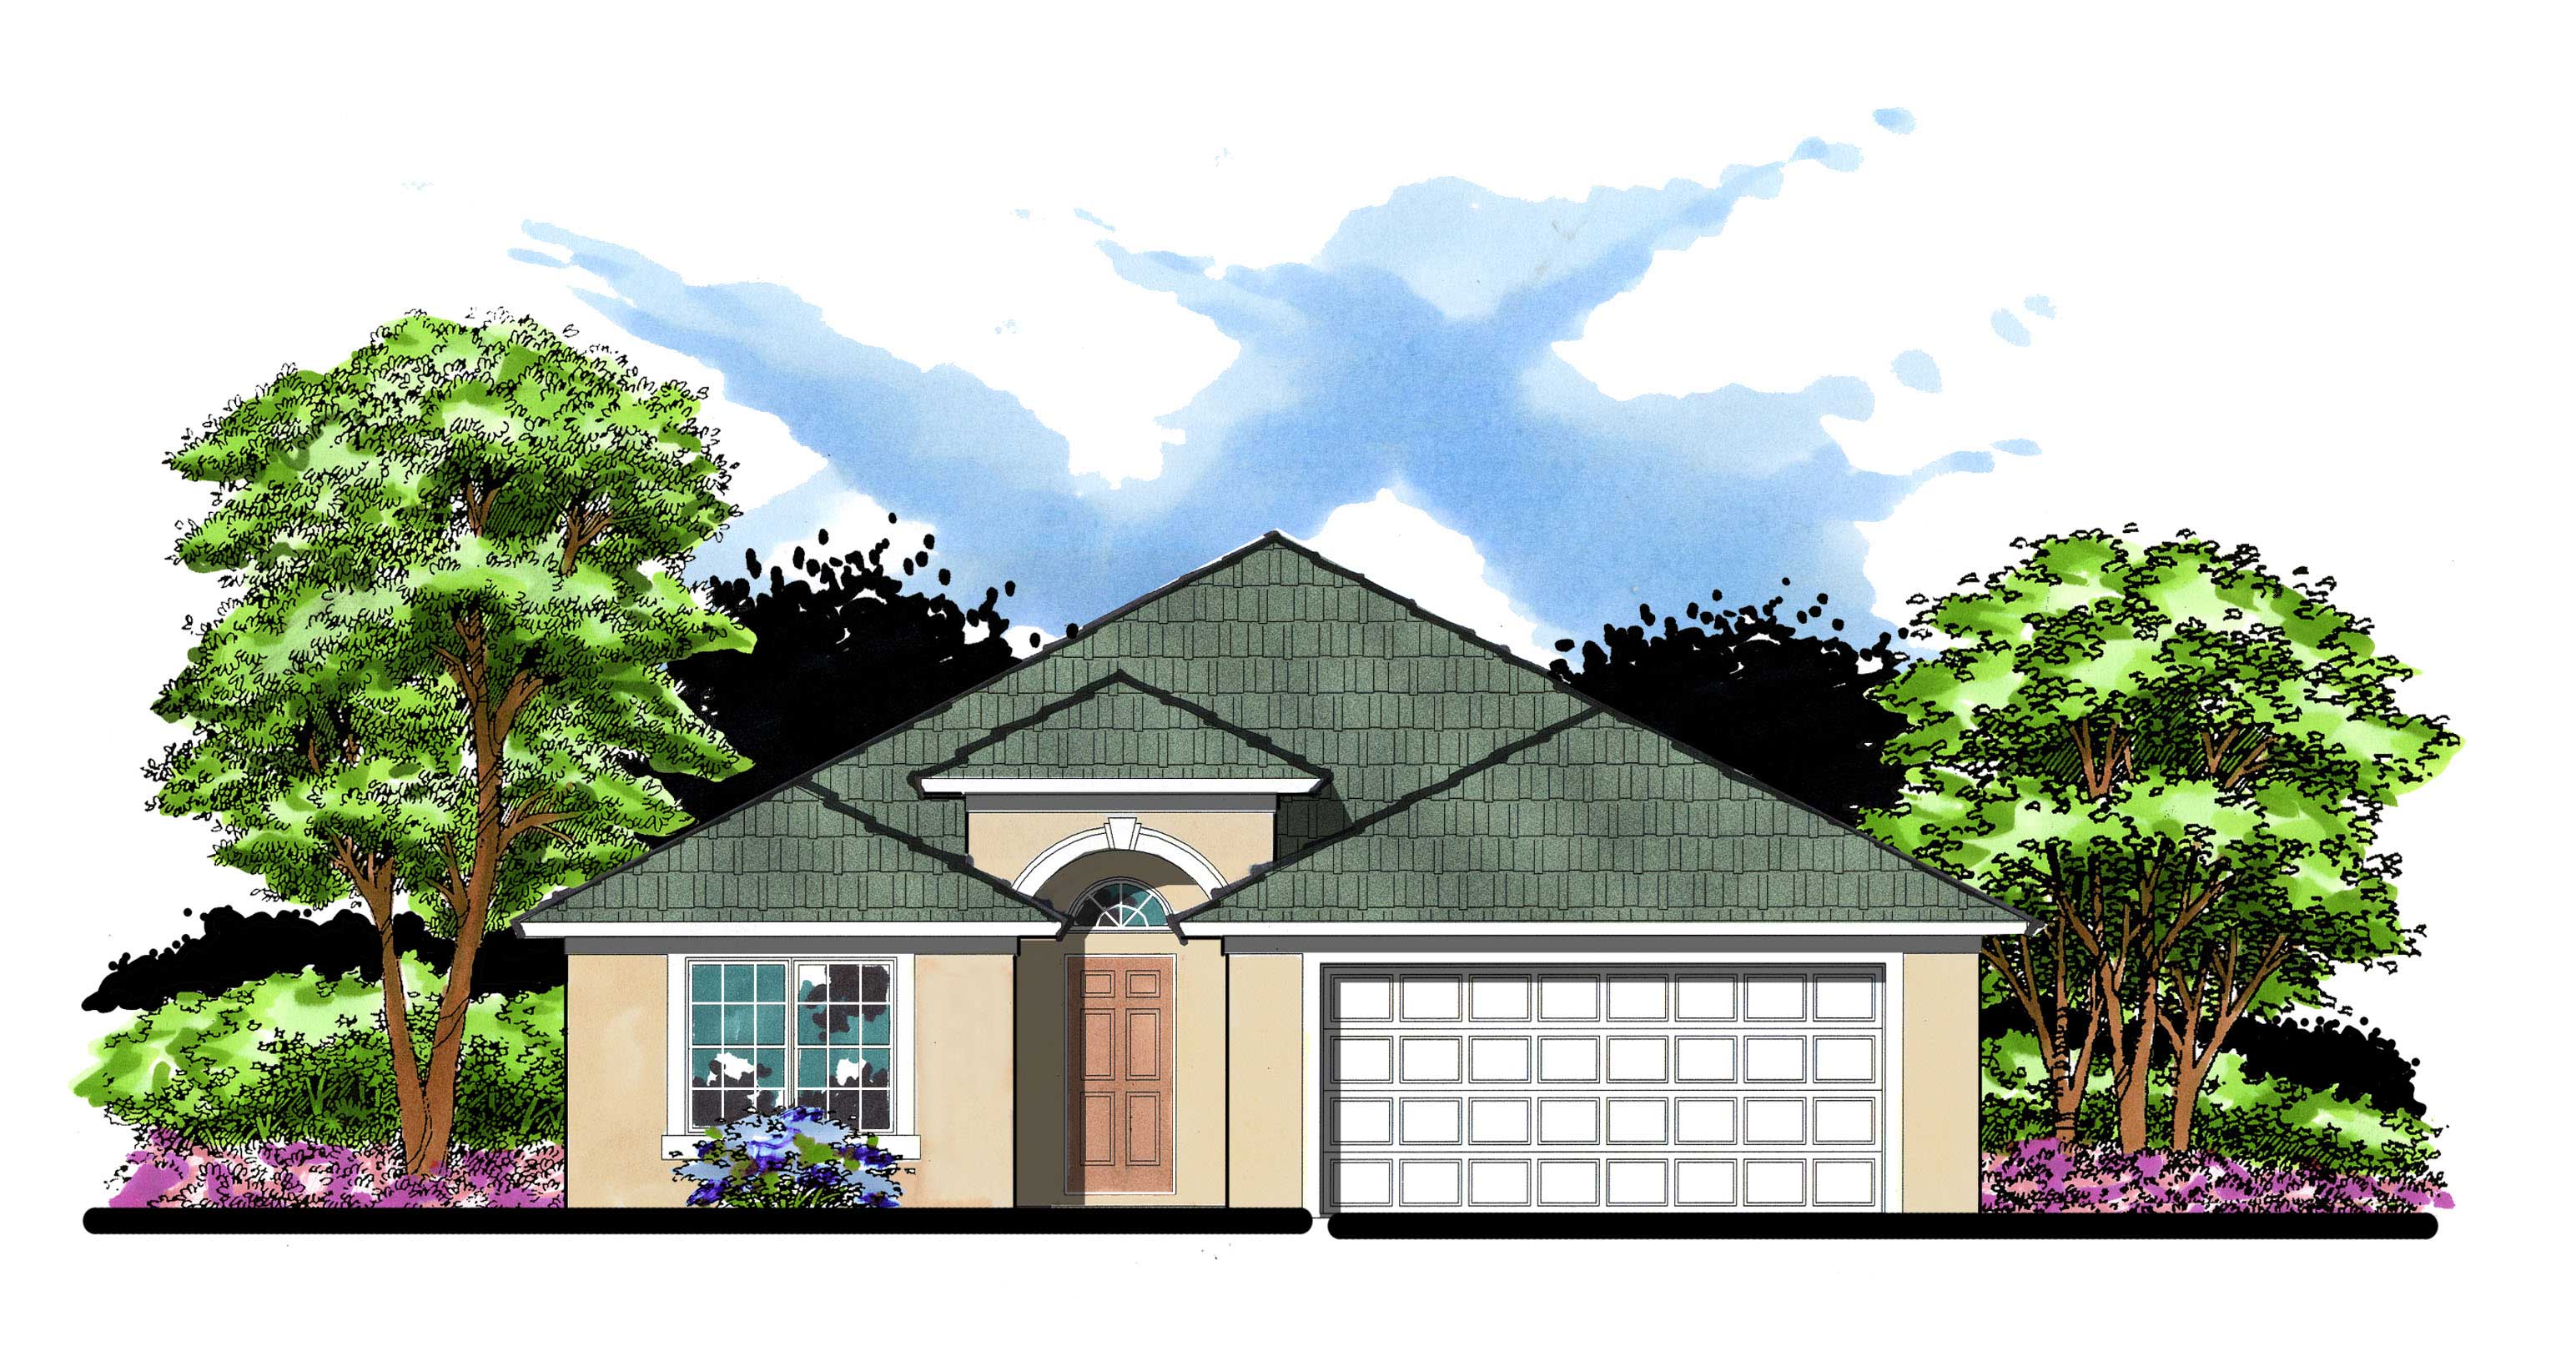
2-Bedroom, 1113 Sq Ft Country Home Plan - 126-1070 - Main Exterior
Plan Collection
2-Bedroom, 1113 Sq Ft Country Home Plan - 126-1070 - Main Exterior
Plan#126-1070
Starting at$1450
1113
Sq Ft
1
Story
2
Bed
1
Bath
1
Car
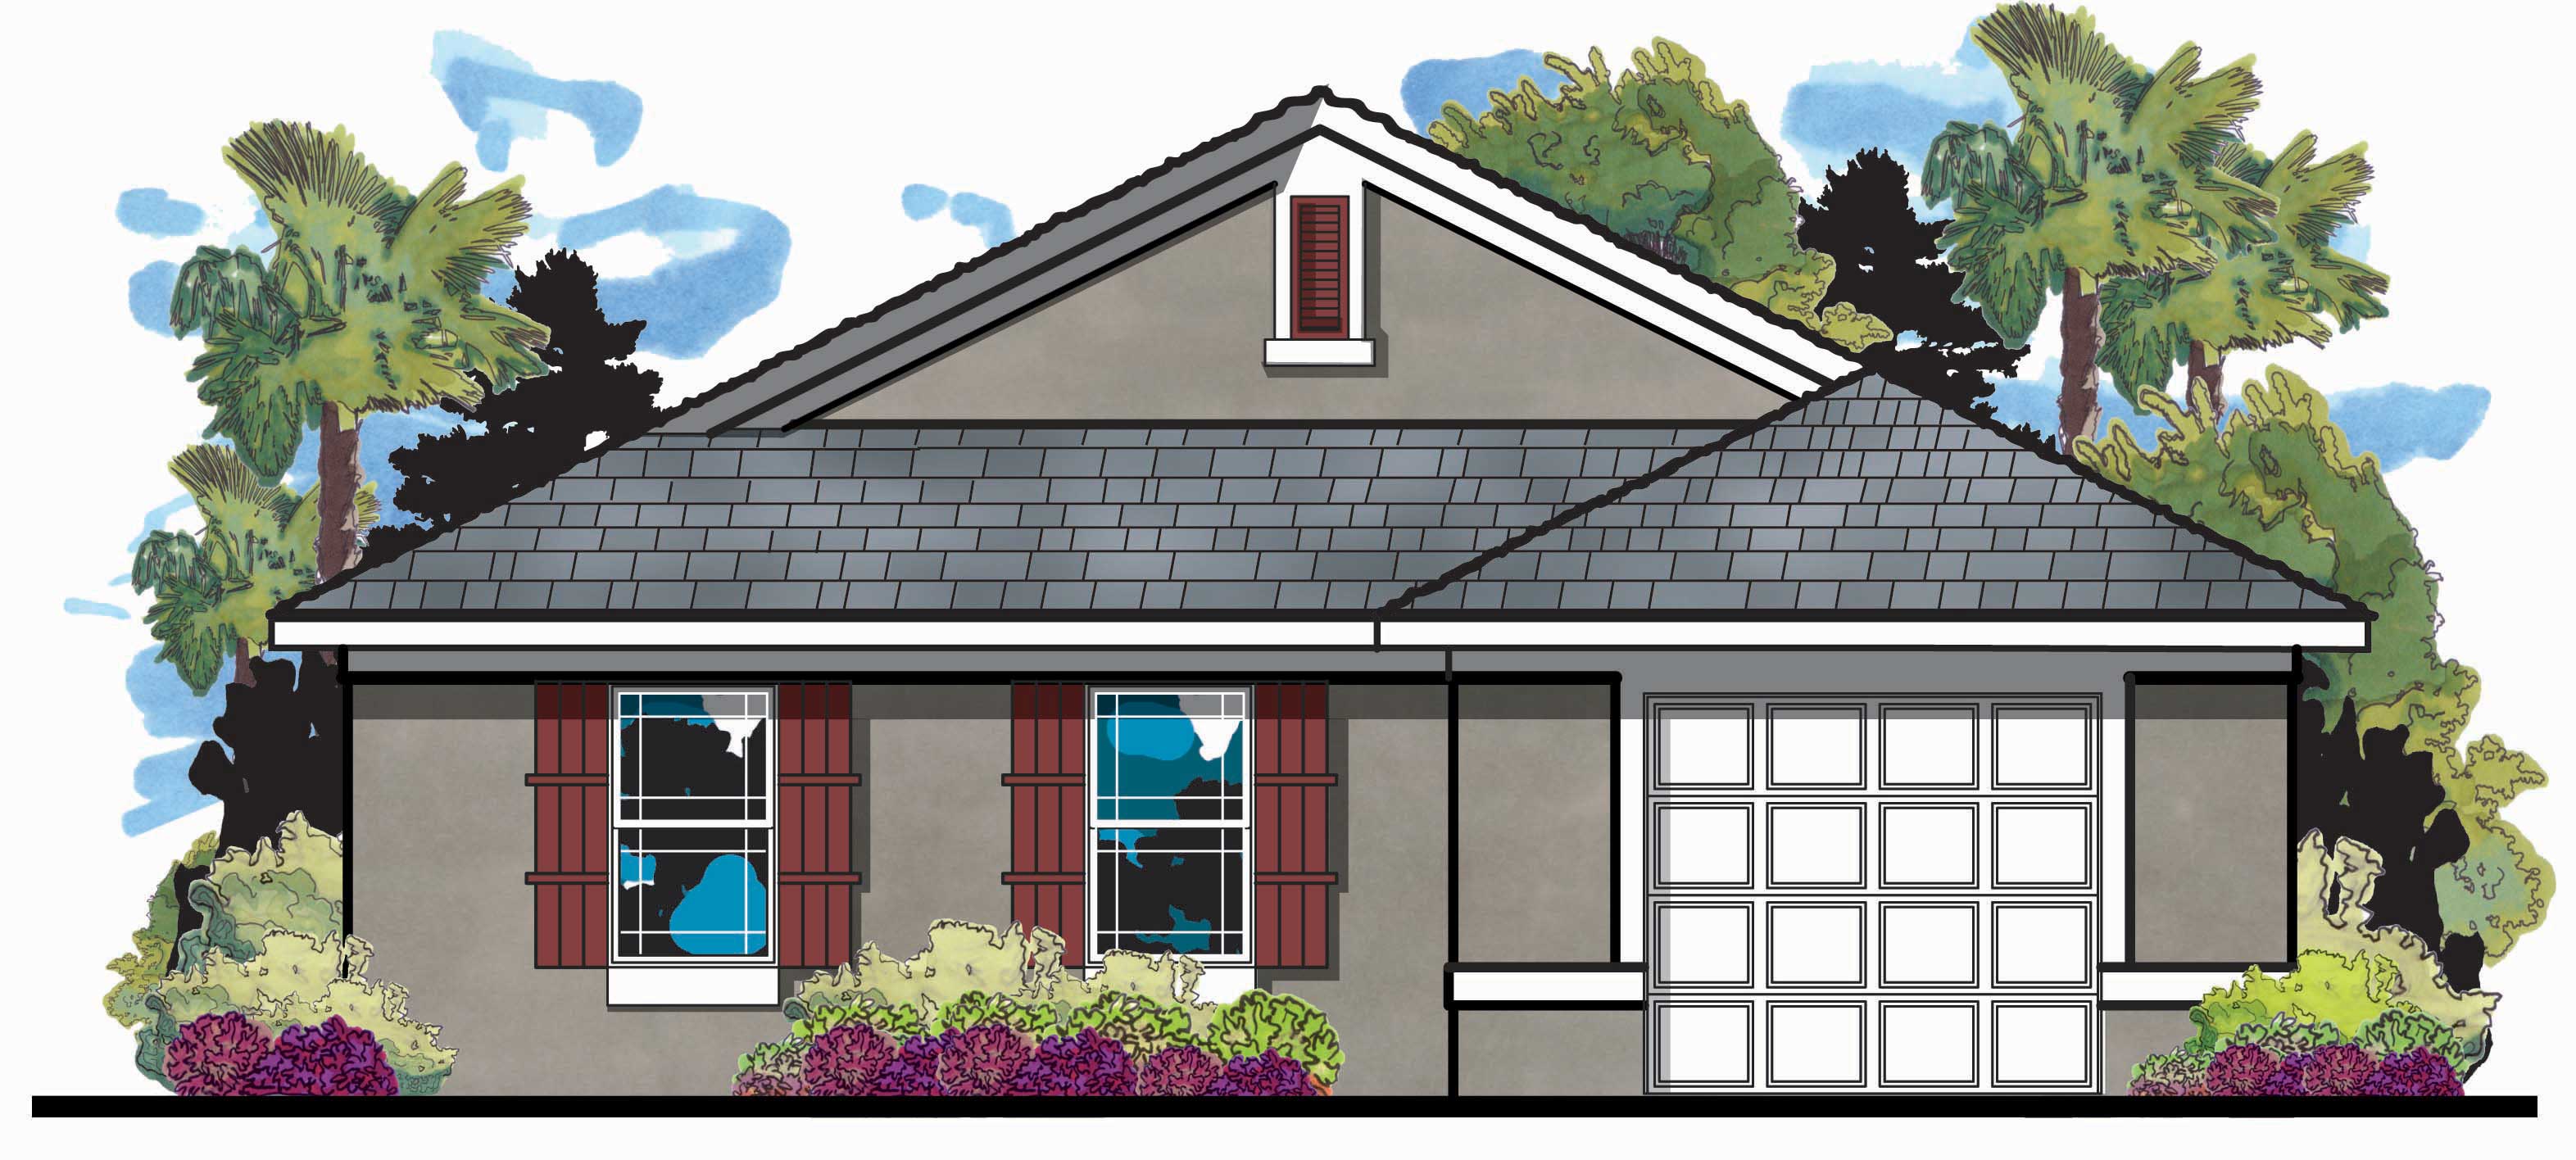
3-Bedroom, 1201 Sq Ft Country House Plan - 126-1091 - Front Exterior
Plan Collection
3-Bedroom, 1201 Sq Ft Country House Plan - 126-1091 - Front Exterior
Plan#126-1091
Starting at$1510
1201
Sq Ft
1
Story
3
Bed
1
Bath
0
Car
3-Bedroom, 1160 Sq Ft Country House Plan - 126-1090 - Front Exterior
Plan Collection
3-Bedroom, 1160 Sq Ft Country House Plan - 126-1090 - Front Exterior
Plan#126-1090
Starting at$1450
1160
Sq Ft
1
Story
3
Bed
1
Bath
0
Car
3-Bedroom, 1185 Sq Ft Country House Plan - 126-1071 - Front Exterior
Plan Collection
3-Bedroom, 1185 Sq Ft Country House Plan - 126-1071 - Front Exterior
Plan#126-1071
Starting at$1450
1185
Sq Ft
1
Story
3
Bed
1
Bath
0
Car
2-Bedroom, 1207 Sq Ft Country House Plan - 126-1050 - Front Exterior
Plan Collection
2-Bedroom, 1207 Sq Ft Country House Plan - 126-1050 - Front Exterior
Plan#126-1050
Starting at$1510
1207
Sq Ft
1
Story
2
Bed
1
Bath
0
Car
0-Bedroom, 1176 Sq Ft Garage Home Plan - 108-1087 - Main Exterior
Plan Collection
0-Bedroom, 1176 Sq Ft Garage Home Plan - 108-1087 - Main Exterior
Plan#108-1087
Starting at$380
1176
Sq Ft
1
Story
0
Bed
1
Bath
2
Car
3-Bedroom, 1120 Sq Ft Country Home Plan - 148-1085 - Main Exterior
Plan Collection
3-Bedroom, 1120 Sq Ft Country Home Plan - 148-1085 - Main Exterior
Plan#148-1085
Starting at$750
1120
Sq Ft
1
Story
3
Bed
1
Bath
2
Car
3-Bedroom, 1150 Sq Ft Country House Plan - 148-1082 - Front Exterior
Plan Collection
3-Bedroom, 1150 Sq Ft Country House Plan - 148-1082 - Front Exterior
Plan#148-1082
Starting at$750
1150
Sq Ft
1
Story
3
Bed
2
Bath
2
Car
3-Bedroom, 1176 Sq Ft Country House Plan - 148-1067 - Front Exterior
Plan Collection
3-Bedroom, 1176 Sq Ft Country House Plan - 148-1067 - Front Exterior
Plan#148-1067
Starting at$750
1176
Sq Ft
1
Story
3
Bed
2
Bath
2
Car
3-Bedroom, 1200 Sq Ft Ranch Home Plan - 148-1021 - Main Exterior
Plan Collection
3-Bedroom, 1200 Sq Ft Ranch Home Plan - 148-1021 - Main Exterior
Plan#148-1021
Starting at$750
1200
Sq Ft
1
Story
3
Bed
2
Bath
2
Car
2-Bedroom, 1122 Sq Ft Country Home Plan - 123-1045 - Main Exterior
Plan Collection
2-Bedroom, 1122 Sq Ft Country Home Plan - 123-1045 - Main Exterior
Plan#123-1045
Starting at$990
1122
Sq Ft
1
Story
2
Bed
2
Bath
0
Car
1178 Sq Ft Garage with Flex Space Plan - 160-1001 - Front Exterior
Plan Collection
1178 Sq Ft Garage with Flex Space Plan - 160-1001 - Front Exterior
Plan#160-1001
Starting at$545
1178
Sq Ft
2
Story
0
Bed
0
Bath
2
Car
2-Bedroom, 1196 Sq Ft Country Home Plan - 140-1005 - Main Exterior
Plan Collection
2-Bedroom, 1196 Sq Ft Country Home Plan - 140-1005 - Main Exterior
Plan#140-1005
Starting at$745
1196
Sq Ft
1
Story
2
Bed
2
Bath
0
Car
1-Bedroom, 1111 Sq Ft Cape Cod House Plan - 110-1203 - Front Exterior
Plan Collection
1-Bedroom, 1111 Sq Ft Cape Cod House Plan - 110-1203 - Front Exterior
Plan#110-1203
Starting at$725
1111
Sq Ft
2
Story
1
Bed
1
Bath
1
Car
2-Bedroom, 1152 Sq Ft Ranch House Plan - 110-1047 - Front Exterior
Plan Collection
2-Bedroom, 1152 Sq Ft Ranch House Plan - 110-1047 - Front Exterior
Plan#110-1047
Starting at$725
1152
Sq Ft
1
Story
2
Bed
1
Bath
0
Car
3-Bedroom, 1200 Sq Ft Small House Plans - 142-1004 - Front Exterior
Plan Collection
3-Bedroom, 1200 Sq Ft Small House Plans - 142-1004 - Front Exterior
Plan#142-1004
Starting at$1345
1200
Sq Ft
1
Story
3
Bed
2
Bath
1
Car

0-Bedroom, 1189 Sq Ft Garage Home Plan - 147-1013 - Main Exterior
Plan Collection
0-Bedroom, 1189 Sq Ft Garage Home Plan - 147-1013 - Main Exterior
Plan#147-1013
Starting at$420
1189
Sq Ft
2
Story
0
Bed
0
Bath
3
Car
0-Bedroom, 1175 Sq Ft Garage Home Plan - 147-1016 - Main Exterior
Plan Collection
0-Bedroom, 1175 Sq Ft Garage Home Plan - 147-1016 - Main Exterior
Plan#147-1016
Starting at$420
1175
Sq Ft
2
Story
0
Bed
0
Bath
2
Car
0-Bedroom, 1207 Sq Ft Garage Home Plan - 109-1000 - Main Exterior
Plan Collection
0-Bedroom, 1207 Sq Ft Garage Home Plan - 109-1000 - Main Exterior
Plan#109-1000
Starting at$1195
1207
Sq Ft
2
Story
0
Bed
0
Bath
2
Car
2-Bedroom, 1150 Sq Ft Ranch Home-  Plan #103-1020 - Main Exterior
Plan Collection
2-Bedroom, 1150 Sq Ft Ranch Home-  Plan #103-1020 - Main Exterior
Plan#103-1020
Starting at$870
1150
Sq Ft
1
Story
2
Bed
2
Bath
2
Car
2-Bedroom, 1111 Sq Ft Small House Plans - 103-1001 - Front Exterior
Plan Collection
2-Bedroom, 1111 Sq Ft Small House Plans - 103-1001 - Front Exterior
Plan#103-1001
Starting at$870
1111
Sq Ft
1
Story
2
Bed
2
Bath
3
Car
2-Bedroom, 1140 Sq Ft Georgian Home Plan - 164-1223 - Main Exterior
Plan Collection
2-Bedroom, 1140 Sq Ft Georgian Home Plan - 164-1223 - Main Exterior
Plan#164-1223
Starting at$938
1140
Sq Ft
1
Story
2
Bed
2
Bath
2
Car
2-Bedroom, 1208 Sq Ft Garage w/Apartments House Plan - 163-1036 - Front Exterior
Plan Collection
2-Bedroom, 1208 Sq Ft Garage w/Apartments House Plan - 163-1036 - Front Exterior
Plan#163-1036
Starting at$650
1208
Sq Ft
2
Story
2
Bed
1
Bath
3
Car
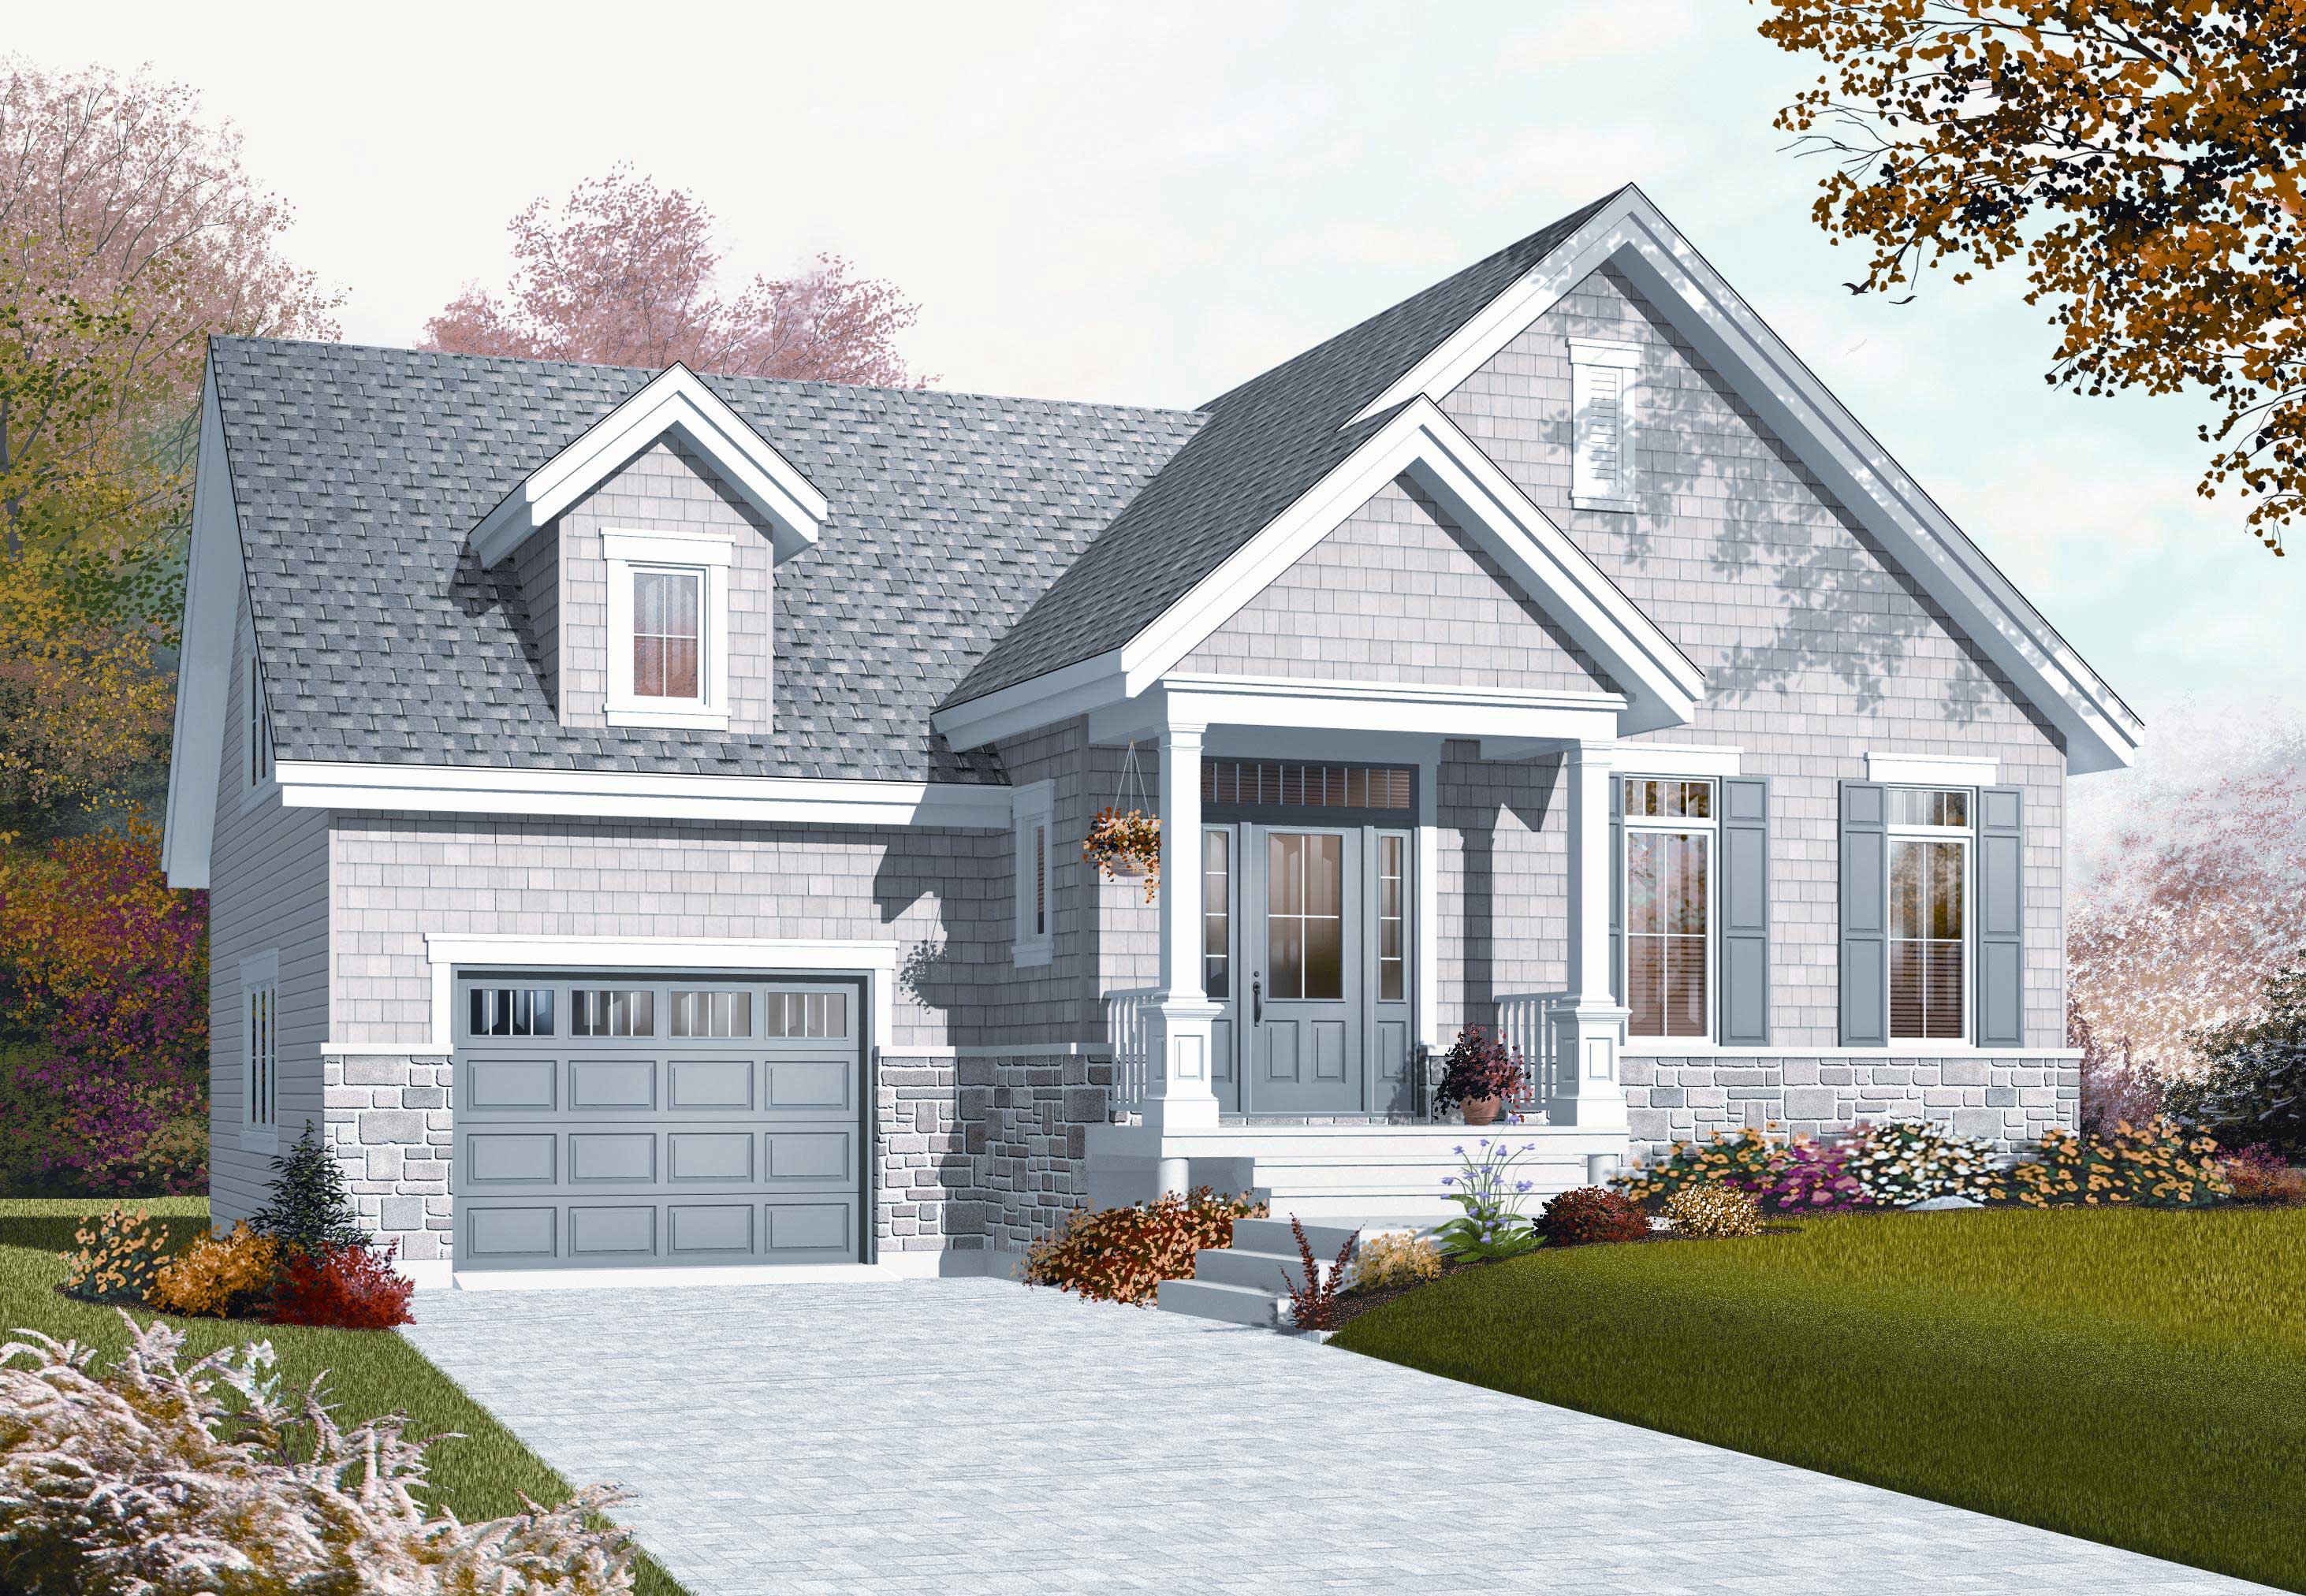
2-Bedroom, 1126 Sq Ft Country Home Plan - 126-1080 - Main Exterior
Plan Collection
2-Bedroom, 1126 Sq Ft Country Home Plan - 126-1080 - Main Exterior
Plan#126-1080
Starting at$1740
1126
Sq Ft
2
Story
2
Bed
1
Bath
1
Car
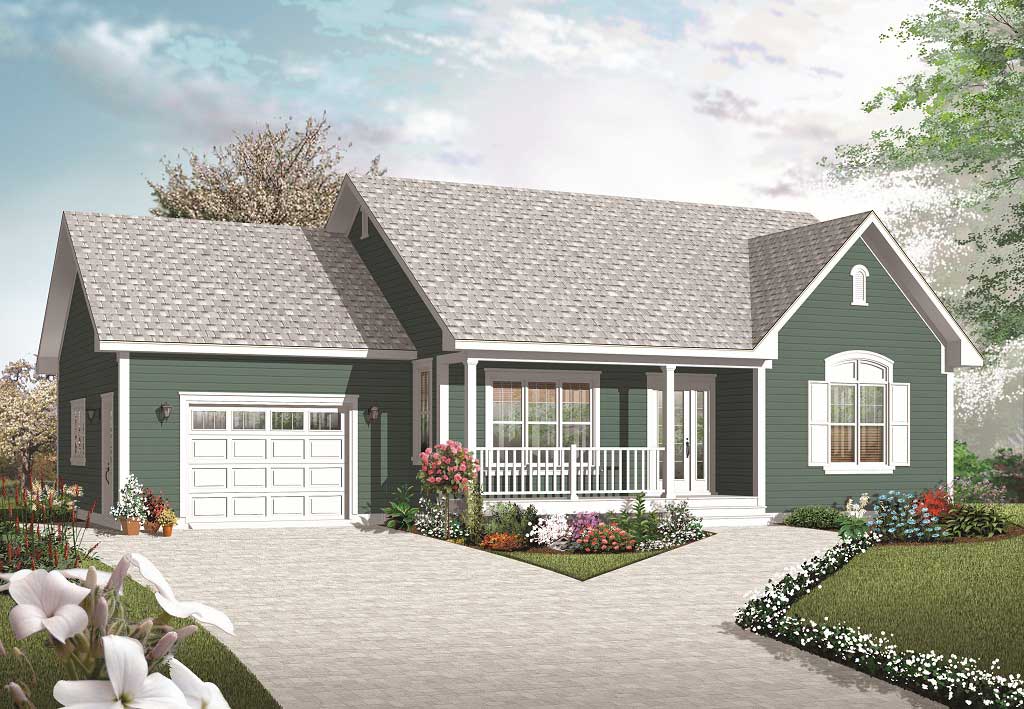
2-Bedroom, 1113 Sq Ft Country Home Plan - 126-1070 - Main Exterior
Plan Collection
2-Bedroom, 1113 Sq Ft Country Home Plan - 126-1070 - Main Exterior
Plan#126-1070
Starting at$1450
1113
Sq Ft
1
Story
2
Bed
1
Bath
1
Car
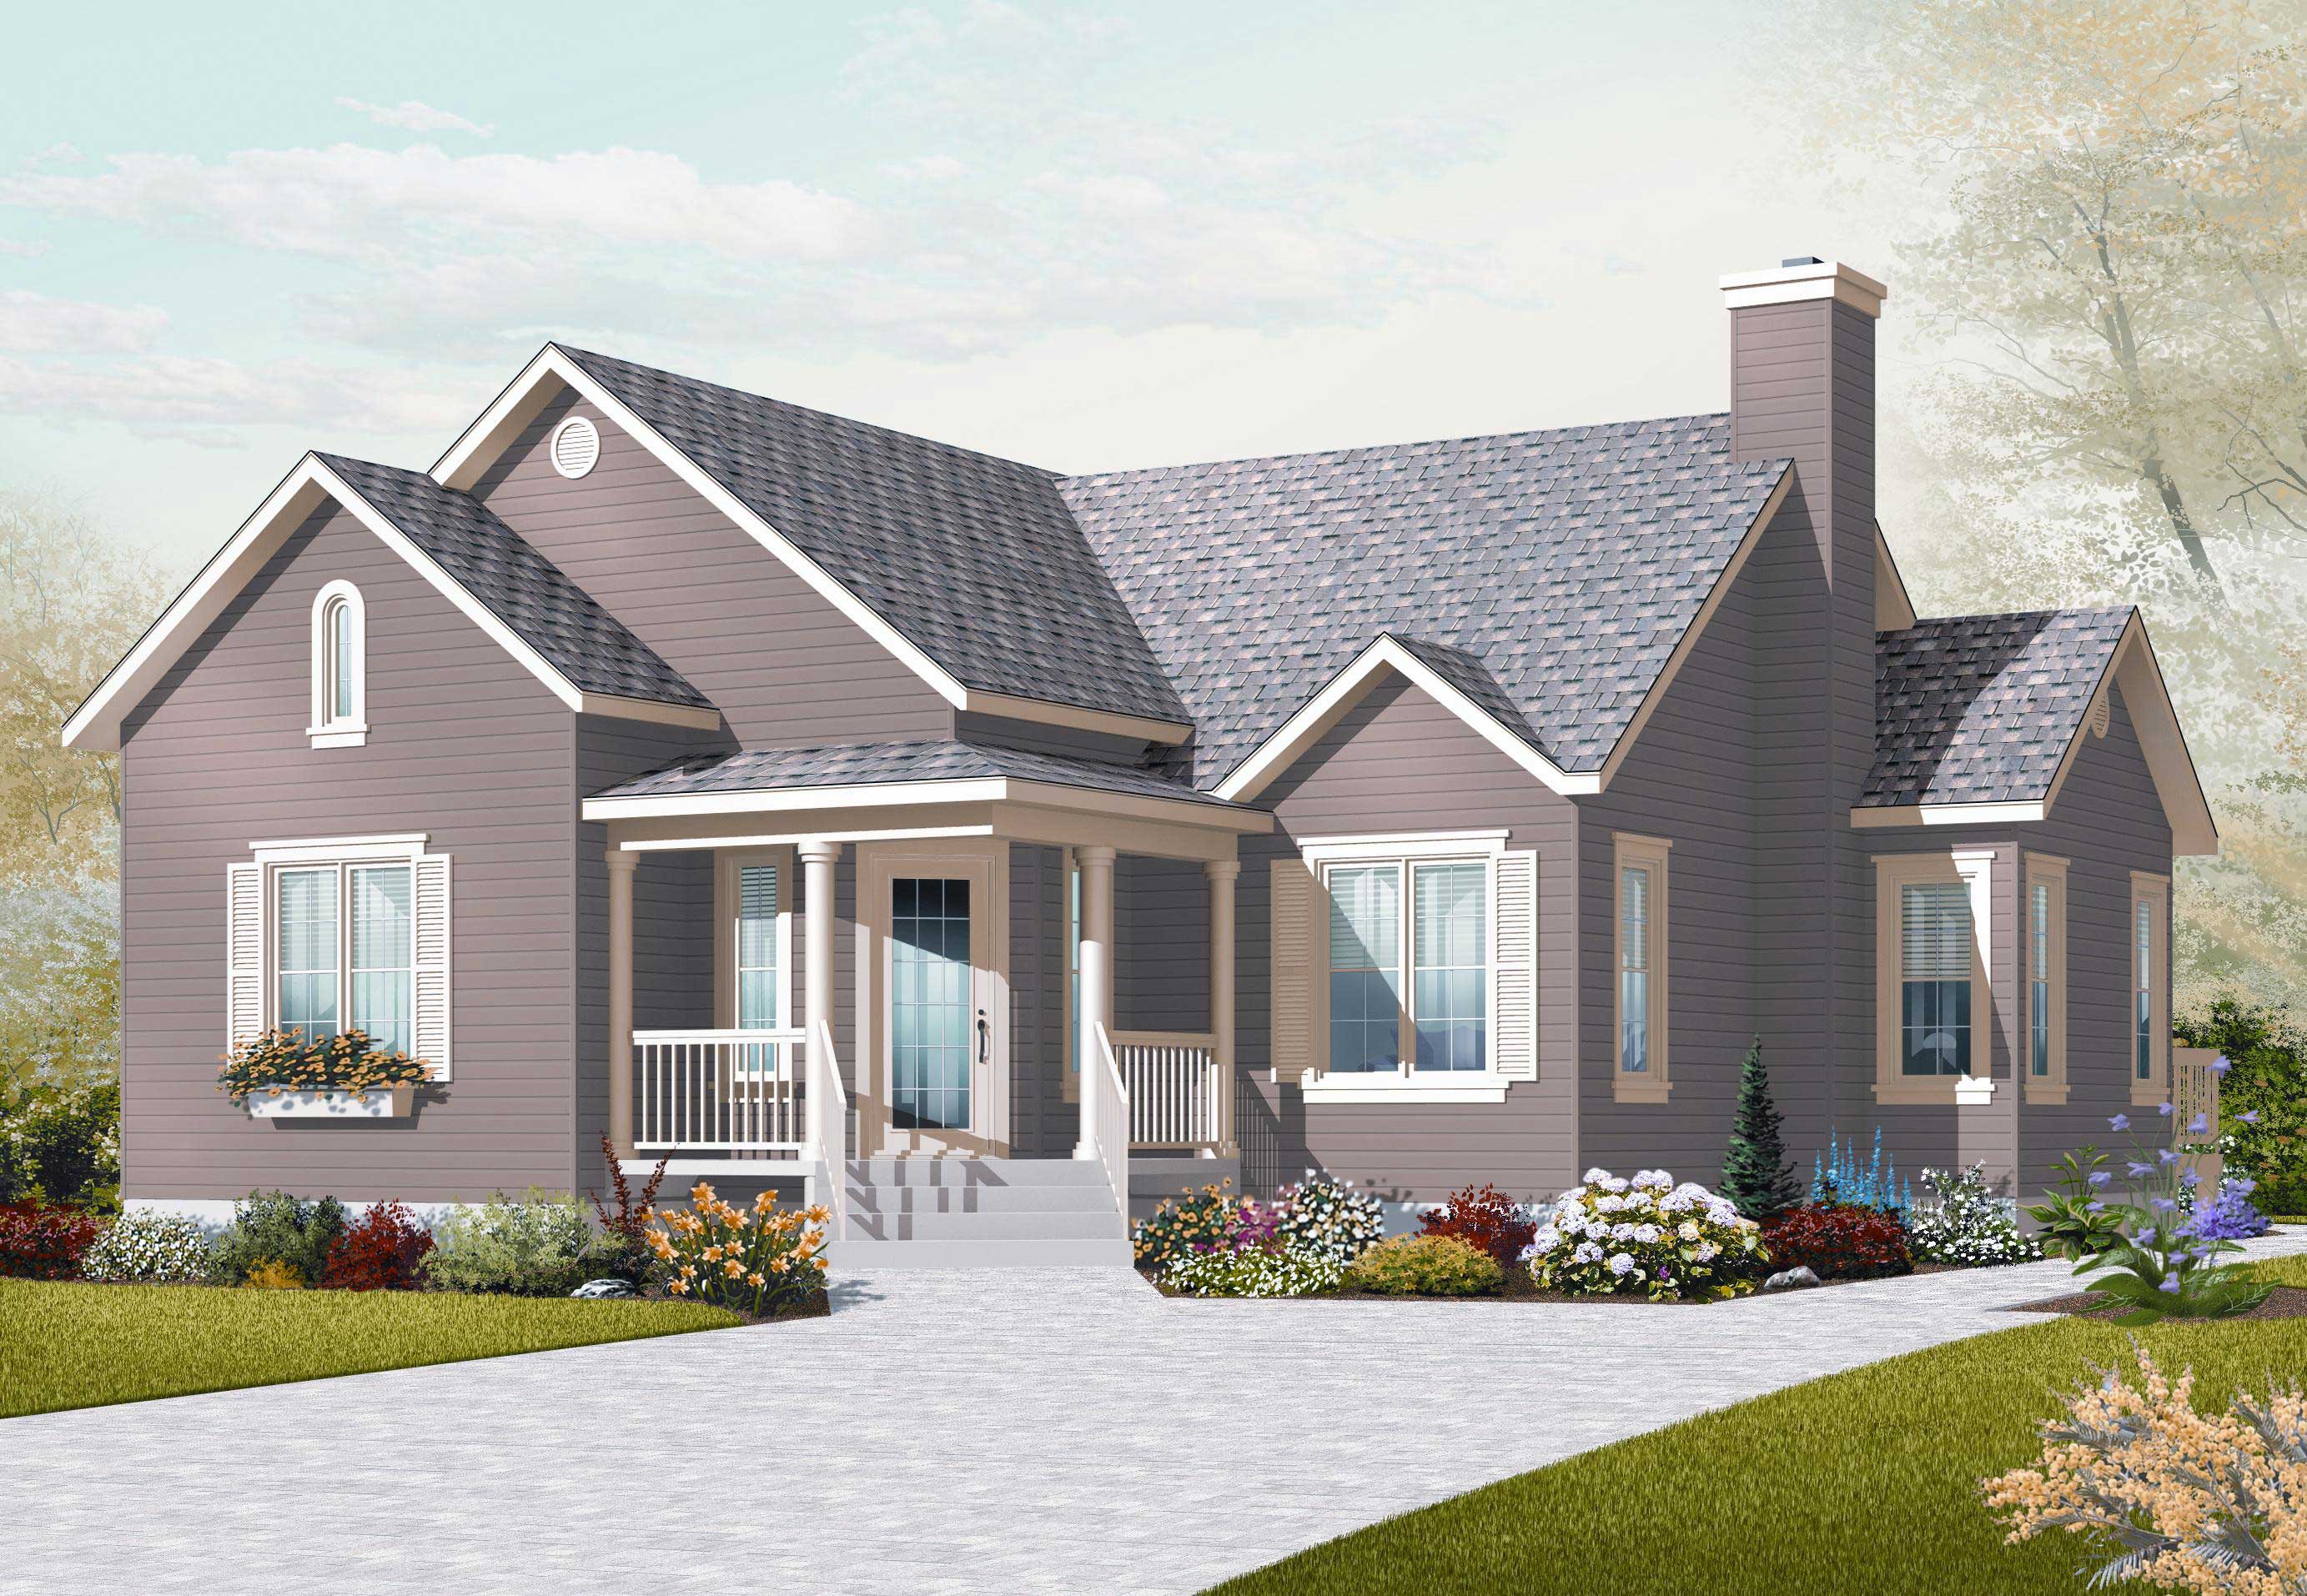
3-Bedroom, 1201 Sq Ft Country House Plan - 126-1091 - Front Exterior
Plan Collection
3-Bedroom, 1201 Sq Ft Country House Plan - 126-1091 - Front Exterior
Plan#126-1091
Starting at$1510
1201
Sq Ft
1
Story
3
Bed
1
Bath
0
Car
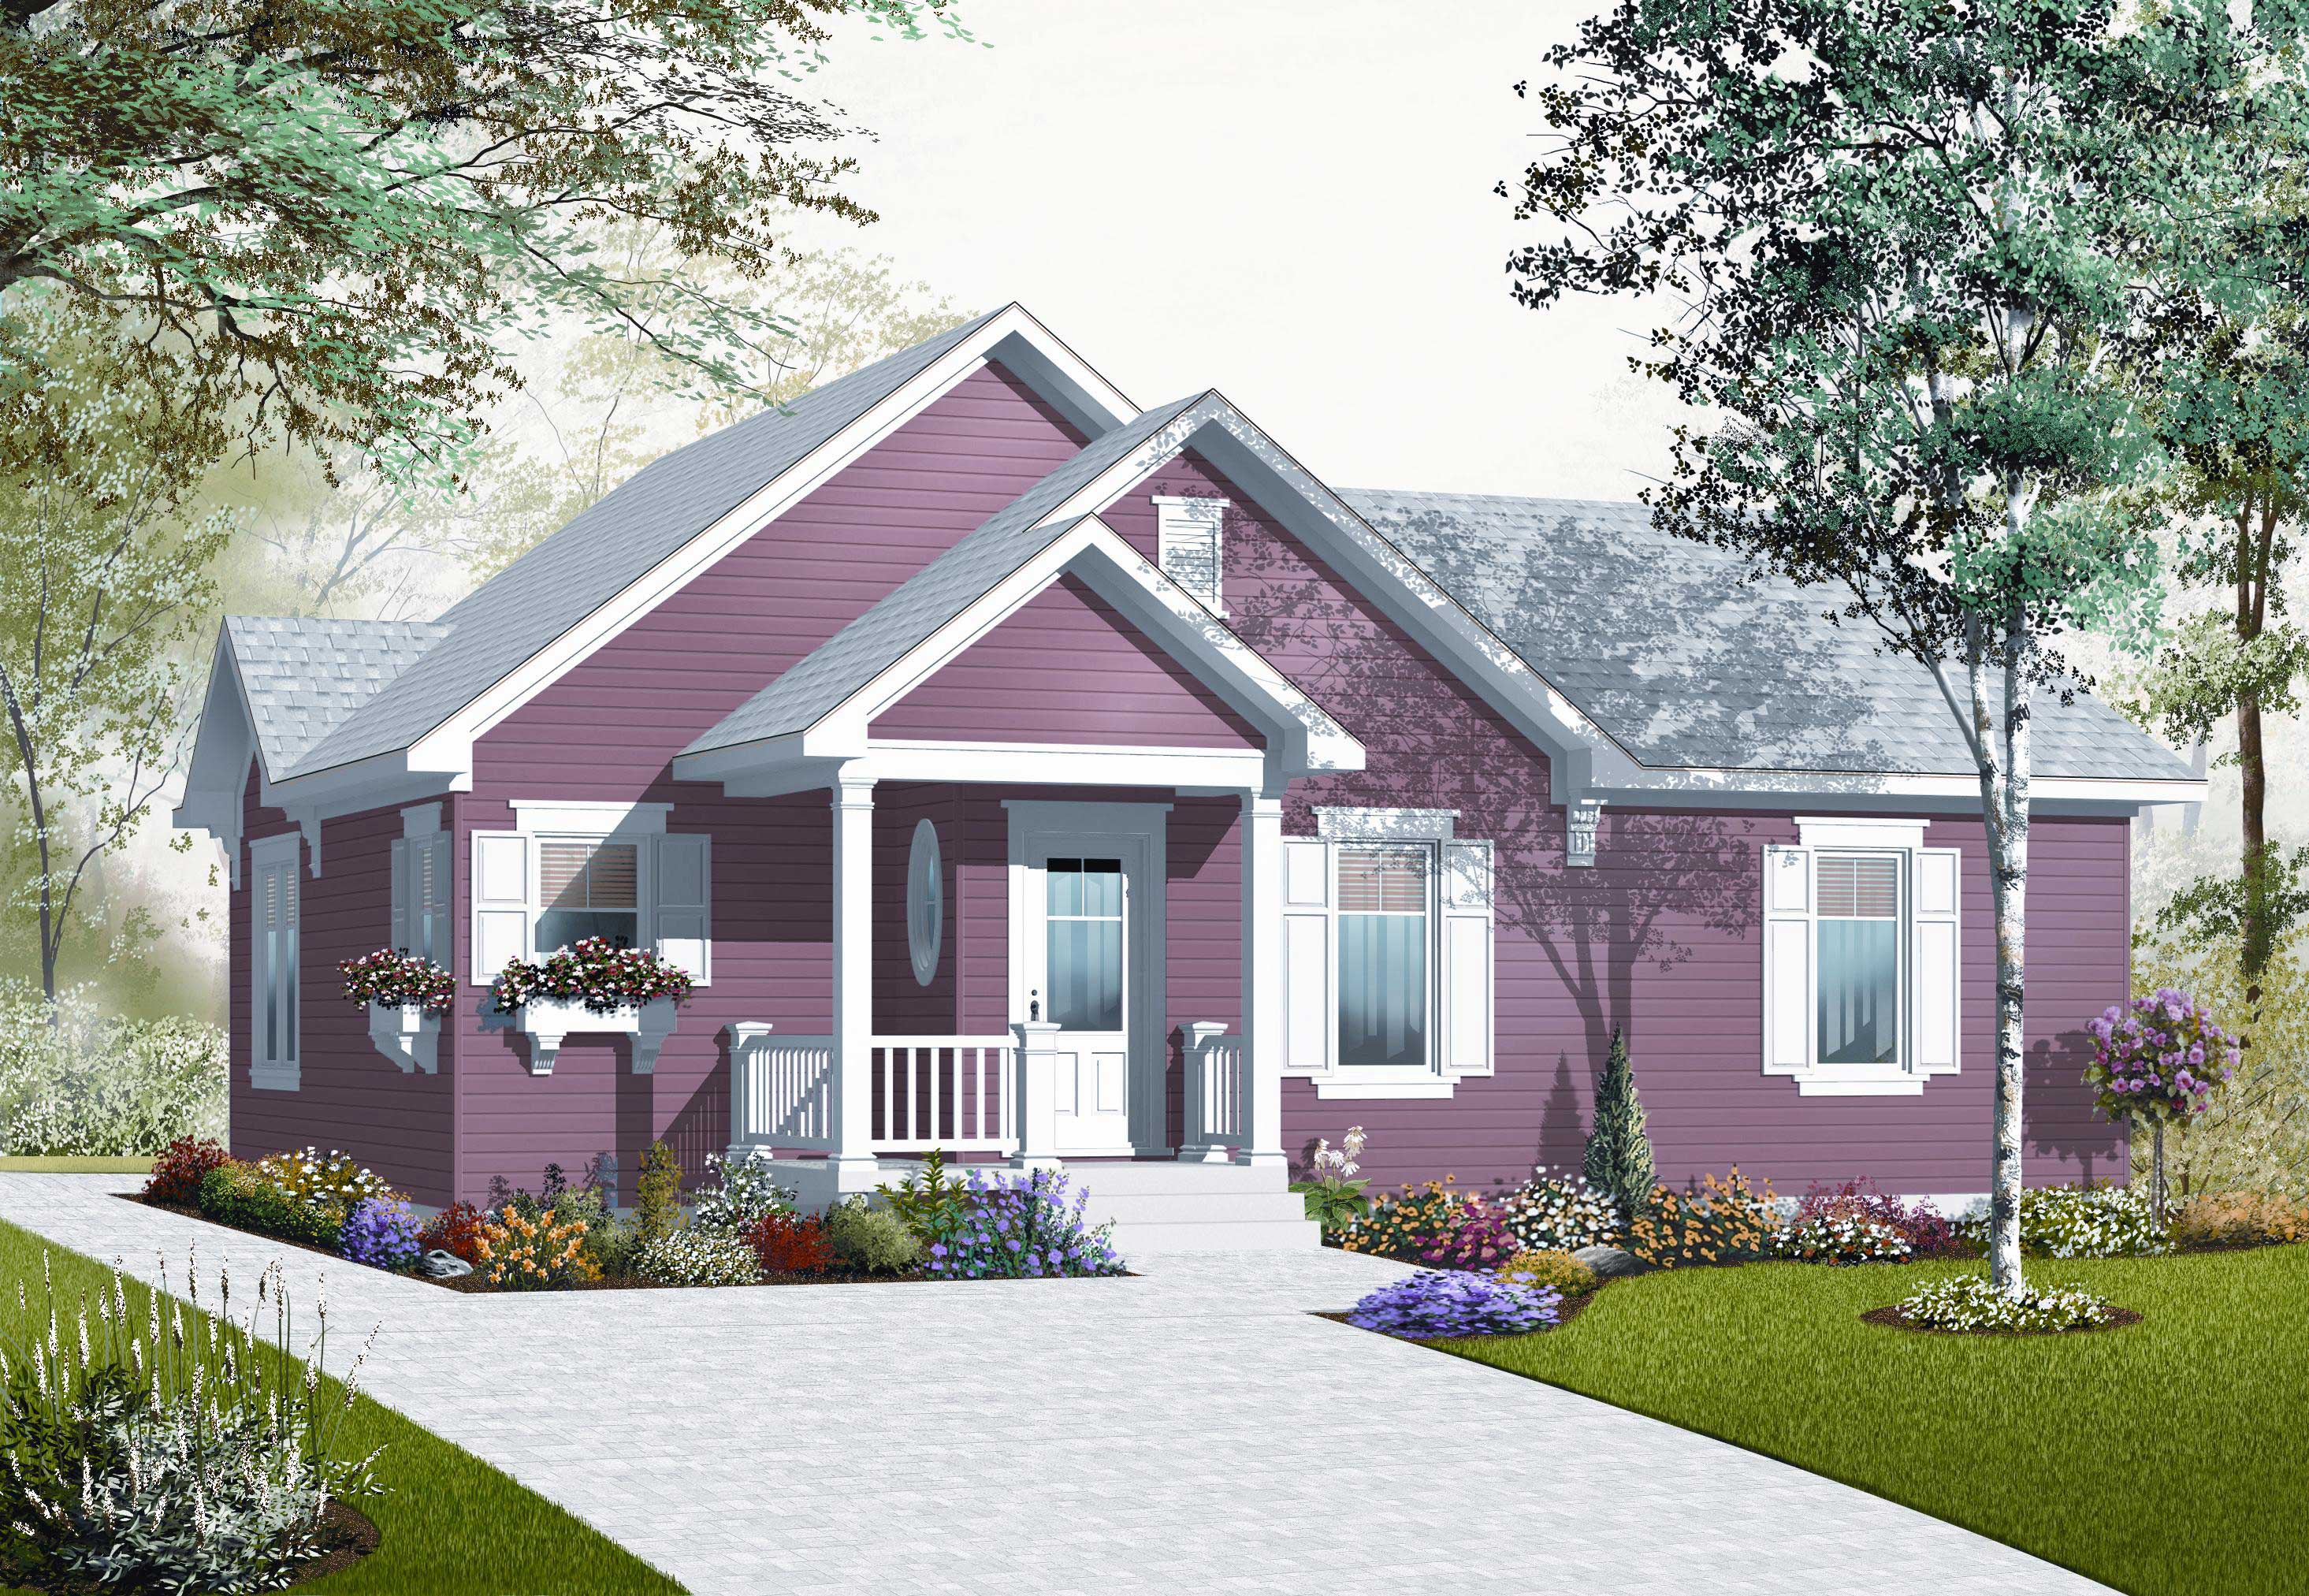
3-Bedroom, 1160 Sq Ft Country House Plan - 126-1090 - Front Exterior
Plan Collection
3-Bedroom, 1160 Sq Ft Country House Plan - 126-1090 - Front Exterior
Plan#126-1090
Starting at$1450
1160
Sq Ft
1
Story
3
Bed
1
Bath
0
Car
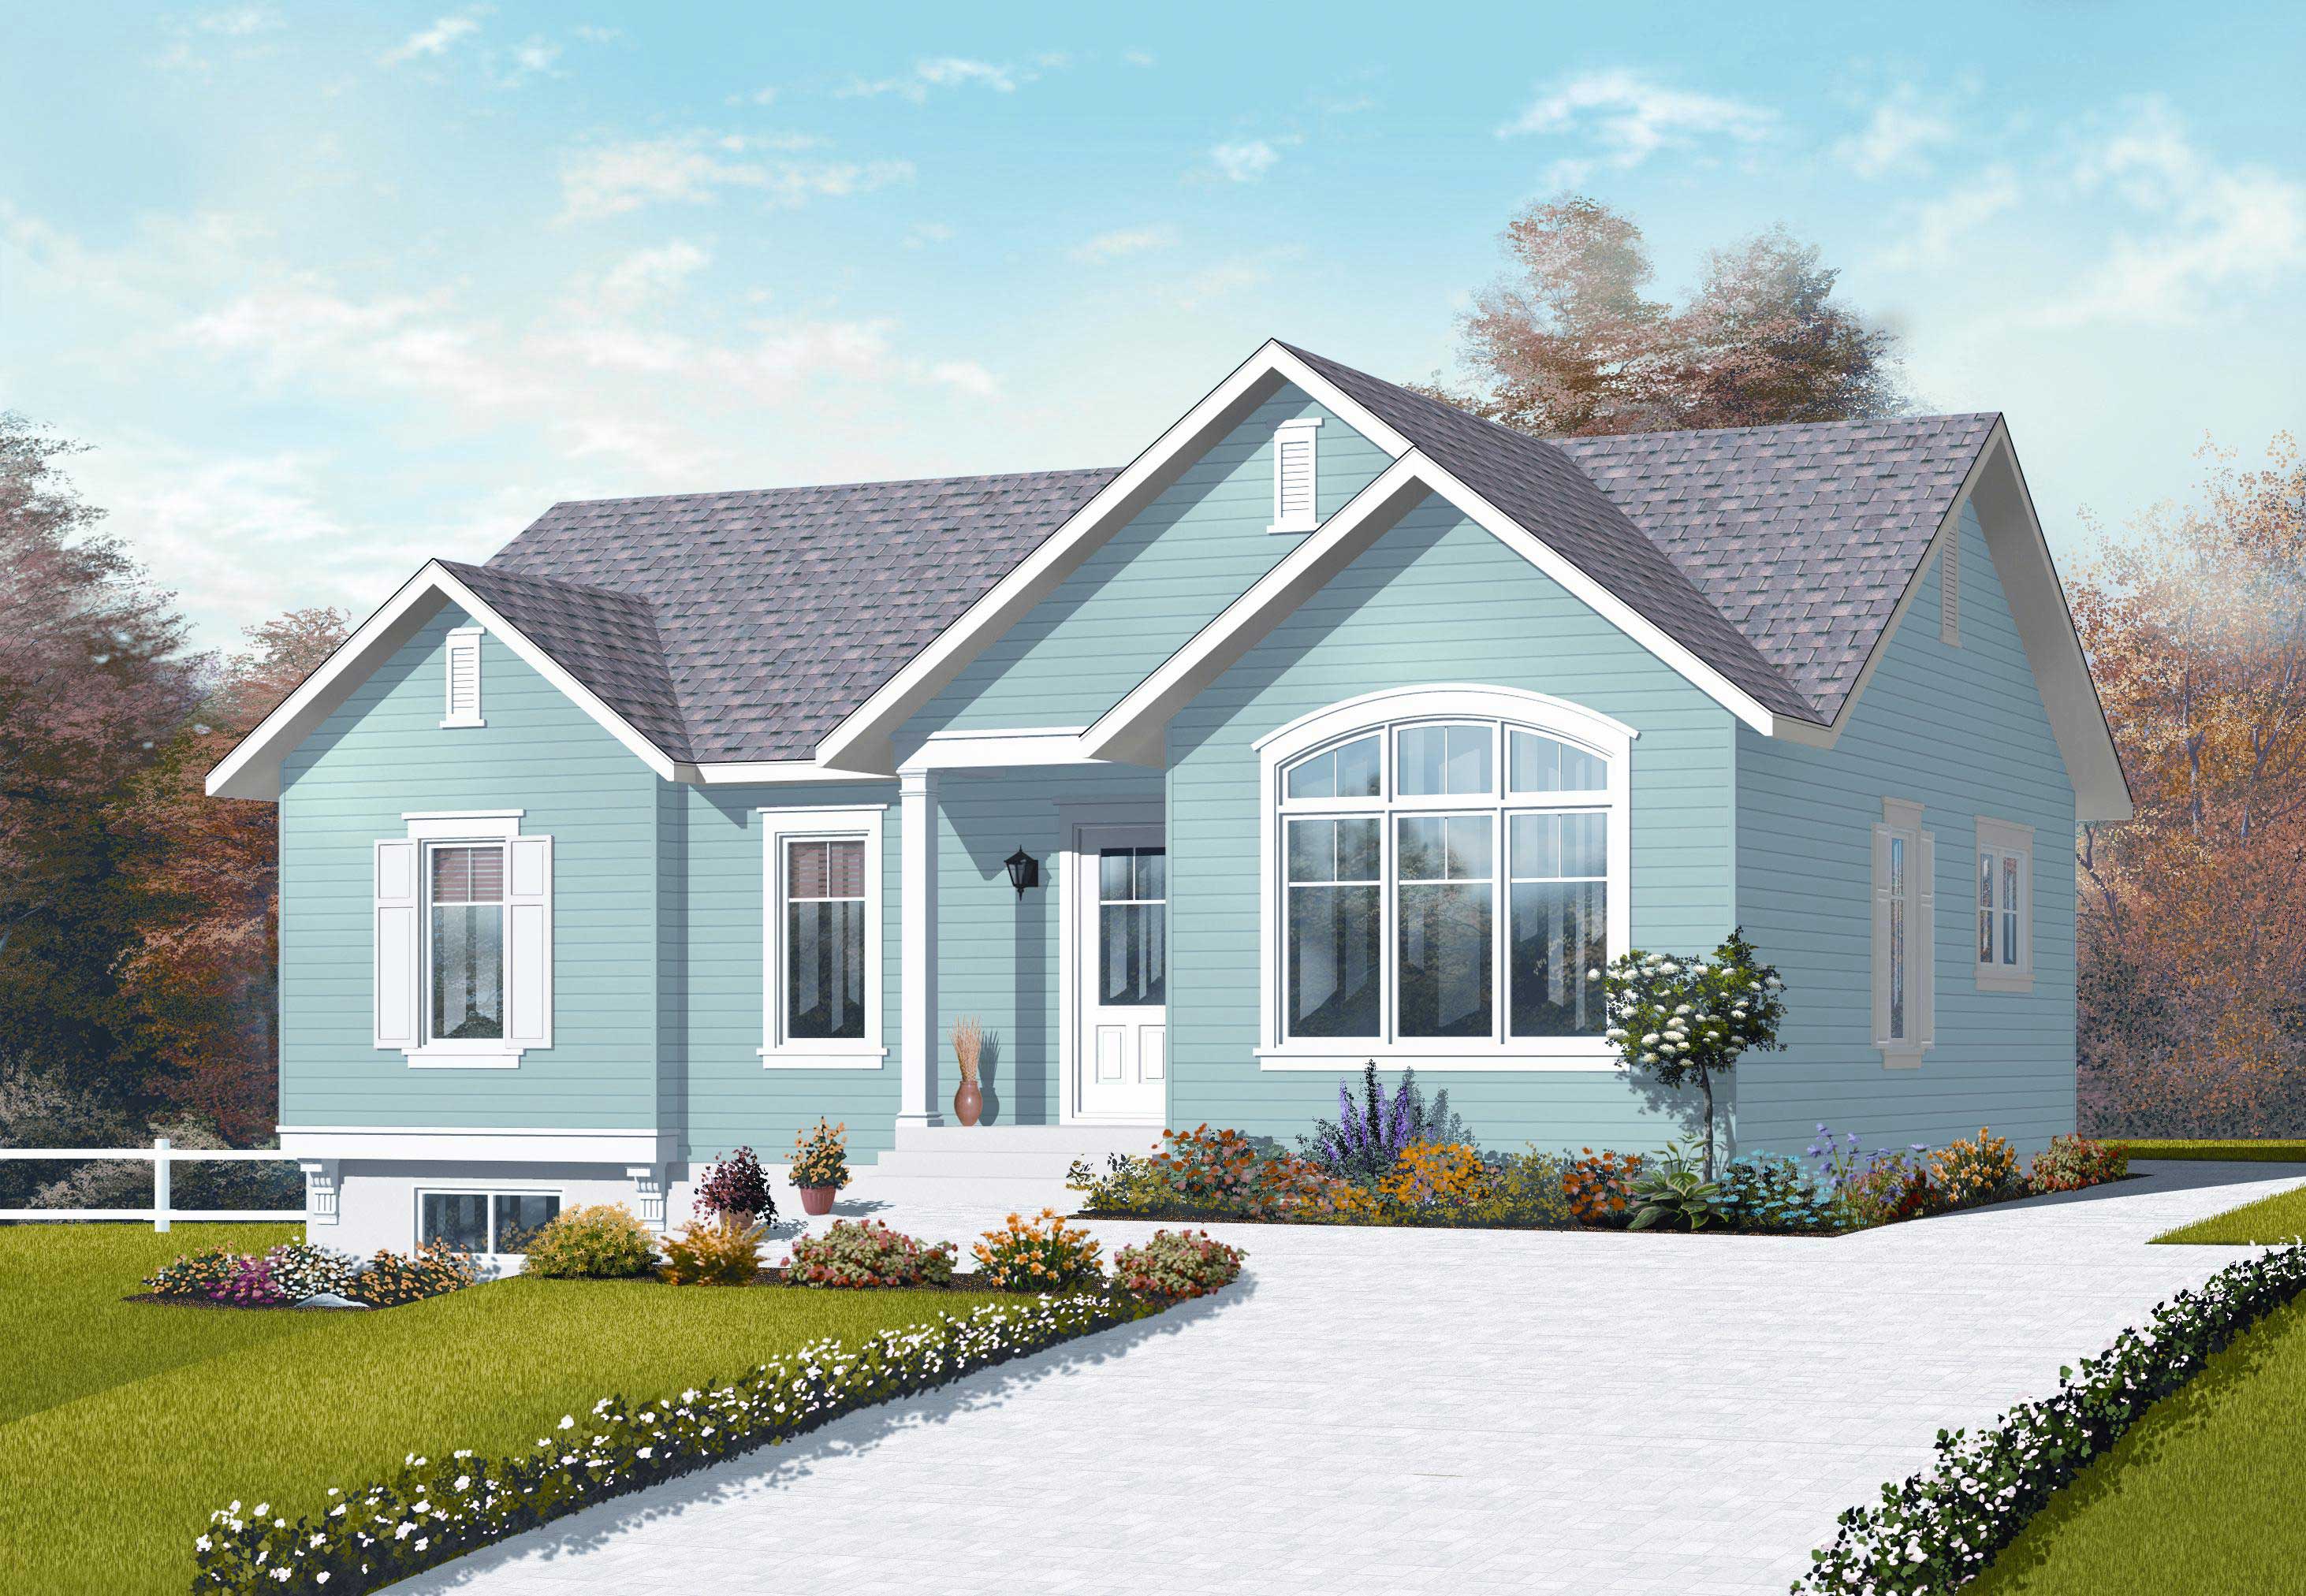
3-Bedroom, 1185 Sq Ft Country House Plan - 126-1071 - Front Exterior
Plan Collection
3-Bedroom, 1185 Sq Ft Country House Plan - 126-1071 - Front Exterior
Plan#126-1071
Starting at$1450
1185
Sq Ft
1
Story
3
Bed
1
Bath
0
Car
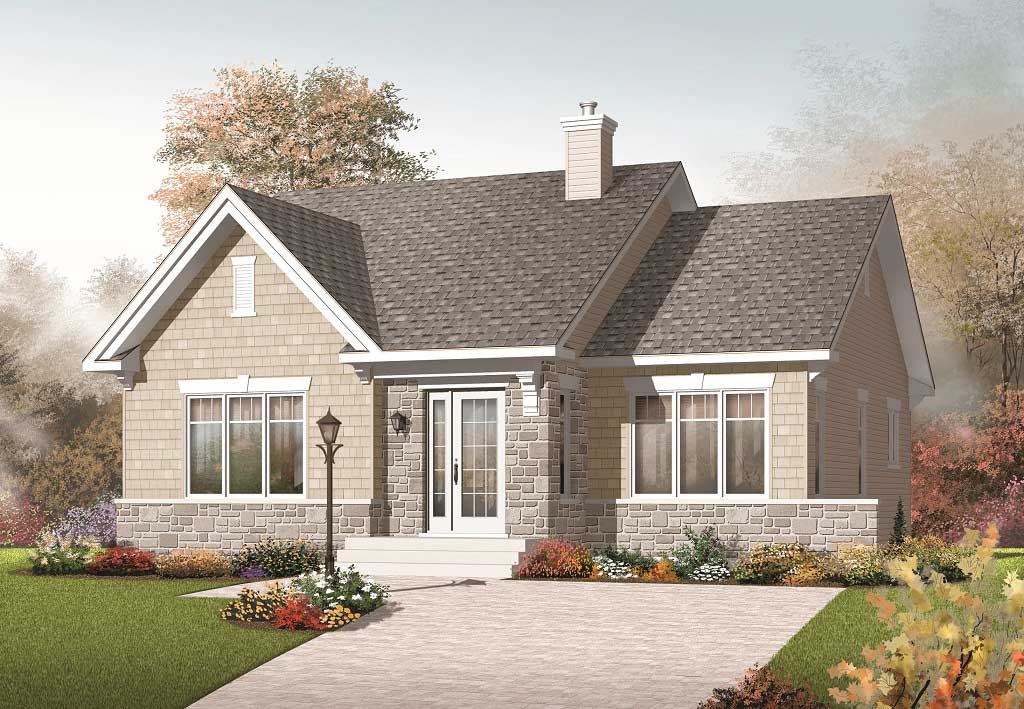
2-Bedroom, 1207 Sq Ft Country House Plan - 126-1050 - Front Exterior
Plan Collection
2-Bedroom, 1207 Sq Ft Country House Plan - 126-1050 - Front Exterior
Plan#126-1050
Starting at$1510
1207
Sq Ft
1
Story
2
Bed
1
Bath
0
Car
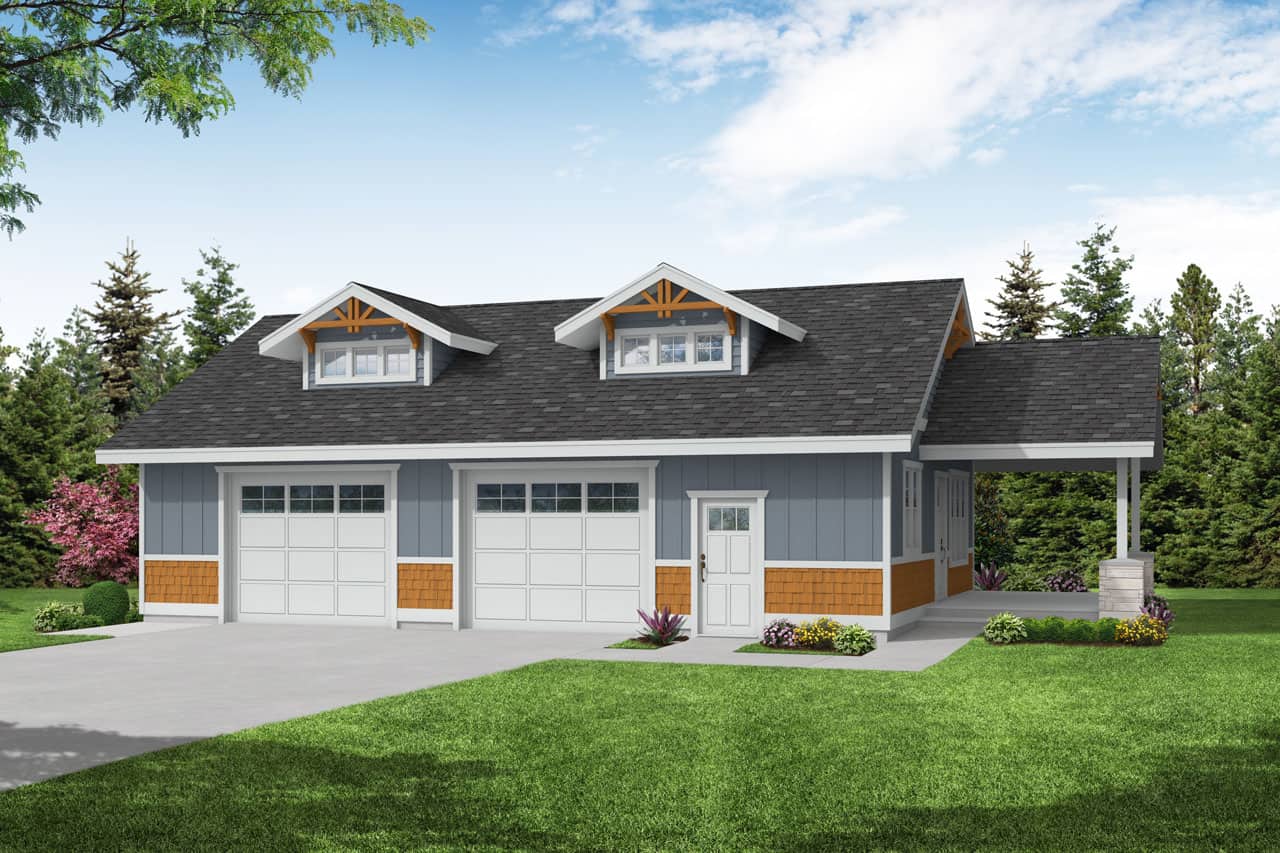
0-Bedroom, 1176 Sq Ft Garage Home Plan - 108-1087 - Main Exterior
Plan Collection
0-Bedroom, 1176 Sq Ft Garage Home Plan - 108-1087 - Main Exterior
Plan#108-1087
Starting at$380
1176
Sq Ft
1
Story
0
Bed
1
Bath
2
Car
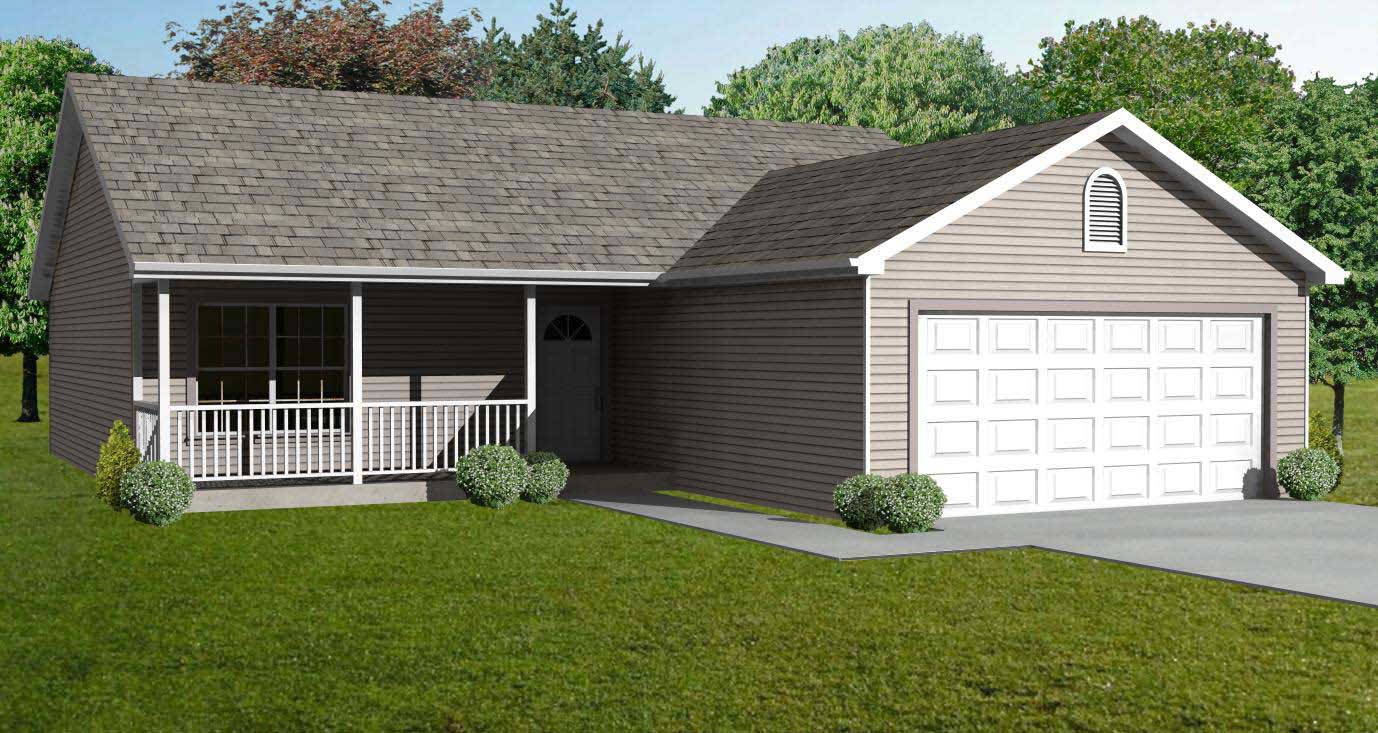
3-Bedroom, 1120 Sq Ft Country Home Plan - 148-1085 - Main Exterior
Plan Collection
3-Bedroom, 1120 Sq Ft Country Home Plan - 148-1085 - Main Exterior
Plan#148-1085
Starting at$750
1120
Sq Ft
1
Story
3
Bed
1
Bath
2
Car
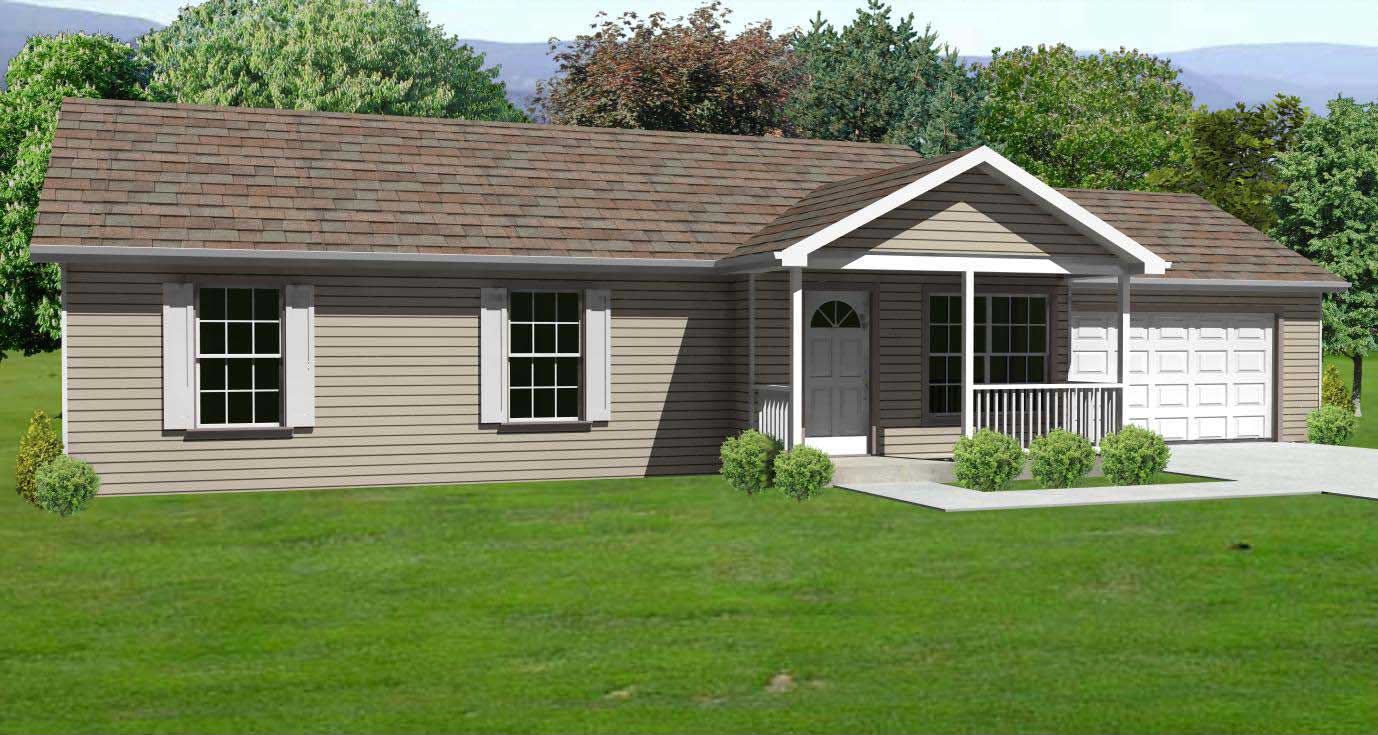
3-Bedroom, 1150 Sq Ft Country House Plan - 148-1082 - Front Exterior
Plan Collection
3-Bedroom, 1150 Sq Ft Country House Plan - 148-1082 - Front Exterior
Plan#148-1082
Starting at$750
1150
Sq Ft
1
Story
3
Bed
2
Bath
2
Car
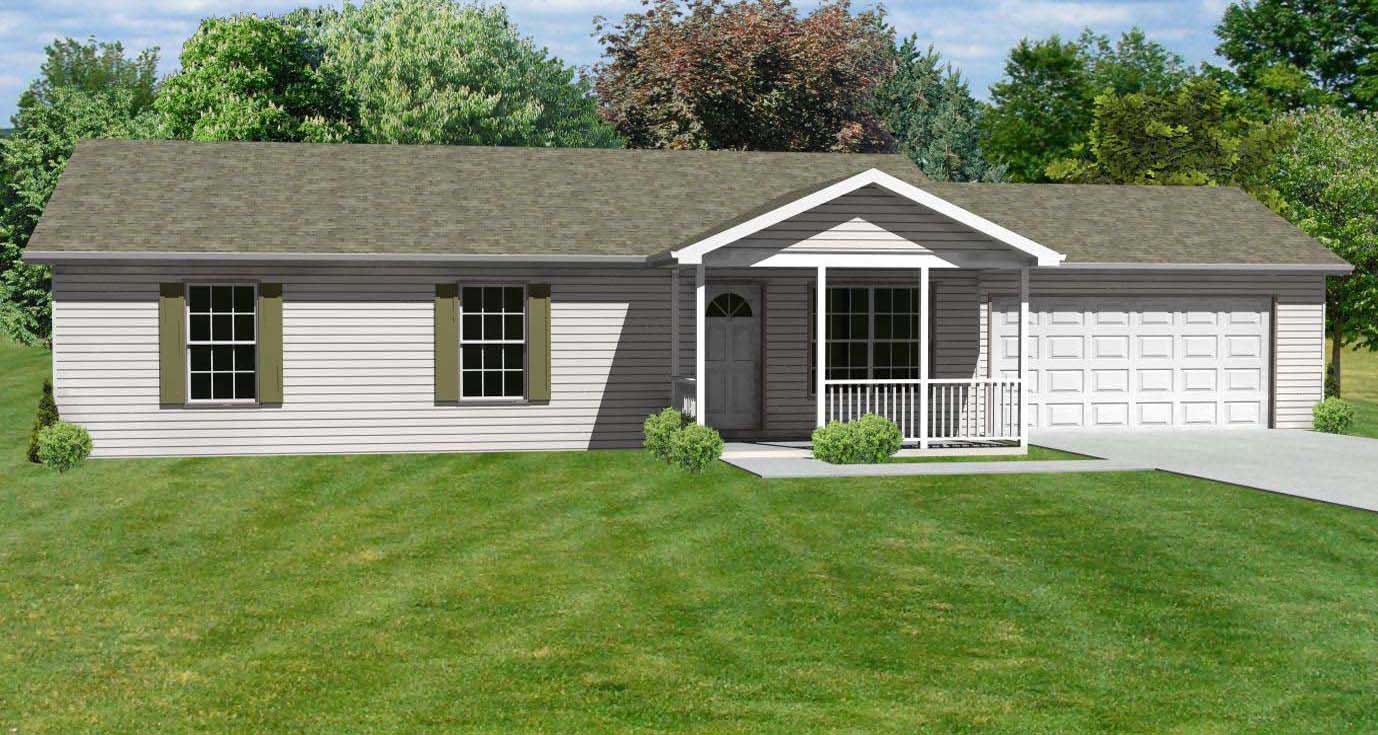
3-Bedroom, 1176 Sq Ft Country House Plan - 148-1067 - Front Exterior
Plan Collection
3-Bedroom, 1176 Sq Ft Country House Plan - 148-1067 - Front Exterior
Plan#148-1067
Starting at$750
1176
Sq Ft
1
Story
3
Bed
2
Bath
2
Car
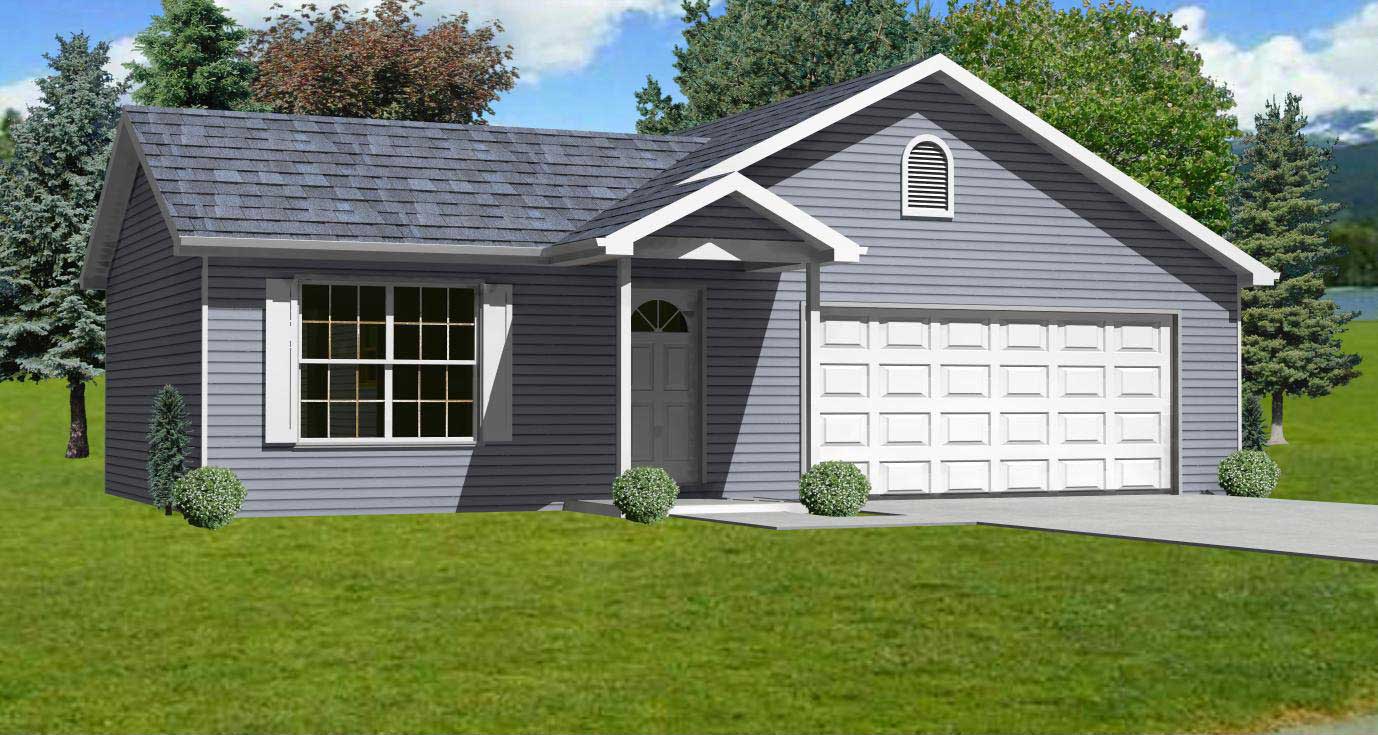
3-Bedroom, 1200 Sq Ft Ranch Home Plan - 148-1021 - Main Exterior
Plan Collection
3-Bedroom, 1200 Sq Ft Ranch Home Plan - 148-1021 - Main Exterior
Plan#148-1021
Starting at$750
1200
Sq Ft
1
Story
3
Bed
2
Bath
2
Car
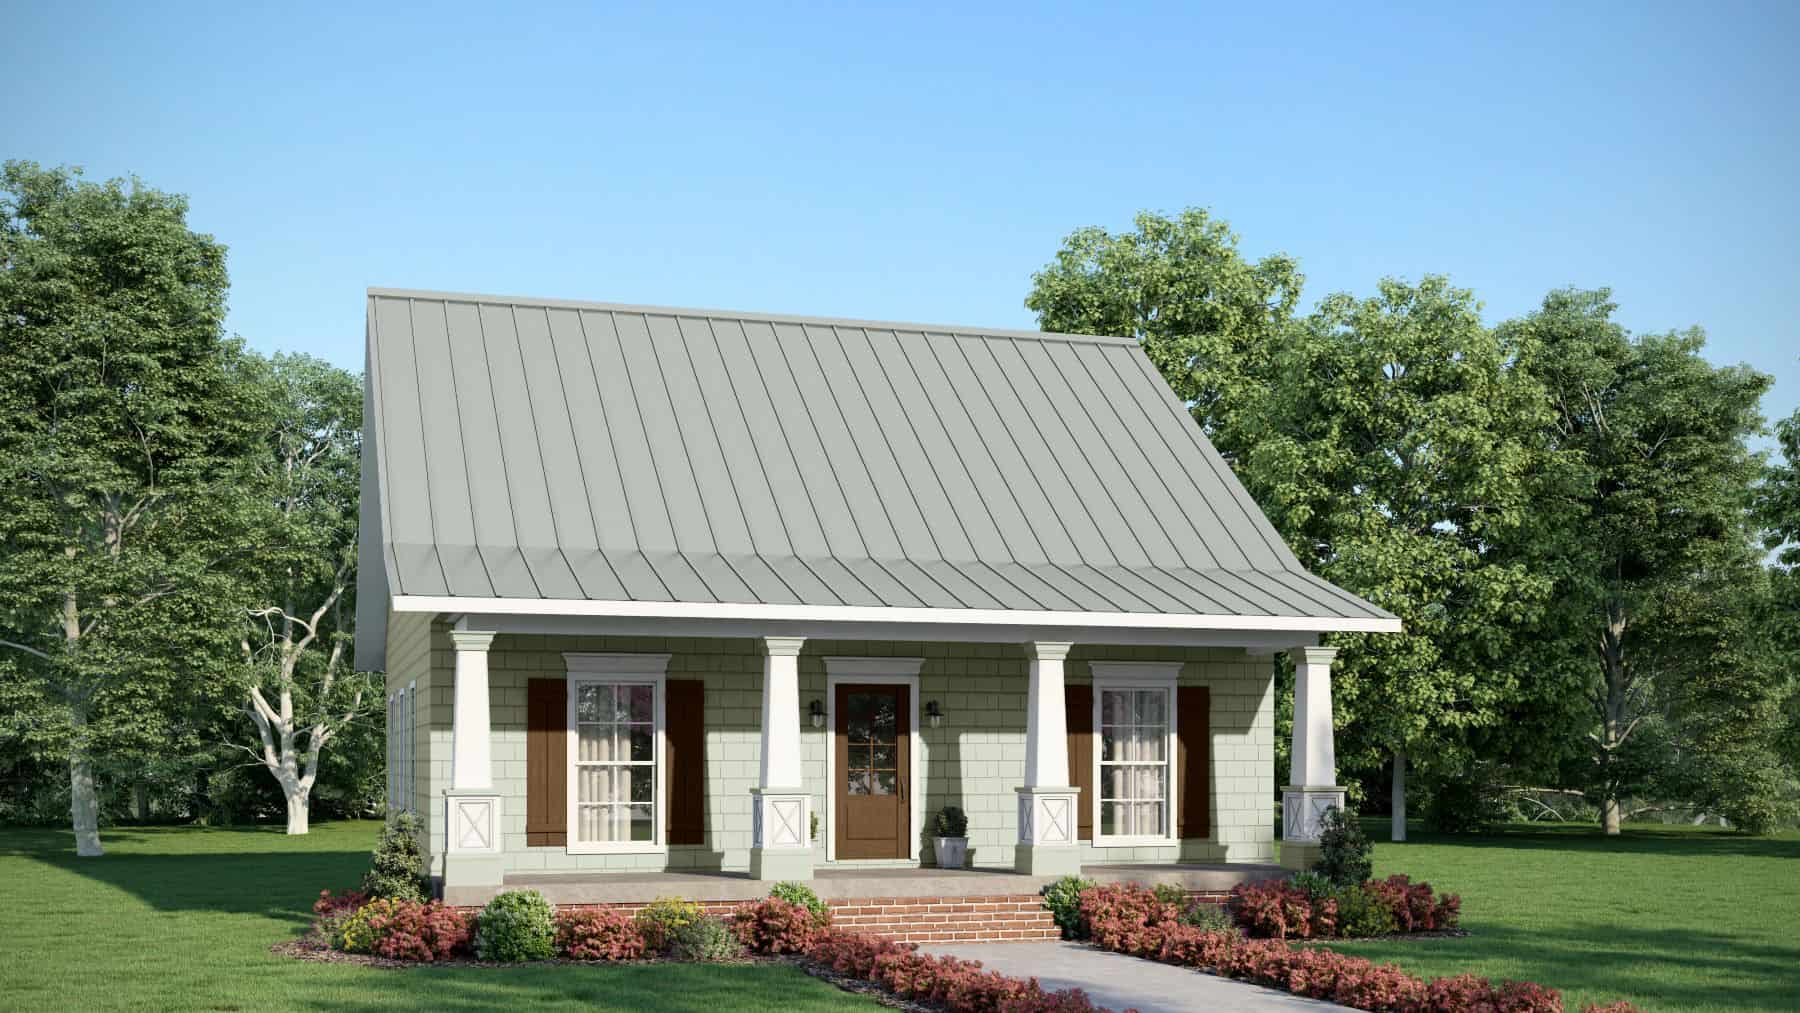
2-Bedroom, 1122 Sq Ft Country Home Plan - 123-1045 - Main Exterior
Plan Collection
2-Bedroom, 1122 Sq Ft Country Home Plan - 123-1045 - Main Exterior
Plan#123-1045
Starting at$990
1122
Sq Ft
1
Story
2
Bed
2
Bath
0
Car
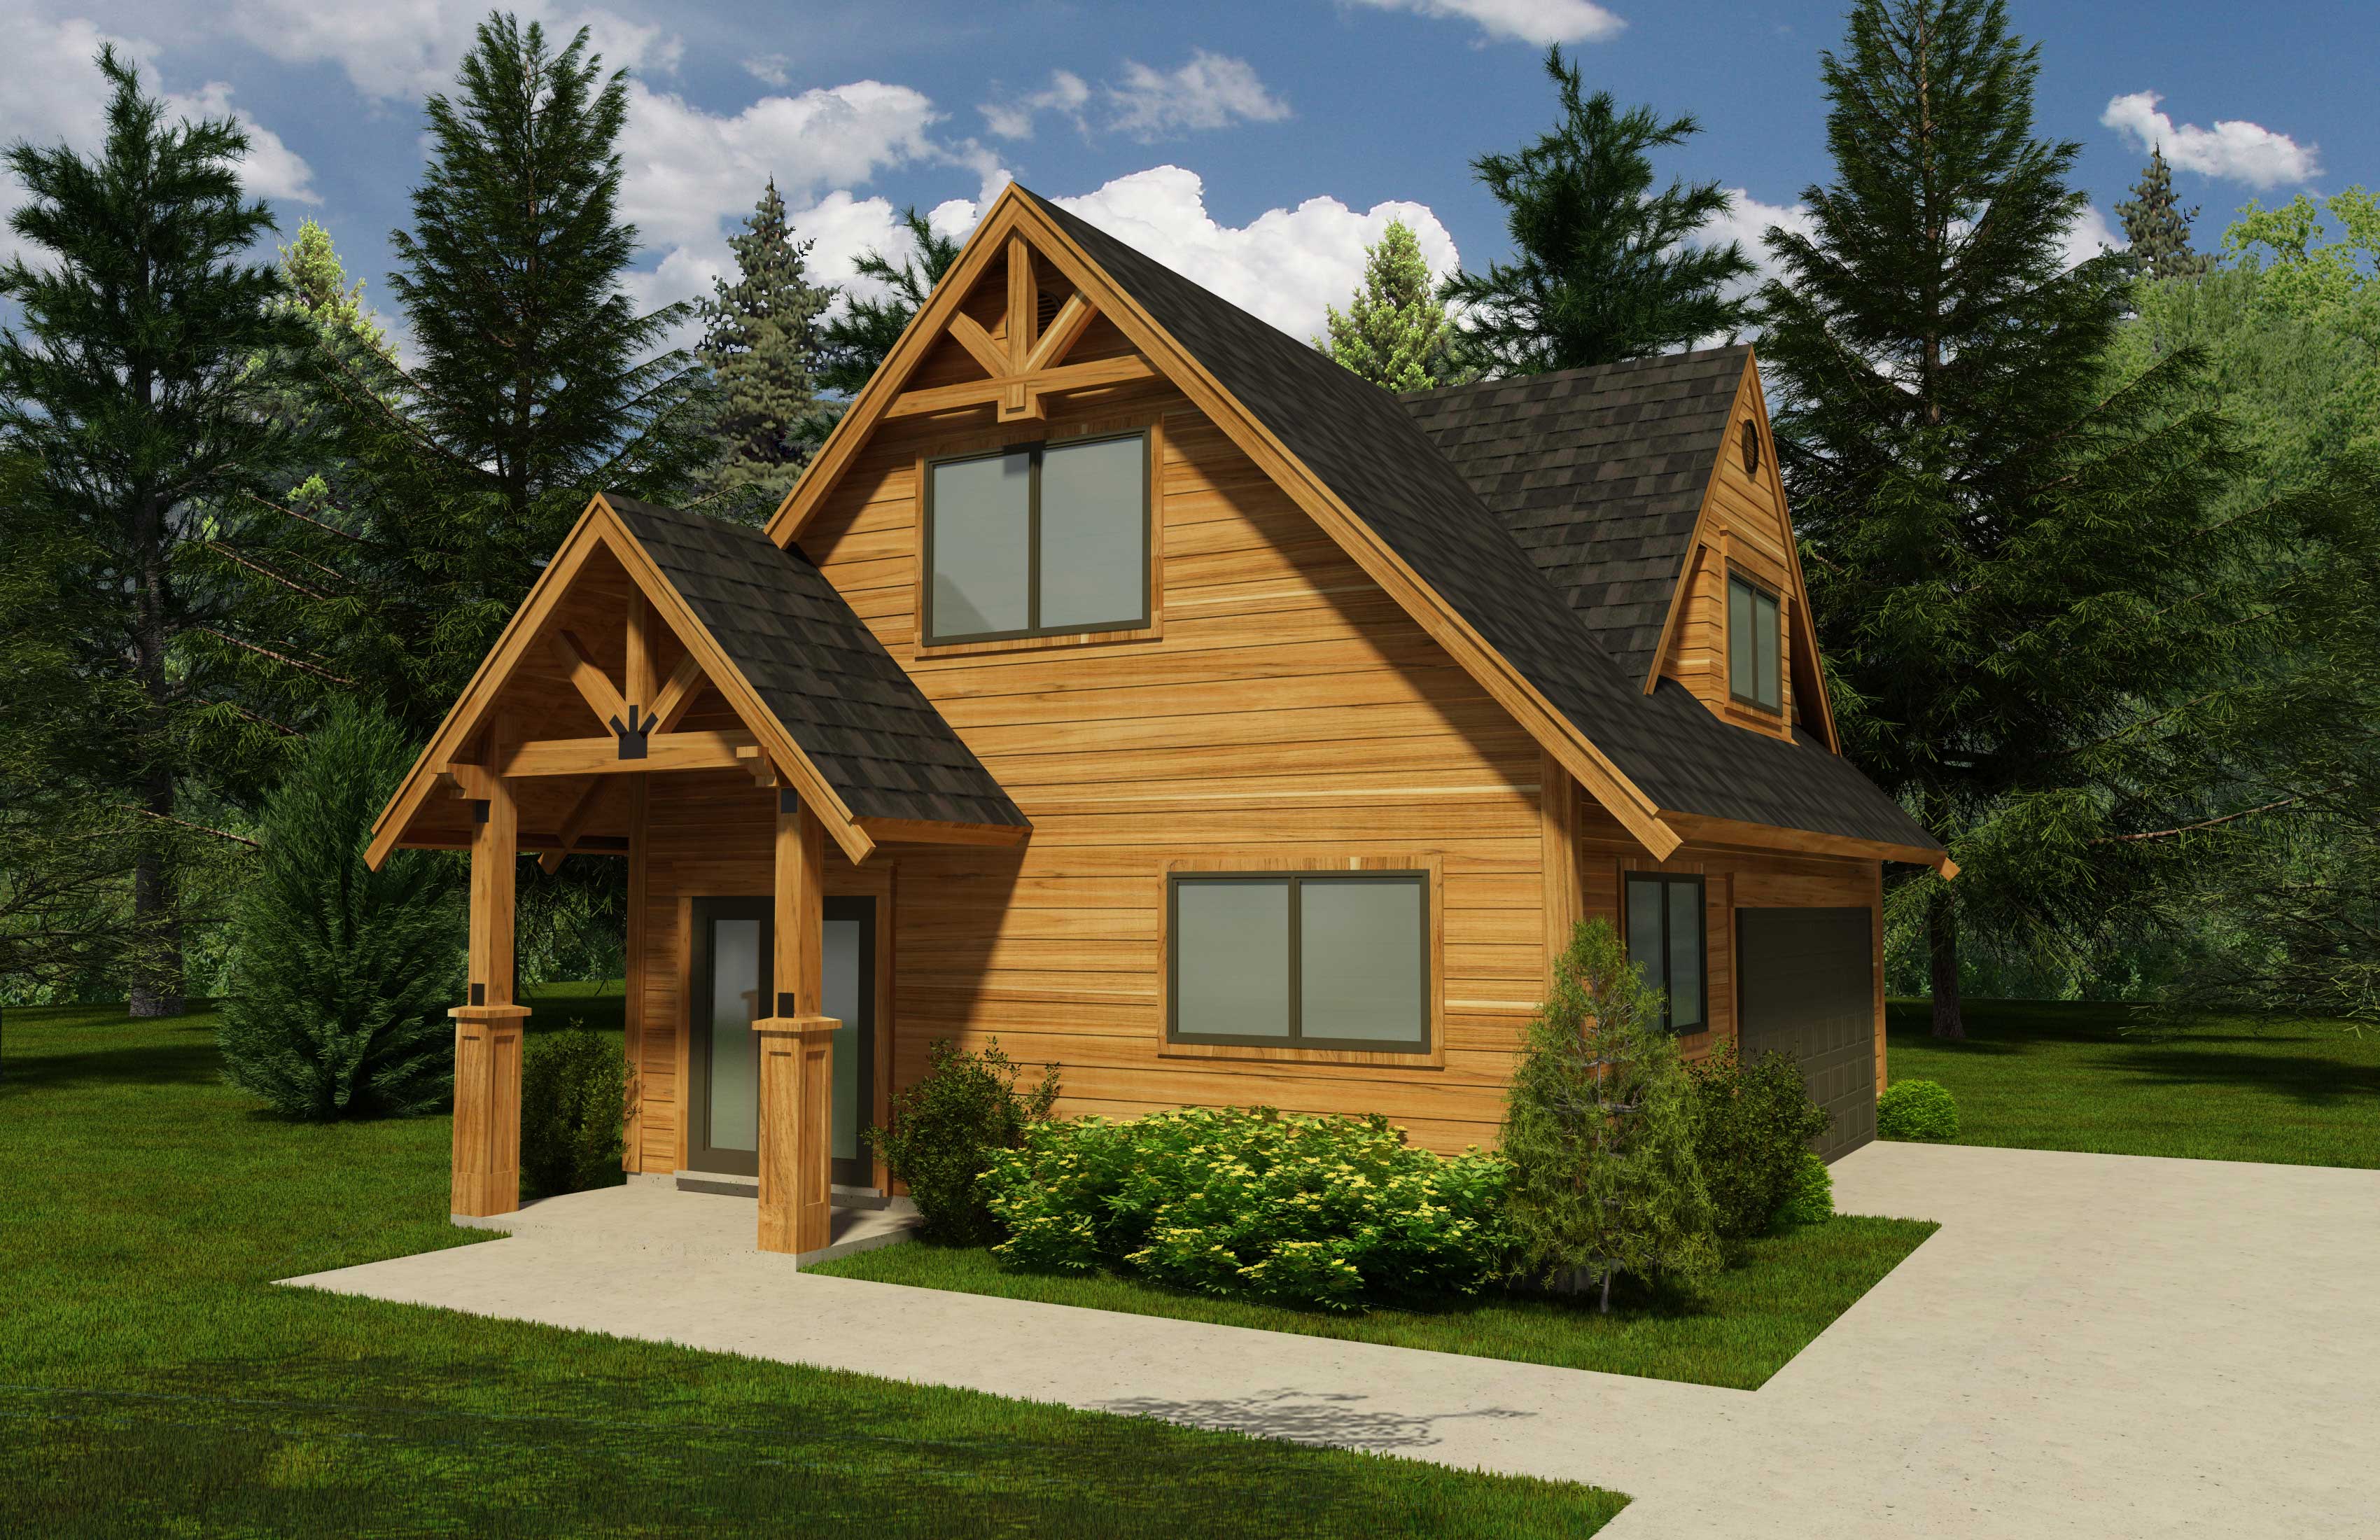
1178 Sq Ft Garage with Flex Space Plan - 160-1001 - Front Exterior
Plan Collection
1178 Sq Ft Garage with Flex Space Plan - 160-1001 - Front Exterior
Plan#160-1001
Starting at$545
1178
Sq Ft
2
Story
0
Bed
0
Bath
2
Car
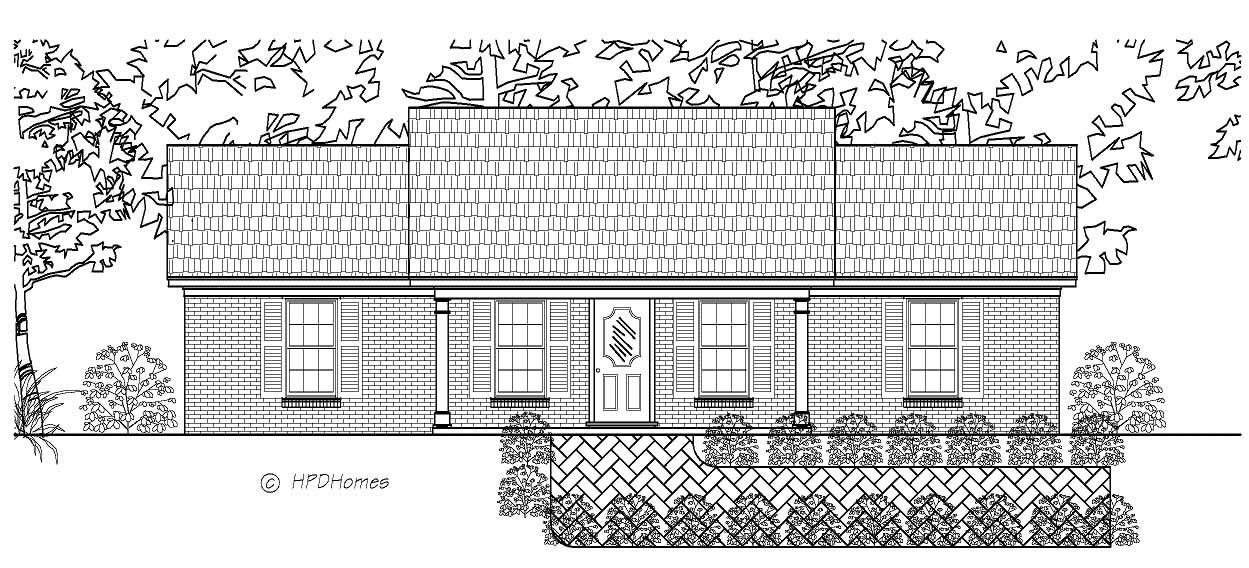
2-Bedroom, 1196 Sq Ft Country Home Plan - 140-1005 - Main Exterior
Plan Collection
2-Bedroom, 1196 Sq Ft Country Home Plan - 140-1005 - Main Exterior
Plan#140-1005
Starting at$745
1196
Sq Ft
1
Story
2
Bed
2
Bath
0
Car

1-Bedroom, 1111 Sq Ft Cape Cod House Plan - 110-1203 - Front Exterior
Plan Collection
1-Bedroom, 1111 Sq Ft Cape Cod House Plan - 110-1203 - Front Exterior
Plan#110-1203
Starting at$725
1111
Sq Ft
2
Story
1
Bed
1
Bath
1
Car
2-Bedroom, 1152 Sq Ft Ranch House Plan - 110-1047 - Front Exterior
Plan Collection
2-Bedroom, 1152 Sq Ft Ranch House Plan - 110-1047 - Front Exterior
Plan#110-1047
Starting at$725
1152
Sq Ft
1
Story
2
Bed
1
Bath
0
Car
3-Bedroom, 1200 Sq Ft Small House Plans - 142-1004 - Front Exterior
Plan Collection
3-Bedroom, 1200 Sq Ft Small House Plans - 142-1004 - Front Exterior
Plan#142-1004
Starting at$1345
1200
Sq Ft
1
Story
3
Bed
2
Bath
1
Car
0-Bedroom, 1189 Sq Ft Garage Home Plan - 147-1013 - Main Exterior
Plan Collection
0-Bedroom, 1189 Sq Ft Garage Home Plan - 147-1013 - Main Exterior
Plan#147-1013
Starting at$420
1189
Sq Ft
2
Story
0
Bed
0
Bath
3
Car
0-Bedroom, 1175 Sq Ft Garage Home Plan - 147-1016 - Main Exterior
Plan Collection
0-Bedroom, 1175 Sq Ft Garage Home Plan - 147-1016 - Main Exterior
Plan#147-1016
Starting at$420
1175
Sq Ft
2
Story
0
Bed
0
Bath
2
Car
0-Bedroom, 1207 Sq Ft Garage Home Plan - 109-1000 - Main Exterior
Plan Collection
0-Bedroom, 1207 Sq Ft Garage Home Plan - 109-1000 - Main Exterior
Plan#109-1000
Starting at$1195
1207
Sq Ft
2
Story
0
Bed
0
Bath
2
Car
2-Bedroom, 1150 Sq Ft Ranch Home-  Plan #103-1020 - Main Exterior
Plan Collection
2-Bedroom, 1150 Sq Ft Ranch Home-  Plan #103-1020 - Main Exterior
Plan#103-1020
Starting at$870
1150
Sq Ft
1
Story
2
Bed
2
Bath
2
Car
2-Bedroom, 1111 Sq Ft Small House Plans - 103-1001 - Front Exterior
Plan Collection
2-Bedroom, 1111 Sq Ft Small House Plans - 103-1001 - Front Exterior
Plan#103-1001
Starting at$870
1111
Sq Ft
1
Story
2
Bed
2
Bath
3
Car
2-Bedroom, 1140 Sq Ft Georgian Home Plan - 164-1223 - Main Exterior
Plan Collection
2-Bedroom, 1140 Sq Ft Georgian Home Plan - 164-1223 - Main Exterior
Plan#164-1223
Starting at$938
1140
Sq Ft
1
Story
2
Bed
2
Bath
2
Car
1...56789...19