1109-1209 Square Foot House Plans

456
Plan Results
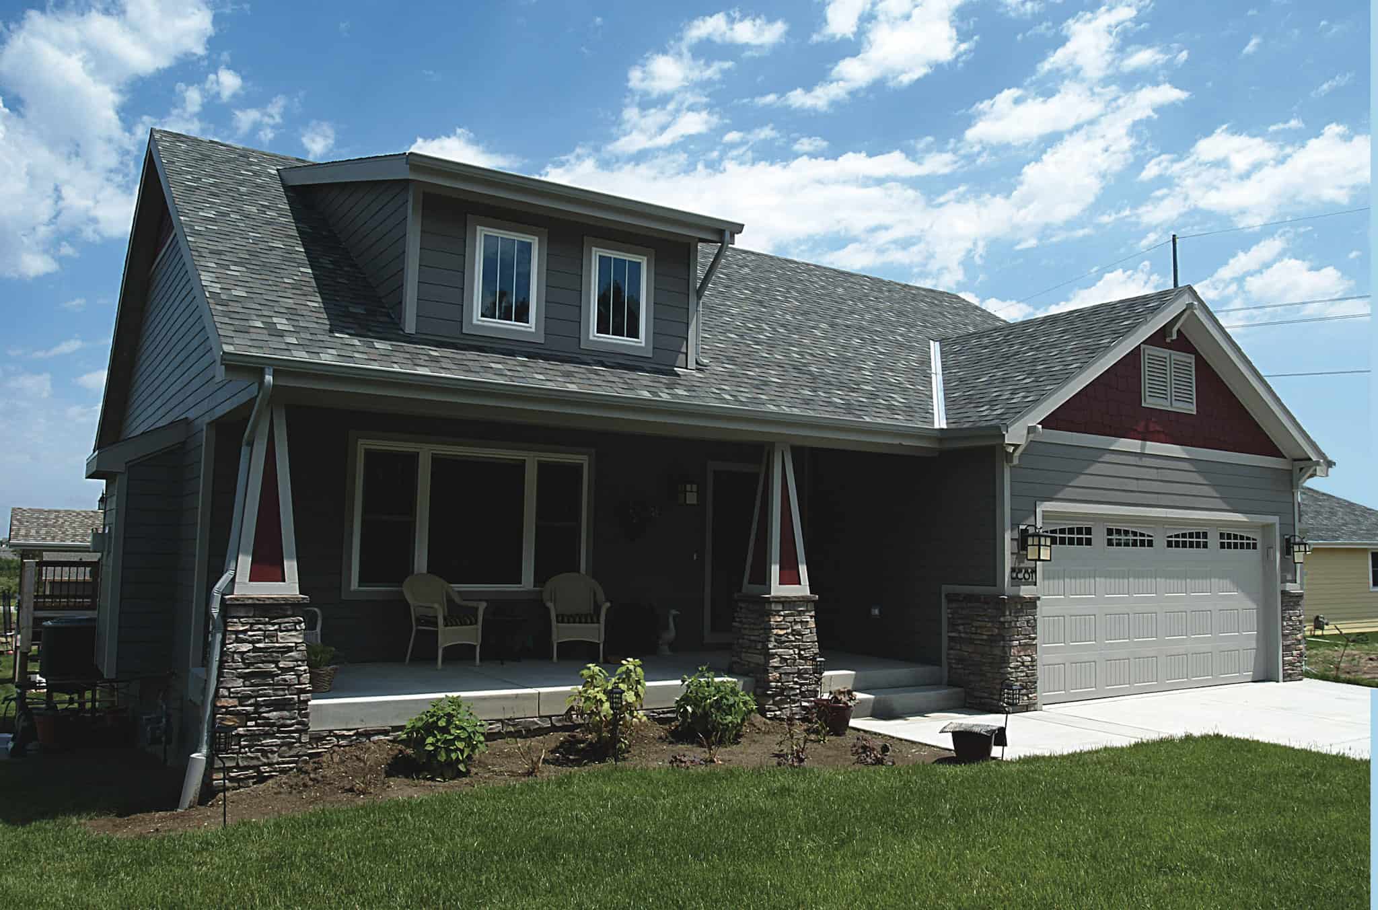
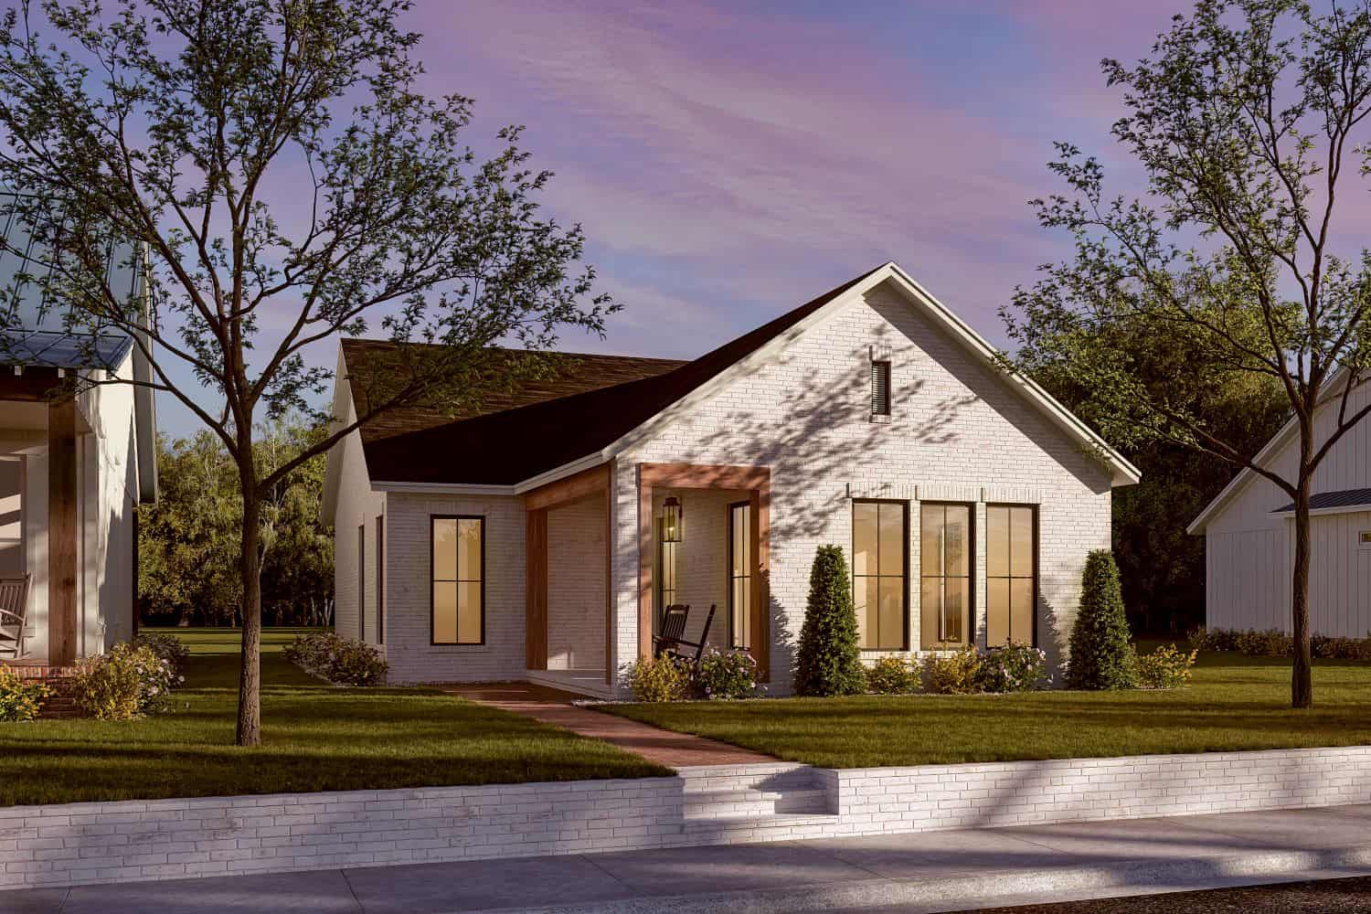
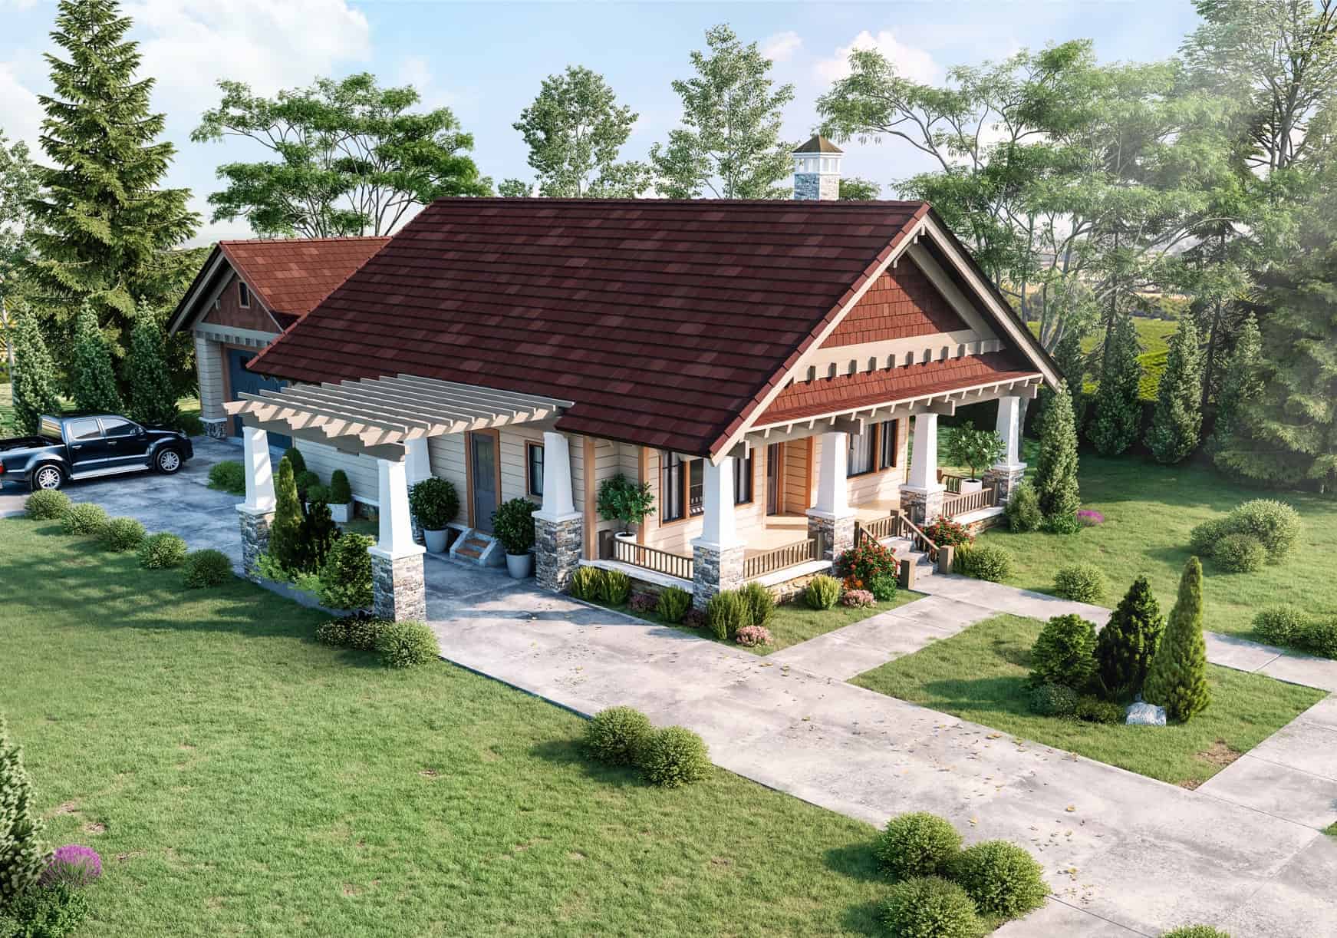
2-Bedroom, 1164 Sq Ft Craftsman House Plan - 205-1228 - Front Exterior
Plan Collection
2-Bedroom, 1164 Sq Ft Craftsman House Plan - 205-1228 - Front Exterior
Plan#205-1228
Starting at$1375
1164
Sq Ft
1
Story
2
Bed
2
Bath
2
Car
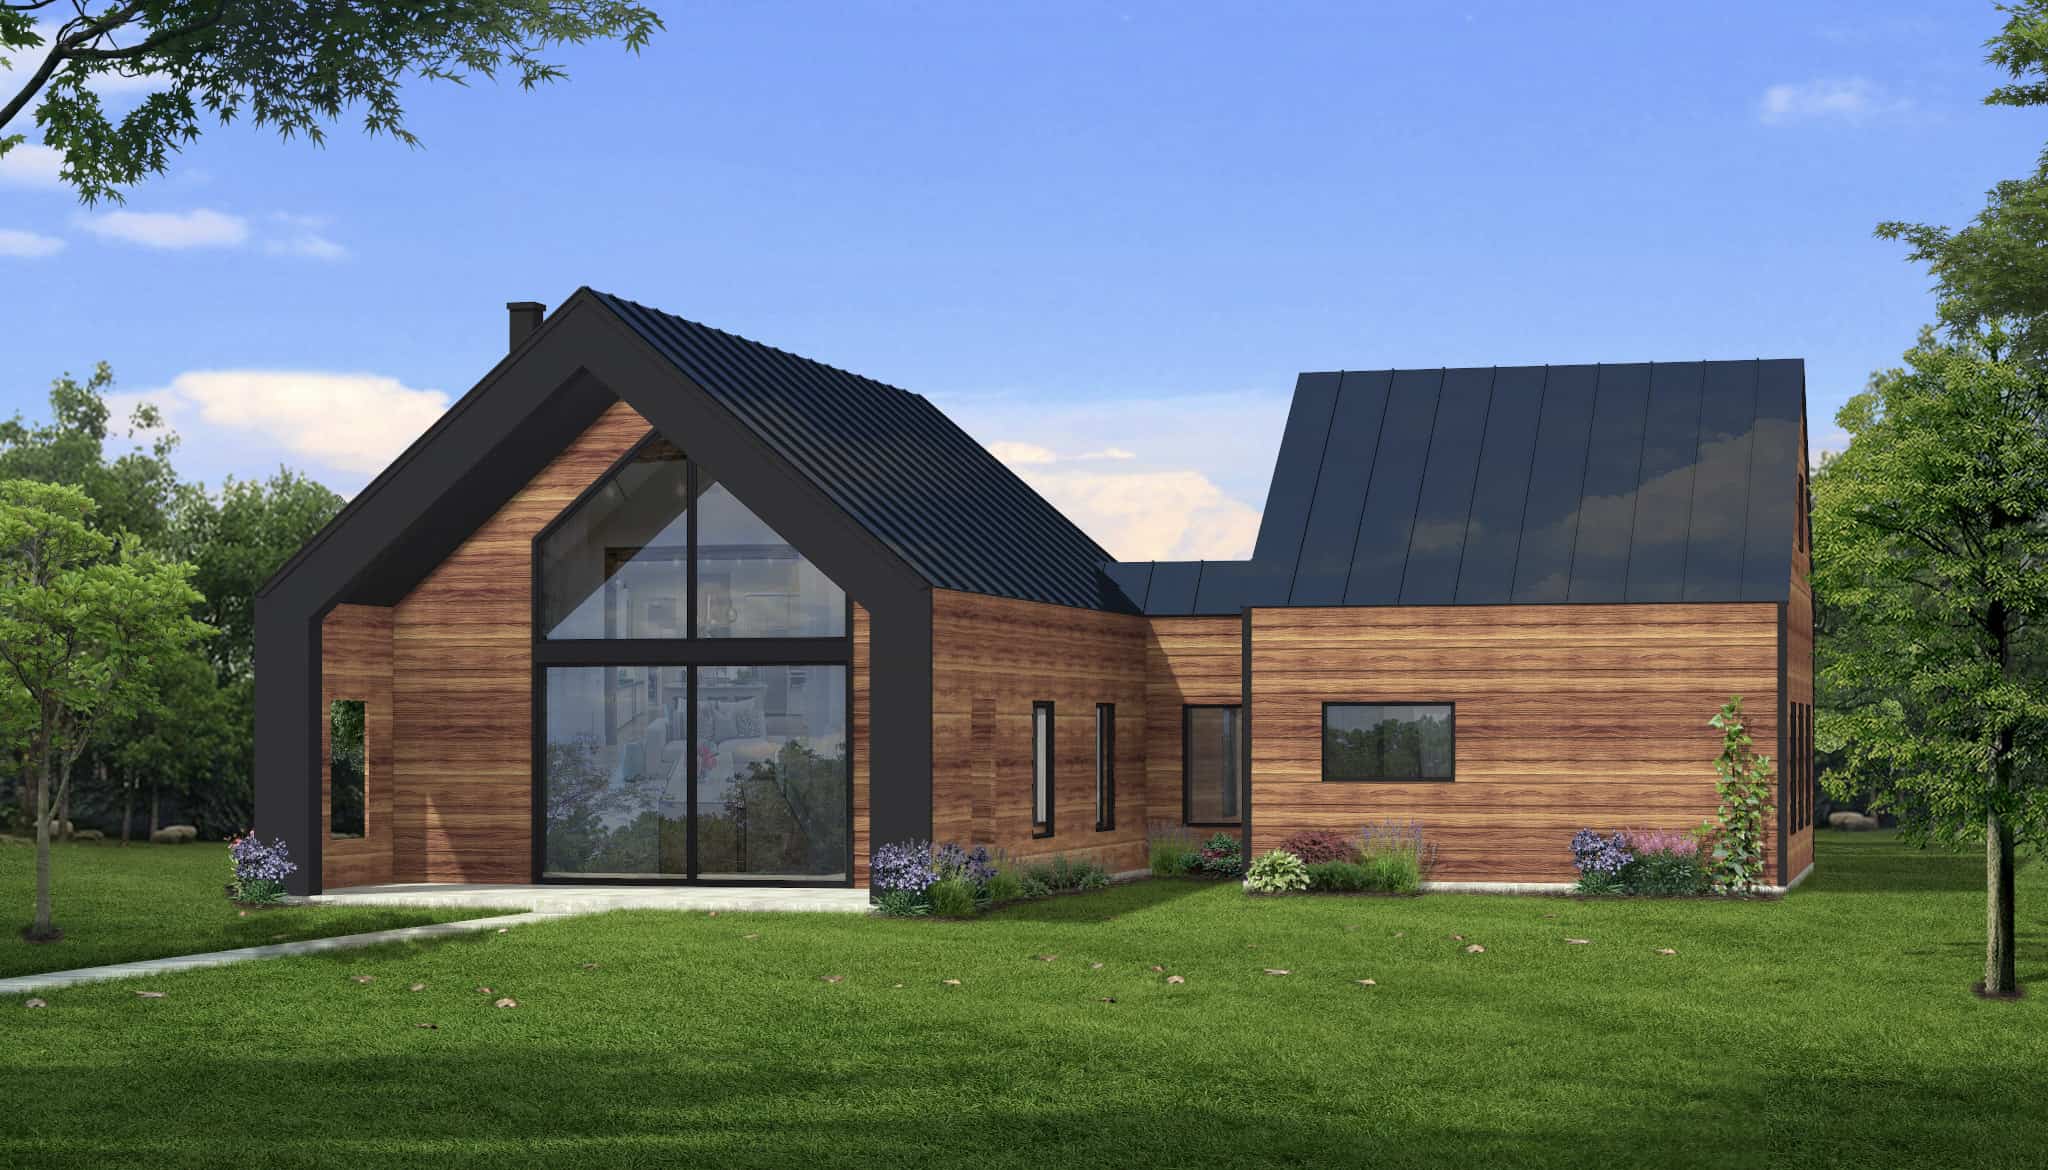
2-Bedroom, 1200 Sq Ft Contemporary House Plan - 211-1045 - Front Exterior
Plan Collection
2-Bedroom, 1200 Sq Ft Contemporary House Plan - 211-1045 - Front Exterior
Plan#211-1045
Starting at$1000
1200
Sq Ft
1
Story
2
Bed
2
Bath
2
Car
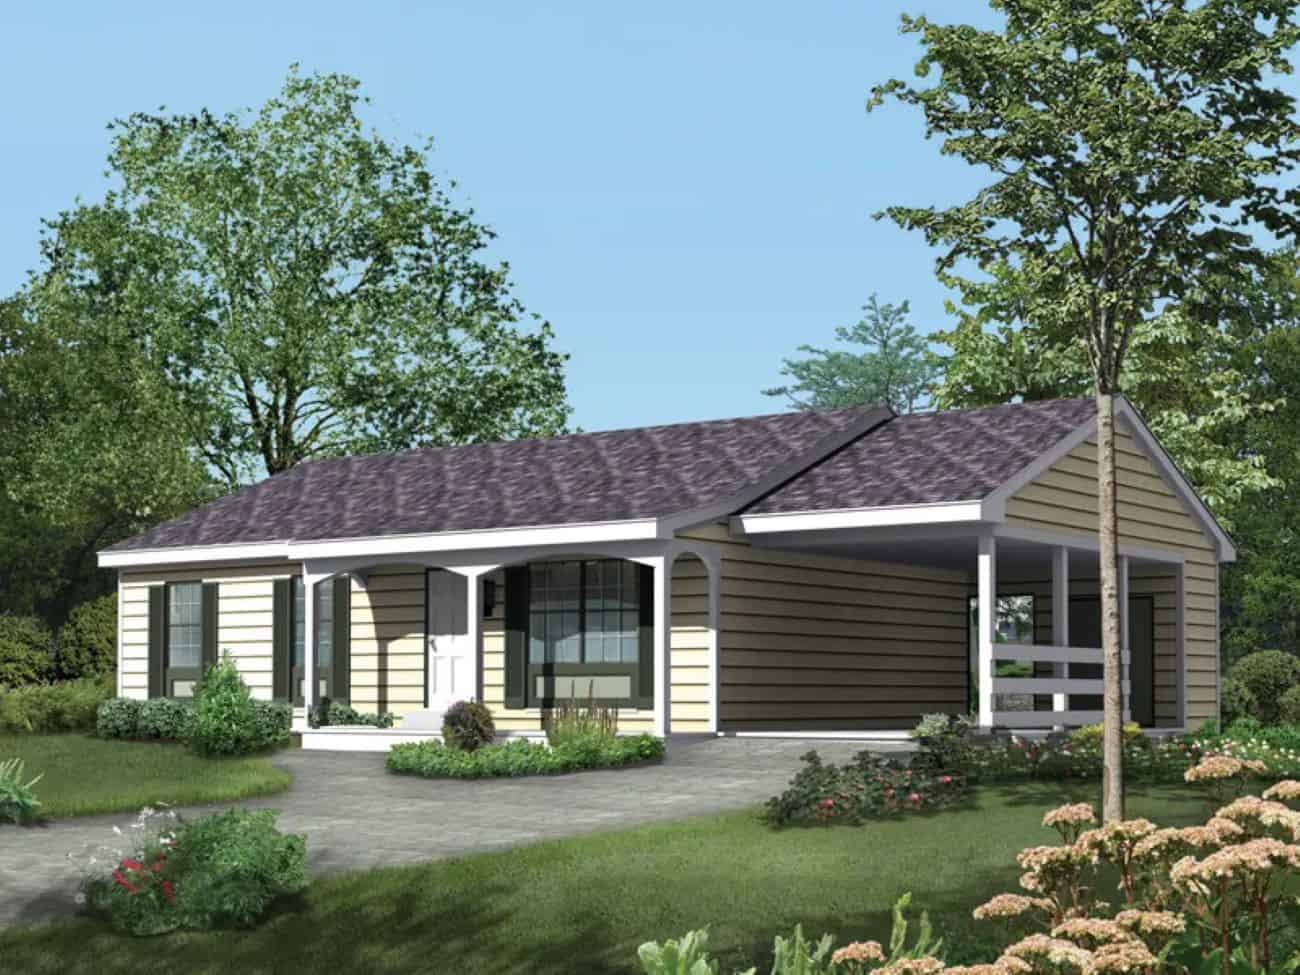
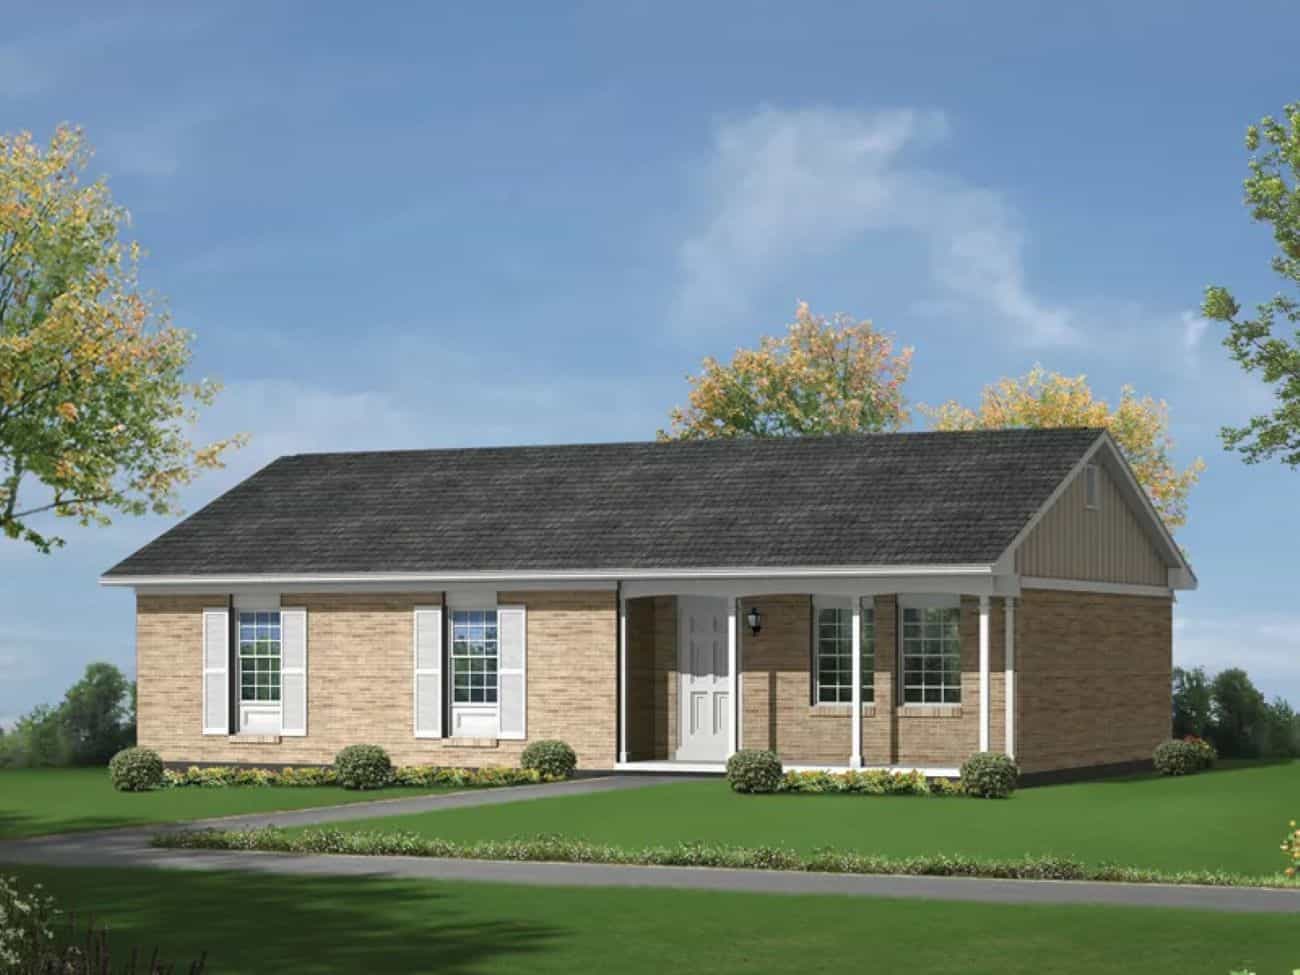
2-Bedroom, 1204 Sq Ft Ranch Home Plan - 211-1037 - Main Exterior
Plan Collection
2-Bedroom, 1204 Sq Ft Ranch Home Plan - 211-1037 - Main Exterior
Plan#211-1037
Starting at$1000
1204
Sq Ft
1
Story
2
Bed
2
Bath
0
Car
2-Bedroom, 1112 Sq Ft Ranch Home Plan - 211-1011 - Main Exterior
Plan Collection
2-Bedroom, 1112 Sq Ft Ranch Home Plan - 211-1011 - Main Exterior
Plan#211-1011
Starting at$900
1112
Sq Ft
1
Story
2
Bed
1
Bath
0
Car
2-Bedroom, 1140 Sq Ft Cottage Home Plan - 126-2004 - Main Exterior
Plan Collection
2-Bedroom, 1140 Sq Ft Cottage Home Plan - 126-2004 - Main Exterior
Plan#126-2004
Starting at$1450
1140
Sq Ft
1
Story
2
Bed
1
Bath
1
Car
3-Bedroom, 1174 Sq Ft Ranch House - Plan #193-1211 - Front Exterior
Plan Collection
3-Bedroom, 1174 Sq Ft Ranch House - Plan #193-1211 - Front Exterior
Plan#193-1211
Starting at$1000
1174
Sq Ft
1
Story
3
Bed
2
Bath
1
Car
2-Bedroom, 1120 Sq Ft Ranch House - Plan #123-1117 - Front Exterior
Plan Collection
2-Bedroom, 1120 Sq Ft Ranch House - Plan #123-1117 - Front Exterior
Plan#123-1117
Starting at$990
1120
Sq Ft
1
Story
2
Bed
2
Bath
0
Car
1-Bedroom, 1194 Sq Ft Ranch House - Plan #196-1233 - Front Exterior
Plan Collection
1-Bedroom, 1194 Sq Ft Ranch House - Plan #196-1233 - Front Exterior
Plan#196-1233
Starting at$790
1194
Sq Ft
1
Story
1
Bed
2
Bath
1
Car
1-Bedroom, 1132 Sq Ft Farmhouse Home - Plan #196-1227 - Main Exterior
Plan Collection
1-Bedroom, 1132 Sq Ft Farmhouse Home - Plan #196-1227 - Main Exterior
Plan#196-1227
Starting at$790
1132
Sq Ft
2
Story
1
Bed
1
Bath
2
Car
1-Bedroom, 1200 Sq Ft Contemporary House - Plan #196-1224 - Front Exterior
Plan Collection
1-Bedroom, 1200 Sq Ft Contemporary House - Plan #196-1224 - Front Exterior
Plan#196-1224
Starting at$790
1200
Sq Ft
2
Story
1
Bed
1
Bath
3
Car
3-Bedroom, 1170 Sq Ft Ranch House Plan - 101-1899 - Front Exterior
Plan Collection
3-Bedroom, 1170 Sq Ft Ranch House Plan - 101-1899 - Front Exterior
Plan#101-1899
Starting at$950
1170
Sq Ft
1
Story
3
Bed
1
Bath
2
Car
3-Bedroom, 1195 Sq Ft Ranch Home - Plan #120-2654 - Main Exterior
Plan Collection
3-Bedroom, 1195 Sq Ft Ranch Home - Plan #120-2654 - Main Exterior
Plan#120-2654
Starting at$1205
1195
Sq Ft
1
Story
3
Bed
2
Bath
2
Car
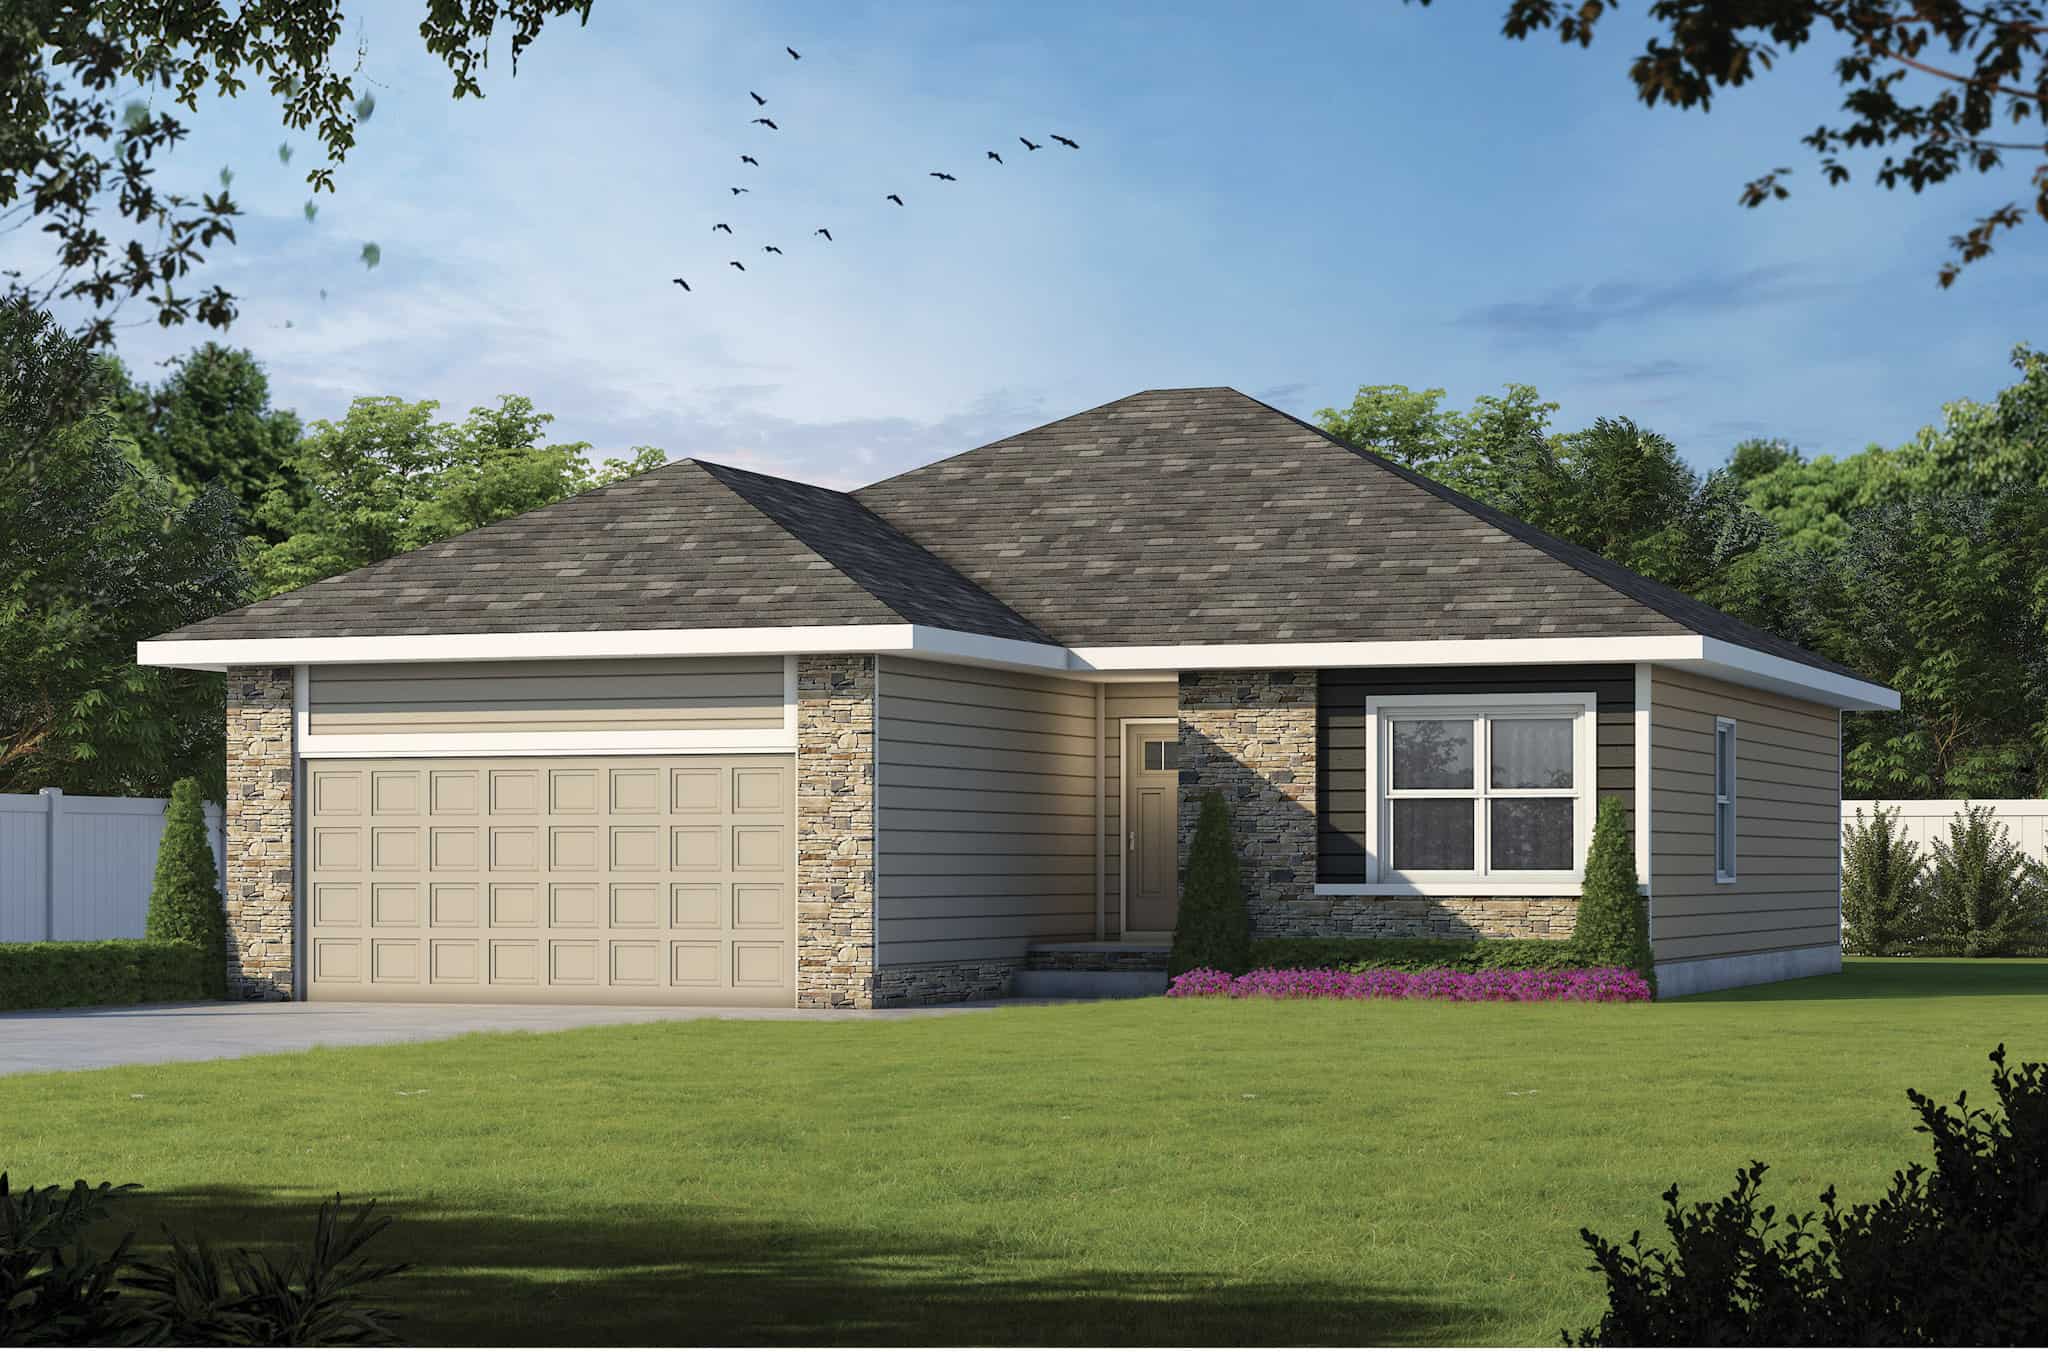
3-Bedroom, 1176 Sq Ft Ranch House - Plan #120-2653 - Front Exterior
Plan Collection
3-Bedroom, 1176 Sq Ft Ranch House - Plan #120-2653 - Front Exterior
Plan#120-2653
Starting at$1205
1176
Sq Ft
1
Story
3
Bed
2
Bath
2
Car
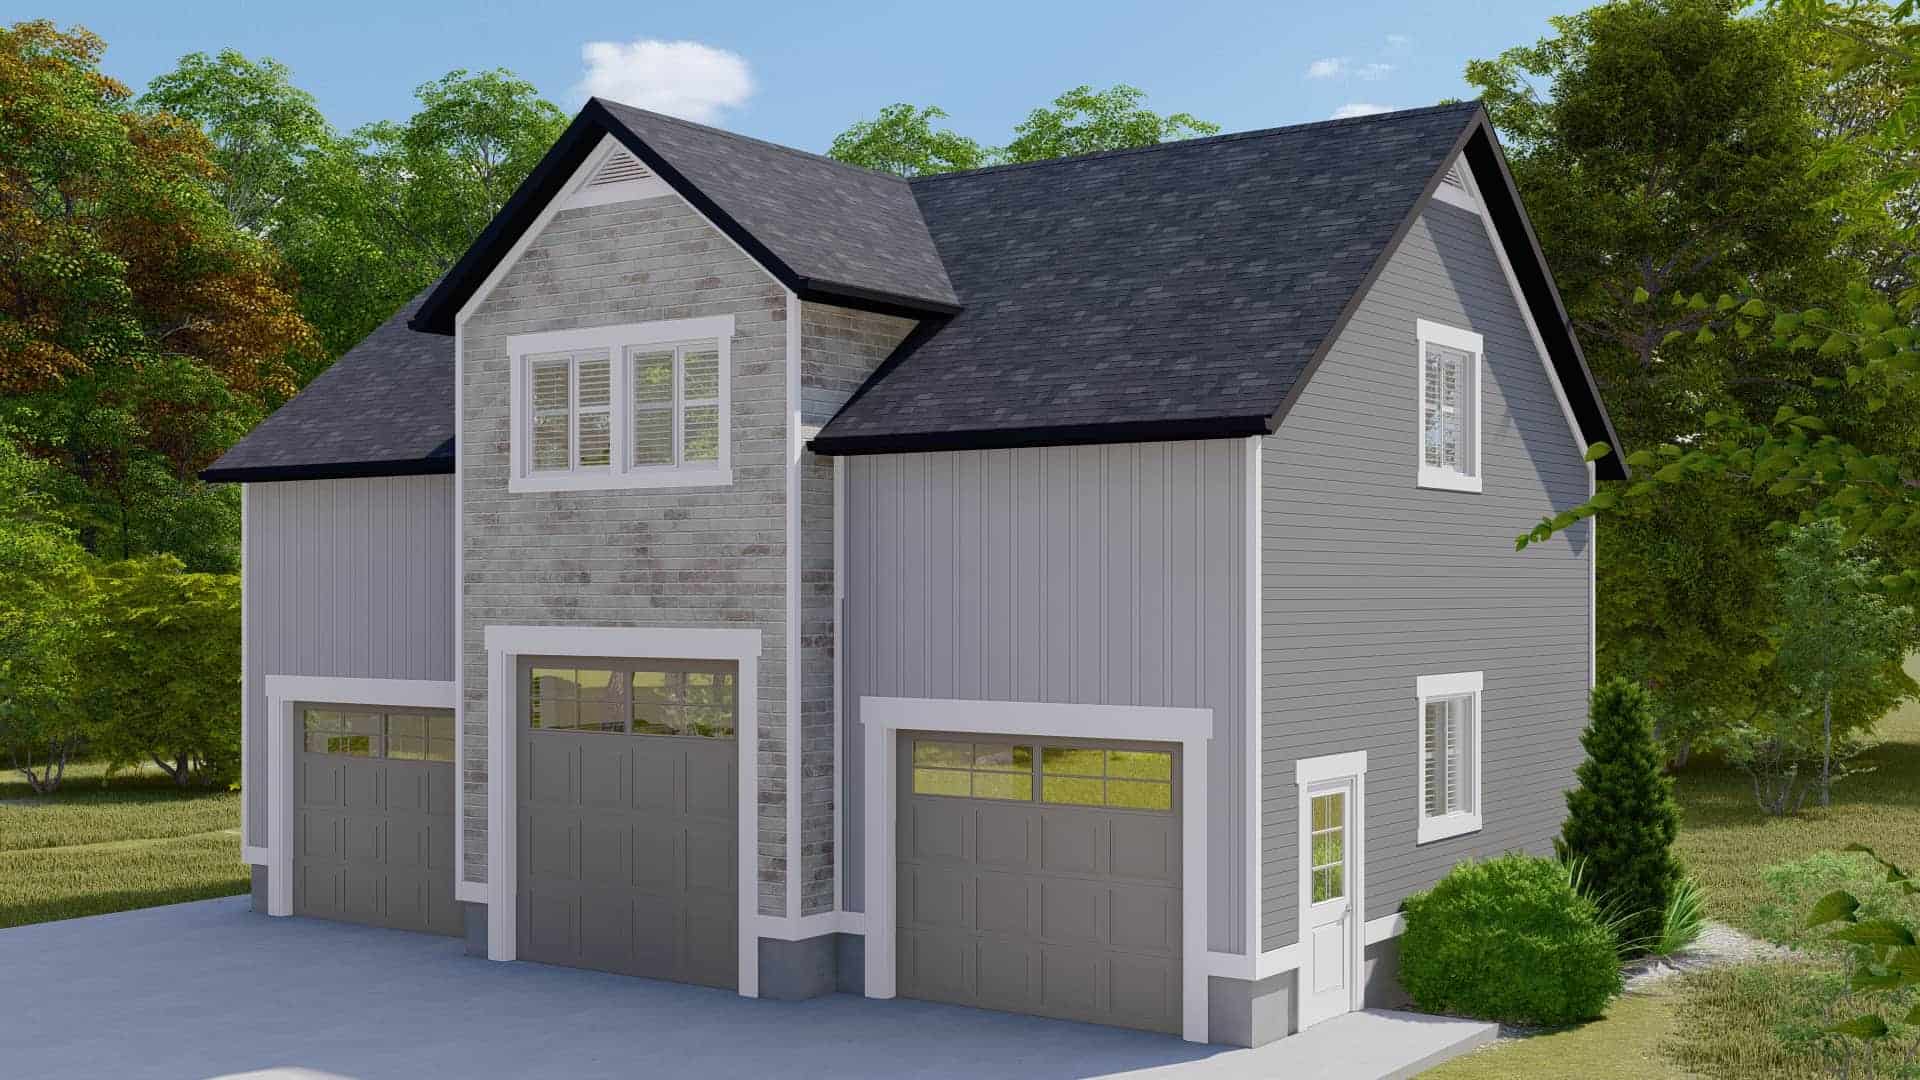
3-Bedroom, 1176 Sq Ft Ranch House - Plan #120-2650 - Front Exterior
Plan Collection
3-Bedroom, 1176 Sq Ft Ranch House - Plan #120-2650 - Front Exterior
Plan#120-2650
Starting at$1205
1176
Sq Ft
1
Story
3
Bed
2
Bath
2
Car
1–2-Bedroom, 1136 Sq Ft Ranch Home - Plan #120-2645 - Main Exterior
Plan Collection
1–2-Bedroom, 1136 Sq Ft Ranch Home - Plan #120-2645 - Main Exterior
Plan#120-2645
Starting at$1205
1136
Sq Ft
1
Story
1
Bed
2
Bath
2
Car
2-Bedroom, 1178 Sq Ft Ranch House - Plan #126-1990 - Front Exterior
Plan Collection
2-Bedroom, 1178 Sq Ft Ranch House - Plan #126-1990 - Front Exterior
Plan#126-1990
Starting at$1450
1178
Sq Ft
1
Story
2
Bed
1
Bath
1
Car
2-Bedroom, 1207 Sq Ft Contemporary Home - Plan #126-1985 - Main Exterior
Plan Collection
2-Bedroom, 1207 Sq Ft Contemporary Home - Plan #126-1985 - Main Exterior
Plan#126-1985
Starting at$1510
1207
Sq Ft
1
Story
2
Bed
1
Bath
0
Car
3-Bedroom, 1131 Sq Ft Contemporary House Plan - 193-1170 - Front Exterior
Plan Collection
3-Bedroom, 1131 Sq Ft Contemporary House Plan - 193-1170 - Front Exterior
Plan#193-1170
Starting at$1200
1131
Sq Ft
1
Story
3
Bed
2
Bath
1
Car
3-Bedroom, 1206 Sq Ft Traditional Home - Plan #103-1122 - Main Exterior
Plan Collection
3-Bedroom, 1206 Sq Ft Traditional Home - Plan #103-1122 - Main Exterior
Plan#103-1122
Starting at$895
1206
Sq Ft
1
Story
3
Bed
2
Bath
3
Car
3-Bedroom, 1184 Sq Ft Ranch Home - Plan #103-1121 - Main Exterior
Plan Collection
3-Bedroom, 1184 Sq Ft Ranch Home - Plan #103-1121 - Main Exterior
Plan#103-1121
Starting at$870
1184
Sq Ft
1
Story
3
Bed
2
Bath
2
Car
2-Bedroom, 1158 Sq Ft Ranch Home - Plan #103-1120 - Main Exterior
Plan Collection
2-Bedroom, 1158 Sq Ft Ranch Home - Plan #103-1120 - Main Exterior
Plan#103-1120
Starting at$870
1158
Sq Ft
1
Story
2
Bed
2
Bath
3
Car
2-Bedroom, 1156 Sq Ft Contemporary Home - Plan #126-1984 - Main Exterior
Plan Collection
2-Bedroom, 1156 Sq Ft Contemporary Home - Plan #126-1984 - Main Exterior
Plan#126-1984
Starting at$1450
1156
Sq Ft
1
Story
2
Bed
1
Bath
0
Car
2-Bedroom, 1187 Sq Ft Contemporary Home - Plan #126-1980 - Main Exterior
Plan Collection
2-Bedroom, 1187 Sq Ft Contemporary Home - Plan #126-1980 - Main Exterior
Plan#126-1980
Starting at$1450
1187
Sq Ft
1
Story
2
Bed
1
Bath
1
Car
2-Bedroom, 1188 Sq Ft Contemporary Home - Plan #126-1979 - Main Exterior
Plan Collection
2-Bedroom, 1188 Sq Ft Contemporary Home - Plan #126-1979 - Main Exterior
Plan#126-1979
Starting at$1450
1188
Sq Ft
2
Story
2
Bed
2
Bath
1
Car
2-Bedroom, 1164 Sq Ft Craftsman House Plan - 205-1228 - Front Exterior
Plan Collection
2-Bedroom, 1164 Sq Ft Craftsman House Plan - 205-1228 - Front Exterior
Plan#205-1228
Starting at$1375
1164
Sq Ft
1
Story
2
Bed
2
Bath
2
Car
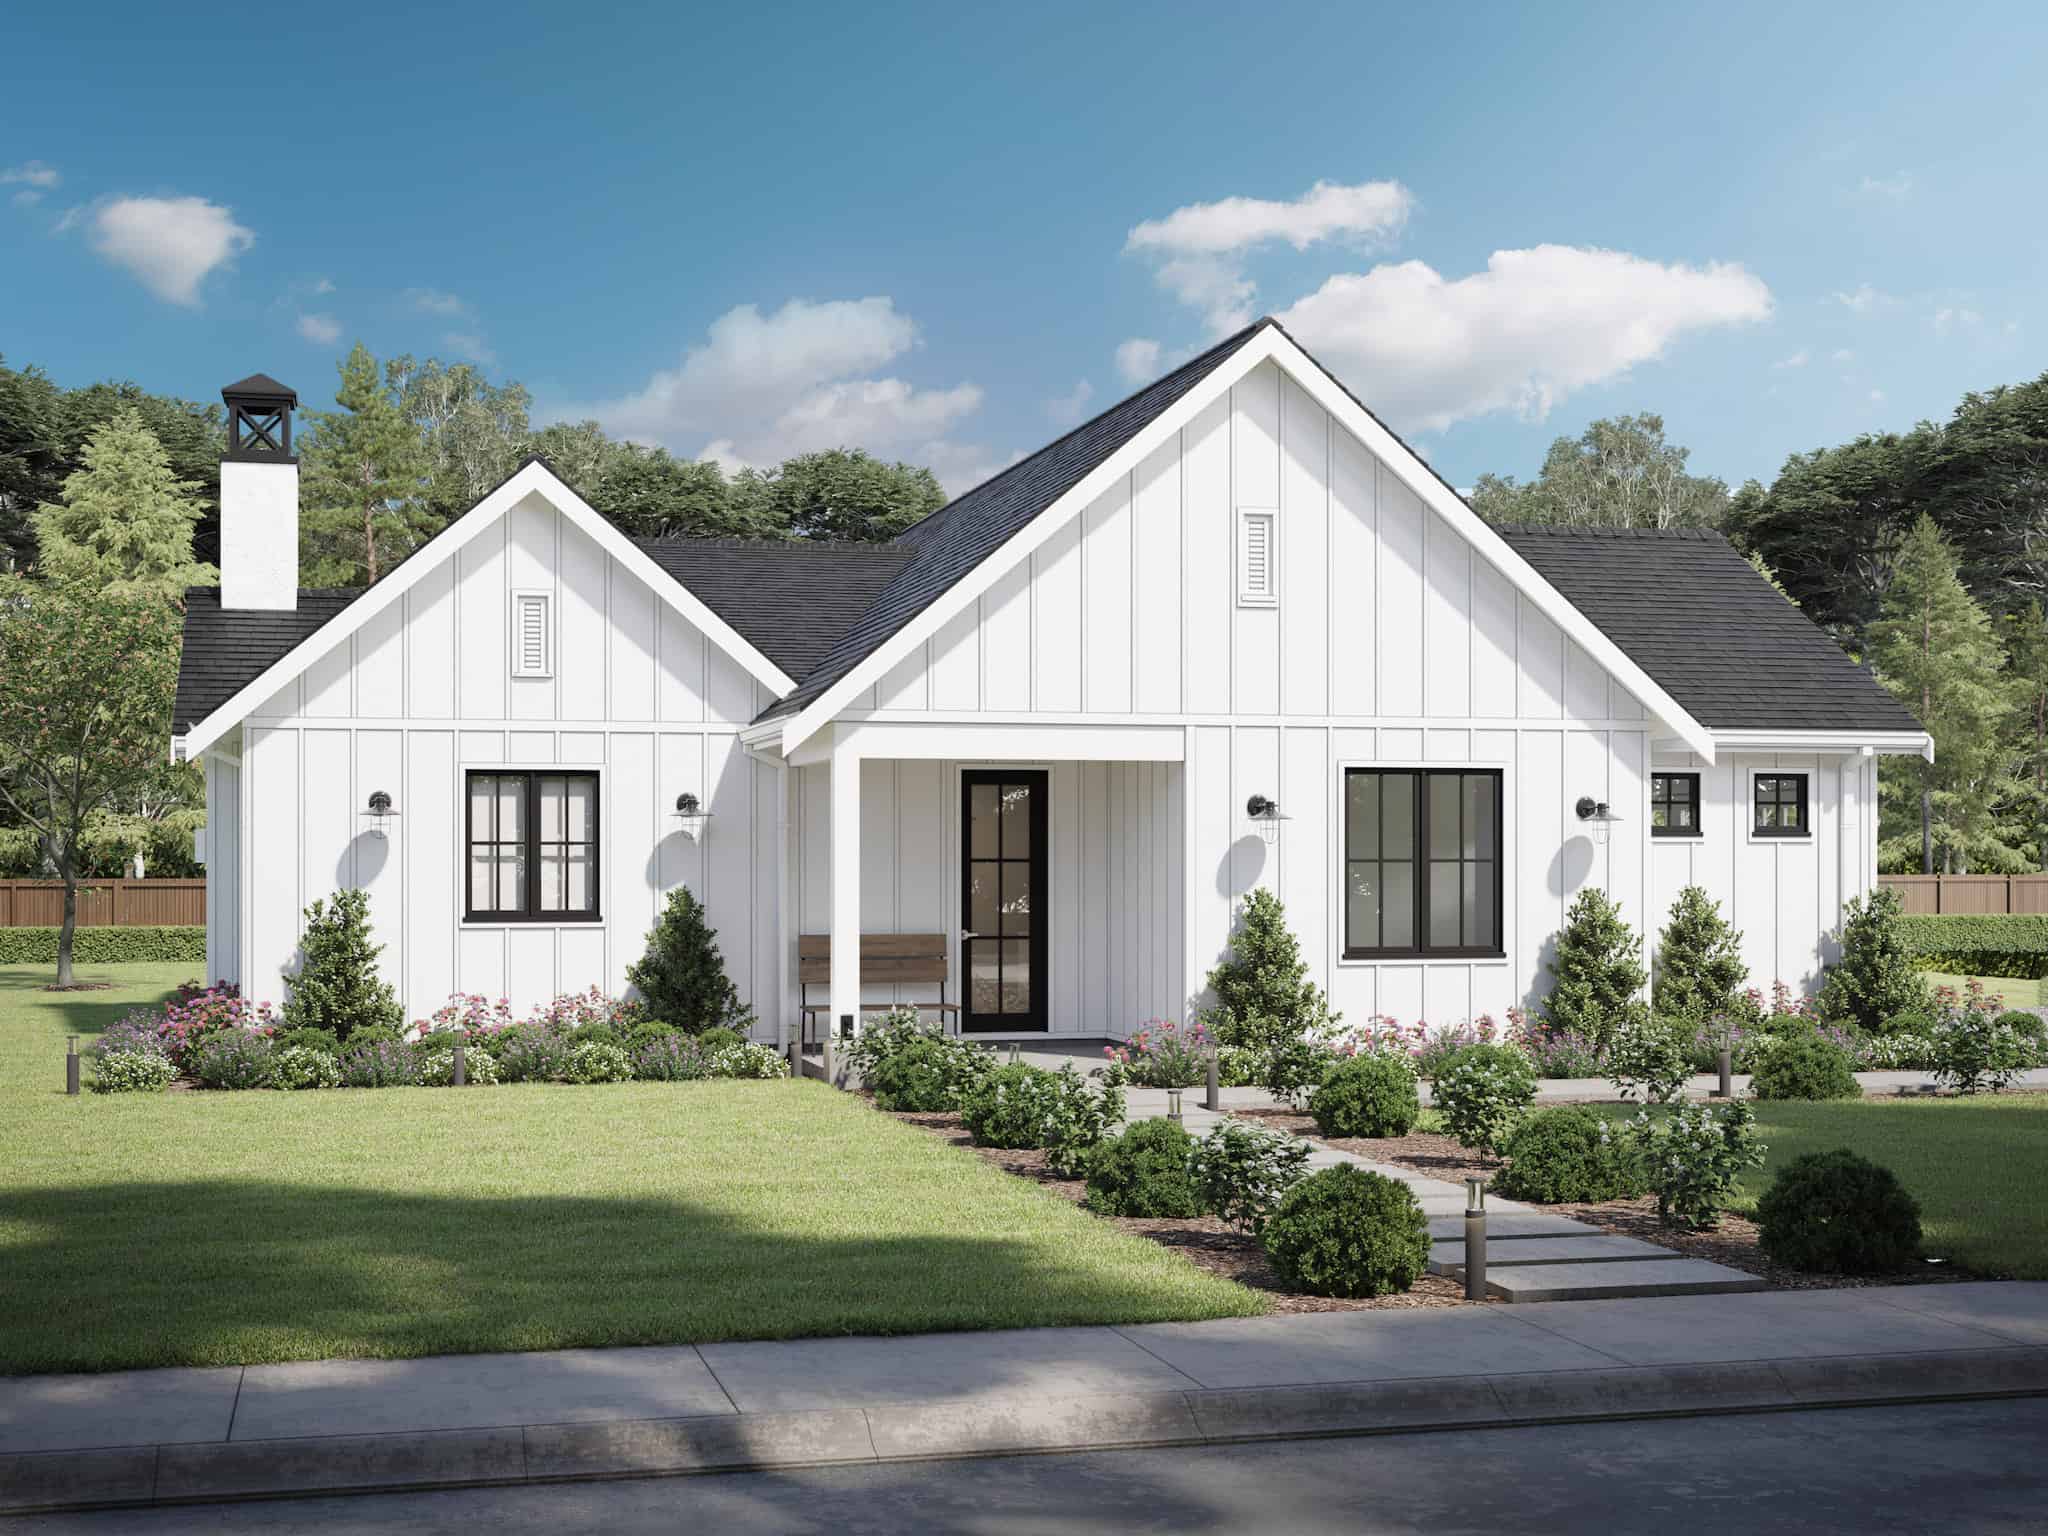
2-Bedroom, 1200 Sq Ft Contemporary House Plan - 211-1045 - Front Exterior
Plan Collection
2-Bedroom, 1200 Sq Ft Contemporary House Plan - 211-1045 - Front Exterior
Plan#211-1045
Starting at$1000
1200
Sq Ft
1
Story
2
Bed
2
Bath
2
Car
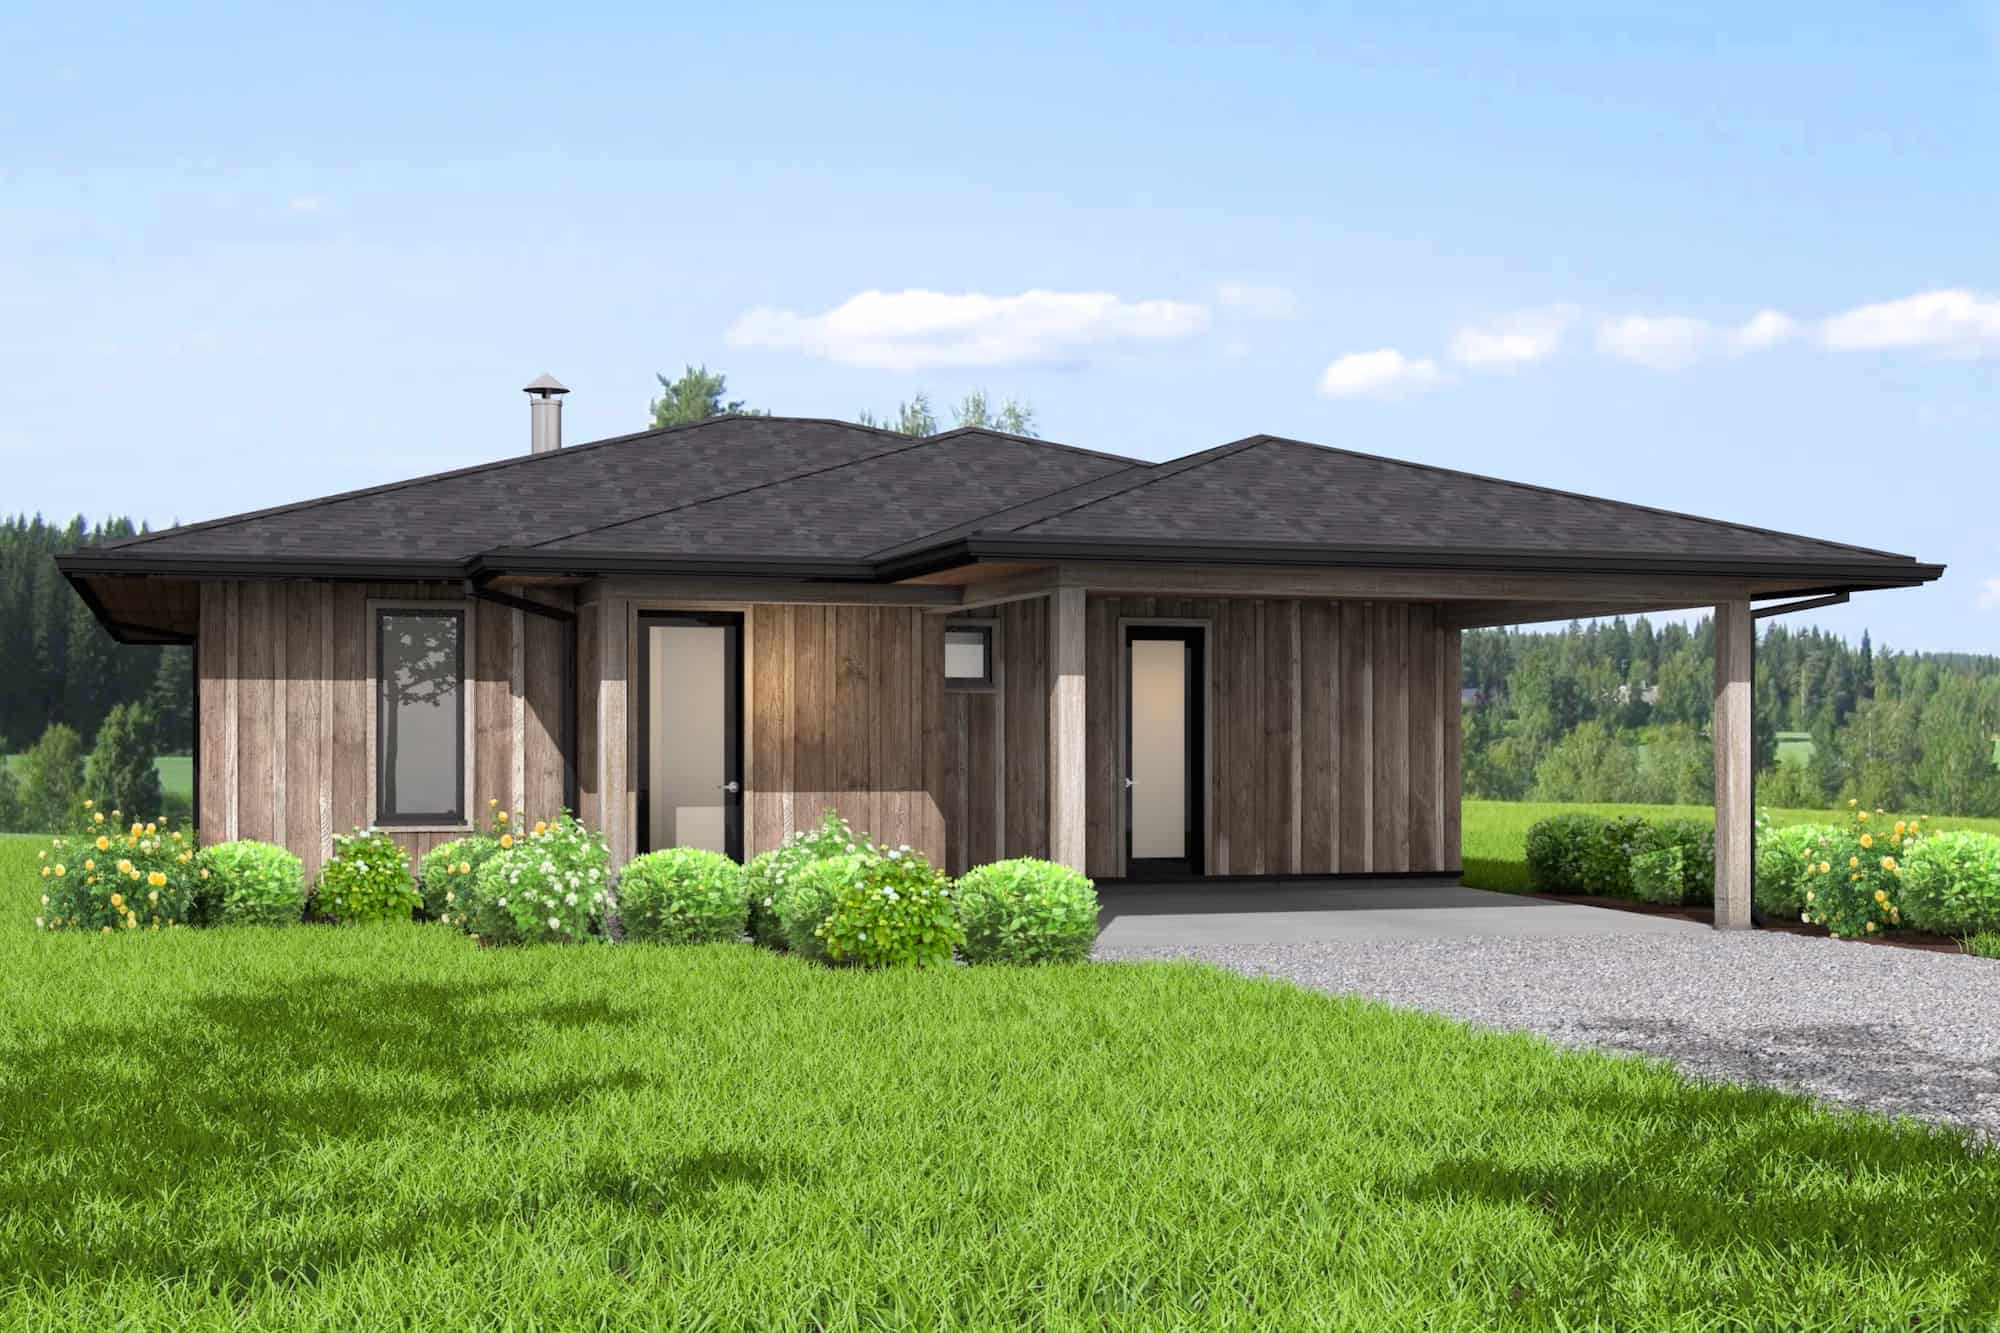
2-Bedroom, 1204 Sq Ft Ranch Home Plan - 211-1037 - Main Exterior
Plan Collection
2-Bedroom, 1204 Sq Ft Ranch Home Plan - 211-1037 - Main Exterior
Plan#211-1037
Starting at$1000
1204
Sq Ft
1
Story
2
Bed
2
Bath
0
Car
2-Bedroom, 1112 Sq Ft Ranch Home Plan - 211-1011 - Main Exterior
Plan Collection
2-Bedroom, 1112 Sq Ft Ranch Home Plan - 211-1011 - Main Exterior
Plan#211-1011
Starting at$900
1112
Sq Ft
1
Story
2
Bed
1
Bath
0
Car
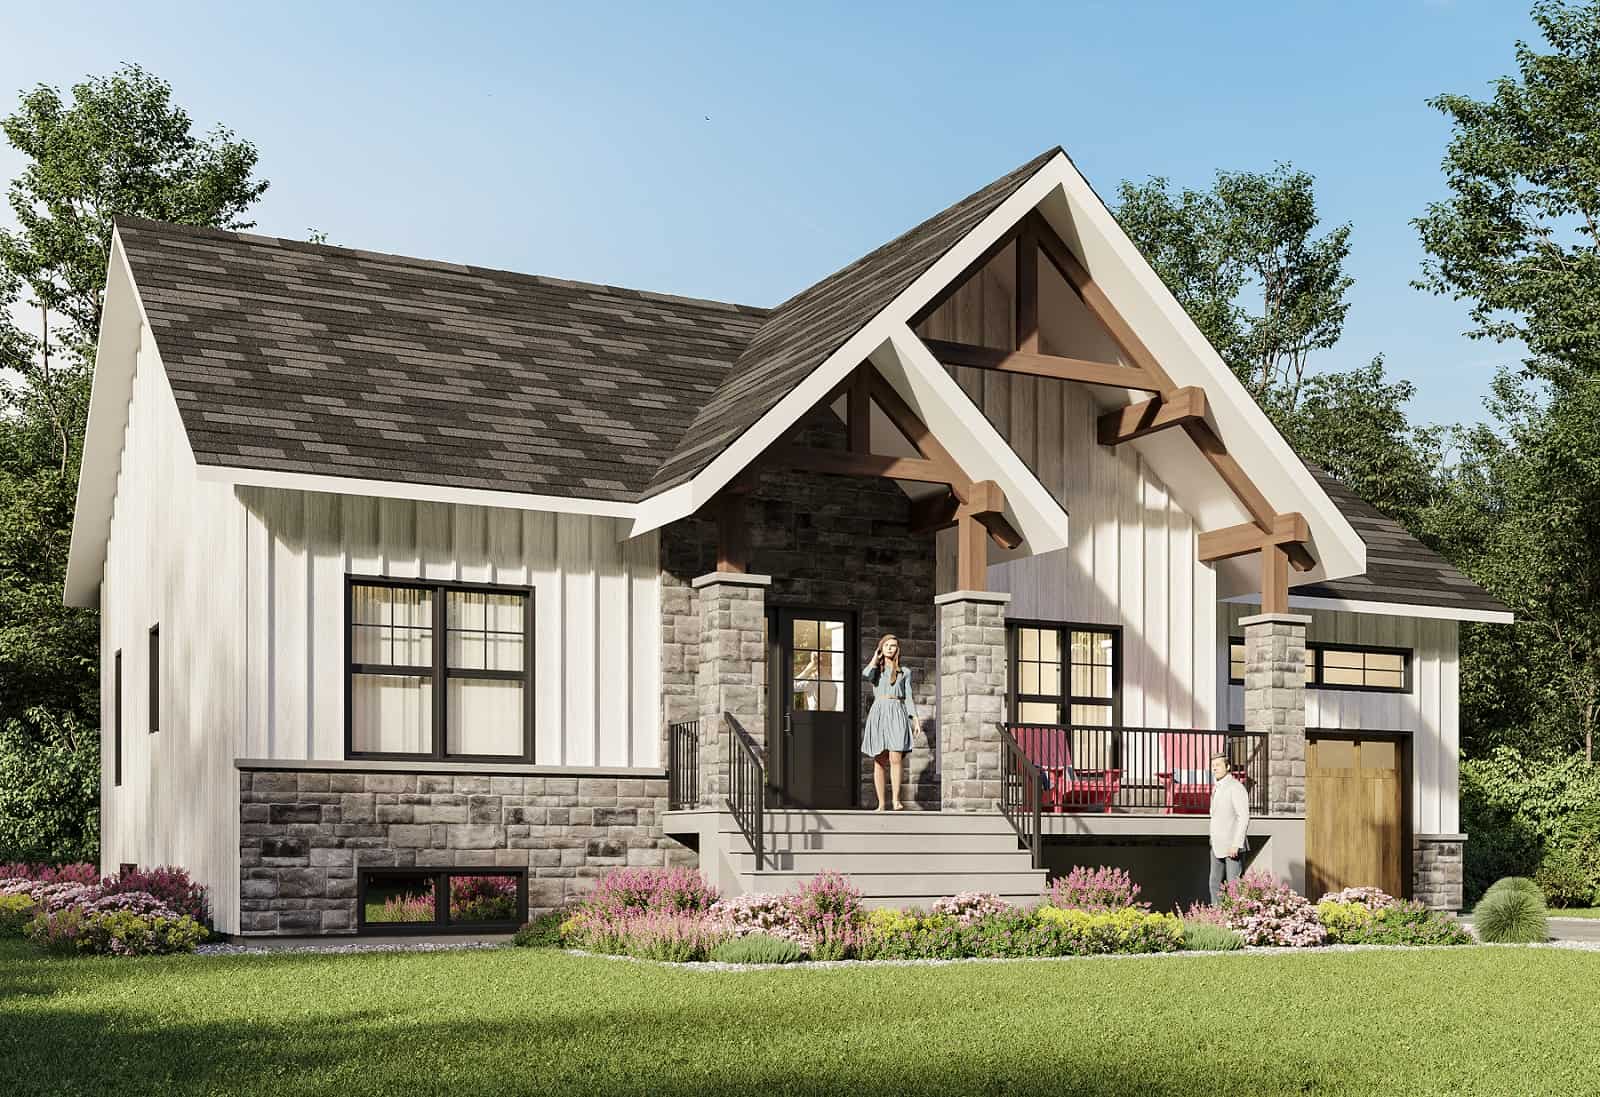
2-Bedroom, 1140 Sq Ft Cottage Home Plan - 126-2004 - Main Exterior
Plan Collection
2-Bedroom, 1140 Sq Ft Cottage Home Plan - 126-2004 - Main Exterior
Plan#126-2004
Starting at$1450
1140
Sq Ft
1
Story
2
Bed
1
Bath
1
Car
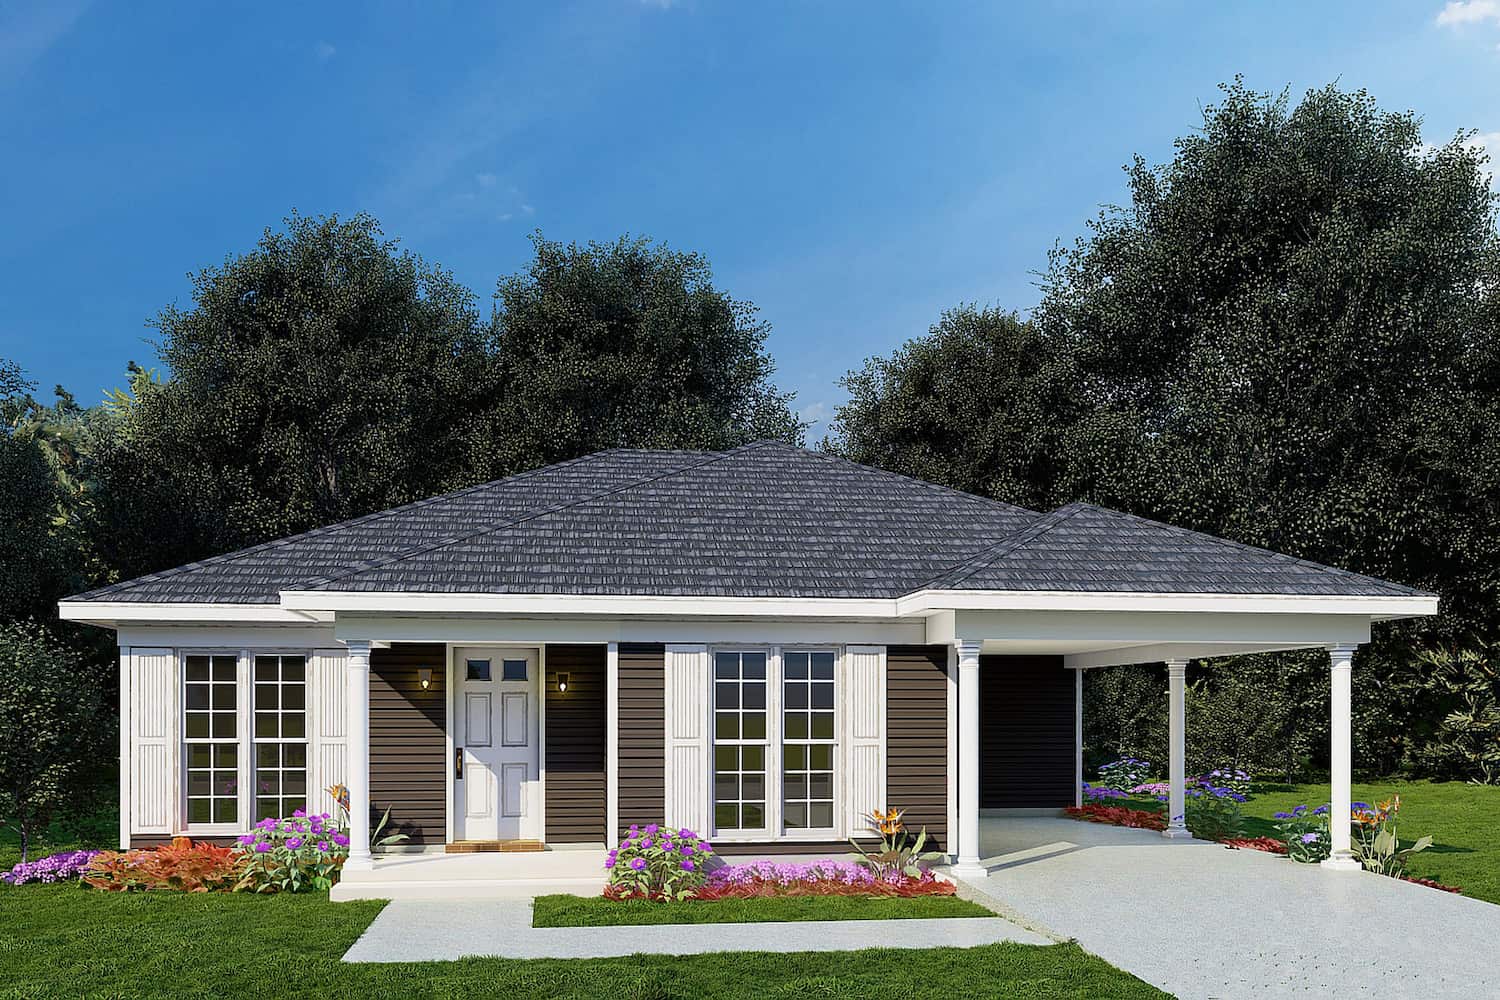
3-Bedroom, 1174 Sq Ft Ranch House - Plan #193-1211 - Front Exterior
Plan Collection
3-Bedroom, 1174 Sq Ft Ranch House - Plan #193-1211 - Front Exterior
Plan#193-1211
Starting at$1000
1174
Sq Ft
1
Story
3
Bed
2
Bath
1
Car
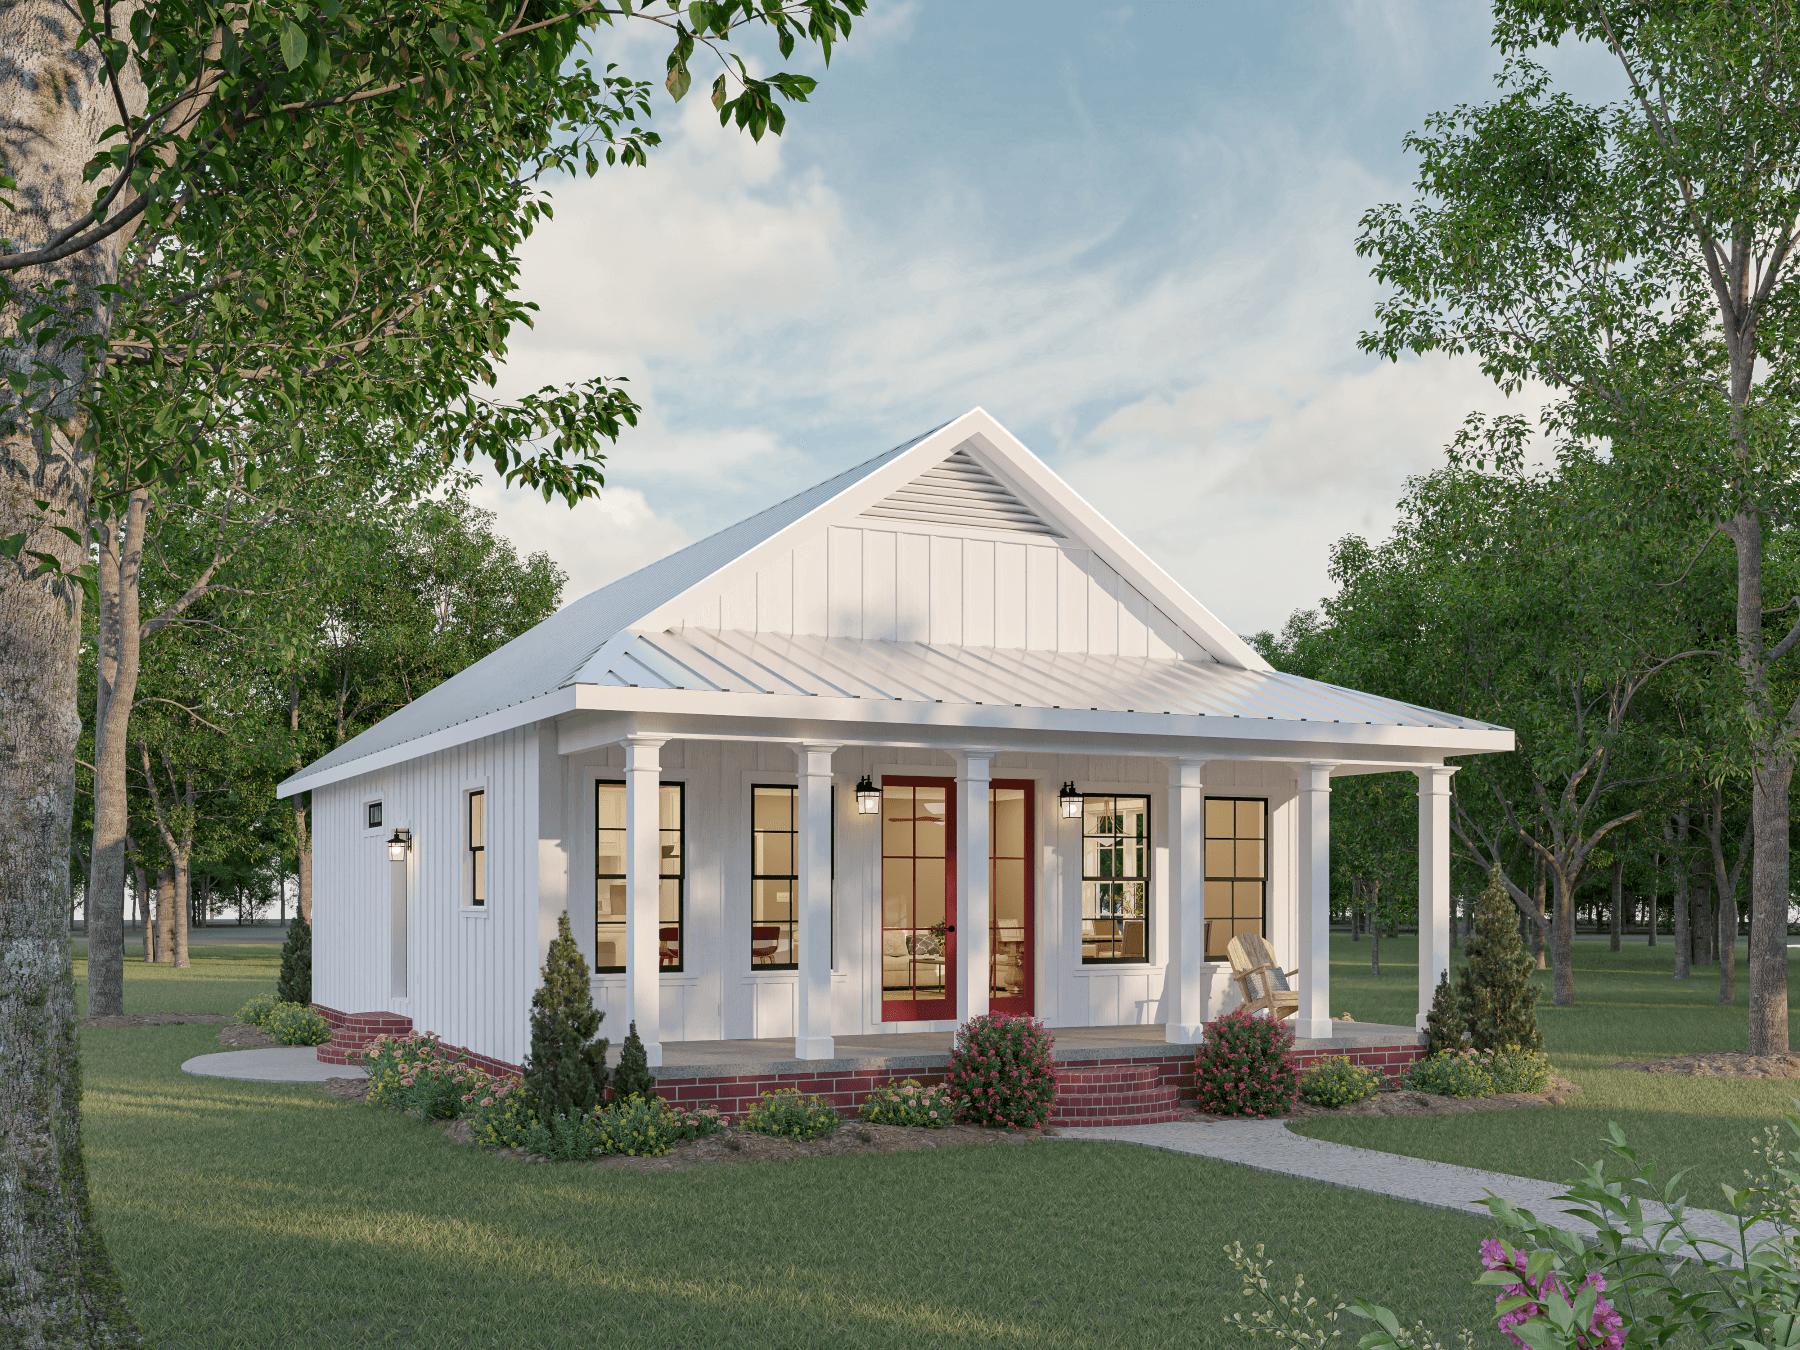
2-Bedroom, 1120 Sq Ft Ranch House - Plan #123-1117 - Front Exterior
Plan Collection
2-Bedroom, 1120 Sq Ft Ranch House - Plan #123-1117 - Front Exterior
Plan#123-1117
Starting at$990
1120
Sq Ft
1
Story
2
Bed
2
Bath
0
Car

1-Bedroom, 1194 Sq Ft Ranch House - Plan #196-1233 - Front Exterior
Plan Collection
1-Bedroom, 1194 Sq Ft Ranch House - Plan #196-1233 - Front Exterior
Plan#196-1233
Starting at$790
1194
Sq Ft
1
Story
1
Bed
2
Bath
1
Car
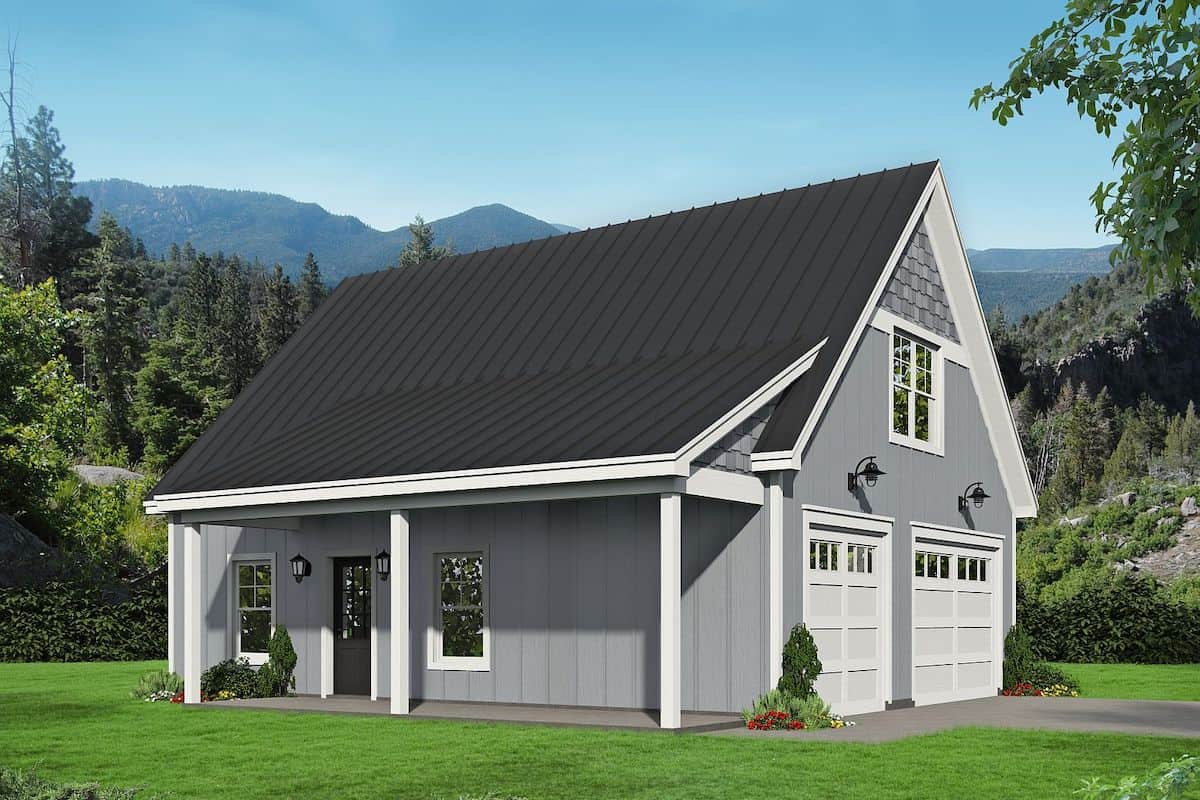
1-Bedroom, 1132 Sq Ft Farmhouse Home - Plan #196-1227 - Main Exterior
Plan Collection
1-Bedroom, 1132 Sq Ft Farmhouse Home - Plan #196-1227 - Main Exterior
Plan#196-1227
Starting at$790
1132
Sq Ft
2
Story
1
Bed
1
Bath
2
Car
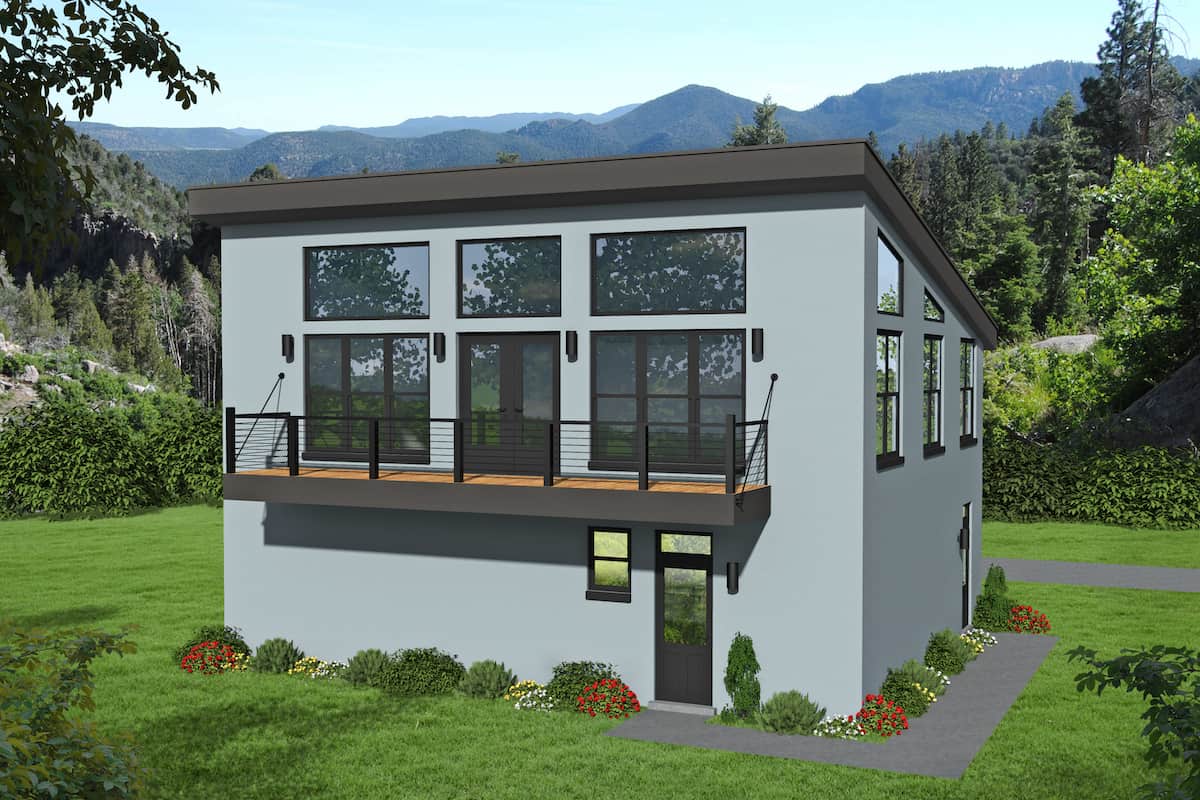
1-Bedroom, 1200 Sq Ft Contemporary House - Plan #196-1224 - Front Exterior
Plan Collection
1-Bedroom, 1200 Sq Ft Contemporary House - Plan #196-1224 - Front Exterior
Plan#196-1224
Starting at$790
1200
Sq Ft
2
Story
1
Bed
1
Bath
3
Car
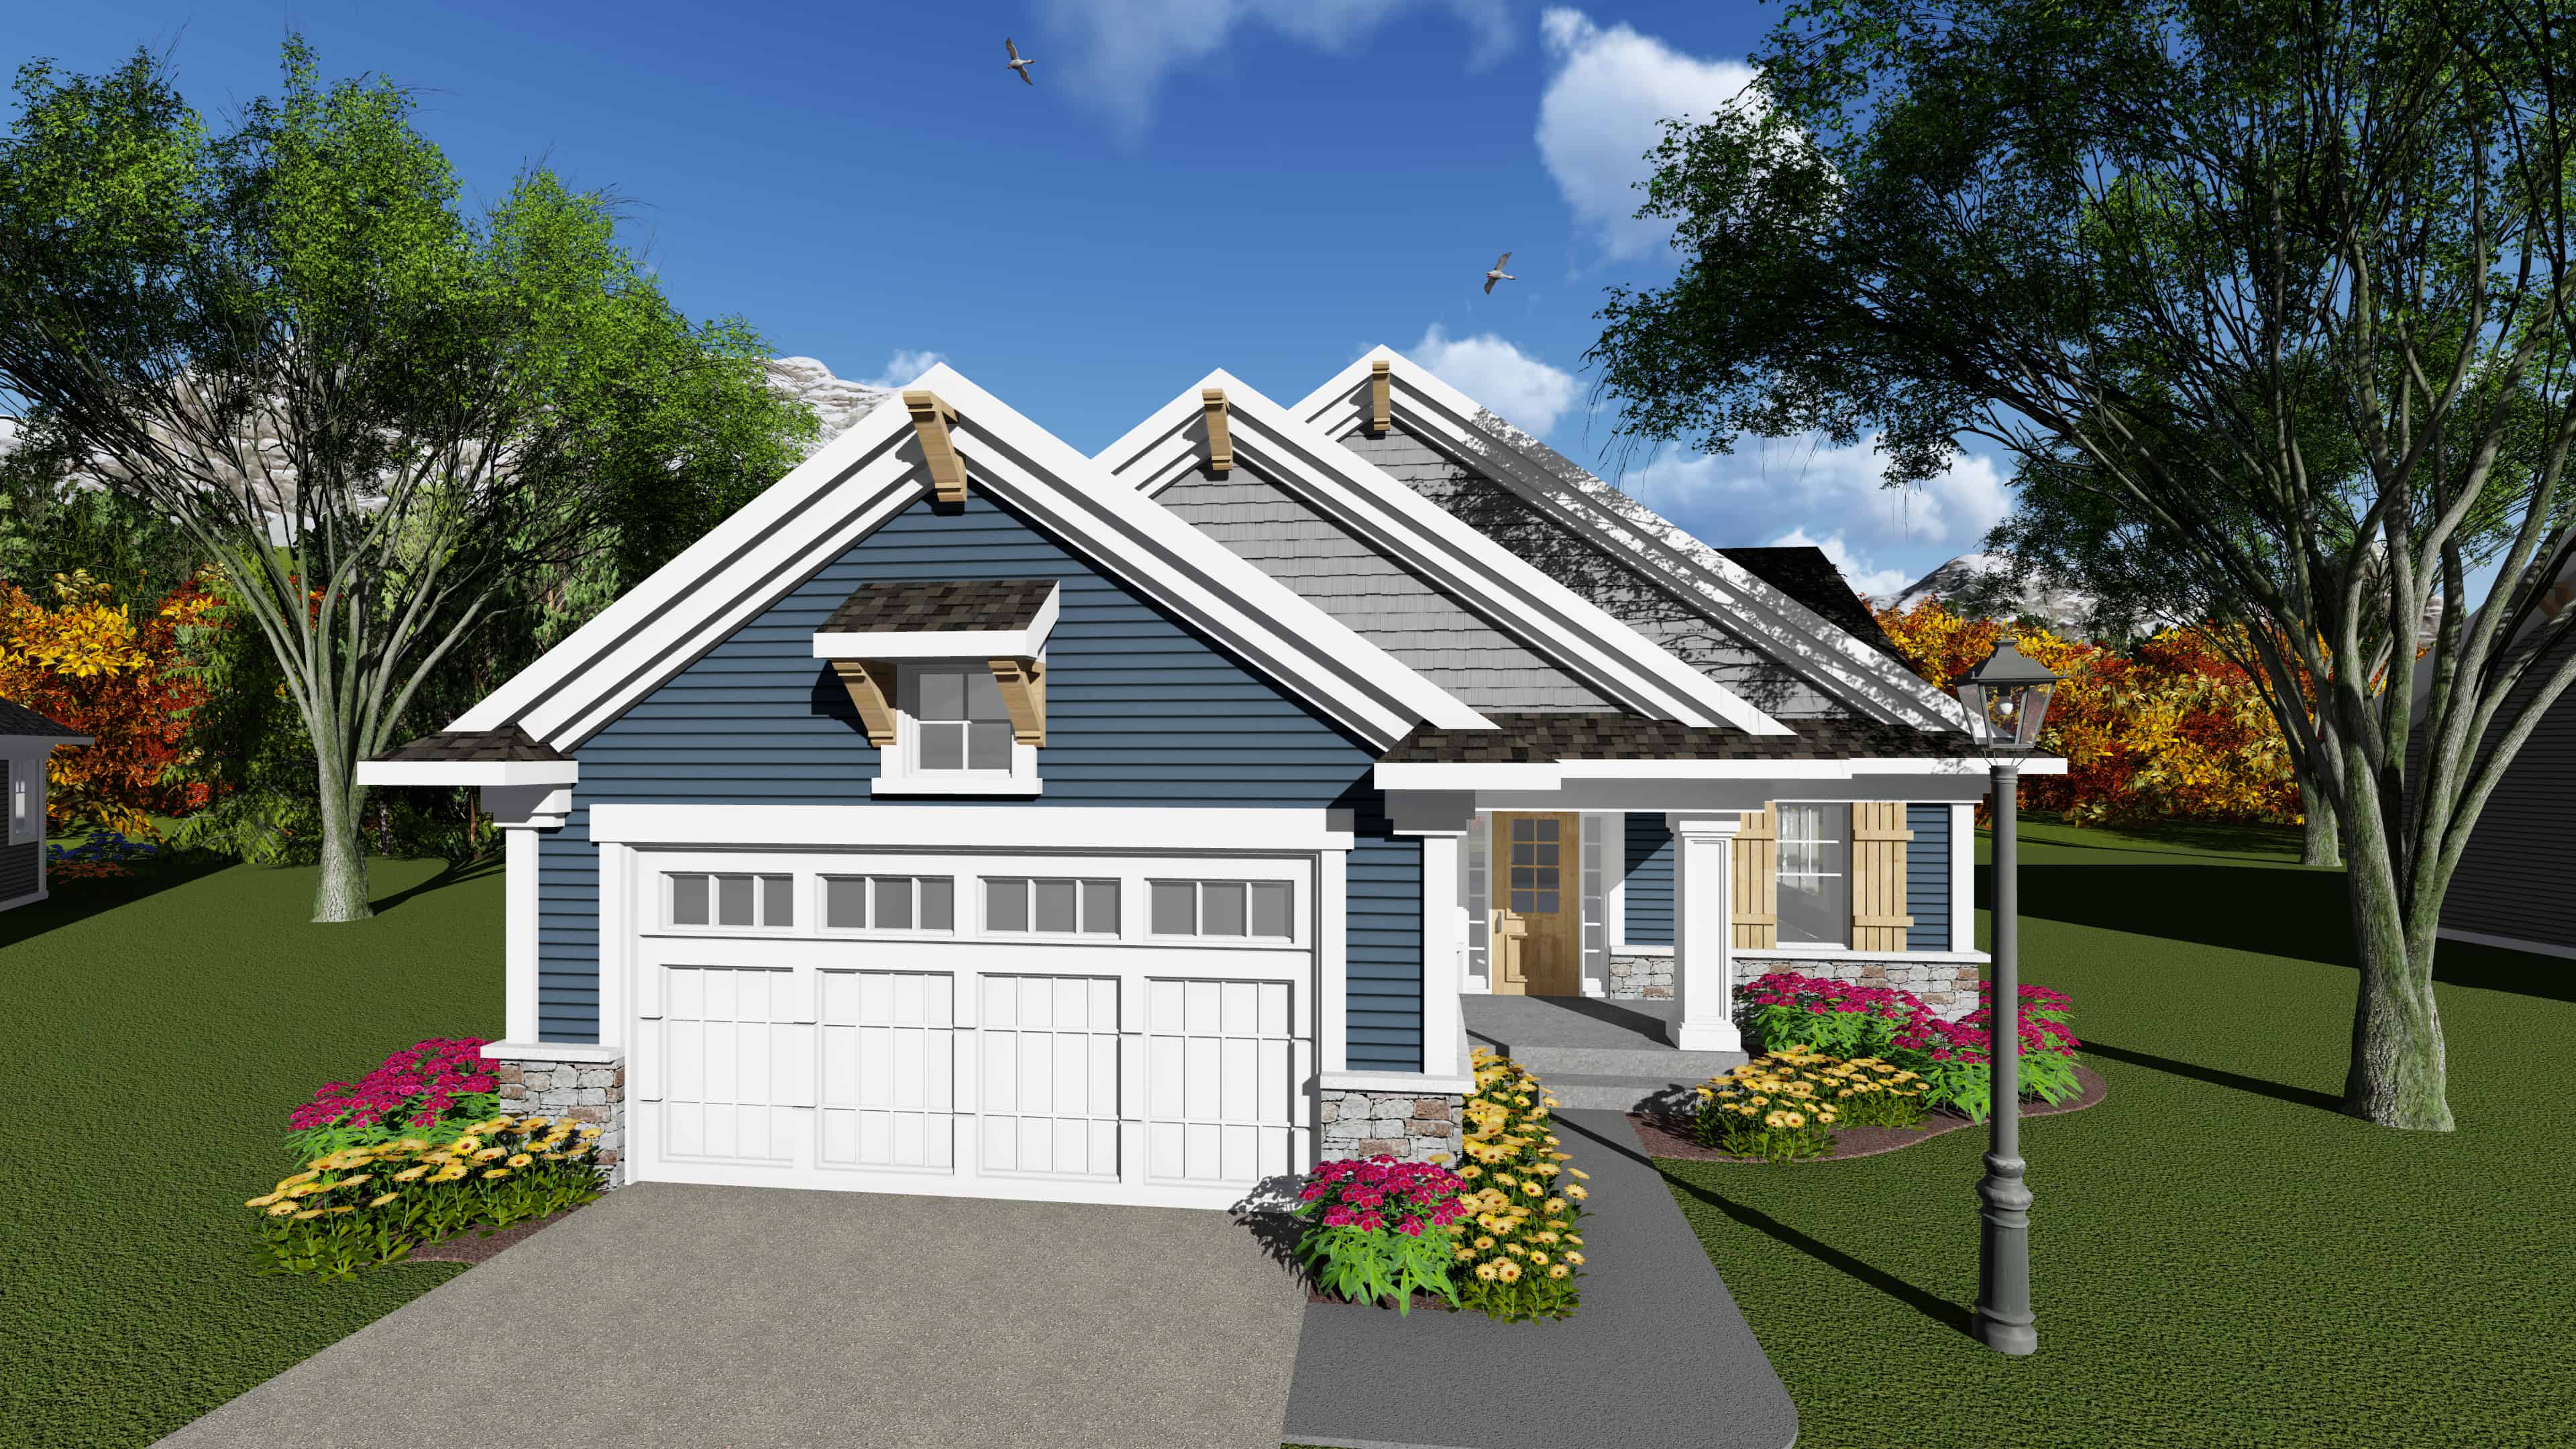
3-Bedroom, 1170 Sq Ft Ranch House Plan - 101-1899 - Front Exterior
Plan Collection
3-Bedroom, 1170 Sq Ft Ranch House Plan - 101-1899 - Front Exterior
Plan#101-1899
Starting at$950
1170
Sq Ft
1
Story
3
Bed
1
Bath
2
Car

3-Bedroom, 1195 Sq Ft Ranch Home - Plan #120-2654 - Main Exterior
Plan Collection
3-Bedroom, 1195 Sq Ft Ranch Home - Plan #120-2654 - Main Exterior
Plan#120-2654
Starting at$1205
1195
Sq Ft
1
Story
3
Bed
2
Bath
2
Car

3-Bedroom, 1176 Sq Ft Ranch House - Plan #120-2653 - Front Exterior
Plan Collection
3-Bedroom, 1176 Sq Ft Ranch House - Plan #120-2653 - Front Exterior
Plan#120-2653
Starting at$1205
1176
Sq Ft
1
Story
3
Bed
2
Bath
2
Car

3-Bedroom, 1176 Sq Ft Ranch House - Plan #120-2650 - Front Exterior
Plan Collection
3-Bedroom, 1176 Sq Ft Ranch House - Plan #120-2650 - Front Exterior
Plan#120-2650
Starting at$1205
1176
Sq Ft
1
Story
3
Bed
2
Bath
2
Car

1–2-Bedroom, 1136 Sq Ft Ranch Home - Plan #120-2645 - Main Exterior
Plan Collection
1–2-Bedroom, 1136 Sq Ft Ranch Home - Plan #120-2645 - Main Exterior
Plan#120-2645
Starting at$1205
1136
Sq Ft
1
Story
1
Bed
2
Bath
2
Car
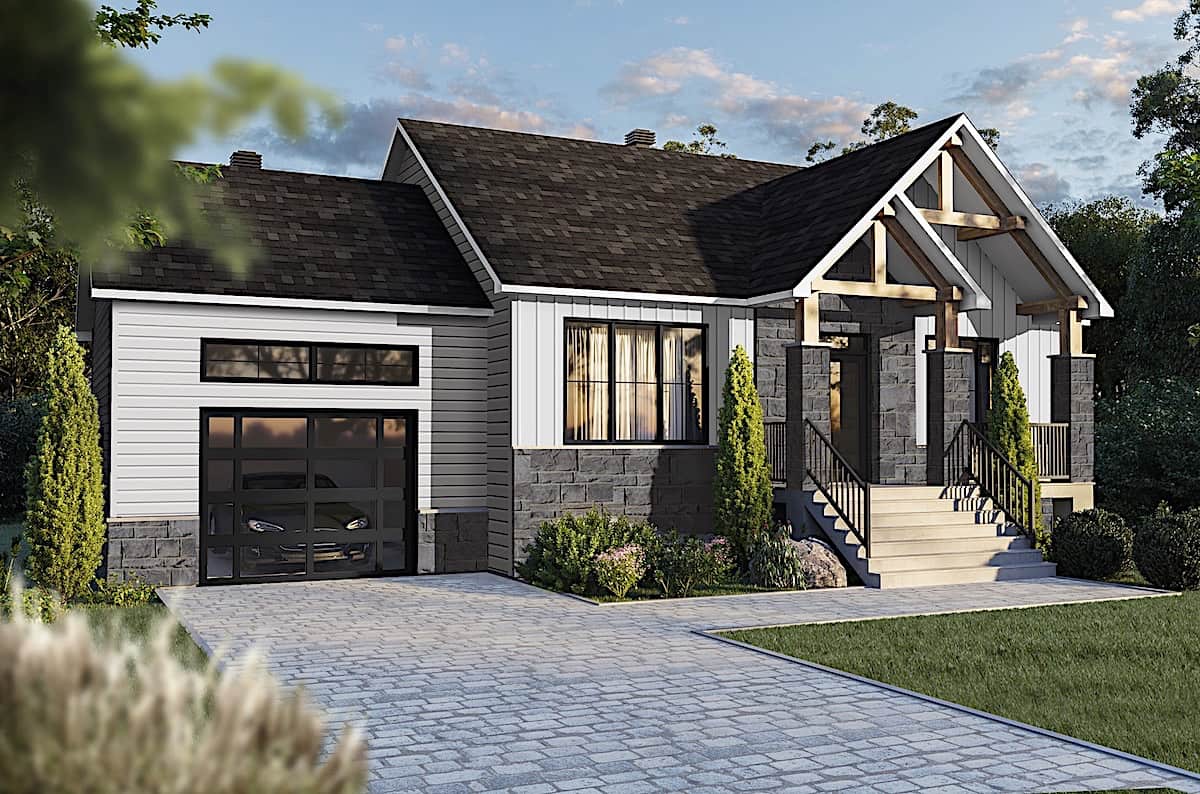
2-Bedroom, 1178 Sq Ft Ranch House - Plan #126-1990 - Front Exterior
Plan Collection
2-Bedroom, 1178 Sq Ft Ranch House - Plan #126-1990 - Front Exterior
Plan#126-1990
Starting at$1450
1178
Sq Ft
1
Story
2
Bed
1
Bath
1
Car
2-Bedroom, 1207 Sq Ft Contemporary Home - Plan #126-1985 - Main Exterior
Plan Collection
2-Bedroom, 1207 Sq Ft Contemporary Home - Plan #126-1985 - Main Exterior
Plan#126-1985
Starting at$1510
1207
Sq Ft
1
Story
2
Bed
1
Bath
0
Car
3-Bedroom, 1131 Sq Ft Contemporary House Plan - 193-1170 - Front Exterior
Plan Collection
3-Bedroom, 1131 Sq Ft Contemporary House Plan - 193-1170 - Front Exterior
Plan#193-1170
Starting at$1200
1131
Sq Ft
1
Story
3
Bed
2
Bath
1
Car
3-Bedroom, 1206 Sq Ft Traditional Home - Plan #103-1122 - Main Exterior
Plan Collection
3-Bedroom, 1206 Sq Ft Traditional Home - Plan #103-1122 - Main Exterior
Plan#103-1122
Starting at$895
1206
Sq Ft
1
Story
3
Bed
2
Bath
3
Car
3-Bedroom, 1184 Sq Ft Ranch Home - Plan #103-1121 - Main Exterior
Plan Collection
3-Bedroom, 1184 Sq Ft Ranch Home - Plan #103-1121 - Main Exterior
Plan#103-1121
Starting at$870
1184
Sq Ft
1
Story
3
Bed
2
Bath
2
Car
2-Bedroom, 1158 Sq Ft Ranch Home - Plan #103-1120 - Main Exterior
Plan Collection
2-Bedroom, 1158 Sq Ft Ranch Home - Plan #103-1120 - Main Exterior
Plan#103-1120
Starting at$870
1158
Sq Ft
1
Story
2
Bed
2
Bath
3
Car
2-Bedroom, 1156 Sq Ft Contemporary Home - Plan #126-1984 - Main Exterior
Plan Collection
2-Bedroom, 1156 Sq Ft Contemporary Home - Plan #126-1984 - Main Exterior
Plan#126-1984
Starting at$1450
1156
Sq Ft
1
Story
2
Bed
1
Bath
0
Car
2-Bedroom, 1187 Sq Ft Contemporary Home - Plan #126-1980 - Main Exterior
Plan Collection
2-Bedroom, 1187 Sq Ft Contemporary Home - Plan #126-1980 - Main Exterior
Plan#126-1980
Starting at$1450
1187
Sq Ft
1
Story
2
Bed
1
Bath
1
Car
2-Bedroom, 1188 Sq Ft Contemporary Home - Plan #126-1979 - Main Exterior
Plan Collection
2-Bedroom, 1188 Sq Ft Contemporary Home - Plan #126-1979 - Main Exterior
Plan#126-1979
Starting at$1450
1188
Sq Ft
2
Story
2
Bed
2
Bath
1
Car
12345...19