1065-1165 Square Foot House Plans
Clear AllSort ByTrending
367
Plan Results
Plan Results

Plan#198-1265
Starting at$1145
1163
Sq Ft
1
Story
3
Bed
2
Bath
0
Car

Plan#178-1246
Starting at$1025
1163
Sq Ft
1
Story
3
Bed
2
Bath
2
Car
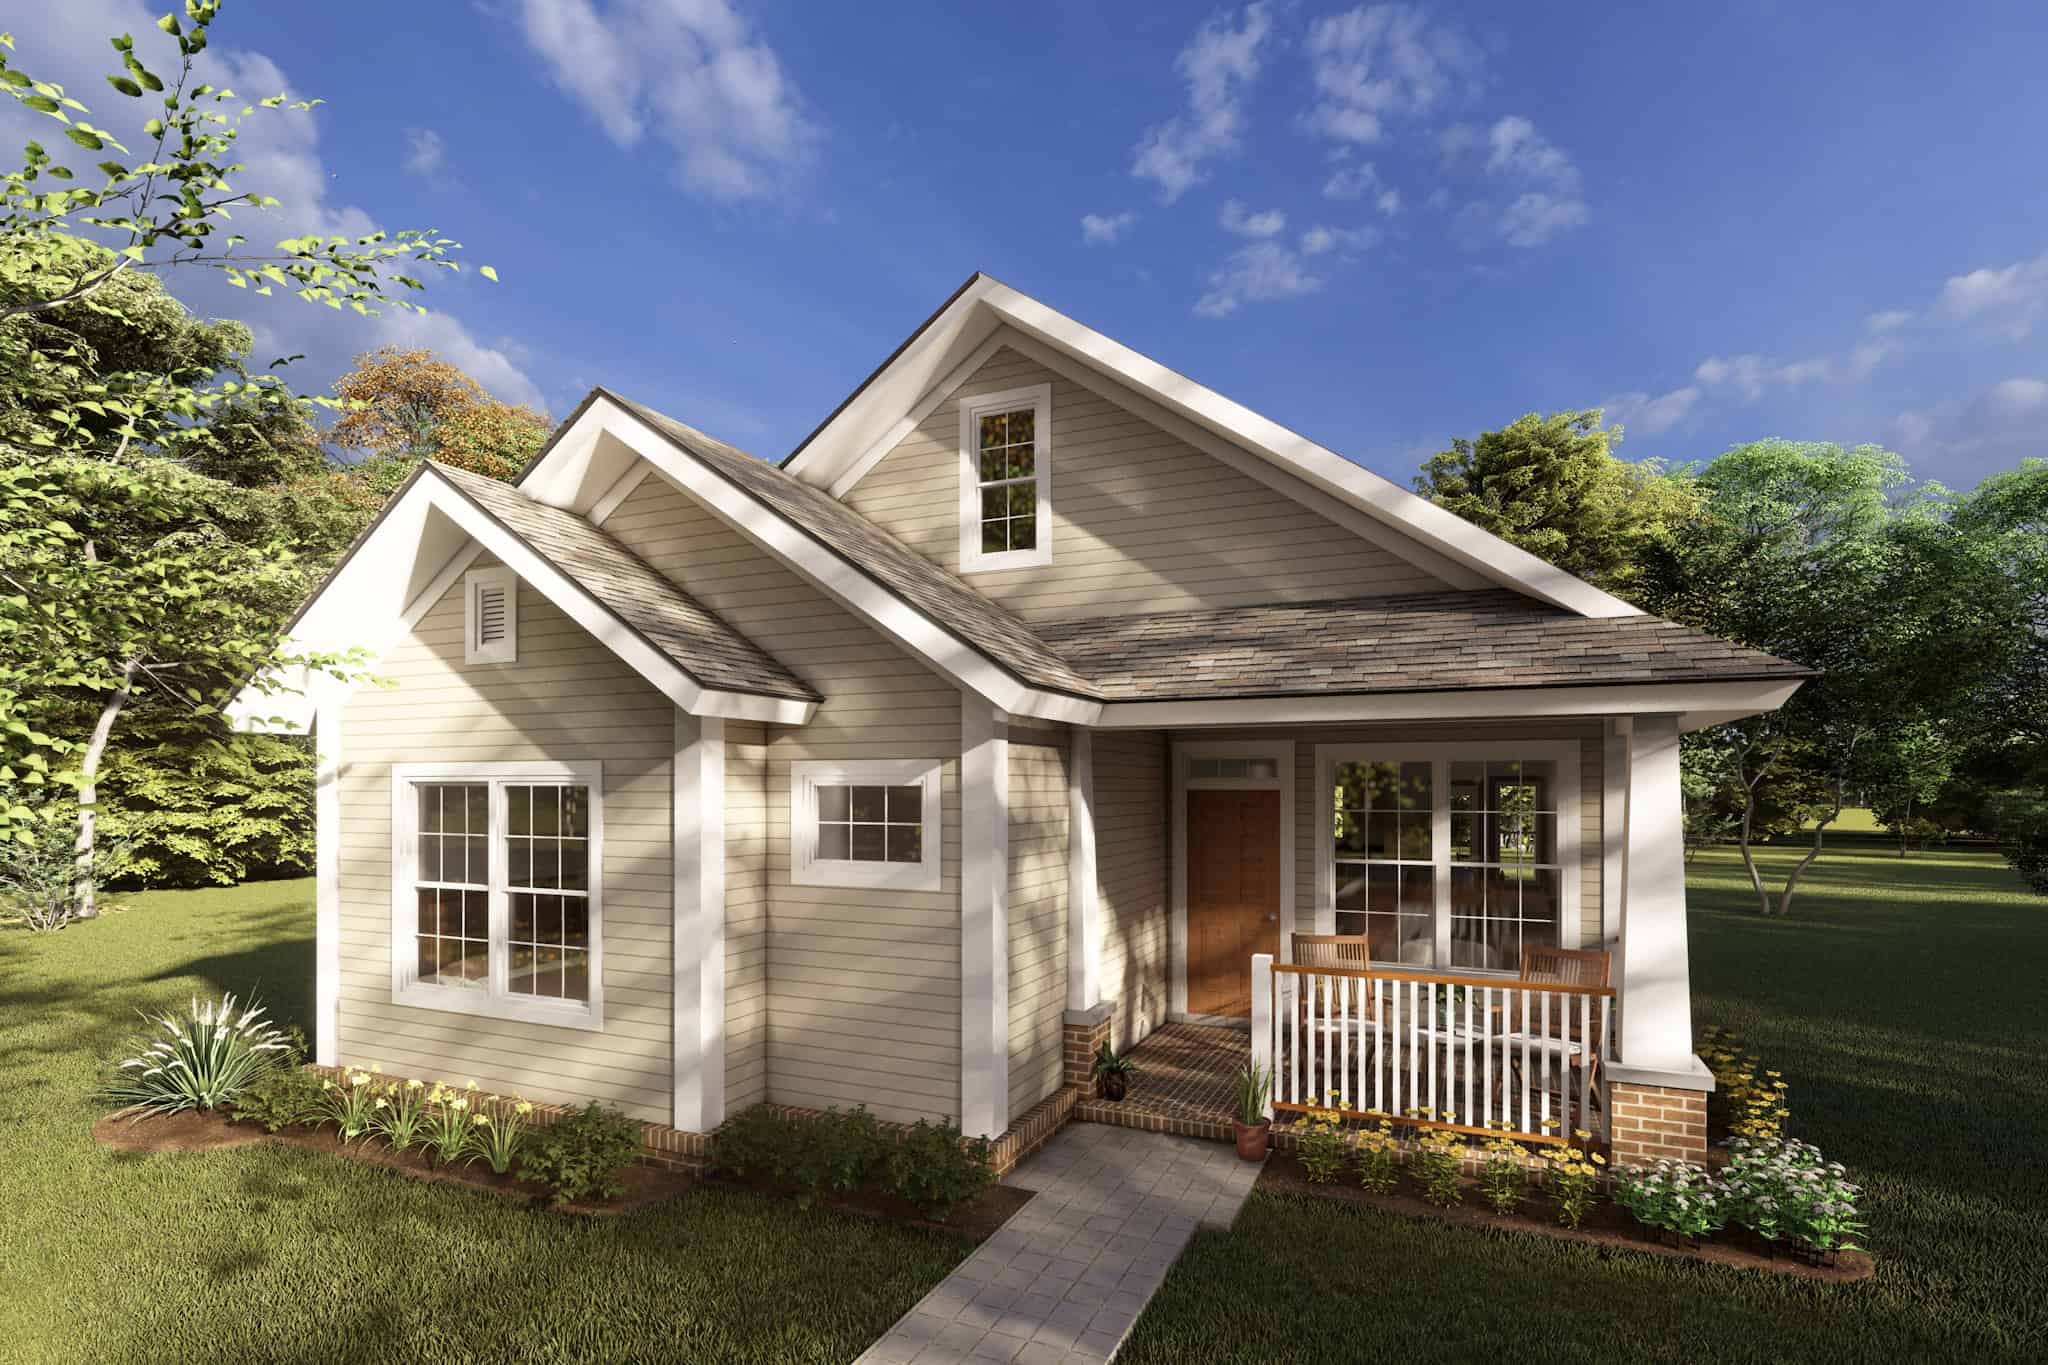
Plan#178-1245
Starting at$1025
1163
Sq Ft
1
Story
3
Bed
2
Bath
0
Car
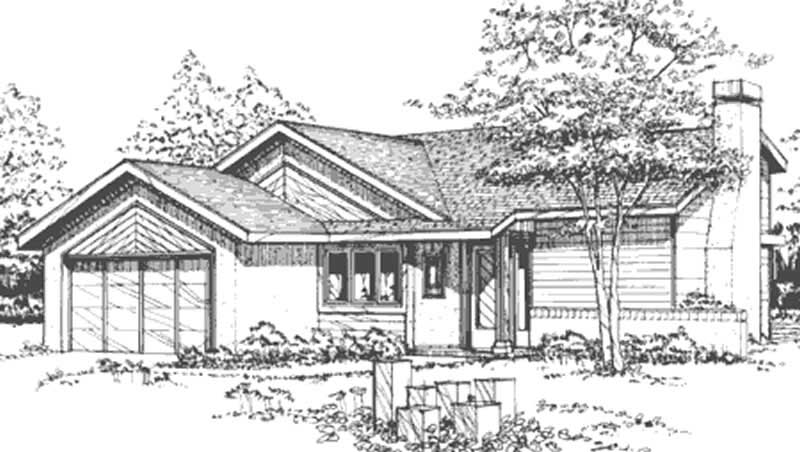
Plan#146-2692
Starting at$885
1163
Sq Ft
1
Story
2
Bed
2
Bath
2
Car
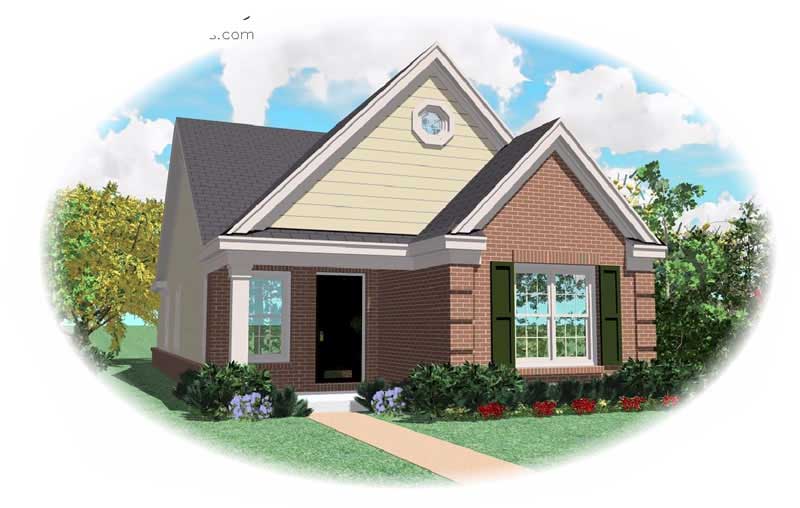
Plan#170-1696
Starting at$770
1163
Sq Ft
1
Story
2
Bed
2
Bath
0
Car
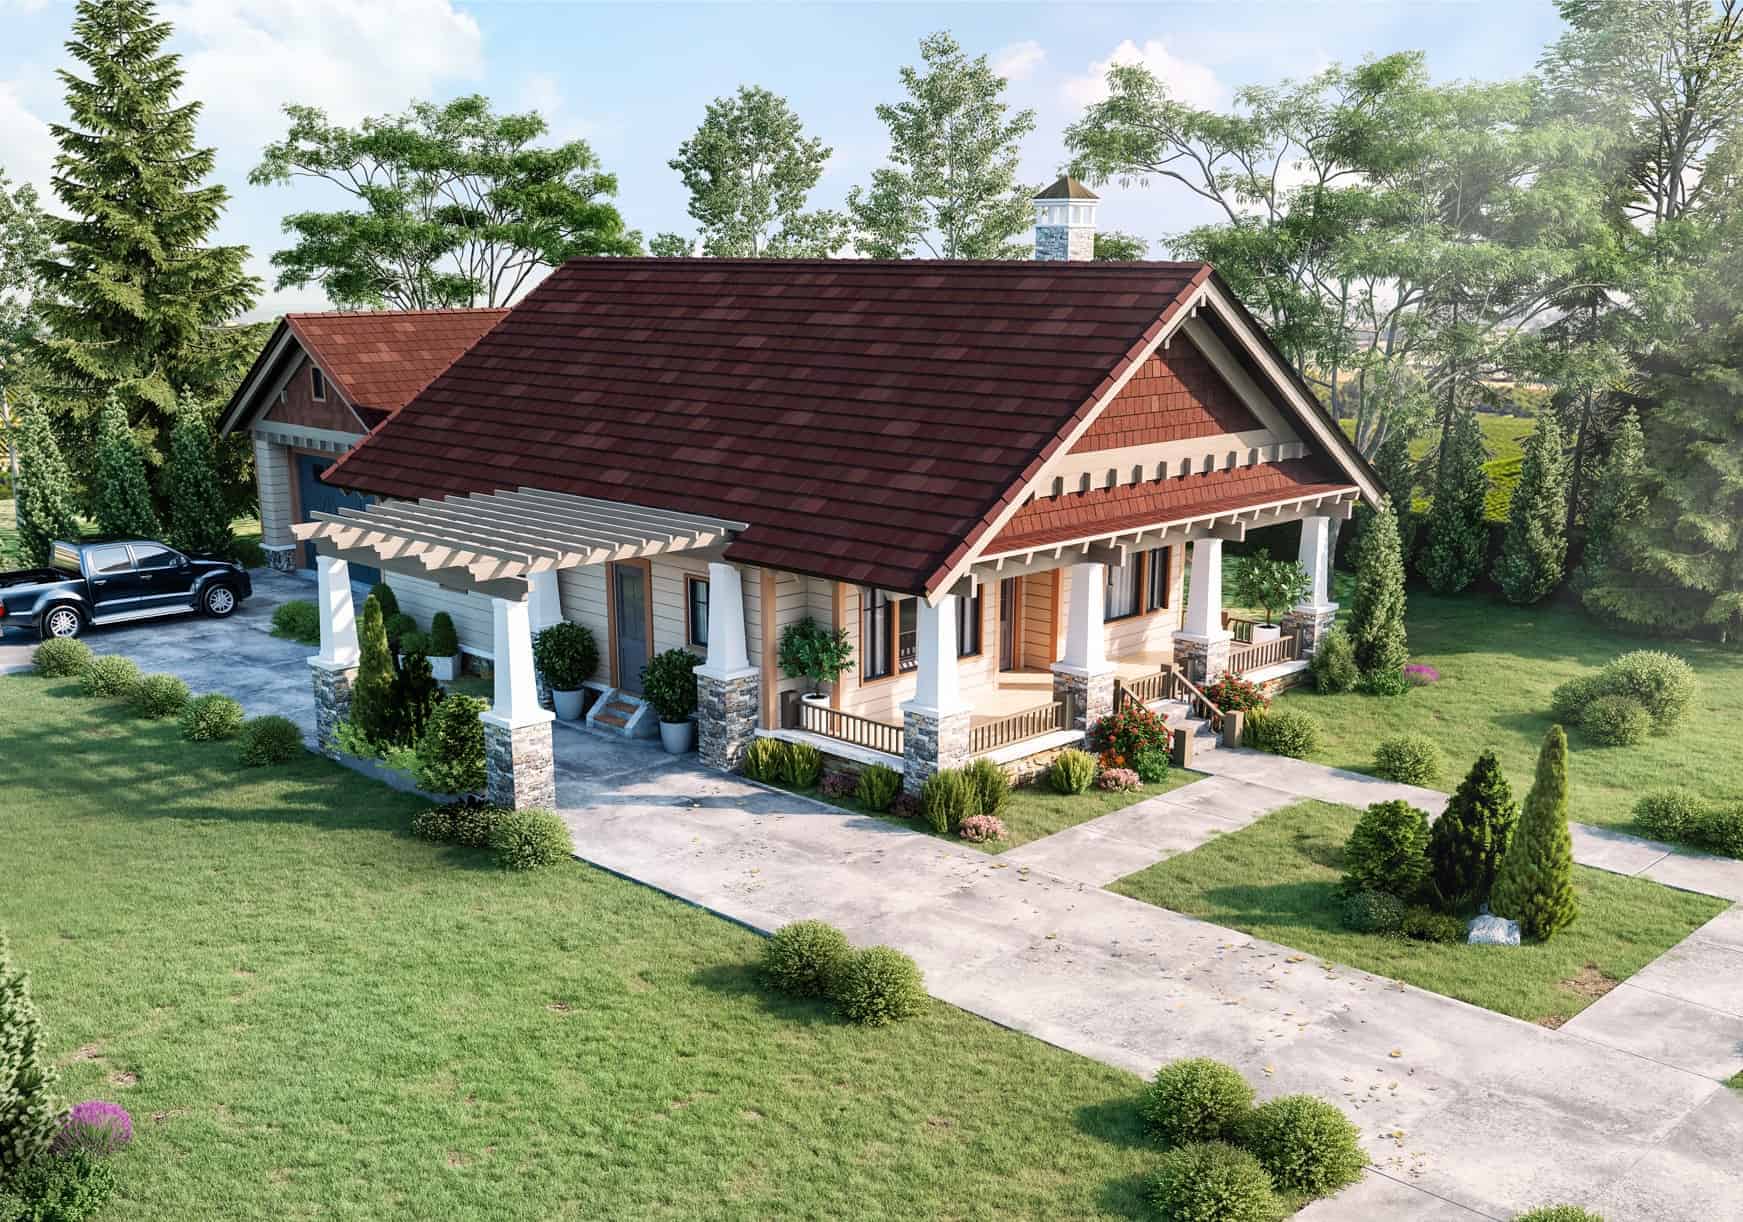
Plan#205-1228
Starting at$1375
1164
Sq Ft
1
Story
2
Bed
2
Bath
2
Car

Plan#103-1100
Starting at$870
1164
Sq Ft
1
Story
2
Bed
2
Bath
3
Car
Plan#198-1265
Starting at$1145
1163
Sq Ft
1
Story
3
Bed
2
Bath
0
Car
Plan#178-1246
Starting at$1025
1163
Sq Ft
1
Story
3
Bed
2
Bath
2
Car
Plan#178-1245
Starting at$1025
1163
Sq Ft
1
Story
3
Bed
2
Bath
0
Car
Plan#146-2692
Starting at$885
1163
Sq Ft
1
Story
2
Bed
2
Bath
2
Car
Plan#170-1696
Starting at$770
1163
Sq Ft
1
Story
2
Bed
2
Bath
0
Car
Plan#205-1228
Starting at$1375
1164
Sq Ft
1
Story
2
Bed
2
Bath
2
Car
Plan#103-1100
Starting at$870
1164
Sq Ft
1
Story
2
Bed
2
Bath
3
Car