1057-1157 Square Foot House Plans

367
Plan Results
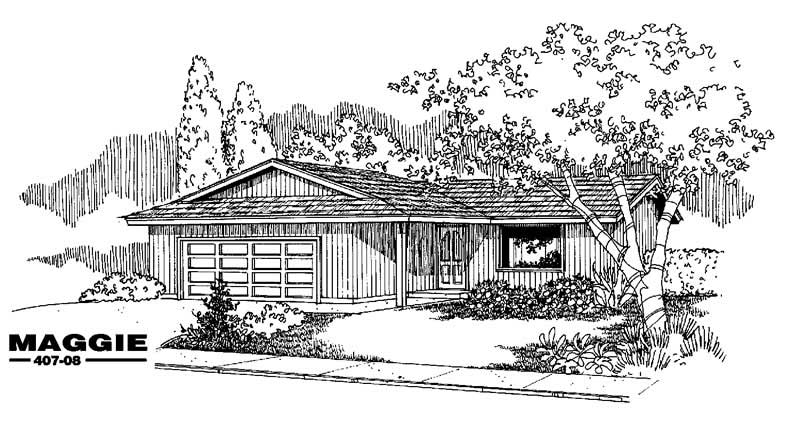
2-Bedroom, 1155 Sq Ft Ranch House Plan - 126-1792 - Front Exterior
Plan Collection
2-Bedroom, 1155 Sq Ft Ranch House Plan - 126-1792 - Front Exterior
Plan#126-1792
Starting at$1450
1155
Sq Ft
1
Story
2
Bed
1
Bath
1
Car

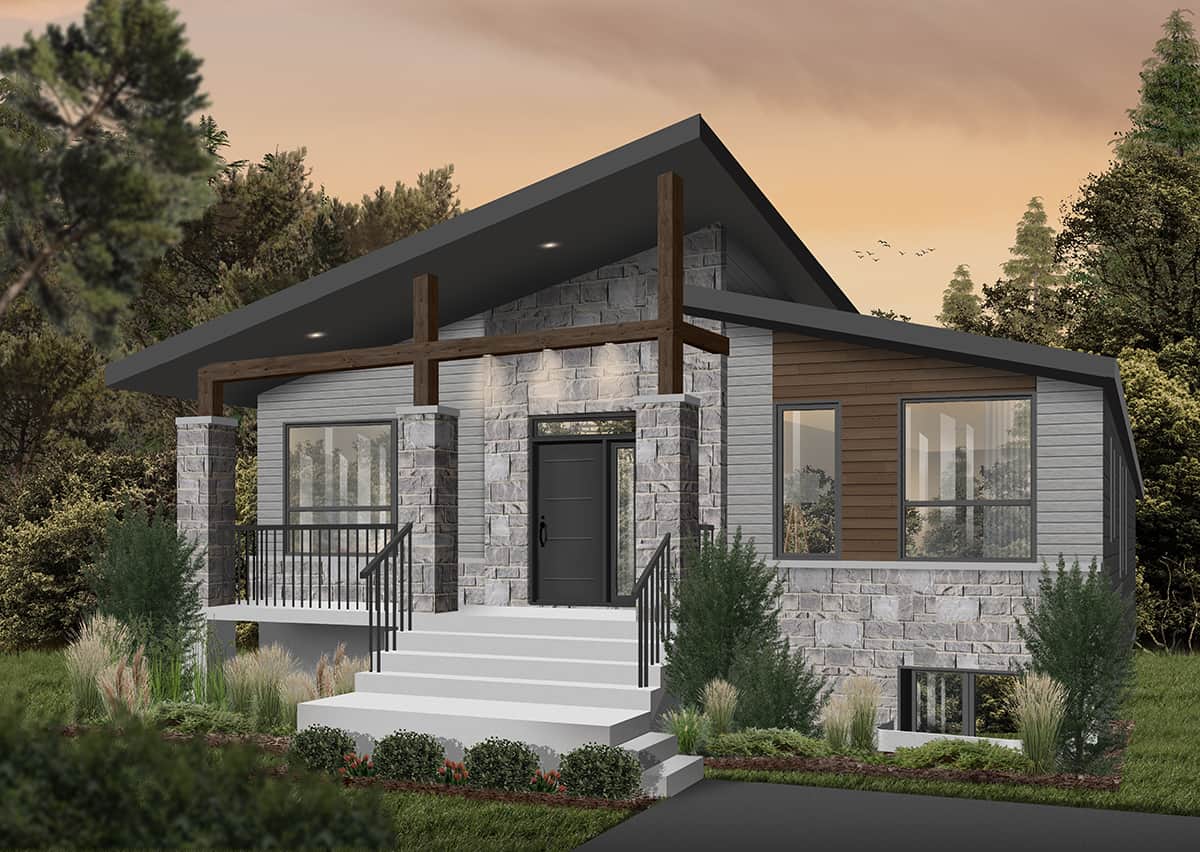
2-Bedroom, 1156 Sq Ft Contemporary Home - Plan #126-1984 - Main Exterior
Plan Collection
2-Bedroom, 1156 Sq Ft Contemporary Home - Plan #126-1984 - Main Exterior
Plan#126-1984
Starting at$1450
1156
Sq Ft
1
Story
2
Bed
1
Bath
0
Car
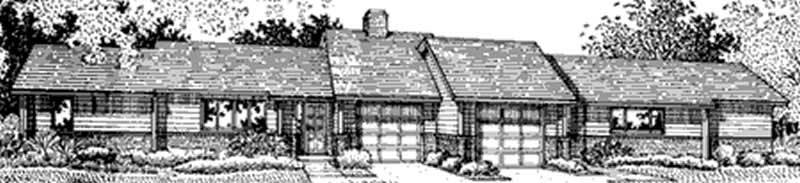
2-Bedroom, 1156 Sq Ft Duplex/Multi-Unit House Plan - 146-2378 - Front Exterior
Plan Collection
2-Bedroom, 1156 Sq Ft Duplex/Multi-Unit House Plan - 146-2378 - Front Exterior
Plan#146-2378
Starting at$1425
1156
Sq Ft
1
Story
2
Bed
2
Bath
1
Car
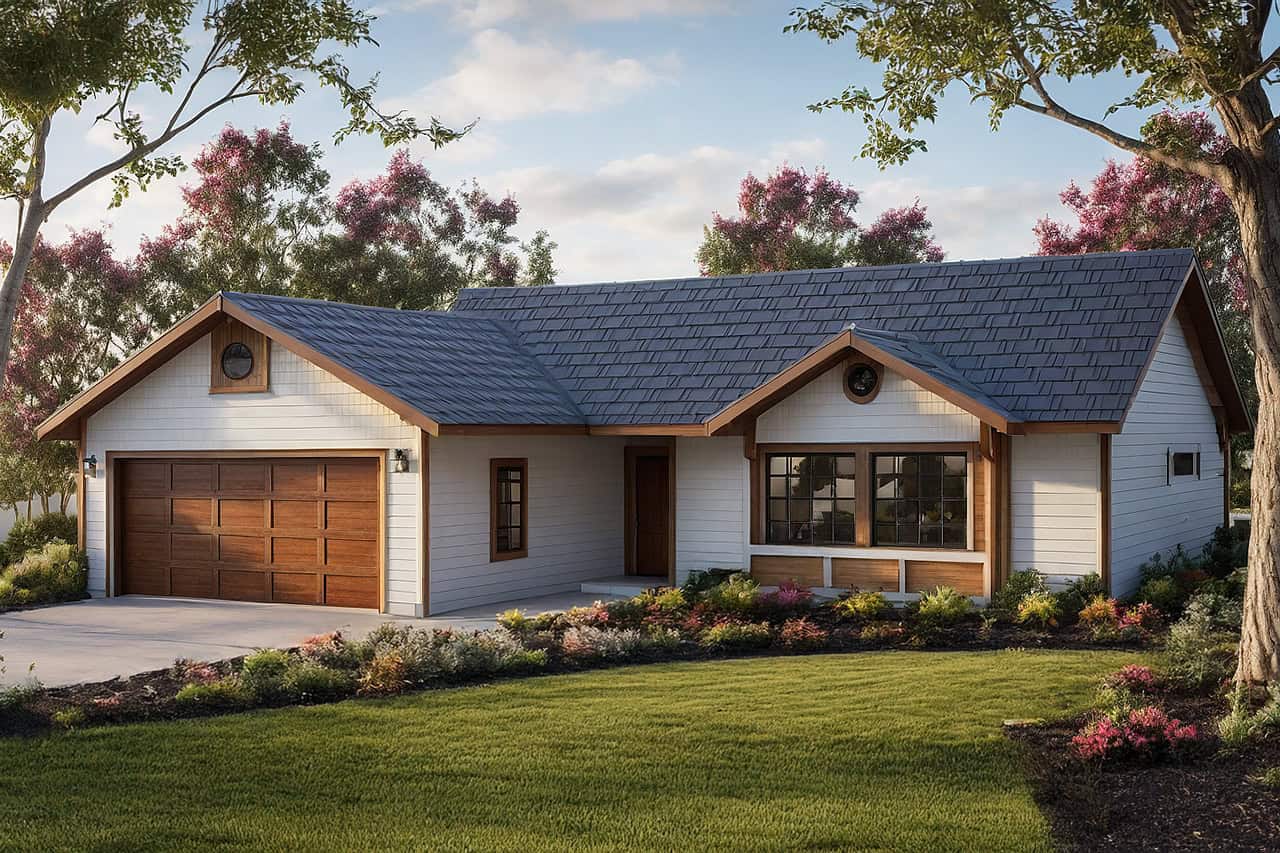
3-Bedroom, 1156 Sq Ft Small House Plans - 108-1216 - Front Exterior
Plan Collection
3-Bedroom, 1156 Sq Ft Small House Plans - 108-1216 - Front Exterior
Plan#108-1216
Starting at$615
1156
Sq Ft
1
Story
3
Bed
2
Bath
2
Car
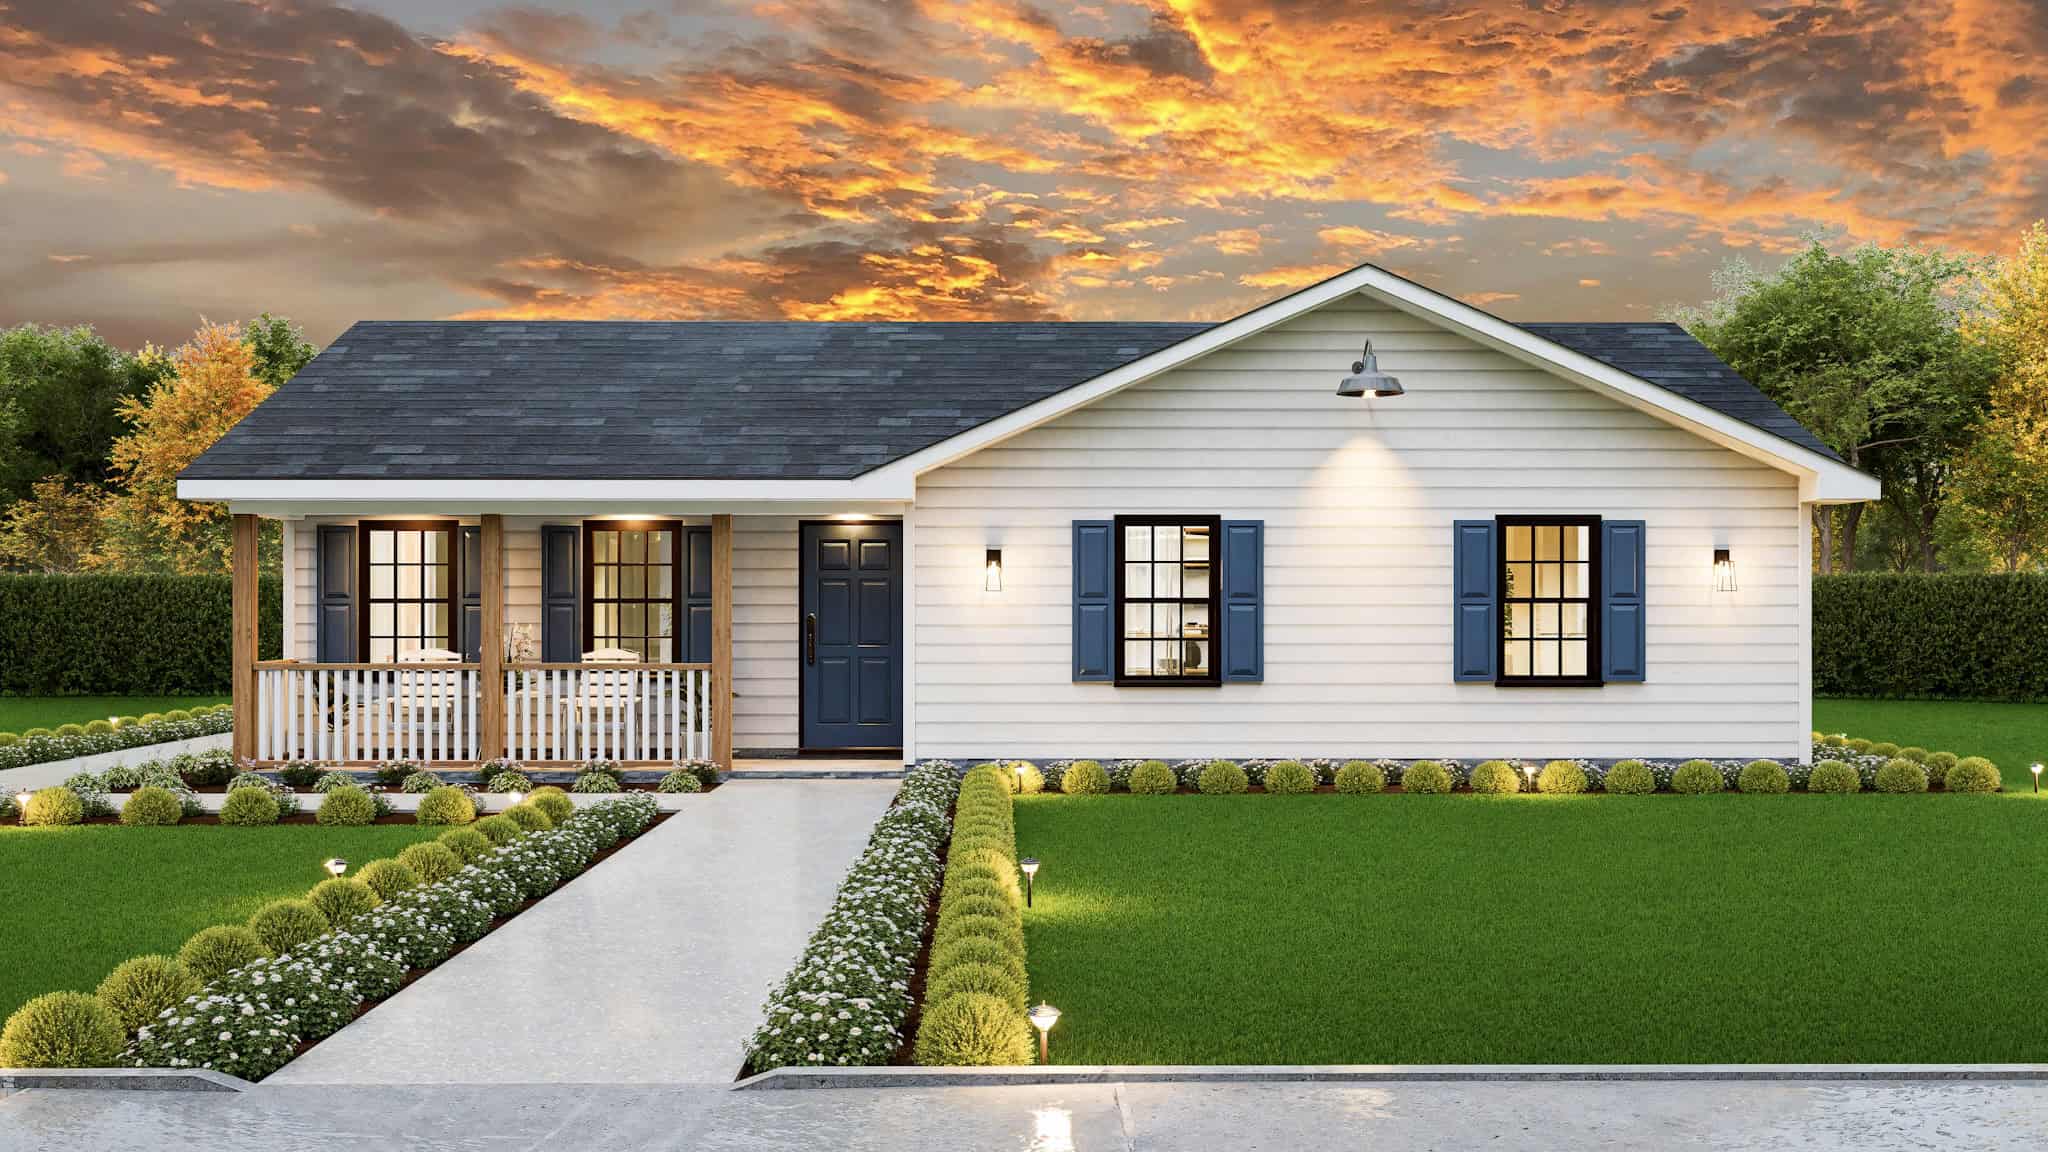
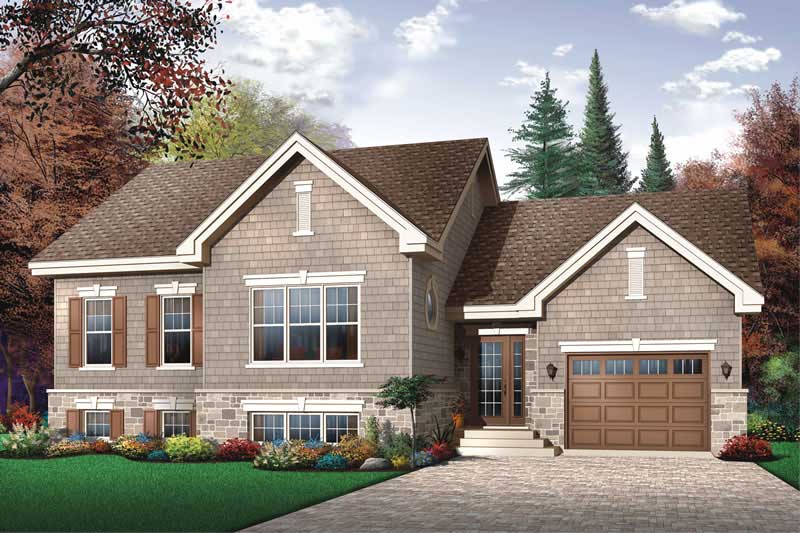
Ranch Home Plan - 3 Bedrms, 2 Baths - 1157 Sq Ft - #198-1193
Plan Collection
Ranch Home Plan - 3 Bedrms, 2 Baths - 1157 Sq Ft - #198-1193
Plan#198-1193
Starting at$995
1157
Sq Ft
1
Story
3
Bed
2
Bath
0
Car

2-Bedroom, 1157 Sq Ft Bungalow House Plan - 157-1565 - Front Exterior
Plan Collection
2-Bedroom, 1157 Sq Ft Bungalow House Plan - 157-1565 - Front Exterior
Plan#157-1565
Starting at$1055
1157
Sq Ft
1
Story
2
Bed
1
Bath
1
Car
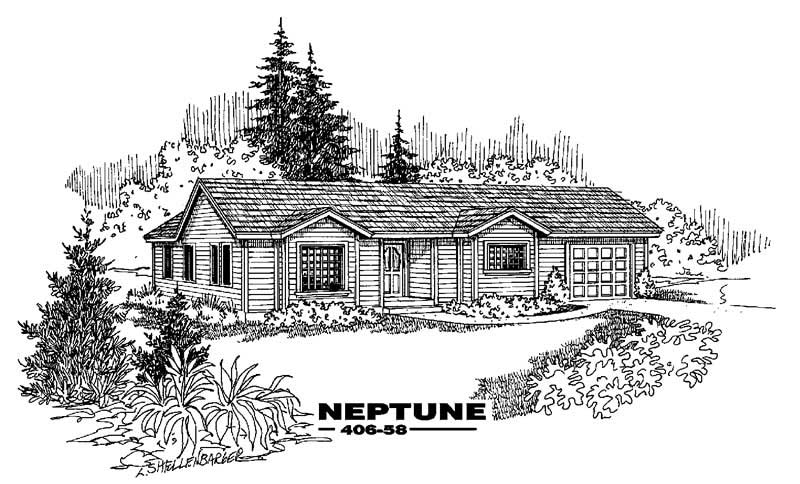
3-Bedroom, 1157 Sq Ft Contemporary House Plan - 145-1450 - Front Exterior
Plan Collection
3-Bedroom, 1157 Sq Ft Contemporary House Plan - 145-1450 - Front Exterior
Plan#145-1450
Starting at$800
1157
Sq Ft
1
Story
3
Bed
1.5
Bath
1
Car
2-Bedroom, 1155 Sq Ft Ranch House Plan - 126-1792 - Front Exterior
Plan Collection
2-Bedroom, 1155 Sq Ft Ranch House Plan - 126-1792 - Front Exterior
Plan#126-1792
Starting at$1450
1155
Sq Ft
1
Story
2
Bed
1
Bath
1
Car
2-Bedroom, 1156 Sq Ft Contemporary Home - Plan #126-1984 - Main Exterior
Plan Collection
2-Bedroom, 1156 Sq Ft Contemporary Home - Plan #126-1984 - Main Exterior
Plan#126-1984
Starting at$1450
1156
Sq Ft
1
Story
2
Bed
1
Bath
0
Car
2-Bedroom, 1156 Sq Ft Duplex/Multi-Unit House Plan - 146-2378 - Front Exterior
Plan Collection
2-Bedroom, 1156 Sq Ft Duplex/Multi-Unit House Plan - 146-2378 - Front Exterior
Plan#146-2378
Starting at$1425
1156
Sq Ft
1
Story
2
Bed
2
Bath
1
Car
3-Bedroom, 1156 Sq Ft Small House Plans - 108-1216 - Front Exterior
Plan Collection
3-Bedroom, 1156 Sq Ft Small House Plans - 108-1216 - Front Exterior
Plan#108-1216
Starting at$615
1156
Sq Ft
1
Story
3
Bed
2
Bath
2
Car
Ranch Home Plan - 3 Bedrms, 2 Baths - 1157 Sq Ft - #198-1193
Plan Collection
Ranch Home Plan - 3 Bedrms, 2 Baths - 1157 Sq Ft - #198-1193
Plan#198-1193
Starting at$995
1157
Sq Ft
1
Story
3
Bed
2
Bath
0
Car
2-Bedroom, 1157 Sq Ft Bungalow House Plan - 157-1565 - Front Exterior
Plan Collection
2-Bedroom, 1157 Sq Ft Bungalow House Plan - 157-1565 - Front Exterior
Plan#157-1565
Starting at$1055
1157
Sq Ft
1
Story
2
Bed
1
Bath
1
Car
3-Bedroom, 1157 Sq Ft Contemporary House Plan - 145-1450 - Front Exterior
Plan Collection
3-Bedroom, 1157 Sq Ft Contemporary House Plan - 145-1450 - Front Exterior
Plan#145-1450
Starting at$800
1157
Sq Ft
1
Story
3
Bed
1.5
Bath
1
Car
1...1213141516