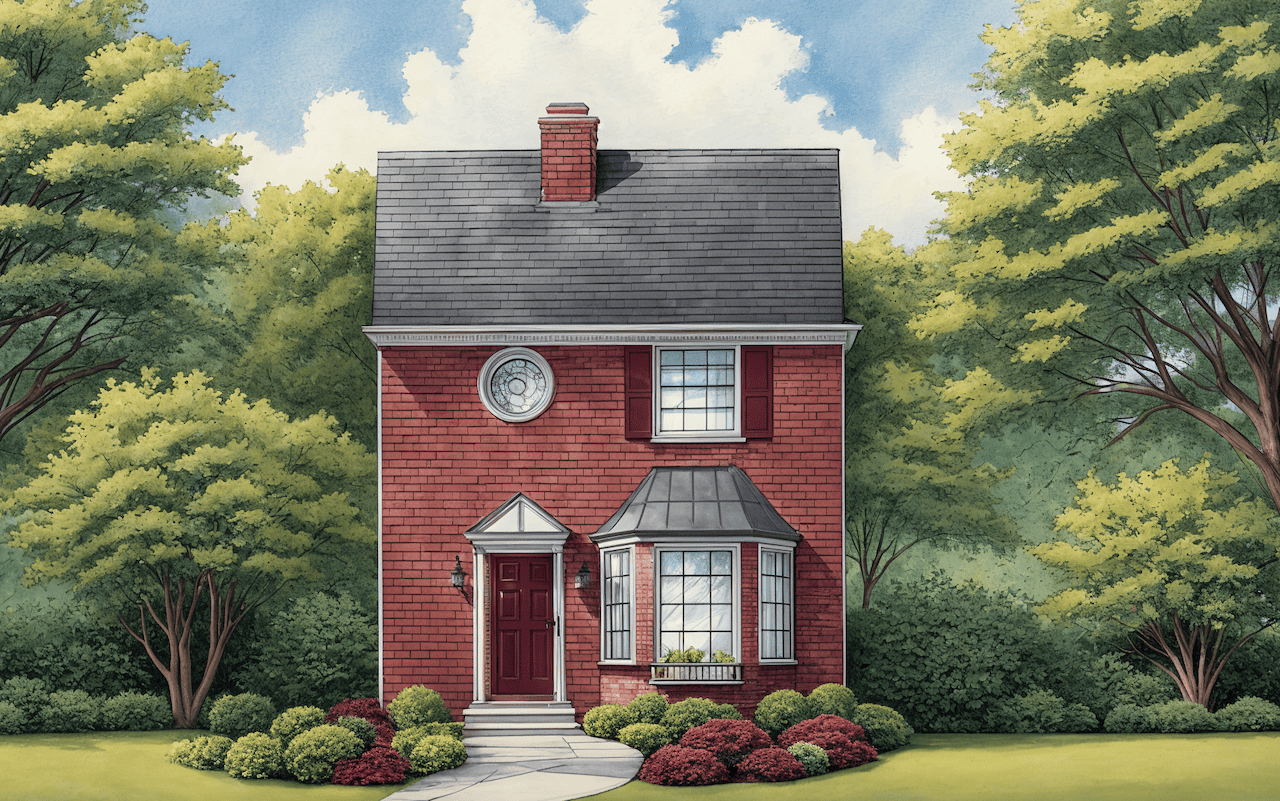
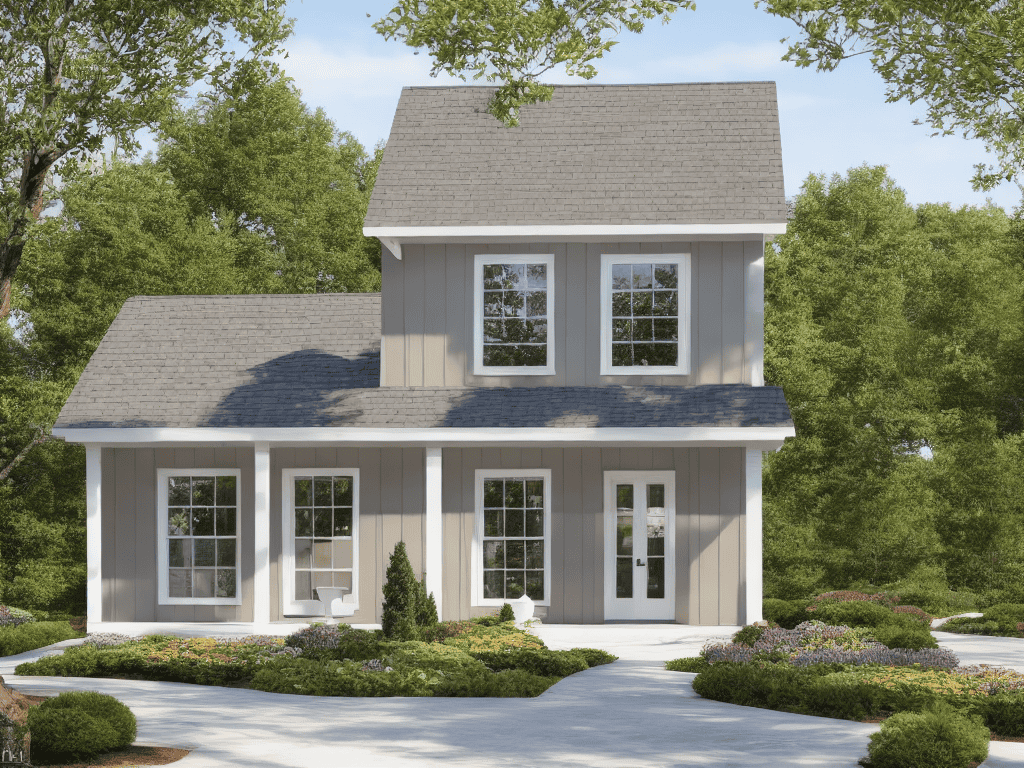
1046-1146 Square Foot House Plans

366
Plan Results
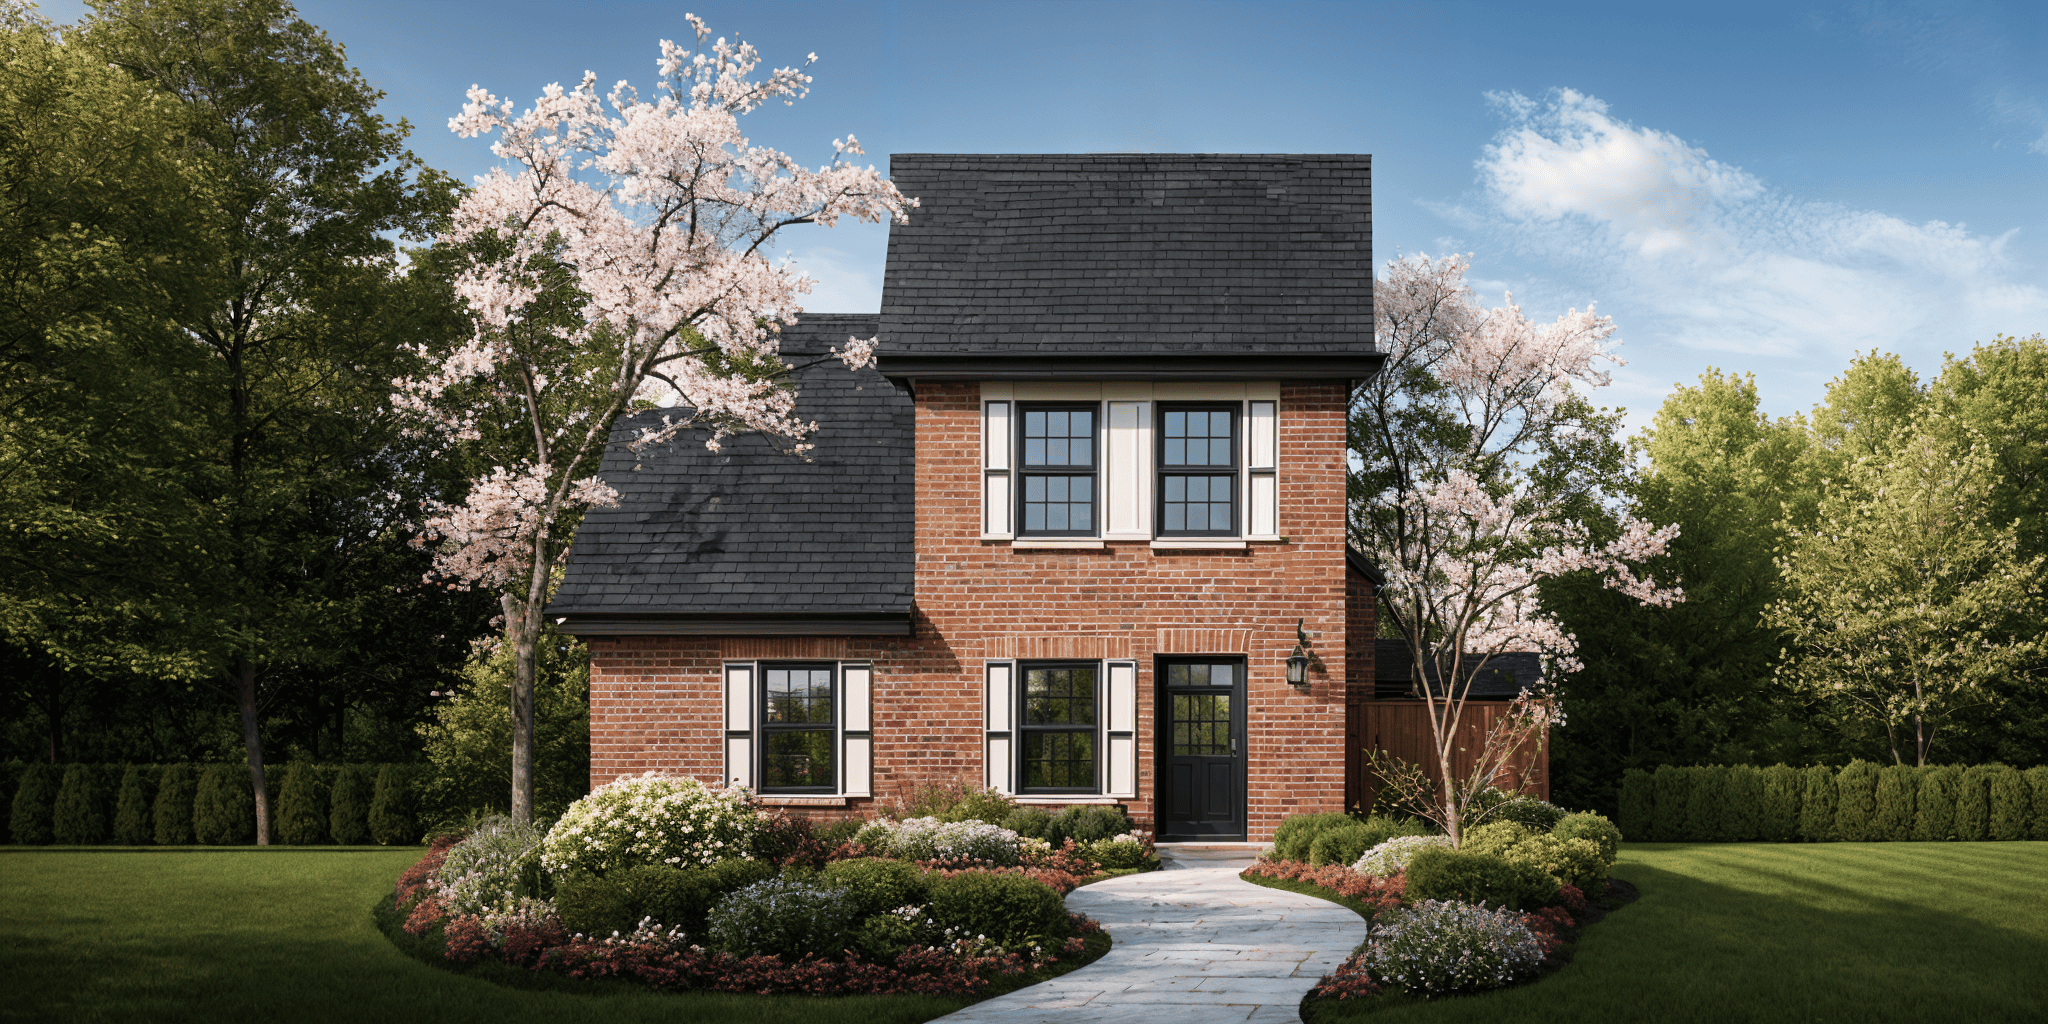
3-Bedroom, 1136 Sq Ft Country House Plan - 124-1142 - Front Exterior
Plan Collection
3-Bedroom, 1136 Sq Ft Country House Plan - 124-1142 - Front Exterior
Plan#124-1142
Starting at$645
1136
Sq Ft
2
Story
3
Bed
2
Bath
0
Car
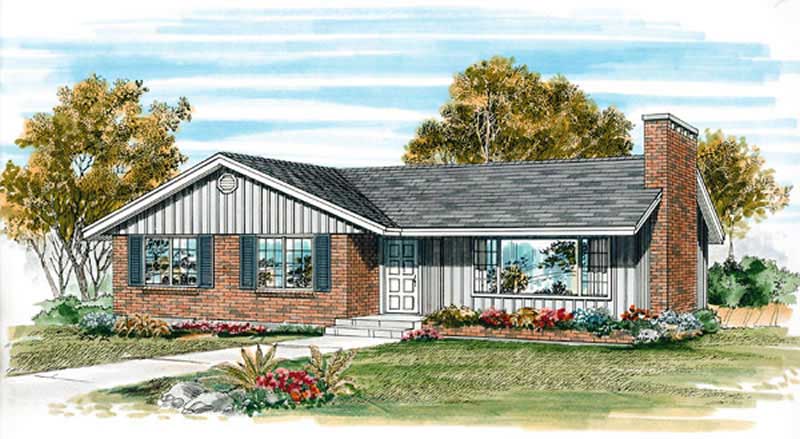
3-Bedroom, 1139 Sq Ft Ranch House Plan - 167-1493 - Front Exterior
Plan Collection
3-Bedroom, 1139 Sq Ft Ranch House Plan - 167-1493 - Front Exterior
Plan#167-1493
Starting at$700
1139
Sq Ft
1
Story
3
Bed
1
Bath
1
Car
3-Bedroom, 1102 Sq Ft Rustic Home Plan - 167-1197 - Main Exterior
Plan Collection
3-Bedroom, 1102 Sq Ft Rustic Home Plan - 167-1197 - Main Exterior
Plan#167-1197
Starting at$700
1102
Sq Ft
1
Story
3
Bed
2
Bath
0
Car
3-Bedroom, 1136 Sq Ft Small House Plans - 167-1467 - Front Exterior
Plan Collection
3-Bedroom, 1136 Sq Ft Small House Plans - 167-1467 - Front Exterior
Plan#167-1467
Starting at$700
1136
Sq Ft
1
Story
3
Bed
1
Bath
2
Car
3-Bedroom, 1108 Sq Ft Ranch House Plan - 167-1344 - Front Exterior
Plan Collection
3-Bedroom, 1108 Sq Ft Ranch House Plan - 167-1344 - Front Exterior
Plan#167-1344
Starting at$700
1108
Sq Ft
1
Story
3
Bed
2
Bath
0
Car
2-Bedroom, 1064 Sq Ft Ranch Home Plan - 167-1322 - Main Exterior
Plan Collection
2-Bedroom, 1064 Sq Ft Ranch Home Plan - 167-1322 - Main Exterior
Plan#167-1322
Starting at$700
1064
Sq Ft
1
Story
2
Bed
1
Bath
0
Car
3-Bedroom, 1089 Sq Ft Ranch House Plan - 167-1228 - Front Exterior
Plan Collection
3-Bedroom, 1089 Sq Ft Ranch House Plan - 167-1228 - Front Exterior
Plan#167-1228
Starting at$700
1089
Sq Ft
1
Story
3
Bed
1
Bath
1
Car
3-Bedroom, 1092 Sq Ft Country House Plan - 167-1218 - Front Exterior
Plan Collection
3-Bedroom, 1092 Sq Ft Country House Plan - 167-1218 - Front Exterior
Plan#167-1218
Starting at$700
1092
Sq Ft
1
Story
3
Bed
1
Bath
2
Car
3-Bedroom, 1140 Sq Ft Small House Plans - 167-1523 - Main Exterior
Plan Collection
3-Bedroom, 1140 Sq Ft Small House Plans - 167-1523 - Main Exterior
Plan#167-1523
Starting at$700
1140
Sq Ft
2
Story
3
Bed
1
Bath
0
Car
3-Bedroom, 1120 Sq Ft Ranch Home Plan - 167-1311 - Main Exterior
Plan Collection
3-Bedroom, 1120 Sq Ft Ranch Home Plan - 167-1311 - Main Exterior
Plan#167-1311
Starting at$700
1120
Sq Ft
2
Story
3
Bed
1.5
Bath
0
Car
3-Bedroom, 1100 Sq Ft Small House Plans - 167-1142 - Main Exterior
Plan Collection
3-Bedroom, 1100 Sq Ft Small House Plans - 167-1142 - Main Exterior
Plan#167-1142
Starting at$700
1100
Sq Ft
2
Story
3
Bed
1
Bath
2
Car
3-Bedroom, 1116 Sq Ft Small House Plans - 167-1012 - Main Exterior
Plan Collection
3-Bedroom, 1116 Sq Ft Small House Plans - 167-1012 - Main Exterior
Plan#167-1012
Starting at$700
1116
Sq Ft
2
Story
3
Bed
2
Bath
1
Car
3-Bedroom, 1047 Sq Ft Small House Plans - 167-1011 - Main Exterior
Plan Collection
3-Bedroom, 1047 Sq Ft Small House Plans - 167-1011 - Main Exterior
Plan#167-1011
Starting at$700
1047
Sq Ft
2
Story
3
Bed
2
Bath
1
Car
3-Bedroom, 1054 Sq Ft Ranch Home Plan - 167-1096 - Main Exterior
Plan Collection
3-Bedroom, 1054 Sq Ft Ranch Home Plan - 167-1096 - Main Exterior
Plan#167-1096
Starting at$700
1054
Sq Ft
1
Story
3
Bed
1
Bath
1
Car
3-Bedroom, 1095 Sq Ft Country Home Plan - 167-1095 - Main Exterior
Plan Collection
3-Bedroom, 1095 Sq Ft Country Home Plan - 167-1095 - Main Exterior
Plan#167-1095
Starting at$700
1095
Sq Ft
2
Story
3
Bed
1
Bath
1
Car
3-Bedroom, 1114 Sq Ft Ranch Home Plan - 167-1002 - Main Exterior
Plan Collection
3-Bedroom, 1114 Sq Ft Ranch Home Plan - 167-1002 - Main Exterior
Plan#167-1002
Starting at$840
1114
Sq Ft
1
Story
3
Bed
1
Bath
1
Car
3-Bedroom, 1048 Sq Ft Small House Plans - 167-1079 - Front Exterior
Plan Collection
3-Bedroom, 1048 Sq Ft Small House Plans - 167-1079 - Front Exterior
Plan#167-1079
Starting at$700
1048
Sq Ft
2
Story
3
Bed
1
Bath
1
Car
3-Bedroom, 1073 Sq Ft Mountain Cabin House Plans - 167-1026 - Front Exterior
Plan Collection
3-Bedroom, 1073 Sq Ft Mountain Cabin House Plans - 167-1026 - Front Exterior
Plan#167-1026
Starting at$700
1073
Sq Ft
2
Story
3
Bed
1.5
Bath
0
Car
2-Bedroom, 1092 Sq Ft Texas Style Home Plan - 136-1028 - Main Exterior
Plan Collection
2-Bedroom, 1092 Sq Ft Texas Style Home Plan - 136-1028 - Main Exterior
Plan#136-1028
Starting at$1350
1092
Sq Ft
1
Story
2
Bed
2
Bath
0
Car
3-Bedroom, 1141 Sq Ft Ranch House Plan - 124-1061 - Front Exterior
Plan Collection
3-Bedroom, 1141 Sq Ft Ranch House Plan - 124-1061 - Front Exterior
Plan#124-1061
Starting at$645
1141
Sq Ft
1
Story
3
Bed
2
Bath
1
Car
3-Bedroom, 1056 Sq Ft Ranch House Plan - 124-1102 - Front Exterior
Plan Collection
3-Bedroom, 1056 Sq Ft Ranch House Plan - 124-1102 - Front Exterior
Plan#124-1102
Starting at$645
1056
Sq Ft
1
Story
3
Bed
1.5
Bath
0
Car
2-Bedroom, 1087 Sq Ft Craftsman House Plan - 145-1613 - Front Exterior
Plan Collection
2-Bedroom, 1087 Sq Ft Craftsman House Plan - 145-1613 - Front Exterior
Plan#145-1613
Starting at$800
1087
Sq Ft
1
Story
2
Bed
1
Bath
0
Car
3-Bedroom, 1113 Sq Ft Country House Plan - 145-1452 - Front Exterior
Plan Collection
3-Bedroom, 1113 Sq Ft Country House Plan - 145-1452 - Front Exterior
Plan#145-1452
Starting at$800
1113
Sq Ft
1
Story
3
Bed
2
Bath
2
Car
3-Bedroom, 1139 Sq Ft Contemporary Home Plan - 129-1025 - Main Exterior
Plan Collection
3-Bedroom, 1139 Sq Ft Contemporary Home Plan - 129-1025 - Main Exterior
Plan#129-1025
Starting at$1029
1139
Sq Ft
1
Story
3
Bed
3
Bath
2
Car
3-Bedroom, 1136 Sq Ft Country House Plan - 124-1142 - Front Exterior
Plan Collection
3-Bedroom, 1136 Sq Ft Country House Plan - 124-1142 - Front Exterior
Plan#124-1142
Starting at$645
1136
Sq Ft
2
Story
3
Bed
2
Bath
0
Car
3-Bedroom, 1139 Sq Ft Ranch House Plan - 167-1493 - Front Exterior
Plan Collection
3-Bedroom, 1139 Sq Ft Ranch House Plan - 167-1493 - Front Exterior
Plan#167-1493
Starting at$700
1139
Sq Ft
1
Story
3
Bed
1
Bath
1
Car
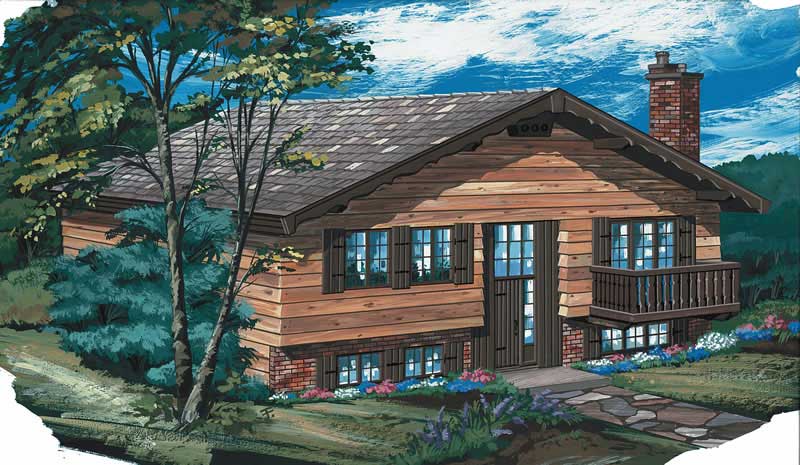
3-Bedroom, 1102 Sq Ft Rustic Home Plan - 167-1197 - Main Exterior
Plan Collection
3-Bedroom, 1102 Sq Ft Rustic Home Plan - 167-1197 - Main Exterior
Plan#167-1197
Starting at$700
1102
Sq Ft
1
Story
3
Bed
2
Bath
0
Car
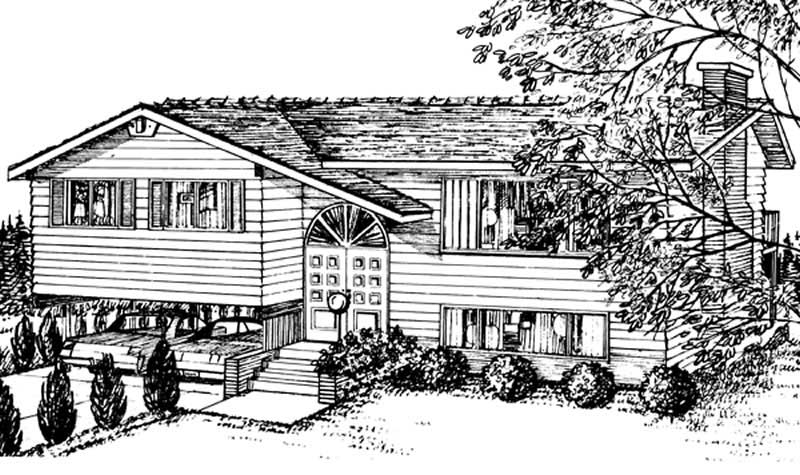
3-Bedroom, 1136 Sq Ft Small House Plans - 167-1467 - Front Exterior
Plan Collection
3-Bedroom, 1136 Sq Ft Small House Plans - 167-1467 - Front Exterior
Plan#167-1467
Starting at$700
1136
Sq Ft
1
Story
3
Bed
1
Bath
2
Car
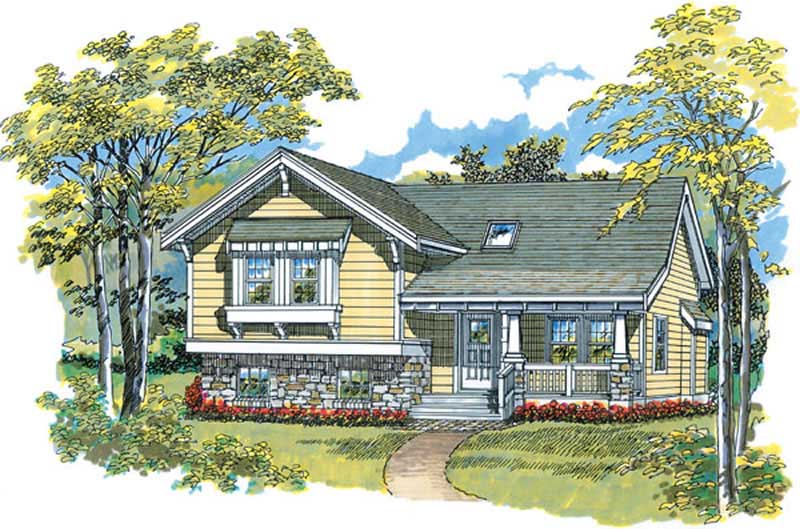
3-Bedroom, 1108 Sq Ft Ranch House Plan - 167-1344 - Front Exterior
Plan Collection
3-Bedroom, 1108 Sq Ft Ranch House Plan - 167-1344 - Front Exterior
Plan#167-1344
Starting at$700
1108
Sq Ft
1
Story
3
Bed
2
Bath
0
Car
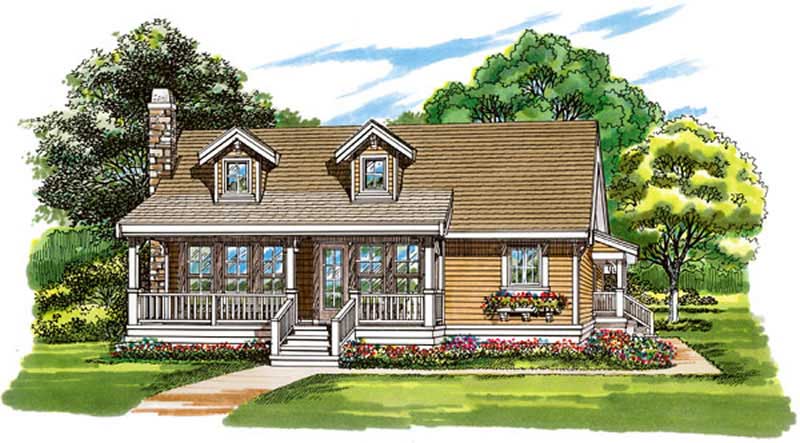
2-Bedroom, 1064 Sq Ft Ranch Home Plan - 167-1322 - Main Exterior
Plan Collection
2-Bedroom, 1064 Sq Ft Ranch Home Plan - 167-1322 - Main Exterior
Plan#167-1322
Starting at$700
1064
Sq Ft
1
Story
2
Bed
1
Bath
0
Car
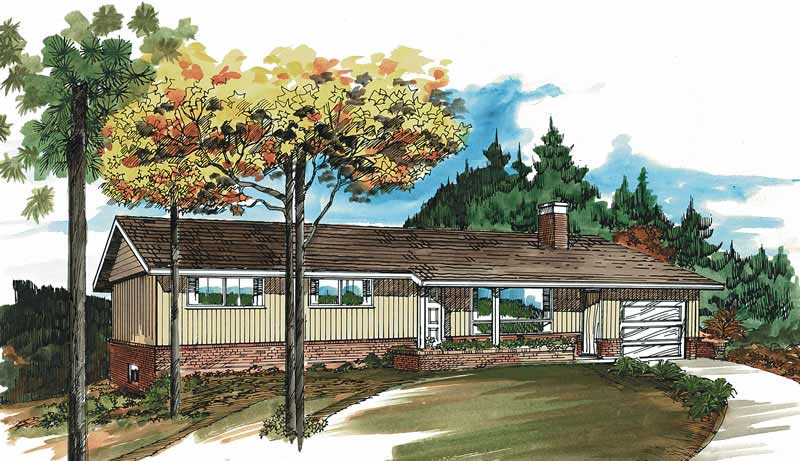
3-Bedroom, 1089 Sq Ft Ranch House Plan - 167-1228 - Front Exterior
Plan Collection
3-Bedroom, 1089 Sq Ft Ranch House Plan - 167-1228 - Front Exterior
Plan#167-1228
Starting at$700
1089
Sq Ft
1
Story
3
Bed
1
Bath
1
Car
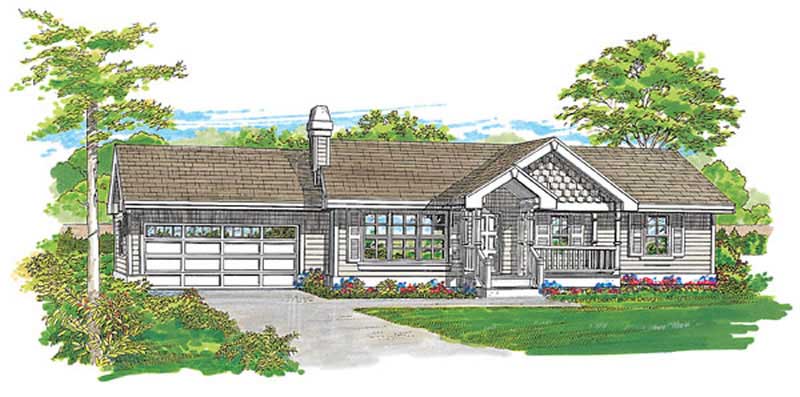
3-Bedroom, 1092 Sq Ft Country House Plan - 167-1218 - Front Exterior
Plan Collection
3-Bedroom, 1092 Sq Ft Country House Plan - 167-1218 - Front Exterior
Plan#167-1218
Starting at$700
1092
Sq Ft
1
Story
3
Bed
1
Bath
2
Car
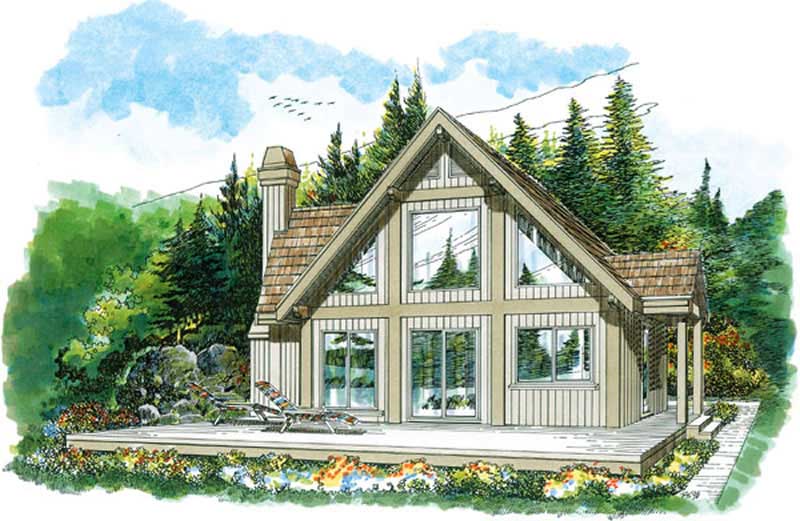
3-Bedroom, 1140 Sq Ft Small House Plans - 167-1523 - Main Exterior
Plan Collection
3-Bedroom, 1140 Sq Ft Small House Plans - 167-1523 - Main Exterior
Plan#167-1523
Starting at$700
1140
Sq Ft
2
Story
3
Bed
1
Bath
0
Car
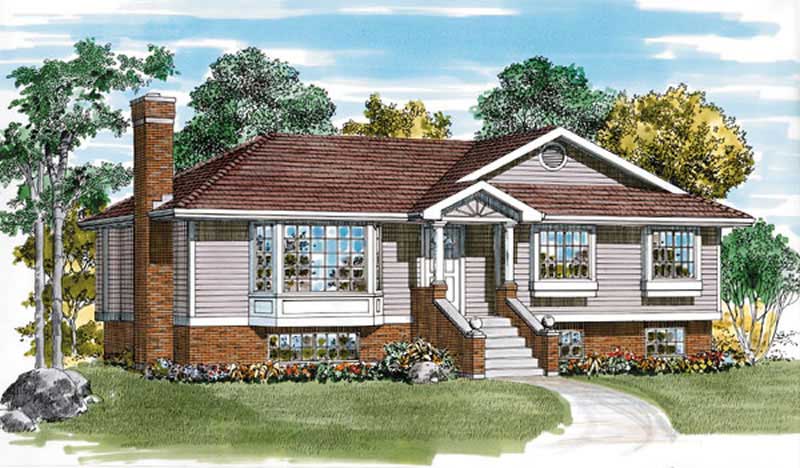
3-Bedroom, 1120 Sq Ft Ranch Home Plan - 167-1311 - Main Exterior
Plan Collection
3-Bedroom, 1120 Sq Ft Ranch Home Plan - 167-1311 - Main Exterior
Plan#167-1311
Starting at$700
1120
Sq Ft
2
Story
3
Bed
1.5
Bath
0
Car
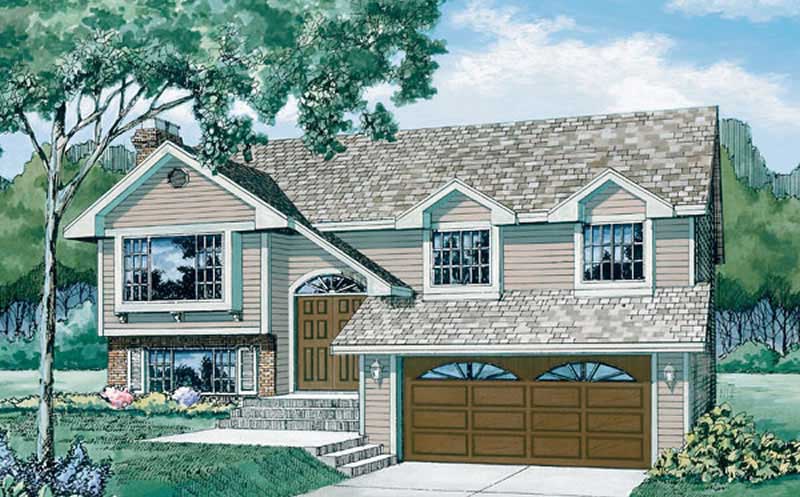
3-Bedroom, 1100 Sq Ft Small House Plans - 167-1142 - Main Exterior
Plan Collection
3-Bedroom, 1100 Sq Ft Small House Plans - 167-1142 - Main Exterior
Plan#167-1142
Starting at$700
1100
Sq Ft
2
Story
3
Bed
1
Bath
2
Car
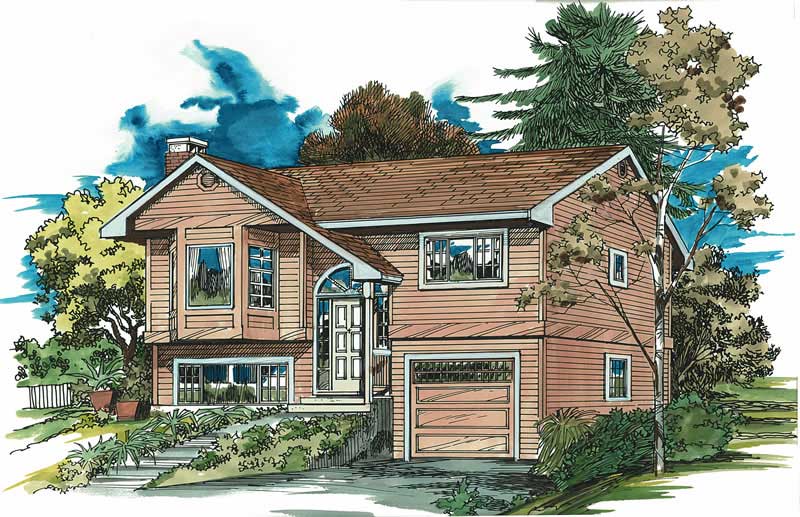
3-Bedroom, 1116 Sq Ft Small House Plans - 167-1012 - Main Exterior
Plan Collection
3-Bedroom, 1116 Sq Ft Small House Plans - 167-1012 - Main Exterior
Plan#167-1012
Starting at$700
1116
Sq Ft
2
Story
3
Bed
2
Bath
1
Car

3-Bedroom, 1047 Sq Ft Small House Plans - 167-1011 - Main Exterior
Plan Collection
3-Bedroom, 1047 Sq Ft Small House Plans - 167-1011 - Main Exterior
Plan#167-1011
Starting at$700
1047
Sq Ft
2
Story
3
Bed
2
Bath
1
Car
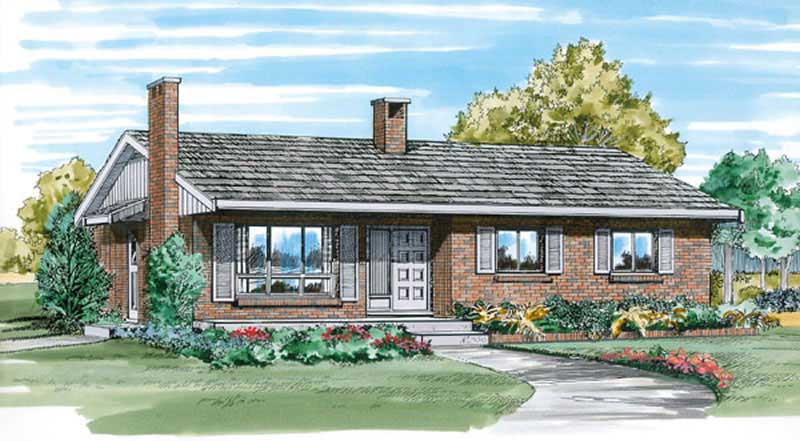
3-Bedroom, 1054 Sq Ft Ranch Home Plan - 167-1096 - Main Exterior
Plan Collection
3-Bedroom, 1054 Sq Ft Ranch Home Plan - 167-1096 - Main Exterior
Plan#167-1096
Starting at$700
1054
Sq Ft
1
Story
3
Bed
1
Bath
1
Car
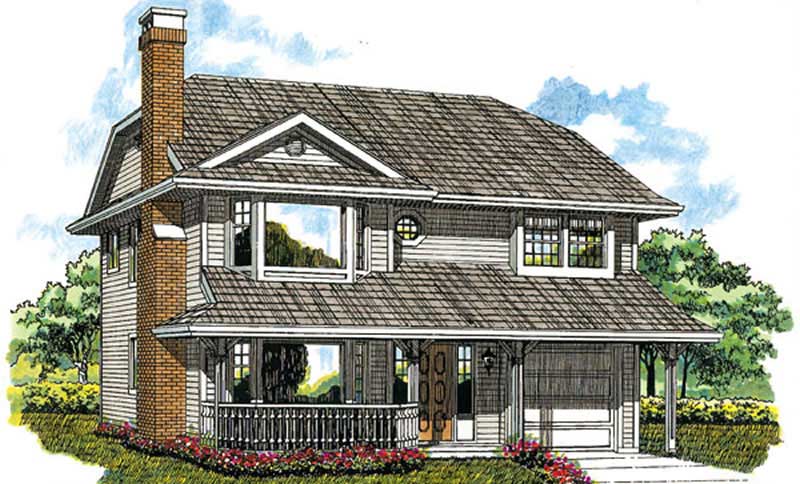
3-Bedroom, 1095 Sq Ft Country Home Plan - 167-1095 - Main Exterior
Plan Collection
3-Bedroom, 1095 Sq Ft Country Home Plan - 167-1095 - Main Exterior
Plan#167-1095
Starting at$700
1095
Sq Ft
2
Story
3
Bed
1
Bath
1
Car
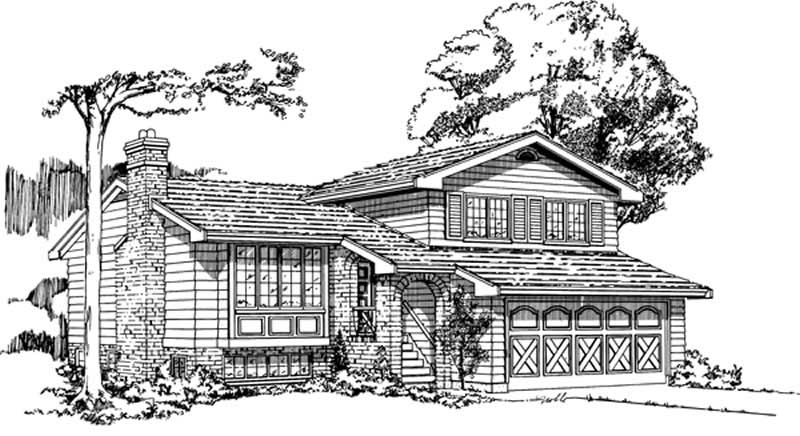
3-Bedroom, 1114 Sq Ft Ranch Home Plan - 167-1002 - Main Exterior
Plan Collection
3-Bedroom, 1114 Sq Ft Ranch Home Plan - 167-1002 - Main Exterior
Plan#167-1002
Starting at$840
1114
Sq Ft
1
Story
3
Bed
1
Bath
1
Car

3-Bedroom, 1048 Sq Ft Small House Plans - 167-1079 - Front Exterior
Plan Collection
3-Bedroom, 1048 Sq Ft Small House Plans - 167-1079 - Front Exterior
Plan#167-1079
Starting at$700
1048
Sq Ft
2
Story
3
Bed
1
Bath
1
Car
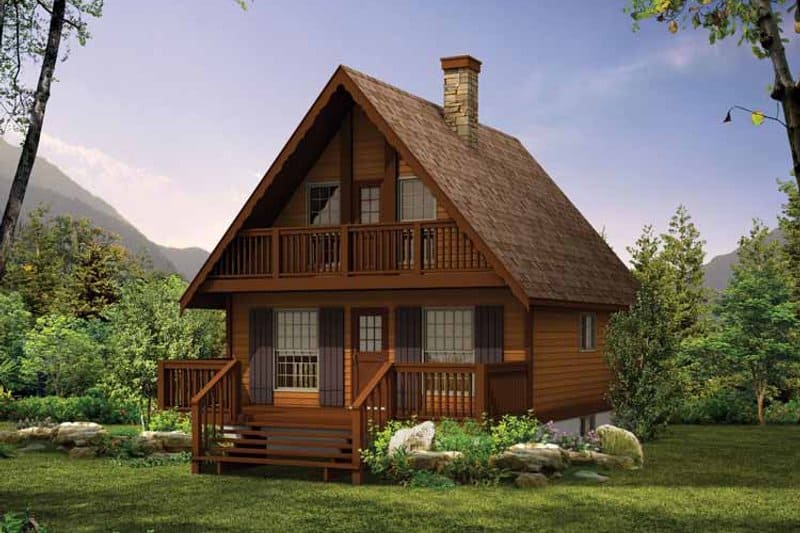
3-Bedroom, 1073 Sq Ft Mountain Cabin House Plans - 167-1026 - Front Exterior
Plan Collection
3-Bedroom, 1073 Sq Ft Mountain Cabin House Plans - 167-1026 - Front Exterior
Plan#167-1026
Starting at$700
1073
Sq Ft
2
Story
3
Bed
1.5
Bath
0
Car

2-Bedroom, 1092 Sq Ft Texas Style Home Plan - 136-1028 - Main Exterior
Plan Collection
2-Bedroom, 1092 Sq Ft Texas Style Home Plan - 136-1028 - Main Exterior
Plan#136-1028
Starting at$1350
1092
Sq Ft
1
Story
2
Bed
2
Bath
0
Car
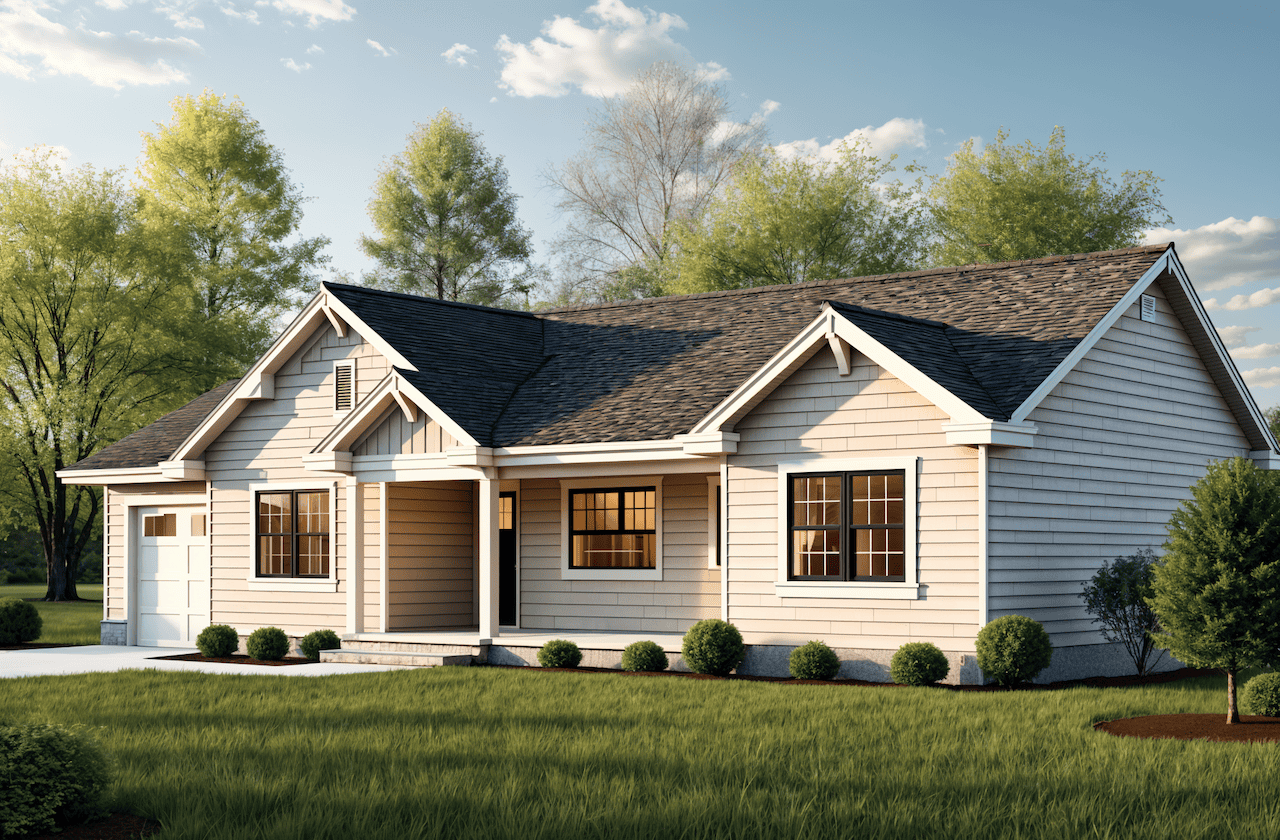
3-Bedroom, 1141 Sq Ft Ranch House Plan - 124-1061 - Front Exterior
Plan Collection
3-Bedroom, 1141 Sq Ft Ranch House Plan - 124-1061 - Front Exterior
Plan#124-1061
Starting at$645
1141
Sq Ft
1
Story
3
Bed
2
Bath
1
Car
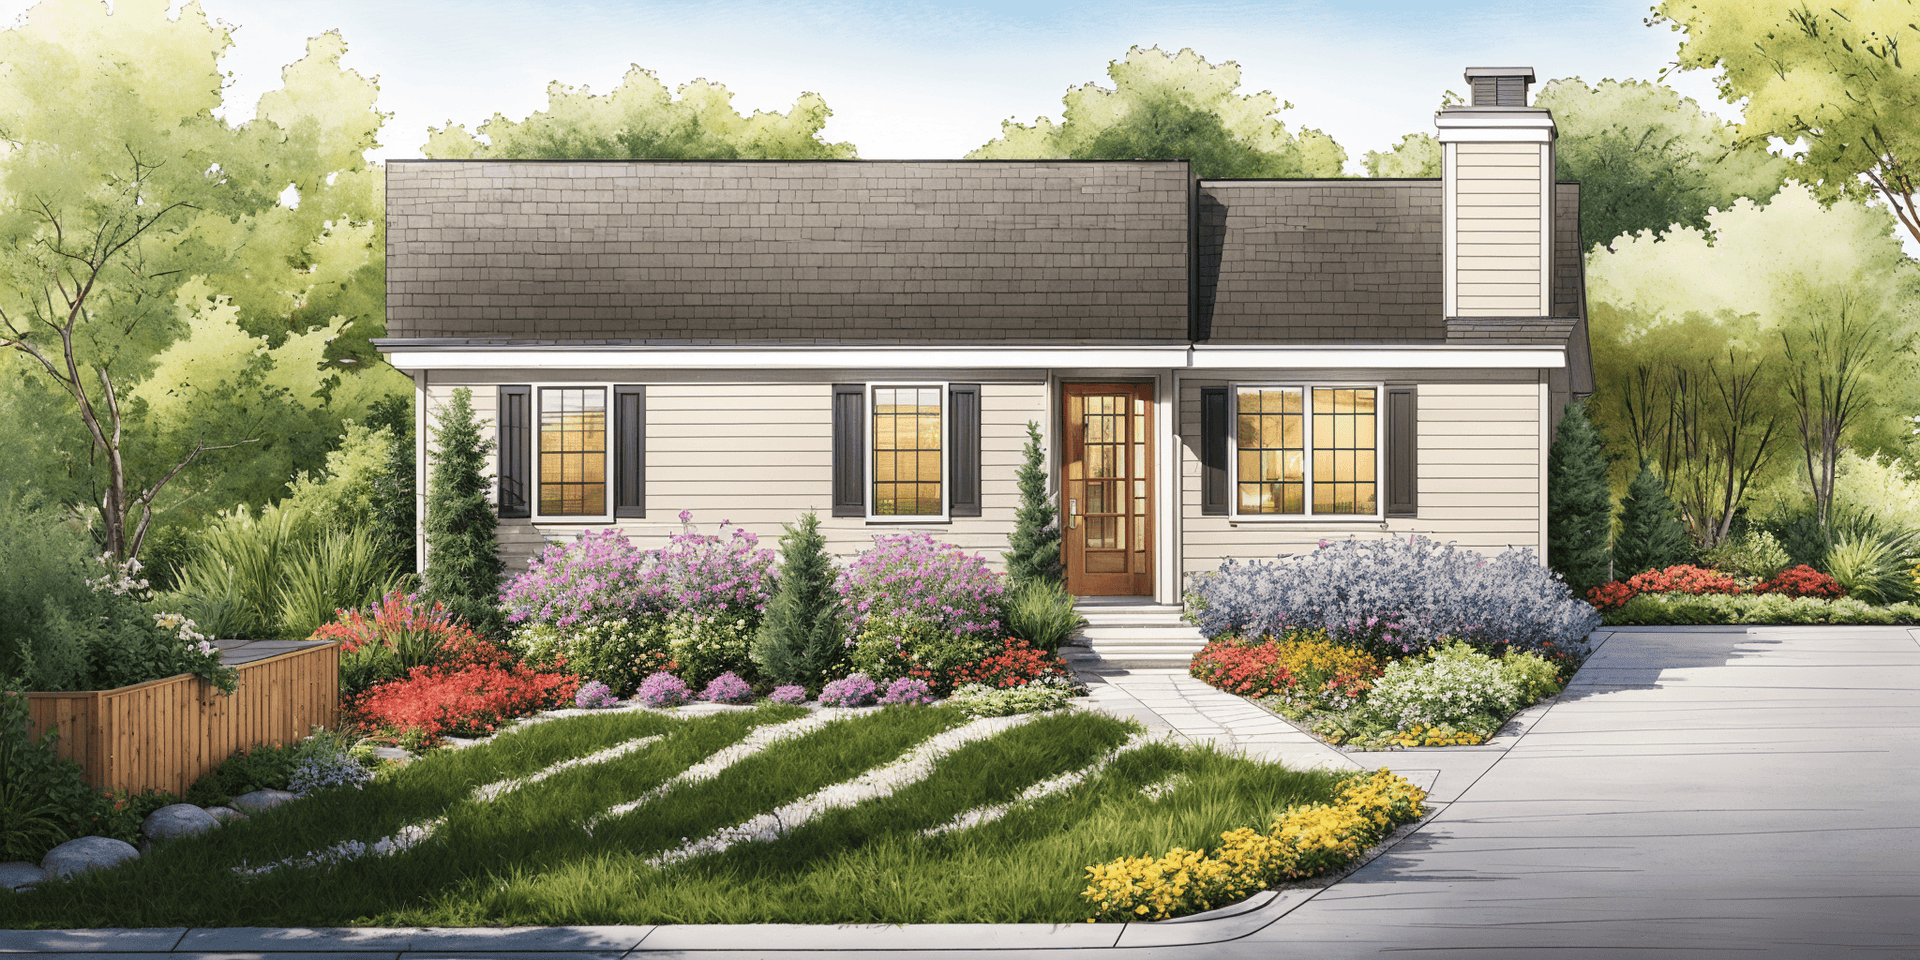
3-Bedroom, 1056 Sq Ft Ranch House Plan - 124-1102 - Front Exterior
Plan Collection
3-Bedroom, 1056 Sq Ft Ranch House Plan - 124-1102 - Front Exterior
Plan#124-1102
Starting at$645
1056
Sq Ft
1
Story
3
Bed
1.5
Bath
0
Car
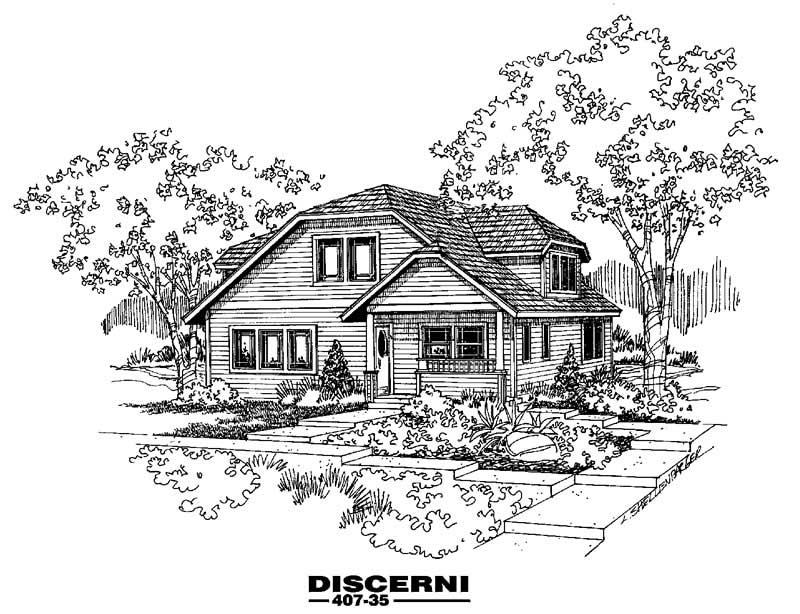
2-Bedroom, 1087 Sq Ft Craftsman House Plan - 145-1613 - Front Exterior
Plan Collection
2-Bedroom, 1087 Sq Ft Craftsman House Plan - 145-1613 - Front Exterior
Plan#145-1613
Starting at$800
1087
Sq Ft
1
Story
2
Bed
1
Bath
0
Car
3-Bedroom, 1113 Sq Ft Country House Plan - 145-1452 - Front Exterior
Plan Collection
3-Bedroom, 1113 Sq Ft Country House Plan - 145-1452 - Front Exterior
Plan#145-1452
Starting at$800
1113
Sq Ft
1
Story
3
Bed
2
Bath
2
Car
3-Bedroom, 1139 Sq Ft Contemporary Home Plan - 129-1025 - Main Exterior
Plan Collection
3-Bedroom, 1139 Sq Ft Contemporary Home Plan - 129-1025 - Main Exterior
Plan#129-1025
Starting at$1029
1139
Sq Ft
1
Story
3
Bed
3
Bath
2
Car
1...1213141516