1022-1122 Square Foot, 1 Garage House Plans

78
Plan Results
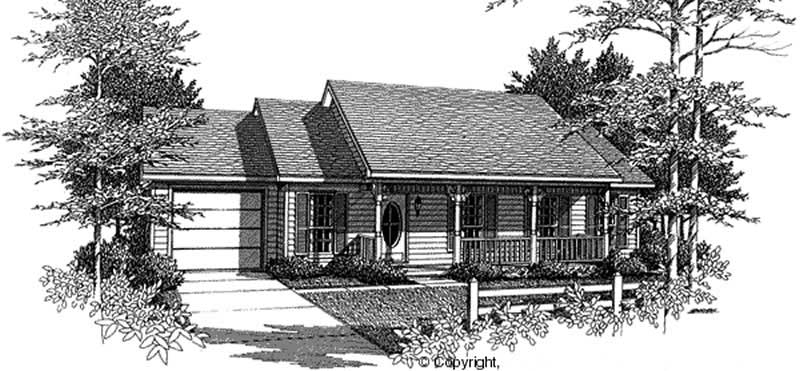
3-Bedroom, 1120 Sq Ft Country Home Plan - 174-1046 - Main Exterior
Plan Collection
3-Bedroom, 1120 Sq Ft Country Home Plan - 174-1046 - Main Exterior
Plan#174-1046
Starting at$610
1120
Sq Ft
1
Story
3
Bed
2
Bath
1
Car
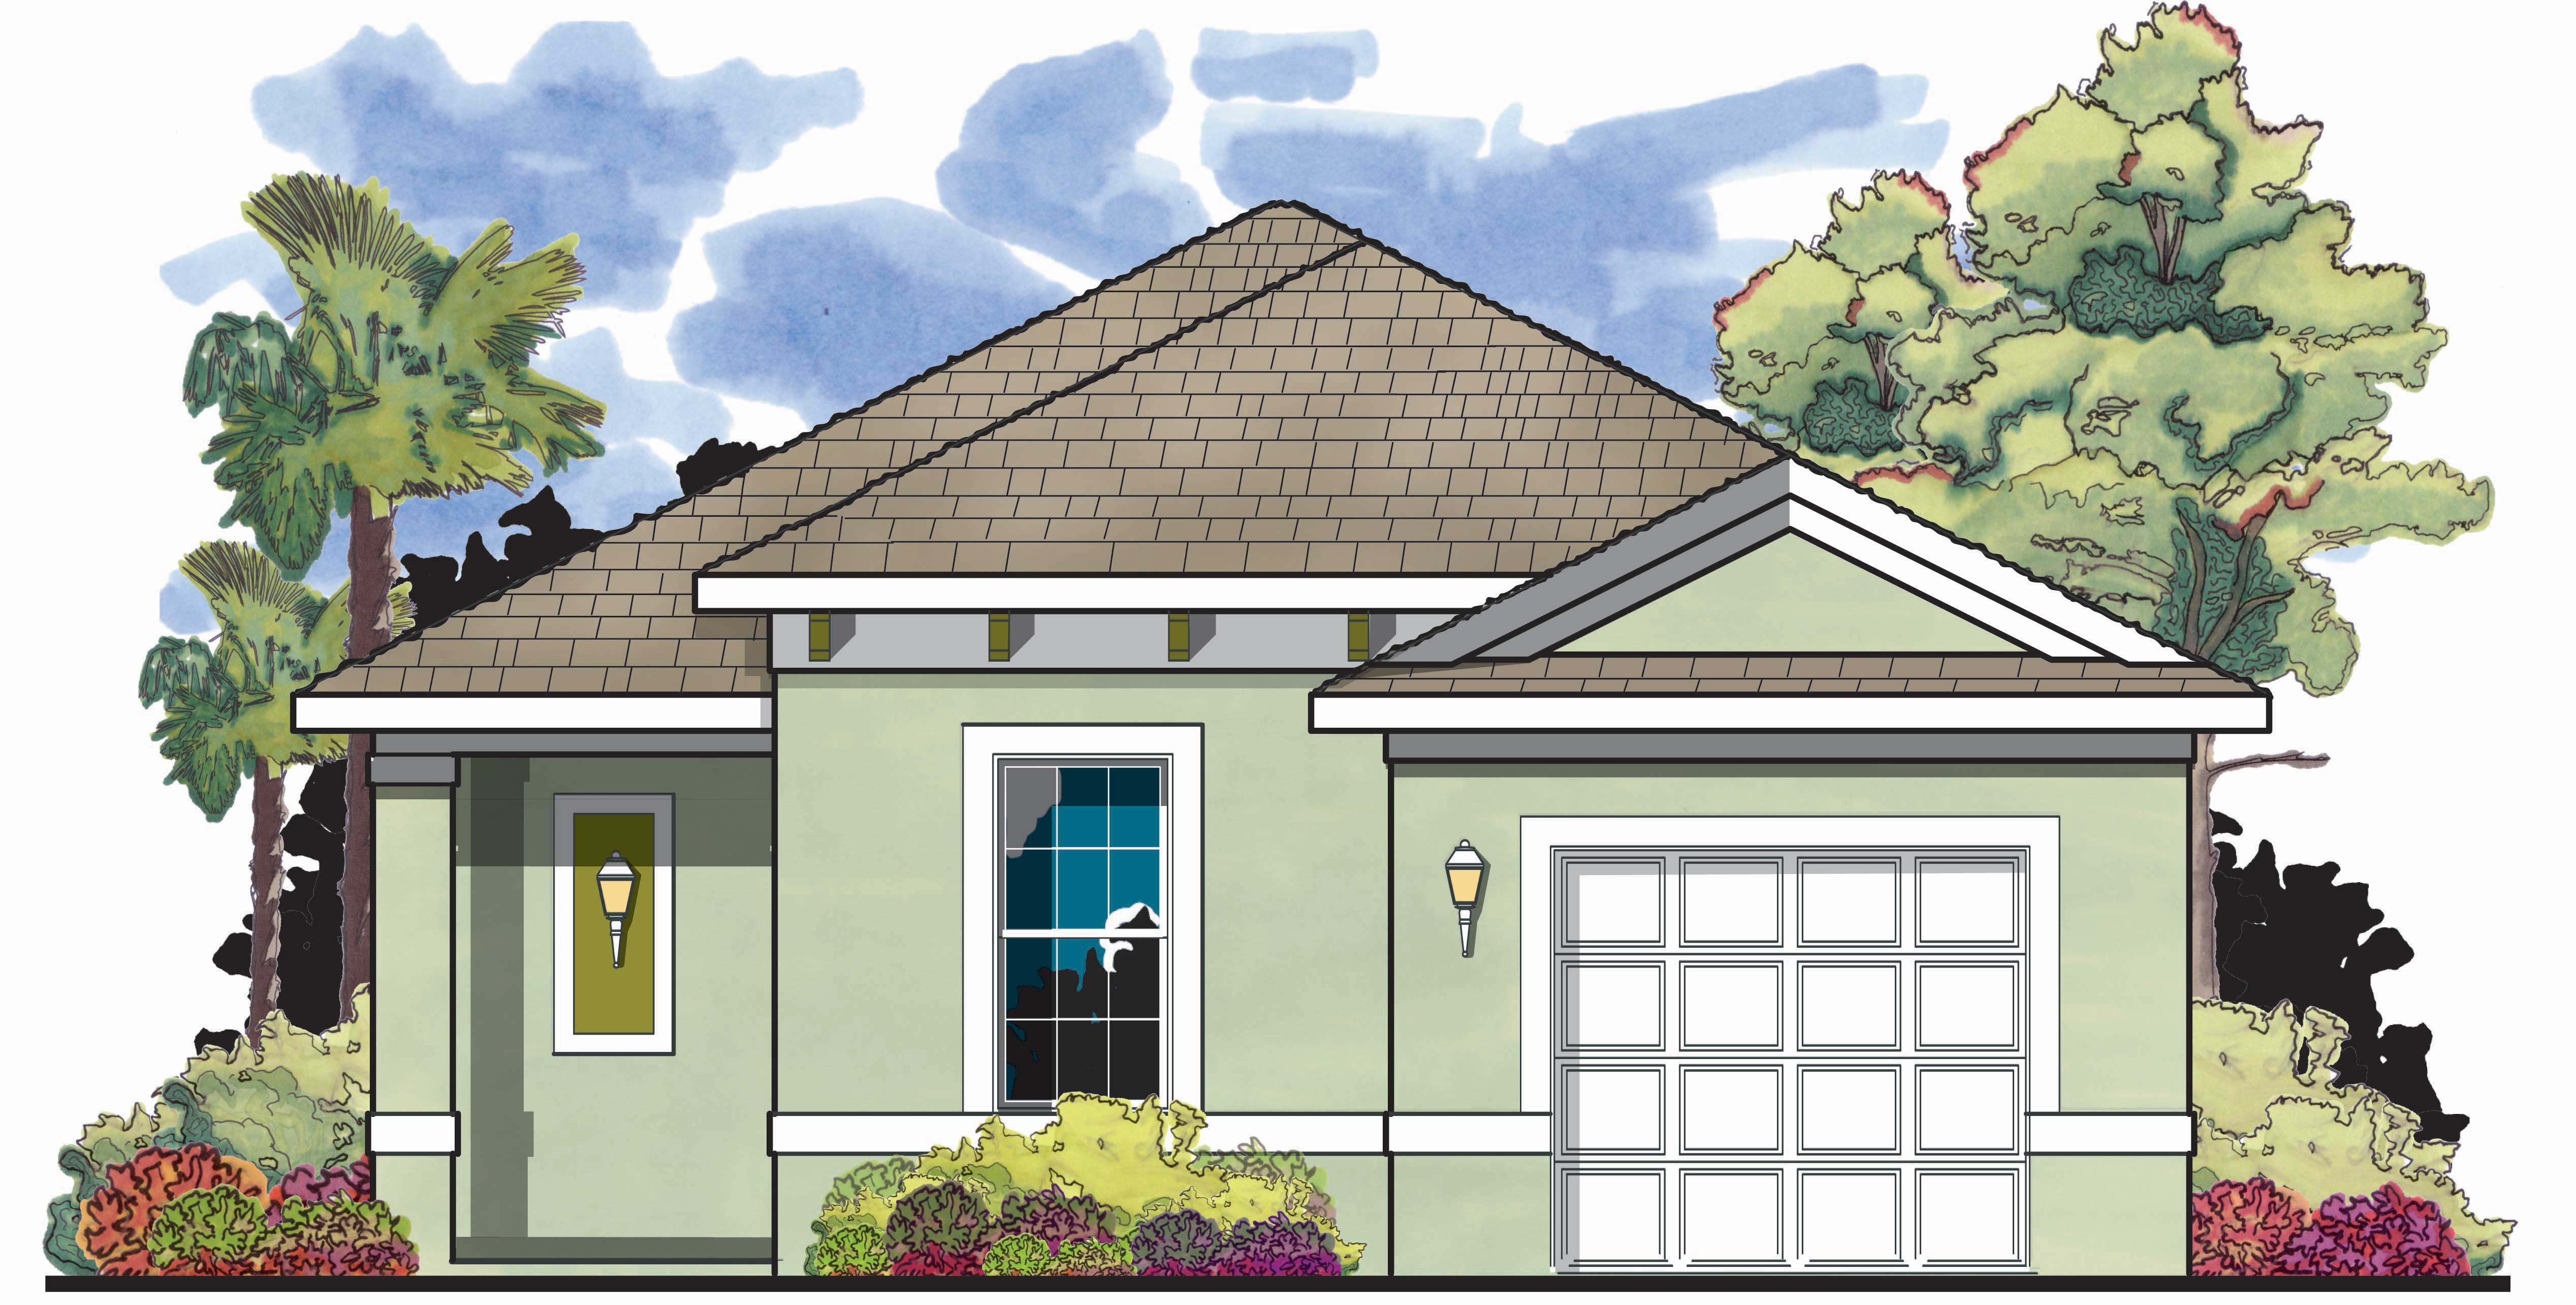
2-Bedroom, 1122 Sq Ft Mediterranean House Plan - 159-1037 - Front Exterior
Plan Collection
2-Bedroom, 1122 Sq Ft Mediterranean House Plan - 159-1037 - Front Exterior
Plan#159-1037
Starting at$1250
1122
Sq Ft
1
Story
2
Bed
2
Bath
1
Car
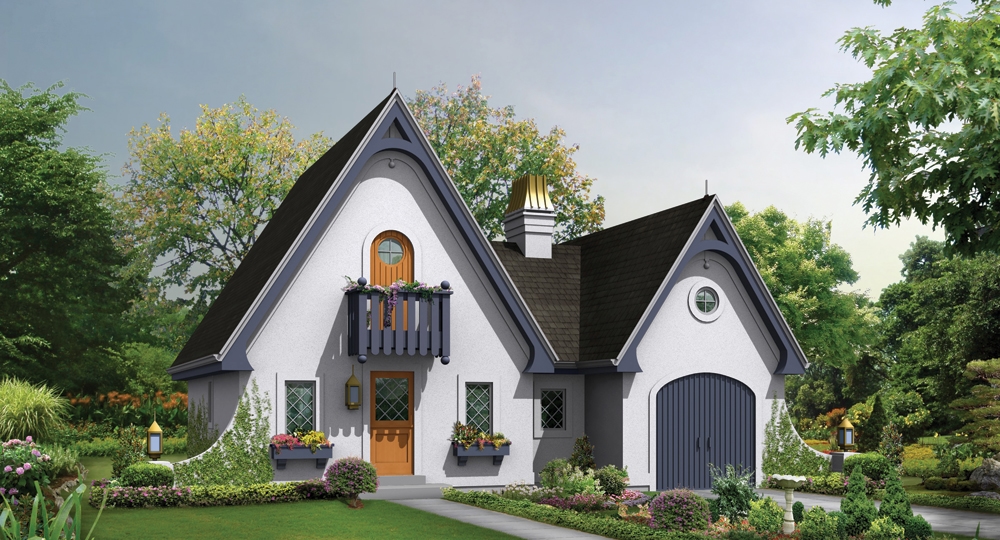
1-Bedroom, 1075 Sq Ft Cottage House Plan - 138-1249 - Front Exterior
Plan Collection
1-Bedroom, 1075 Sq Ft Cottage House Plan - 138-1249 - Front Exterior
Plan#138-1249
Starting at$1000
1075
Sq Ft
2
Story
1
Bed
1
Bath
1
Car

3-Bedroom, 1092 Sq Ft Ranch Home Plan - 138-1062 - Main Exterior
Plan Collection
3-Bedroom, 1092 Sq Ft Ranch Home Plan - 138-1062 - Main Exterior
Plan#138-1062
Starting at$1000
1092
Sq Ft
1
Story
3
Bed
1.5
Bath
1
Car

2-Bedroom, 1114 Sq Ft Country Home Plan - 138-1198 - Main Exterior
Plan Collection
2-Bedroom, 1114 Sq Ft Country Home Plan - 138-1198 - Main Exterior
Plan#138-1198
Starting at$1200
1114
Sq Ft
1
Story
2
Bed
1
Bath
1
Car

1-Bedroom, 1111 Sq Ft Cape Cod House Plan - 110-1203 - Front Exterior
Plan Collection
1-Bedroom, 1111 Sq Ft Cape Cod House Plan - 110-1203 - Front Exterior
Plan#110-1203
Starting at$725
1111
Sq Ft
2
Story
1
Bed
1
Bath
1
Car

3-Bedroom, 1047 Sq Ft Small House Plans - 167-1011 - Main Exterior
Plan Collection
3-Bedroom, 1047 Sq Ft Small House Plans - 167-1011 - Main Exterior
Plan#167-1011
Starting at$700
1047
Sq Ft
2
Story
3
Bed
2
Bath
1
Car

2-Bedroom, 1067 Sq Ft Country House Plan - 137-1007 - Front Exterior
Plan Collection
2-Bedroom, 1067 Sq Ft Country House Plan - 137-1007 - Front Exterior
Plan#137-1007
Starting at$600
1067
Sq Ft
2
Story
2
Bed
1.5
Bath
1
Car
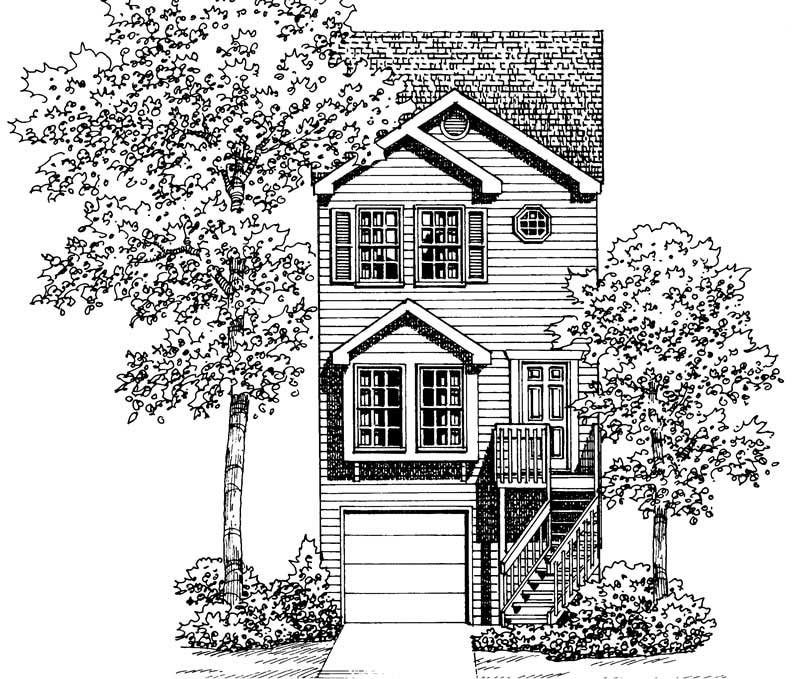
2-Bedroom, 1067 Sq Ft Country House Plan - 137-1202 - Front Exterior
Plan Collection
2-Bedroom, 1067 Sq Ft Country House Plan - 137-1202 - Front Exterior
Plan#137-1202
Starting at$800
1067
Sq Ft
2
Story
2
Bed
1.5
Bath
1
Car
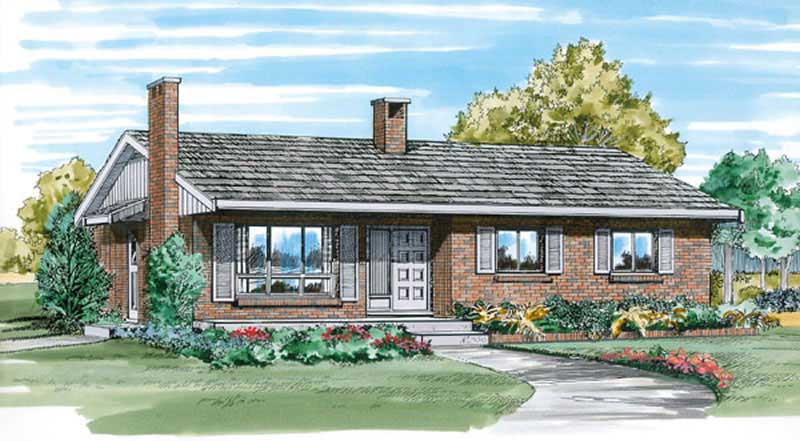
3-Bedroom, 1054 Sq Ft Ranch Home Plan - 167-1096 - Main Exterior
Plan Collection
3-Bedroom, 1054 Sq Ft Ranch Home Plan - 167-1096 - Main Exterior
Plan#167-1096
Starting at$700
1054
Sq Ft
1
Story
3
Bed
1
Bath
1
Car
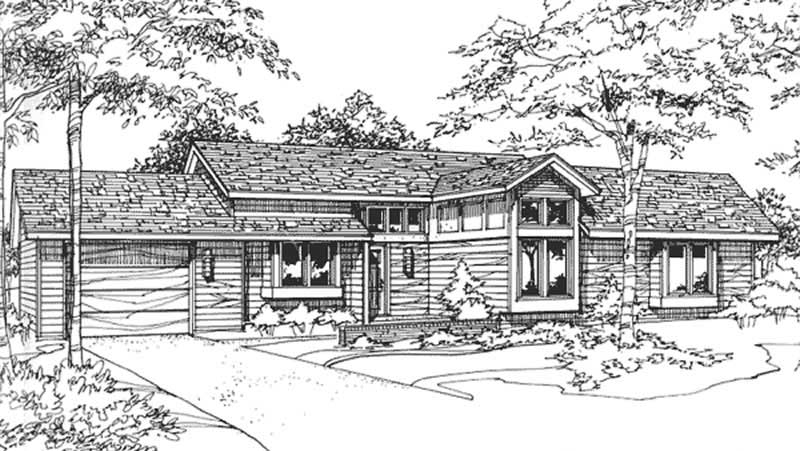
2-Bedroom, 1079 Sq Ft Country House Plan - 146-2911 - Front Exterior
Plan Collection
2-Bedroom, 1079 Sq Ft Country House Plan - 146-2911 - Front Exterior
Plan#146-2911
Starting at$885
1079
Sq Ft
1
Story
2
Bed
2
Bath
1
Car
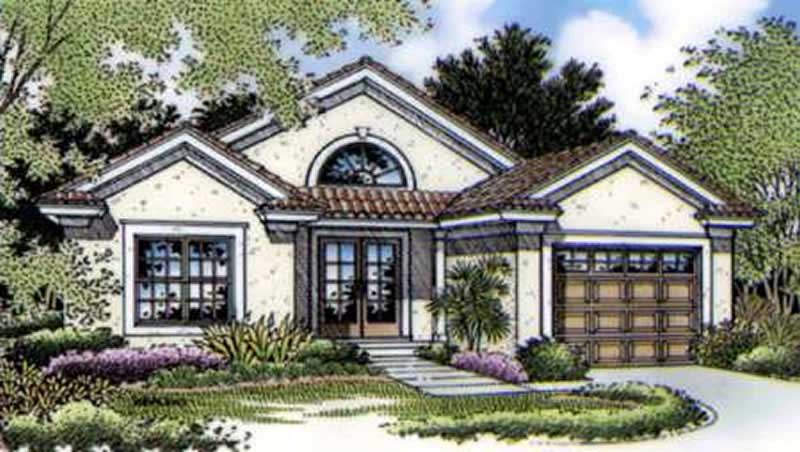
2-Bedroom, 1042 Sq Ft Small House Plans House Plan - 146-1591 - Front Exterior
Plan Collection
2-Bedroom, 1042 Sq Ft Small House Plans House Plan - 146-1591 - Front Exterior
Plan#146-1591
Starting at$885
1042
Sq Ft
1
Story
2
Bed
2
Bath
1
Car
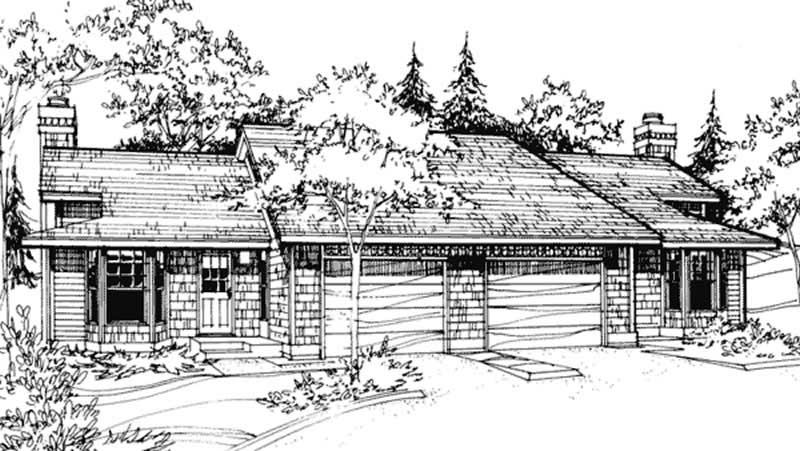
2-Bedroom, 1098 Sq Ft Duplex/Multi-Unit House Plan - 146-2901 - Front Exterior
Plan Collection
2-Bedroom, 1098 Sq Ft Duplex/Multi-Unit House Plan - 146-2901 - Front Exterior
Plan#146-2901
Starting at$1425
1098
Sq Ft
1
Story
2
Bed
1
Bath
1
Car
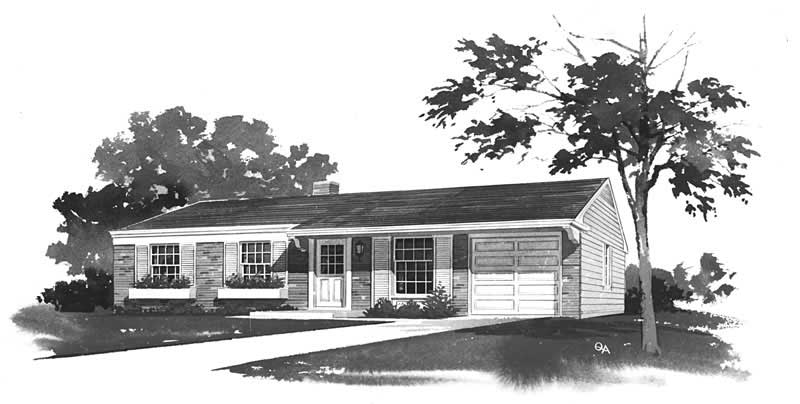
3-Bedroom, 1032 Sq Ft Ranch House Plan - 137-1614 - Front Exterior
Plan Collection
3-Bedroom, 1032 Sq Ft Ranch House Plan - 137-1614 - Front Exterior
Plan#137-1614
Starting at$600
1032
Sq Ft
1
Story
3
Bed
1.5
Bath
1
Car

4-Bedroom, 1040 Sq Ft Colonial House Plan - 137-1838 - Front Exterior
Plan Collection
4-Bedroom, 1040 Sq Ft Colonial House Plan - 137-1838 - Front Exterior
Plan#137-1838
Starting at$865
1040
Sq Ft
2
Story
4
Bed
3
Bath
1
Car
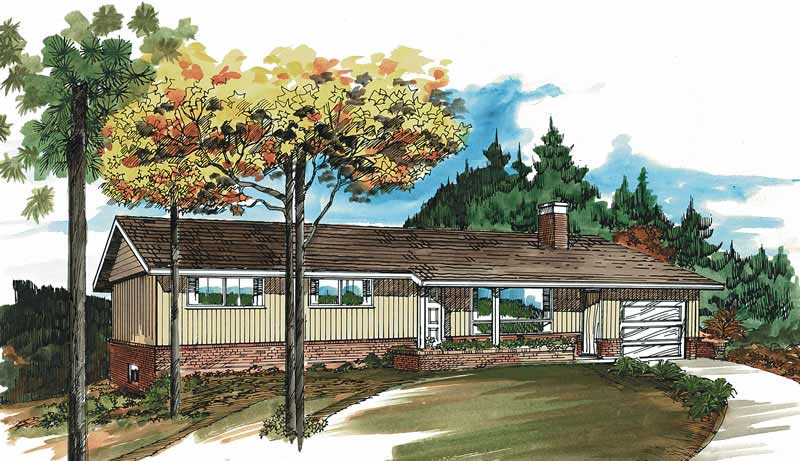
3-Bedroom, 1089 Sq Ft Ranch House Plan - 167-1228 - Front Exterior
Plan Collection
3-Bedroom, 1089 Sq Ft Ranch House Plan - 167-1228 - Front Exterior
Plan#167-1228
Starting at$700
1089
Sq Ft
1
Story
3
Bed
1
Bath
1
Car

3-Bedroom, 1048 Sq Ft Small House Plans - 167-1079 - Front Exterior
Plan Collection
3-Bedroom, 1048 Sq Ft Small House Plans - 167-1079 - Front Exterior
Plan#167-1079
Starting at$700
1048
Sq Ft
2
Story
3
Bed
1
Bath
1
Car
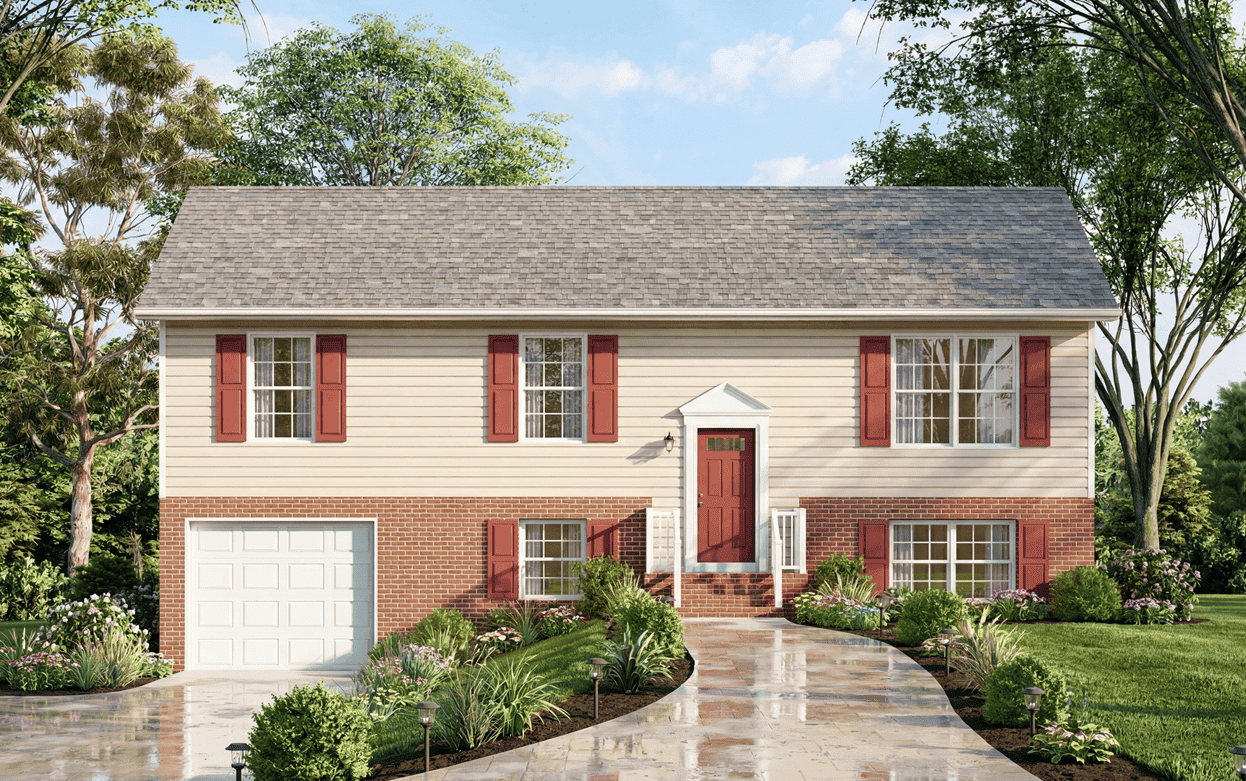
Transitional home with columned portico entry, gable roofline, and brick and siding facade. 3 beds, 1,104 sq ft - Plan #198-1264.
Plan Collection
Transitional home with columned portico entry, gable roofline, and brick and siding facade. 3 beds, 1,104 sq ft - Plan #198-1264.
Plan#198-1264
Starting at$995
1104
Sq Ft
1
Story
3
Bed
1.5
Bath
1
Car

Cottage home with gable roofline, covered front porch, and multi-pane windows; detached garage positioned to the side. 2 beds, 1,080 sq ft - Plan #198-1263.
Plan Collection
Cottage home with gable roofline, covered front porch, and multi-pane windows; detached garage positioned to the side. 2 beds, 1,080 sq ft - Plan #198-1263.
Plan#198-1263
Starting at$995
1080
Sq Ft
1
Story
2
Bed
2
Bath
1
Car

Cottage style home with pitched gable roof, vinyl or wood siding options, and detached one-car garage - Plan #198-1262
Plan Collection
Cottage style home with pitched gable roof, vinyl or wood siding options, and detached one-car garage - Plan #198-1262
Plan#198-1262
Starting at$995
1040
Sq Ft
1
Story
2
Bed
2
Bath
1
Car

Ranch home with covered front porch, gable roof, and front-entry garage. Plan #198-1251, 3 bedrooms, 1,104 sq ft.
Plan Collection
Ranch home with covered front porch, gable roof, and front-entry garage. Plan #198-1251, 3 bedrooms, 1,104 sq ft.
Plan#198-1251
Starting at$995
1104
Sq Ft
1
Story
3
Bed
1.5
Bath
1
Car

Ranch home elevation with covered front porch, gable roofline, and front-entry garage. Plan #198-1248.
Plan Collection
Ranch home elevation with covered front porch, gable roofline, and front-entry garage. Plan #198-1248.
Plan#198-1248
Starting at$995
1067
Sq Ft
1
Story
3
Bed
2
Bath
1
Car

Barndominium Floor Plan - 1 Bedrms, 1 Baths - 1068 Sq Ft - #120-2869
Plan Collection
Barndominium Floor Plan - 1 Bedrms, 1 Baths - 1068 Sq Ft - #120-2869
Plan#120-2869
Starting at$1205
1068
Sq Ft
1
Story
1
Bed
1
Bath
1
Car

Small Craftsman cottage exterior with stone and shake cladding, covered front porch, and gable roofline — Plan #193-1410
Plan Collection
Small Craftsman cottage exterior with stone and shake cladding, covered front porch, and gable roofline — Plan #193-1410
Plan#193-1410
Starting at$800
1105
Sq Ft
1
Story
2
Bed
2
Bath
1
Car
3-Bedroom, 1120 Sq Ft Country Home Plan - 174-1046 - Main Exterior
Plan Collection
3-Bedroom, 1120 Sq Ft Country Home Plan - 174-1046 - Main Exterior
Plan#174-1046
Starting at$610
1120
Sq Ft
1
Story
3
Bed
2
Bath
1
Car
2-Bedroom, 1122 Sq Ft Mediterranean House Plan - 159-1037 - Front Exterior
Plan Collection
2-Bedroom, 1122 Sq Ft Mediterranean House Plan - 159-1037 - Front Exterior
Plan#159-1037
Starting at$1250
1122
Sq Ft
1
Story
2
Bed
2
Bath
1
Car
1-Bedroom, 1075 Sq Ft Cottage House Plan - 138-1249 - Front Exterior
Plan Collection
1-Bedroom, 1075 Sq Ft Cottage House Plan - 138-1249 - Front Exterior
Plan#138-1249
Starting at$1000
1075
Sq Ft
2
Story
1
Bed
1
Bath
1
Car
3-Bedroom, 1092 Sq Ft Ranch Home Plan - 138-1062 - Main Exterior
Plan Collection
3-Bedroom, 1092 Sq Ft Ranch Home Plan - 138-1062 - Main Exterior
Plan#138-1062
Starting at$1000
1092
Sq Ft
1
Story
3
Bed
1.5
Bath
1
Car
2-Bedroom, 1114 Sq Ft Country Home Plan - 138-1198 - Main Exterior
Plan Collection
2-Bedroom, 1114 Sq Ft Country Home Plan - 138-1198 - Main Exterior
Plan#138-1198
Starting at$1200
1114
Sq Ft
1
Story
2
Bed
1
Bath
1
Car
1-Bedroom, 1111 Sq Ft Cape Cod House Plan - 110-1203 - Front Exterior
Plan Collection
1-Bedroom, 1111 Sq Ft Cape Cod House Plan - 110-1203 - Front Exterior
Plan#110-1203
Starting at$725
1111
Sq Ft
2
Story
1
Bed
1
Bath
1
Car
3-Bedroom, 1047 Sq Ft Small House Plans - 167-1011 - Main Exterior
Plan Collection
3-Bedroom, 1047 Sq Ft Small House Plans - 167-1011 - Main Exterior
Plan#167-1011
Starting at$700
1047
Sq Ft
2
Story
3
Bed
2
Bath
1
Car
2-Bedroom, 1067 Sq Ft Country House Plan - 137-1007 - Front Exterior
Plan Collection
2-Bedroom, 1067 Sq Ft Country House Plan - 137-1007 - Front Exterior
Plan#137-1007
Starting at$600
1067
Sq Ft
2
Story
2
Bed
1.5
Bath
1
Car
2-Bedroom, 1067 Sq Ft Country House Plan - 137-1202 - Front Exterior
Plan Collection
2-Bedroom, 1067 Sq Ft Country House Plan - 137-1202 - Front Exterior
Plan#137-1202
Starting at$800
1067
Sq Ft
2
Story
2
Bed
1.5
Bath
1
Car
3-Bedroom, 1054 Sq Ft Ranch Home Plan - 167-1096 - Main Exterior
Plan Collection
3-Bedroom, 1054 Sq Ft Ranch Home Plan - 167-1096 - Main Exterior
Plan#167-1096
Starting at$700
1054
Sq Ft
1
Story
3
Bed
1
Bath
1
Car
2-Bedroom, 1079 Sq Ft Country House Plan - 146-2911 - Front Exterior
Plan Collection
2-Bedroom, 1079 Sq Ft Country House Plan - 146-2911 - Front Exterior
Plan#146-2911
Starting at$885
1079
Sq Ft
1
Story
2
Bed
2
Bath
1
Car
2-Bedroom, 1042 Sq Ft Small House Plans House Plan - 146-1591 - Front Exterior
Plan Collection
2-Bedroom, 1042 Sq Ft Small House Plans House Plan - 146-1591 - Front Exterior
Plan#146-1591
Starting at$885
1042
Sq Ft
1
Story
2
Bed
2
Bath
1
Car
2-Bedroom, 1098 Sq Ft Duplex/Multi-Unit House Plan - 146-2901 - Front Exterior
Plan Collection
2-Bedroom, 1098 Sq Ft Duplex/Multi-Unit House Plan - 146-2901 - Front Exterior
Plan#146-2901
Starting at$1425
1098
Sq Ft
1
Story
2
Bed
1
Bath
1
Car
3-Bedroom, 1032 Sq Ft Ranch House Plan - 137-1614 - Front Exterior
Plan Collection
3-Bedroom, 1032 Sq Ft Ranch House Plan - 137-1614 - Front Exterior
Plan#137-1614
Starting at$600
1032
Sq Ft
1
Story
3
Bed
1.5
Bath
1
Car
4-Bedroom, 1040 Sq Ft Colonial House Plan - 137-1838 - Front Exterior
Plan Collection
4-Bedroom, 1040 Sq Ft Colonial House Plan - 137-1838 - Front Exterior
Plan#137-1838
Starting at$865
1040
Sq Ft
2
Story
4
Bed
3
Bath
1
Car
3-Bedroom, 1089 Sq Ft Ranch House Plan - 167-1228 - Front Exterior
Plan Collection
3-Bedroom, 1089 Sq Ft Ranch House Plan - 167-1228 - Front Exterior
Plan#167-1228
Starting at$700
1089
Sq Ft
1
Story
3
Bed
1
Bath
1
Car
3-Bedroom, 1048 Sq Ft Small House Plans - 167-1079 - Front Exterior
Plan Collection
3-Bedroom, 1048 Sq Ft Small House Plans - 167-1079 - Front Exterior
Plan#167-1079
Starting at$700
1048
Sq Ft
2
Story
3
Bed
1
Bath
1
Car
Transitional home with columned portico entry, gable roofline, and brick and siding facade. 3 beds, 1,104 sq ft - Plan #198-1264.
Plan Collection
Transitional home with columned portico entry, gable roofline, and brick and siding facade. 3 beds, 1,104 sq ft - Plan #198-1264.
Plan#198-1264
Starting at$995
1104
Sq Ft
1
Story
3
Bed
1.5
Bath
1
Car
Cottage home with gable roofline, covered front porch, and multi-pane windows; detached garage positioned to the side. 2 beds, 1,080 sq ft - Plan #198-1263.
Plan Collection
Cottage home with gable roofline, covered front porch, and multi-pane windows; detached garage positioned to the side. 2 beds, 1,080 sq ft - Plan #198-1263.
Plan#198-1263
Starting at$995
1080
Sq Ft
1
Story
2
Bed
2
Bath
1
Car
Cottage style home with pitched gable roof, vinyl or wood siding options, and detached one-car garage - Plan #198-1262
Plan Collection
Cottage style home with pitched gable roof, vinyl or wood siding options, and detached one-car garage - Plan #198-1262
Plan#198-1262
Starting at$995
1040
Sq Ft
1
Story
2
Bed
2
Bath
1
Car
Ranch home with covered front porch, gable roof, and front-entry garage. Plan #198-1251, 3 bedrooms, 1,104 sq ft.
Plan Collection
Ranch home with covered front porch, gable roof, and front-entry garage. Plan #198-1251, 3 bedrooms, 1,104 sq ft.
Plan#198-1251
Starting at$995
1104
Sq Ft
1
Story
3
Bed
1.5
Bath
1
Car
Ranch home elevation with covered front porch, gable roofline, and front-entry garage. Plan #198-1248.
Plan Collection
Ranch home elevation with covered front porch, gable roofline, and front-entry garage. Plan #198-1248.
Plan#198-1248
Starting at$995
1067
Sq Ft
1
Story
3
Bed
2
Bath
1
Car
Barndominium Floor Plan - 1 Bedrms, 1 Baths - 1068 Sq Ft - #120-2869
Plan Collection
Barndominium Floor Plan - 1 Bedrms, 1 Baths - 1068 Sq Ft - #120-2869
Plan#120-2869
Starting at$1205
1068
Sq Ft
1
Story
1
Bed
1
Bath
1
Car
Small Craftsman cottage exterior with stone and shake cladding, covered front porch, and gable roofline — Plan #193-1410
Plan Collection
Small Craftsman cottage exterior with stone and shake cladding, covered front porch, and gable roofline — Plan #193-1410
Plan#193-1410
Starting at$800
1105
Sq Ft
1
Story
2
Bed
2
Bath
1
Car
1234