1000-1500 Square Foot, 65-75 Foot Wide House Plans

129
Plan Results
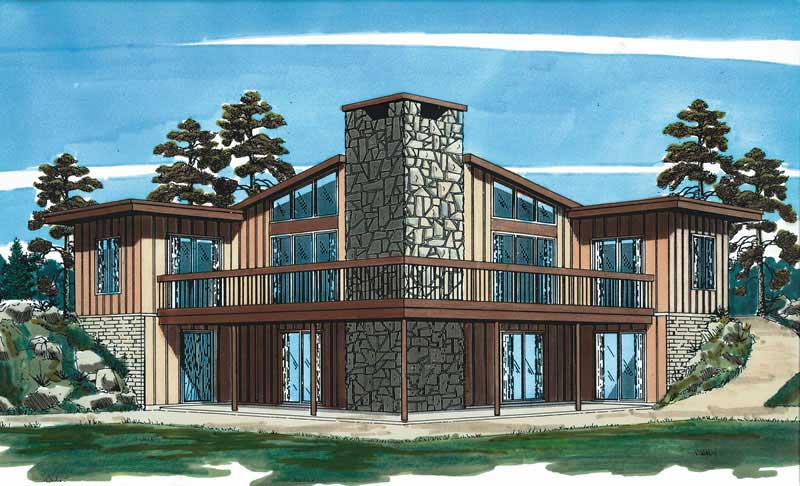
3-Bedroom, 1180 Sq Ft Contemporary House Plan - 167-1378 - Front Exterior
Plan Collection
3-Bedroom, 1180 Sq Ft Contemporary House Plan - 167-1378 - Front Exterior
Plan#167-1378
Starting at$700
1180
Sq Ft
1
Story
3
Bed
1
Bath
0
Car

2-Bedroom, 1334 Sq Ft Duplex/Multi-Unit House Plan - 146-2742 - Front Exterior
Plan Collection
2-Bedroom, 1334 Sq Ft Duplex/Multi-Unit House Plan - 146-2742 - Front Exterior
Plan#146-2742
Starting at$1425
1334
Sq Ft
2
Story
2
Bed
2
Bath
2
Car
3-Bedroom, 1307 Sq Ft Country House Plan - 146-1905 - Front Exterior
Plan Collection
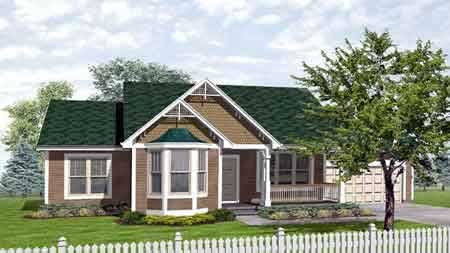
3-Bedroom, 1307 Sq Ft Country House Plan - 146-1905 - Front Exterior
Plan#146-1905
Starting at$885
1307
Sq Ft
1
Story
3
Bed
2
Bath
2
Car
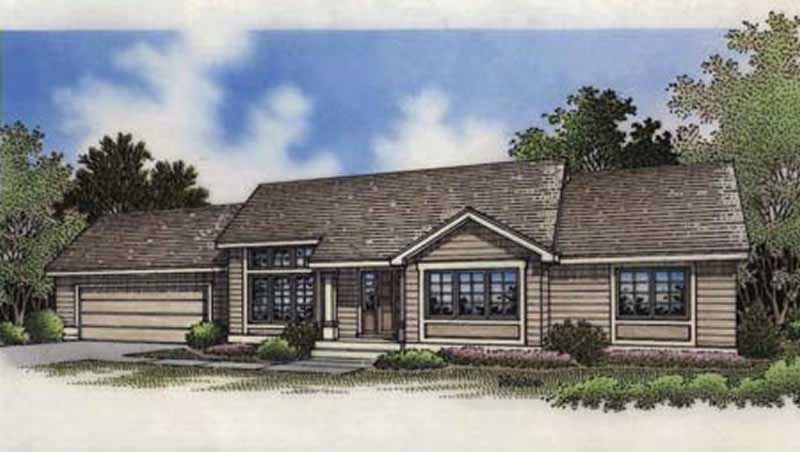
2-Bedroom, 1171 Sq Ft Country House Plan - 146-1256 - Front Exterior
Plan Collection
2-Bedroom, 1171 Sq Ft Country House Plan - 146-1256 - Front Exterior
Plan#146-1256
Starting at$885
1171
Sq Ft
1
Story
2
Bed
2
Bath
2
Car
3-Bedroom, 1428 Sq Ft Country House Plan - 167-1440 - Front Exterior
Plan Collection
3-Bedroom, 1428 Sq Ft Country House Plan - 167-1440 - Front Exterior
Plan#167-1440
Starting at$700
1428
Sq Ft
1
Story
3
Bed
2
Bath
2
Car
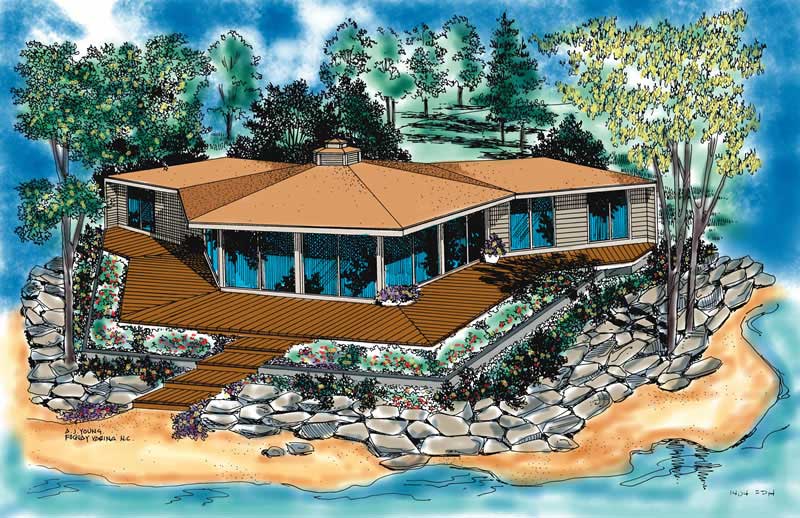
3-Bedroom, 1336 Sq Ft Contemporary House Plan - 137-1795 - Front Exterior
Plan Collection
3-Bedroom, 1336 Sq Ft Contemporary House Plan - 137-1795 - Front Exterior
Plan#137-1795
Starting at$735
1336
Sq Ft
1
Story
3
Bed
2
Bath
0
Car
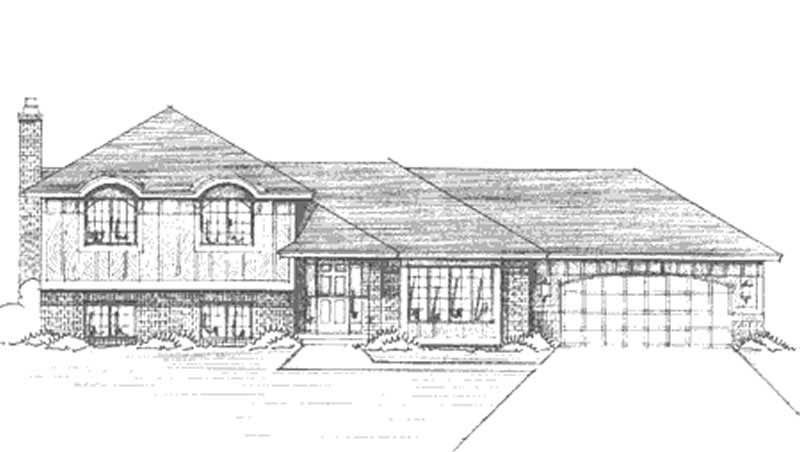
3-Bedroom, 1308 Sq Ft Craftsman House Plan - 146-1302 - Front Exterior
Plan Collection
3-Bedroom, 1308 Sq Ft Craftsman House Plan - 146-1302 - Front Exterior
Plan#146-1302
Starting at$885
1308
Sq Ft
1
Story
3
Bed
1.5
Bath
2
Car
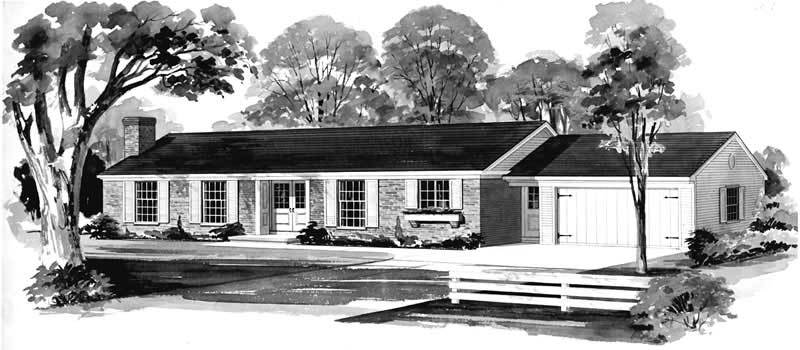
3-Bedroom, 1387 Sq Ft Ranch House Plan - 137-1509 - Front Exterior
Plan Collection
3-Bedroom, 1387 Sq Ft Ranch House Plan - 137-1509 - Front Exterior
Plan#137-1509
Starting at$735
1387
Sq Ft
1
Story
3
Bed
2
Bath
2
Car
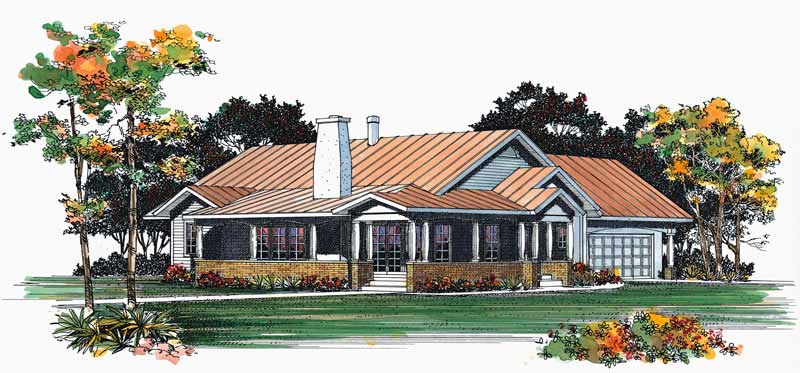
3-Bedroom, 1410 Sq Ft Ranch House Plan - 137-1450 - Front Exterior
Plan Collection
3-Bedroom, 1410 Sq Ft Ranch House Plan - 137-1450 - Front Exterior
Plan#137-1450
Starting at$600
1410
Sq Ft
1
Story
3
Bed
2
Bath
2
Car
1-Bedroom, 1138 Sq Ft Duplex/Multi-Unit House Plan - 146-2464 - Front Exterior
Plan Collection
1-Bedroom, 1138 Sq Ft Duplex/Multi-Unit House Plan - 146-2464 - Front Exterior
Plan#146-2464
Starting at$1645
1138
Sq Ft
2
Story
1
Bed
2
Bath
0
Car
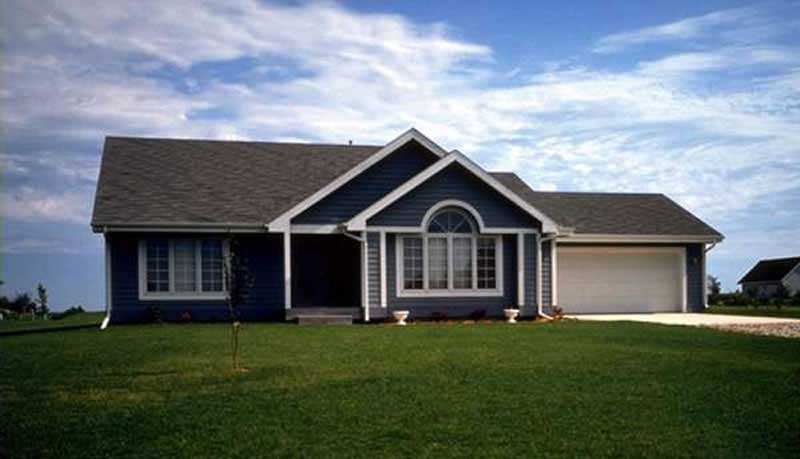
2-Bedroom, 1452 Sq Ft Ranch House Plan - 146-1345 - Front Exterior
Plan Collection
2-Bedroom, 1452 Sq Ft Ranch House Plan - 146-1345 - Front Exterior
Plan#146-1345
Starting at$885
1452
Sq Ft
1.5
Story
2
Bed
2
Bath
2
Car
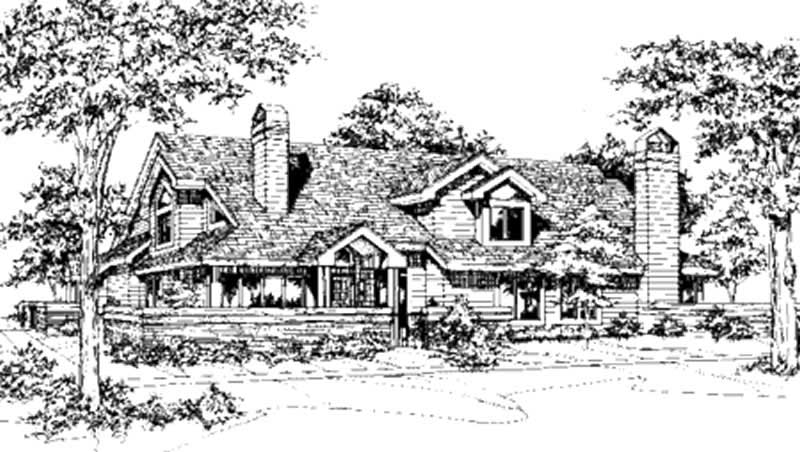
2-Bedroom, 1382 Sq Ft Duplex/Multi-Unit House Plan - 146-2700 - Front Exterior
Plan Collection
2-Bedroom, 1382 Sq Ft Duplex/Multi-Unit House Plan - 146-2700 - Front Exterior
Plan#146-2700
Starting at$1645
1382
Sq Ft
2
Story
2
Bed
2
Bath
0
Car
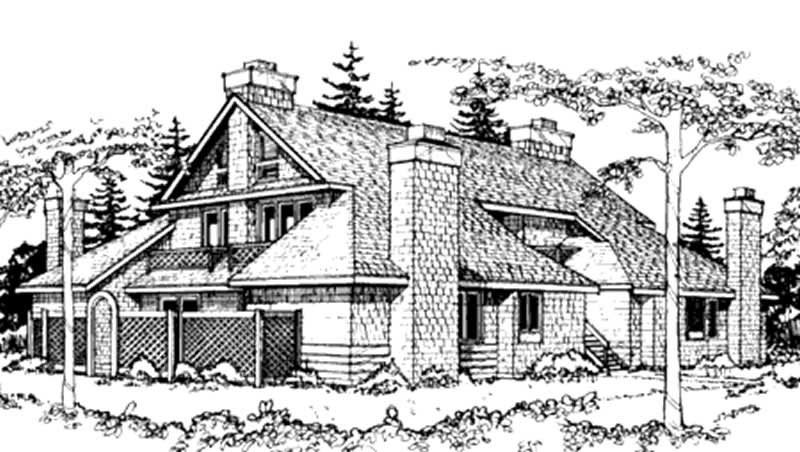
1-Bedroom, 1395 Sq Ft Duplex/Multi-Unit House Plan - 146-2904 - Front Exterior
Plan Collection
1-Bedroom, 1395 Sq Ft Duplex/Multi-Unit House Plan - 146-2904 - Front Exterior
Plan#146-2904
Starting at$1425
1395
Sq Ft
2
Story
1
Bed
1
Bath
0
Car
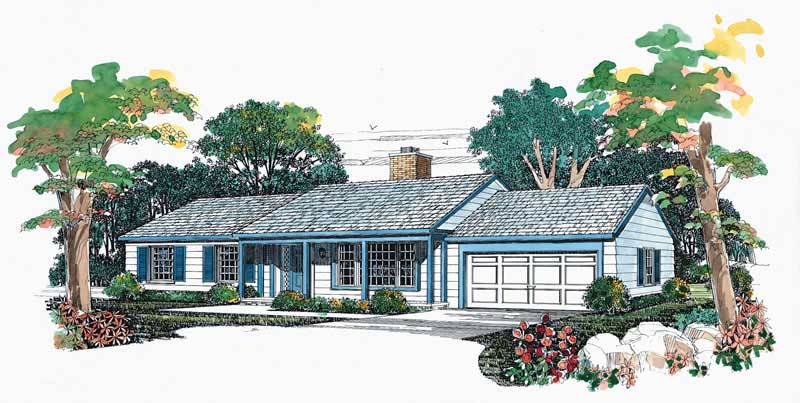
3-Bedroom, 1344 Sq Ft Ranch Home Plan - 137-1154 - Main Exterior
Plan Collection
3-Bedroom, 1344 Sq Ft Ranch Home Plan - 137-1154 - Main Exterior
Plan#137-1154
Starting at$735
1344
Sq Ft
1
Story
3
Bed
2
Bath
2
Car

3-Bedroom, 1478 Sq Ft Ranch Home Plan - 137-1811 - Main Exterior
Plan Collection
3-Bedroom, 1478 Sq Ft Ranch Home Plan - 137-1811 - Main Exterior
Plan#137-1811
Starting at$600
1478
Sq Ft
1
Story
3
Bed
2
Bath
2
Car

Ranch home elevation with wood lap siding, gable roofline, and covered front porch entry, Plan #198-1243
Plan Collection
Ranch home elevation with wood lap siding, gable roofline, and covered front porch entry, Plan #198-1243
Plan#198-1243
Starting at$1145
1334
Sq Ft
1
Story
3
Bed
2
Bath
2
Car

Traditional Ranch home with covered front porch, prominent gable roof, and lap siding exterior - Plan #198-1238
Plan Collection
Traditional Ranch home with covered front porch, prominent gable roof, and lap siding exterior - Plan #198-1238
Plan#198-1238
Starting at$1145
1469
Sq Ft
1
Story
3
Bed
2
Bath
2
Car

Traditional Ranch home elevation with gable roofline, covered front porch, front-entry garage, and vinyl siding - Plan #198-1229
Plan Collection
Traditional Ranch home elevation with gable roofline, covered front porch, front-entry garage, and vinyl siding - Plan #198-1229
Plan#198-1229
Starting at$1145
1500
Sq Ft
1
Story
3
Bed
2
Bath
2
Car

Craftsman Home Plan - 3 Bedrms, 2 Baths - 1402 Sq Ft - #123-1179
Plan Collection
Craftsman Home Plan - 3 Bedrms, 2 Baths - 1402 Sq Ft - #123-1179
Plan#123-1179
Starting at$990
1402
Sq Ft
1
Story
3
Bed
2
Bath
2
Car
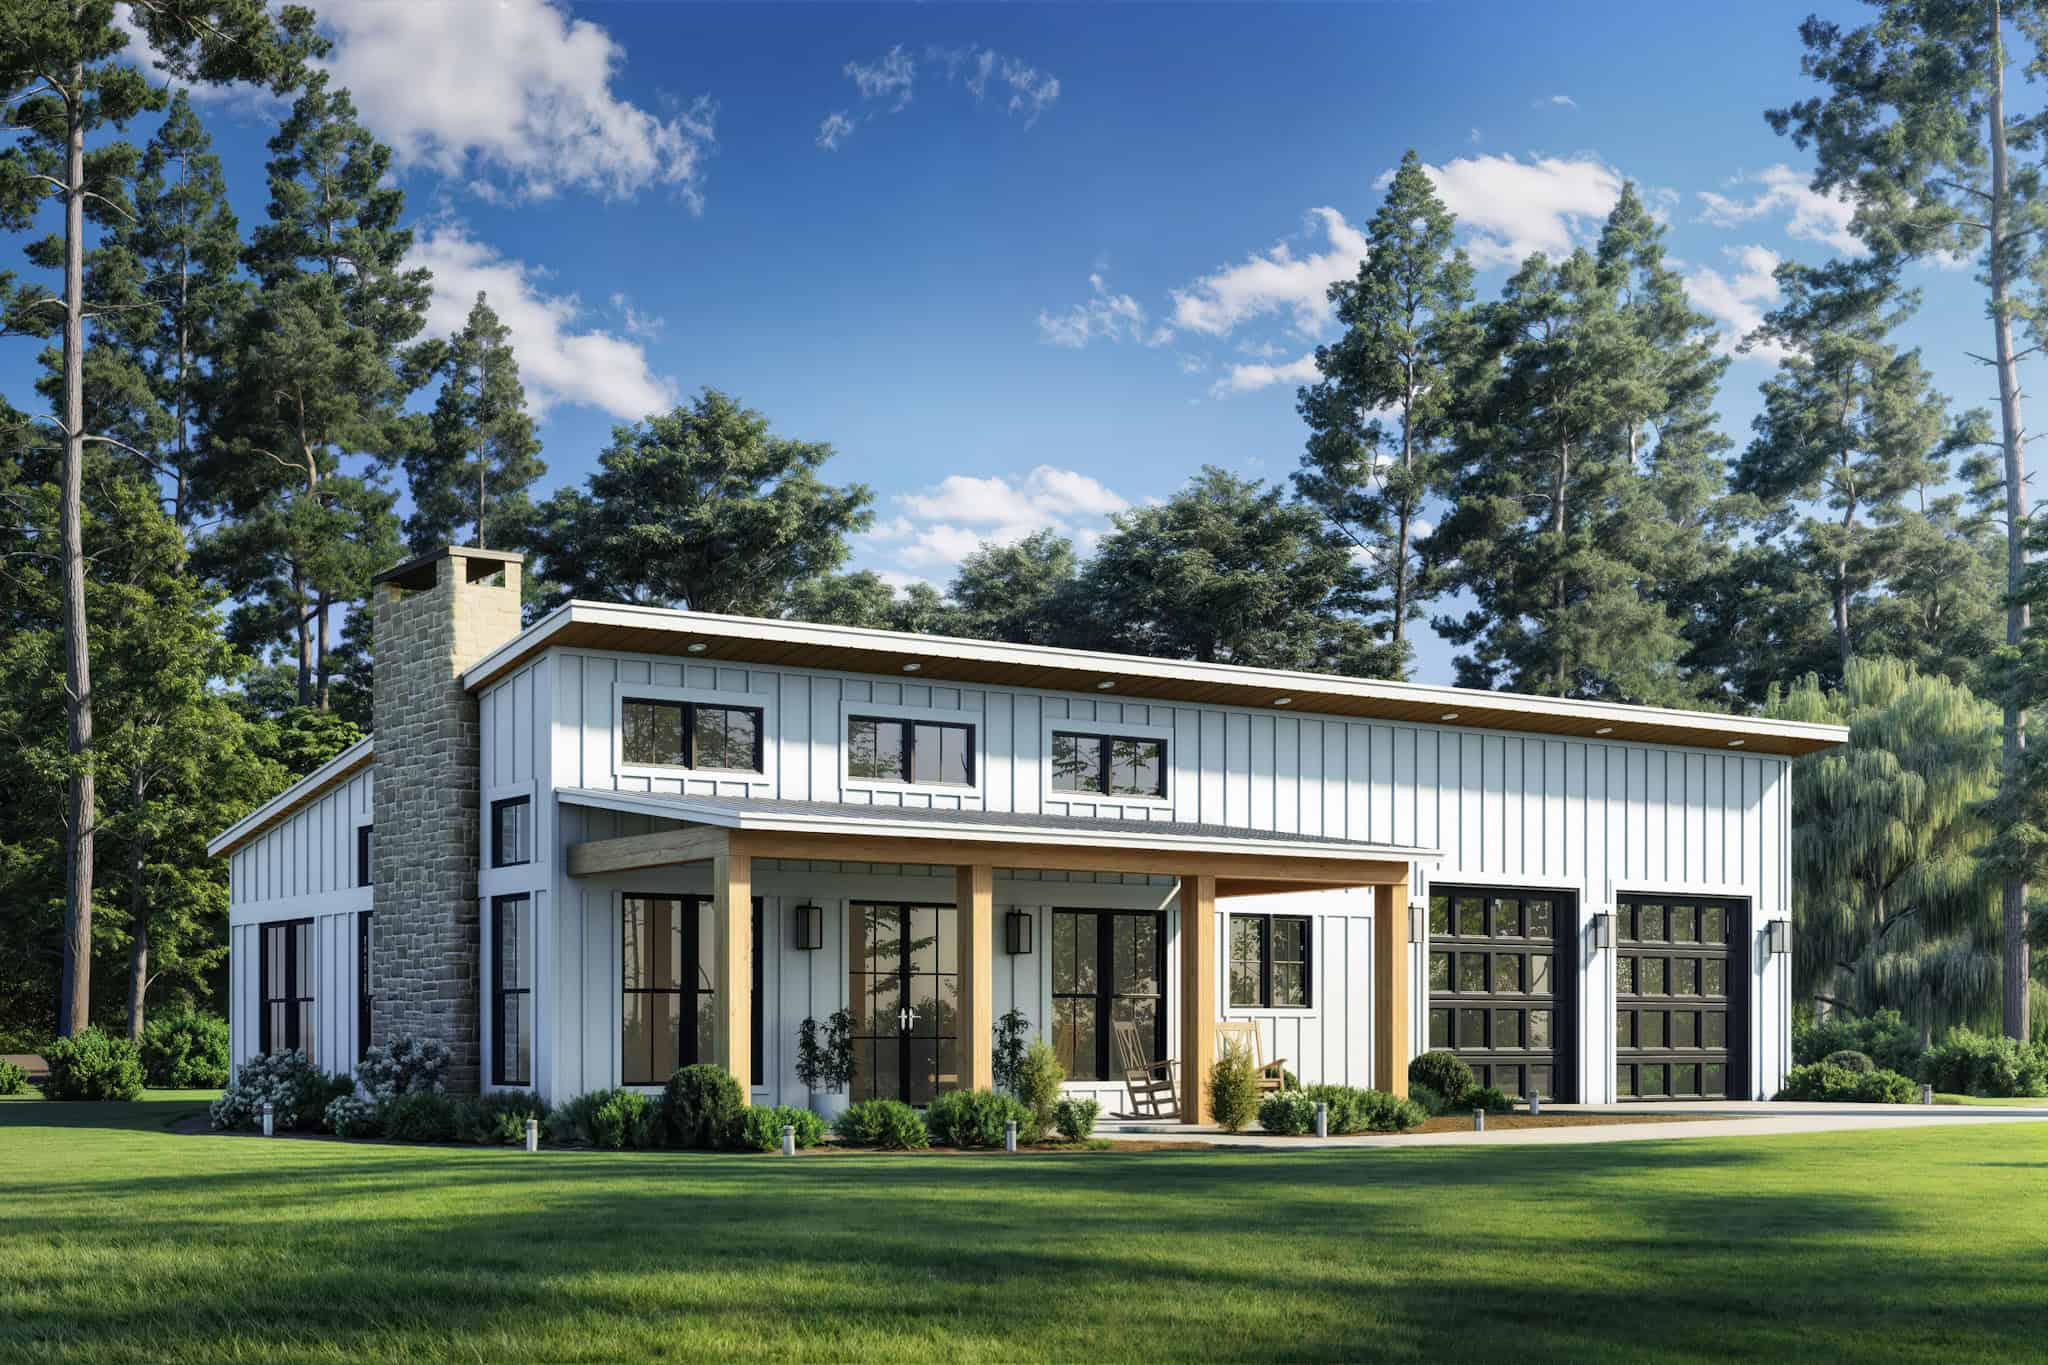
Modern Farmhouse Home Plan - 2 Bedrms, 2 Baths - 1260 Sq Ft #142-1534
Plan Collection
Modern Farmhouse Home Plan - 2 Bedrms, 2 Baths - 1260 Sq Ft #142-1534
Plan#142-1534
Starting at$1345
1260
Sq Ft
1
Story
2
Bed
2
Bath
2
Car
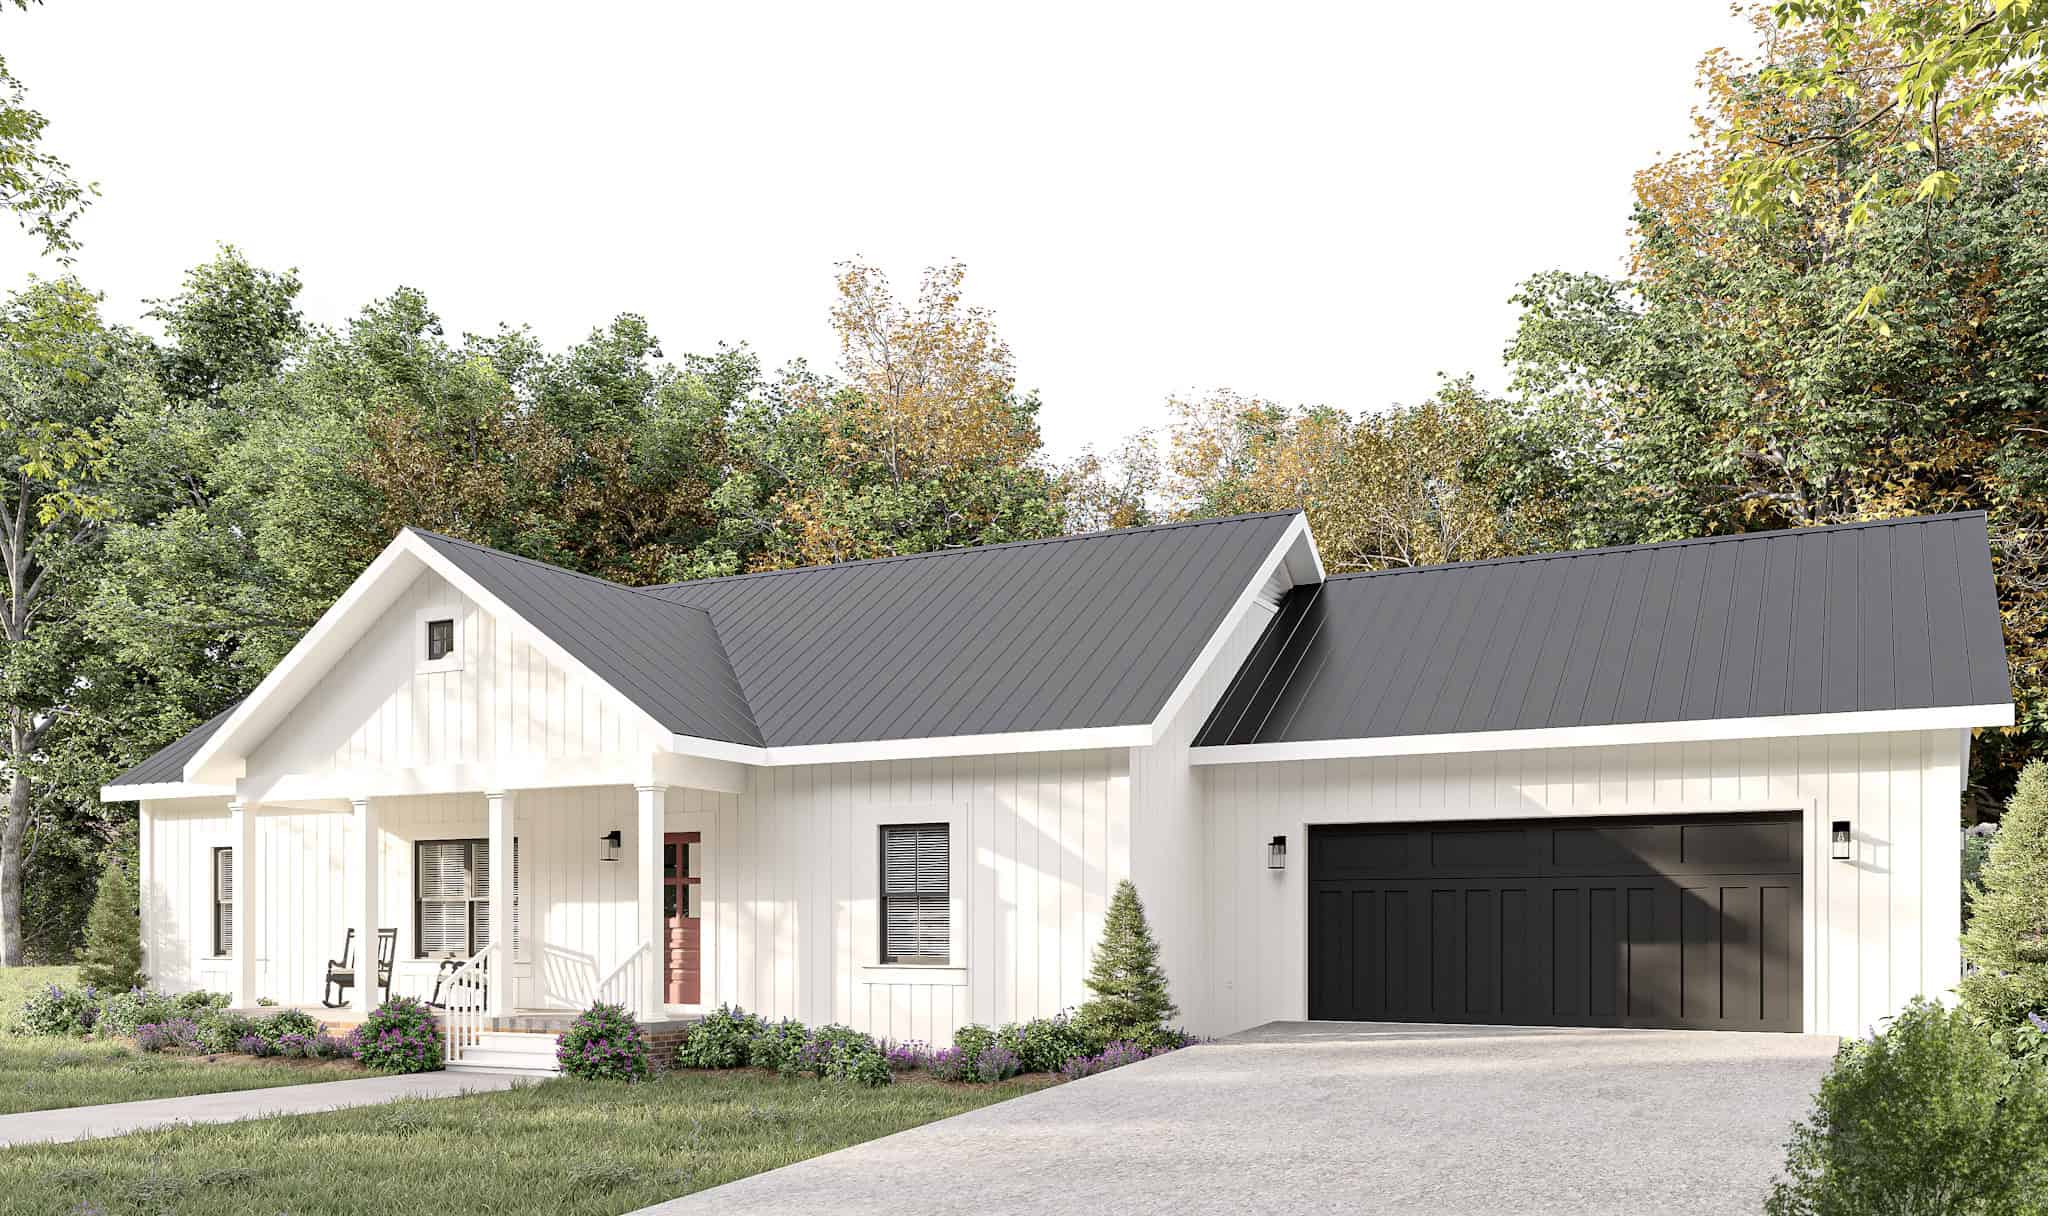
Modern Farmhouse Floor Plan - 3 Bedrms, 2 Baths - 1425 Sq Ft - #123-1142
Plan Collection
Modern Farmhouse Floor Plan - 3 Bedrms, 2 Baths - 1425 Sq Ft - #123-1142
Plan#123-1142
Starting at$990
1425
Sq Ft
1
Story
3
Bed
2
Bath
2
Car
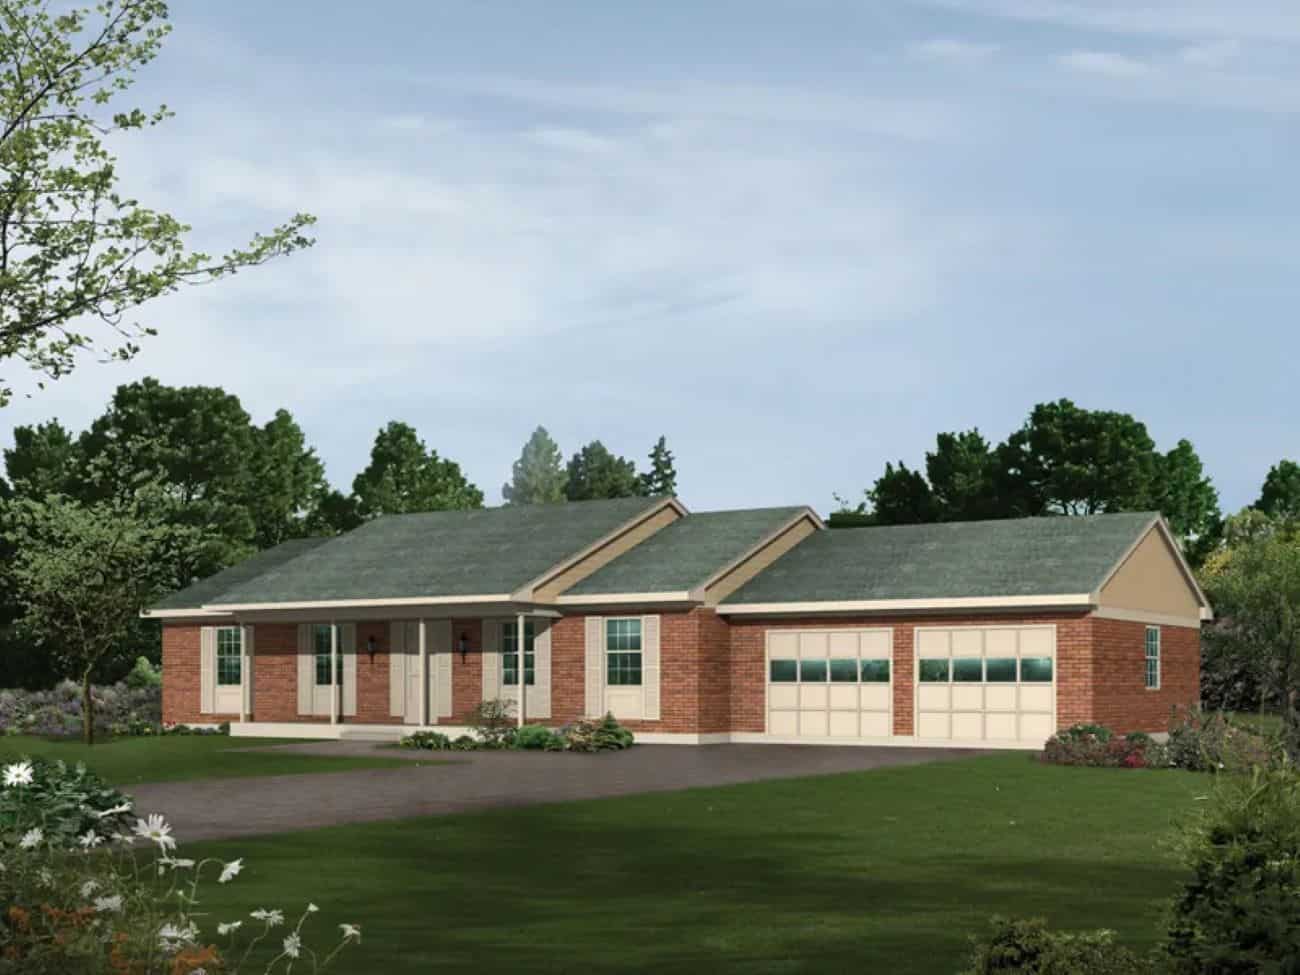
Rustic Home Plan - 3 Bedrms, 2 Baths - 1400 Sq Ft - #138-1445
Plan Collection
Rustic Home Plan - 3 Bedrms, 2 Baths - 1400 Sq Ft - #138-1445
Plan#138-1445
Starting at$1200
1400
Sq Ft
1
Story
3
Bed
2
Bath
2
Car
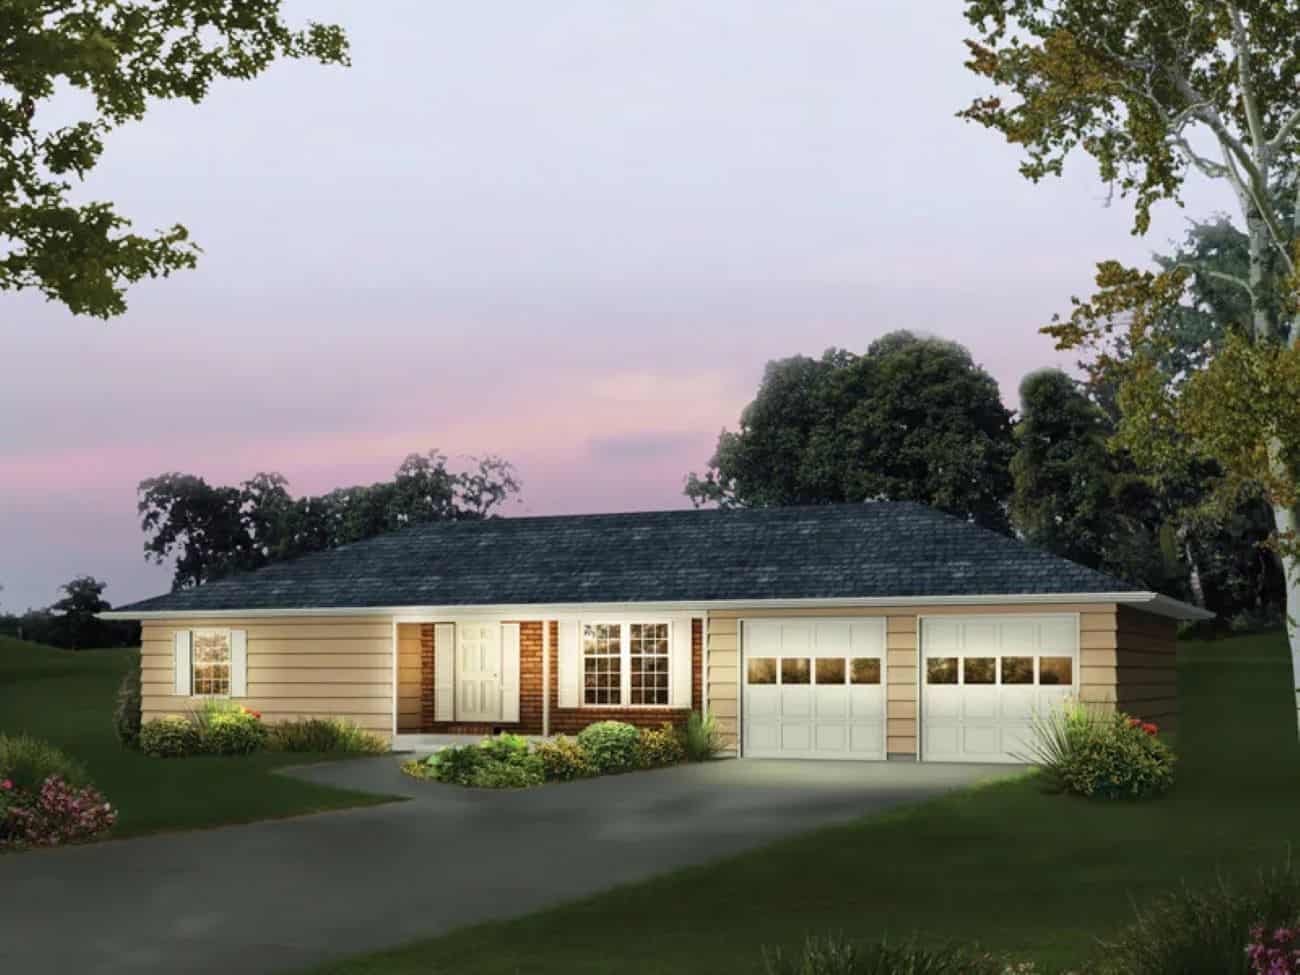
Rustic House Plan - 3 Bedrms, 2 Baths - 1362 Sq Ft - #138-1444
Plan Collection
Rustic House Plan - 3 Bedrms, 2 Baths - 1362 Sq Ft - #138-1444
Plan#138-1444
Starting at$1200
1362
Sq Ft
1
Story
3
Bed
2
Bath
2
Car
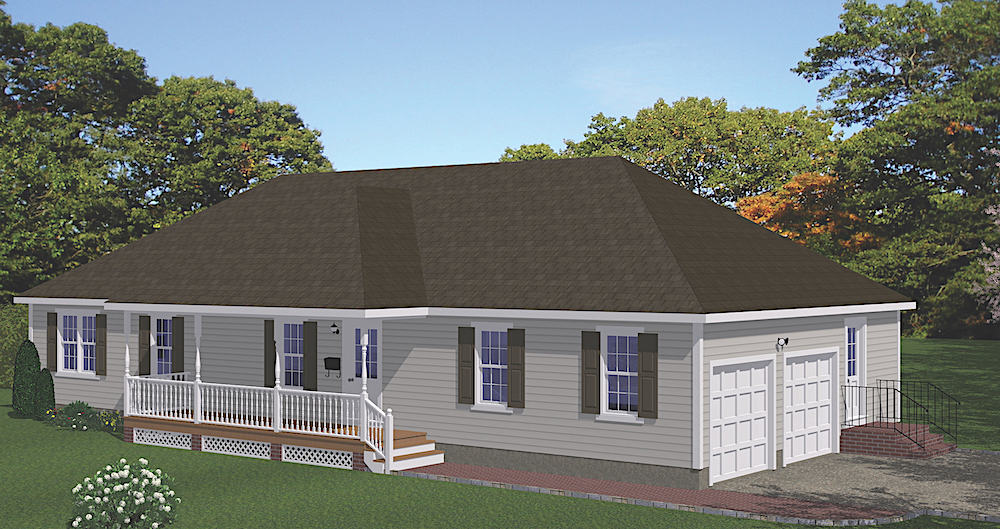
3-Bedroom, 1480 Sq Ft Ranch Home Plan - 200-1064 - Main Exterior
Plan Collection
3-Bedroom, 1480 Sq Ft Ranch Home Plan - 200-1064 - Main Exterior
Plan#200-1064
Starting at$1350
1480
Sq Ft
1
Story
3
Bed
2.5
Bath
2
Car
3-Bedroom, 1180 Sq Ft Contemporary House Plan - 167-1378 - Front Exterior
Plan Collection
3-Bedroom, 1180 Sq Ft Contemporary House Plan - 167-1378 - Front Exterior
Plan#167-1378
Starting at$700
1180
Sq Ft
1
Story
3
Bed
1
Bath
0
Car
2-Bedroom, 1334 Sq Ft Duplex/Multi-Unit House Plan - 146-2742 - Front Exterior
Plan Collection
2-Bedroom, 1334 Sq Ft Duplex/Multi-Unit House Plan - 146-2742 - Front Exterior
Plan#146-2742
Starting at$1425
1334
Sq Ft
2
Story
2
Bed
2
Bath
2
Car
3-Bedroom, 1307 Sq Ft Country House Plan - 146-1905 - Front Exterior
Plan Collection
3-Bedroom, 1307 Sq Ft Country House Plan - 146-1905 - Front Exterior
Plan#146-1905
Starting at$885
1307
Sq Ft
1
Story
3
Bed
2
Bath
2
Car
2-Bedroom, 1171 Sq Ft Country House Plan - 146-1256 - Front Exterior
Plan Collection
2-Bedroom, 1171 Sq Ft Country House Plan - 146-1256 - Front Exterior
Plan#146-1256
Starting at$885
1171
Sq Ft
1
Story
2
Bed
2
Bath
2
Car
3-Bedroom, 1428 Sq Ft Country House Plan - 167-1440 - Front Exterior
Plan Collection
3-Bedroom, 1428 Sq Ft Country House Plan - 167-1440 - Front Exterior
Plan#167-1440
Starting at$700
1428
Sq Ft
1
Story
3
Bed
2
Bath
2
Car
3-Bedroom, 1336 Sq Ft Contemporary House Plan - 137-1795 - Front Exterior
Plan Collection
3-Bedroom, 1336 Sq Ft Contemporary House Plan - 137-1795 - Front Exterior
Plan#137-1795
Starting at$735
1336
Sq Ft
1
Story
3
Bed
2
Bath
0
Car
3-Bedroom, 1308 Sq Ft Craftsman House Plan - 146-1302 - Front Exterior
Plan Collection
3-Bedroom, 1308 Sq Ft Craftsman House Plan - 146-1302 - Front Exterior
Plan#146-1302
Starting at$885
1308
Sq Ft
1
Story
3
Bed
1.5
Bath
2
Car
3-Bedroom, 1387 Sq Ft Ranch House Plan - 137-1509 - Front Exterior
Plan Collection
3-Bedroom, 1387 Sq Ft Ranch House Plan - 137-1509 - Front Exterior
Plan#137-1509
Starting at$735
1387
Sq Ft
1
Story
3
Bed
2
Bath
2
Car
3-Bedroom, 1410 Sq Ft Ranch House Plan - 137-1450 - Front Exterior
Plan Collection
3-Bedroom, 1410 Sq Ft Ranch House Plan - 137-1450 - Front Exterior
Plan#137-1450
Starting at$600
1410
Sq Ft
1
Story
3
Bed
2
Bath
2
Car
1-Bedroom, 1138 Sq Ft Duplex/Multi-Unit House Plan - 146-2464 - Front Exterior
Plan Collection
1-Bedroom, 1138 Sq Ft Duplex/Multi-Unit House Plan - 146-2464 - Front Exterior
Plan#146-2464
Starting at$1645
1138
Sq Ft
2
Story
1
Bed
2
Bath
0
Car
2-Bedroom, 1452 Sq Ft Ranch House Plan - 146-1345 - Front Exterior
Plan Collection
2-Bedroom, 1452 Sq Ft Ranch House Plan - 146-1345 - Front Exterior
Plan#146-1345
Starting at$885
1452
Sq Ft
1.5
Story
2
Bed
2
Bath
2
Car
2-Bedroom, 1382 Sq Ft Duplex/Multi-Unit House Plan - 146-2700 - Front Exterior
Plan Collection
2-Bedroom, 1382 Sq Ft Duplex/Multi-Unit House Plan - 146-2700 - Front Exterior
Plan#146-2700
Starting at$1645
1382
Sq Ft
2
Story
2
Bed
2
Bath
0
Car
1-Bedroom, 1395 Sq Ft Duplex/Multi-Unit House Plan - 146-2904 - Front Exterior
Plan Collection
1-Bedroom, 1395 Sq Ft Duplex/Multi-Unit House Plan - 146-2904 - Front Exterior
Plan#146-2904
Starting at$1425
1395
Sq Ft
2
Story
1
Bed
1
Bath
0
Car
3-Bedroom, 1344 Sq Ft Ranch Home Plan - 137-1154 - Main Exterior
Plan Collection
3-Bedroom, 1344 Sq Ft Ranch Home Plan - 137-1154 - Main Exterior
Plan#137-1154
Starting at$735
1344
Sq Ft
1
Story
3
Bed
2
Bath
2
Car
3-Bedroom, 1478 Sq Ft Ranch Home Plan - 137-1811 - Main Exterior
Plan Collection
3-Bedroom, 1478 Sq Ft Ranch Home Plan - 137-1811 - Main Exterior
Plan#137-1811
Starting at$600
1478
Sq Ft
1
Story
3
Bed
2
Bath
2
Car
Ranch home elevation with wood lap siding, gable roofline, and covered front porch entry, Plan #198-1243
Plan Collection
Ranch home elevation with wood lap siding, gable roofline, and covered front porch entry, Plan #198-1243
Plan#198-1243
Starting at$1145
1334
Sq Ft
1
Story
3
Bed
2
Bath
2
Car
Traditional Ranch home with covered front porch, prominent gable roof, and lap siding exterior - Plan #198-1238
Plan Collection
Traditional Ranch home with covered front porch, prominent gable roof, and lap siding exterior - Plan #198-1238
Plan#198-1238
Starting at$1145
1469
Sq Ft
1
Story
3
Bed
2
Bath
2
Car
Traditional Ranch home elevation with gable roofline, covered front porch, front-entry garage, and vinyl siding - Plan #198-1229
Plan Collection
Traditional Ranch home elevation with gable roofline, covered front porch, front-entry garage, and vinyl siding - Plan #198-1229
Plan#198-1229
Starting at$1145
1500
Sq Ft
1
Story
3
Bed
2
Bath
2
Car
Craftsman Home Plan - 3 Bedrms, 2 Baths - 1402 Sq Ft - #123-1179
Plan Collection
Craftsman Home Plan - 3 Bedrms, 2 Baths - 1402 Sq Ft - #123-1179
Plan#123-1179
Starting at$990
1402
Sq Ft
1
Story
3
Bed
2
Bath
2
Car
Modern Farmhouse Home Plan - 2 Bedrms, 2 Baths - 1260 Sq Ft #142-1534
Plan Collection
Modern Farmhouse Home Plan - 2 Bedrms, 2 Baths - 1260 Sq Ft #142-1534
Plan#142-1534
Starting at$1345
1260
Sq Ft
1
Story
2
Bed
2
Bath
2
Car
Modern Farmhouse Floor Plan - 3 Bedrms, 2 Baths - 1425 Sq Ft - #123-1142
Plan Collection
Modern Farmhouse Floor Plan - 3 Bedrms, 2 Baths - 1425 Sq Ft - #123-1142
Plan#123-1142
Starting at$990
1425
Sq Ft
1
Story
3
Bed
2
Bath
2
Car
Rustic Home Plan - 3 Bedrms, 2 Baths - 1400 Sq Ft - #138-1445
Plan Collection
Rustic Home Plan - 3 Bedrms, 2 Baths - 1400 Sq Ft - #138-1445
Plan#138-1445
Starting at$1200
1400
Sq Ft
1
Story
3
Bed
2
Bath
2
Car
Rustic House Plan - 3 Bedrms, 2 Baths - 1362 Sq Ft - #138-1444
Plan Collection
Rustic House Plan - 3 Bedrms, 2 Baths - 1362 Sq Ft - #138-1444
Plan#138-1444
Starting at$1200
1362
Sq Ft
1
Story
3
Bed
2
Bath
2
Car
3-Bedroom, 1480 Sq Ft Ranch Home Plan - 200-1064 - Main Exterior
Plan Collection
3-Bedroom, 1480 Sq Ft Ranch Home Plan - 200-1064 - Main Exterior
Plan#200-1064
Starting at$1350
1480
Sq Ft
1
Story
3
Bed
2.5
Bath
2
Car
123456