1000-1500 Square Foot, Single+story House Plans
Clear AllSort ByTrending
2,082
Plan Results
Plan Results

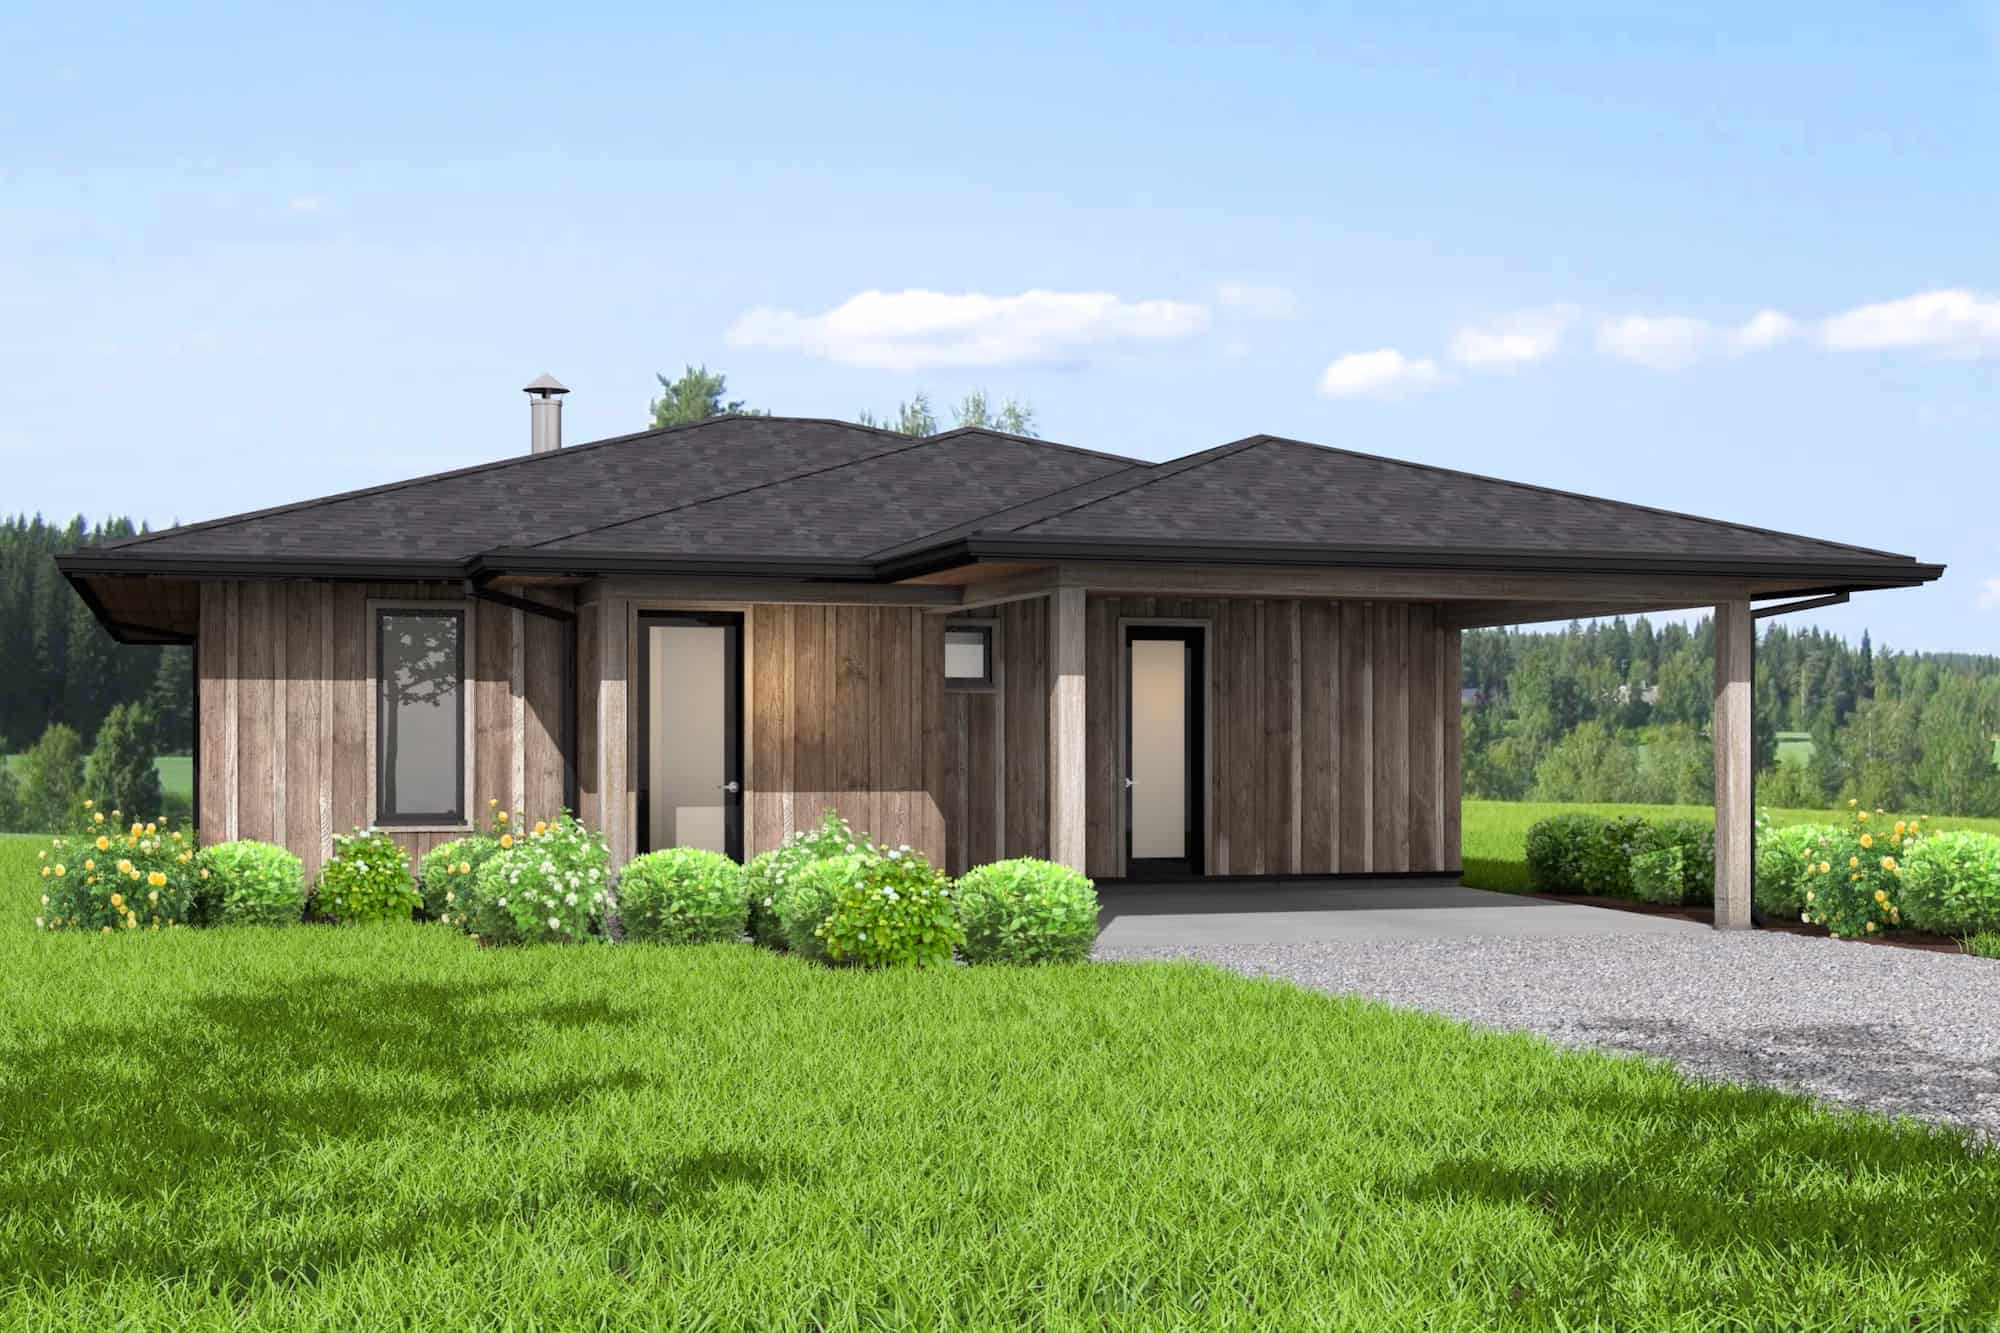
Plan#141-1335
Starting at$1200
1020
Sq Ft
1
Story
2
Bed
2
Bath
0
Car
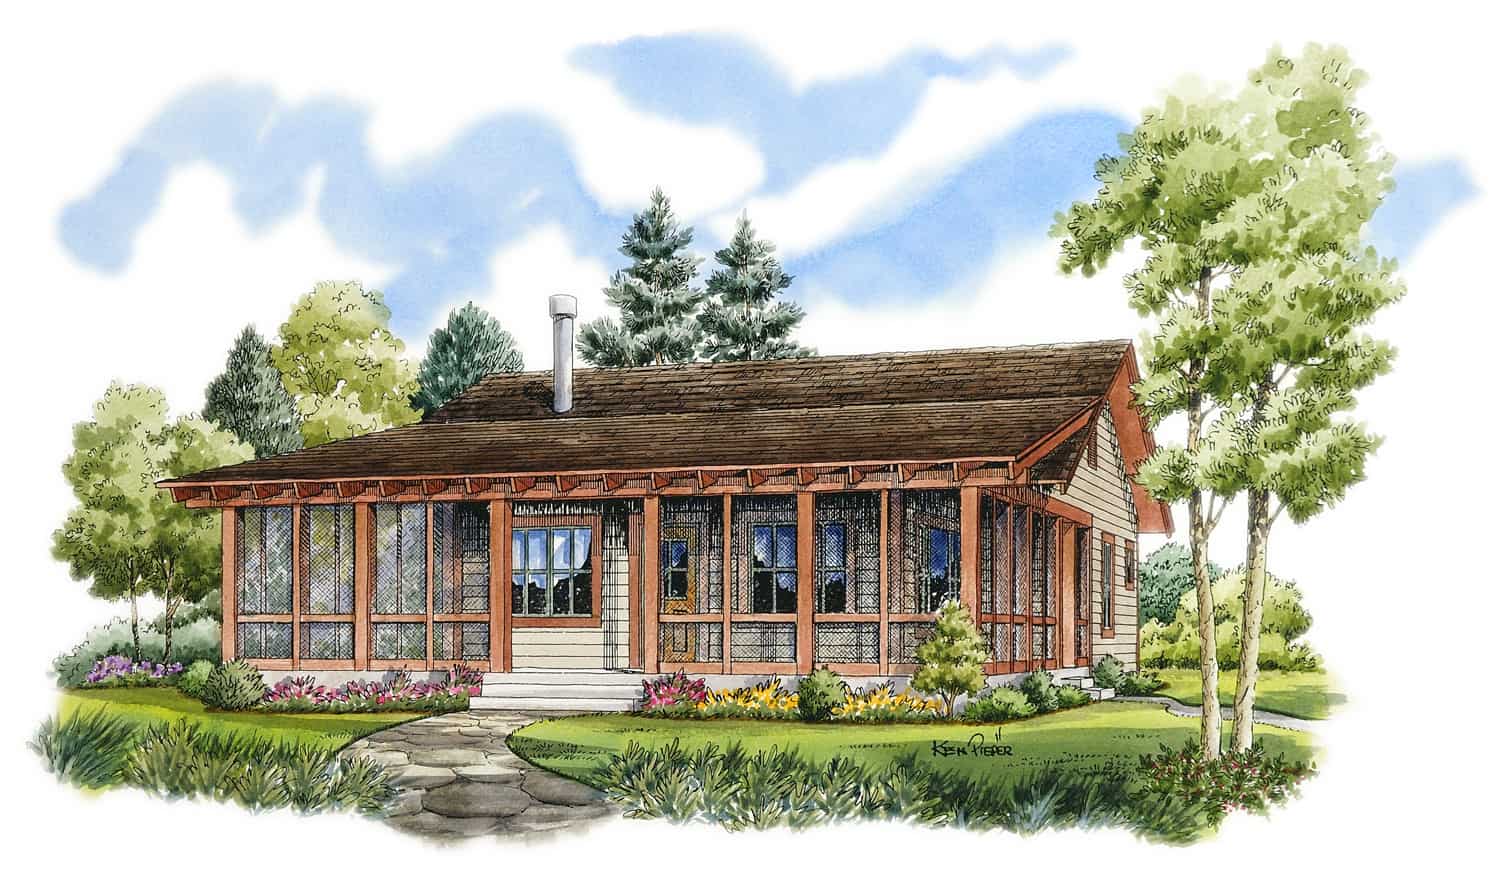
Plan#211-1037
Starting at$1000
1204
Sq Ft
1
Story
2
Bed
2
Bath
0
Car
Plan#205-1001
Starting at$1375
1031
Sq Ft
1
Story
2
Bed
2
Bath
0
Car

Plan#123-1132
Starting at$990
1425
Sq Ft
1
Story
3
Bed
2
Bath
0
Car

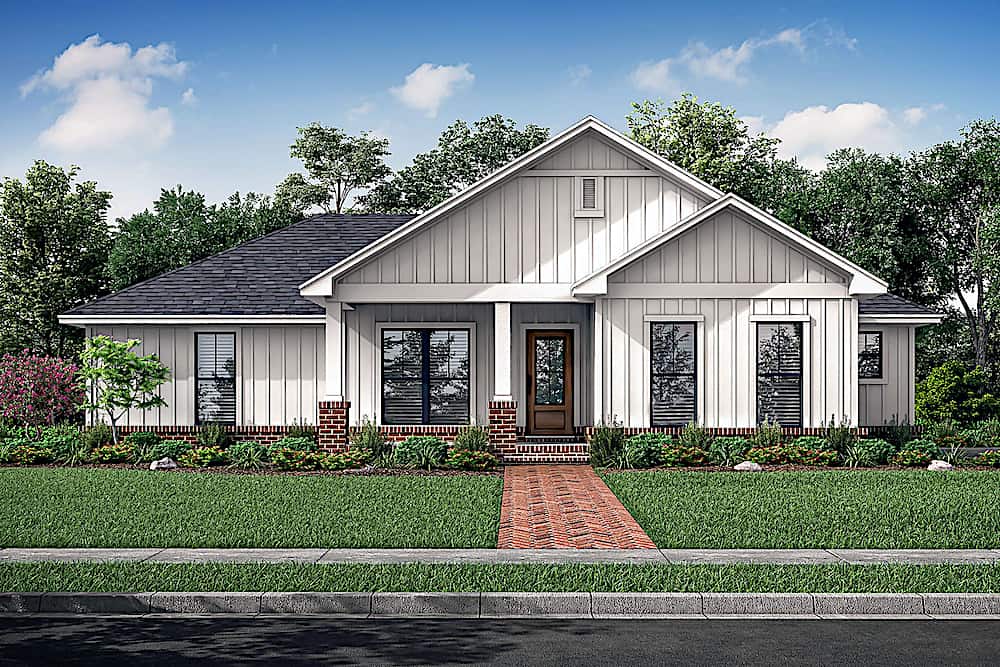
Plan#142-1123
Starting at$1345
1450
Sq Ft
1
Story
3
Bed
2
Bath
2
Car
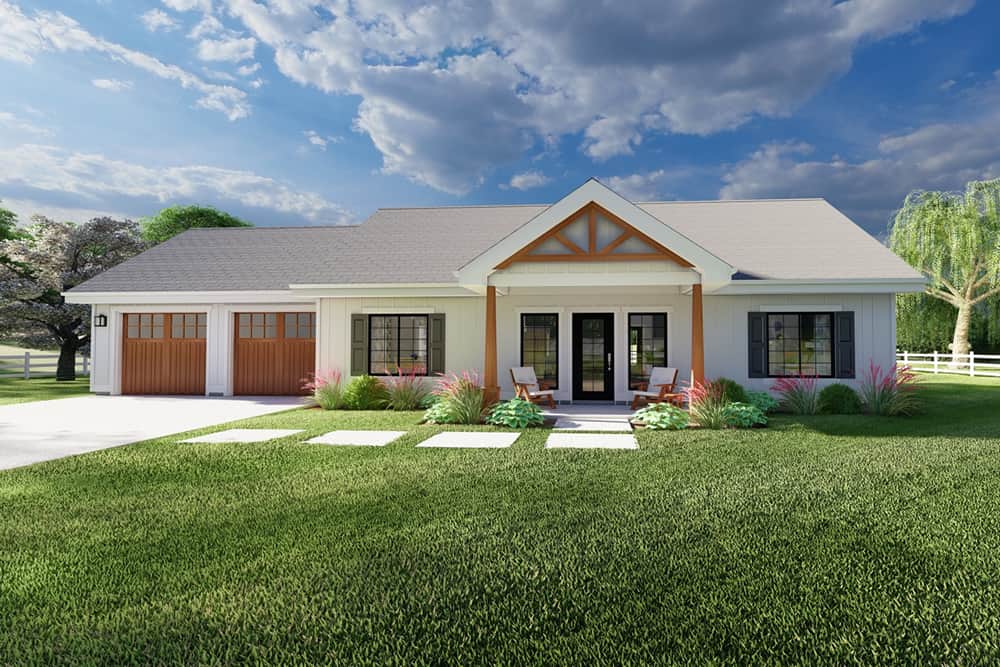
Plan#142-1226
Starting at$1345
1327
Sq Ft
1
Story
3
Bed
2
Bath
2
Car
Plan#177-1063
Starting at$1295
1232
Sq Ft
1
Story
2
Bed
2
Bath
2
Car
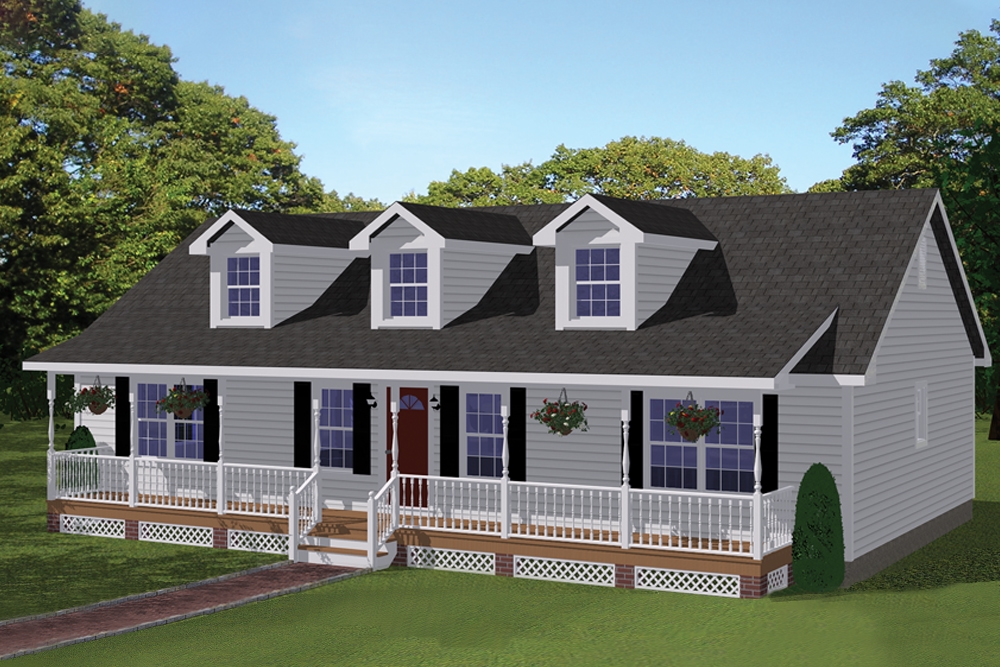
Plan#200-1057
Starting at$1350
1381
Sq Ft
1
Story
3
Bed
2
Bath
0
Car

Plan#196-1230
Starting at$715
1000
Sq Ft
1
Story
2
Bed
1
Bath
2
Car

Plan#141-1255
Starting at$1200
1200
Sq Ft
1
Story
3
Bed
2
Bath
2
Car

Plan#178-1246
Starting at$1025
1163
Sq Ft
1
Story
3
Bed
2
Bath
2
Car

Plan#123-1035
Starting at$990
1007
Sq Ft
1
Story
2
Bed
1
Bath
0
Car

Plan#178-1342
Starting at$1065
1420
Sq Ft
1
Story
3
Bed
2
Bath
2
Car

Plan#142-1153
Starting at$1345
1381
Sq Ft
1
Story
3
Bed
2
Bath
2
Car

Plan#211-1042
Starting at$1000
1260
Sq Ft
1
Story
3
Bed
2
Bath
0
Car

Plan#178-1268
Starting at$1045
1253
Sq Ft
1
Story
3
Bed
2
Bath
2
Car

Plan#177-1060
Starting at$1295
1232
Sq Ft
1
Story
2
Bed
2
Bath
0
Car

Plan#177-1070
Starting at$1295
1144
Sq Ft
1
Story
2
Bed
2
Bath
0
Car

Plan#123-1116
Starting at$990
1035
Sq Ft
1
Story
3
Bed
2
Bath
0
Car

Plan#108-1140
Starting at$690
1373
Sq Ft
1
Story
3
Bed
2
Bath
2
Car

Plan#211-1051
Starting at$1000
1233
Sq Ft
1
Story
3
Bed
2
Bath
0
Car

Plan#142-1250
Starting at$1345
1070
Sq Ft
1
Story
2
Bed
1
Bath
0
Car
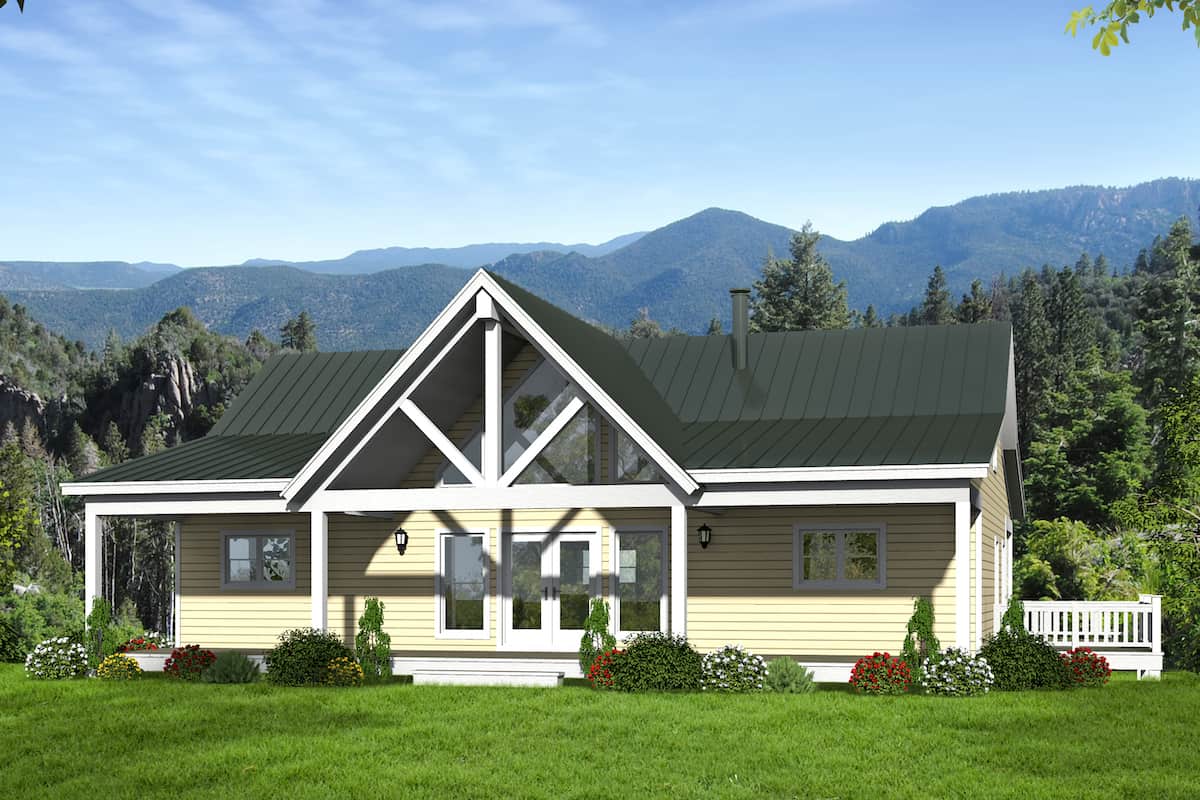
Plan#196-1250
Starting at$825
1500
Sq Ft
1
Story
2
Bed
2.5
Bath
0
Car

Plan#142-1057
Starting at$1395
1500
Sq Ft
1
Story
3
Bed
2
Bath
2
Car
Plan#141-1335
Starting at$1200
1020
Sq Ft
1
Story
2
Bed
2
Bath
0
Car
Plan#211-1037
Starting at$1000
1204
Sq Ft
1
Story
2
Bed
2
Bath
0
Car
Plan#205-1001
Starting at$1375
1031
Sq Ft
1
Story
2
Bed
2
Bath
0
Car
Plan#123-1132
Starting at$990
1425
Sq Ft
1
Story
3
Bed
2
Bath
0
Car
Plan#142-1123
Starting at$1345
1450
Sq Ft
1
Story
3
Bed
2
Bath
2
Car
Plan#142-1226
Starting at$1345
1327
Sq Ft
1
Story
3
Bed
2
Bath
2
Car
Plan#177-1063
Starting at$1295
1232
Sq Ft
1
Story
2
Bed
2
Bath
2
Car
Plan#200-1057
Starting at$1350
1381
Sq Ft
1
Story
3
Bed
2
Bath
0
Car
Plan#196-1230
Starting at$715
1000
Sq Ft
1
Story
2
Bed
1
Bath
2
Car
Plan#141-1255
Starting at$1200
1200
Sq Ft
1
Story
3
Bed
2
Bath
2
Car
Plan#178-1246
Starting at$1025
1163
Sq Ft
1
Story
3
Bed
2
Bath
2
Car
Plan#123-1035
Starting at$990
1007
Sq Ft
1
Story
2
Bed
1
Bath
0
Car
Plan#178-1342
Starting at$1065
1420
Sq Ft
1
Story
3
Bed
2
Bath
2
Car
Plan#142-1153
Starting at$1345
1381
Sq Ft
1
Story
3
Bed
2
Bath
2
Car
Plan#211-1042
Starting at$1000
1260
Sq Ft
1
Story
3
Bed
2
Bath
0
Car
Plan#178-1268
Starting at$1045
1253
Sq Ft
1
Story
3
Bed
2
Bath
2
Car
Plan#177-1060
Starting at$1295
1232
Sq Ft
1
Story
2
Bed
2
Bath
0
Car
Plan#177-1070
Starting at$1295
1144
Sq Ft
1
Story
2
Bed
2
Bath
0
Car
Plan#123-1116
Starting at$990
1035
Sq Ft
1
Story
3
Bed
2
Bath
0
Car
Plan#108-1140
Starting at$690
1373
Sq Ft
1
Story
3
Bed
2
Bath
2
Car
Plan#211-1051
Starting at$1000
1233
Sq Ft
1
Story
3
Bed
2
Bath
0
Car
Plan#142-1250
Starting at$1345
1070
Sq Ft
1
Story
2
Bed
1
Bath
0
Car
Plan#196-1250
Starting at$825
1500
Sq Ft
1
Story
2
Bed
2.5
Bath
0
Car
Plan#142-1057
Starting at$1395
1500
Sq Ft
1
Story
3
Bed
2
Bath
2
Car