1000-1500 Square Foot House Plans

2,884
Plan Results
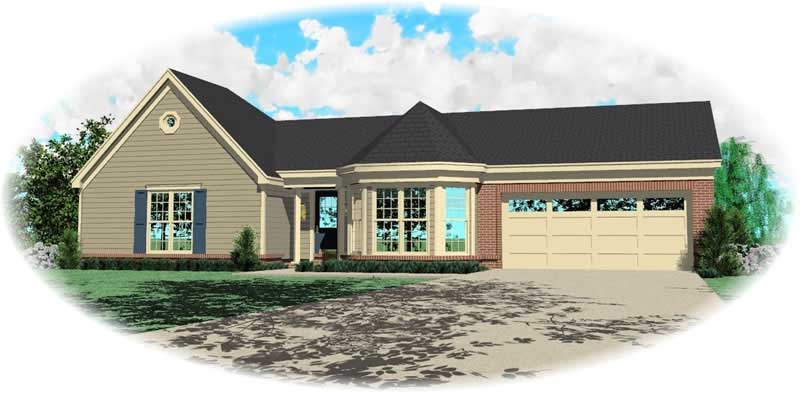
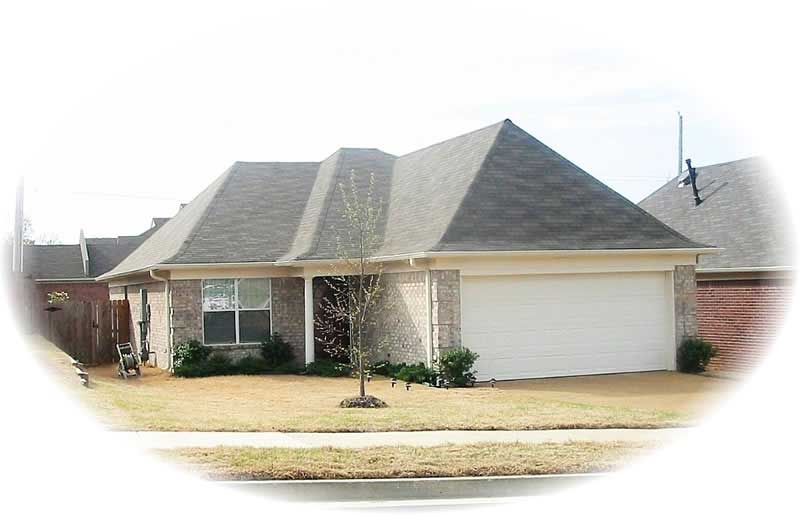
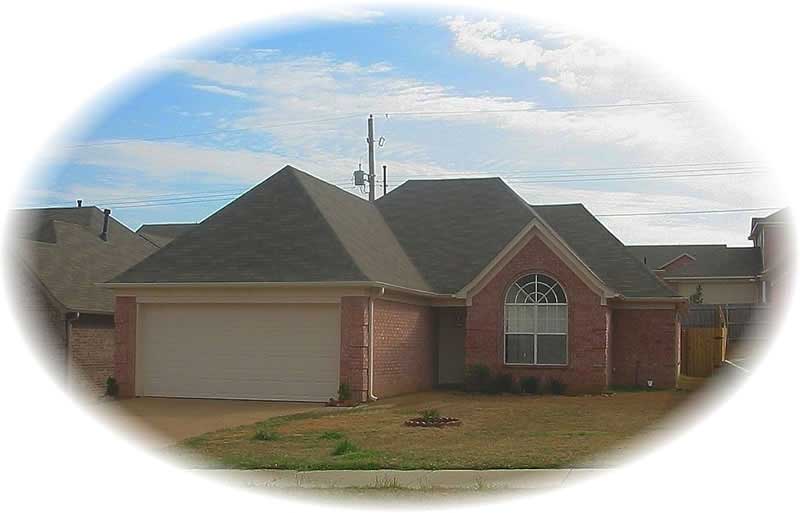
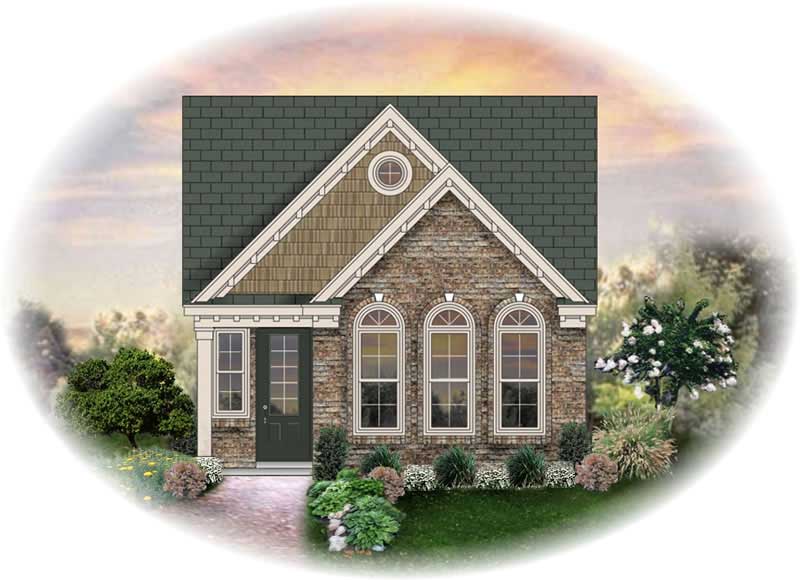
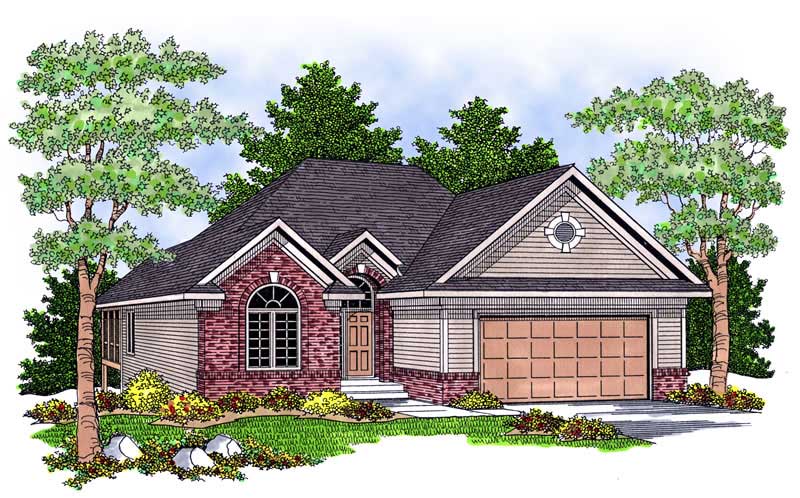
3-Bedroom, 1467 Sq Ft Country House - Plan #108-1636 - Front Exterior
Plan Collection
3-Bedroom, 1467 Sq Ft Country House - Plan #108-1636 - Front Exterior
Plan#108-1636
Starting at$690
1467
Sq Ft
1
Story
3
Bed
2
Bath
2
Car
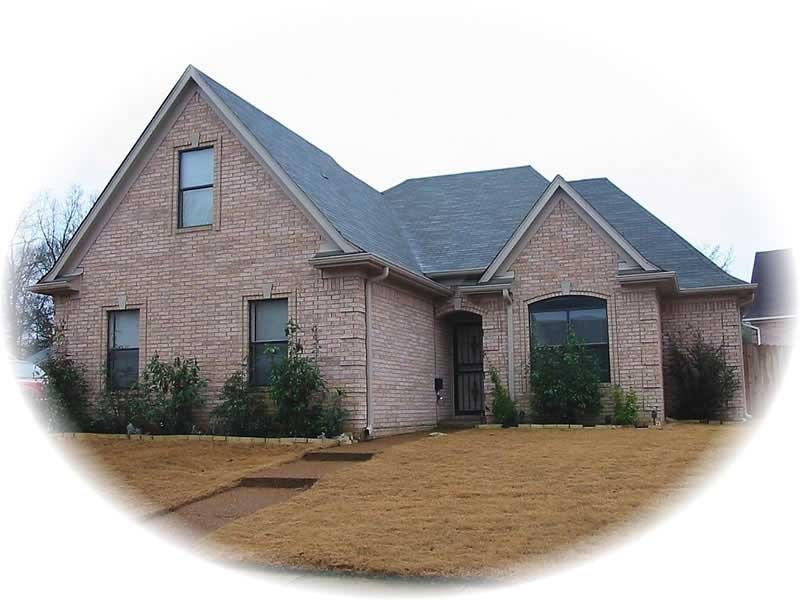
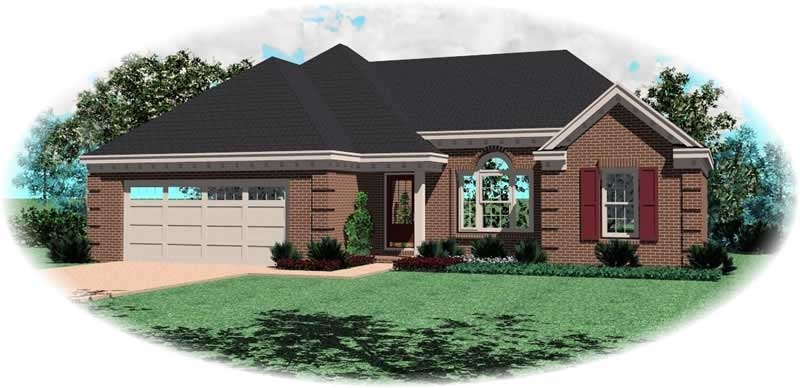
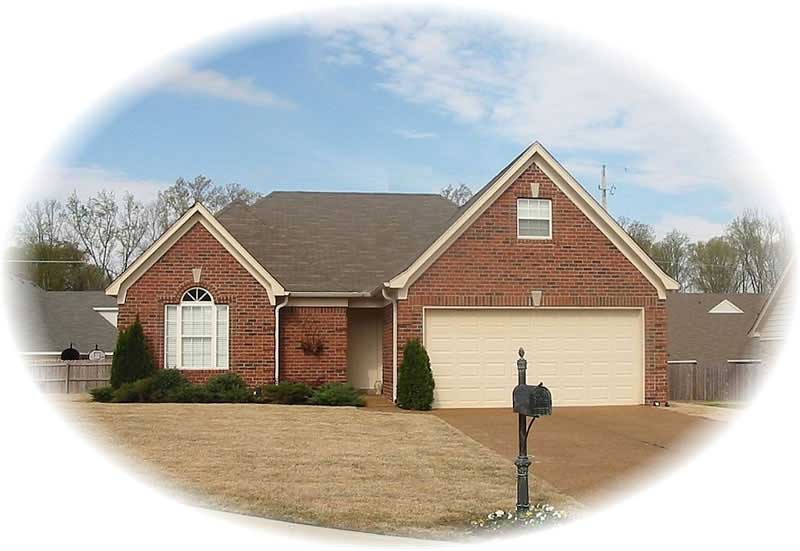
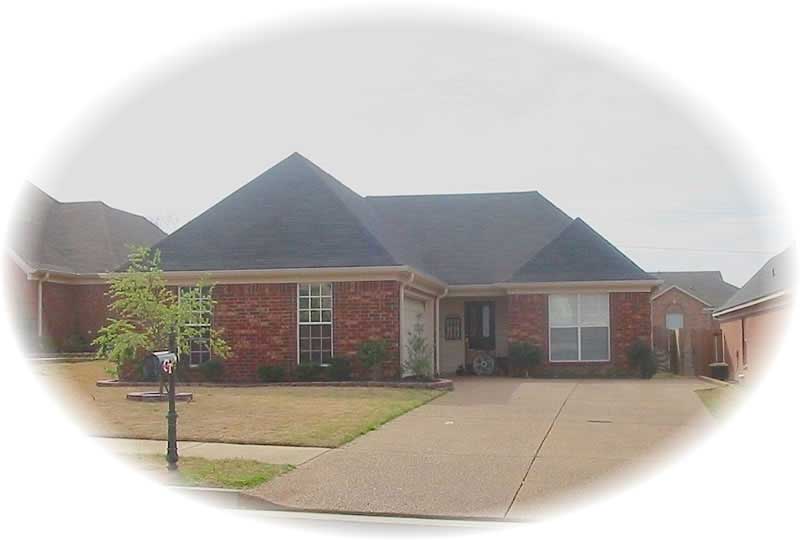
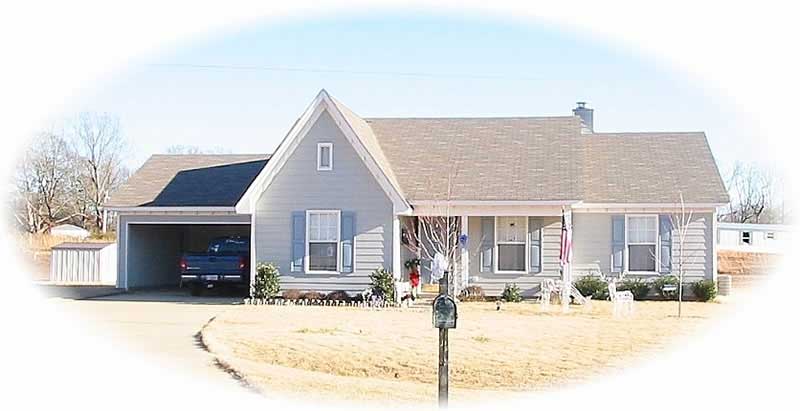
3-Bedroom, 1398 Sq Ft Ranch House Plan - 108-1629 - Front Exterior
Plan Collection
3-Bedroom, 1398 Sq Ft Ranch House Plan - 108-1629 - Front Exterior
Plan#108-1629
Starting at$690
1398
Sq Ft
1
Story
3
Bed
2
Bath
2
Car
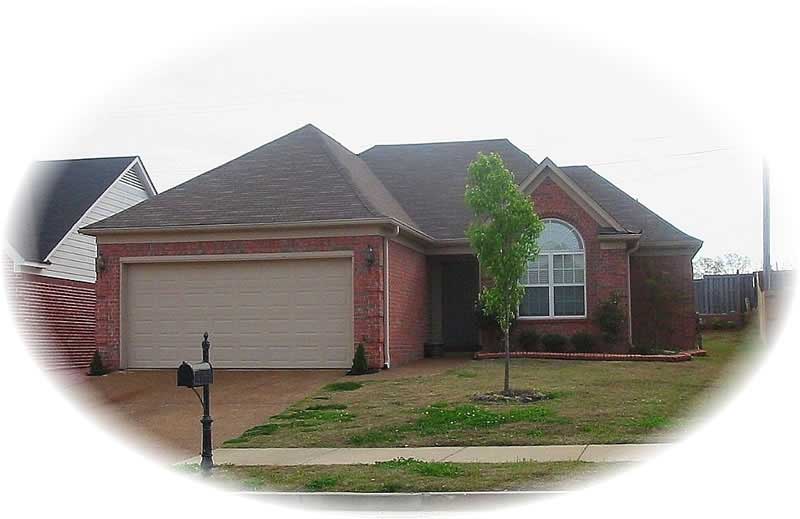
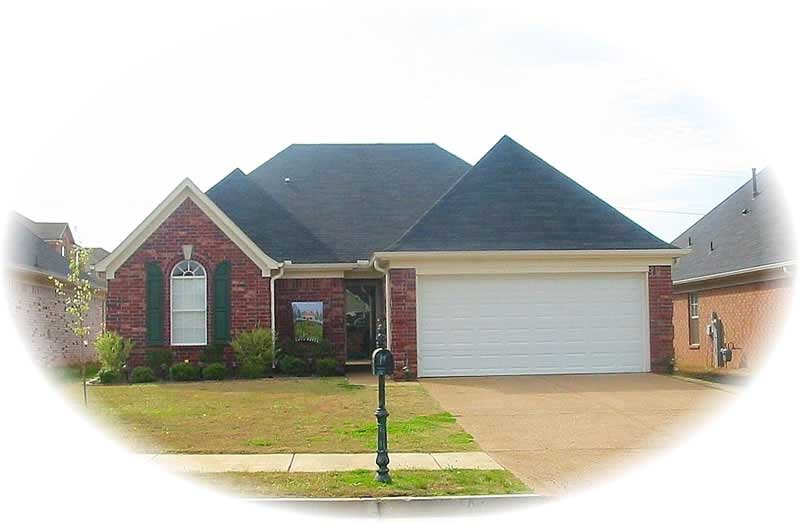
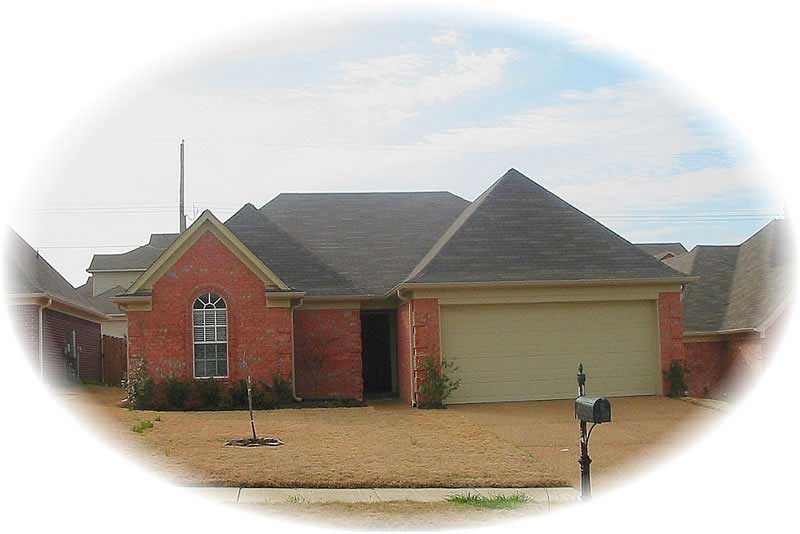
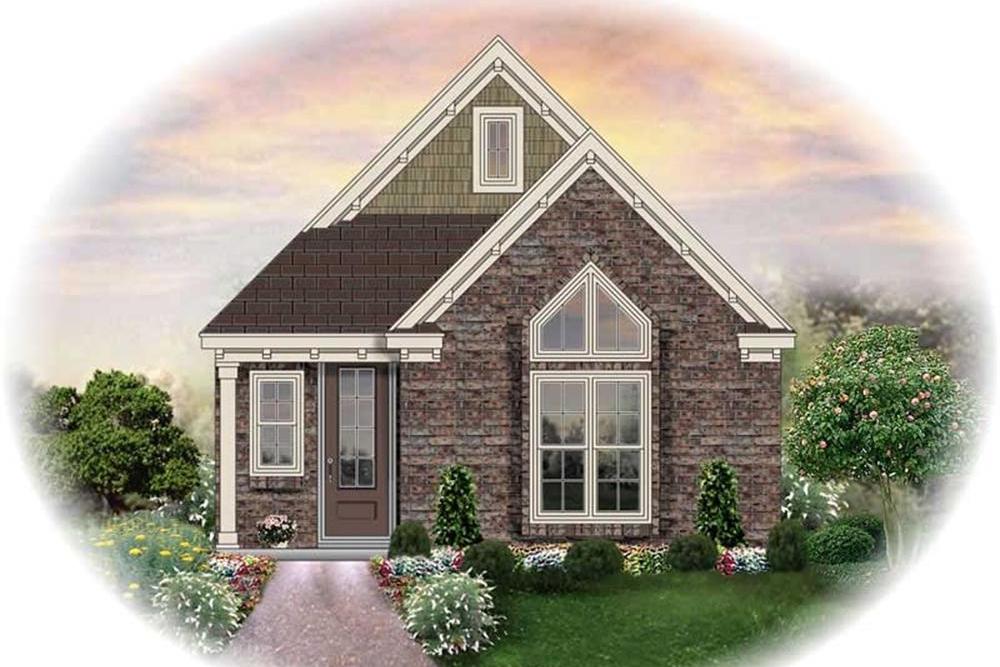
3-Bedroom, 1317 Sq Ft Craftsman House Plan - 108-1628 - Front Exterior
Plan Collection
3-Bedroom, 1317 Sq Ft Craftsman House Plan - 108-1628 - Front Exterior
Plan#108-1628
Starting at$690
1317
Sq Ft
1
Story
3
Bed
2
Bath
0
Car
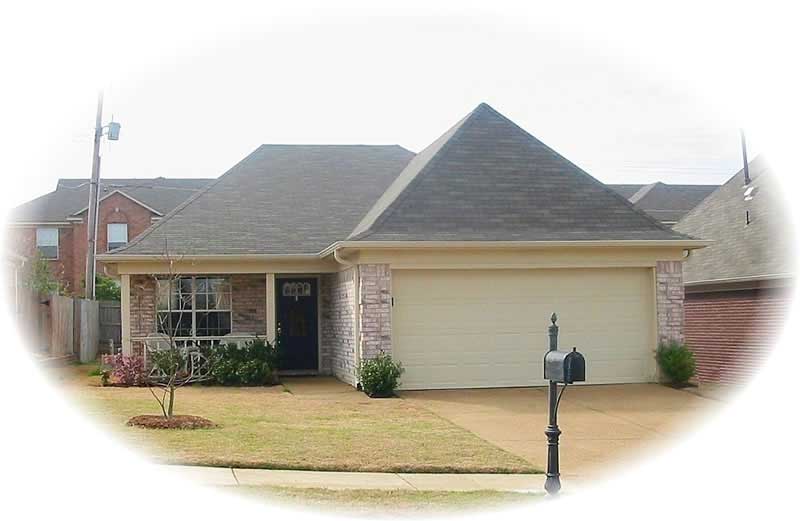
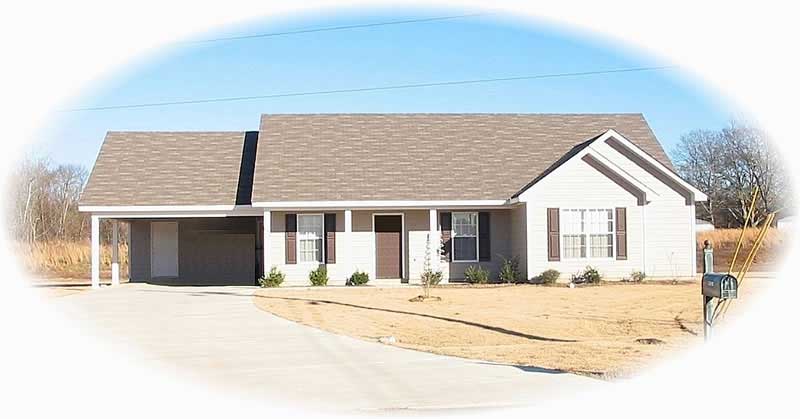
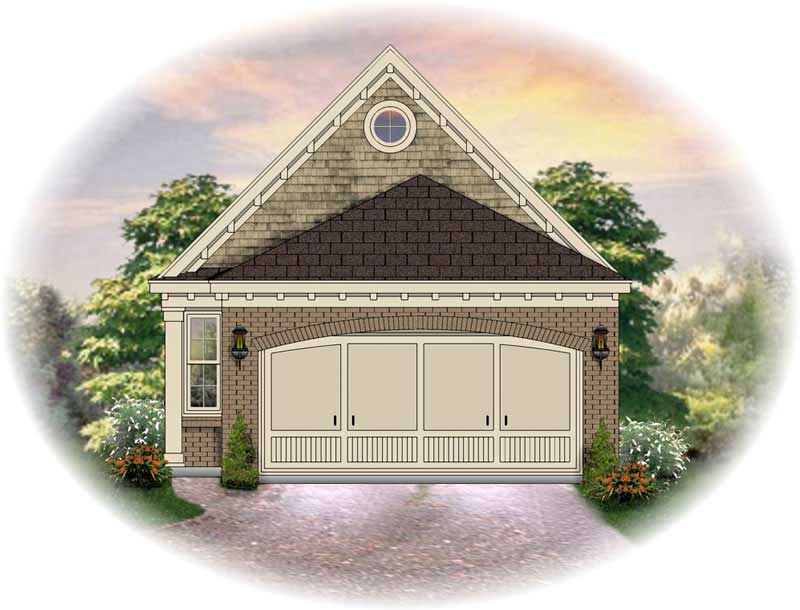
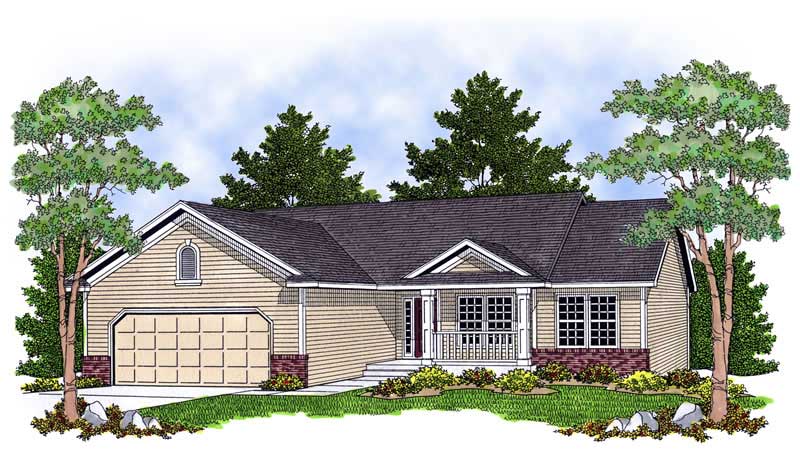
3-Bedroom, 1498 Sq Ft Lake Home Plan - 126-1375 - Main Exterior
Plan Collection
3-Bedroom, 1498 Sq Ft Lake Home Plan - 126-1375 - Main Exterior
Plan#126-1375
Starting at$1510
1498
Sq Ft
2
Story
3
Bed
2
Bath
0
Car
1-Bedroom, 1152 Sq Ft Lake Home Plan - 126-1383 - Main Exterior
Plan Collection
1-Bedroom, 1152 Sq Ft Lake Home Plan - 126-1383 - Main Exterior
Plan#126-1383
Starting at$1450
1152
Sq Ft
2
Story
1
Bed
1
Bath
0
Car
3-Bedroom, 1432 Sq Ft Country House Plan - 126-1771 - Front Exterior
Plan Collection
3-Bedroom, 1432 Sq Ft Country House Plan - 126-1771 - Front Exterior
Plan#126-1771
Starting at$1680
1432
Sq Ft
2
Story
3
Bed
2
Bath
0
Car
3-Bedroom, 1320 Sq Ft Country Home Plan - 126-1458 - Main Exterior
Plan Collection
3-Bedroom, 1320 Sq Ft Country Home Plan - 126-1458 - Main Exterior
Plan#126-1458
Starting at$1510
1320
Sq Ft
2
Story
3
Bed
1
Bath
0
Car
2-Bedroom, 1322 Sq Ft Country Home Plan - 126-1459 - Main Exterior
Plan Collection
2-Bedroom, 1322 Sq Ft Country Home Plan - 126-1459 - Main Exterior
Plan#126-1459
Starting at$1510
1322
Sq Ft
2
Story
2
Bed
1
Bath
0
Car
2-Bedroom, 1007 Sq Ft Ranch Home Plan - 126-1462 - Main Exterior
Plan Collection
2-Bedroom, 1007 Sq Ft Ranch Home Plan - 126-1462 - Main Exterior
Plan#126-1462
Starting at$1510
1007
Sq Ft
1
Story
2
Bed
1
Bath
0
Car
2-Bedroom, 1129 Sq Ft Ranch House Plan - 126-1777 - Front Exterior
Plan Collection
2-Bedroom, 1129 Sq Ft Ranch House Plan - 126-1777 - Front Exterior
Plan#126-1777
Starting at$1970
1129
Sq Ft
1
Story
2
Bed
1
Bath
0
Car
3-Bedroom, 1343 Sq Ft Country Home Plan - 108-1576 - Main Exterior
Plan Collection
3-Bedroom, 1343 Sq Ft Country Home Plan - 108-1576 - Main Exterior
Plan#108-1576
Starting at$1255
1343
Sq Ft
2
Story
3
Bed
2
Bath
2
Car
3-Bedroom, 1426 Sq Ft Country Home Plan - 108-1669 - Main Exterior
Plan Collection
3-Bedroom, 1426 Sq Ft Country Home Plan - 108-1669 - Main Exterior
Plan#108-1669
Starting at$1535
1426
Sq Ft
2
Story
3
Bed
2
Bath
1
Car
3-Bedroom, 1368 Sq Ft Craftsman Home Plan - 177-1028 - Main Exterior
Plan Collection
3-Bedroom, 1368 Sq Ft Craftsman Home Plan - 177-1028 - Main Exterior
Plan#177-1028
Starting at$1295
1368
Sq Ft
1
Story
3
Bed
2
Bath
2
Car
3-Bedroom, 1493 Sq Ft Georgian Home Plan - 177-1001 - Main Exterior
Plan Collection
3-Bedroom, 1493 Sq Ft Georgian Home Plan - 177-1001 - Main Exterior
Plan#177-1001
Starting at$1295
1493
Sq Ft
1
Story
3
Bed
2
Bath
2
Car
3-Bedroom, 1011 Sq Ft Small House Plans - 177-1023 - Main Exterior
Plan Collection
3-Bedroom, 1011 Sq Ft Small House Plans - 177-1023 - Main Exterior
Plan#177-1023
Starting at$1295
1011
Sq Ft
2
Story
3
Bed
0.5
Bath
0
Car
3-Bedroom, 1423 Sq Ft Craftsman House Plan - 177-1036 - Front Exterior
Plan Collection
3-Bedroom, 1423 Sq Ft Craftsman House Plan - 177-1036 - Front Exterior
Plan#177-1036
Starting at$1295
1423
Sq Ft
1
Story
3
Bed
1
Bath
2
Car
3-Bedroom, 1396 Sq Ft Ranch Home Plan - 177-1019 - Main Exterior
Plan Collection
3-Bedroom, 1396 Sq Ft Ranch Home Plan - 177-1019 - Main Exterior
Plan#177-1019
Starting at$1295
1396
Sq Ft
1
Story
3
Bed
1
Bath
2
Car
3-Bedroom, 1407 Sq Ft Craftsman Home Plan - 177-1017 - Main Exterior
Plan Collection
3-Bedroom, 1407 Sq Ft Craftsman Home Plan - 177-1017 - Main Exterior
Plan#177-1017
Starting at$1295
1407
Sq Ft
1
Story
3
Bed
2
Bath
2
Car
3-Bedroom, 1206 Sq Ft Multi-Level Home Plan - 177-1021 - Main Exterior
Plan Collection
3-Bedroom, 1206 Sq Ft Multi-Level Home Plan - 177-1021 - Main Exterior
Plan#177-1021
Starting at$1295
1206
Sq Ft
2
Story
3
Bed
1.5
Bath
1
Car
3-Bedroom, 1314 Sq Ft Colonial Home Plan - 177-1003 - Main Exterior
Plan Collection
3-Bedroom, 1314 Sq Ft Colonial Home Plan - 177-1003 - Main Exterior
Plan#177-1003
Starting at$1295
1314
Sq Ft
1
Story
3
Bed
1
Bath
2
Car
2-Bedroom, 1362 Sq Ft Log Cabin Home Plan - 177-1030 - Main Exterior
Plan Collection
2-Bedroom, 1362 Sq Ft Log Cabin Home Plan - 177-1030 - Main Exterior
Plan#177-1030
Starting at$1295
1362
Sq Ft
2
Story
2
Bed
2
Bath
0
Car
2-Bedroom, 1299 Sq Ft Bungalow House Plan - 126-1425 - Front Exterior
Plan Collection
2-Bedroom, 1299 Sq Ft Bungalow House Plan - 126-1425 - Front Exterior
Plan#126-1425
Starting at$1510
1299
Sq Ft
1
Story
2
Bed
1
Bath
0
Car
2-Bedroom, 1072 Sq Ft Bungalow House Plan - 126-1213 - Front Exterior
Plan Collection
2-Bedroom, 1072 Sq Ft Bungalow House Plan - 126-1213 - Front Exterior
Plan#126-1213
Starting at$1450
1072
Sq Ft
1
Story
2
Bed
1
Bath
0
Car
2-Bedroom, 1207 Sq Ft Ranch House Plan - 126-1751 - Front Exterior
Plan Collection
2-Bedroom, 1207 Sq Ft Ranch House Plan - 126-1751 - Front Exterior
Plan#126-1751
Starting at$1510
1207
Sq Ft
1
Story
2
Bed
1
Bath
0
Car
3-Bedroom, 1467 Sq Ft Country House - Plan #108-1636 - Front Exterior
Plan Collection
3-Bedroom, 1467 Sq Ft Country House - Plan #108-1636 - Front Exterior
Plan#108-1636
Starting at$690
1467
Sq Ft
1
Story
3
Bed
2
Bath
2
Car
3-Bedroom, 1398 Sq Ft Ranch House Plan - 108-1629 - Front Exterior
Plan Collection
3-Bedroom, 1398 Sq Ft Ranch House Plan - 108-1629 - Front Exterior
Plan#108-1629
Starting at$690
1398
Sq Ft
1
Story
3
Bed
2
Bath
2
Car
3-Bedroom, 1317 Sq Ft Craftsman House Plan - 108-1628 - Front Exterior
Plan Collection
3-Bedroom, 1317 Sq Ft Craftsman House Plan - 108-1628 - Front Exterior
Plan#108-1628
Starting at$690
1317
Sq Ft
1
Story
3
Bed
2
Bath
0
Car
3-Bedroom, 1498 Sq Ft Lake Home Plan - 126-1375 - Main Exterior
Plan Collection
3-Bedroom, 1498 Sq Ft Lake Home Plan - 126-1375 - Main Exterior
Plan#126-1375
Starting at$1510
1498
Sq Ft
2
Story
3
Bed
2
Bath
0
Car
1-Bedroom, 1152 Sq Ft Lake Home Plan - 126-1383 - Main Exterior
Plan Collection
1-Bedroom, 1152 Sq Ft Lake Home Plan - 126-1383 - Main Exterior
Plan#126-1383
Starting at$1450
1152
Sq Ft
2
Story
1
Bed
1
Bath
0
Car
3-Bedroom, 1432 Sq Ft Country House Plan - 126-1771 - Front Exterior
Plan Collection
3-Bedroom, 1432 Sq Ft Country House Plan - 126-1771 - Front Exterior
Plan#126-1771
Starting at$1680
1432
Sq Ft
2
Story
3
Bed
2
Bath
0
Car
3-Bedroom, 1320 Sq Ft Country Home Plan - 126-1458 - Main Exterior
Plan Collection
3-Bedroom, 1320 Sq Ft Country Home Plan - 126-1458 - Main Exterior
Plan#126-1458
Starting at$1510
1320
Sq Ft
2
Story
3
Bed
1
Bath
0
Car
2-Bedroom, 1322 Sq Ft Country Home Plan - 126-1459 - Main Exterior
Plan Collection
2-Bedroom, 1322 Sq Ft Country Home Plan - 126-1459 - Main Exterior
Plan#126-1459
Starting at$1510
1322
Sq Ft
2
Story
2
Bed
1
Bath
0
Car
2-Bedroom, 1007 Sq Ft Ranch Home Plan - 126-1462 - Main Exterior
Plan Collection
2-Bedroom, 1007 Sq Ft Ranch Home Plan - 126-1462 - Main Exterior
Plan#126-1462
Starting at$1510
1007
Sq Ft
1
Story
2
Bed
1
Bath
0
Car
2-Bedroom, 1129 Sq Ft Ranch House Plan - 126-1777 - Front Exterior
Plan Collection
2-Bedroom, 1129 Sq Ft Ranch House Plan - 126-1777 - Front Exterior
Plan#126-1777
Starting at$1970
1129
Sq Ft
1
Story
2
Bed
1
Bath
0
Car
3-Bedroom, 1343 Sq Ft Country Home Plan - 108-1576 - Main Exterior
Plan Collection
3-Bedroom, 1343 Sq Ft Country Home Plan - 108-1576 - Main Exterior
Plan#108-1576
Starting at$1255
1343
Sq Ft
2
Story
3
Bed
2
Bath
2
Car
3-Bedroom, 1426 Sq Ft Country Home Plan - 108-1669 - Main Exterior
Plan Collection
3-Bedroom, 1426 Sq Ft Country Home Plan - 108-1669 - Main Exterior
Plan#108-1669
Starting at$1535
1426
Sq Ft
2
Story
3
Bed
2
Bath
1
Car
3-Bedroom, 1368 Sq Ft Craftsman Home Plan - 177-1028 - Main Exterior
Plan Collection
3-Bedroom, 1368 Sq Ft Craftsman Home Plan - 177-1028 - Main Exterior
Plan#177-1028
Starting at$1295
1368
Sq Ft
1
Story
3
Bed
2
Bath
2
Car
3-Bedroom, 1493 Sq Ft Georgian Home Plan - 177-1001 - Main Exterior
Plan Collection
3-Bedroom, 1493 Sq Ft Georgian Home Plan - 177-1001 - Main Exterior
Plan#177-1001
Starting at$1295
1493
Sq Ft
1
Story
3
Bed
2
Bath
2
Car
3-Bedroom, 1011 Sq Ft Small House Plans - 177-1023 - Main Exterior
Plan Collection
3-Bedroom, 1011 Sq Ft Small House Plans - 177-1023 - Main Exterior
Plan#177-1023
Starting at$1295
1011
Sq Ft
2
Story
3
Bed
0.5
Bath
0
Car
3-Bedroom, 1423 Sq Ft Craftsman House Plan - 177-1036 - Front Exterior
Plan Collection
3-Bedroom, 1423 Sq Ft Craftsman House Plan - 177-1036 - Front Exterior
Plan#177-1036
Starting at$1295
1423
Sq Ft
1
Story
3
Bed
1
Bath
2
Car
3-Bedroom, 1396 Sq Ft Ranch Home Plan - 177-1019 - Main Exterior
Plan Collection
3-Bedroom, 1396 Sq Ft Ranch Home Plan - 177-1019 - Main Exterior
Plan#177-1019
Starting at$1295
1396
Sq Ft
1
Story
3
Bed
1
Bath
2
Car
3-Bedroom, 1407 Sq Ft Craftsman Home Plan - 177-1017 - Main Exterior
Plan Collection
3-Bedroom, 1407 Sq Ft Craftsman Home Plan - 177-1017 - Main Exterior
Plan#177-1017
Starting at$1295
1407
Sq Ft
1
Story
3
Bed
2
Bath
2
Car
3-Bedroom, 1206 Sq Ft Multi-Level Home Plan - 177-1021 - Main Exterior
Plan Collection
3-Bedroom, 1206 Sq Ft Multi-Level Home Plan - 177-1021 - Main Exterior
Plan#177-1021
Starting at$1295
1206
Sq Ft
2
Story
3
Bed
1.5
Bath
1
Car
3-Bedroom, 1314 Sq Ft Colonial Home Plan - 177-1003 - Main Exterior
Plan Collection
3-Bedroom, 1314 Sq Ft Colonial Home Plan - 177-1003 - Main Exterior
Plan#177-1003
Starting at$1295
1314
Sq Ft
1
Story
3
Bed
1
Bath
2
Car
2-Bedroom, 1362 Sq Ft Log Cabin Home Plan - 177-1030 - Main Exterior
Plan Collection
2-Bedroom, 1362 Sq Ft Log Cabin Home Plan - 177-1030 - Main Exterior
Plan#177-1030
Starting at$1295
1362
Sq Ft
2
Story
2
Bed
2
Bath
0
Car
2-Bedroom, 1299 Sq Ft Bungalow House Plan - 126-1425 - Front Exterior
Plan Collection
2-Bedroom, 1299 Sq Ft Bungalow House Plan - 126-1425 - Front Exterior
Plan#126-1425
Starting at$1510
1299
Sq Ft
1
Story
2
Bed
1
Bath
0
Car
2-Bedroom, 1072 Sq Ft Bungalow House Plan - 126-1213 - Front Exterior
Plan Collection
2-Bedroom, 1072 Sq Ft Bungalow House Plan - 126-1213 - Front Exterior
Plan#126-1213
Starting at$1450
1072
Sq Ft
1
Story
2
Bed
1
Bath
0
Car
2-Bedroom, 1207 Sq Ft Ranch House Plan - 126-1751 - Front Exterior
Plan Collection
2-Bedroom, 1207 Sq Ft Ranch House Plan - 126-1751 - Front Exterior
Plan#126-1751
Starting at$1510
1207
Sq Ft
1
Story
2
Bed
1
Bath
0
Car
1...7475767778...121