1000-1500 Square Foot House Plans

2,941
Plan Results
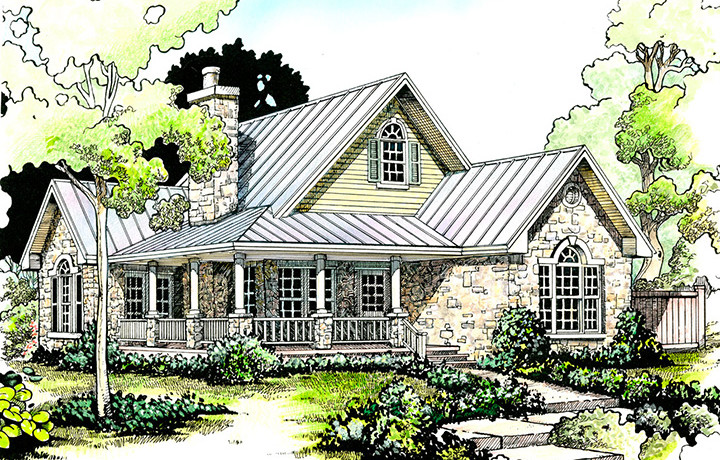
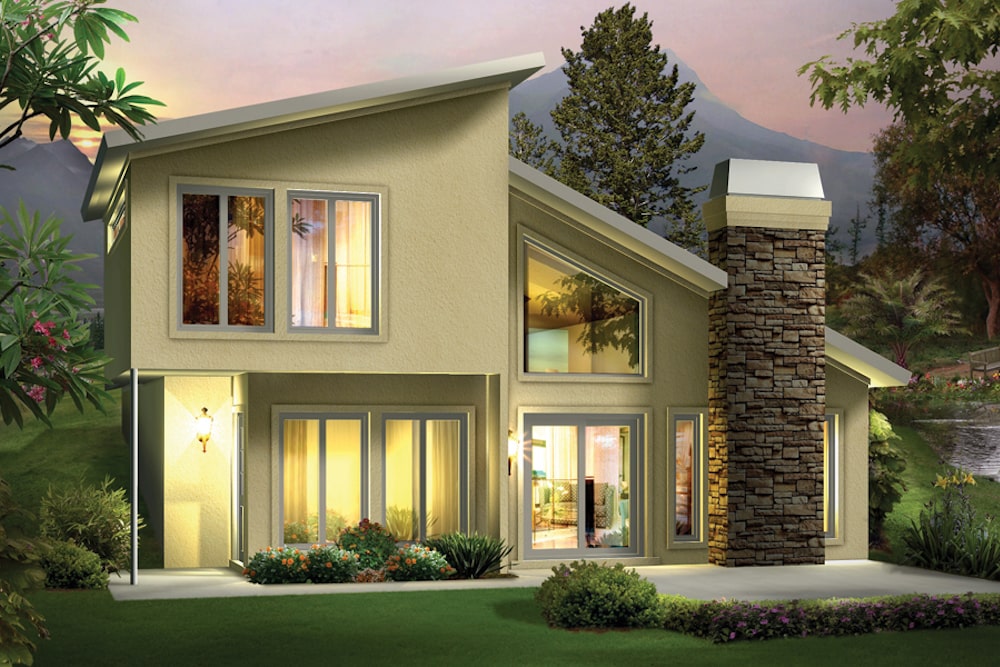
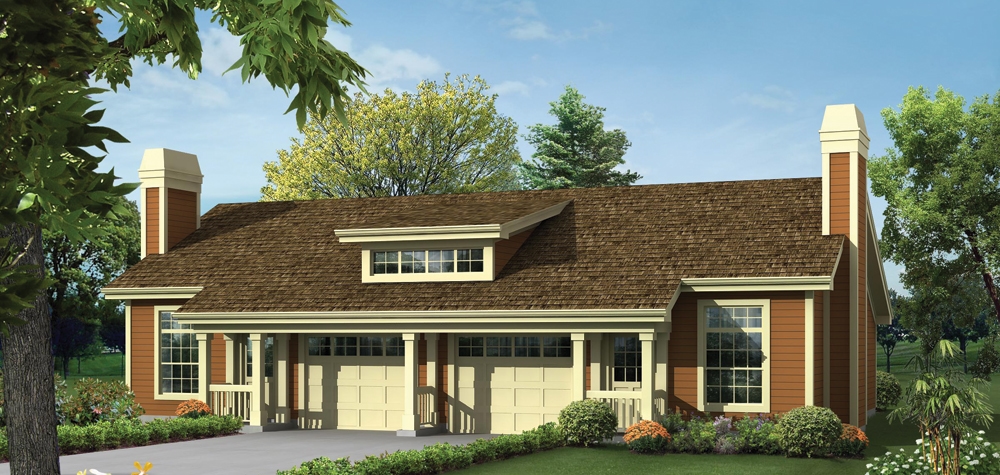
2-Bedroom, 1306 Sq Ft Multi-Unit House Plan - 138-1259 - Front Exterior
Plan Collection
2-Bedroom, 1306 Sq Ft Multi-Unit House Plan - 138-1259 - Front Exterior
Plan#138-1259
Starting at$1200
1306
Sq Ft
1
Story
2
Bed
2
Bath
1
Car
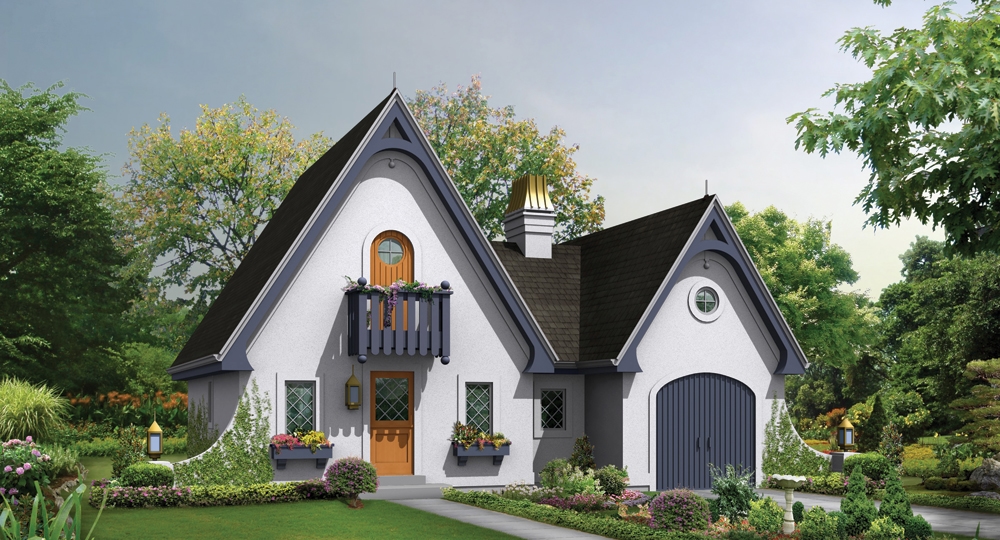
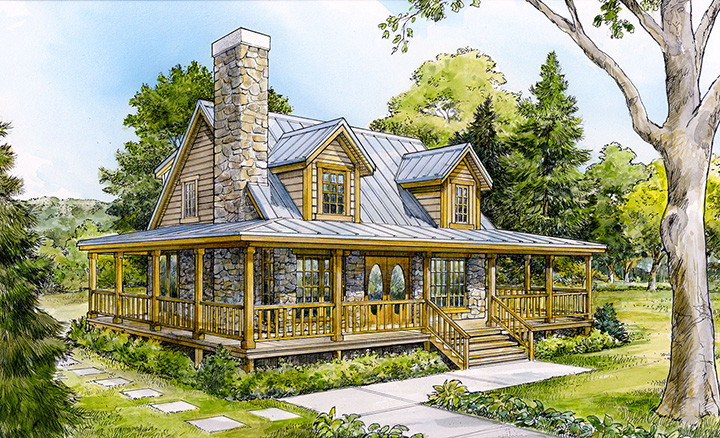
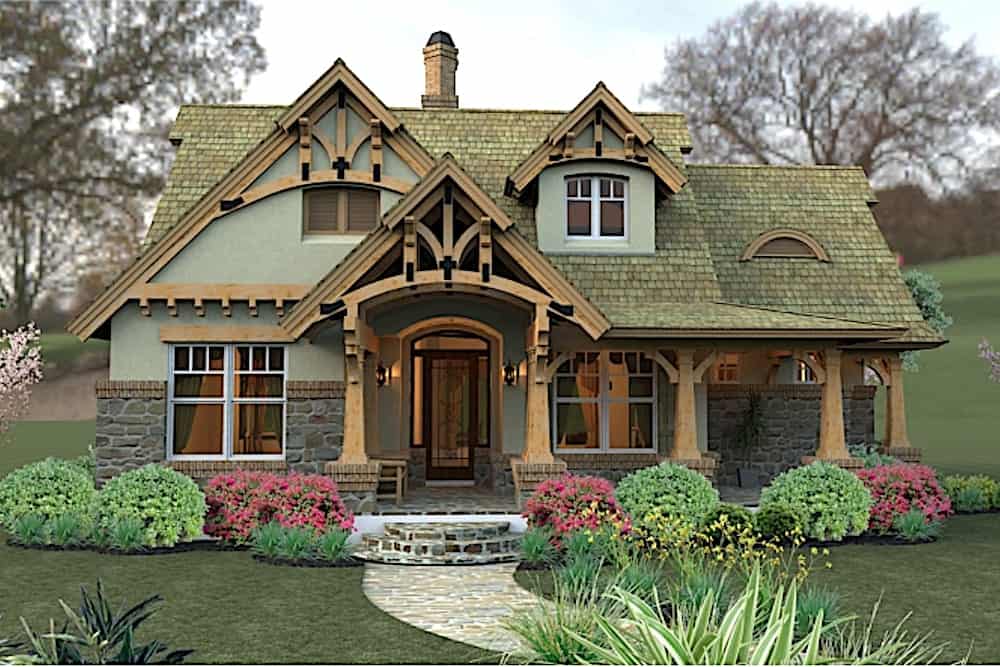
1-Bedroom, 1075 Sq Ft Cottage House Plan - 138-1249 - Front Exterior
Plan Collection
1-Bedroom, 1075 Sq Ft Cottage House Plan - 138-1249 - Front Exterior
Plan#138-1249
Starting at$1000
1075
Sq Ft
2
Story
1
Bed
1
Bath
1
Car

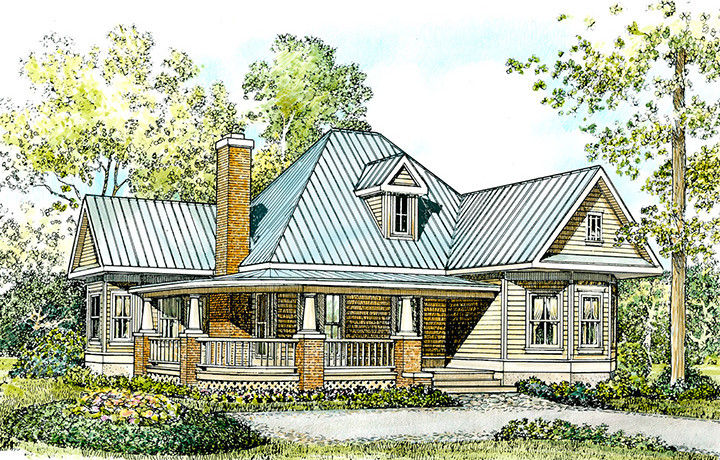
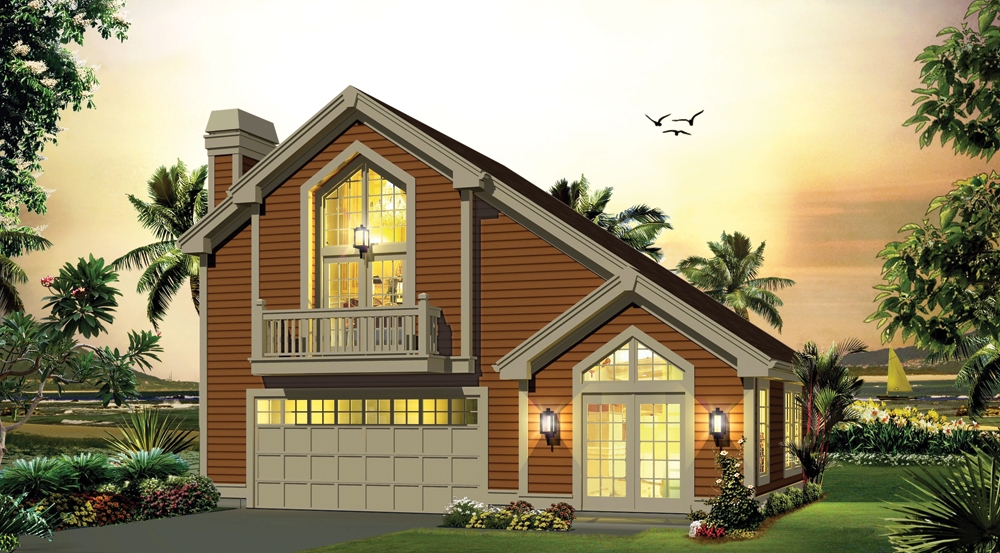
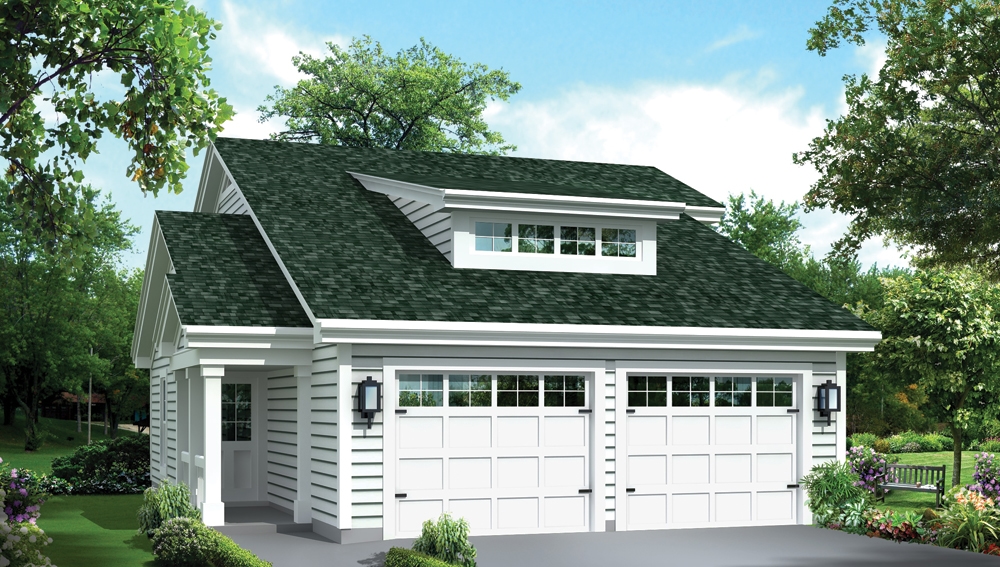
1-Bedroom, 1026 Sq Ft Garage w/Apartments House Plan - 138-1235 - Front Exterior
Plan Collection
1-Bedroom, 1026 Sq Ft Garage w/Apartments House Plan - 138-1235 - Front Exterior
Plan#138-1235
Starting at$800
1026
Sq Ft
2
Story
1
Bed
1.5
Bath
4
Car
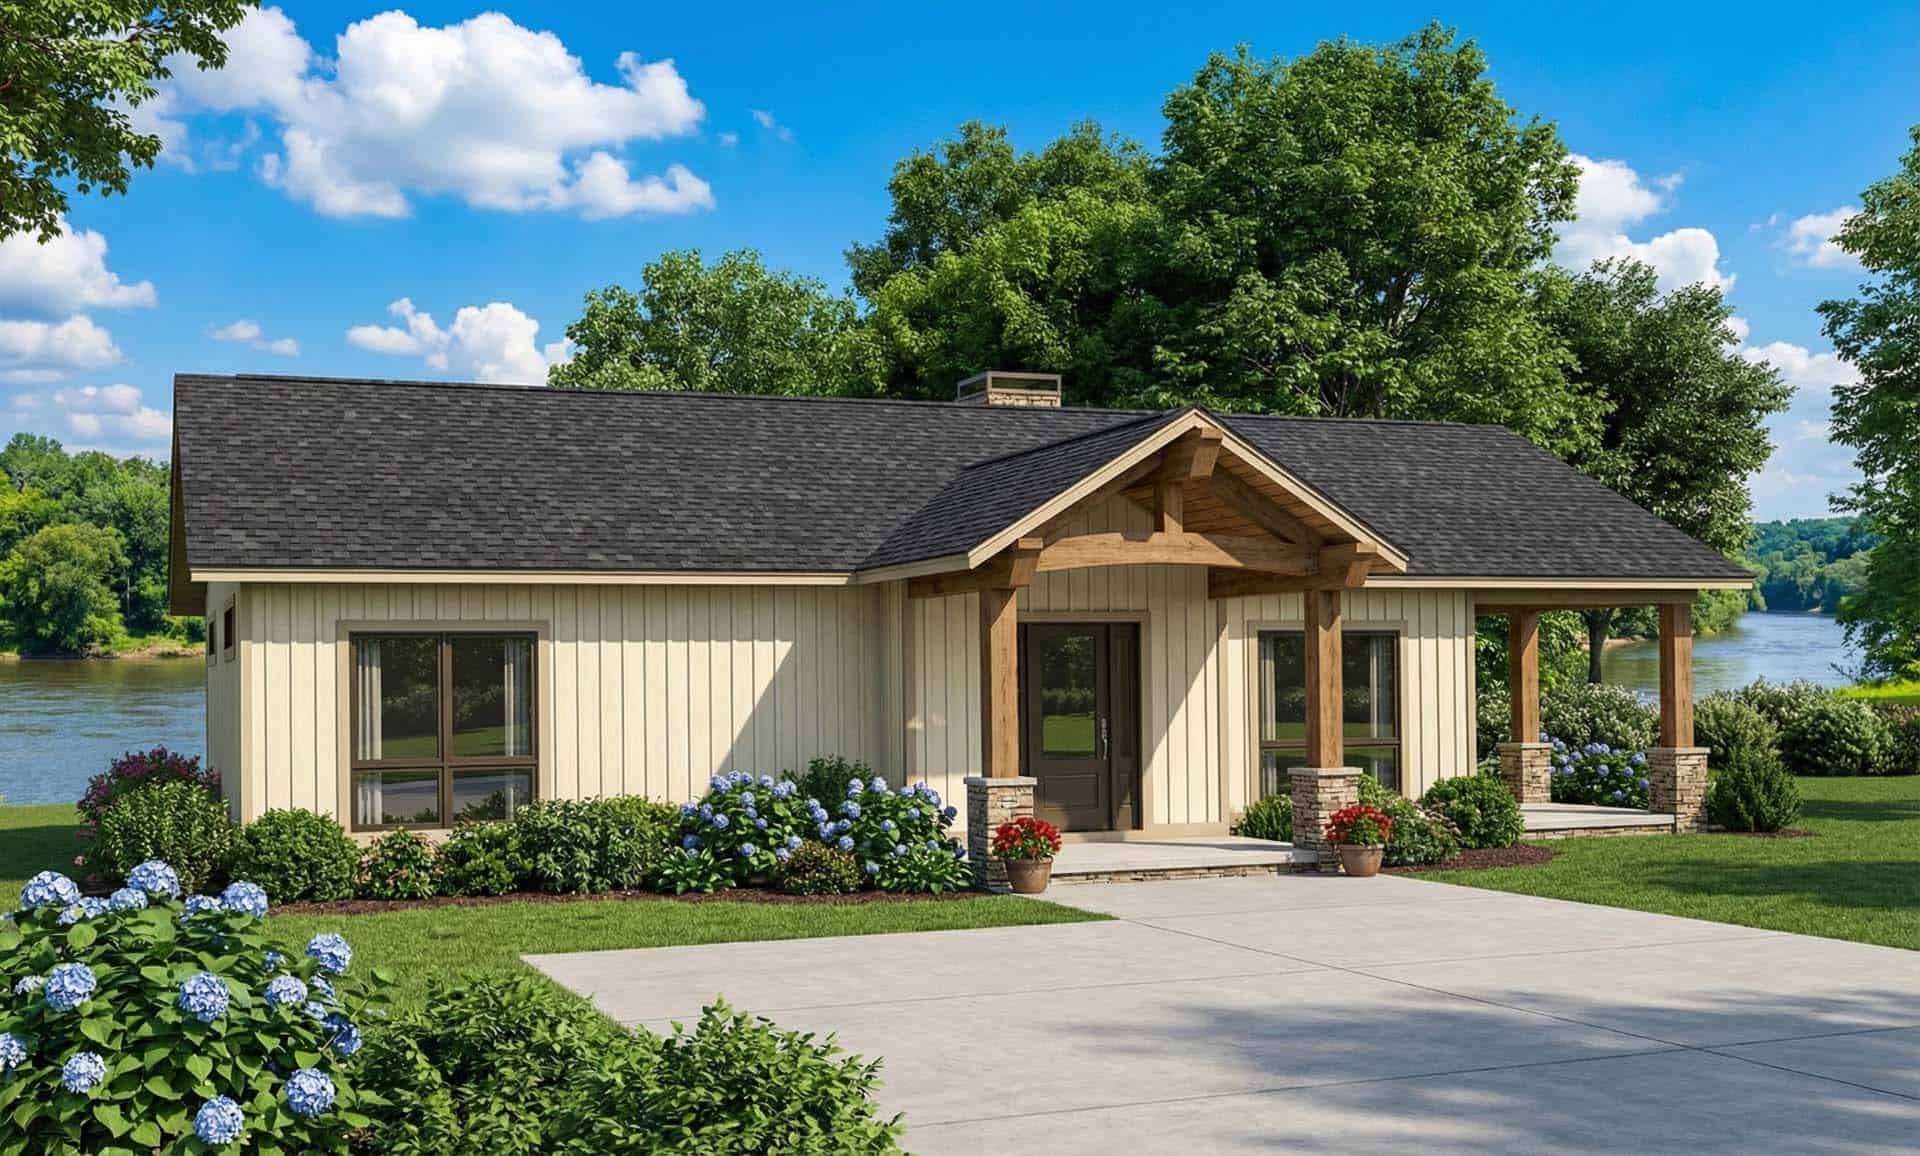
3-Bedroom, 1140 Sq Ft Country House Plan - 138-1226 - Front Exterior
Plan Collection
3-Bedroom, 1140 Sq Ft Country House Plan - 138-1226 - Front Exterior
Plan#138-1226
Starting at$1200
1140
Sq Ft
1
Story
3
Bed
2
Bath
2
Car
3-Bedroom, 1171 Sq Ft Ranch Home Plan - 138-1225 - Main Exterior
Plan Collection
3-Bedroom, 1171 Sq Ft Ranch Home Plan - 138-1225 - Main Exterior
Plan#138-1225
Starting at$1200
1171
Sq Ft
1
Story
3
Bed
2
Bath
2
Car
2-Bedroom, 1131 Sq Ft Cottage Home Plan - 138-1224 - Main Exterior
Plan Collection
2-Bedroom, 1131 Sq Ft Cottage Home Plan - 138-1224 - Main Exterior
Plan#138-1224
Starting at$1200
1131
Sq Ft
2
Story
2
Bed
1.5
Bath
0
Car
3-Bedroom, 1202 Sq Ft Cottage Home Plan - 138-1223 - Main Exterior
Plan Collection
3-Bedroom, 1202 Sq Ft Cottage Home Plan - 138-1223 - Main Exterior
Plan#138-1223
Starting at$1200
1202
Sq Ft
1
Story
3
Bed
2
Bath
2
Car
3-Bedroom, 1153 Sq Ft Country Home Plan - 138-1214 - Main Exterior
Plan Collection
3-Bedroom, 1153 Sq Ft Country Home Plan - 138-1214 - Main Exterior
Plan#138-1214
Starting at$1200
1153
Sq Ft
1
Story
3
Bed
2
Bath
2
Car
3-Bedroom, 1137 Sq Ft Country Home Plan - 138-1213 - Main Exterior
Plan Collection
3-Bedroom, 1137 Sq Ft Country Home Plan - 138-1213 - Main Exterior
Plan#138-1213
Starting at$1200
1137
Sq Ft
2
Story
3
Bed
2.5
Bath
2
Car
2-Bedroom, 1142 Sq Ft Small House Plans - 138-1211 - Main Exterior
Plan Collection
2-Bedroom, 1142 Sq Ft Small House Plans - 138-1211 - Main Exterior
Plan#138-1211
Starting at$1200
1142
Sq Ft
1
Story
2
Bed
1.5
Bath
1
Car
3-Bedroom, 1420 Sq Ft Ranch House Plan - 138-1207 - Front Exterior
Plan Collection
3-Bedroom, 1420 Sq Ft Ranch House Plan - 138-1207 - Front Exterior
Plan#138-1207
Starting at$1200
1420
Sq Ft
1
Story
3
Bed
2
Bath
2
Car
4-Bedroom, 1203 Sq Ft Ranch Home Plan - 138-1203 - Main Exterior
Plan Collection
4-Bedroom, 1203 Sq Ft Ranch Home Plan - 138-1203 - Main Exterior
Plan#138-1203
Starting at$1200
1203
Sq Ft
1
Story
4
Bed
2.5
Bath
2
Car
3-Bedroom, 1102 Sq Ft Ranch Home Plan - 138-1202 - Main Exterior
Plan Collection
3-Bedroom, 1102 Sq Ft Ranch Home Plan - 138-1202 - Main Exterior
Plan#138-1202
Starting at$1200
1102
Sq Ft
1
Story
3
Bed
2
Bath
2
Car
2-Bedroom, 1114 Sq Ft Country Home Plan - 138-1198 - Main Exterior
Plan Collection
2-Bedroom, 1114 Sq Ft Country Home Plan - 138-1198 - Main Exterior
Plan#138-1198
Starting at$1200
1114
Sq Ft
1
Story
2
Bed
1
Bath
1
Car
2-Bedroom, 1480 Sq Ft Ranch Home Plan - 138-1193 - Main Exterior
Plan Collection
2-Bedroom, 1480 Sq Ft Ranch Home Plan - 138-1193 - Main Exterior
Plan#138-1193
Starting at$1200
1480
Sq Ft
1
Story
2
Bed
2
Bath
2
Car
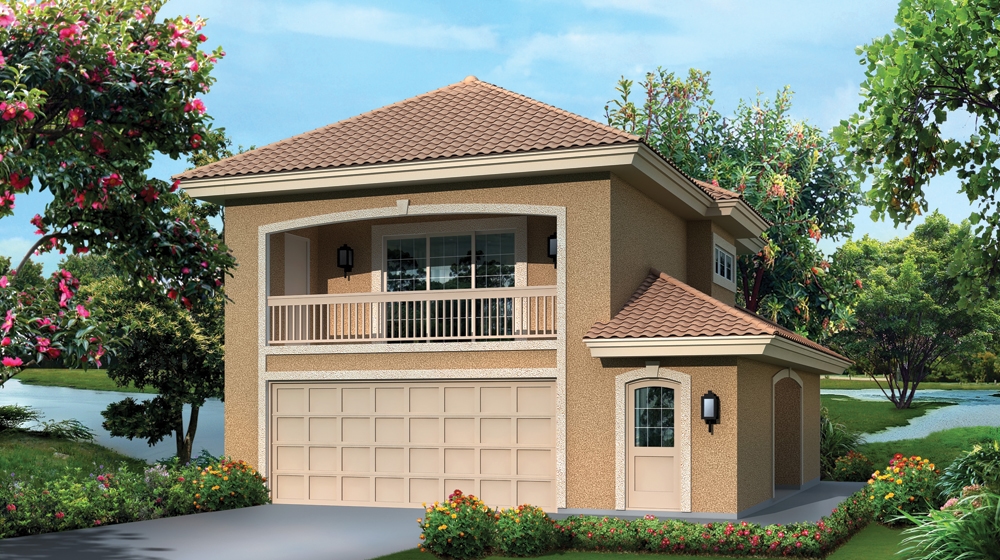
2-Bedroom, 1173 Sq Ft Garage w/Apartments Home Plan - 160-1026 - Main Exterior
Plan Collection
2-Bedroom, 1173 Sq Ft Garage w/Apartments Home Plan - 160-1026 - Main Exterior
Plan#160-1026
Starting at$745
1173
Sq Ft
2
Story
2
Bed
1.5
Bath
3
Car
3-Bedroom, 1381 Sq Ft Cottage House Plan - 178-1247 - Front Exterior
Plan Collection
3-Bedroom, 1381 Sq Ft Cottage House Plan - 178-1247 - Front Exterior
Plan#178-1247
Starting at$1045
1381
Sq Ft
1
Story
3
Bed
2
Bath
2
Car
3-Bedroom, 1163 Sq Ft Craftsman Home Plan - 178-1246 - Main Exterior
Plan Collection
3-Bedroom, 1163 Sq Ft Craftsman Home Plan - 178-1246 - Main Exterior
Plan#178-1246
Starting at$1025
1163
Sq Ft
1
Story
3
Bed
2
Bath
2
Car
3-Bedroom, 1163 Sq Ft Cottage Home Plan - 178-1245 - Main Exterior
Plan Collection
3-Bedroom, 1163 Sq Ft Cottage Home Plan - 178-1245 - Main Exterior
Plan#178-1245
Starting at$1025
1163
Sq Ft
1
Story
3
Bed
2
Bath
0
Car
3-Bedroom, 1420 Sq Ft Cottage House Plan - 178-1238 - Front Exterior
Plan Collection
3-Bedroom, 1420 Sq Ft Cottage House Plan - 178-1238 - Front Exterior
Plan#178-1238
Starting at$1065
1420
Sq Ft
1
Story
3
Bed
2
Bath
0
Car
3-Bedroom, 1491 Sq Ft Cottage House Plan - 178-1235 - Front Exterior
Plan Collection
3-Bedroom, 1491 Sq Ft Cottage House Plan - 178-1235 - Front Exterior
Plan#178-1235
Starting at$1065
1491
Sq Ft
1
Story
3
Bed
2
Bath
2
Car
2-Bedroom, 1147 Sq Ft Cottage House Plan - 178-1233 - Front Exterior
Plan Collection
2-Bedroom, 1147 Sq Ft Cottage House Plan - 178-1233 - Front Exterior
Plan#178-1233
Starting at$1025
1147
Sq Ft
1
Story
2
Bed
2
Bath
2
Car
4-Bedroom, 1488 Sq Ft Cottage Home Plan - 178-1224 - Main Exterior
Plan Collection
4-Bedroom, 1488 Sq Ft Cottage Home Plan - 178-1224 - Main Exterior
Plan#178-1224
Starting at$1065
1488
Sq Ft
1
Story
4
Bed
3
Bath
2
Car
3-Bedroom, 1275 Sq Ft Cottage Home Plan - 108-1793 - Main Exterior
Plan Collection
3-Bedroom, 1275 Sq Ft Cottage Home Plan - 108-1793 - Main Exterior
Plan#108-1793
Starting at$690
1275
Sq Ft
1
Story
3
Bed
2
Bath
2
Car
2-Bedroom, 1306 Sq Ft Multi-Unit House Plan - 138-1259 - Front Exterior
Plan Collection
2-Bedroom, 1306 Sq Ft Multi-Unit House Plan - 138-1259 - Front Exterior
Plan#138-1259
Starting at$1200
1306
Sq Ft
1
Story
2
Bed
2
Bath
1
Car
1-Bedroom, 1075 Sq Ft Cottage House Plan - 138-1249 - Front Exterior
Plan Collection
1-Bedroom, 1075 Sq Ft Cottage House Plan - 138-1249 - Front Exterior
Plan#138-1249
Starting at$1000
1075
Sq Ft
2
Story
1
Bed
1
Bath
1
Car
1-Bedroom, 1026 Sq Ft Garage w/Apartments House Plan - 138-1235 - Front Exterior
Plan Collection
1-Bedroom, 1026 Sq Ft Garage w/Apartments House Plan - 138-1235 - Front Exterior
Plan#138-1235
Starting at$800
1026
Sq Ft
2
Story
1
Bed
1.5
Bath
4
Car
3-Bedroom, 1140 Sq Ft Country House Plan - 138-1226 - Front Exterior
Plan Collection
3-Bedroom, 1140 Sq Ft Country House Plan - 138-1226 - Front Exterior
Plan#138-1226
Starting at$1200
1140
Sq Ft
1
Story
3
Bed
2
Bath
2
Car
3-Bedroom, 1171 Sq Ft Ranch Home Plan - 138-1225 - Main Exterior
Plan Collection
3-Bedroom, 1171 Sq Ft Ranch Home Plan - 138-1225 - Main Exterior
Plan#138-1225
Starting at$1200
1171
Sq Ft
1
Story
3
Bed
2
Bath
2
Car
2-Bedroom, 1131 Sq Ft Cottage Home Plan - 138-1224 - Main Exterior
Plan Collection
2-Bedroom, 1131 Sq Ft Cottage Home Plan - 138-1224 - Main Exterior
Plan#138-1224
Starting at$1200
1131
Sq Ft
2
Story
2
Bed
1.5
Bath
0
Car
3-Bedroom, 1202 Sq Ft Cottage Home Plan - 138-1223 - Main Exterior
Plan Collection
3-Bedroom, 1202 Sq Ft Cottage Home Plan - 138-1223 - Main Exterior
Plan#138-1223
Starting at$1200
1202
Sq Ft
1
Story
3
Bed
2
Bath
2
Car
3-Bedroom, 1153 Sq Ft Country Home Plan - 138-1214 - Main Exterior
Plan Collection
3-Bedroom, 1153 Sq Ft Country Home Plan - 138-1214 - Main Exterior
Plan#138-1214
Starting at$1200
1153
Sq Ft
1
Story
3
Bed
2
Bath
2
Car
3-Bedroom, 1137 Sq Ft Country Home Plan - 138-1213 - Main Exterior
Plan Collection
3-Bedroom, 1137 Sq Ft Country Home Plan - 138-1213 - Main Exterior
Plan#138-1213
Starting at$1200
1137
Sq Ft
2
Story
3
Bed
2.5
Bath
2
Car
2-Bedroom, 1142 Sq Ft Small House Plans - 138-1211 - Main Exterior
Plan Collection
2-Bedroom, 1142 Sq Ft Small House Plans - 138-1211 - Main Exterior
Plan#138-1211
Starting at$1200
1142
Sq Ft
1
Story
2
Bed
1.5
Bath
1
Car
3-Bedroom, 1420 Sq Ft Ranch House Plan - 138-1207 - Front Exterior
Plan Collection
3-Bedroom, 1420 Sq Ft Ranch House Plan - 138-1207 - Front Exterior
Plan#138-1207
Starting at$1200
1420
Sq Ft
1
Story
3
Bed
2
Bath
2
Car
4-Bedroom, 1203 Sq Ft Ranch Home Plan - 138-1203 - Main Exterior
Plan Collection
4-Bedroom, 1203 Sq Ft Ranch Home Plan - 138-1203 - Main Exterior
Plan#138-1203
Starting at$1200
1203
Sq Ft
1
Story
4
Bed
2.5
Bath
2
Car
3-Bedroom, 1102 Sq Ft Ranch Home Plan - 138-1202 - Main Exterior
Plan Collection
3-Bedroom, 1102 Sq Ft Ranch Home Plan - 138-1202 - Main Exterior
Plan#138-1202
Starting at$1200
1102
Sq Ft
1
Story
3
Bed
2
Bath
2
Car
2-Bedroom, 1114 Sq Ft Country Home Plan - 138-1198 - Main Exterior
Plan Collection
2-Bedroom, 1114 Sq Ft Country Home Plan - 138-1198 - Main Exterior
Plan#138-1198
Starting at$1200
1114
Sq Ft
1
Story
2
Bed
1
Bath
1
Car
2-Bedroom, 1480 Sq Ft Ranch Home Plan - 138-1193 - Main Exterior
Plan Collection
2-Bedroom, 1480 Sq Ft Ranch Home Plan - 138-1193 - Main Exterior
Plan#138-1193
Starting at$1200
1480
Sq Ft
1
Story
2
Bed
2
Bath
2
Car
2-Bedroom, 1173 Sq Ft Garage w/Apartments Home Plan - 160-1026 - Main Exterior
Plan Collection
2-Bedroom, 1173 Sq Ft Garage w/Apartments Home Plan - 160-1026 - Main Exterior
Plan#160-1026
Starting at$745
1173
Sq Ft
2
Story
2
Bed
1.5
Bath
3
Car
3-Bedroom, 1381 Sq Ft Cottage House Plan - 178-1247 - Front Exterior
Plan Collection
3-Bedroom, 1381 Sq Ft Cottage House Plan - 178-1247 - Front Exterior
Plan#178-1247
Starting at$1045
1381
Sq Ft
1
Story
3
Bed
2
Bath
2
Car
3-Bedroom, 1163 Sq Ft Craftsman Home Plan - 178-1246 - Main Exterior
Plan Collection
3-Bedroom, 1163 Sq Ft Craftsman Home Plan - 178-1246 - Main Exterior
Plan#178-1246
Starting at$1025
1163
Sq Ft
1
Story
3
Bed
2
Bath
2
Car
3-Bedroom, 1163 Sq Ft Cottage Home Plan - 178-1245 - Main Exterior
Plan Collection
3-Bedroom, 1163 Sq Ft Cottage Home Plan - 178-1245 - Main Exterior
Plan#178-1245
Starting at$1025
1163
Sq Ft
1
Story
3
Bed
2
Bath
0
Car
3-Bedroom, 1420 Sq Ft Cottage House Plan - 178-1238 - Front Exterior
Plan Collection
3-Bedroom, 1420 Sq Ft Cottage House Plan - 178-1238 - Front Exterior
Plan#178-1238
Starting at$1065
1420
Sq Ft
1
Story
3
Bed
2
Bath
0
Car
3-Bedroom, 1491 Sq Ft Cottage House Plan - 178-1235 - Front Exterior
Plan Collection
3-Bedroom, 1491 Sq Ft Cottage House Plan - 178-1235 - Front Exterior
Plan#178-1235
Starting at$1065
1491
Sq Ft
1
Story
3
Bed
2
Bath
2
Car
2-Bedroom, 1147 Sq Ft Cottage House Plan - 178-1233 - Front Exterior
Plan Collection
2-Bedroom, 1147 Sq Ft Cottage House Plan - 178-1233 - Front Exterior
Plan#178-1233
Starting at$1025
1147
Sq Ft
1
Story
2
Bed
2
Bath
2
Car
4-Bedroom, 1488 Sq Ft Cottage Home Plan - 178-1224 - Main Exterior
Plan Collection
4-Bedroom, 1488 Sq Ft Cottage Home Plan - 178-1224 - Main Exterior
Plan#178-1224
Starting at$1065
1488
Sq Ft
1
Story
4
Bed
3
Bath
2
Car
3-Bedroom, 1275 Sq Ft Cottage Home Plan - 108-1793 - Main Exterior
Plan Collection
3-Bedroom, 1275 Sq Ft Cottage Home Plan - 108-1793 - Main Exterior
Plan#108-1793
Starting at$690
1275
Sq Ft
1
Story
3
Bed
2
Bath
2
Car
1...3233343536...123