1000-1100 Square Foot House Plans
Clear AllSort ByTrending
373
Plan Results
Plan Results
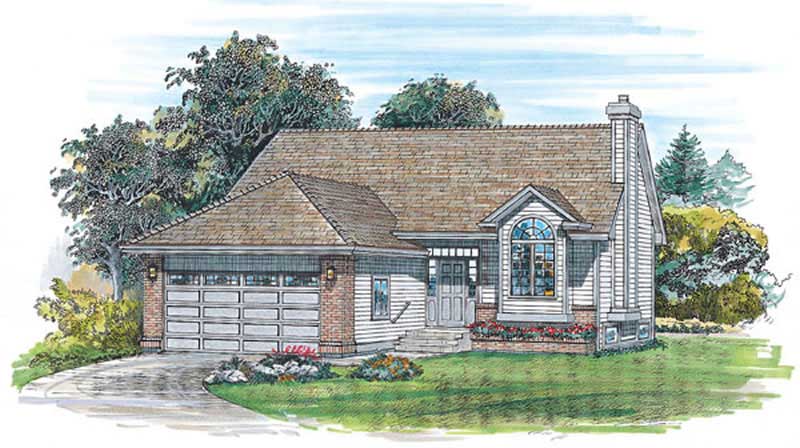
Plan#167-1309
Starting at$650
1000
Sq Ft
1
Story
3
Bed
1
Bath
2
Car
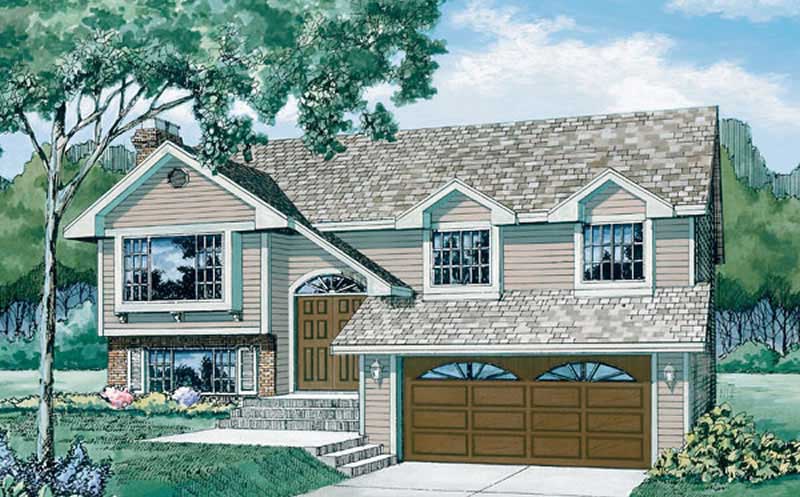
Plan#167-1142
Starting at$700
1100
Sq Ft
2
Story
3
Bed
1
Bath
2
Car
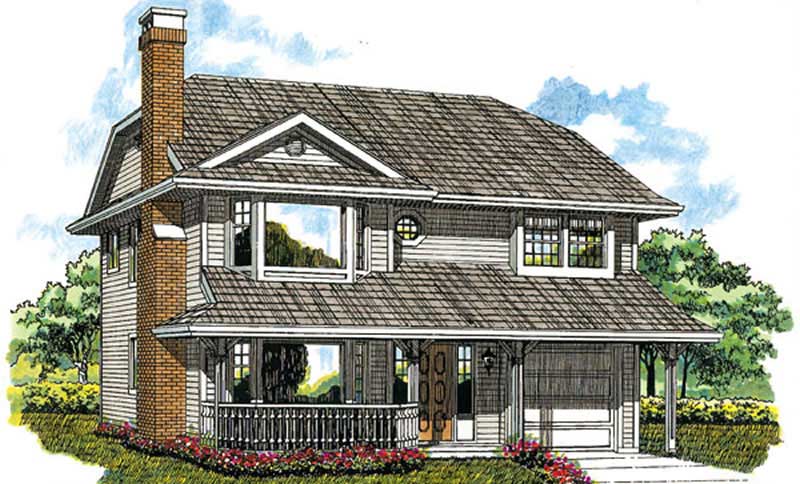
Plan#167-1095
Starting at$700
1095
Sq Ft
2
Story
3
Bed
1
Bath
1
Car
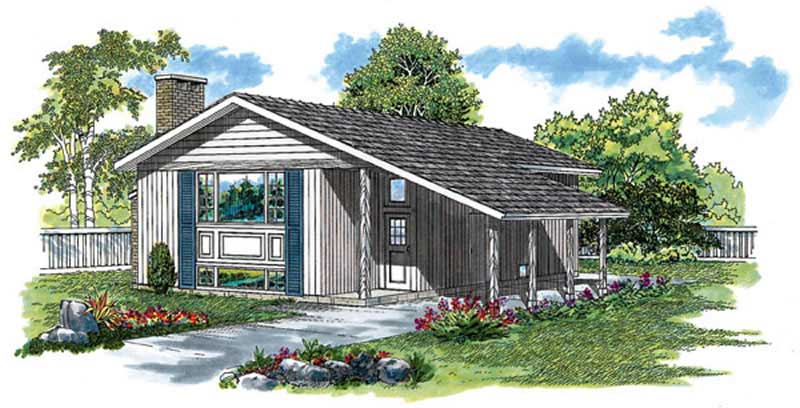
Plan#167-1036
Starting at$700
1018
Sq Ft
2
Story
3
Bed
1
Bath
1
Car
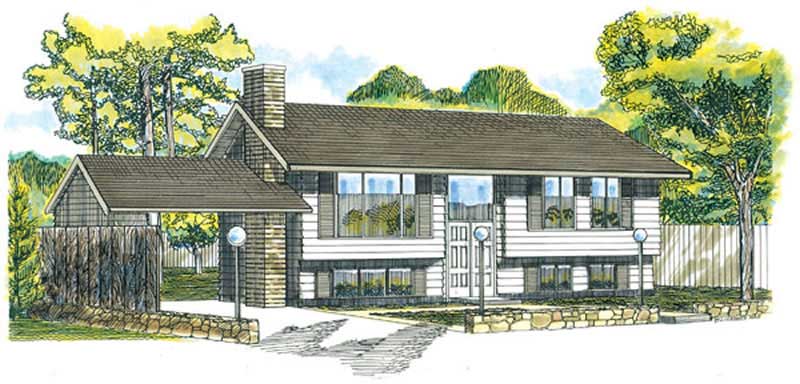
Plan#167-1091
Starting at$700
1033
Sq Ft
3
Story
3
Bed
1.5
Bath
1
Car

Plan#145-1212
Starting at$800
1005
Sq Ft
1
Story
3
Bed
1
Bath
0
Car
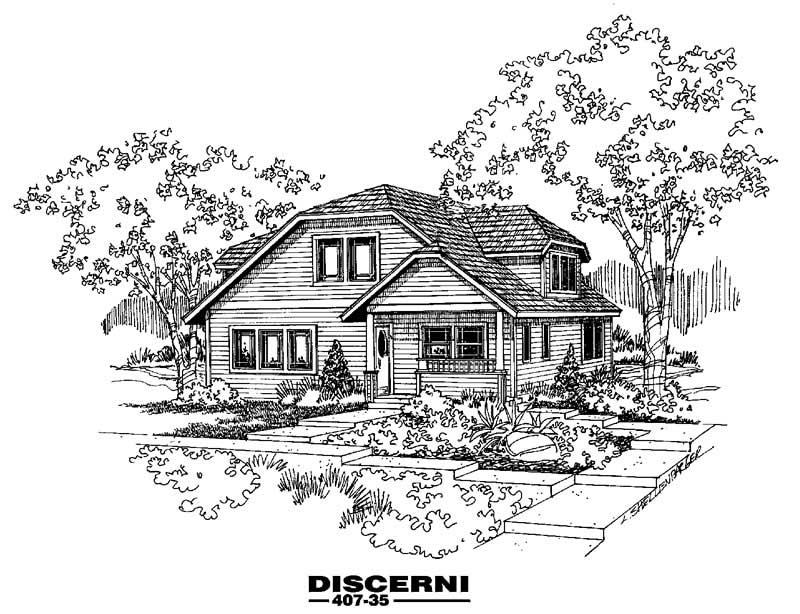
Plan#145-1613
Starting at$800
1087
Sq Ft
1
Story
2
Bed
1
Bath
0
Car
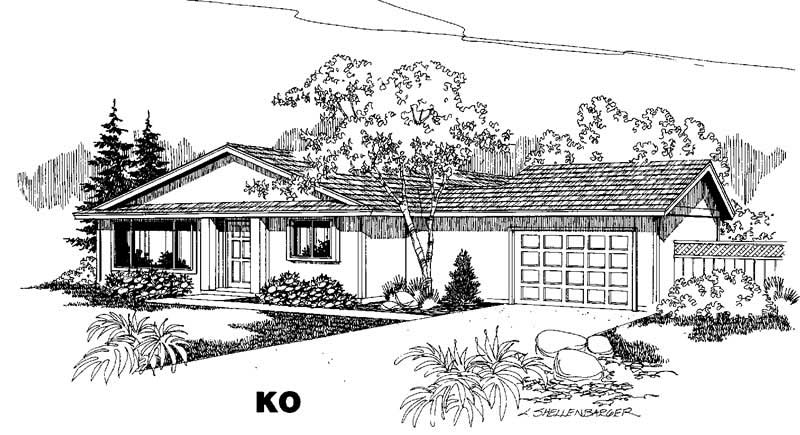
Plan#145-1285
Starting at$800
1052
Sq Ft
1
Story
3
Bed
1
Bath
1
Car
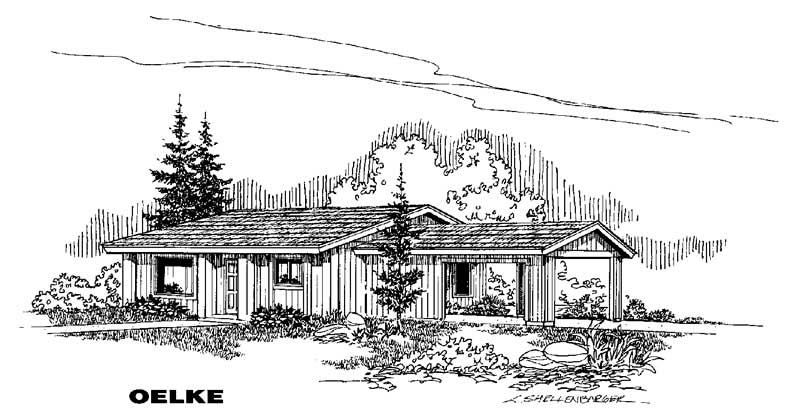
Plan#145-1219
Starting at$800
1052
Sq Ft
1
Story
3
Bed
1
Bath
1
Car
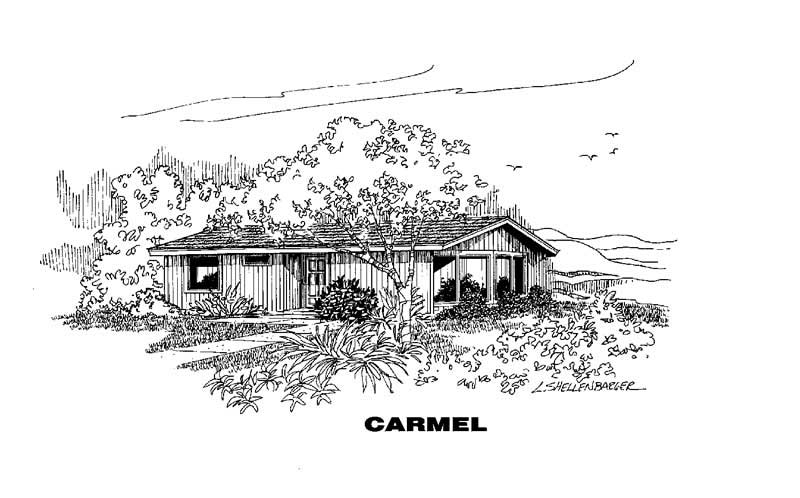
Plan#145-1737
Starting at$800
1040
Sq Ft
1
Story
2
Bed
1
Bath
0
Car
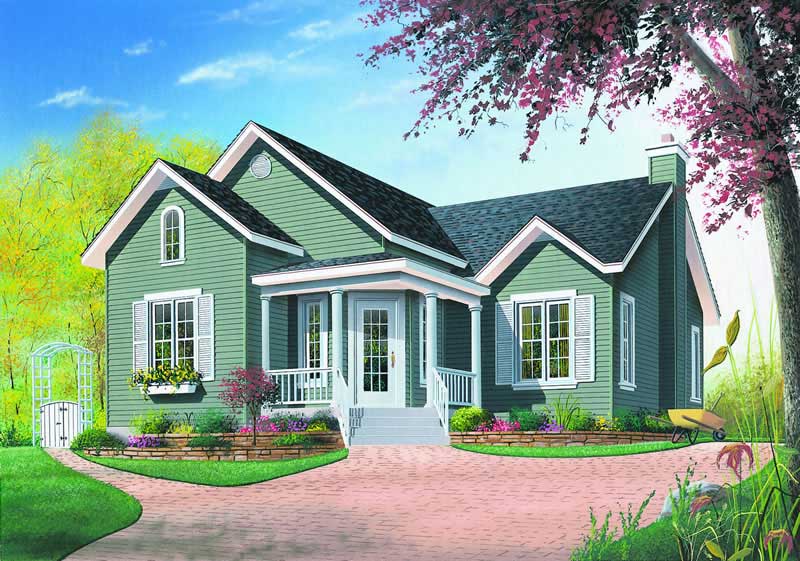
Plan#126-1220
Starting at$1450
1006
Sq Ft
1
Story
2
Bed
1
Bath
0
Car
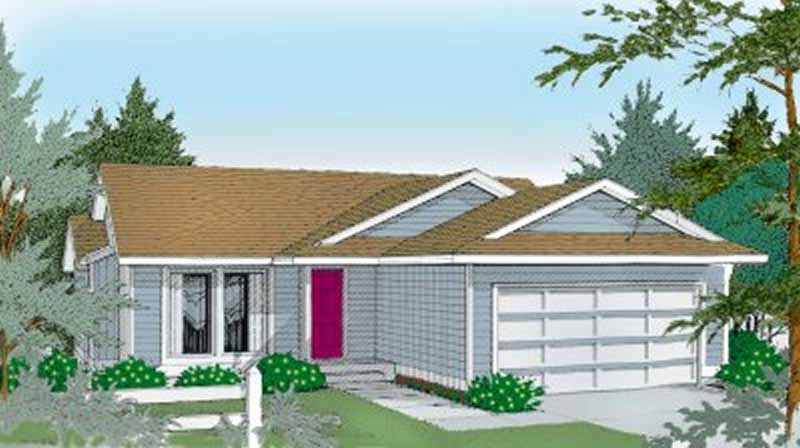
Plan#119-1184
Starting at$995
1084
Sq Ft
1
Story
2
Bed
2.5
Bath
2
Car
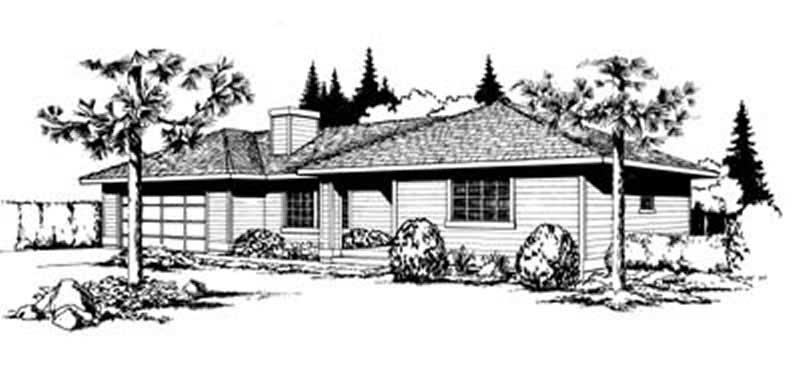
Plan#119-1180
Starting at$995
1062
Sq Ft
1
Story
2
Bed
1.5
Bath
2
Car
Plan#167-1309
Starting at$650
1000
Sq Ft
1
Story
3
Bed
1
Bath
2
Car
Plan#167-1142
Starting at$700
1100
Sq Ft
2
Story
3
Bed
1
Bath
2
Car
Plan#167-1095
Starting at$700
1095
Sq Ft
2
Story
3
Bed
1
Bath
1
Car
Plan#167-1036
Starting at$700
1018
Sq Ft
2
Story
3
Bed
1
Bath
1
Car
Plan#167-1091
Starting at$700
1033
Sq Ft
3
Story
3
Bed
1.5
Bath
1
Car
Plan#145-1212
Starting at$800
1005
Sq Ft
1
Story
3
Bed
1
Bath
0
Car
Plan#145-1613
Starting at$800
1087
Sq Ft
1
Story
2
Bed
1
Bath
0
Car
Plan#145-1285
Starting at$800
1052
Sq Ft
1
Story
3
Bed
1
Bath
1
Car
Plan#145-1219
Starting at$800
1052
Sq Ft
1
Story
3
Bed
1
Bath
1
Car
Plan#145-1737
Starting at$800
1040
Sq Ft
1
Story
2
Bed
1
Bath
0
Car
Plan#126-1220
Starting at$1450
1006
Sq Ft
1
Story
2
Bed
1
Bath
0
Car
Plan#119-1184
Starting at$995
1084
Sq Ft
1
Story
2
Bed
2.5
Bath
2
Car
Plan#119-1180
Starting at$995
1062
Sq Ft
1
Story
2
Bed
1.5
Bath
2
Car